Planning a project · Miami-Dade · Broward · Palm Beach
Renovation vs. Remodel vs. New Construction
What separates a renovation, a remodel, an addition and new construction under the Florida Building Code, and why the cost of the work can outrank the label on a flood-zone property.
Ch. 7Existing Building code chapter covering both renovations and remodels
50%of market value: the substantial-improvement threshold
553.79the Florida Statutes section on building permits
By Elbaz ConstructionUpdated October 7, 20268 min readSources: Florida Building Code · FEMA · Florida Statutes
Renovation, remodel, addition or new construction?
The short answer
?
A renovation updates what is already there without changing the layout or the structure (new countertops, flooring, paint). A remodel changes the layout, the structure or a building system (moving a wall, adding a bathroom, relocating plumbing). An addition adds new square footage. New construction is an entirely new structure. The Florida Building Code, Existing Building volume uses its own categories – repair, alteration and addition – and the permit, inspection and (for a flood-zone property) elevation requirements follow the code category, not the marketing word on the contract.
01
Renovation
Cosmetic update, same layout and systems. Often no permit, or a simple one.
02
Remodel
Layout, structural or systems change. A permit is almost always required.
03
Addition
New square footage. Always permitted; may trigger flood-elevation rules.
04
New construction
An entirely new structure, built to the current code from the ground up.
From a repair to new construction
Where each term sits on the code
The Florida Building Code, Existing Building volume (8th edition, 2023) does not use the words “renovation” or “remodel” at all. It sorts work on an existing structure into repairs (chapter 4), alterations (chapter 7, covering both a cosmetic renovation and a structural remodel) and additions (chapter 5). The chapter that applies, not the word used to describe the project, decides what the building department requires.
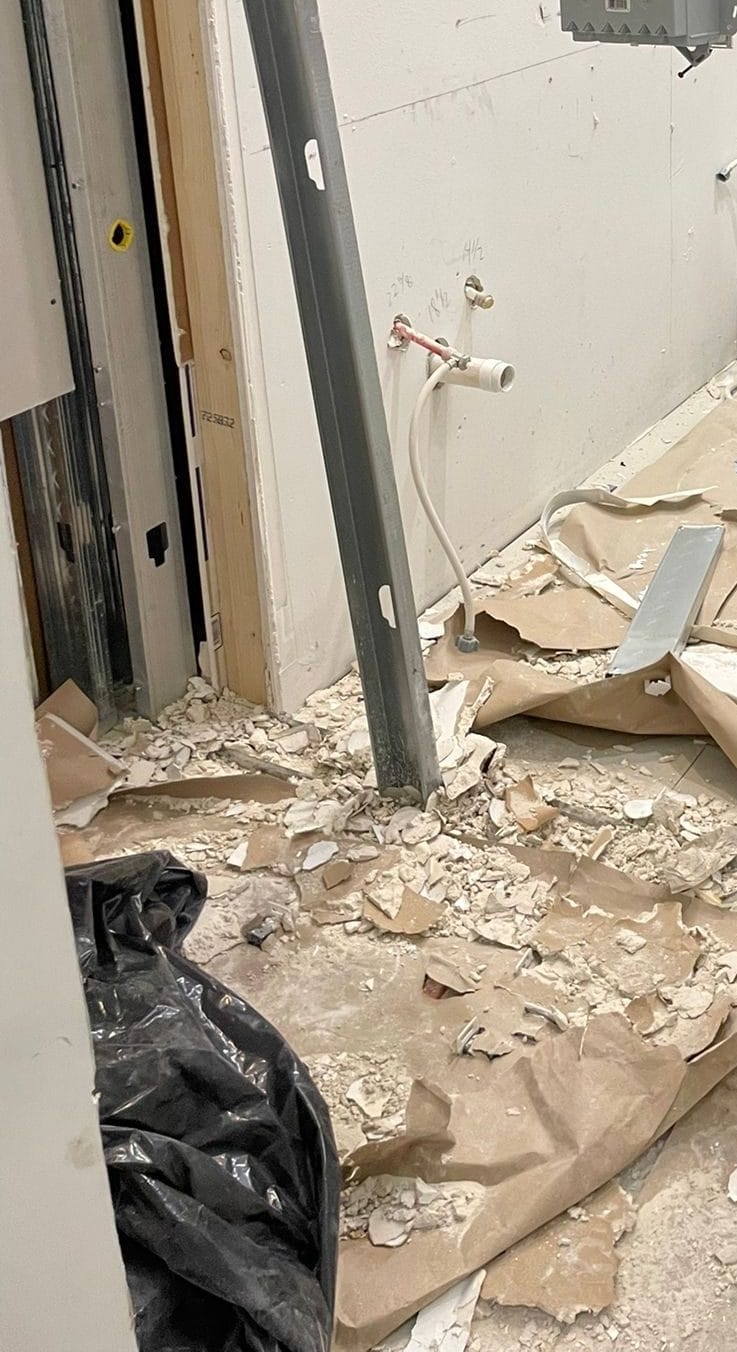
Simplified from the Florida Building Code, Existing Building, 8th edition (2023), chapters 4 (repairs), 7 (alterations) and 5 (additions). Your building department confirms which chapter and permit type apply to a specific scope of work.Demolition on an Elbaz Construction remodel: wallboard stripped to expose the supply pipes behind the wall – the kind of work that moves a project from “renovation” to “remodel.”
Layout and systems are the test
Renovation vs. remodel: the practical difference
Usually a renovation
New countertops, cabinet fronts or flooring
Repainting or refinishing surfaces
Replacing fixtures in the same location
The layout and plumbing/electrical stay where they are
Usually a remodel
Moving or removing a wall
Adding a bathroom or relocating plumbing or wiring
Reconfiguring a kitchen or bathroom layout
Converting a space to a new use (garage to living area)
The test is not the price or how much demolition happens – it is whether the layout, structure or building systems change. A full gut-and-replace of a kitchen that keeps the same footprint and plumbing runs is, by this test, a (large) renovation. Moving a sink six feet is a remodel, even if the rest of the job is small. See our kitchen planning guide and bathroom planning guide for how that distinction plays out room by room.
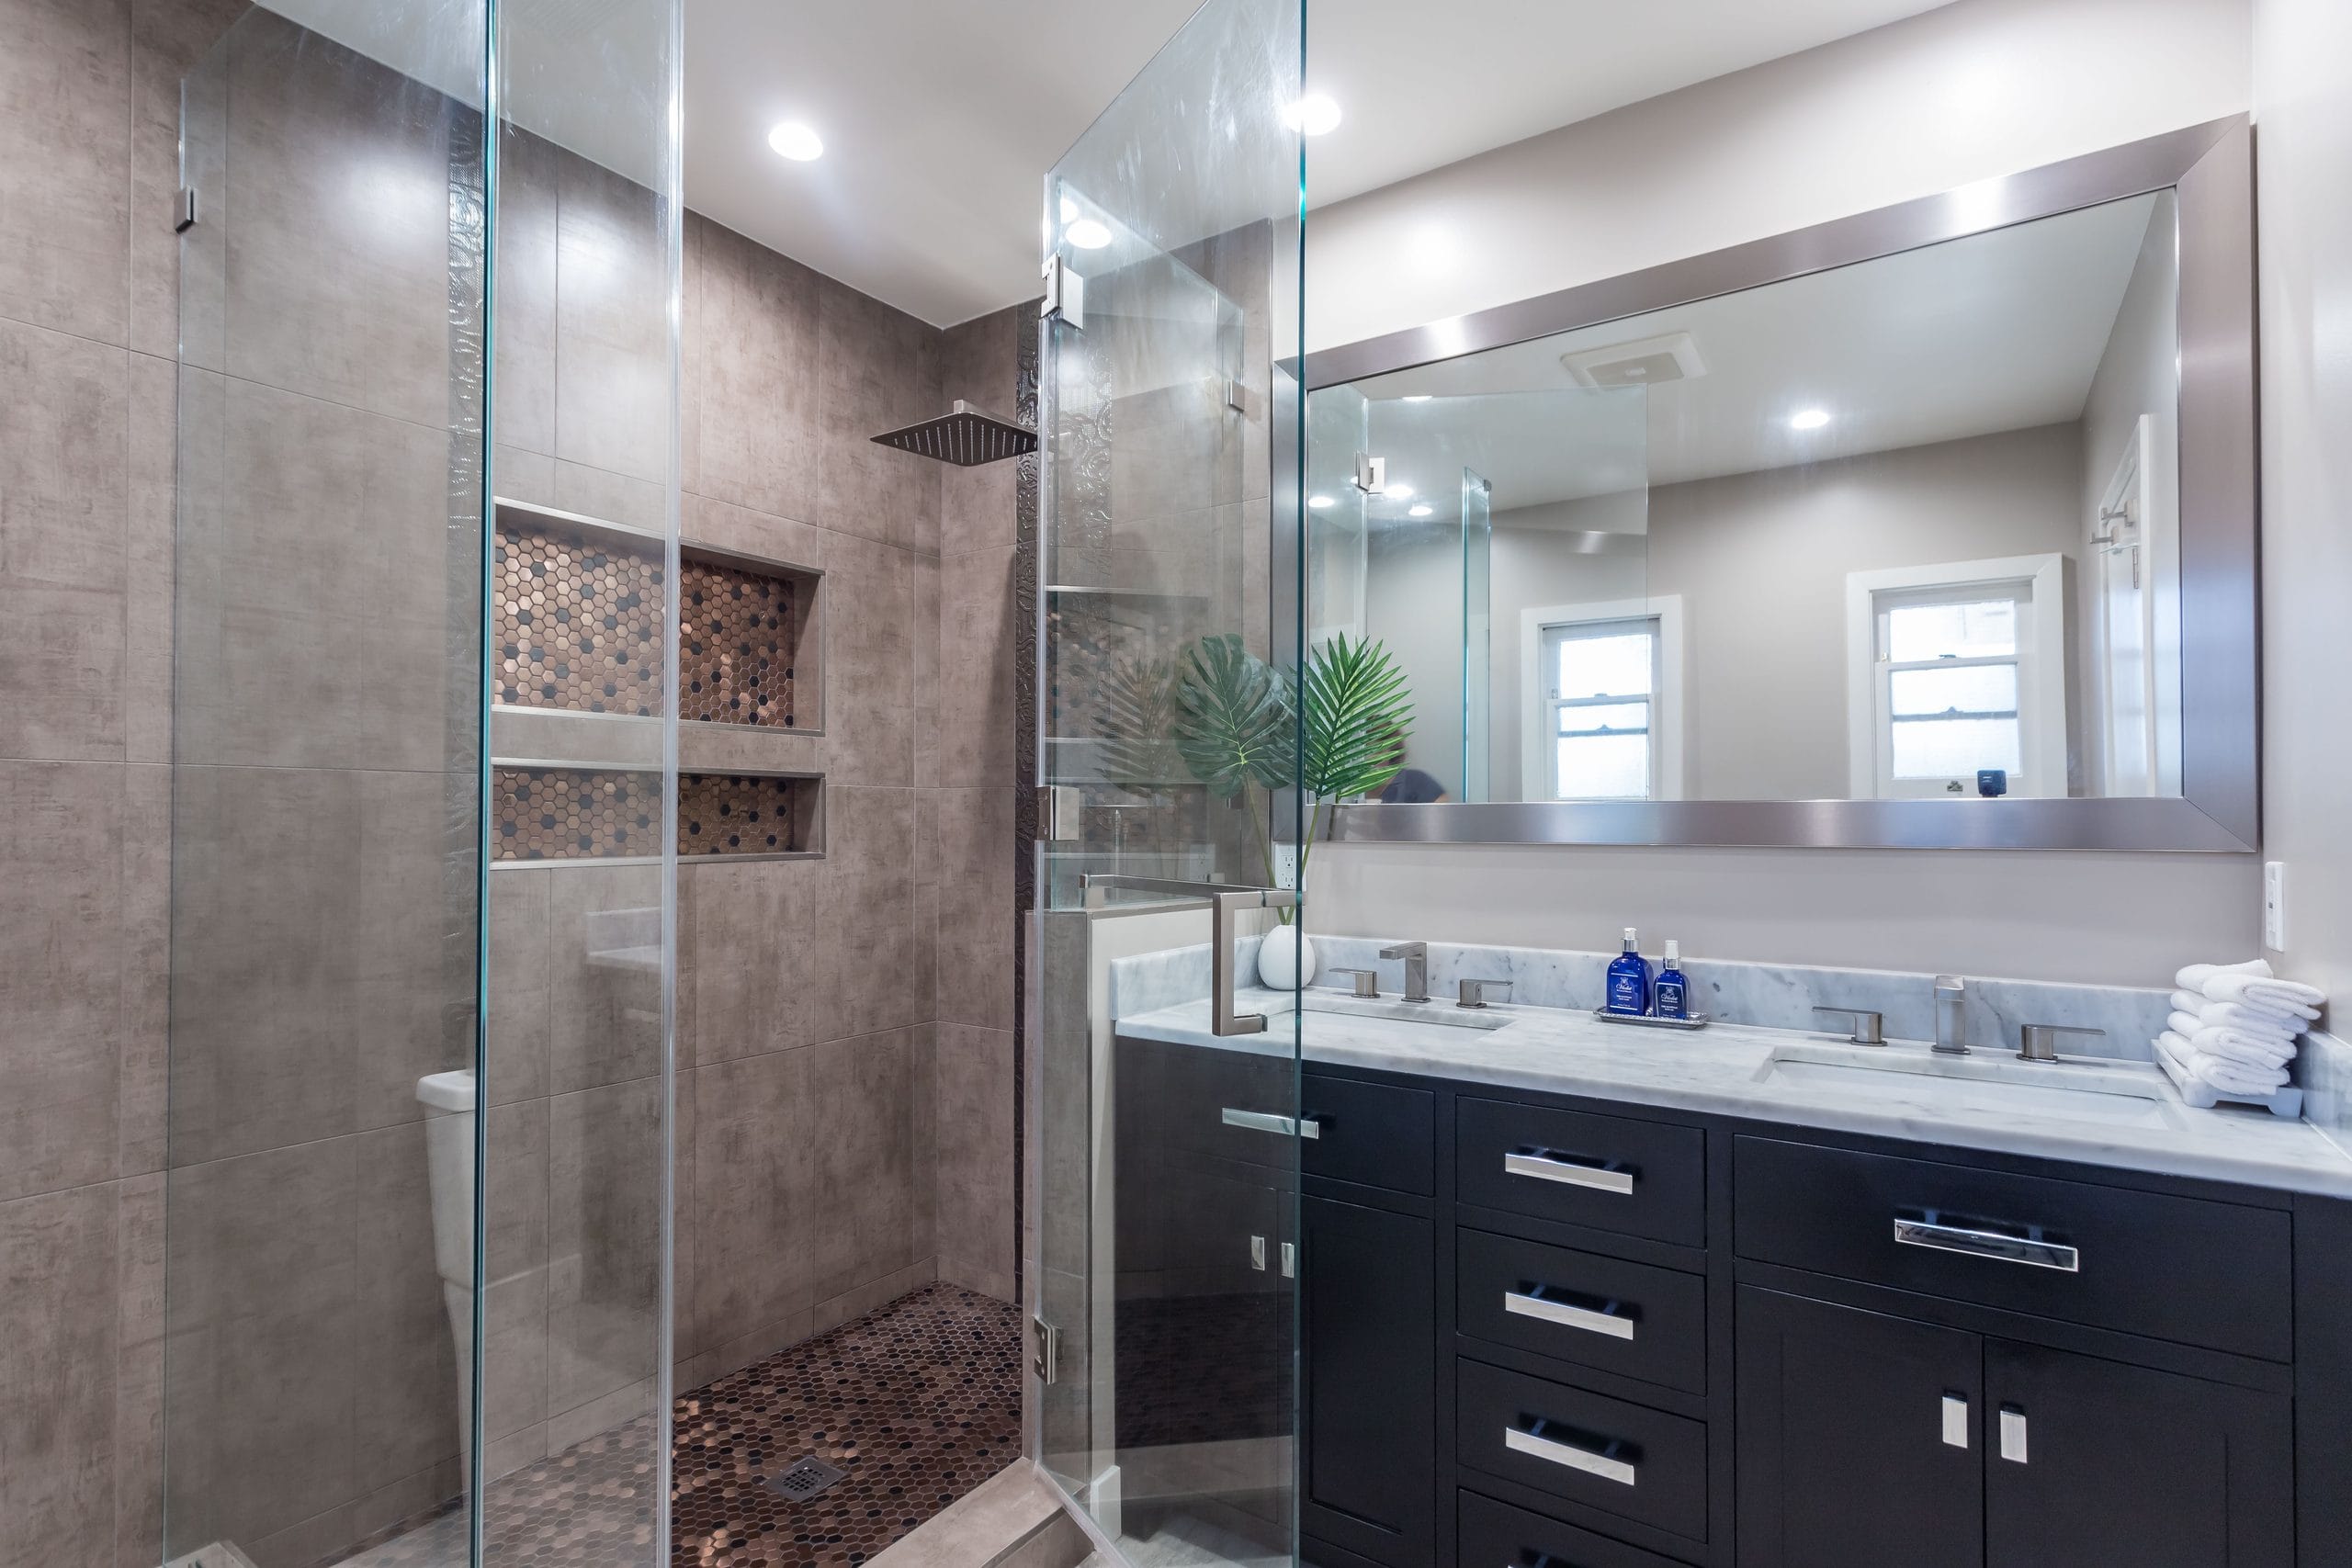
A double vanity beside a glass walk-in shower, from an Elbaz Construction bathroom remodel that moved plumbing to a new layout.
Adding on, or starting over
Addition vs. new construction
An addition adds new conditioned square footage to an existing structure – a bump-out, a second storey, or a detached suite connected to the main house by a breezeway. It always needs a permit, and chapter 5 of the Existing Building code (section 502.2) requires the existing structure to be brought into compliance too if the combined project crosses the substantial-improvement threshold below. New construction is a structure built from the ground up: it is designed to the current code in full from the first drawing, with no existing building to reconcile.
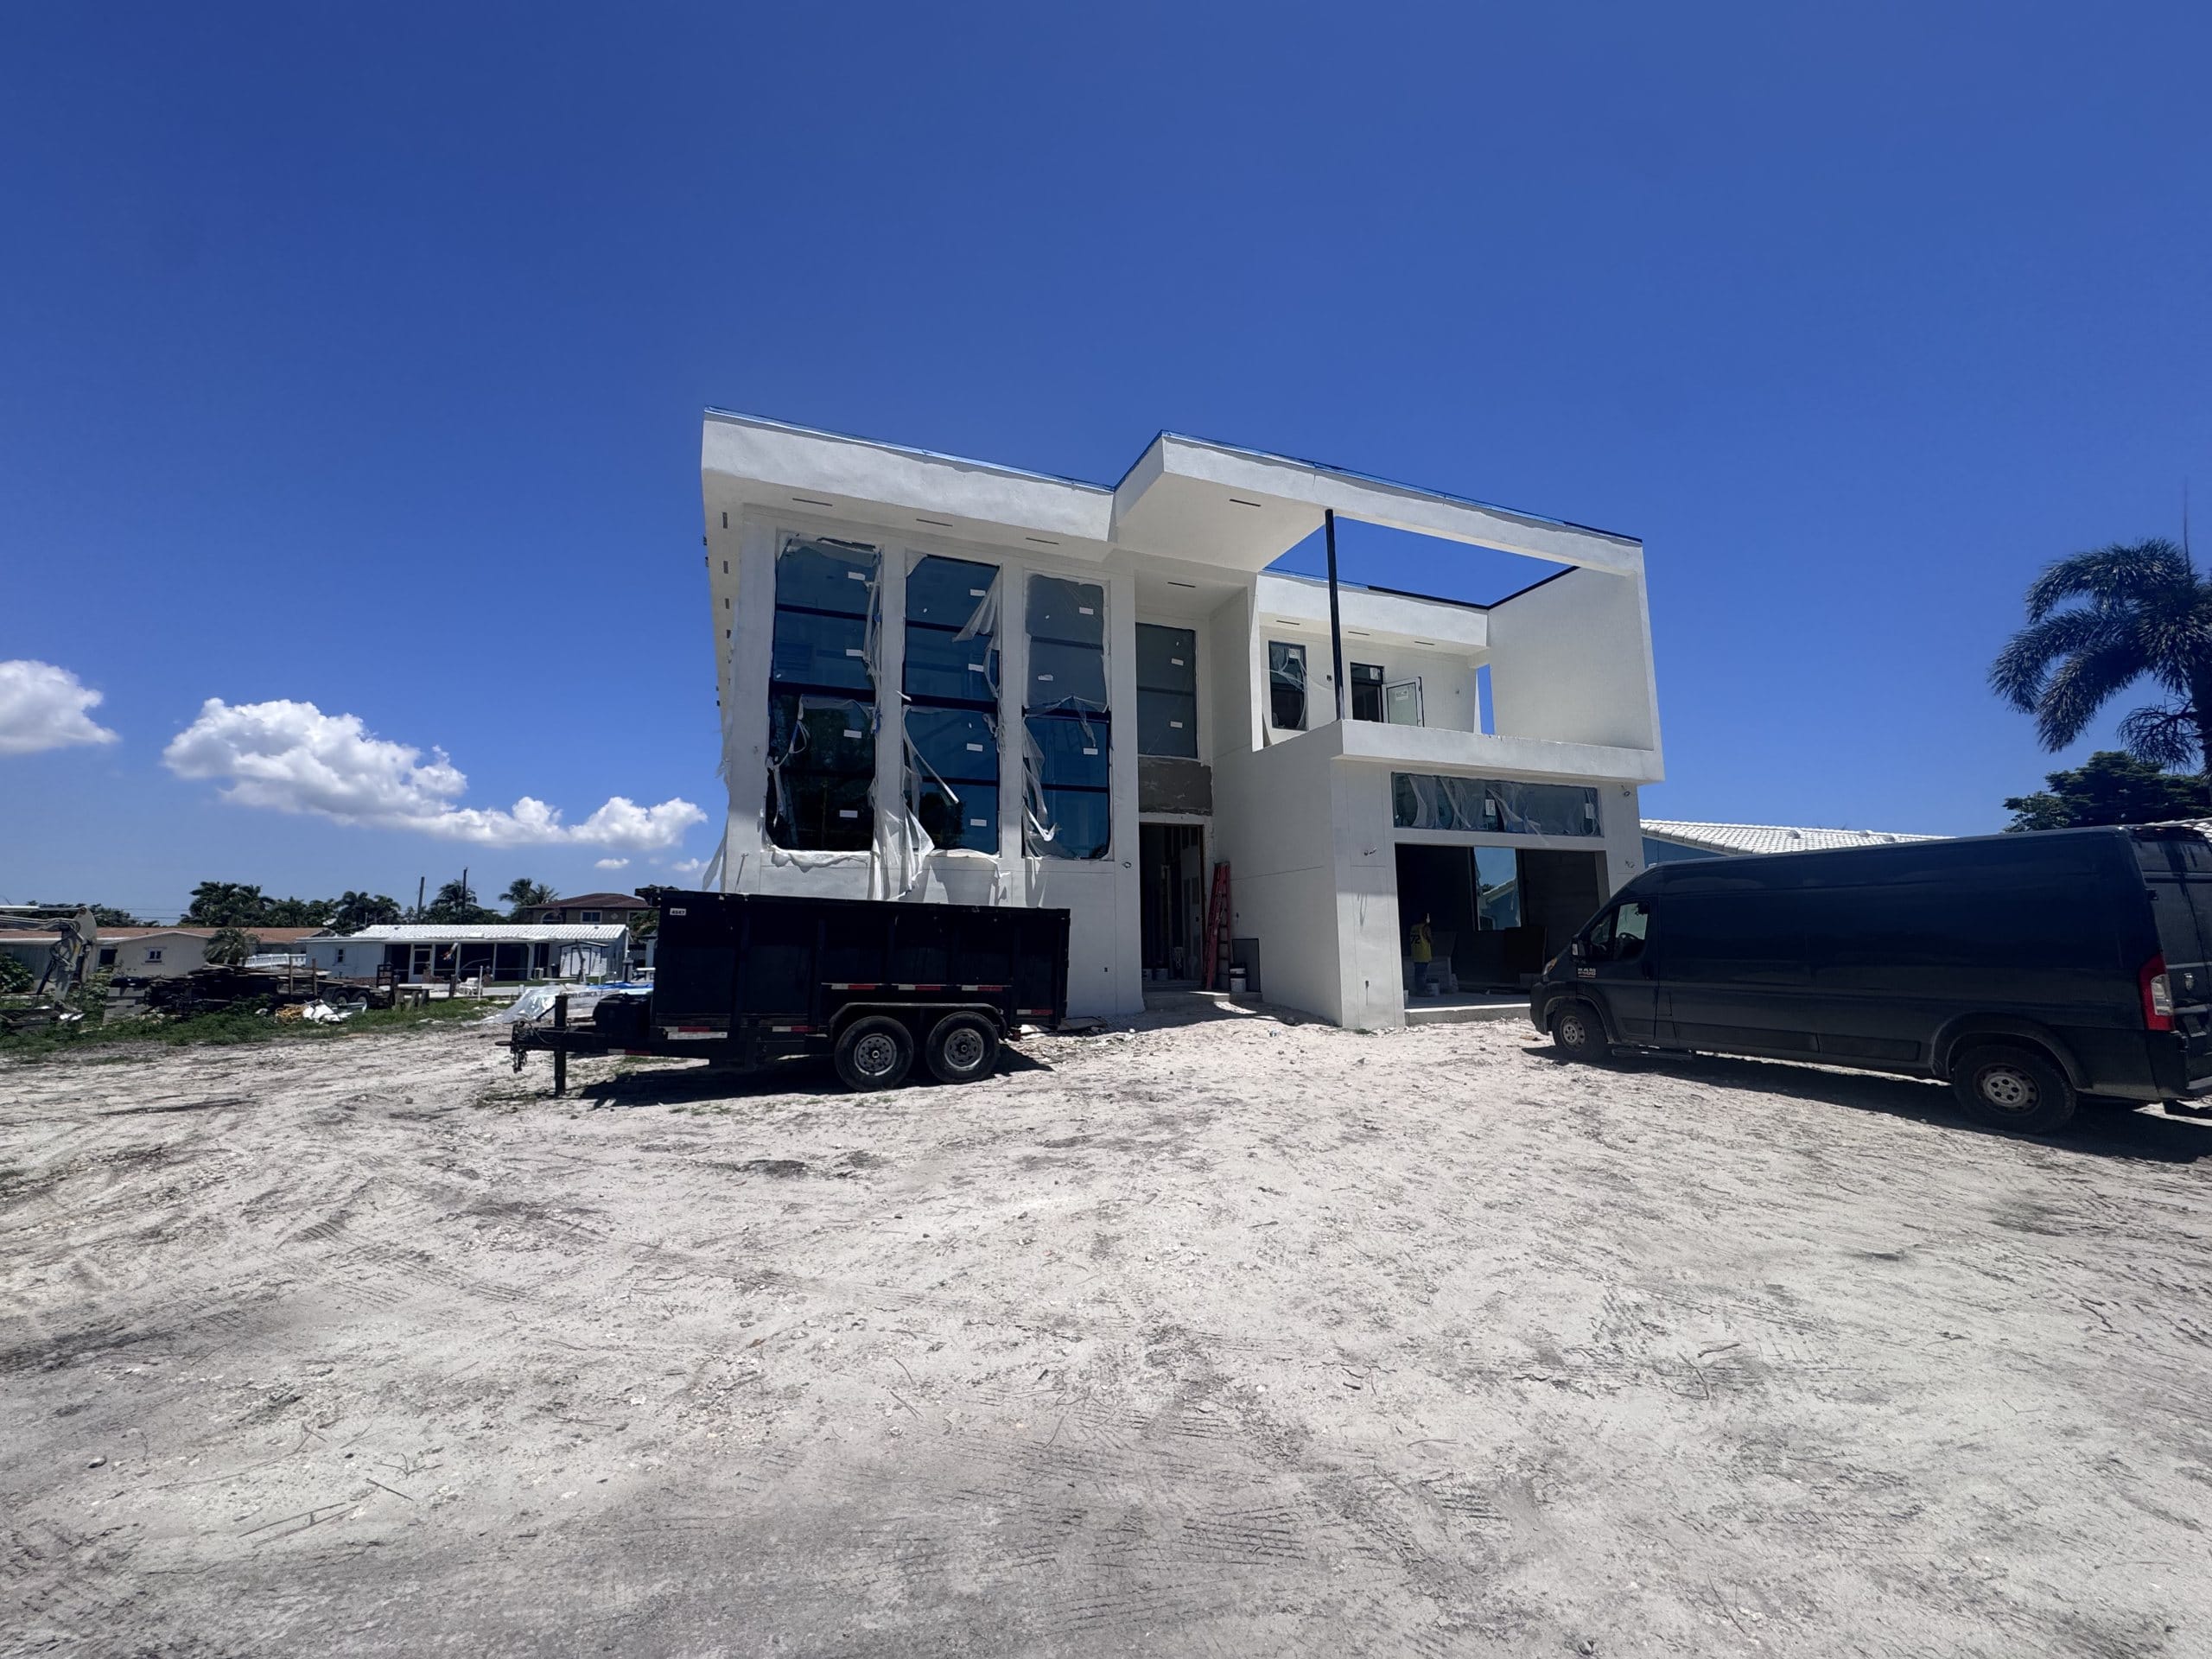
A two-storey new build by Elbaz Construction on a graded lot – new construction, designed to current flood and wind requirements from the first drawing.
None of these labels change what happens if a property sits in a Special Flood Hazard Area and the job is expensive enough. Under 44 CFR 59.1, a “substantial improvement” is “any reconstruction, rehabilitation, addition, or other improvement of a structure” whose cost equals or exceeds 50 percent of the structure’s market value before the work starts. Once that threshold is crossed, the Florida Building Code’s flood provisions require the whole structure – not just the new work – to meet current flood-elevation and other code requirements. A project called a “renovation” on the contract gets no exception.
Simplified from the 44 CFR 59.1 definition of substantial improvement and FEMA P-758 (the Substantial Improvement/Substantial Damage Desk Reference, 2010). Florida law (section 163.31795) bars local governments from adding a cumulative look-back period on top of this single-project test.
See our FEMA 50% rule guide for how the 50% threshold is calculated, what counts toward the cost, and what the whole-structure compliance requirement involves.
The building department decides, by scope
Does it need a permit?
Florida law requires a permit for work that affects structure, electrical, plumbing, mechanical systems, fire protection or (in most cases) a change of occupancy; the exact list of what is exempt is set locally under section 553.79, Florida Statutes, and varies by city and county. In practice: a cosmetic renovation that touches only finishes often needs no permit, or a minor one; a remodel that moves plumbing, wiring or a wall needs one; an addition always needs one. We confirm the requirement with the building department before pricing a project, rather than guessing from the label a homeowner used to describe it.
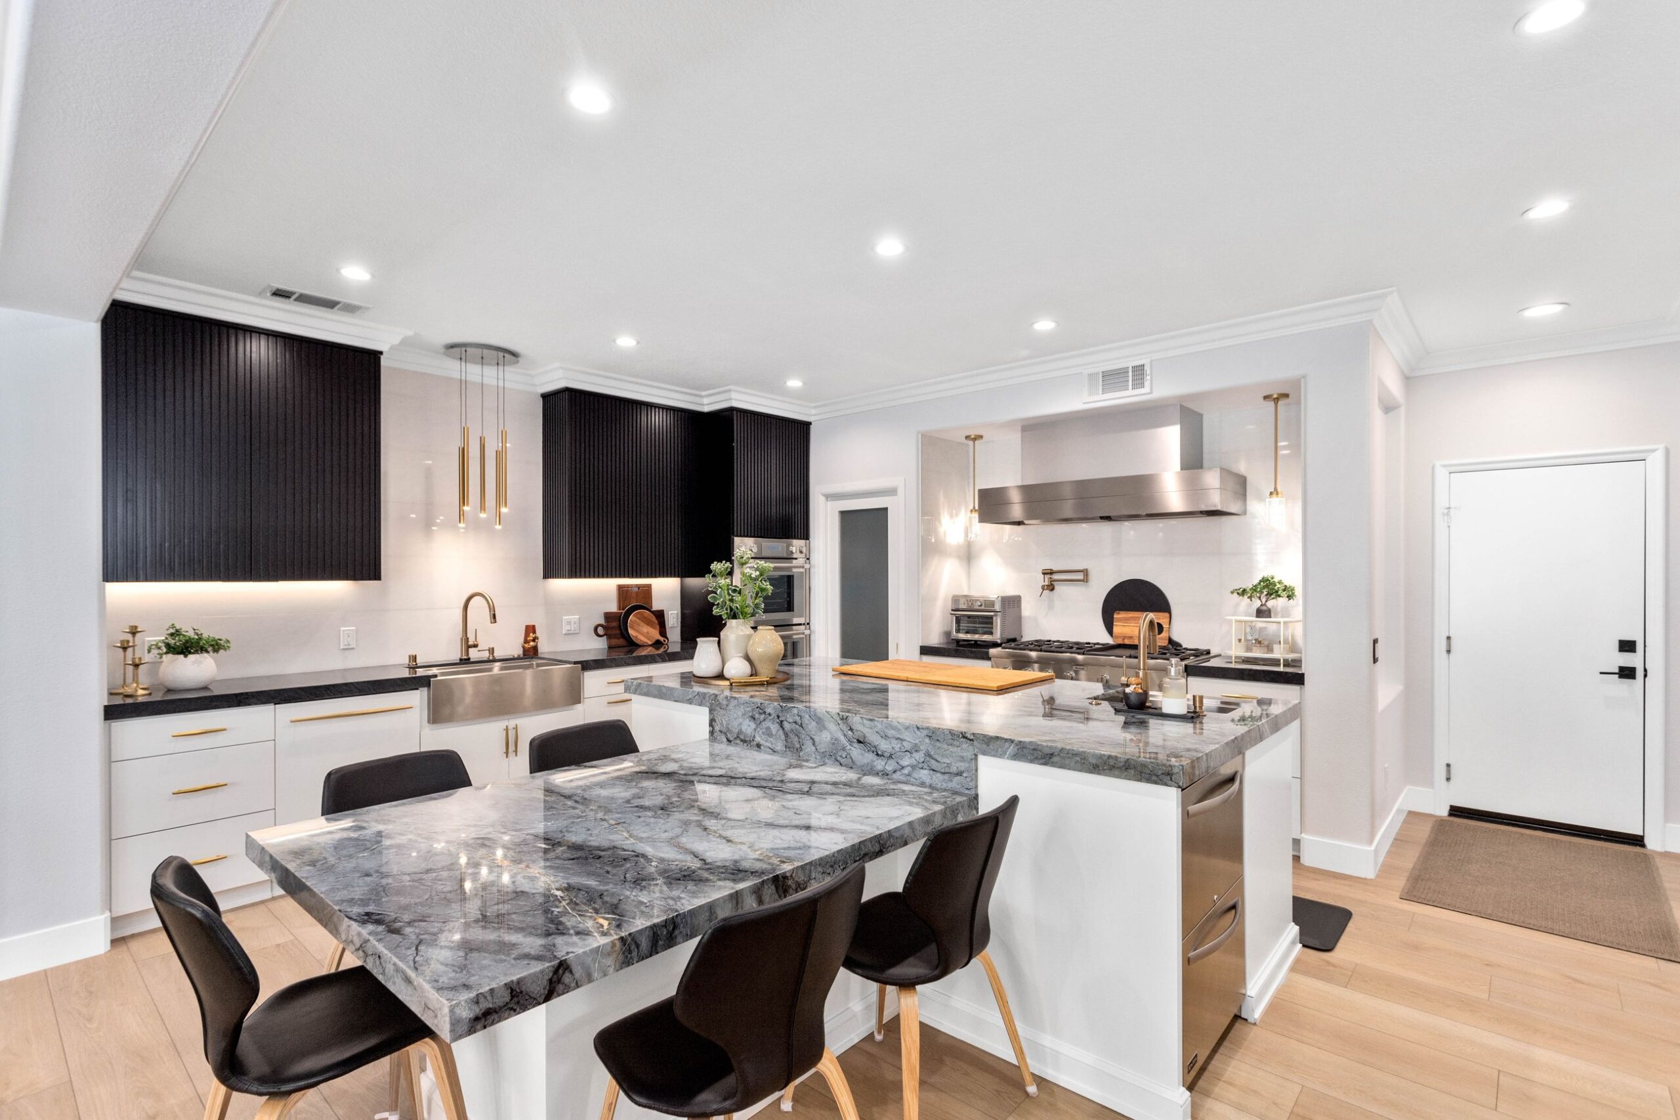
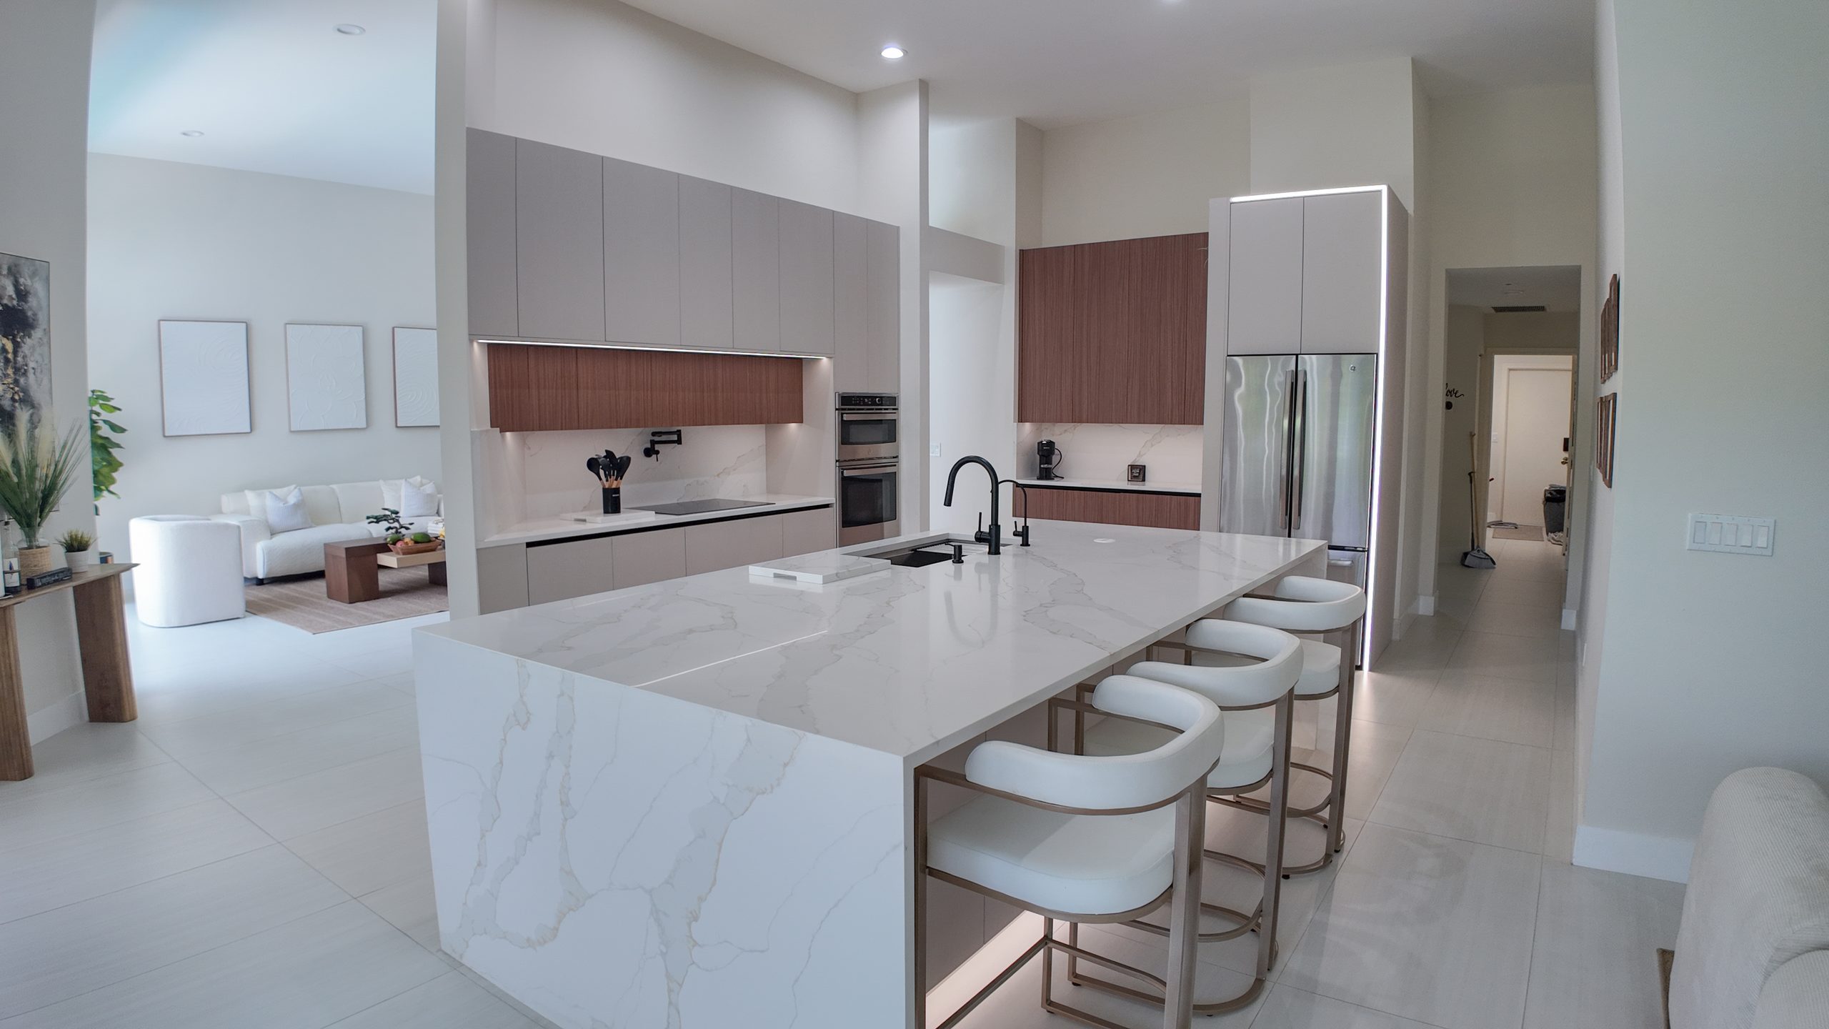
Open-plan kitchen and living remodel by Elbaz Construction: the kind of layout change that needs a permit for the structural and plumbing/electrical work behind the finishes.
Interactive checklist
Figuring out which one your project is
0 of 6 done
Our process
How we scope a project before we price it
We start by confirming what the work actually involves – layout, systems, square footage and flood zone – because that, not the word a homeowner uses, decides the permit path and the code requirements. From there we scope it as a kitchen remodel, a bathroom remodel, a whole-home renovation, or new home construction.
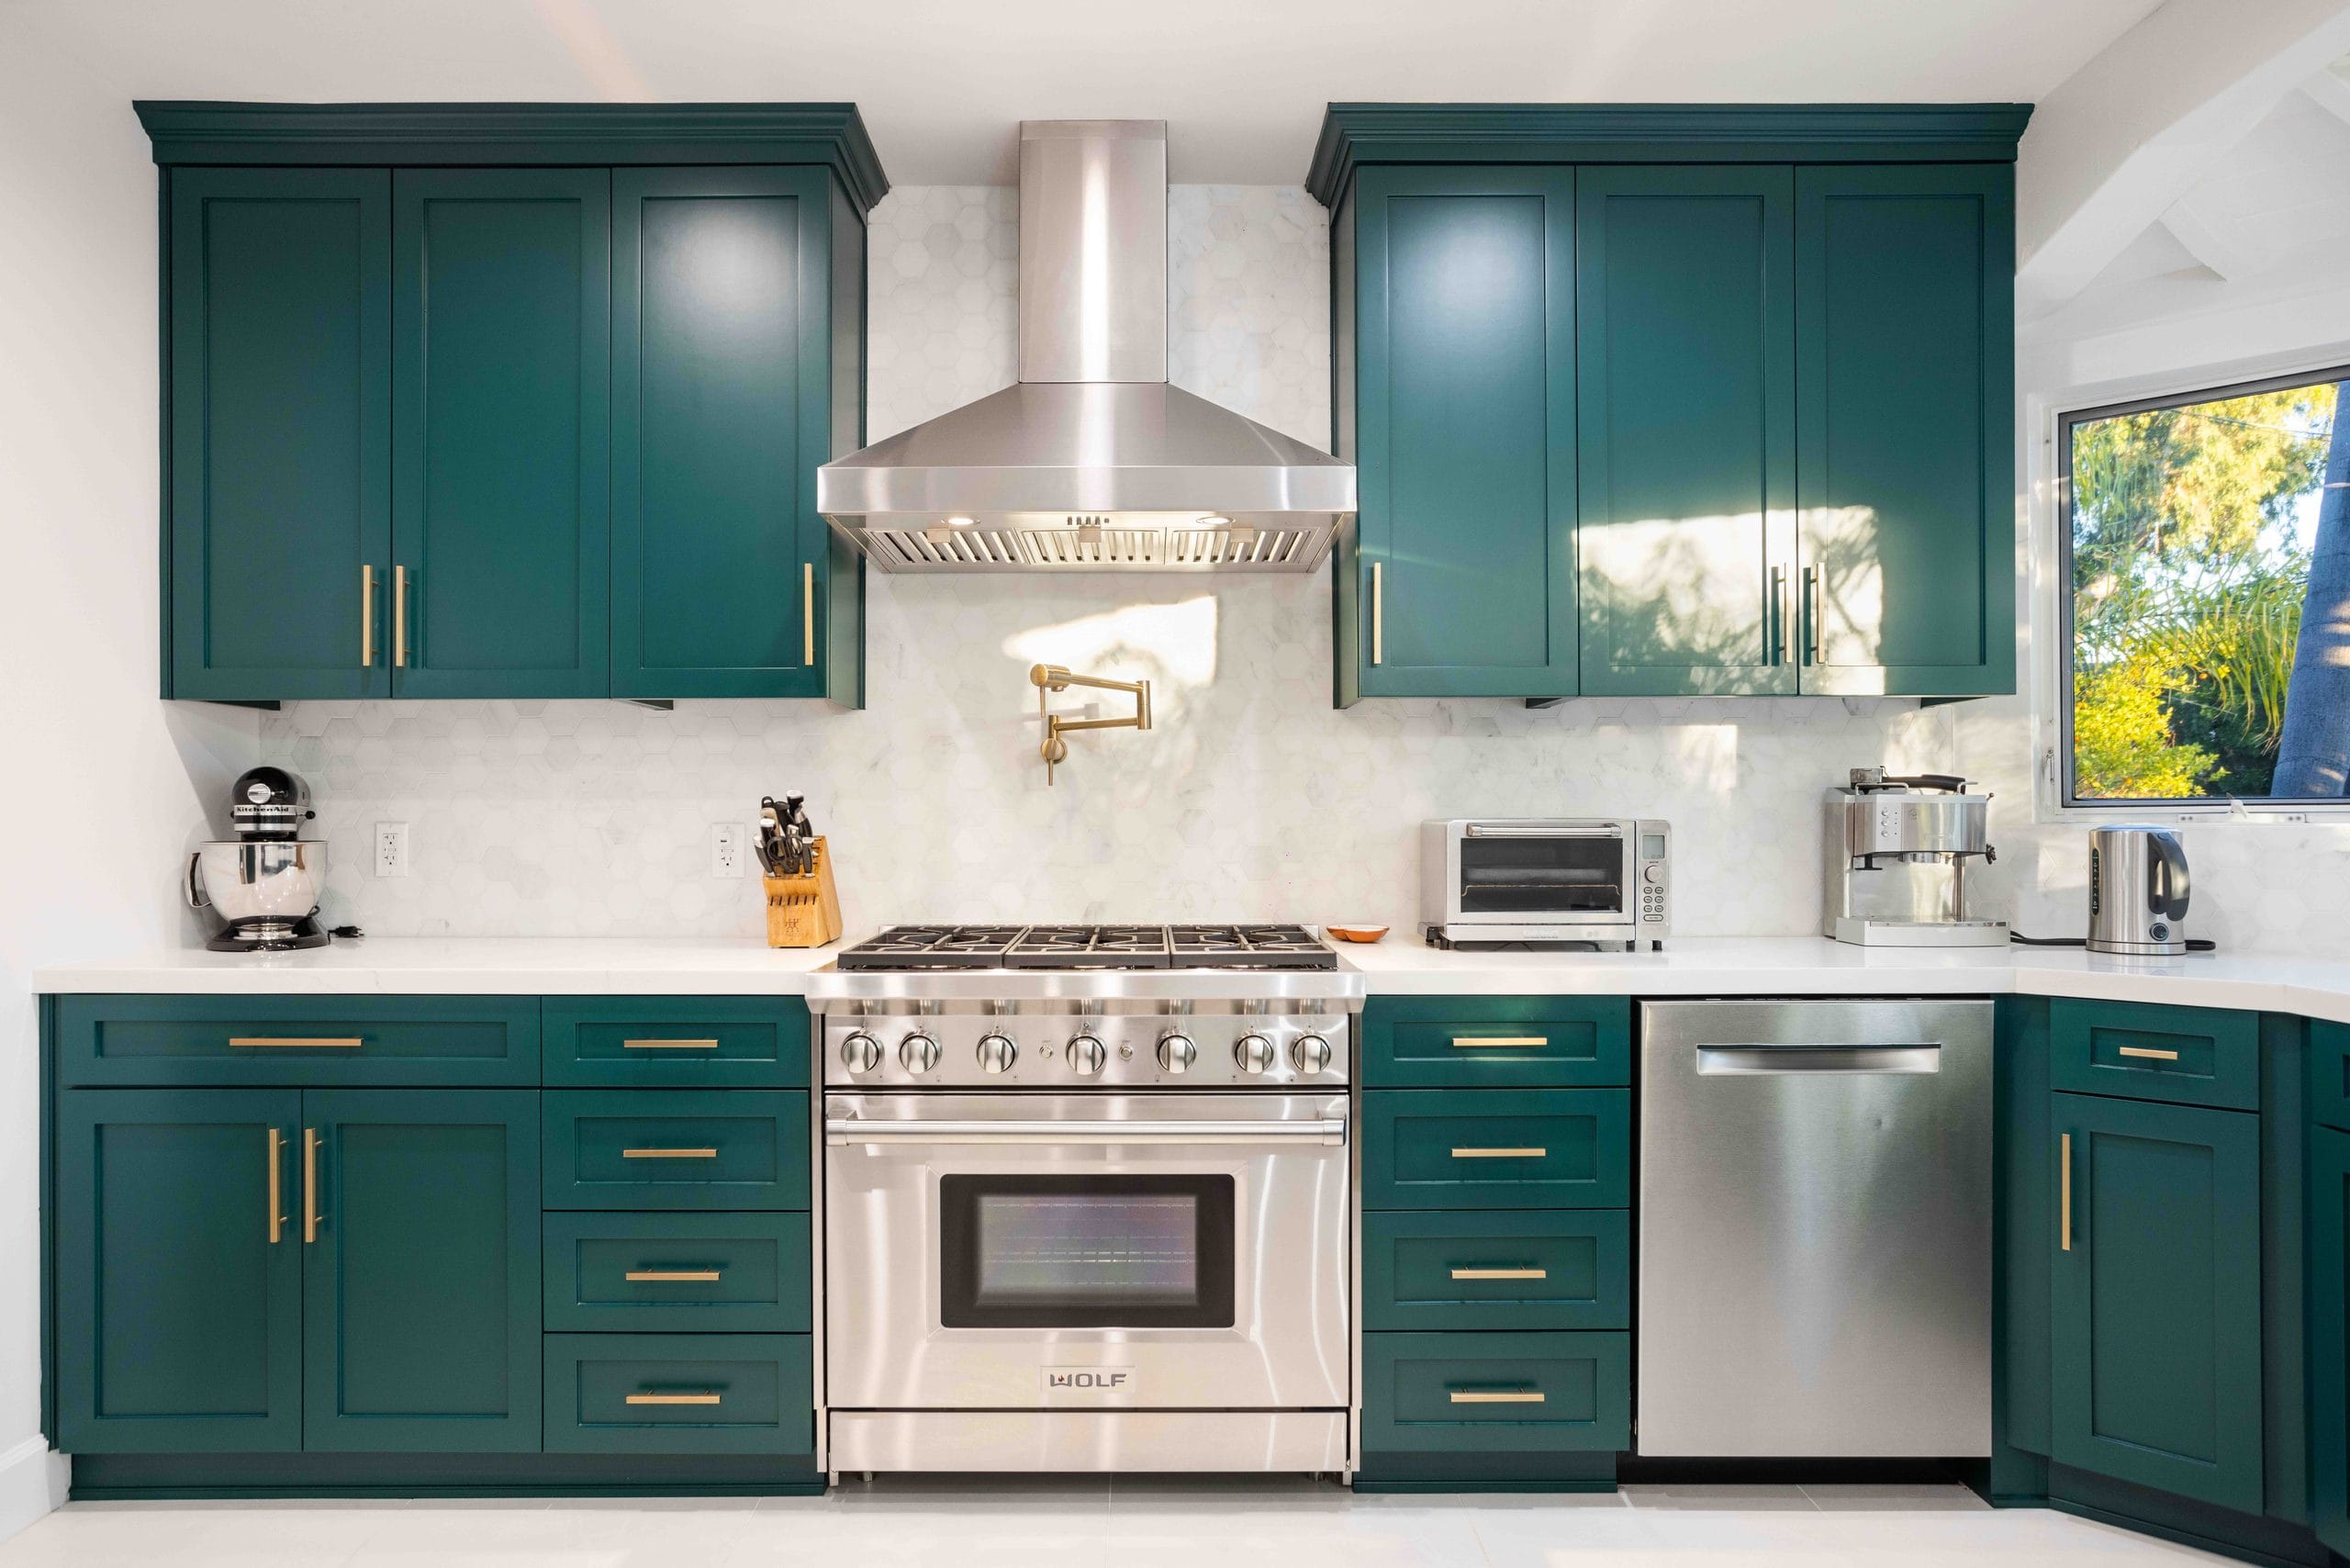
A teal shaker range wall from an Elbaz Construction kitchen renovation that kept the existing layout.
Tell us what you are considering and we will tell you which category it falls into and what permit it needs, before we talk about price.
Our work
Renovations, remodels and new builds we have completed
Real Elbaz Construction projects. Photos show the work only; none is presented as a particular home or location. Tap a photo to enlarge.
Asher was the best choice I have made. We love the outcome of the ADU . They showed up on time and did a great job, were friendly. No issues at all during the whole process. Very organized team . I would recommend them to everyone I know !
RRobert Bryan
”
Great experience! The team was professional, efficient, and delivered high-quality work on time. They communicated clearly throughout the project and exceeded our expectations. Highly recommend for any construction needs!
AAndrew
”
If you are planning to remodel your kitchen or bathroom or do any other construction project, call Sean from Elbaz Construction . He has a lot of experience and will recommend the best options/ suggestions to your project. He did high quality job !
KKameron Allison
”
Thank you Ashley ! We love the new bathrooms. Good with communication and very clear with explanations . I will definitely use them again in the future
AAndrew Tyupa
”
Asher has a lot of experience . We replaced our windows to energy efficient windows. He got down to business right away and did high quality work. His team is very professional! Thanks again
Jjessica berliner
”
I give them a five star rating not only for their excellent roofing skills and timelines, but also for their competitive pricing and the honesty and professionalism of the team !! We are very pleased with the outcome
ZZachary Gugliotta
Genuine Google reviews of Elbaz Construction, reproduced as written. They describe general work with us, not the specific topic of this article. Read all reviews on Google.
Questions
Quick answers on renovation, remodel and new construction
Rules vary by address and scope. For your property, call 754-236-0675.
A renovation updates what already exists without changing the layout, structure or building systems (new finishes, fixtures in the same place). A remodel changes the layout, the structure or a system such as plumbing or electrical, for example moving a wall or relocating a bathroom.
No. An addition adds new square footage to an existing structure and must reconcile with it under the Florida Building Code; new construction is an entirely new structure designed to current code from the first drawing, with no existing building to reconcile.
No. Florida law (section 553.79, Florida Statutes) and local building departments decide what needs a permit by the scope of work affecting structure, electrical, plumbing, mechanical systems or occupancy, not by the word used to describe the project.
Under 44 CFR 59.1, a "substantial improvement" is any reconstruction, rehabilitation, addition or other improvement whose cost equals or exceeds 50% of the structure’s market value. It applies to a remodel, a renovation or an addition alike on a property in a Special Flood Hazard Area, requiring the whole structure to meet current code once the threshold is crossed.
Thanks — that came through.
Your details are with the Elbaz Construction team and we will come back to you,
usually the same or next working day. If it is urgent, call (754) 236-0675.
General information about Florida building code and statutes as of October 2026, not legal advice. Your building department decides which code chapter and permit apply to a specific project, and your flood zone and market value decide whether the substantial-improvement threshold applies.
Not sure which one your project is?
We scope it before we price it
We plan and build renovations, remodels, additions and new construction across Miami-Dade, Broward and Palm Beach, with the permit path confirmed first.