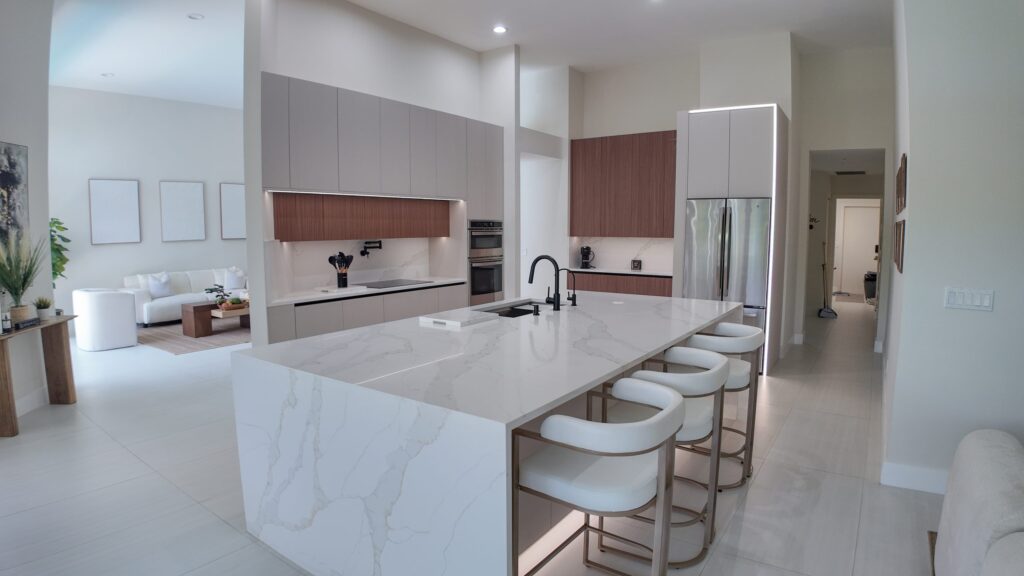
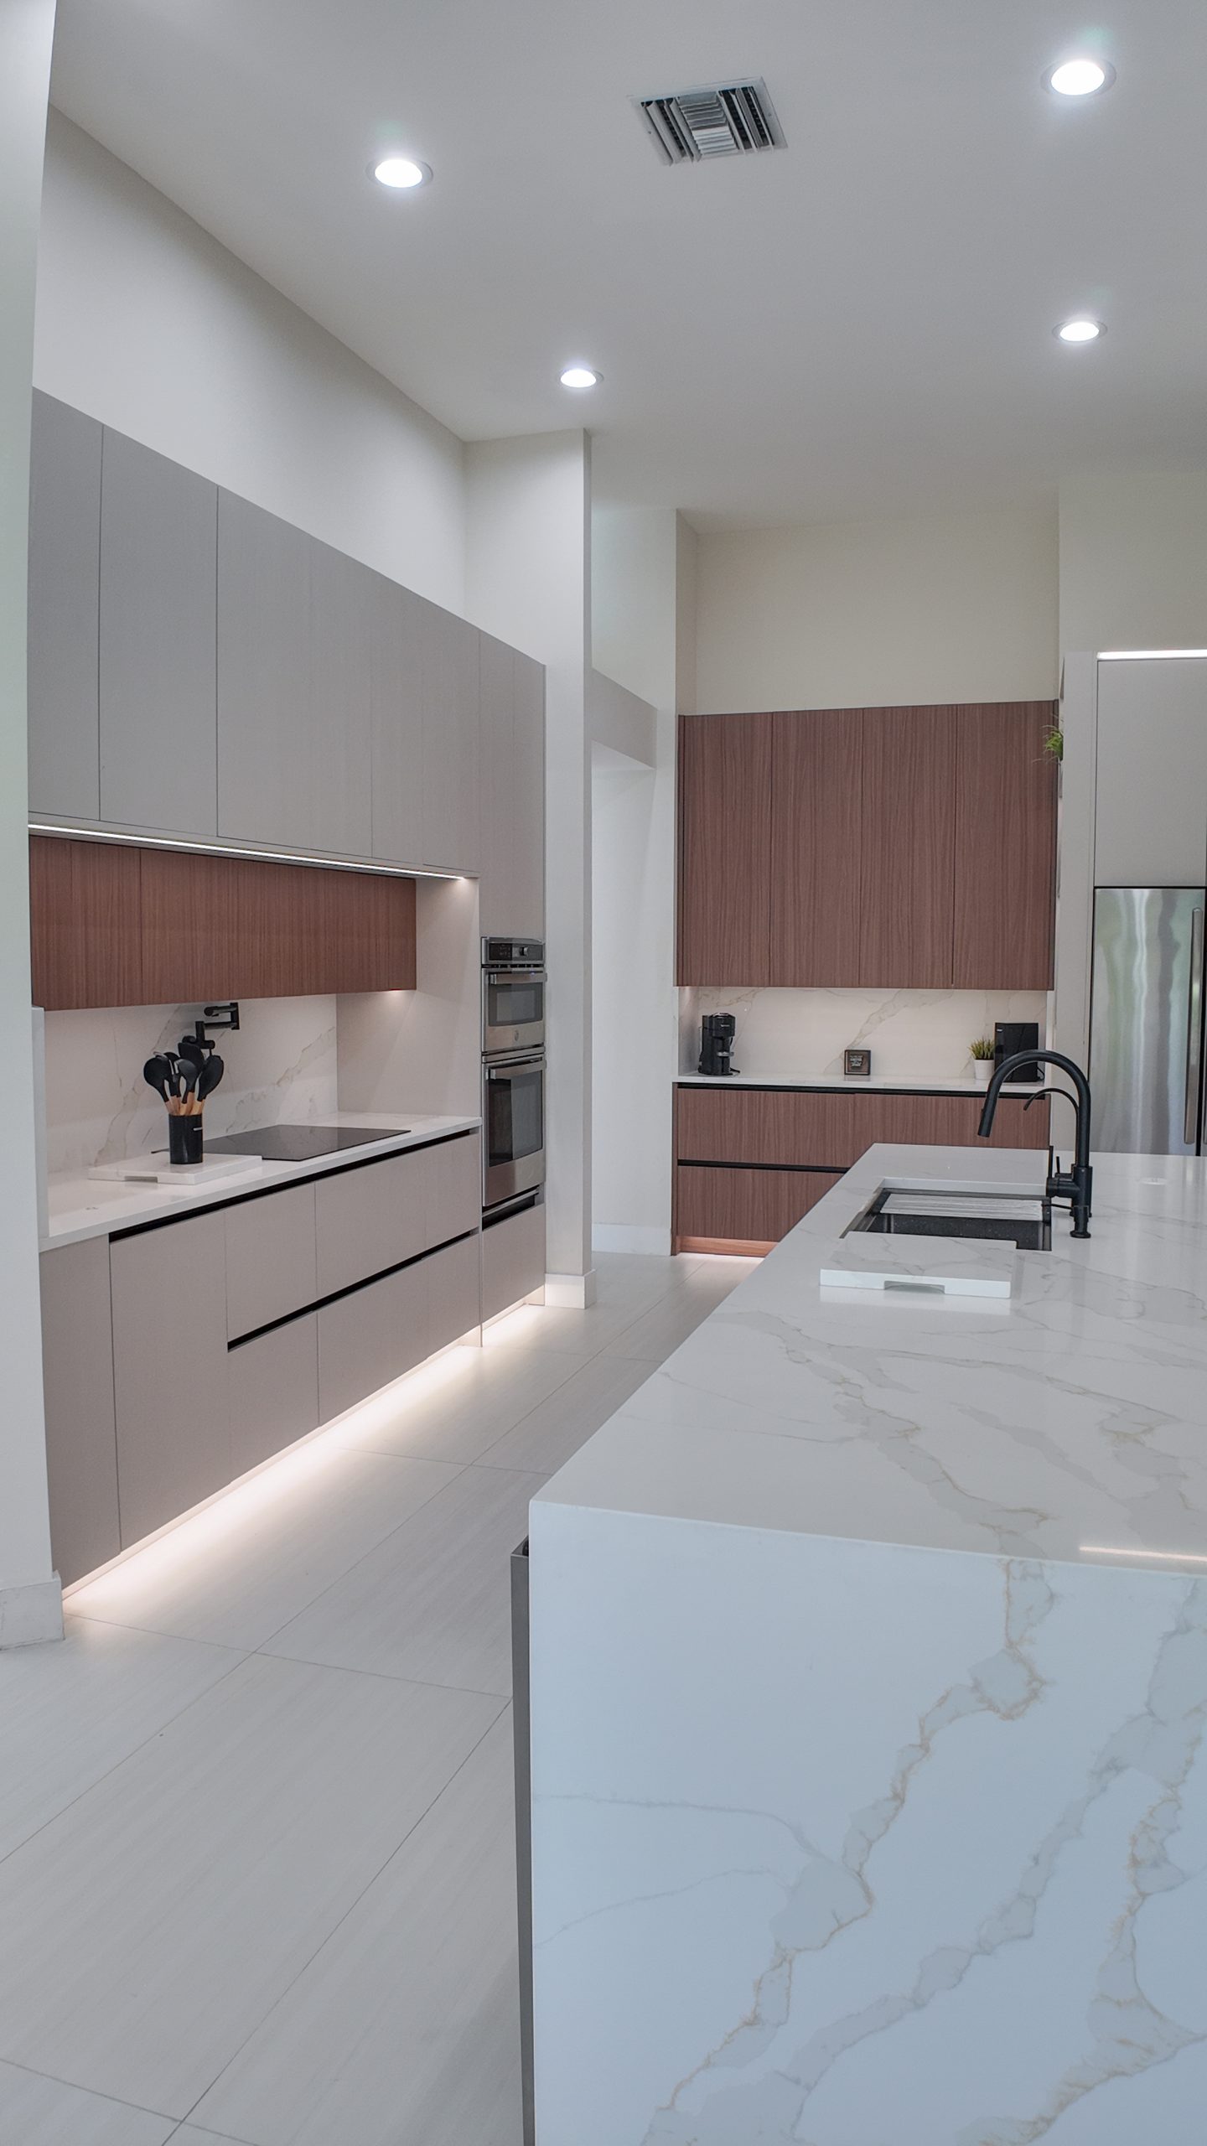
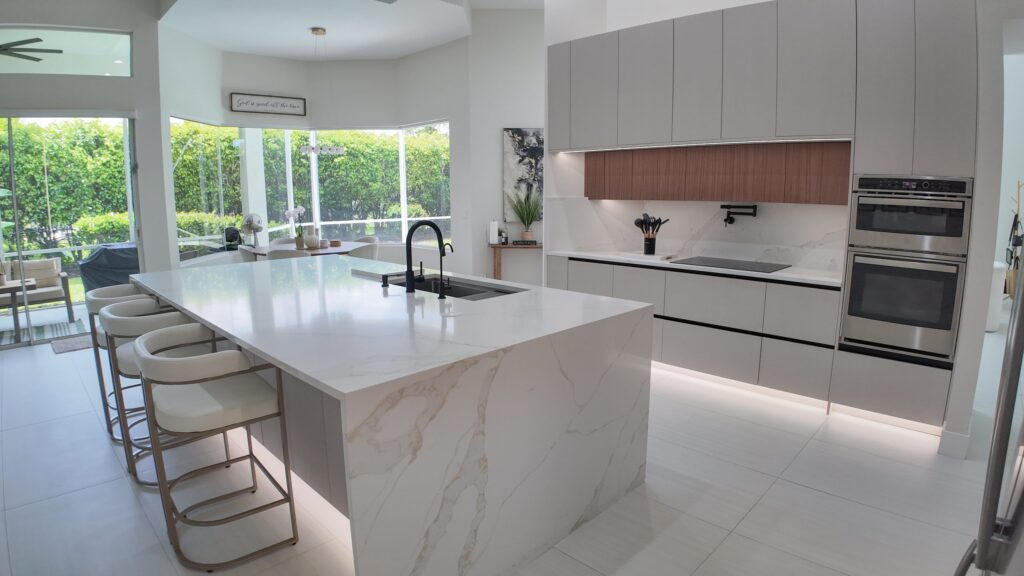
Completed open-plan kitchen and living space with a waterfall porcelain island, handleless cabinetry and a walnut upper band

Home remodeling in Miami
starts with the zoning,
not the drawings.

Kitchens, bathrooms, additions and whole-home renovations across the City of Miami. Miami 21 is a form-based code, so what a property may become is set by its transect zone before anything is designed — and the City publishes the route from that answer to a permit card.

  • Licensed, bonded & insured · CBC1265280
  • 104 municipalities across 3 counties
  • Design-build: permitting & construction in-house

Miami-Dade · Broward & Palm Beach Counties

Scroll

Miami enquiries

Tell us the address and the scope.

Preferred contact method

We use your details only to respond to this enquiry. No lists, no resale.

Thanks — that came through.

We have your details and a member of the team will be in touch. If it is urgent, call 754-236-0675.

The Miami differenceSection 02 of 15

A form-based code asks a different first question.

Most cities zone by use — what you are allowed to do in a building. Miami 21 zones by form: the shape of a building and its relationship to the street, mapped across the city as transect zones. The practical consequence for an owner is that the first question on a Miami project is not what you want to build. It is what your property is already zoned to become.

That is not a technicality on a remodel. A kitchen or a bathroom inside an existing footprint rarely touches it. An addition, a second storey, a converted garage, a change of use or anything that alters the building’s envelope runs straight into it. The City publishes a property lookup for exactly this reason, and it is the cheapest ten minutes on any Miami project.

Zoning codeMIAMI 21

A mandatory, mapped form-based code covering the City of Miami, administered by the Office of Zoning, which interprets the Zoning Ordinance and the land development regulations for construction and land use.

Property lookupGIS TOOL

The City publishes an Interactive Zoning Mapping Tool under the heading "Find your Property’s Zoning Category". A Zoning Verification Letter is the formal version of the same answer.

Wind zoneHVHZ

Miami-Dade sits inside Florida’s High-Velocity Hurricane Zone, so windows, doors, roofing and shutters are specified with approvals for that zone and installed to a detail that gets inspected.

What we do hereSection 03 of 15

The work Miami owners actually ask for.

Elbaz Construction is a licensed general contractor working across the City of Miami and the wider county. These are the scopes that come up most, and what each one usually means once the City’s process is taken into account.

01Kitchen remodelingA full kitchen inside the existing footprint, or an open-plan reconfiguration that moves services. Keeping the sink and range where they are is a materially different job from relocating either — and in a condominium, moving them may not be permitted at all.

Layout, cabinetry, worktops, services and finishes as one scope.

02Bathroom renovationThe commonest single remodel in Miami and the one most often done badly. Waterproofing, fall to the drain and the tile setting bed are the parts nobody photographs and the parts that fail.

From a straight refit to a fully reconfigured suite.

03Room additionsWhere a remodel becomes a zoning question. An addition changes the building envelope, so the property’s transect zone, setbacks and lot coverage decide what is possible before a drawing is worth paying for.

Checked against the zoning first, then designed.

04Whole-home and large-scale renovationSeveral trades running as one programme under one contract, usually with a master building permit and sub-permits beneath it. This is the scale at which sequencing and permit administration stop being paperwork and start being the schedule.

One contract, one accountable contractor, one permit record.

05Exterior updatesImpact windows and doors, roofing, render and outdoor space. In the High-Velocity Hurricane Zone the product approval and the fixing detail are both part of what gets reviewed and inspected.

Specified for the wind zone, not just the look.

06Condominium and multifamily interiorsA large share of Miami housing is in buildings with an association and a building manager. Those approvals, and the building’s own rules on hours, lifts and protection, run alongside the City’s process rather than after it.

Association review planned in from the start.

07Garage and ADU conversionsConverting existing space is often the least disruptive way to add a room. It is also a change the zoning has a firm view on, so it is checked before it is promised.

Feasibility answered before design.

08Commercial and mixed-use fit-outMiami’s form-based code puts homes, shops and offices on the same streets by design. Where a use is not allowed by right in a transect zone, the City issues Warrants — a planning step before a building permit, not after it.

Use, zone and permit resolved together.

09Permit-only and stalled projectsSometimes the building work is fine and the paperwork is the problem: a set that will not clear review, a lapsed approval, an open permit on a property being sold.

We will tell you honestly whether we can help.

Completed workSection 04 of 15

Finished rooms, photographed as they were handed over.

South Florida projects by Elbaz Construction

These photographs are of two separate completed South Florida projects by Elbaz Construction. They are not represented as being in the City of Miami, and no client, address, cost or date is attached to either. They replace a gallery of stock photographs that previously appeared on this page.

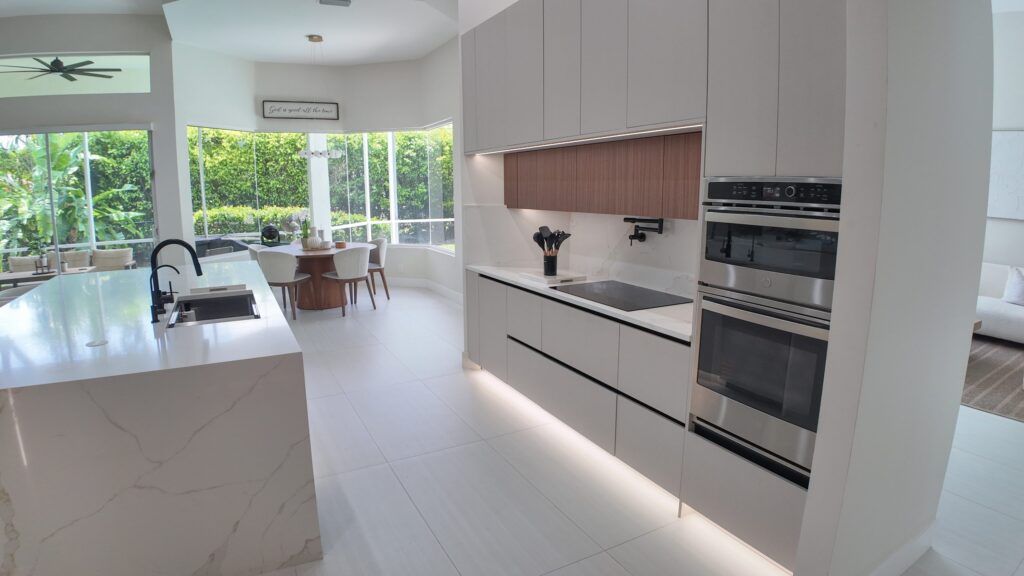
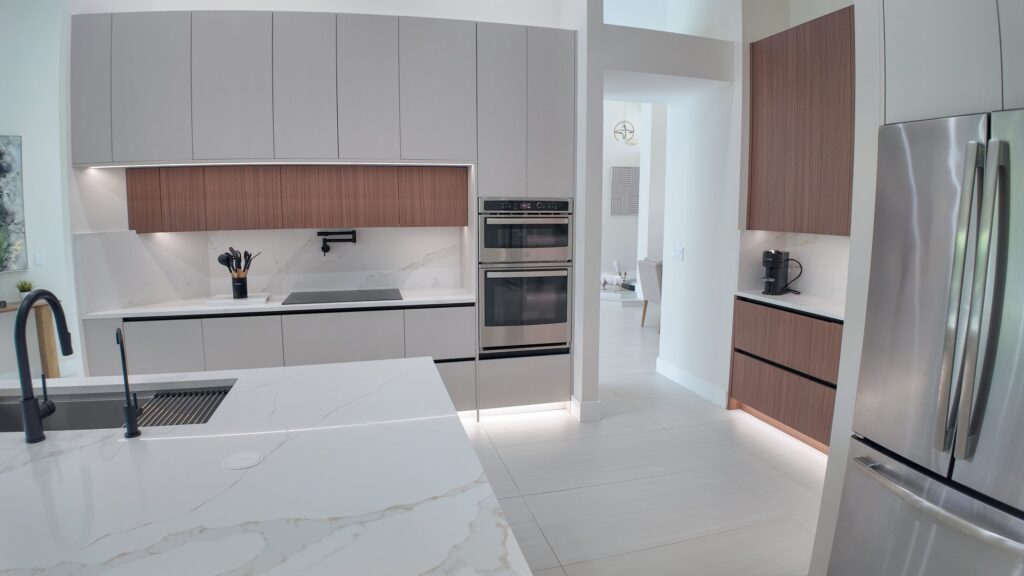
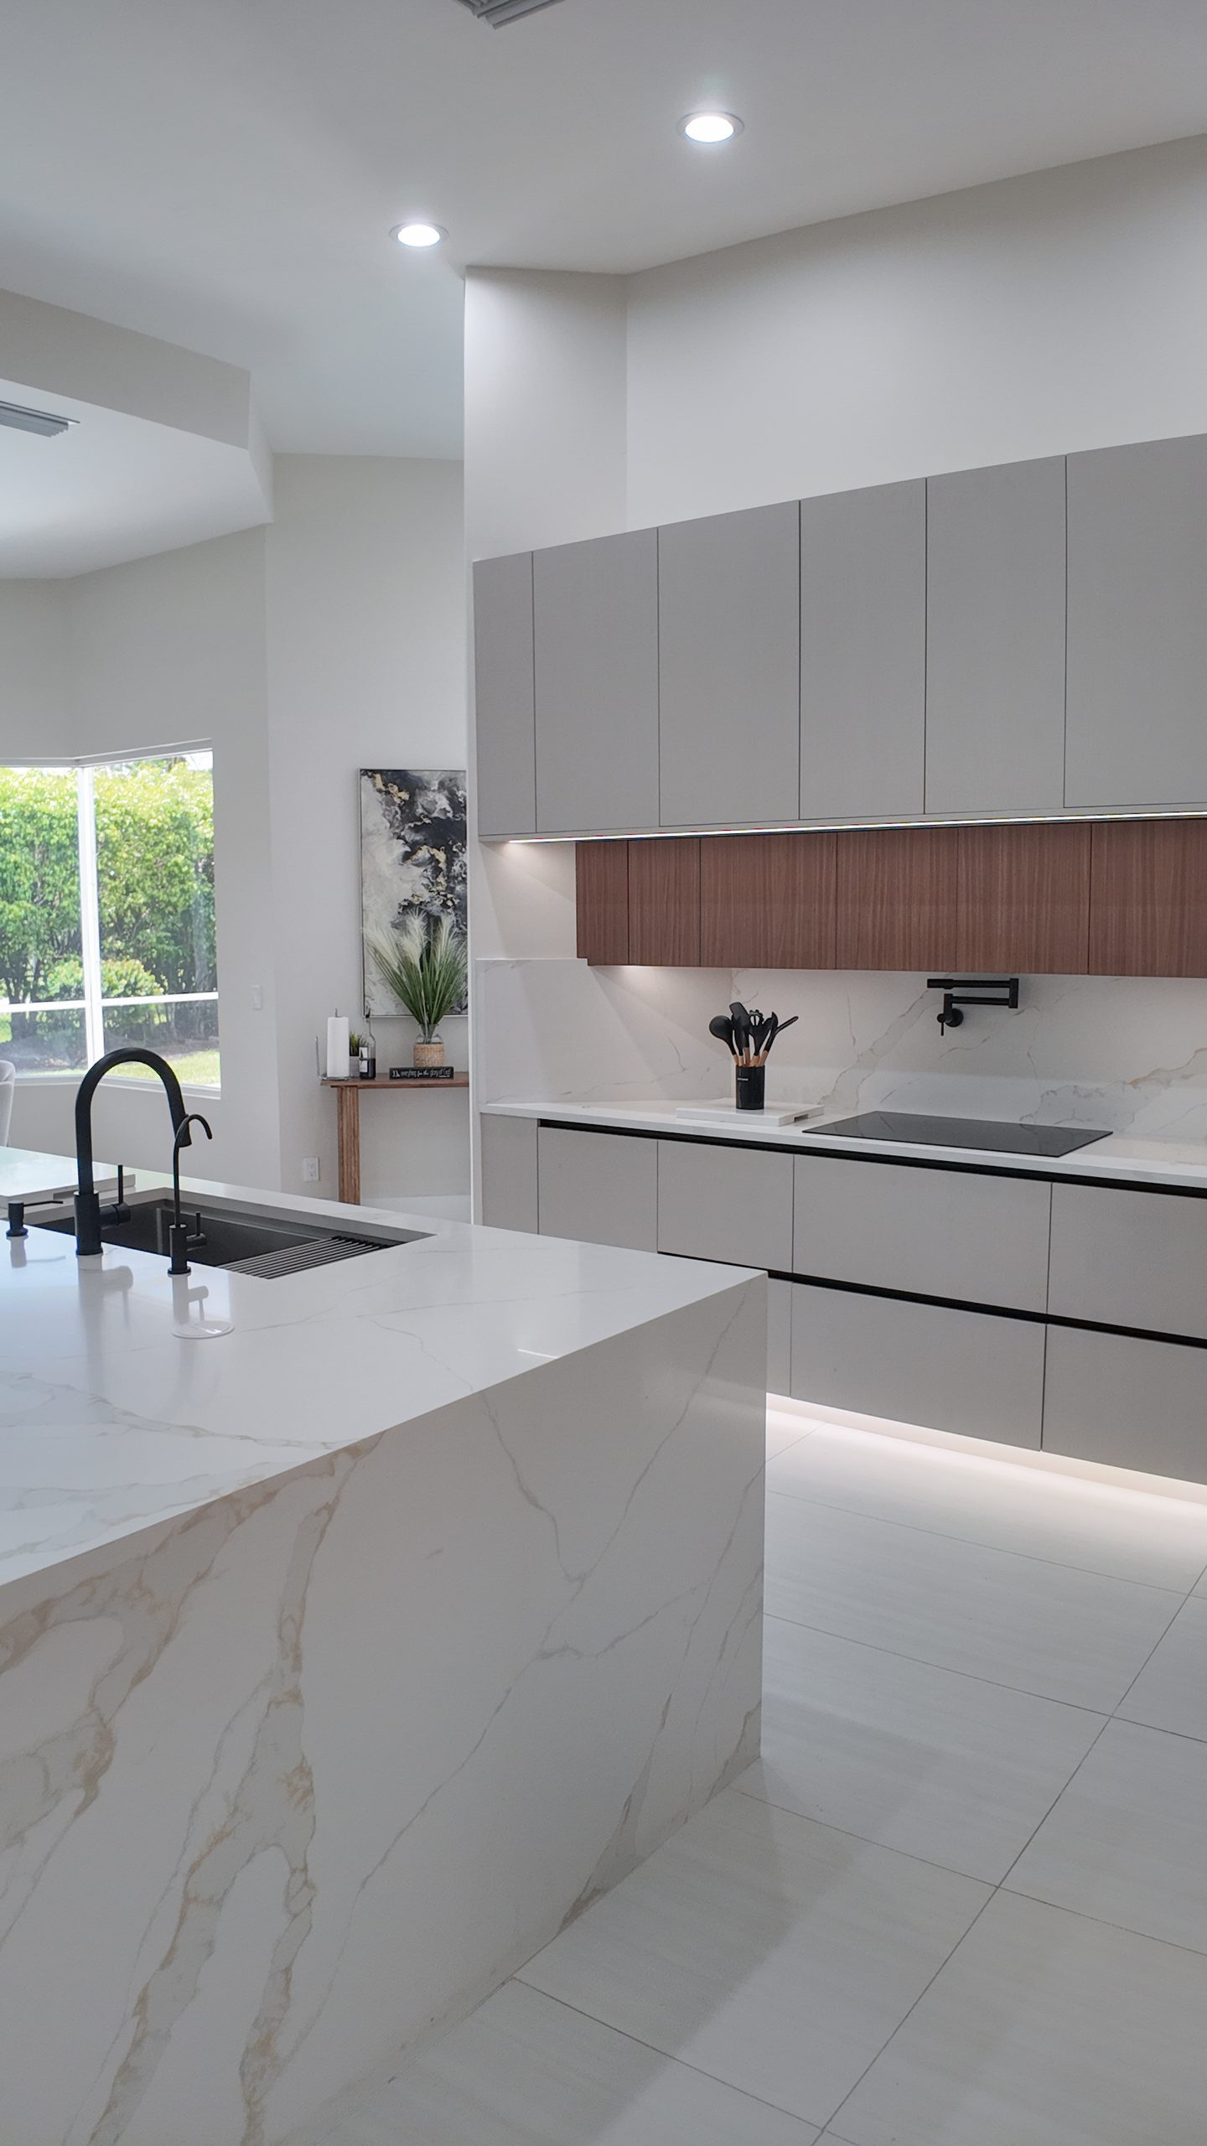
Open-plan kitchen and living remodel by Elbaz Construction in South Florida: handleless cabinetry, walnut wall units, large-format porcelain worktops and a screened terrace beyond the glazing
01The island from the living side, looking through to the screened lanai
Cooking run with a flush induction hob, built-in ovens and a tall integrated refrigerator
02The cooking run: flush induction hob, built-in ovens, tall integrated refrigerator
Kitchen island and sink run lit by daylight from the window wall behind
03Daylight from the window wall across the island and sink run
Handleless upper cabinetry and continuous cove lighting above the run
04Handleless uppers and the continuous cove light above the run
Project recordSection 05 of 15

What these two projects show.

The plan

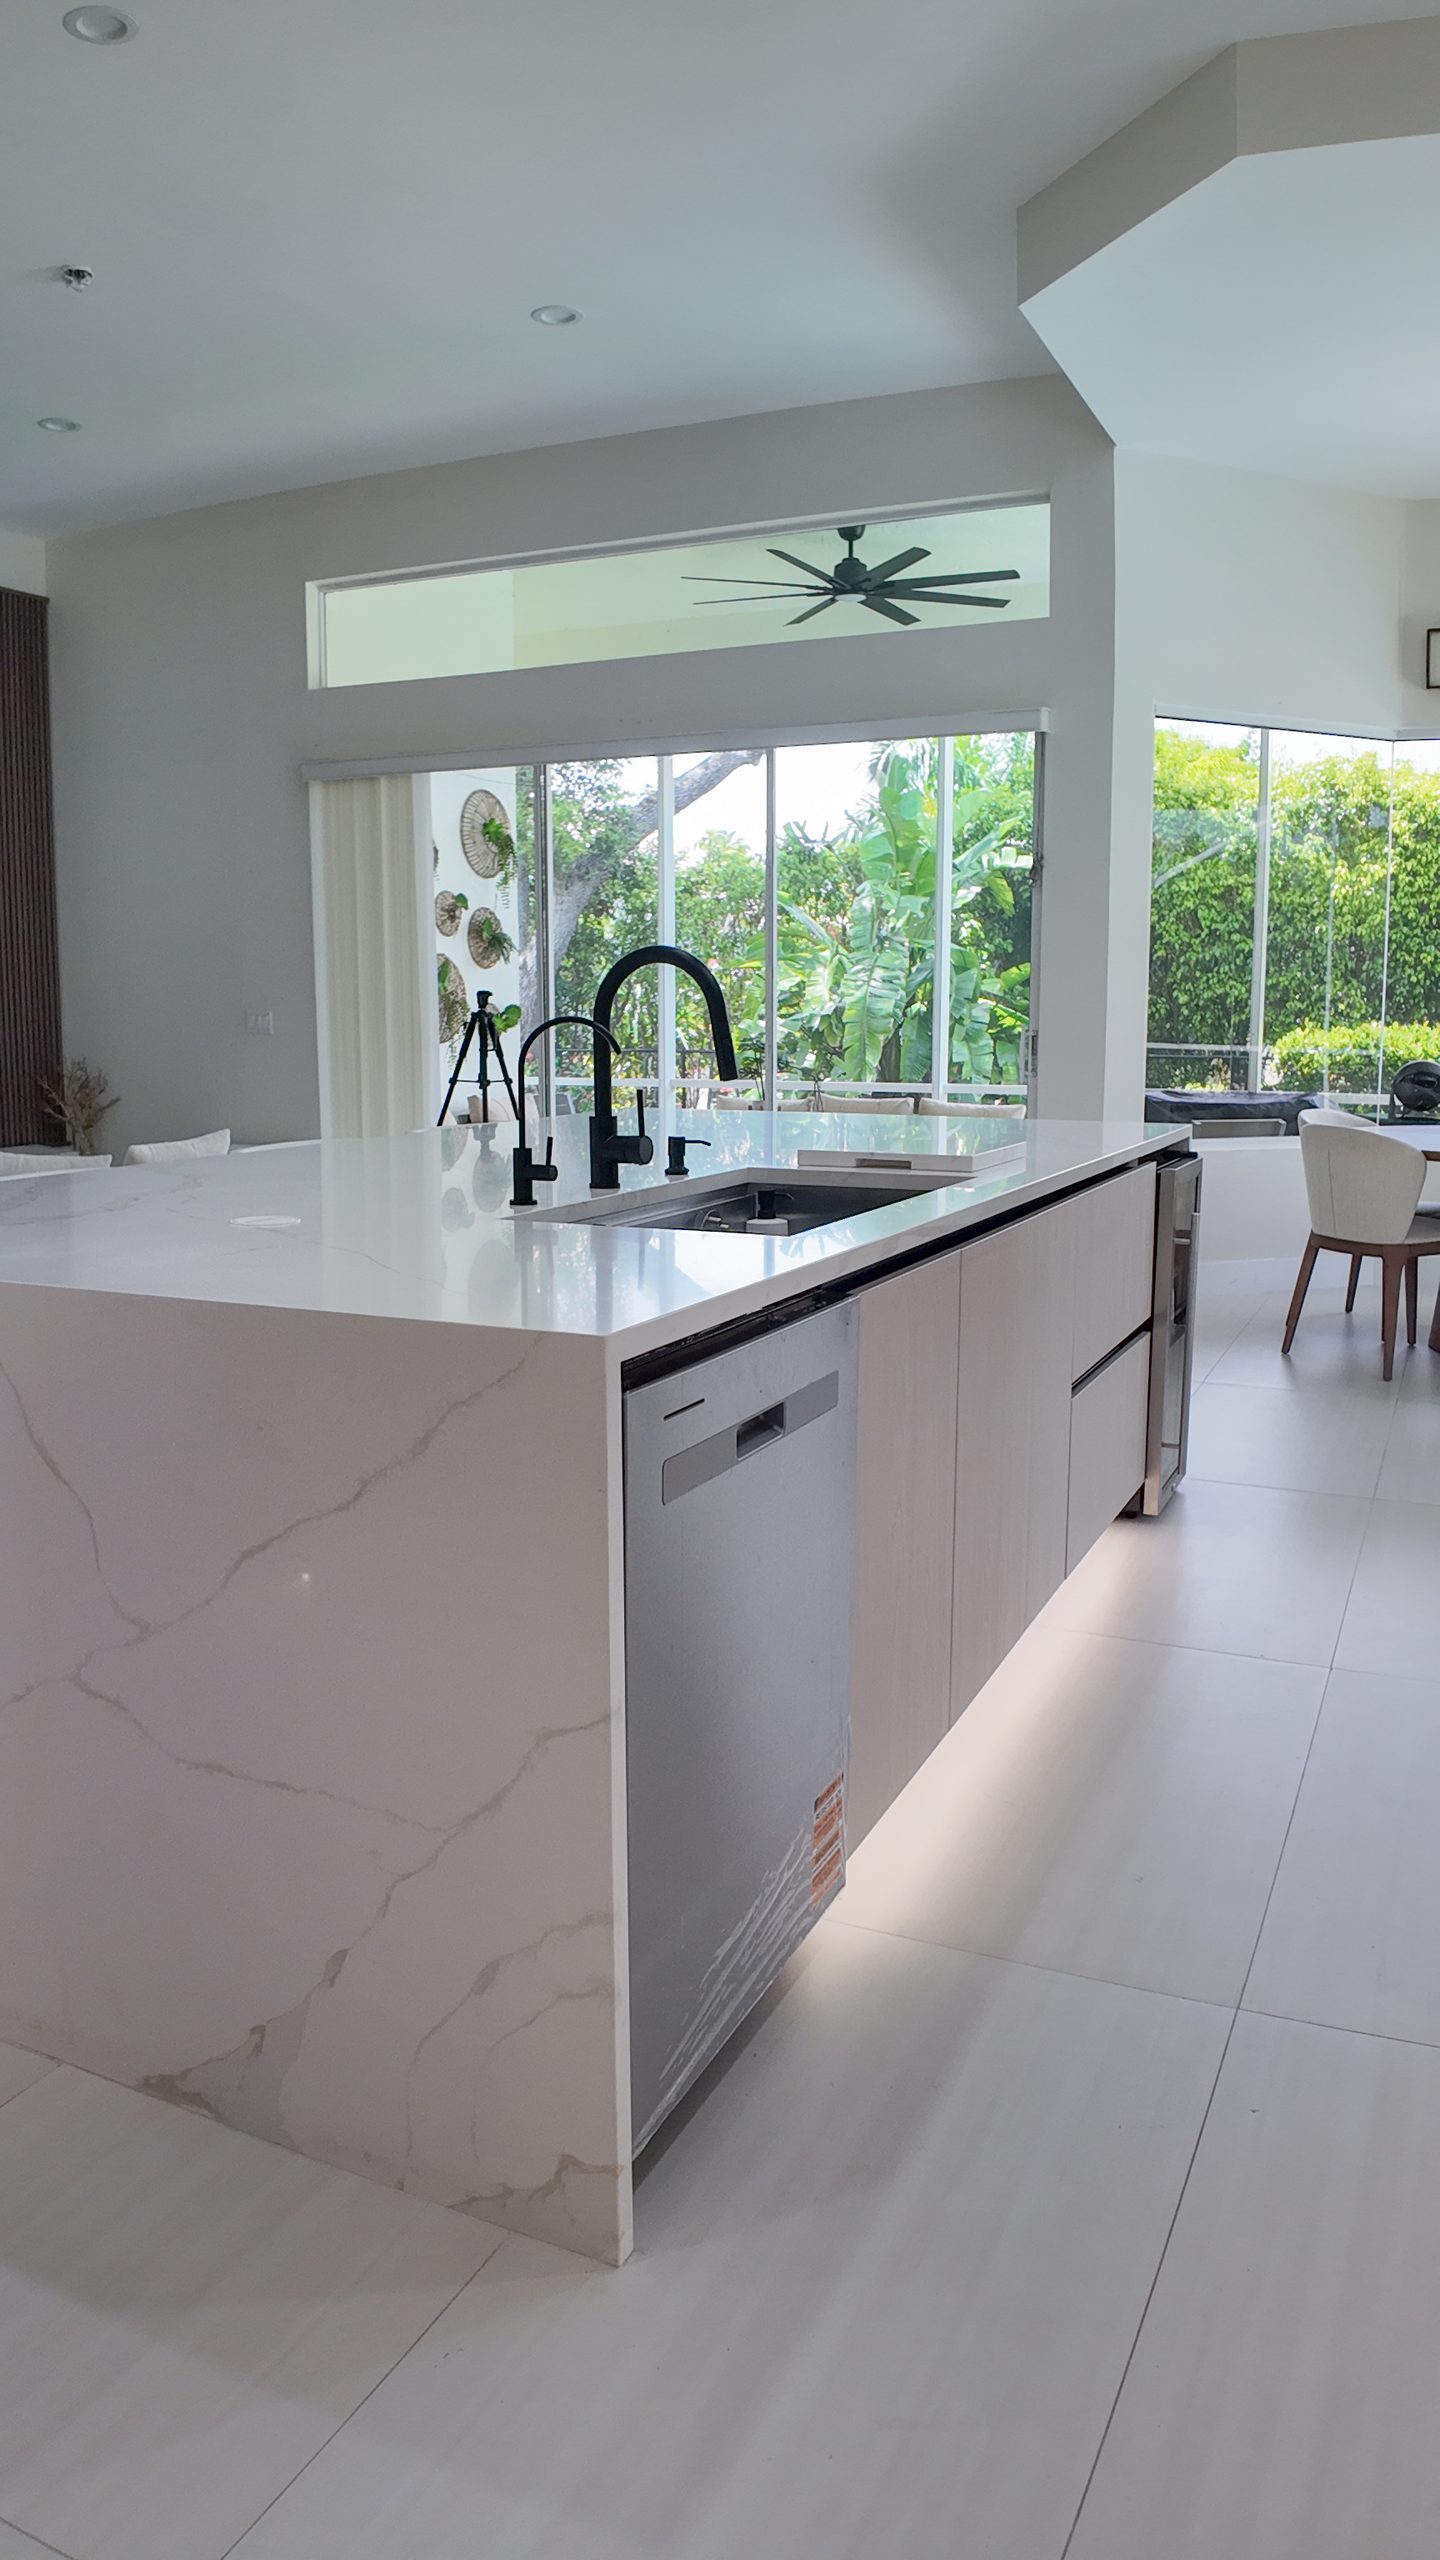
An open-plan kitchen and living space with the working runs held against the walls and a single island carrying the sink and seating. The island is the room’s only interruption, which is what keeps a large space feeling like one room rather than three.

The services

Moving a sink and a hob is the decision that sets the cost and the permit scope of a kitchen. Here they sit where the drainage and the extract could reasonably reach, and the layout was designed to that rather than against it.

The finishes

Handleless fronts, a mitred porcelain slab on the island with a waterfall return, and a walnut-toned band at high level to stop a pale room reading as clinical. Continuous cove lighting under the uppers does the work that downlights alone cannot.

The bathroom

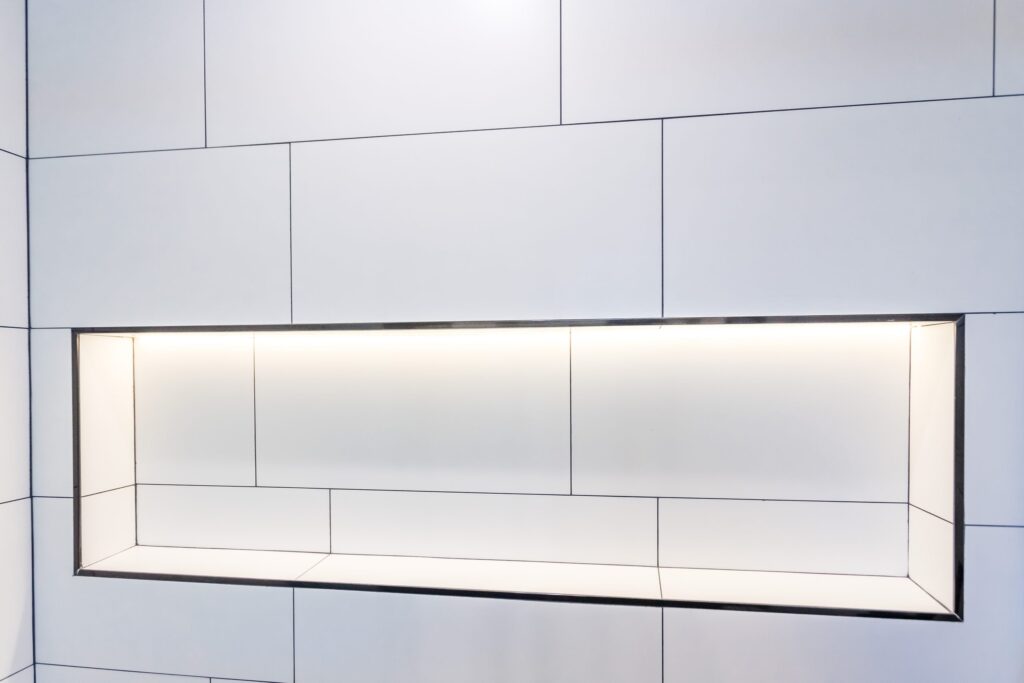
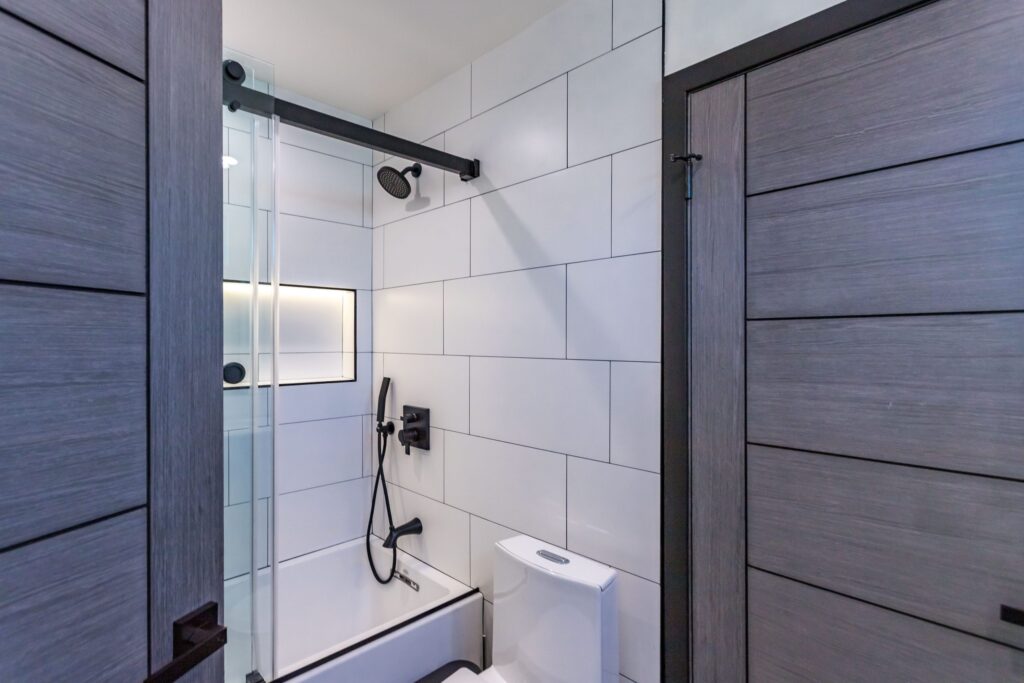
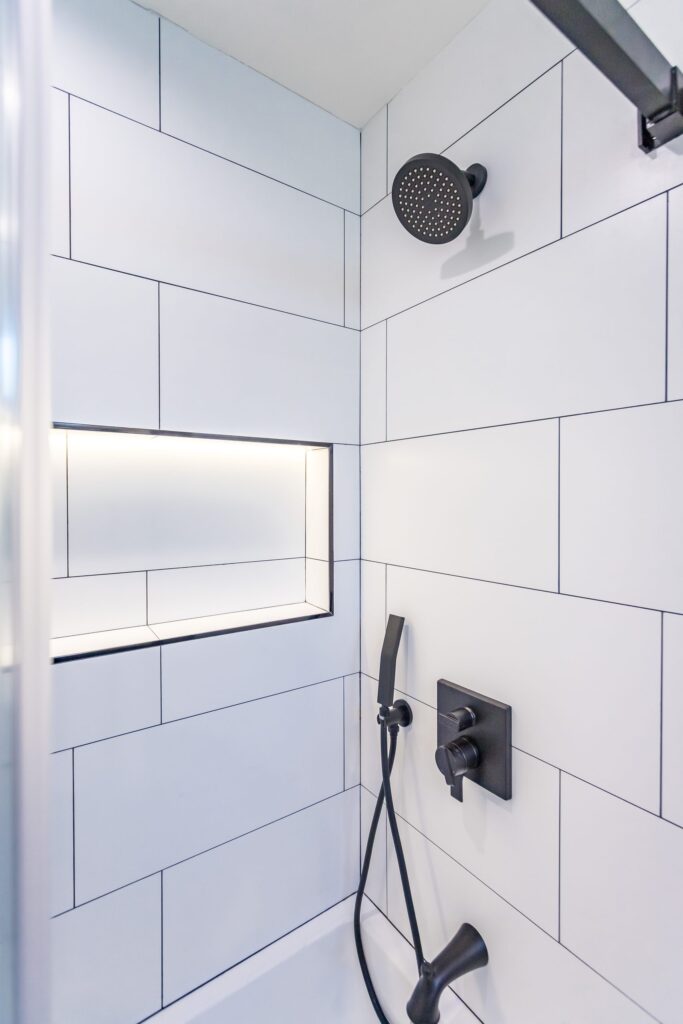
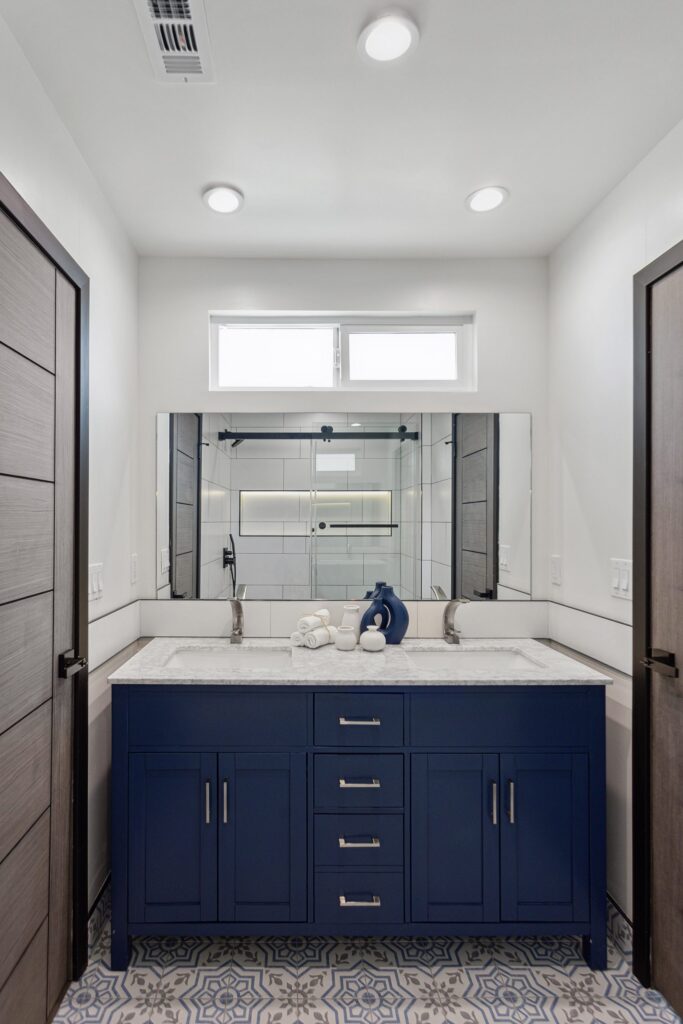
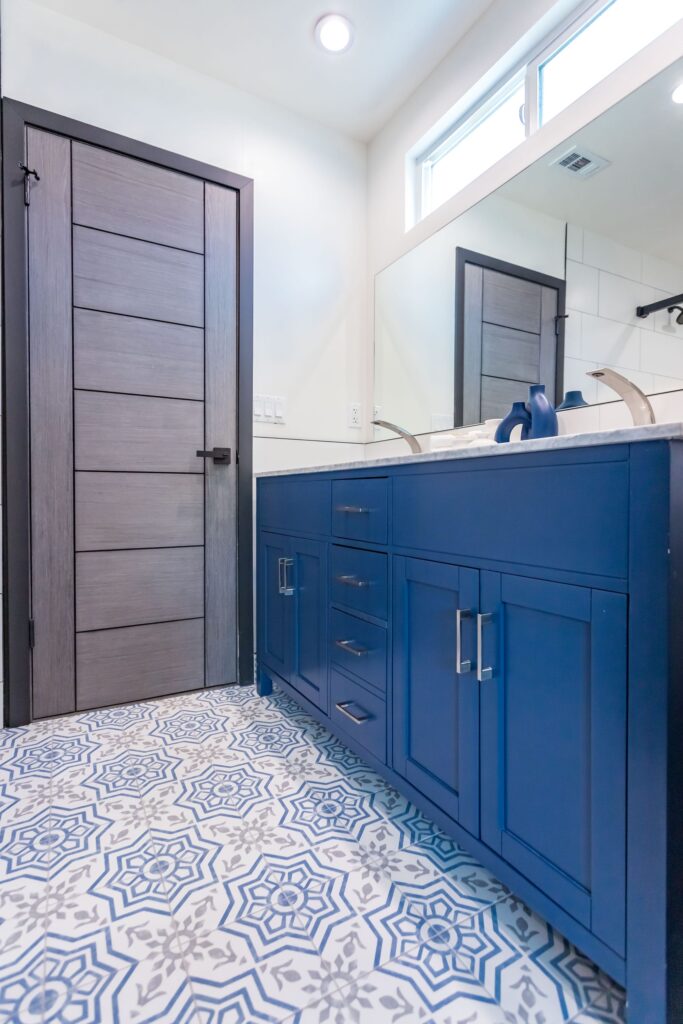
On the second project, large-format wall tile with a lit recessed niche, matte black tapware, a sliding glass screen and a patterned encaustic floor. The niche is the detail worth looking at: it is set out to the tile coursing, which is only possible if it is planned before the walls are closed.

The island seen along its length, with the dining area and garden windows beyond
05The island along its length, dining and garden windows beyond
TypeCompleted kitchen and living remodel; separate completed bathroom
WhereSouth Florida — not represented as City of Miami
KitchenHandleless cabinetry, porcelain island with waterfall return
LightingContinuous cove lighting to the working runs
BathroomLarge-format tile, lit niche, sliding glass screen
FloorPatterned encaustic tile to the bathroom
PhotographyElbaz Construction project photography
ClaimedNothing beyond the above
Why it matters hereSection 06 of 15

Miami rewards work that was planned against the code, not around it.

The things that go wrong on Miami projects are rarely craft problems. They are sequencing problems — a design that the zoning was never going to allow, a set that could not clear review, a product without the right approval for the wind zone, or a small permit that turned out to be blocked by a bigger one.

01Zoning first

The cheapest question on the whole project

Whether a property’s transect zone allows what you have in mind is answerable before design fees are spent. On additions, conversions and changes of use it is the question that decides everything after it.

02The wind zone is not optional

HVHZ approvals and fixing details

Miami-Dade is inside the High-Velocity Hurricane Zone. Windows, doors, roofing and shutters carry approvals for that zone, and the anchorage detail is part of what is reviewed and inspected — not a supplier’s promise.

03Associations run their own clock

Condominium and multifamily work

A great deal of Miami housing sits in buildings with an association. Its review, and its rules on working hours, lift protection and access, run alongside the City’s process. Opening that early is usually worth more than any other scheduling decision.

04The set is the schedule

Drawings that clear review first time

The City reviews plans electronically, with a published naming convention that cannot be changed once applied and digital signatures on anything signed and sealed. A set assembled properly is the difference between one review cycle and several.

05Small permits have a big-permit rule

Master permits close the shortcut

The City’s Easy Permit route only applies where the work is not associated with a master building permit application already in progress. On a live project, the quick route is closed and everything runs through the master.

06One contractor, one record

Licensed, and accountable for the paperwork

Licence CBC1265280. The permit record is part of the deliverable: a closed permit is what a future sale, an association and an insurer will each ask about.

Miami is not one market and this page does not pretend otherwise. A single-family house in a low-rise neighbourhood, a condominium in a tower, an infill lot and a ground-floor commercial unit are genuinely different projects with different approvals. Where something below applies only to one of them, it says so.

Recessed shower niche lit from within, set into large-format white wall tile
06The lit niche, set into large-format wall tile
Completed workSection 07 of 15

The same standard, room by room.

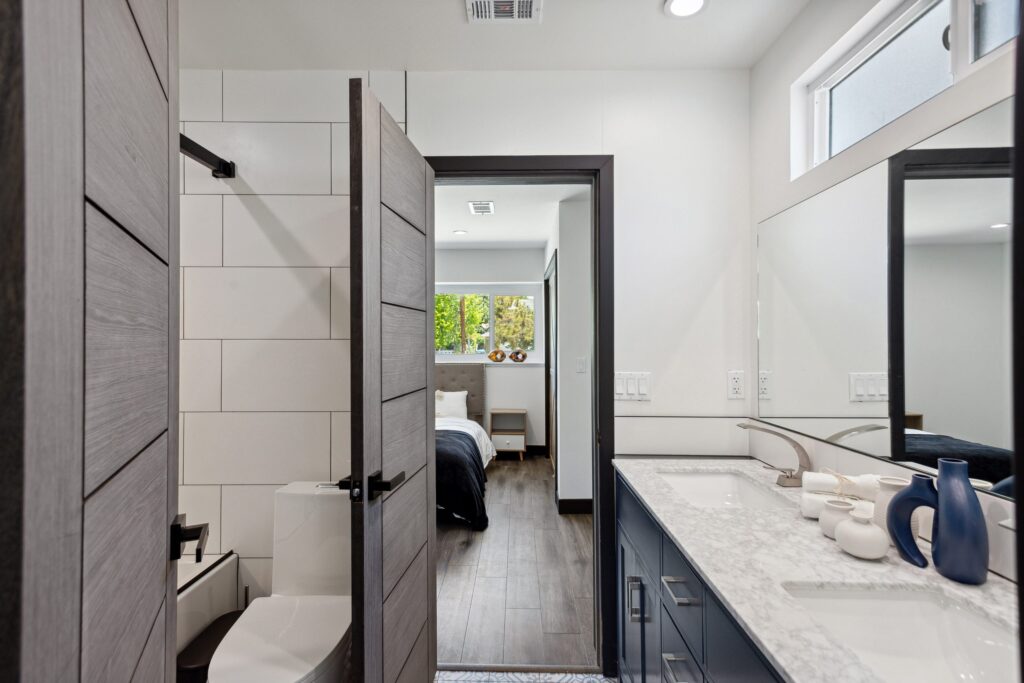
The second set is a completed bathroom on a separate property. It is here because a bathroom is where the parts of a remodel that cannot be seen — waterproofing, fall, the setting bed, the fixing of the glass — decide whether the room lasts.

Completed bathroom with a navy vanity and marble-look top, seen from the bedroom door
07

The completed bathroom, seen from the bedroom door

Shower and bath with a sliding glass screen, matte black tapware and a lit niche
08

Shower and bath behind a sliding glass screen

Shower controls, hand shower and the lit niche against large-format tile
09

Shower controls, hand shower and the niche

The navy vanity head-on beneath twin mirrors, with patterned encaustic floor tile
10

The vanity head-on, beneath twin mirrors

Vanity, doorway and patterned floor showing how the finishes meet at the threshold
11

Where the vanity, the doorway and the patterned floor meet

Wide view across the island to the screened lanai and planting outside
12Across the island to the screened lanai
Layout strategyRuns to the walls, one island, nothing else in the floor
ServicesDesigned to where drainage and extract could reach
LightCove lighting under the uppers, daylight kept across the island
Bathroom detailNiche set out to the tile coursing, planned before closing up
ProvenanceTwo separate South Florida projects, honestly captioned
SpecificationSection 08 of 15

What gets specified differently in Miami.

Not an exhaustive list — the six decisions where this climate and this code change the answer relative to almost anywhere else.

Windows and doors
Approved for the High-Velocity Hurricane Zone
Product approval for the HVHZ, and an anchorage detail that matches the approval. The paperwork and the installation are inspected together; a compliant product fixed to the wrong detail is not compliant.Ask for the approval number, not the brochure.
Roof coverings
Specified for uplift, not just appearance
Underlayment, fixing pattern and edge detail are what the roof is actually judged on here. Roofing has its own named permit in the City’s catalogue.The edge detail is where roofs fail first.
Waterproofing
The part of a bathroom nobody photographs
Tanking, fall to the drain and the setting bed decide whether a bathroom lasts. In a condominium they also decide whether you damage the unit below.Worth more of the budget than the tile.
Cabinet and joinery finishes
Chosen for humidity as well as looks
Substrate and edge treatment matter more here than the door colour. Humidity finds a poorly sealed edge in a season.Judge the edges, not the front.
Worktops
Large-format porcelain and engineered stone
Mitred slab edges and waterfall returns need the fabrication planned with the layout, not chosen afterwards from a sample.Fabrication is designed, not ordered.
Floors
Continuity across an open plan
A single floor running through an open plan is what makes it read as one space. Level changes and thresholds are worth resolving on paper first.Resolve thresholds before ordering.

Specification guidance, not a product list. What suits an individual property depends on the building, its exposure and, where one governs it, the association’s own requirements.

How we run itSection 09 of 15

Nine stages, in order.

01

Consultation

What the project is, what the property is, and whether an association or a commercial use is involved.

02

Zoning check

The property’s zoning category looked up before design, using the City’s own mapping tool — and a Zoning Verification Letter where the answer needs to be formal.

03

Feasibility

What the zone, the building and the budget will actually carry, said plainly, including when the honest answer is that the idea does not work.

04

Design

Developed against the specific approvals the project needs, so the drawings are built for review rather than adapted to it later.

05

Special permits, if any

Where a use is not allowed by right in the transect zone, a Warrant or an Exception is a planning step that comes before the building permit.

06

Permit set and submission

Assembled to the City’s naming convention, signed and sealed digitally where required, submitted through the City’s systems.

07

Construction

Sequenced so each inspection is called when the work is genuinely ready, with the permit card on site as the City requires.

08

Inspections

Run against the approved set, because that is what the inspector compares the work to.

09

Closeout

Final inspection, the permit record closed, and the documentation handed over.

City of MiamiSection 10 of 15

The City’s own process, as it publishes it.

Who administers the zoning
The Office of Zoning, at the Miami Riverside Center, 444 SW 2nd Avenue, 2nd Floor. It publishes its counter hours as Monday to Friday, 8:00 AM to 5:00 PM, with its own emphasised note that all zoning functions close to the public at 2:30 PM.
Finding your property’s zoning
The City publishes an Interactive Zoning Mapping Tool under the heading "Find your Property’s Zoning Category". Where the answer needs to be formal — for a lender, a buyer or a design team — a Zoning Verification Letter is the published route.
Warrants: uses not allowed by right
The City states that it "issues Warrant permits for proposed uses in transect zones where the use is not allowed by right", and points to Miami 21, Article 4, Table 3 for the list of uses that require one. This is a planning step before a building permit, and it is about use — a kitchen or bathroom remodel does not trigger it.
How long a Warrant lasts
Per Miami 21, Article 7, Section 7.1.2.4.c.1, a Warrant is valid for two years, during which a building permit or Certificate of Use must be obtained — excluding demolition or landscape permits. A one-time extension of up to a further year may be obtained if approved by the Planning Director. This is a code validity period, not an estimate of how long anything takes.
Pre-application meetings
Some Warrant processes require one, and the City recommends requesting one if you are not familiar with the process: you meet City staff to get information and guidance on the project before applying.
Two systems, two jobs
The City applies for permits and issues permit cards through iBuild, and runs electronic plan review and document upload through ePlan / ProjectDox. After the initial submission the applicant is emailed, logs back in, opens the applicant upload task and uploads the documents. ProjectDox is also where Zoning special permits such as waivers are started.
The naming convention is binding
The City publishes a Standard Naming Convention for Drawings and Documents and states plainly that the names "can not change once they’ve been given". Anything a professional must sign and seal needs a digital signature.
Easy Permits, and their limit
For small work with no plan review, the City’s Easy Permit Request programme lets qualified contractors in good standing apply and "immediately receive a building permit via e-mail" — typical examples it gives are air-conditioning change-outs, small electrical repairs, minor plumbing and a bathroom sink changeout. The limit matters on a live job: work associated with a master building permit application already in progress is not eligible and goes through the master instead.
On site
The permit card is emailed to the contractor’s official address on file, and the City asks that it is printed and kept on site at all times.

Every statement here is the City of Miami’s published position, read on 11 August 2026 at miami.gov. Requirements change — confirm the current position with the City before filing. We do not publish City fees (it operates its own fee estimator), review durations, or any prediction of whether an application will be approved. Whether a specific address is in a particular transect zone, historic district or flood zone is a question for the City’s own tools, not for us. Note also that miami21.org, still widely cited for the code, states on its own home page that it is "for educational and historical purposes only".

The routeSection 11 of 15

From a property address to a permit card.

Five steps, in the order the City itself sets them out. Most remodels inside an existing footprint skip step two entirely — but knowing that is the point of step one.

01

Find the zone

The property’s zoning category looked up on the City’s Interactive Zoning Mapping Tool, or confirmed formally with a Zoning Verification Letter.

02

Allowed by right?

If the intended use is not allowed by right in that transect zone, a Warrant or an Exception comes first. A pre-application meeting is recommended if the process is unfamiliar.

03

Build the set

Drawings assembled to the City’s standard naming convention, with digital signatures on anything signed and sealed. The names cannot change afterwards.

04

Apply

The building application, the fees and the permit card run through iBuild. Small work with no plan review may qualify for an Easy Permit instead.

05

Review and issue

Plans and documents go through ePlan / ProjectDox, with the applicant uploading to the task the City opens. The permit card is emailed, printed and kept on site.

Owner’s guideSection 12 of 15

What actually moves a Miami project.

We do not publish prices or the City’s fees, and we do not publish how long a review takes — the City does not either. What we can be specific about is where the variation genuinely comes from, so the questions worth asking early are obvious.

What moves the number

Whether services move
Keeping a sink, a hob or a soil stack where it is costs far less than relocating it. In a condominium, relocating may not be permitted at all.
Envelope or interior
Work inside an existing footprint is a different order of project from anything that changes the building envelope, which brings zoning into it.
The wind zone
HVHZ-approved windows, doors and roofing, and the fixing details they require, are a real line — and not one worth value-engineering.
Access
A ground-floor house and a unit on the twentieth floor are different jobs before anyone picks a tile: lifts, protection, permitted hours and where a skip can stand.
Condition behind the finishes
What is found when the walls open — old plumbing, undersized electrical service, water damage, previous unpermitted work — is the commonest reason a Miami budget moves.
Unpermitted existing work
Previous work without a permit on the property has to be resolved before new work can be closed out. It is far better to know at the start.
Specification level
Slab worktops, mitred edges, integrated appliances and made-to-fit joinery are choices, not requirements. They are also where a budget quietly doubles.
Scale and sequencing
A large-scale remodel run as one programme under a master permit costs differently from the same rooms done piecemeal over years — usually less, and always with fewer surprises.

What moves the calendar

The zoning answer
Getting it at the start costs days. Getting it after a design is drawn can cost the design.
Special permits
A Warrant or an Exception is a planning process that precedes the building permit where a use is not allowed by right.
How complete the set is
A set assembled to the City’s naming convention with the right digital signatures is built to clear review; an incomplete one goes round again.
Association review
Where a building has an association, its board or manager works to its own schedule, not the City’s and not ours.
Master permit interactions
Once a master building permit application is in progress, small work on the same property stops being eligible for the Easy Permit route and runs through the master.
Long-lead items
Impact glazing, made-to-fit joinery and specified appliances are ordered against the programme, not after the walls are ready.

Bring to the first call

  • The property address, and whether it is a house, a condominium or a commercial unit.
  • Whether a homeowners’ association or a building manager is involved.
  • Whether you already know the property’s zoning category.
  • Any survey, plans or drawings you already hold.
  • Whether there is an open or expired permit on the property.
  • Whether any previous work was done without a permit, as far as you know.
Before you callSection 13 of 15

What a first conversation covers.

Twenty minutes on the phone, or on the property, answers most of what decides a Miami project: what the building is, what the zoning allows, whether an association is involved, and what is likely to be behind the finishes. None of it is answerable from a photograph of a room you liked.

  • The property address and what kind of building it is.
  • Whether the work stays inside the existing footprint.
  • Whether an association or a building manager has to approve it.
  • What you already hold — survey, drawings, or an existing permit.
Completed open-plan kitchen and living space with a waterfall porcelain island, handleless cabinetry and a walnut upper band
13The completed kitchen and living space, looking across the island

Questions, answered.

Miami questions

Do I need to worry about Miami 21 for a kitchen or bathroom remodel?

Usually not. Miami 21 governs building form and use, so a kitchen or bathroom inside an existing footprint rarely engages it. It matters when the envelope changes or the use changes — an addition, a second storey, a garage conversion, or turning part of a home into a business. That is exactly why we look the zoning up at the start: to find out which of those two situations you are in before anyone draws anything.

How do I find out my property’s zoning?

The City of Miami publishes an Interactive Zoning Mapping Tool, listed under "Find your Property’s Zoning Category". For a formal answer — one a lender, a buyer or a design team can rely on — the City issues a Zoning Verification Letter. We can walk you through either.

What is a Warrant, and will I need one?

The City states that it issues Warrant permits "for proposed uses in transect zones where the use is not allowed by right", and points to Miami 21, Article 4, Table 3 for the list. It is about use, not decoration, so a normal residential remodel does not trigger one. If you are opening a business, or running one from a residence, it may. A Warrant is valid for two years, during which a building permit or Certificate of Use must be obtained.

Where does the City of Miami actually handle permits?

The Building Department counter is at the Miami Riverside Center, 444 SW 2nd Avenue, 4th floor; the Office of Zoning is in the same building on the 2nd floor. Most of the process is online: applications, fees and the permit card through iBuild, and plan review and document upload through ePlan / ProjectDox.

What is an Easy Permit?

A City programme that lets qualified contractors in good standing apply for small work that needs no plan review and "immediately receive a building permit via e-mail". The City gives air-conditioning change-outs, small electrical repairs, minor plumbing and a bathroom sink changeout as typical examples. One limit is worth knowing: if a master building permit application is already in progress on the property, the work is not eligible and goes through the master instead.

Why does the naming of my drawings matter?

Because the City publishes a standard naming convention for drawings and documents and states that the names cannot be changed once they have been given. Anything that has to be signed and sealed by a professional also needs a digital signature. Getting both right is a large part of why a set clears review the first time.

I live in a condominium. What is different?

Two approvals rather than one. The building’s association or manager has its own review, its own schedule and usually its own rules about working hours, lift protection and access — and none of that is the City’s process. Moving plumbing is also often restricted by the building itself. We open the association question at the start rather than at the end.

What does the High-Velocity Hurricane Zone change?

Miami-Dade is inside it, so windows, doors, roofing and shutters are specified with approvals for that zone, and the anchorage detail has to match the approval. Both the product and the installation are inspected. This is the substance behind the general advice that Miami remodels use impact-resistant windows and doors and hurricane-resistant construction techniques.

Can you handle a large-scale or whole-home remodel?

Yes — that is the work this company is set up for. A large-scale remodel usually runs under a master building permit with sub-permits beneath it, several trades sequenced as one programme, and one licensed contractor accountable for both the build and the permit record. Licence CBC1265280.

What if there is unpermitted work on the property already?

It has to be resolved before new work can be closed out, and it is much cheaper to discover at the start than at the final inspection. We will tell you what we find and what the realistic routes are, including when the honest answer is that it is a bigger problem than the remodel.

Why Elbaz.

Licensed general contractor

Certified building contractor, licence CBC1265280, bonded and insured.

Zoning checked before design

The property’s category looked up before fees are spent on drawings that the code was never going to allow.

Sets built for review

Assembled to the City’s naming convention, with digital signatures where they are required.

Association work understood

Condominium and multifamily approvals planned alongside the City’s process, not discovered after it.

Specified for the wind zone

HVHZ product approvals and the fixing details that go with them, on every opening and roof.

Honest about what is not ours to answer

Zoning categories, flood zones and historic designations come from the City’s own tools. We will tell you where to look.

One accountable contact

Kitchens, bathrooms, additions, exteriors and whole-home work under one contract.

Closed permit records at handover

The documentation a future sale, an association and an insurer will each ask for.

Proof & ReadingSection 14 of 15

What South Florida homeowners say.

Reproduced verbatim from our Google Business Profile. Nothing here has been edited, merged or rewritten.

Redid my whole bathroom and kitchen. Great service - Great quality - very quick - very professional !! Highly recommended!

Adir DavidovGoogle review

They are amazing! Very professional. Met my exact requests with so much patience and knowledge. They renovated my whole house and the whole process was such a breeze. I highly recommend them!

Lee MoraliGoogle review

We hired them to renovate our investment property and they provided exceptional quality service for an affordable price!

Shir PartushGoogle review

Amazing experience with the entire company! They did a great job in my house for some work that needed to be completed, and I am extremely happy with the result. Super professional & great service. I highly recommend Elbaz Construction.

Mia ZafraniGoogle review

After I've been Looking for a good company to renovate my house , I found those guys! These people are super professional super honest super Fast !! Don't hesitate to Rent their service! They are number one!!

carmit cohenGoogle review

I highly recommend them for home improvement. They renovated my master bathroom and a few upgrades for other guest bathrooms. They are very professional, courteous and transparent. They are great at communicating and finding ways to streamline the work. Sean has impeccable project management and customer relationship management skills. Very pleased with the work!

Omri BGoogle review

Further reading.

Next stepSection 15 of 15

Start with the address.

Send the property address and roughly what you have in mind. We will come back with what the zoning allows, what the City’s process looks like for that scope, and what we would need to see before quoting anything.

What happens next

01   You send the details
The form below, or a call to 754-236-0675.
02   We look up the property
Zoning category, and whether the scope stays inside the existing footprint.
03   A licensed contractor calls you back
To ask about the building, the association if there is one, and what you hold.
04   You get it in writing
A scope separated by permit, with the approvals named rather than assumed.

Licensed, bonded and insured — certified building contractor CBC1265280. Serving Miami-Dade, Broward and Palm Beach.

Preferred contact method

We use your details only to respond to this enquiry. No lists, no resale.

Thanks — that came through.

We have your details and a member of the team will be in touch. If it is urgent, call 754-236-0675.