Hurricane-resistant construction · Miami-Dade · Broward · Palm Beach
Hurricane-Resistant Construction in South Florida
What the Florida code requires of a house to stand up to a hurricane: the wind speeds, the impact tests, the roof, the load path, and how older homes are hardened.
175 mphdesign wind speed in Miami-Dade (Risk Category II)
9 lb2×4 fired at 50 ft/s in the HVHZ impact test
$10,000maximum state grant for hardening an eligible home
By Elbaz ConstructionUpdated September 27, 202611 min readSources: Florida Building Code · Florida Statutes · Florida Building Commission · Palm Beach County · OIR
Hurricane-resistant construction
The short answer
?
A house resists a hurricane when every link from the roof to the ground holds: the roof covering and the layer under it, the roof deck, the connections that tie the roof down into the walls, the walls and the foundation, with every window and door impact-rated or protected. In Miami-Dade and Broward, the High-Velocity Hurricane Zone, the Florida Building Code designs houses for 175 and 170 mph winds and tests openings against flying debris. Palm Beach County is outside that zone, but its design speeds of 150 to 170 mph still bring debris protection for openings.
01
Design wind
175 mph in Miami-Dade, 170 in Broward, 150–170 by zone in Palm Beach (Risk Category II).
02
Load path
Roof covering, deck, roof-to-wall connections, walls and foundation, each designed to hold.
03
Openings
Windows, doors, skylights and garage doors impact-rated or protected.
04
Approved products
A Florida Product Approval or a Miami-Dade NOA for the envelope products.
The load path
A hurricane looks for the weakest link
Wind does two things to a house. It pushes on the walls and it lifts the roof, and when a window or door breaks, the wind gets inside and pushes the roof up from below as well. A house resists that only if the force has an unbroken path from the roof covering to the ground. The Florida code sets requirements for each link, and the structural engineer designs the connections for the wind speed and exposure of the lot.
Original illustration, simplified. Each numbered link is covered below: openings, the roof layers and the roof-to-wall connection, then the walls and foundation.
The order matters in practice. On a new house every link is designed together. On an older house, the links are usually upgraded one at a time, and the roof and the openings are where the Florida code and the state grant program put the attention (see hardening an older home).
Design wind speeds
The wind speed your house is designed for
The Florida Building Code defines the High-Velocity Hurricane Zone (HVHZ) in one line: “This zone consists of Broward and Miami-Dade counties” (FBC-Residential R202). Houses there are designed to the HVHZ wind loads of section 1620.2, which uses the ASCE 7 standard. Palm Beach County sets its speeds with its own wind-speed map, which steps up from the lake side to the coast.
Ten or twenty miles an hour sounds like a small difference. It is not, because wind pressure on a building grows with the square of the wind speed. Our arithmetic from that relationship:
Wind pressure compared with a 150 mph design
Pressure grows with the square of the speed: (V / 150)²
150 mph100%
160 mph114%
170 mph128%
175 mph136%
Our calculation from the velocity-pressure relationship in ASCE 7, the standard the Florida Building Code uses. It compares speeds only; real design pressures also depend on height, exposure, the shape of the roof and the part of the building.
So a house designed for 175 mph in Miami-Dade carries about 36% more wind pressure than one designed for 150 mph in western Palm Beach County. That is why the same window, door or roof system can be approved for one lot and not another.
Windows, doors, skylights
Openings: impact-rated or protected
In the HVHZ, section 1626.1 of the building code requires that exterior walls, the roof, outside doors, skylights, glazing and glass block “meet impact test criteria or be protected with an external protection device that meets the impact test criteria.” Either impact-rated products or approved shutters satisfy it. The tests are specific:
01
Large missile
A 9 lb 2×4 fired at 50 ft per second, for products up to 30 ft above grade (1626.2, TAS 201 and 203).
02
Small missile
Steel balls of 2 grams at 130 ft per second, for products above 30 ft (1626.3).
03
Test protocols
HVHZ products are tested to Florida protocols TAS 201, 202 and 203; elsewhere, ASTM E1996 and E1886.
04
Garage doors
Outside doors are in the HVHZ list; elsewhere, glazed garage doors meet an impact standard or ANSI/DASMA 115.
In Palm Beach County, the house is outside the HVHZ but inside what the code calls the wind-borne debris region. According to the Florida Building Commission, areas with design wind speeds “above 140 mph in hurricane prone regions are designated WBDR regardless of adjacent exposure conditions.” Every zone on the Palm Beach map is 150 mph or more, so there too, “exterior glazed openings … shall be protected from windborne debris” (R301.2.1.2), tested to the ASTM E1996/E1886 large-missile standard or the TAS protocols. The residential code also allows one low-tech option there: for a house with a mean roof height of 33 ft or less, precut wood structural panels at least 7/16 in. thick, with the attachment hardware permanently installed, may serve as the protection. (Houses in the HVHZ follow the HVHZ provisions instead; R301.1.)
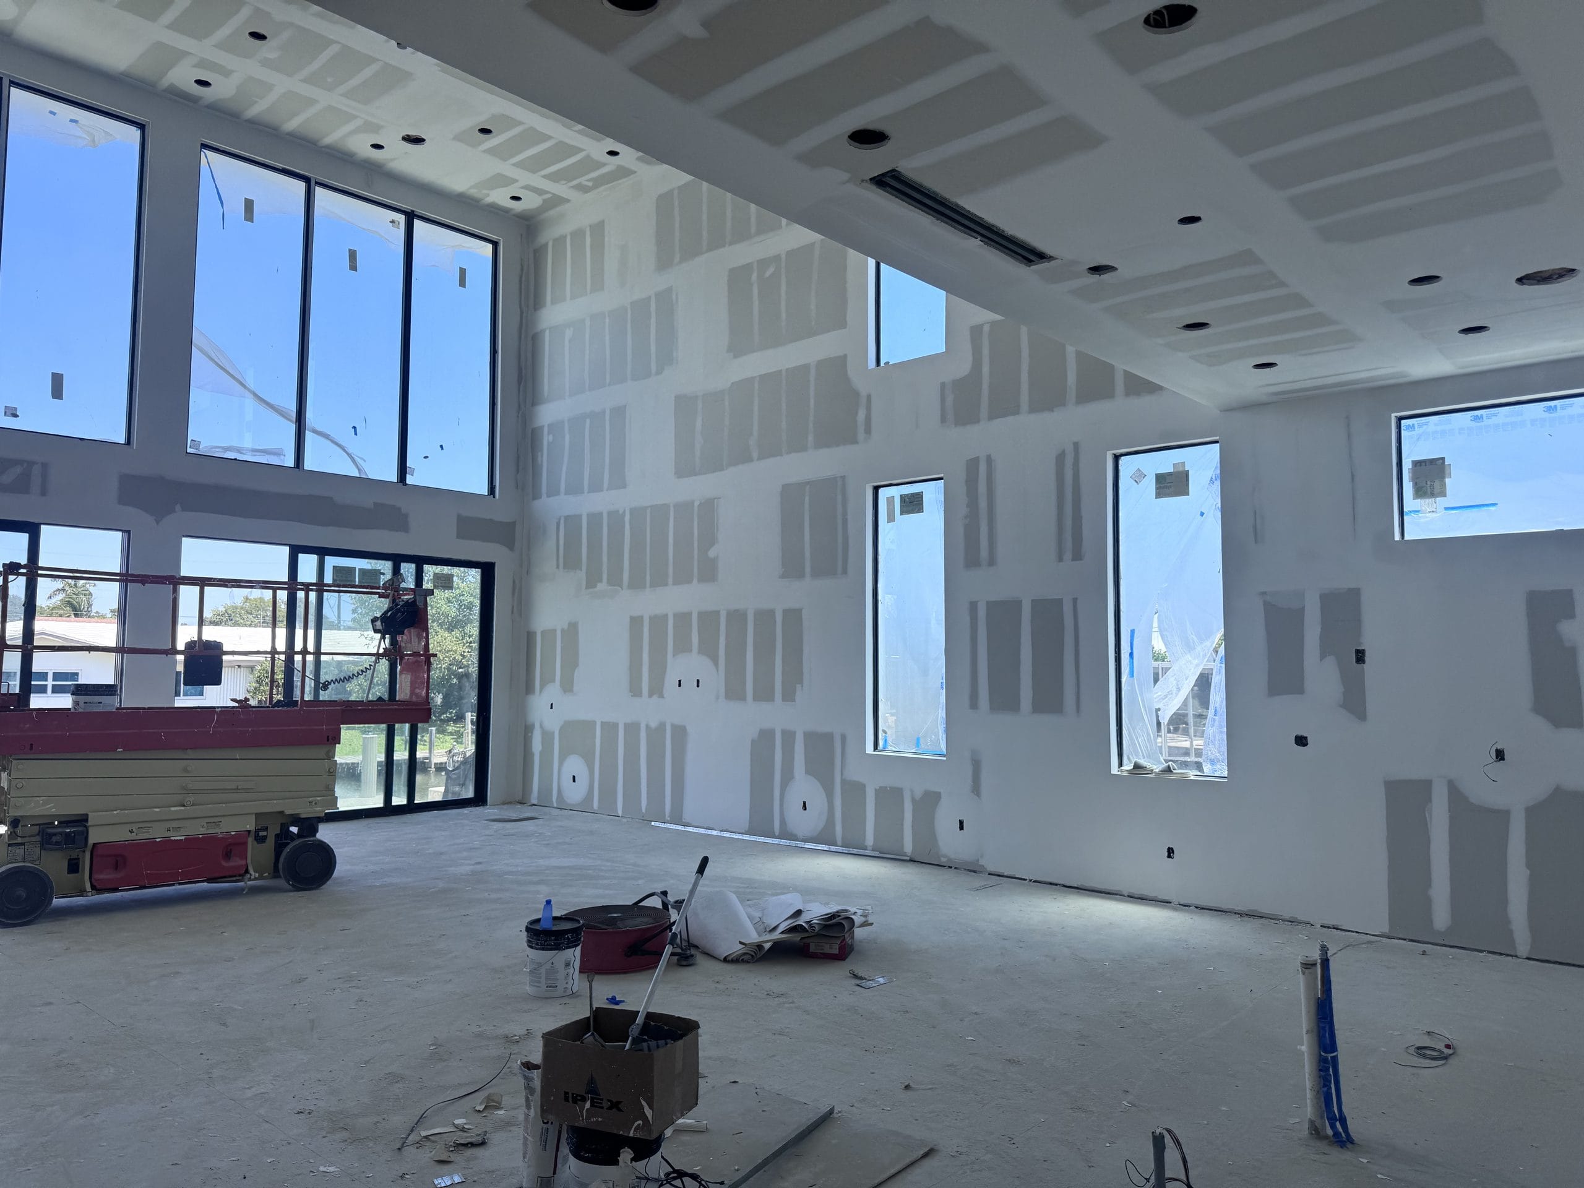
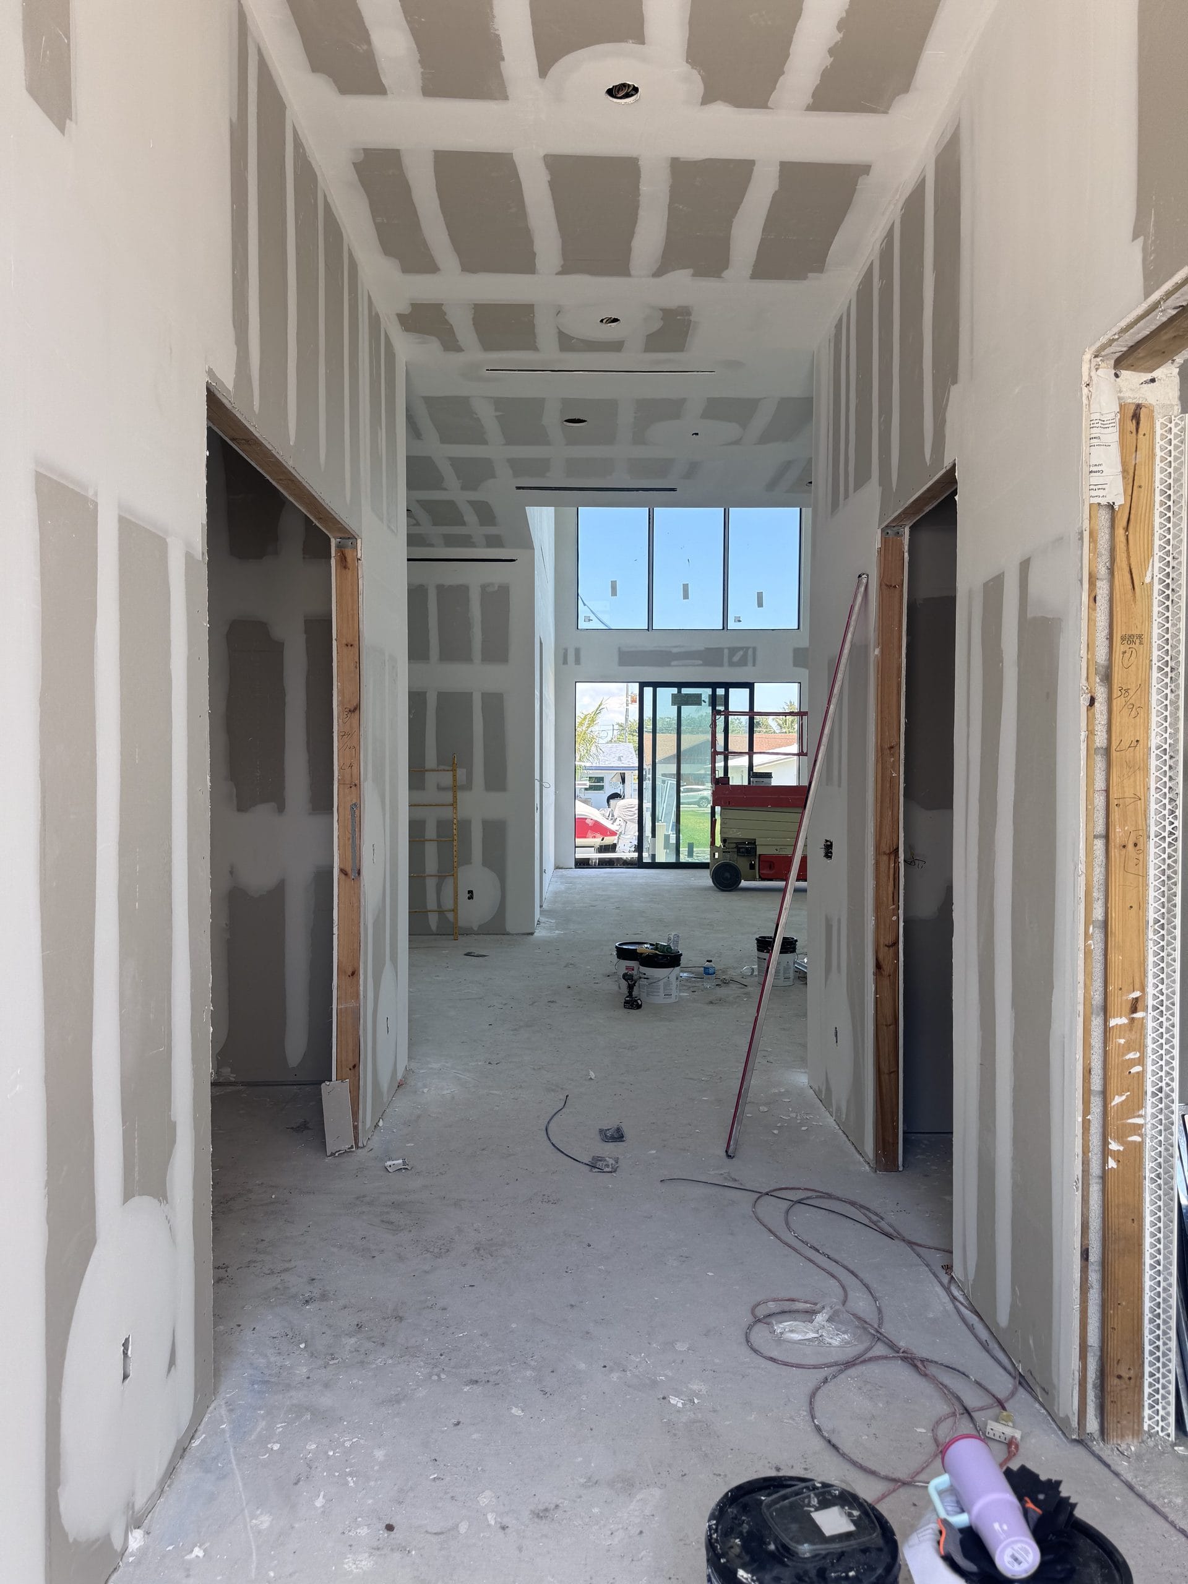
Full-height glazing installed in the openings of a new Elbaz Construction house, at the drywall stage.
Approved products. Windows, doors, shutters and roofing are “product approval” products under section 553.842, Florida Statutes. Each one carries a Florida Product Approval number or a Miami-Dade Notice of Acceptance (NOA search), and in the HVHZ the approval must cover HVHZ use. The approval also sets the design pressure the product is rated for, which has to meet the pressure the engineer calculates for that opening. Our NOA and product compliance page explains how the approvals are matched to the plans.
Replacing windows in an existing house is covered by the Existing Building code (707.4): replacements meet today’s wind and impact rules. In the HVHZ there is one narrow exception for one- and two-family homes built under codes before September 1, 1994, when no more than 25% of the glazed area is replaced within 12 months. See our hurricane-rated window systems.
Roof system
The roof: covering, underlayment, deck and straps
Most wind damage starts at the roof, so the code treats it as a system of layers:
1Roof deckIn the HVHZ: plywood at least 19/32 in. thick, nailed with 8d ring-shank nails no more than 6 in. apart at the panel edges and intermediate supports (FBC-B 2322.2.3 to 2322.2.5).
2UnderlaymentThe residential code offers three methods: a self-adhering membrane over the whole deck, a self-adhering strip at least 3¾ in. wide over the sheathing joints, or two layers of underlayment. Metal caps on the fasteners are required at 170 mph and above (R905.1.1.1). In the HVHZ, roof assemblies follow the code’s HVHZ roofing chapter.
3Roof coveringTile, shingle or metal, each installed to its product approval for the design wind speed.
4Roof-to-wallRated connectors tie each truss or rafter down to the wall; on a block house, into the concrete tie beam.
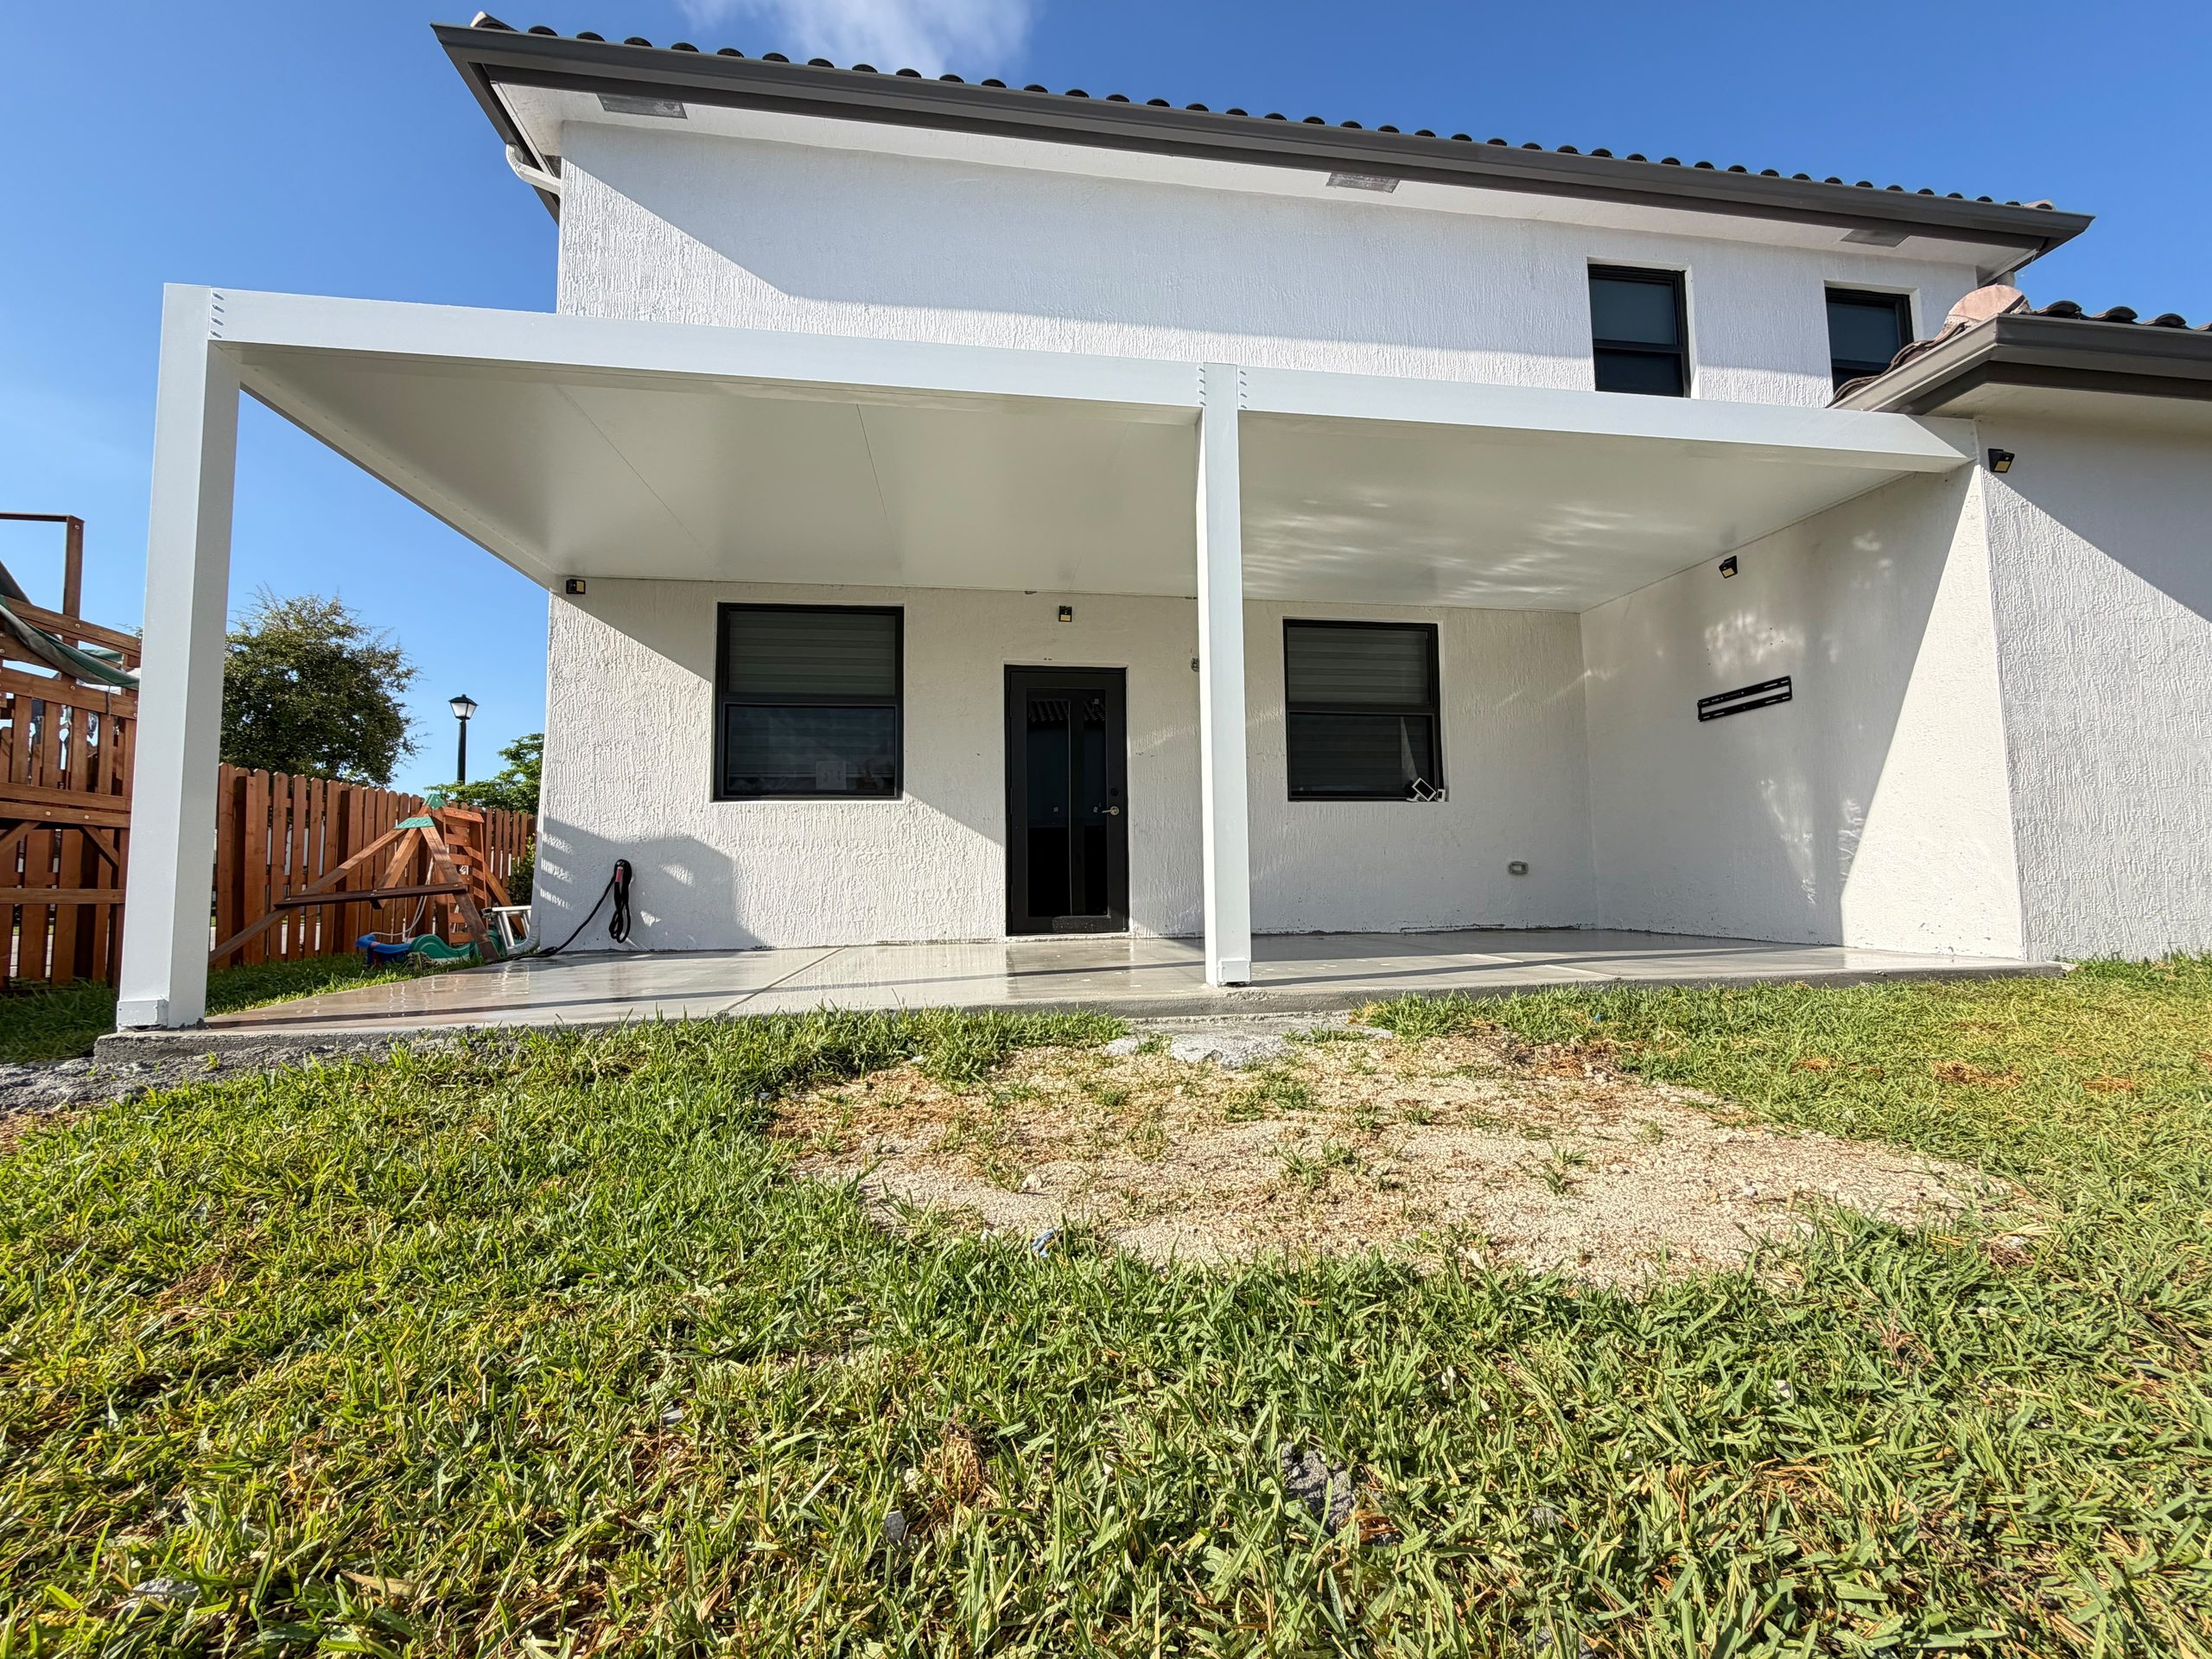
A two-storey stucco house with a tile roof and a new covered patio built by Elbaz Construction across the back.
Re-roofing in the HVHZ. Not more than 25% of a roof may be repaired, replaced or recovered in any 12 months unless the whole roof section is brought to code (FBC-B 1521.4), except that a roof already built to the 2007 code or later needs only the repaired part at current code (section 553.844). Deteriorated sheathing must be replaced (1521.5), and no new covering may go over existing tile or metal (1521.16). The roofing contractor must tell the owner that the existing deck “may have to be renailed” (1524.1).
Structure
Walls and foundation: where the load ends
In the HVHZ, buildings “shall be designed and constructed to meet the requirements of Chapters 26 through 31 of ASCE 7” (FBC-B 1620.1). On a new concrete-block house, that design is the engineer’s: the reinforced cells and tie beam that receive the roof connectors, the connections at the floor and foundation, and the sizing of every lintel over a wide opening. Large glazed walls, like the one below, are engineered openings with approved products and rated anchors.
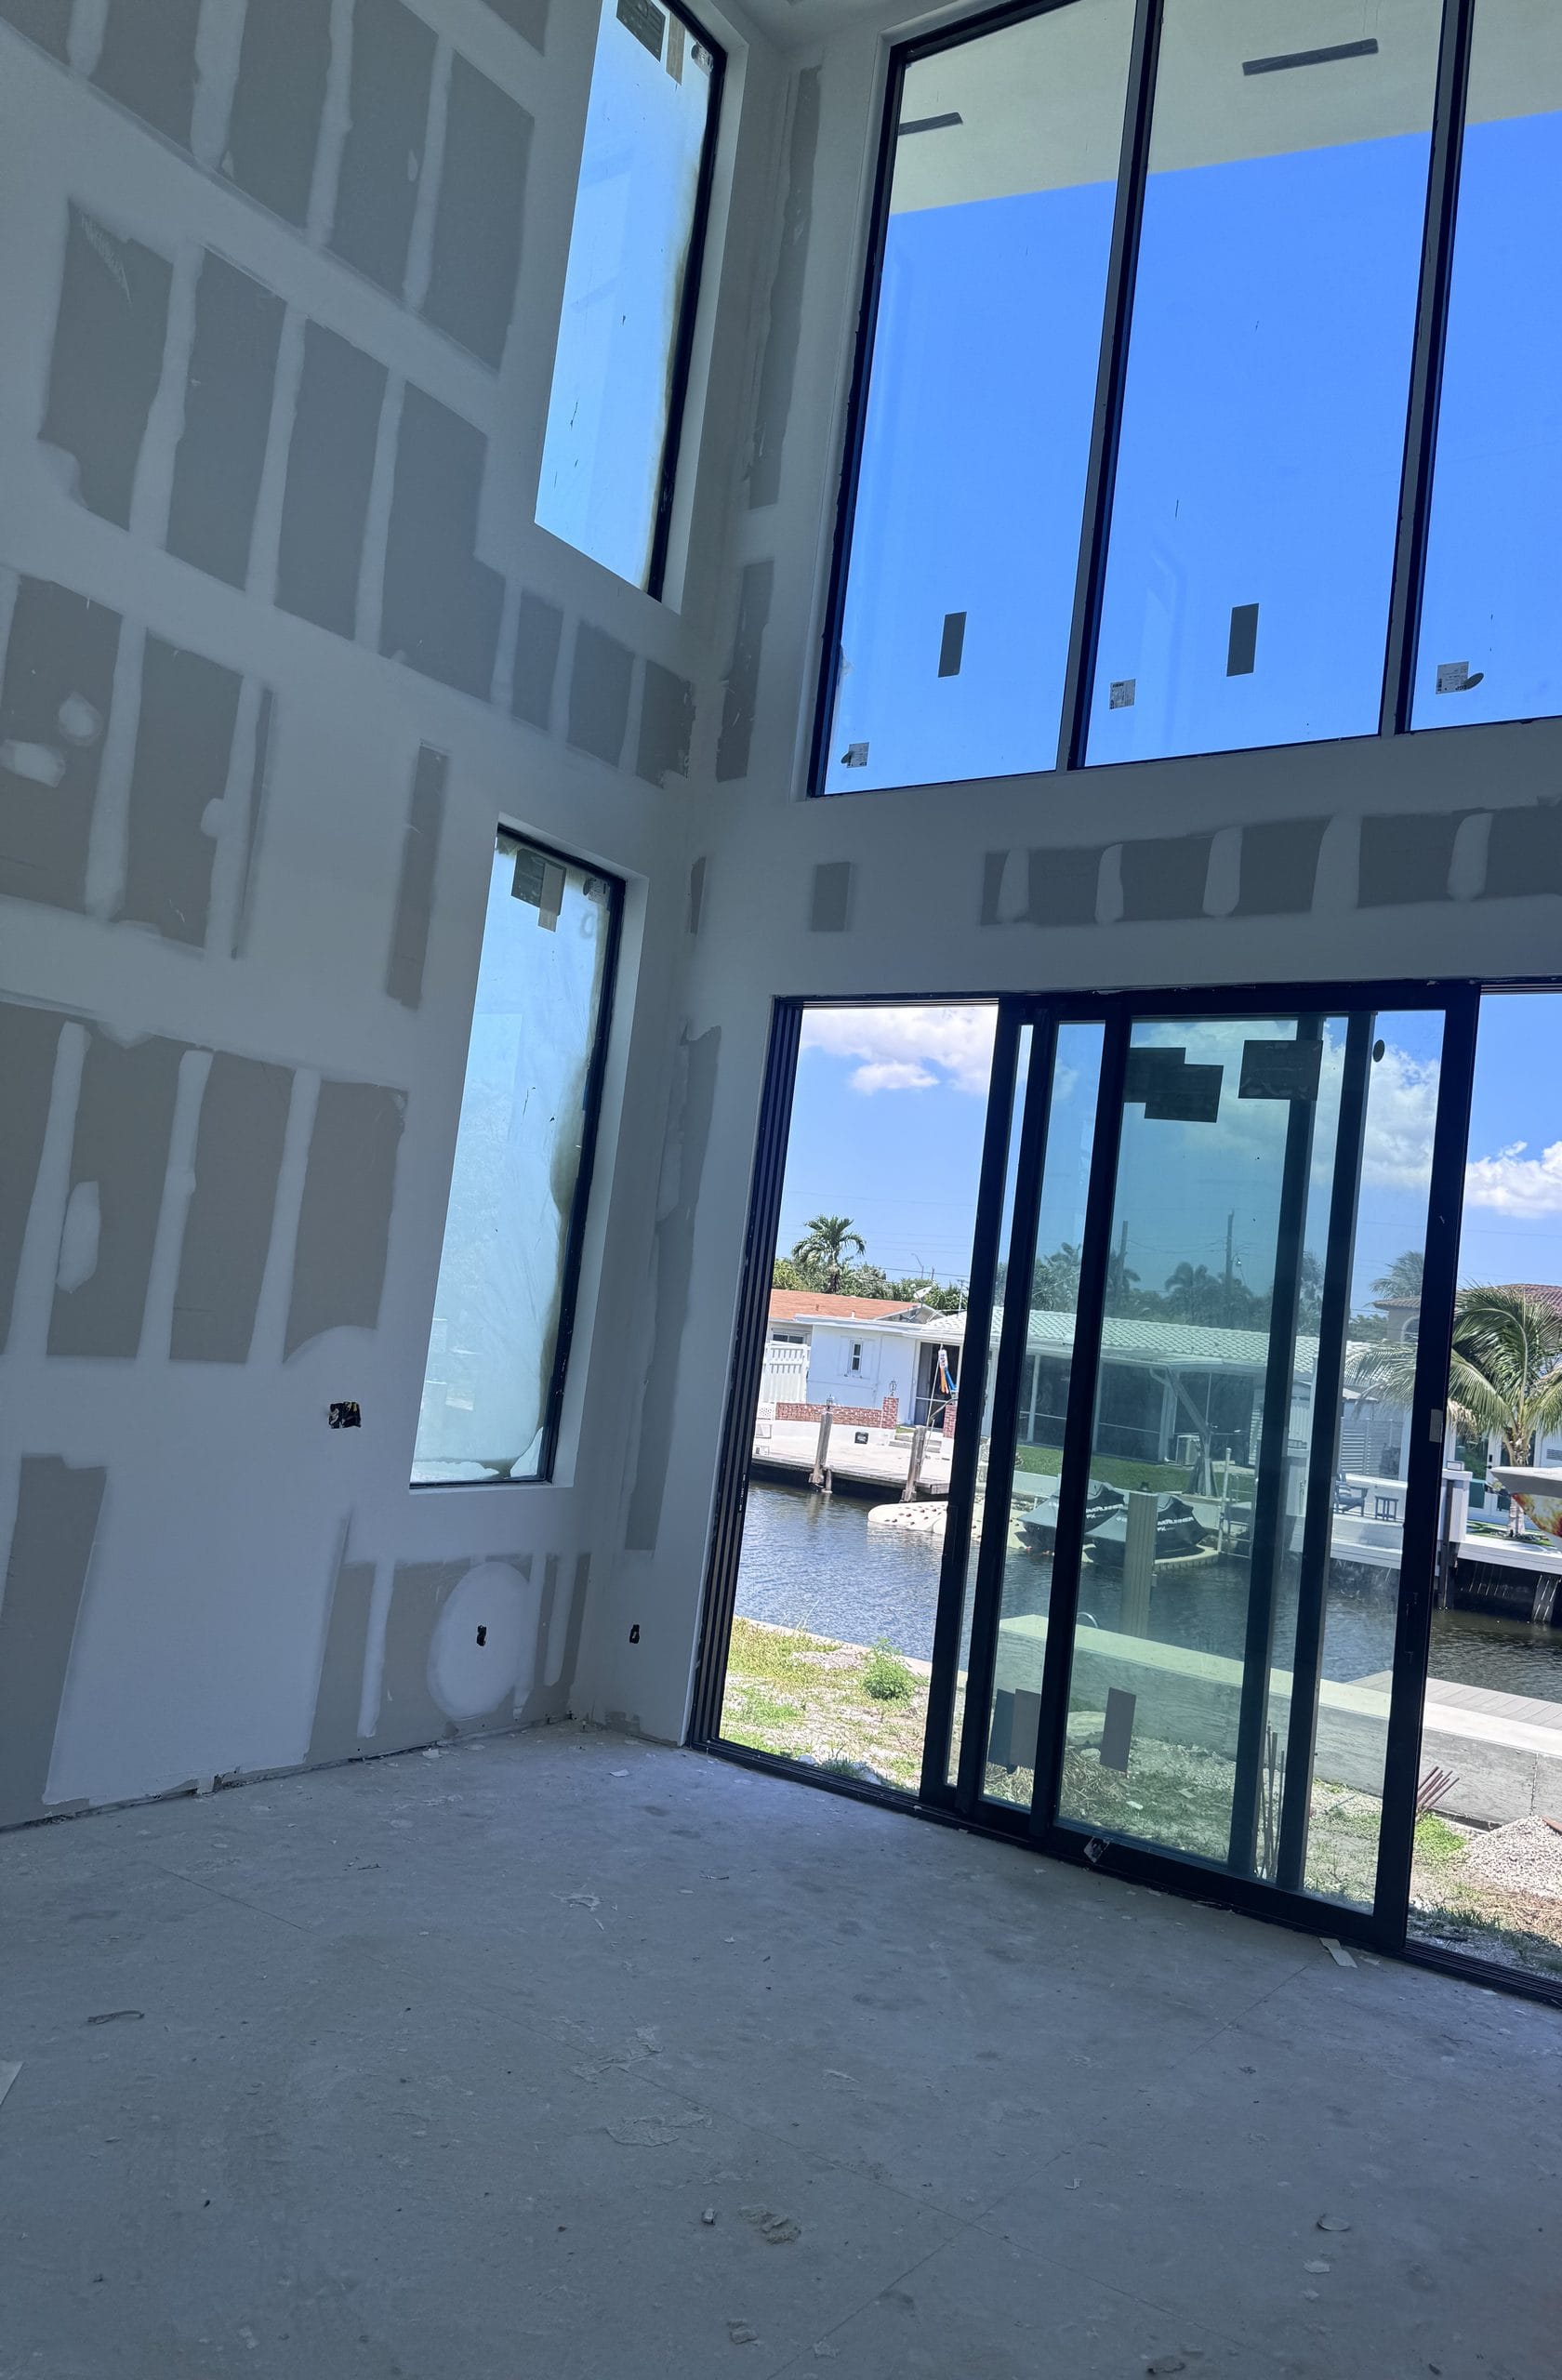
A multi-panel sliding glass wall and a two-storey glazed corner installed on a new Elbaz Construction house.
Storm surge and flooding are a separate set of rules: the lowest floor elevation in a flood zone (FBC-R R322) and, for work on an existing house, the substantial-improvement test. Our FEMA 50% rule guide and build-cost guide cover both.
Existing houses
Hardening an older home
The first Florida Building Code “was adopted in 2001 and implemented on March 1, 2002” (ICC), after Hurricane Andrew in 1992. Many South Florida houses are older than that. The code does not make an owner upgrade a sound house on its own, but a re-roof triggers upgrades under the Existing Building code (section 706):
What a re-roof can bring
Deck re-nailing: supplemental ring-shank nails, generally 6 in. apart, on a wood deck (706.7.1).
A secondary water barrier whenever the covering is removed and replaced (706.7.2), except on low-slope roofs and tile systems.
Roof-to-wall connections in the wind-borne debris region when the house is insured (or valued) at $300,000 or more (706.8): gable ends within 6 ft of each corner and hip corners, with connectors rated for at least 500 lb of uplift.
Where it stops
The roof-to-wall retrofit is not required beyond a 15% increase in the cost of the re-roof.
Houses permitted under the Florida Building Code (from March 1, 2002) do not need the roof-to-wall retrofit.
None of this replaces an engineer’s design when the structure itself is being altered.
The wind mitigation form. Insurers must include “actuarially reasonable discounts, credits, or other rate differentials” for construction that reduces windstorm loss, such as roof-to-wall strength and opening protection (section 627.0629). The evidence is the state’s Uniform Mitigation Verification Inspection Form, OIR-B1-1802, now in its April 2026 revision (rule 69O-170.0155). Insurers must accept it when it is signed by a licensed home inspector, a certified building code inspector, a licensed general, building or residential contractor, an engineer or an architect (section 627.711). The discount itself is up to the insurer. Our roof inspection and wind mitigation page explains the report.
My Safe Florida Home. The state grant program (section 215.5586) pays $2 for every $1 from the owner, up to $10,000, or up to $10,000 with no match for low-income applicants. The house must be a homestead, insured for $700,000 or less, built before January 1, 2008, and inspected by the program within the previous 24 months. Eligible work is opening protection (exterior doors, garage doors, windows, skylights), roof-to-wall connections, roof-deck attachment, and secondary water resistance with a new roof covering, done by licensed contractors. Funding depends on the Legislature each year; in August 2026 the program said it was accepting applications.
Interactive checklist
Before you build, re-roof or replace windows: a checklist
0 of 9 done
Our process
How we build and upgrade for hurricanes
On new homes, the engineer’s wind design, the product approvals and the inspections are planned together before the permit is filed, so each opening and connection is specified once and checked on site. On existing houses we usually start from the openings and the roof: impact window installation, impact doors, garage door replacement and roof replacement, with the deck, water barrier and roof-to-wall work the code triggers.
Asher was the best choice I have made. We love the outcome of the ADU . They showed up on time and did a great job, were friendly. No issues at all during the whole process. Very organized team . I would recommend them to everyone I know !
RRobert Bryan
”
Great experience! The team was professional, efficient, and delivered high-quality work on time. They communicated clearly throughout the project and exceeded our expectations. Highly recommend for any construction needs!
AAndrew
”
If you are planning to remodel your kitchen or bathroom or do any other construction project, call Sean from Elbaz Construction . He has a lot of experience and will recommend the best options/ suggestions to your project. He did high quality job !
KKameron Allison
”
Thank you Ashley ! We love the new bathrooms. Good with communication and very clear with explanations . I will definitely use them again in the future
AAndrew Tyupa
”
Asher has a lot of experience . We replaced our windows to energy efficient windows. He got down to business right away and did high quality work. His team is very professional! Thanks again
Jjessica berliner
”
I give them a five star rating not only for their excellent roofing skills and timelines, but also for their competitive pricing and the honesty and professionalism of the team !! We are very pleased with the outcome
ZZachary Gugliotta
Genuine Google reviews of Elbaz Construction, reproduced as written. They describe general work with us, not the specific topic of this article. Read all reviews on Google.
Questions
Quick answers on hurricane-resistant construction
Rules vary by address and scope. For your property, call 754-236-0675.
The Florida Building Code defines the High-Velocity Hurricane Zone (HVHZ) as Broward and Miami-Dade counties. Houses there are designed for 175 mph (Miami-Dade) or 170 mph (Broward) in Risk Category II, and windows, doors, skylights and the rest of the envelope must pass impact tests or be protected by an approved external device (FBC-Building 1620.2 and 1626.1).
Palm Beach County is not in the HVHZ, but it is in the wind-borne debris region: the Florida code designates areas with design wind speeds above 140 mph, and the county map runs from 150 to 170 mph. Exterior glazed openings must therefore be protected, with impact-rated products or approved protection. For houses with a mean roof height of 33 ft or less, precut wood structural panels with permanently installed hardware are also allowed (FBC-Residential R301.2.1.2).
Under the Florida Existing Building code (706.8), a re-roof on a house in the wind-borne debris region insured or valued at $300,000 or more brings a roof-to-wall retrofit at the gable ends and hip corners, capped at 15% of the re-roof cost. Houses permitted under the Florida Building Code (from March 1, 2002) are exempt. A secondary water barrier is required at every re-roof, with exceptions for low-slope and tile roofs (706.7.2).
Under section 215.5586, Florida Statutes, the state pays $2 for every $1 from the homeowner, up to $10,000 (up to $10,000 without a match for low-income applicants), for opening protection, roof-to-wall connections, roof-deck attachment, and secondary water resistance with a new roof covering. The home must be a homestead insured for $700,000 or less, built before January 1, 2008, with a program inspection in the previous 24 months.
Under section 627.711, Florida Statutes, insurers must accept the OIR-B1-1802 form signed by a licensed home inspector with mitigation training, a certified building code inspector, a licensed general, building or residential contractor, a professional engineer, or a professional architect.
Thanks — that came through.
Your details are with the Elbaz Construction team and we will come back to you,
usually the same or next working day. If it is urgent, call (754) 236-0675.
General information about the Florida Building Code (8th edition, 2023), Florida Statutes and state programs as of September 2026, not engineering, legal or insurance advice. The engineer of record designs the structure and connections for each lot, and the building department decides what your permit requires. Insurance discounts and grant funding are decided by the insurer and the state.
Building or hardening a house?
Start with the wind speed and the openings
We build new homes and replace windows, doors and roofs across Miami-Dade, Broward and Palm Beach, with the approvals and the code upgrades planned first.