9.0 moaverage start to completion, contractor-built houses, South region, 2025
30business days for a permit decision, under 7,500 sq ft
Jun–Novhurricane season: plan the dry-in
By Elbaz ConstructionUpdated September 27, 202610 min readSources: U.S. Census Bureau · Florida Building Code · Florida Statutes · NOAA · FEMA
New home construction timeline
The short answer
?
Once construction starts, a house built on the owner’s land by a contractor took an average of 9.0 months to finish in the Census Bureau’s South region in 2025 (10.5 months nationally), and the start came about 1.5 months after the permit was issued. Those are the only published averages, and they cover 16 states, not South Florida alone. Before that clock starts come the lot checks, the design and engineering, and the permit review, which Florida law now puts on a 30-business-day clock for a house under 7,500 sq ft. During the build, the work stops at each inspection before anything is covered.
01
Build time
9.0 months from start to completion: contractor-built houses, South region, 2025 average.
02
Permit clock
30 business days for a decision on a single-family house under 7,500 sq ft (s. 553.792).
03
Inspections
Foundation, framing, rough-ins and finals, each before the work is covered.
04
Local factors
Flood-zone elevation checks and hurricane season, June 1 to November 30.
Census Bureau averages
What the build-time data actually says
The Census Bureau’s Survey of Construction follows a sample of new houses from permit to completion and publishes the average time each stage took. It separates houses built for sale by a builder (usually repeated plans), houses built by a contractor on the owner’s land (the custom-home case, and the way we build), and owner-built houses. The 2025 averages for the South region, which includes Florida, look like this:
Average months from start of construction to completion, new single-family houses
South region, houses started in permit-issuing places, 2025
Built for sale5.5 mo
All houses6.6 mo
Contractor-built (owner’s land)9.0 mo
Owner-built10.8 mo
Source: Census Bureau, Average Length of Time from Start to Completion (South sheet). Nationally the same figures were 6.1, 7.4, 10.5 and 12.8 months. “All houses” also counts houses built for rent. Averages for a 16-state region, not a South Florida figure and not an Elbaz schedule.
Two things stand out. A custom house takes longer than a builder’s spec house, because the design is new and the finishes are chosen one by one. And the time between permit and start is short on average: 1.5 months for contractor-built houses in the South in 2025. The long, variable part of a South Florida schedule usually sits before the permit is issued, which the Census clock does not measure.
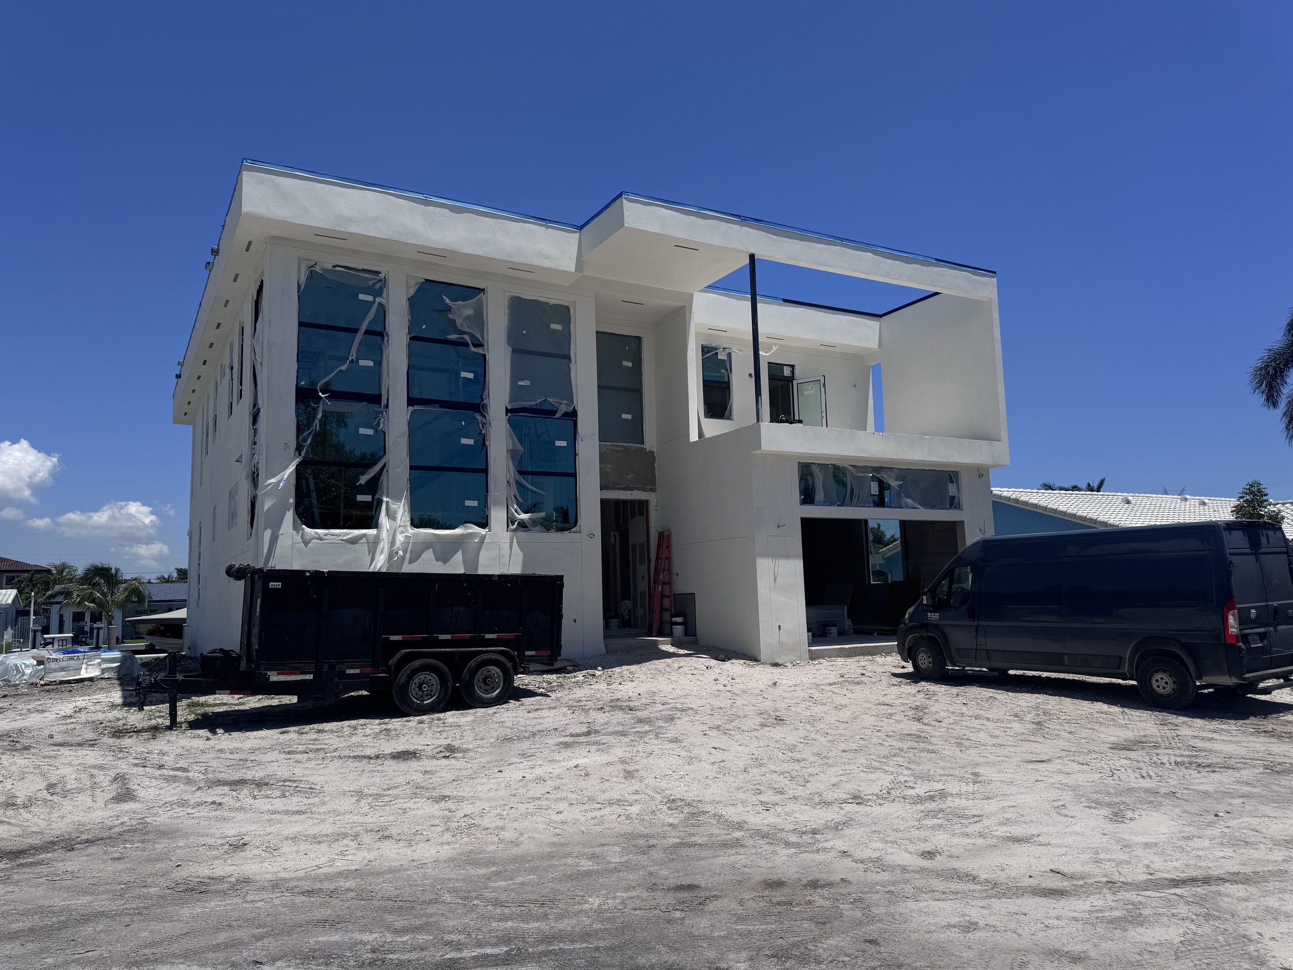
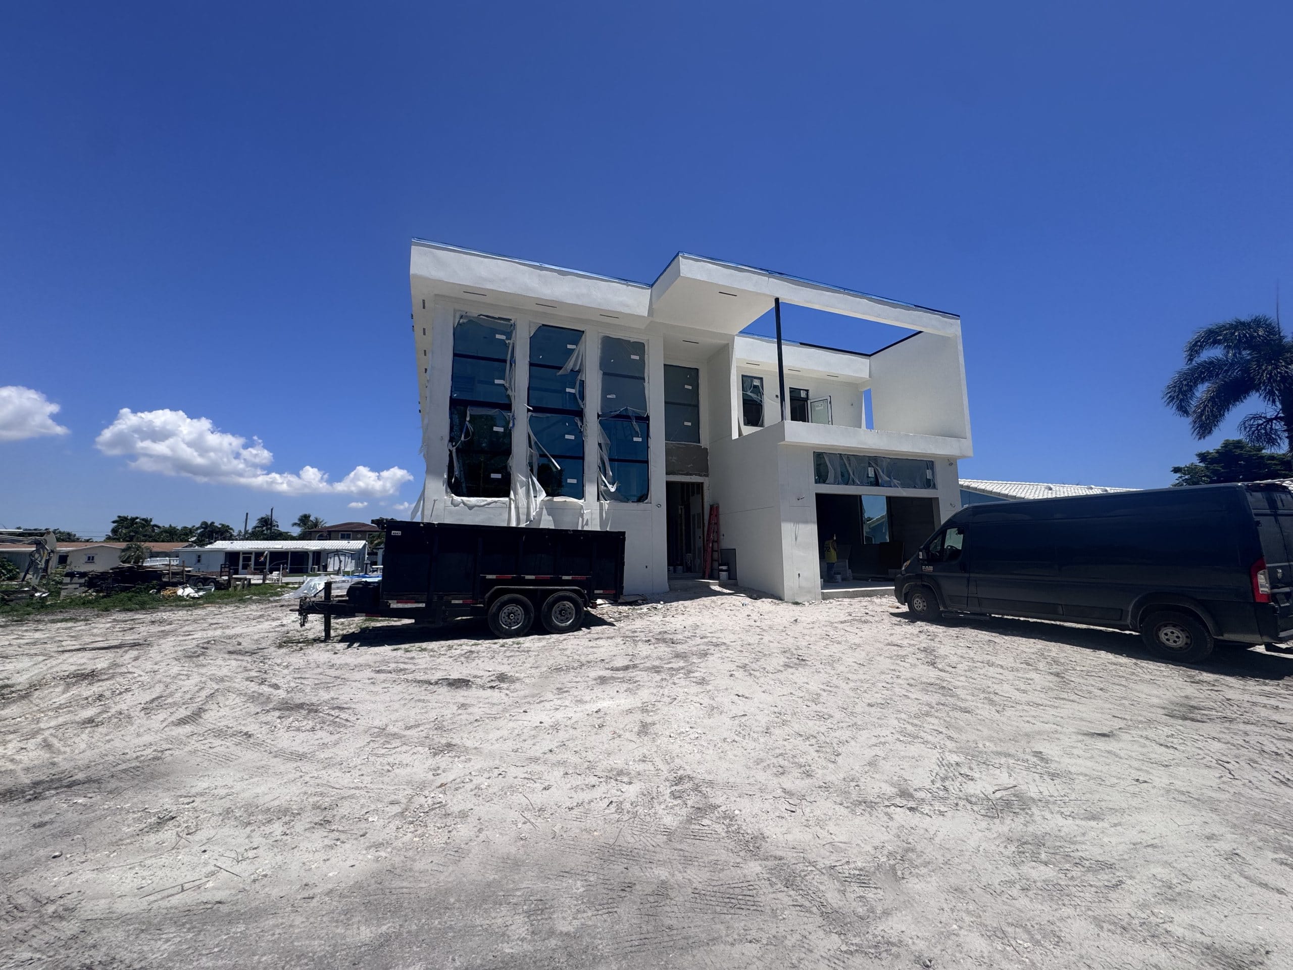
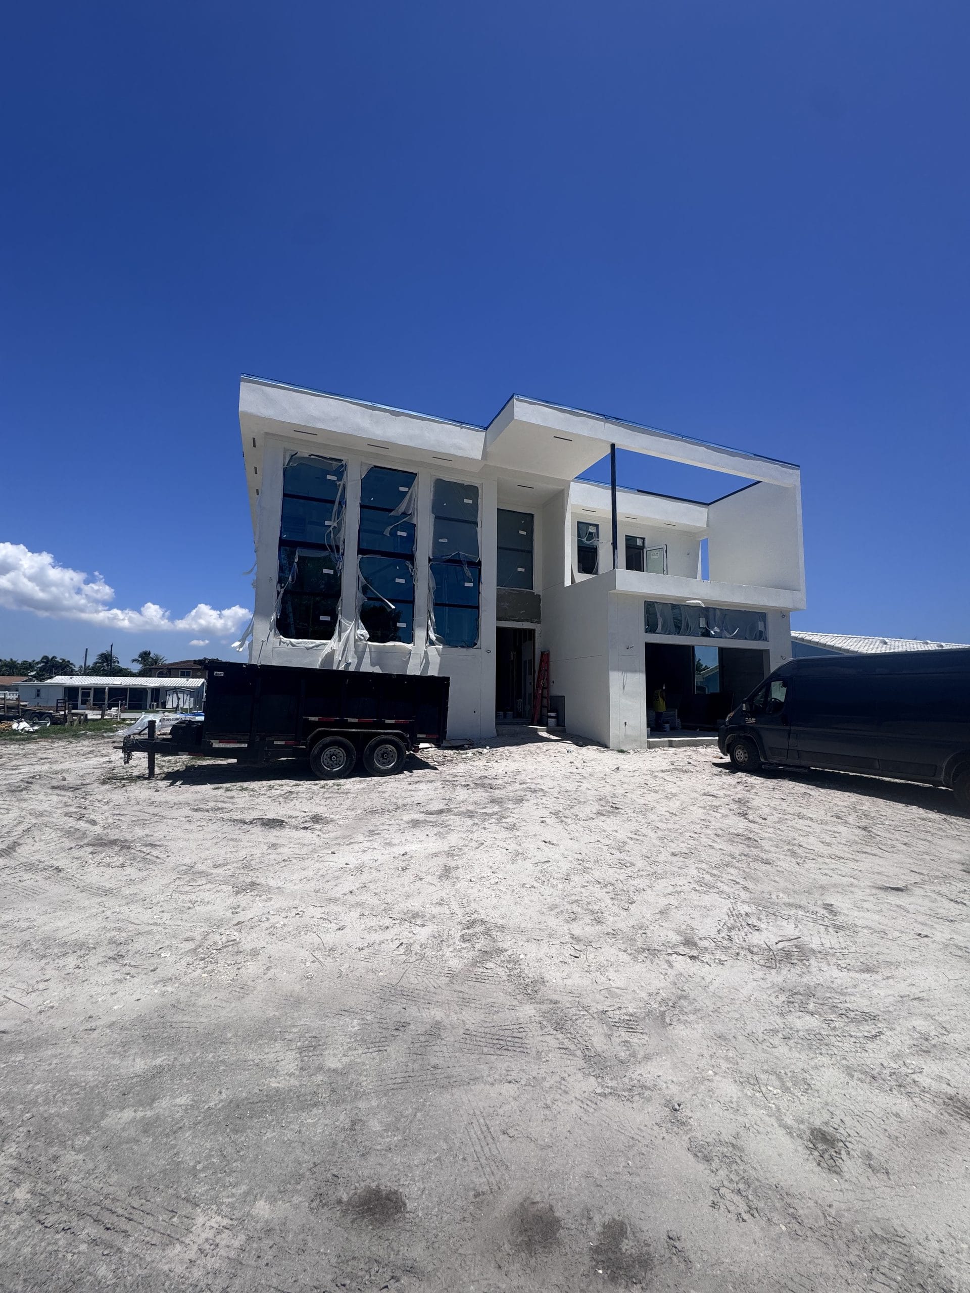
A new house by Elbaz Construction set back on its graded lot, at the stucco and glazing stage.
Lot, design and approvals
Before the permit: the part no average measures
A new house starts with the lot. Its flood zone and base flood elevation, the design wind speed, whether public sewer is available, and any zoning or HOA limits all shape the drawings (our build-cost guide explains each one). Then come the architectural drawings, the structural engineering for the wind speed, the energy calculations and the product approvals for the windows and doors.
The permit review is broader than one plans examiner. In unincorporated Miami-Dade, for example, the county lists building, structural and trade review against the Florida Building Code, zoning review of setbacks, height and landscaping, and environmental review of flood rules, trees and sewer capacity. Cities with their own building departments run their own version of the same checks. If the lot is in a community association, its architectural review can now run at the same time: an HOA “may not require a building permit to be issued” before it reviews the plans (section 720.3035, as amended in 2026).
Section 553.792
The permit clocks Florida law sets
Since July 1, 2026, section 553.792, Florida Statutes, gives the building department these deadlines once the application is complete. The clocks count business days, not calendar days:
Deadlines for a building department on a new single-family house
Business days, s. 553.792(1), Florida Statutes (2026)
Written notice of what is missing5 days
Decision after corrected plans are resubmitted10 days
Decision on a house under 7,500 sq ft30 days
Decision on a house of 7,500 sq ft or more60 days
If no notice of missing items arrives within 5 business days, the application is deemed complete. A missed decision deadline reduces the permit fee: 10% per business day on the first review, 20% per business day after revisions (unless both sides agree in writing to an extension).
Two practical notes. When the department sends back a list of deficiencies, its next deadline runs from the corrected resubmission, so complete, coordinated drawings are what actually shorten this stage; a department “may not require the waiver” of these deadlines as a condition of review. And the owner, or the contractor with the owner’s written authorization, may use a private provider for plan review and inspections (section 553.791). Our new construction permitting team prepares and tracks the package.
Once the permit is issued, two more clocks start. If the contract took a deposit of more than 10%, the contractor must apply for permits within 30 days and start work within 90 days of the permit being issued (section 489.126). And the Florida Building Code (section 105.4.1) makes a permit invalid if work does not start within 6 months of issue, or stops for 6 months; work counts as in active progress when the permit “has received an approved inspection within 180 days.”
Inspection hold points
The build: where the work stops for inspection
Florida’s code leaves the order to the local office: “The building official shall determine the timing and sequencing of when inspections occur” (section 110.3). The list itself is fixed, though, and every item on it is a point where the next trade waits for an inspector. Before the first inspection, the notice of commencement must be recorded and posted on the site (section 713.135).
Simplified from section 110.3 of the Florida Building Code, Building, 8th edition (2023). The foundation is inspected after the trenches are dug and the forms set; trade rough-ins “prior to the installation of wall or ceiling membranes”; the final “after the building is completed and ready for occupancy.”
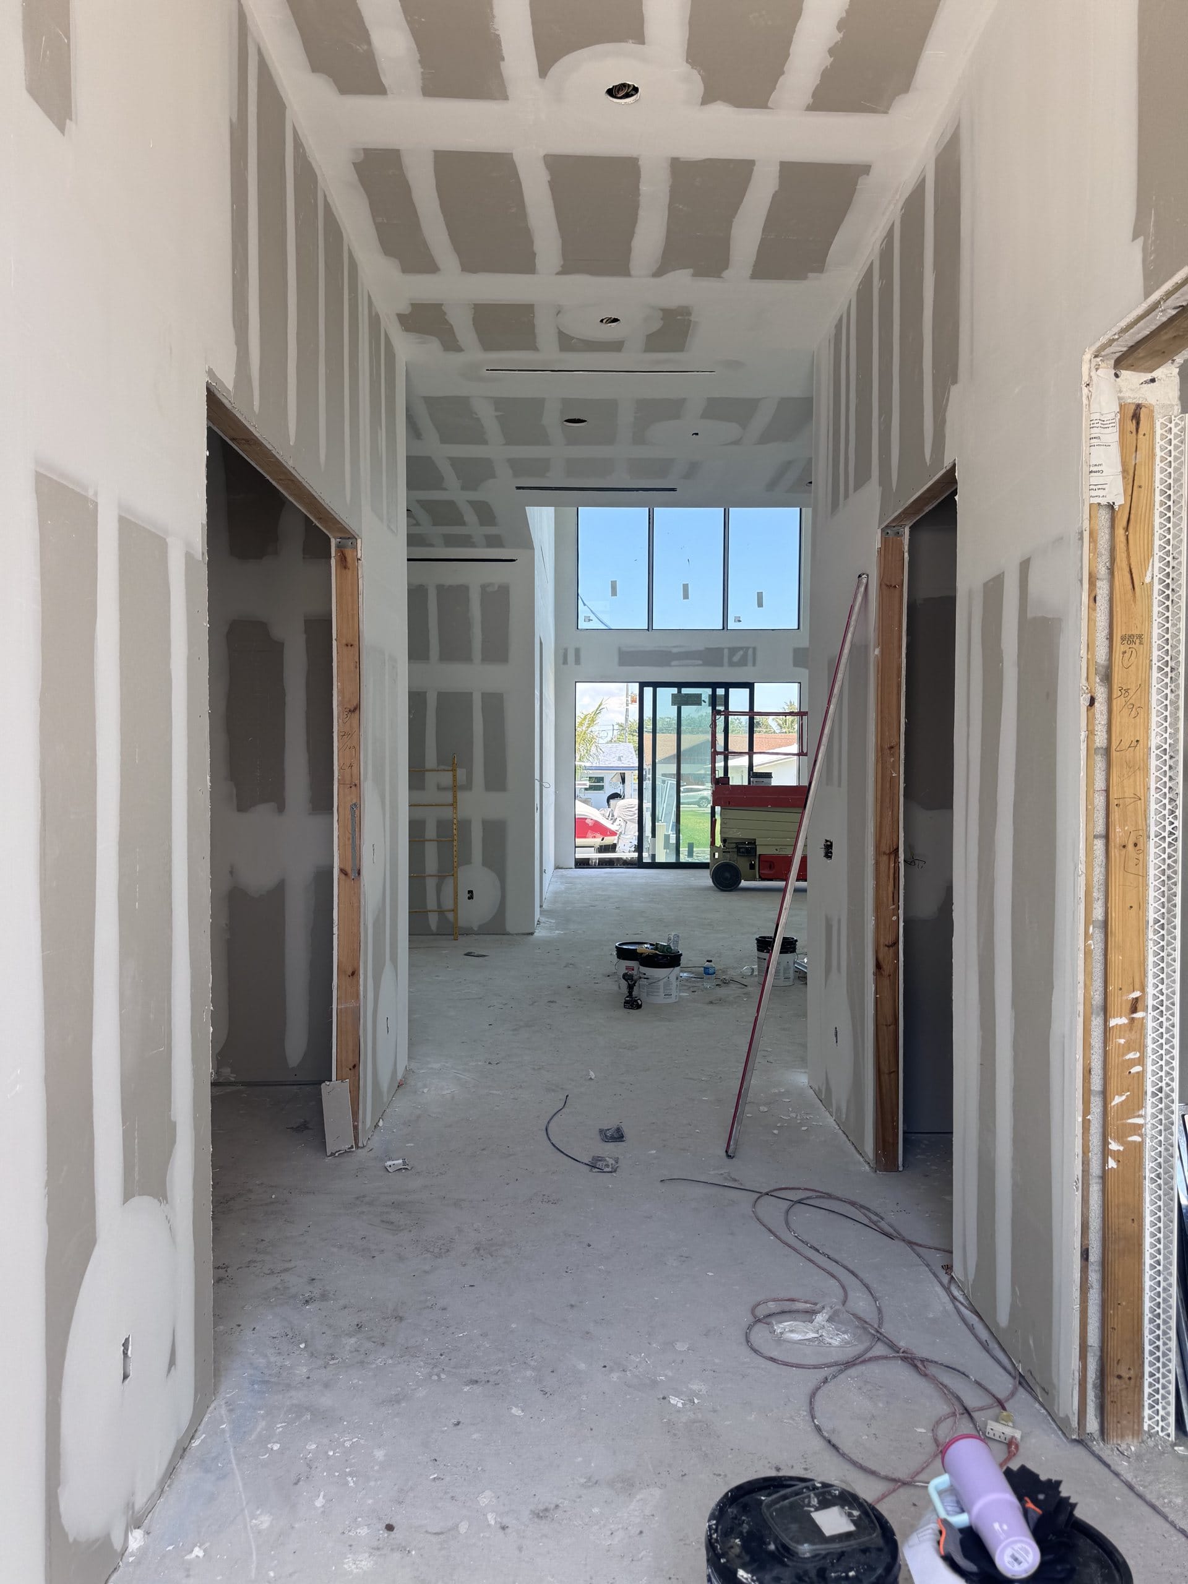
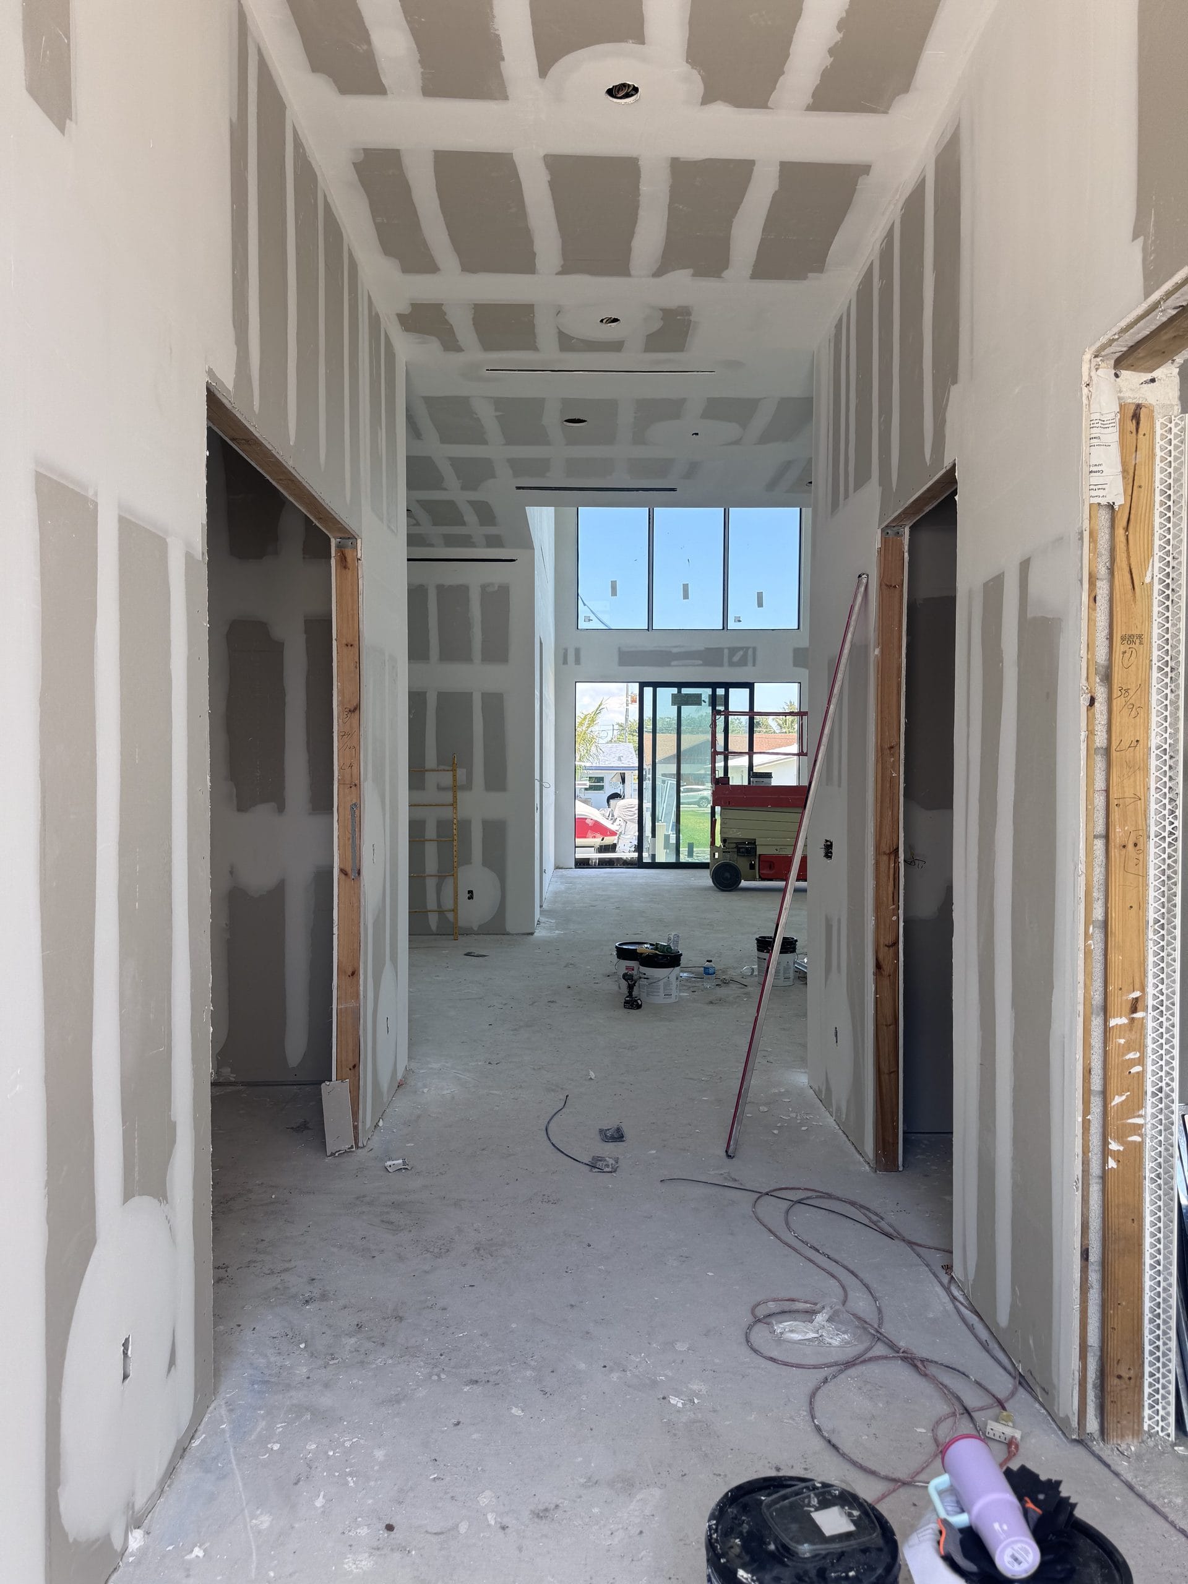
The order matters because each inspection gates the next trade. Framing, including the tie beams, lintels, trusses and connectors, is inspected after the roof framing is in place. The electrical, plumbing and mechanical rough-ins are inspected after that and before drywall goes up, which is why a house can look complete from the street while the inside is still open. A failed inspection means a correction and a re-inspection before that work can be covered.
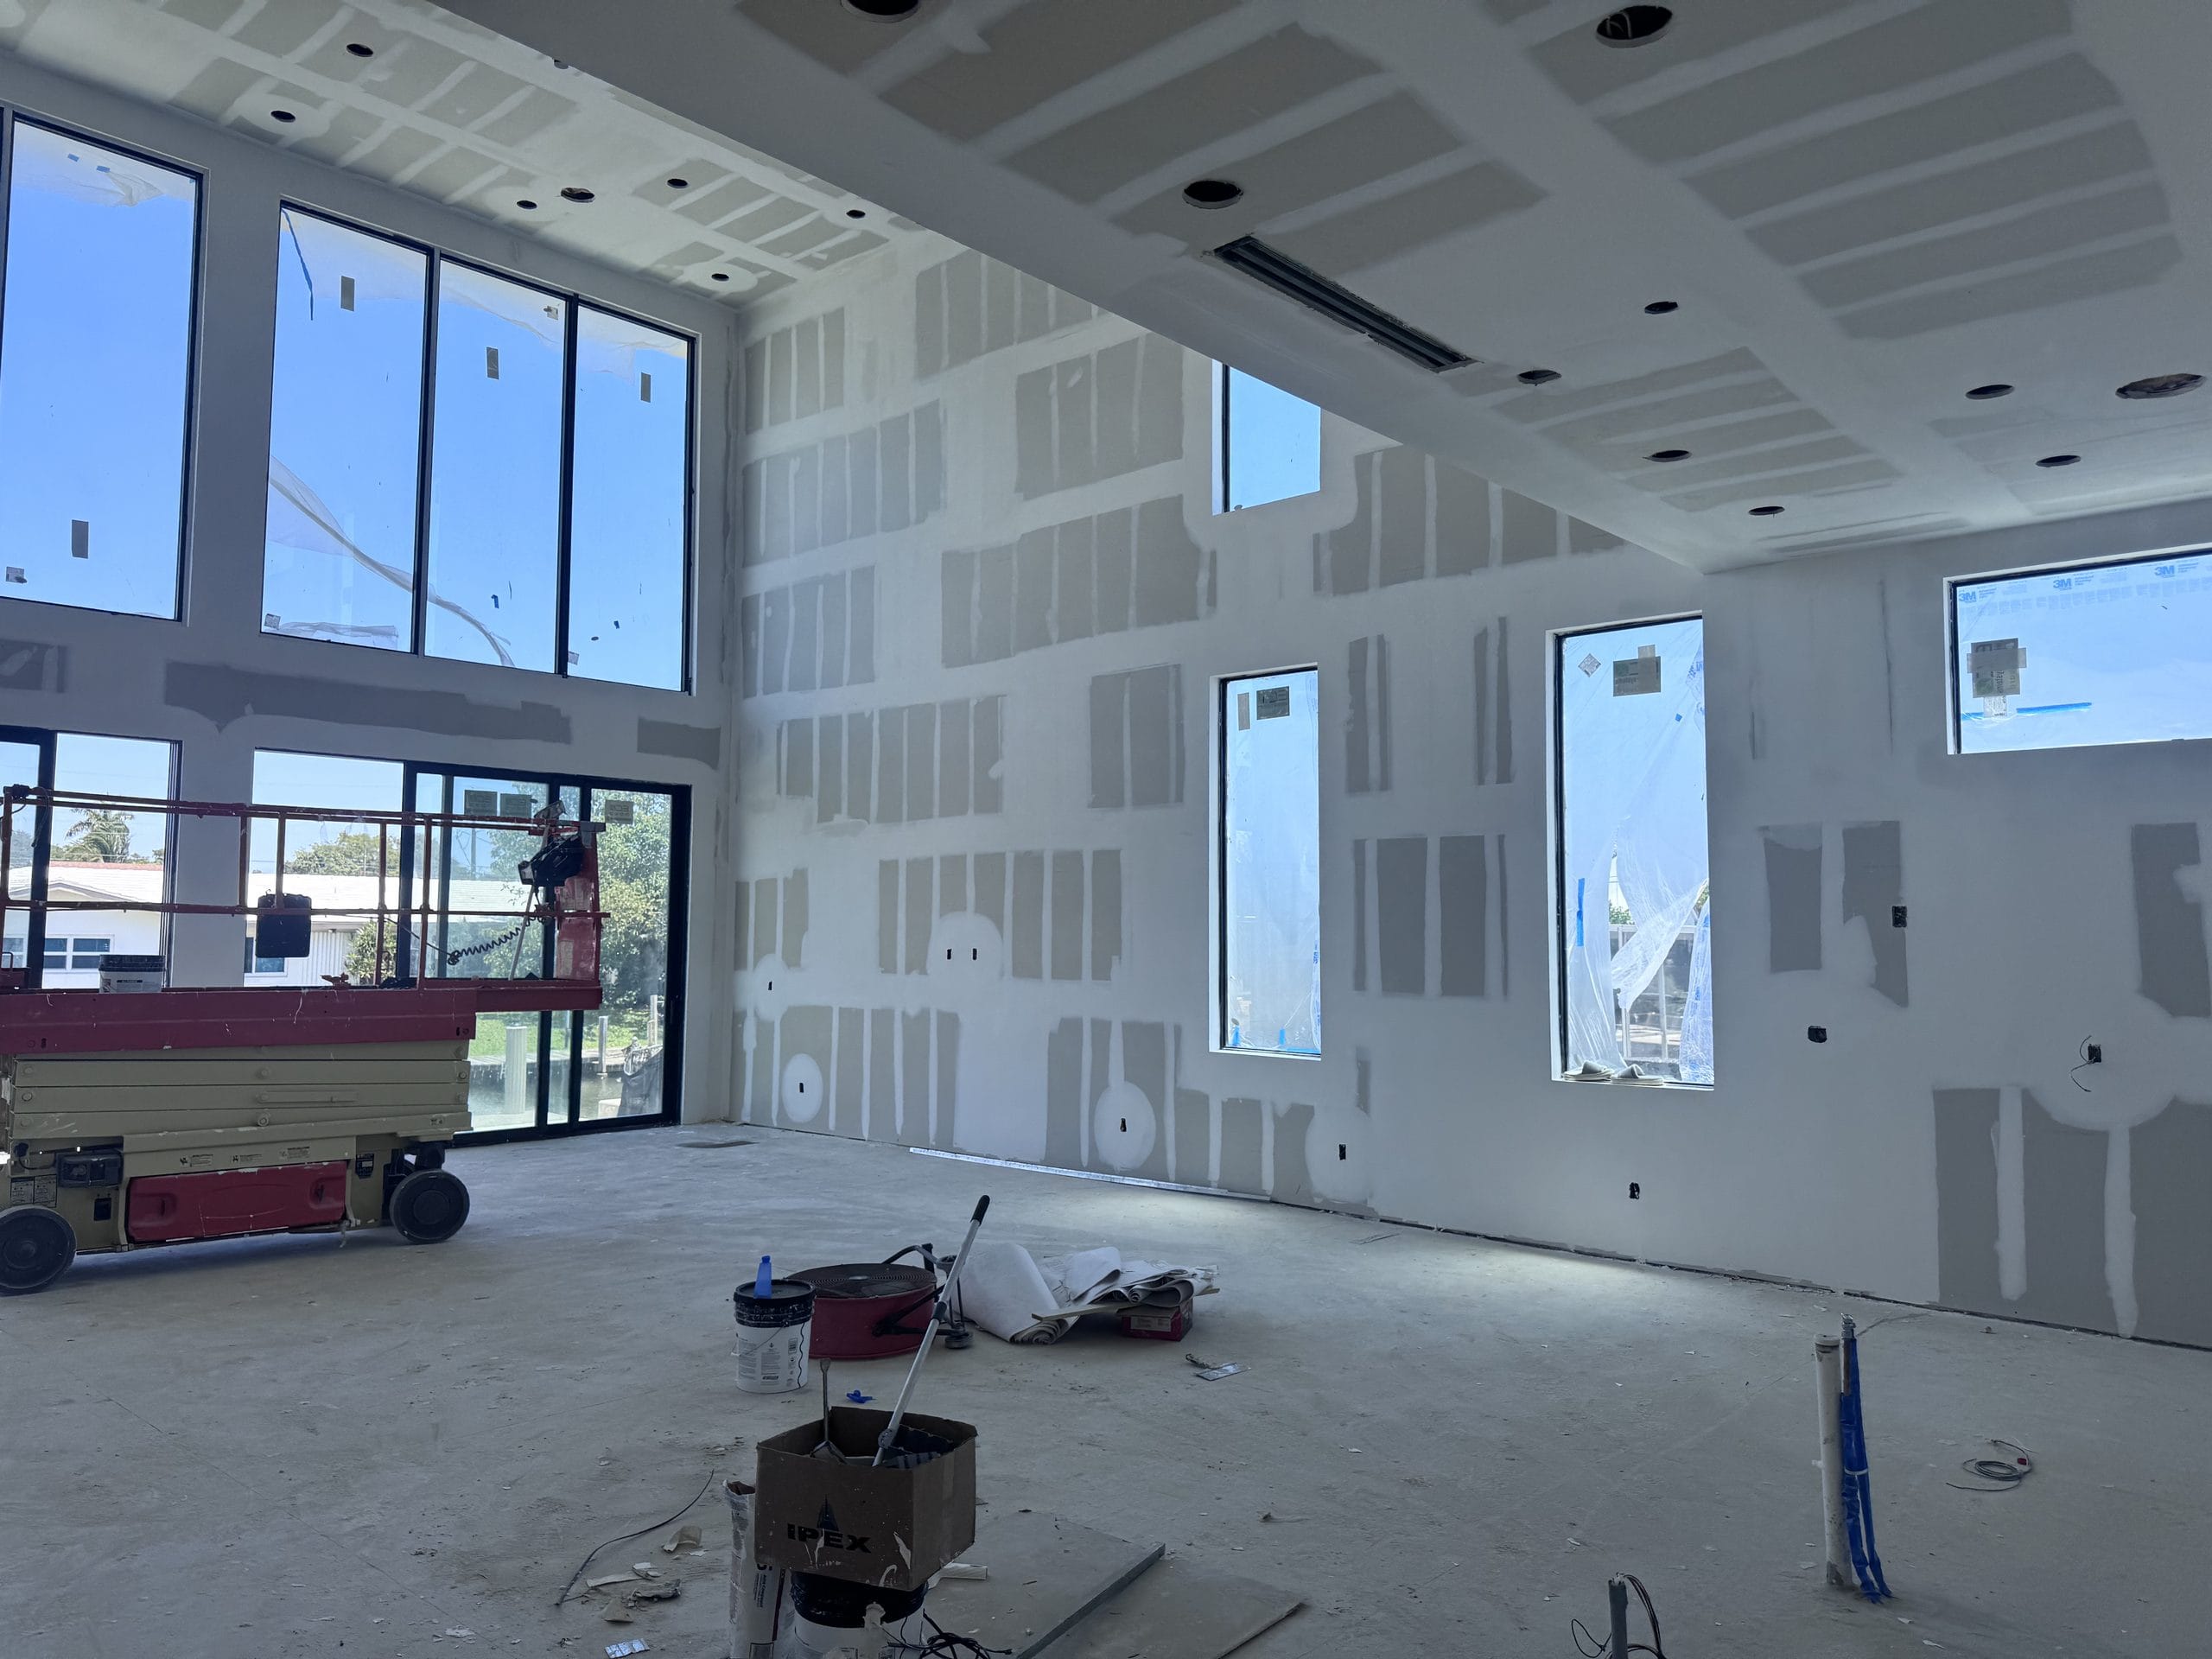
Inside a new Elbaz Construction house at the drywall stage: the rough-ins were inspected before these walls and ceilings were closed.
The paperwork has a clock too. A notice of commencement expires one year after it is recorded unless it names a different date (section 713.13). With the average contractor-built house taking 9.0 months from start in the South and 10.5 nationally, before any delay, the expiration date is worth setting deliberately when the notice is prepared. At the end, no one may move in until the building official issues the certificate of occupancy (section 111.1); a temporary certificate is possible in some cases (111.3).
Flood elevation, storms and tests
What adds time in South Florida
Flood elevation checks. In a flood hazard area, section 110.3 requires the elevation certification “upon placement of the lowest floor … and prior to further vertical construction.” The walls wait for the surveyor’s certified elevation. The final inspection needs a second, final certification, and FEMA’s Elevation Certificate notes that “a new Elevation Certificate will be required when construction of the building is complete.” How high the floor must be is set by the Florida Building Code, Residential (R322): see our flood rules guide.
Hurricane season.The Atlantic hurricane season runs from June 1 to November 30. On a build that spans most of a year, part of it will almost always fall in the season, so the schedule should aim to get the house dried in: roof sheathing and dry-in, and the approved impact-resistant windows and doors, which section 110.3 lists as an inspection of their own. See our hurricane-rated window systems.
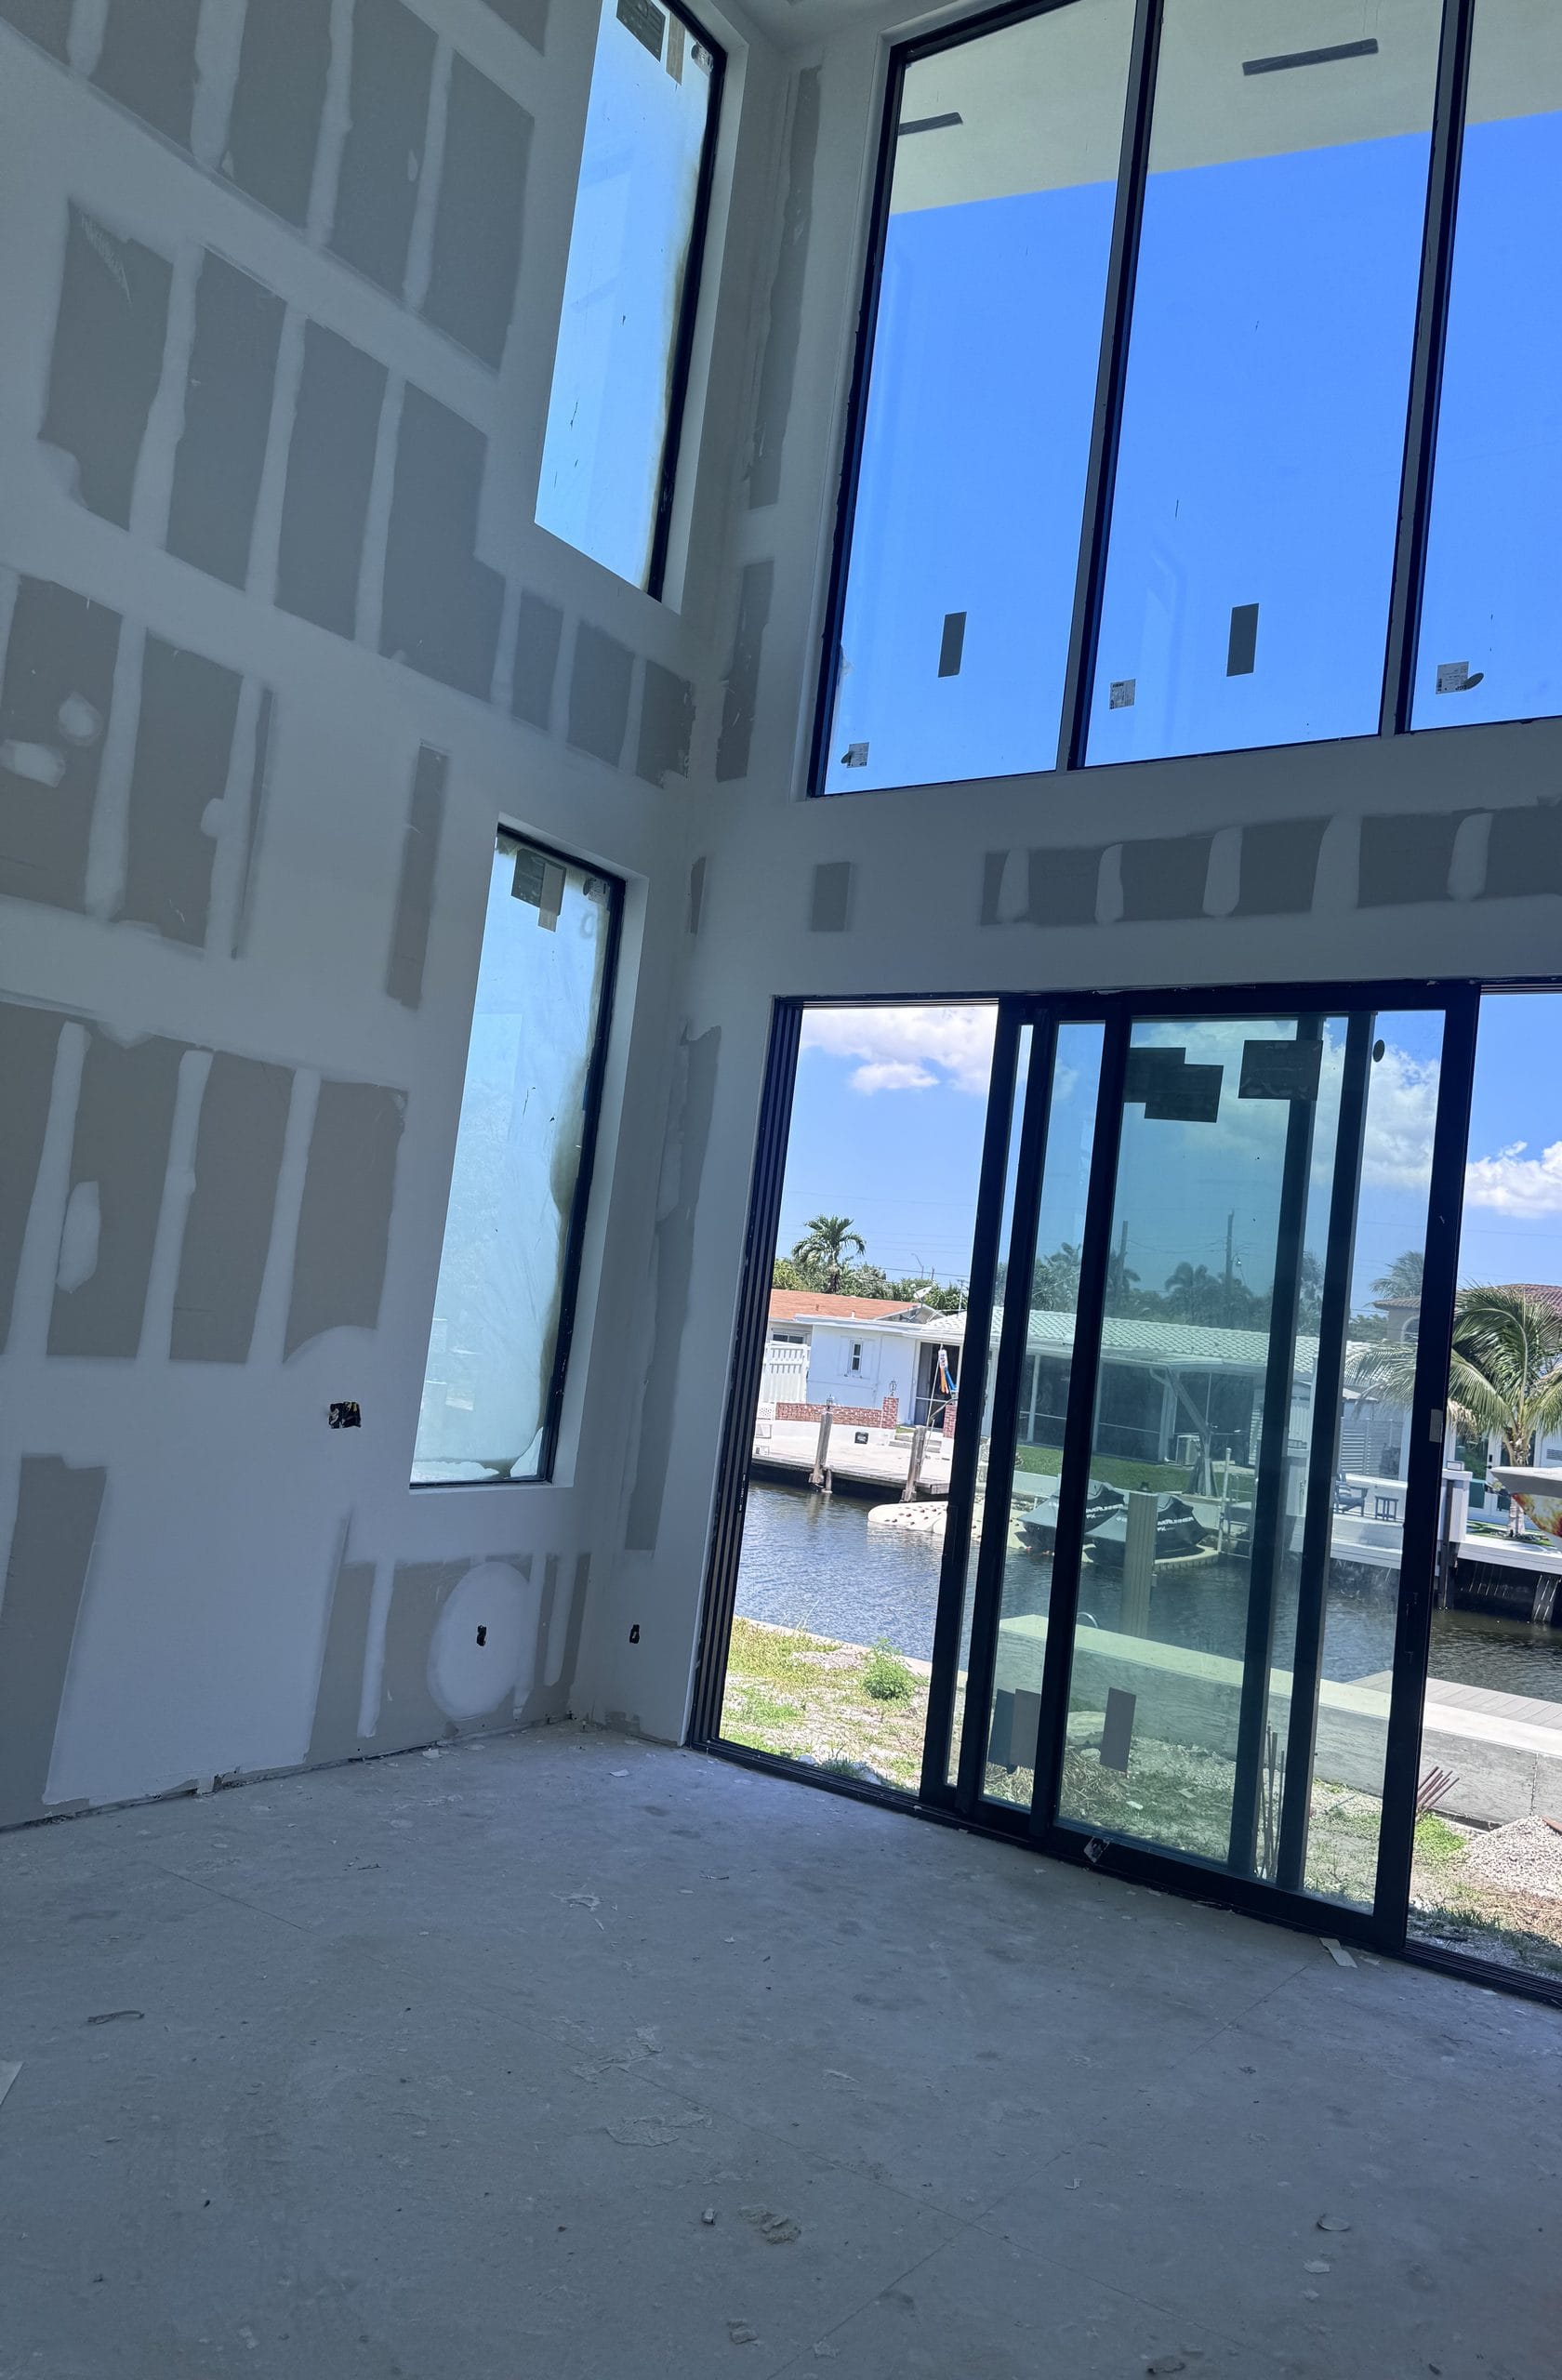
A multi-panel sliding glass wall and a two-storey glazed corner installed on a new Elbaz Construction house: openings closed, before interior finishes.
Energy tests before the final. Every new house must pass a blower-door test (no more than seven air changes an hour) and a duct leakage test under the Florida Energy Conservation Code. Passing the first time depends on air sealing and duct work done during the rough-in and close-in stages, not at the end.
The whole sequence
From lot to keys, in order
No honest source gives South Florida week counts for each stage, and we do not invent them. This is the order things happen in, with the Florida rules that set the pace along the way:
1Check the lotFlood zone and elevation, wind speed, sewer or septic, zoning and HOA rules.
2Design and engineeringDrawings, structural design for the wind speed, energy calculations, product approvals.
3ContractIf the deposit is over 10%: apply for permits within 30 days, start within 90 days of issue (s. 489.126).
4Permit reviewMissing-items notice within 5 business days; decision within 30 (under 7,500 sq ft) (s. 553.792). HOA review can run in parallel.
5Notice of commencementRecorded and posted before the first inspection; expires after 1 year unless a later date is named.
6Foundation and lowest floorFoundation inspection; in a flood zone, the elevation certified before the walls go up.
7Structure and dry-inFraming, sheathing, roofing and impact openings inspected in turn.
8Rough-ins and close-inTrade rough-ins inspected before drywall; then finishes.
9Tests and finalsBlower-door and duct tests, final inspections, final elevation certificate, then the certificate of occupancy.
Interactive checklist
Before you set a move-in date: a checklist
0 of 9 done
Our process
How we schedule a new house
We schedule new home construction from the permit and the inspection sequence, not from a generic chart. The lot checks and the drawings come first, because a complete, coordinated permit package is what keeps the review clock short. On a design-build new home, the same team carries the design, the permit and the build, so corrections are made by the people who drew the plans. We also handle lot preparation and custom home construction.
Asher was the best choice I have made. We love the outcome of the ADU . They showed up on time and did a great job, were friendly. No issues at all during the whole process. Very organized team . I would recommend them to everyone I know !
RRobert Bryan
”
Great experience! The team was professional, efficient, and delivered high-quality work on time. They communicated clearly throughout the project and exceeded our expectations. Highly recommend for any construction needs!
AAndrew
”
If you are planning to remodel your kitchen or bathroom or do any other construction project, call Sean from Elbaz Construction . He has a lot of experience and will recommend the best options/ suggestions to your project. He did high quality job !
KKameron Allison
”
Thank you Ashley ! We love the new bathrooms. Good with communication and very clear with explanations . I will definitely use them again in the future
AAndrew Tyupa
”
Asher has a lot of experience . We replaced our windows to energy efficient windows. He got down to business right away and did high quality work. His team is very professional! Thanks again
Jjessica berliner
”
I give them a five star rating not only for their excellent roofing skills and timelines, but also for their competitive pricing and the honesty and professionalism of the team !! We are very pleased with the outcome
ZZachary Gugliotta
Genuine Google reviews of Elbaz Construction, reproduced as written. They describe general work with us, not the specific topic of this article. Read all reviews on Google.
Questions
Quick answers on new home timelines
Rules vary by address and scope. For your property, call 754-236-0675.
There is no published South Florida average. The Census Bureau reports that in its South region, which includes Florida, a house built by a contractor on the owner’s land took 9.0 months on average from start to completion in 2025, and started about 1.5 months after the permit. Lot checks, design and permit review come before that and vary the most.
Under section 553.792, Florida Statutes, as amended in 2026, the building department must approve or deny a complete application for a single-family house under 7,500 sq ft within 30 business days, or 60 business days for 7,500 sq ft or more. It must say what is missing within 5 business days, and decide within 10 business days after corrected plans are resubmitted.
Section 110.3 of the Florida Building Code lists foundation, framing, sheathing, exterior wall covering, roofing and final building inspections, plus underground, rough-in and final inspections for electrical, plumbing and mechanical work and the gas piping inspections. In a flood zone, the lowest floor elevation is certified before vertical construction continues, and again at the final.
Under section 105.4.1 of the Florida Building Code, a permit becomes invalid if work does not start within 6 months of issue or is suspended or abandoned for 6 months. Work is considered in active progress when the permit has received an approved inspection within 180 days.
Yes. Under section 713.13, Florida Statutes, the notice of commencement expires one year after it is recorded unless a different date is specified in it. It must be recorded and posted on the site before the first inspection.
Thanks — that came through.
Your details are with the Elbaz Construction team and we will come back to you,
usually the same or next working day. If it is urgent, call (754) 236-0675.
General information about the Florida Building Code, Florida Statutes and published federal data as of September 2026, not legal advice. Census figures are regional averages, not South Florida figures and not an Elbaz Construction schedule. Your building department decides the inspections and their order for your permit.
Planning a new house?
Start with the lot and the permit path
We build new homes across Miami-Dade, Broward and Palm Beach with the permit package, the inspection sequence and the dry-in planned first.