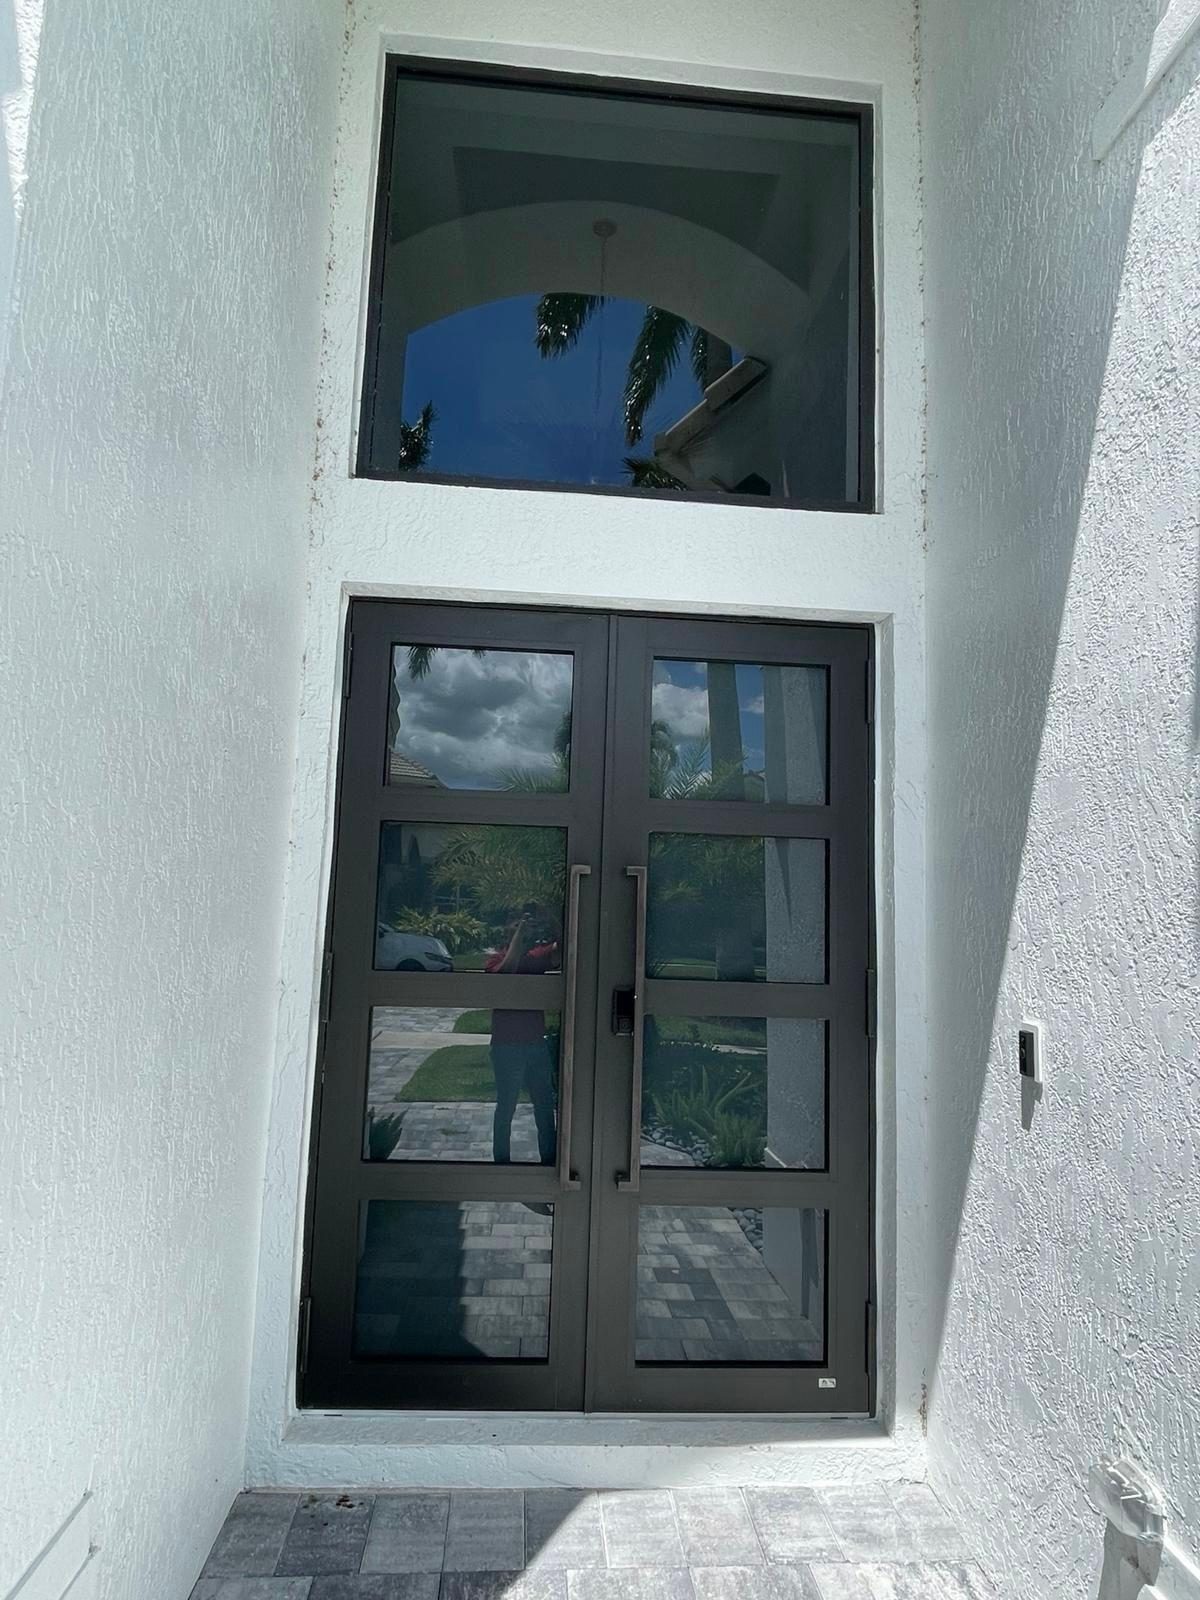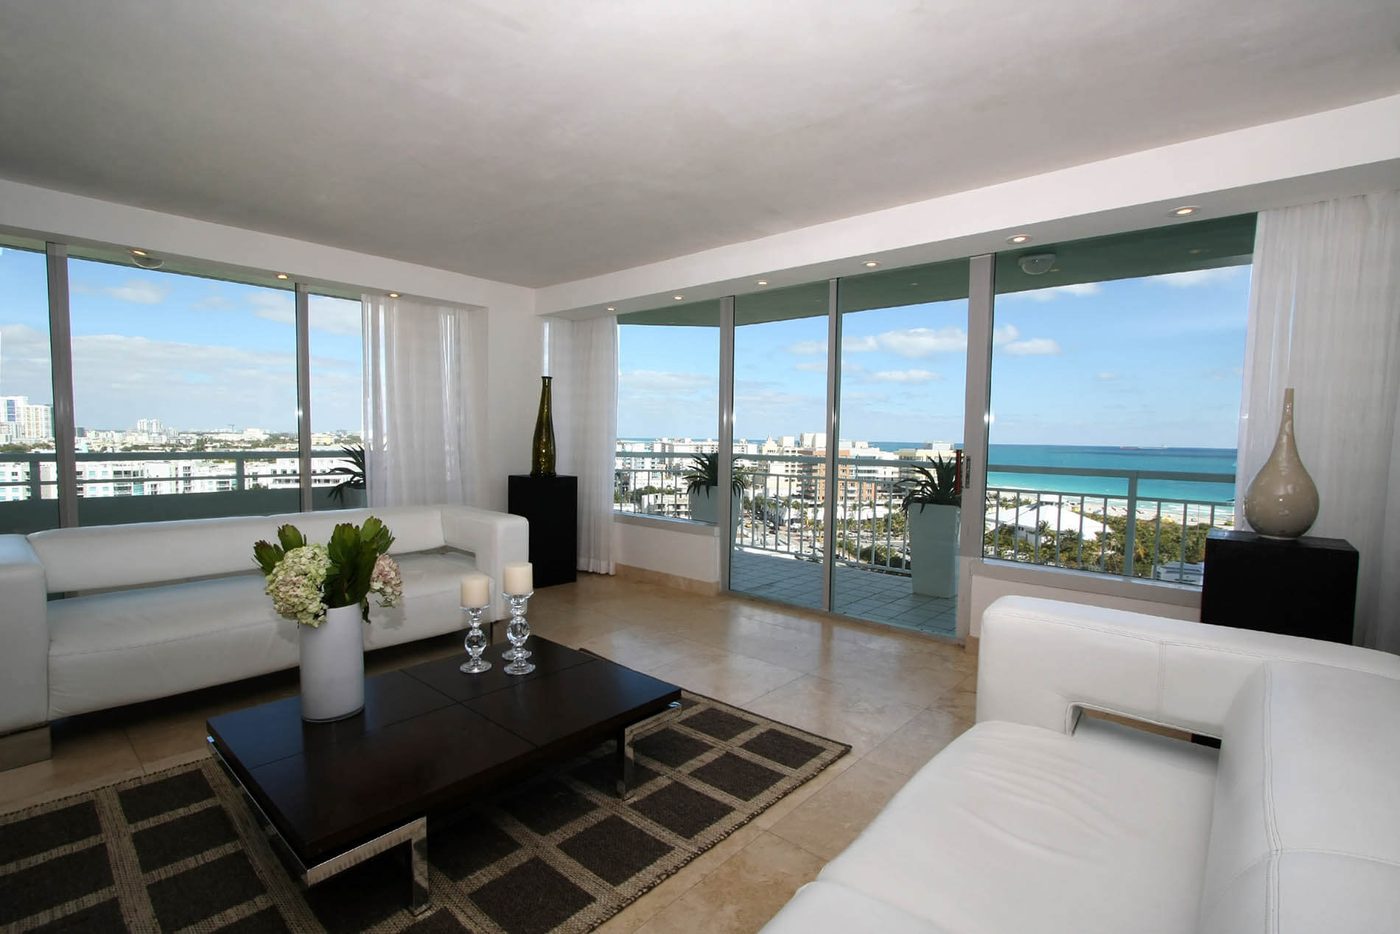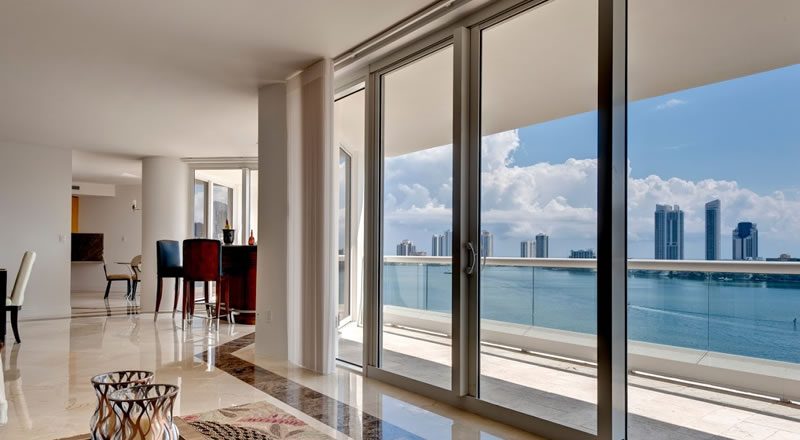
Standard windows.
Where the opening
actually allows them.

Non-impact windows cost less, and across most of South Florida the opening you want to put them in has to be protected one way or another. The useful question is not which window is cheaper — it is whether your specific address and opening permit this route at all. We answer that before quoting anything.

  • Licensed, bonded & insured · CBC1265280
  • 104 municipalities across 3 counties
  • Design-build: permitting & construction in-house

Miami-Dade · Broward & Palm Beach Counties

Scroll
Standard window replacement · South Florida

The cheaper window
is not always legal.

Much of Miami-Dade, Broward and Palm Beach sits inside a wind-borne debris region, where openings have to be protected — either by impact-rated glazing or by an approved shutter or panel system. Standard non-impact units are a real and sensible option, but only in the situations where that requirement does not land on your opening.

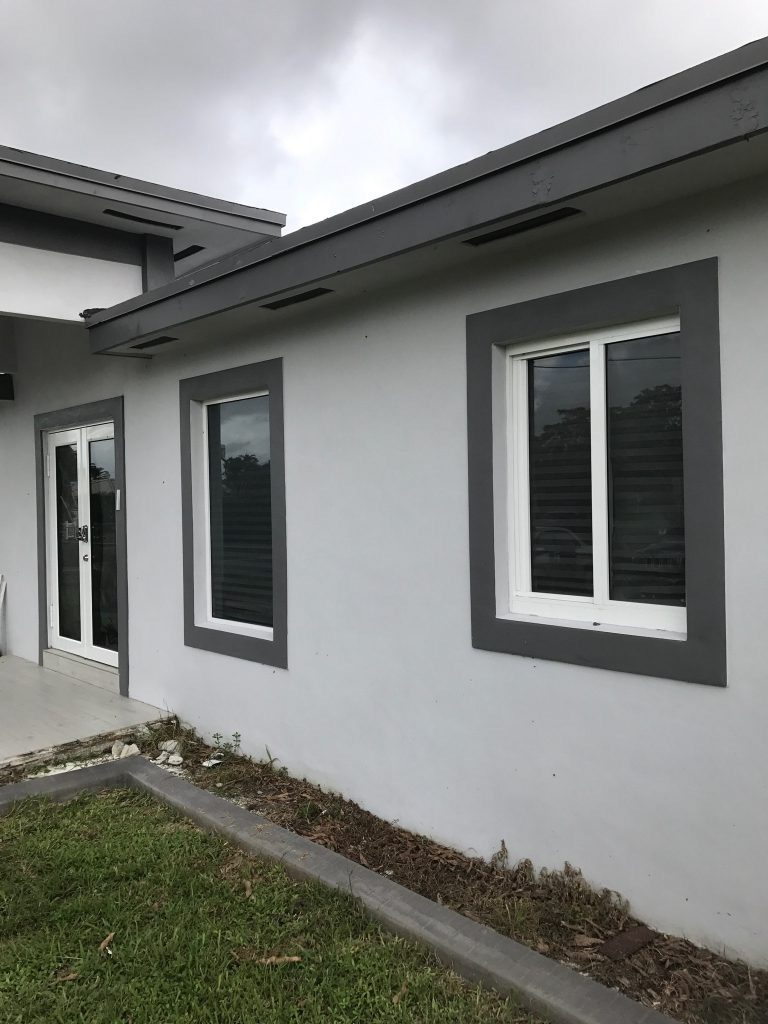
Two replacement windows with dark frames set into a rendered wall
What we do

Establish the requirement first, then replace the window properly

We check what governs your address and your specific openings, tell you plainly whether the standard route is available, and if it is, replace the units with the opening prepared, flashed and anchored correctly — and the permit filed and closed where the scope requires one.

Have your openings checked
Who it suits

Owners with openings that genuinely do not need protection

There is a real market for this and it is not "people cutting corners". It is properties outside the debris region, openings already covered by approved shutters that are staying, and structures where the requirement simply does not apply.

  • Addresses that fall outside the wind-borne debris region
  • Openings already protected by an approved shutter or panel system
  • Accessory and non-habitable structures, and interior openings
Track record1,000+

Completed projects

  • Experience30+ combined years
  • Coverage104 cities across three counties
  • LicenceCBC1265280 · bonded & insured
Why here is different

Two separate rules, often confused

Wind-borne debris protection and energy performance are different requirements and are checked separately. A window can be perfectly acceptable on solar heat gain and still not be permitted in an unprotected opening — and the reverse happens too. Both get confirmed before anything is ordered.

What is included

Five things in every standard replacement scope

  • 01Confirmation of what governs your address before any product is proposed
  • 02A written statement of whether the standard route is available to you
  • 03Egress checked on every bedroom opening being replaced
  • 04Opening prep, sill pan and flashing tied back into the wall — not just sealant
  • 05Permit filed where the scope requires it, and closed at handover
Four routes

Four honest answers
to the same question.

Which applies depends on your address, your opening and what is already on the building. Two of these are not the cheapest option, and we will still recommend them where they are right.

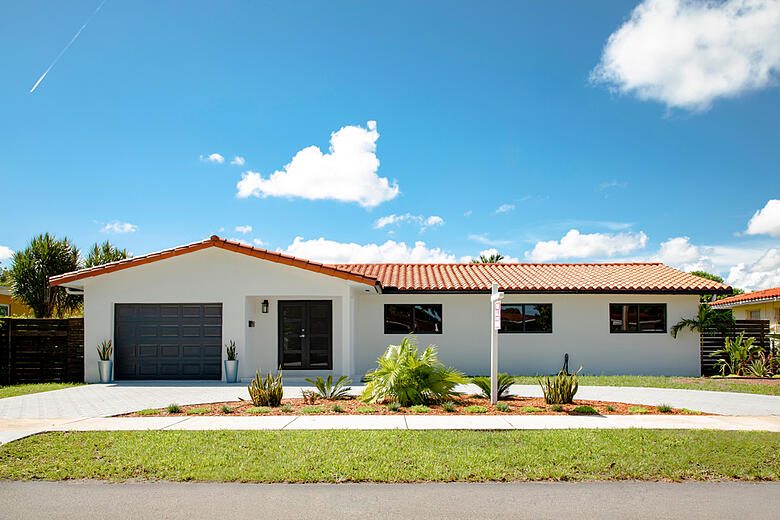
Single-storey home with a paver walkway and new windows across the elevation
Where it applies

Standard non-impact replacement

New units in openings that do not carry a protection requirement. Lower cost, lighter frames, faster lead times, and a genuinely good outcome where the requirement does not apply to you.

Bay window run with plantation shutters beside a paved walkway
Option

Standard units behind existing approved shutters

Where an approved shutter or panel system already protects the opening and is staying, the protection requirement is being met by the shutter rather than by the glass. This is the most common legitimate route to a non-impact unit here.

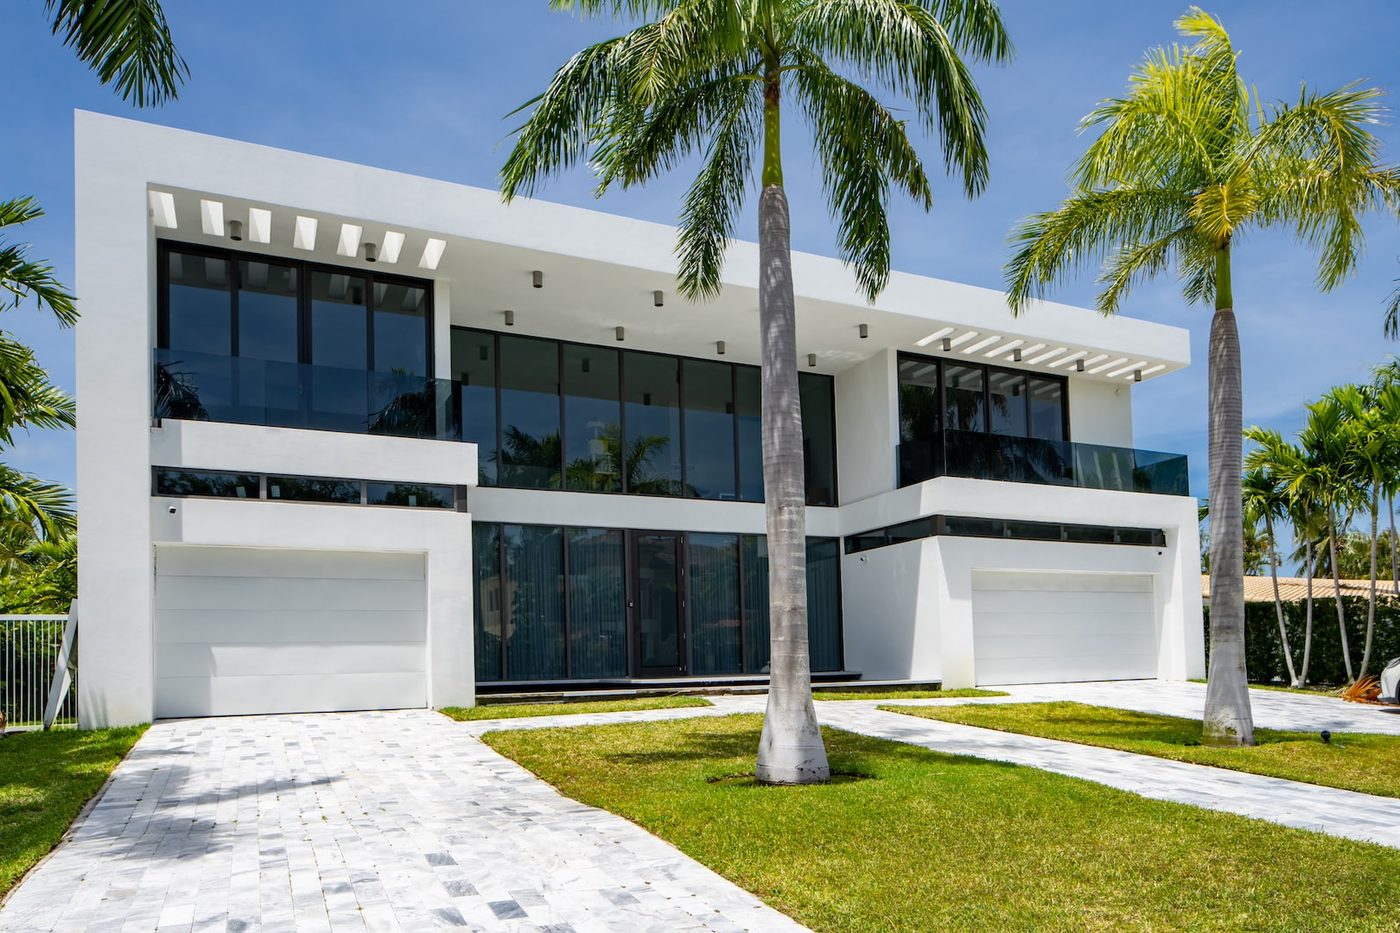
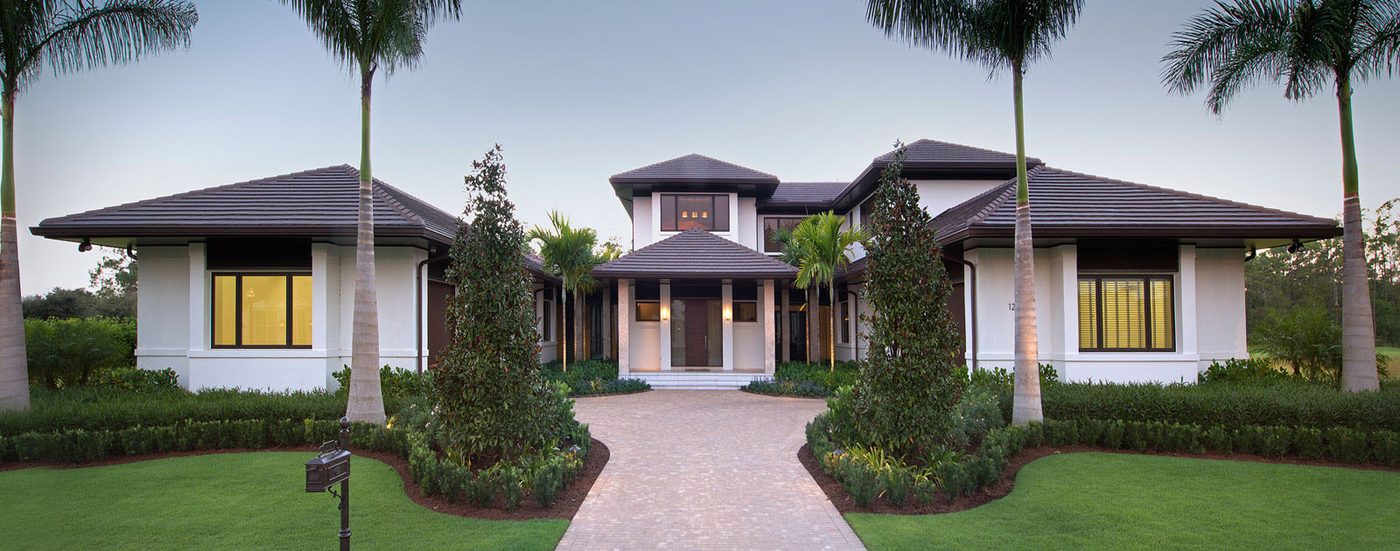
Contemporary two-storey home with dark-framed glazing and palms to the front
Option

Impact-rated replacement instead

If your opening does need protection and you would rather not operate shutters before every storm, impact glazing is the answer — and we will say so even though it is the more expensive product.

Also

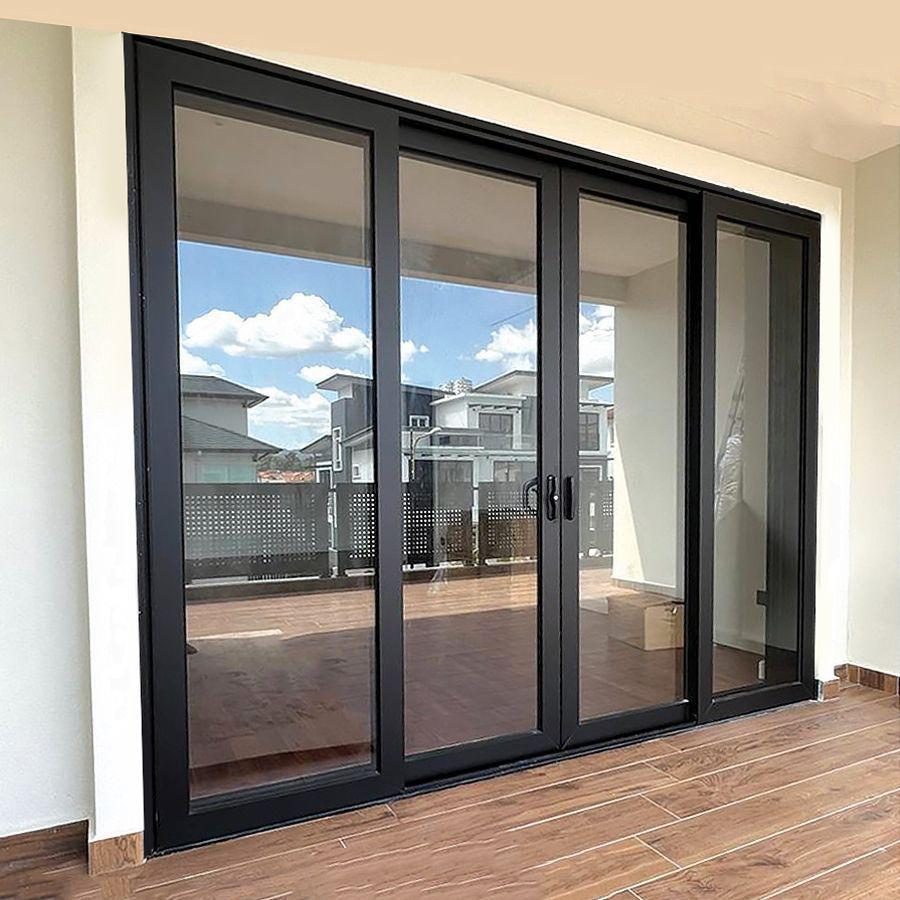
Sliding and patio doors

Large sliding assemblies follow the same protection question as windows, and add a structural one: the opening size sets the header and the anchoring.

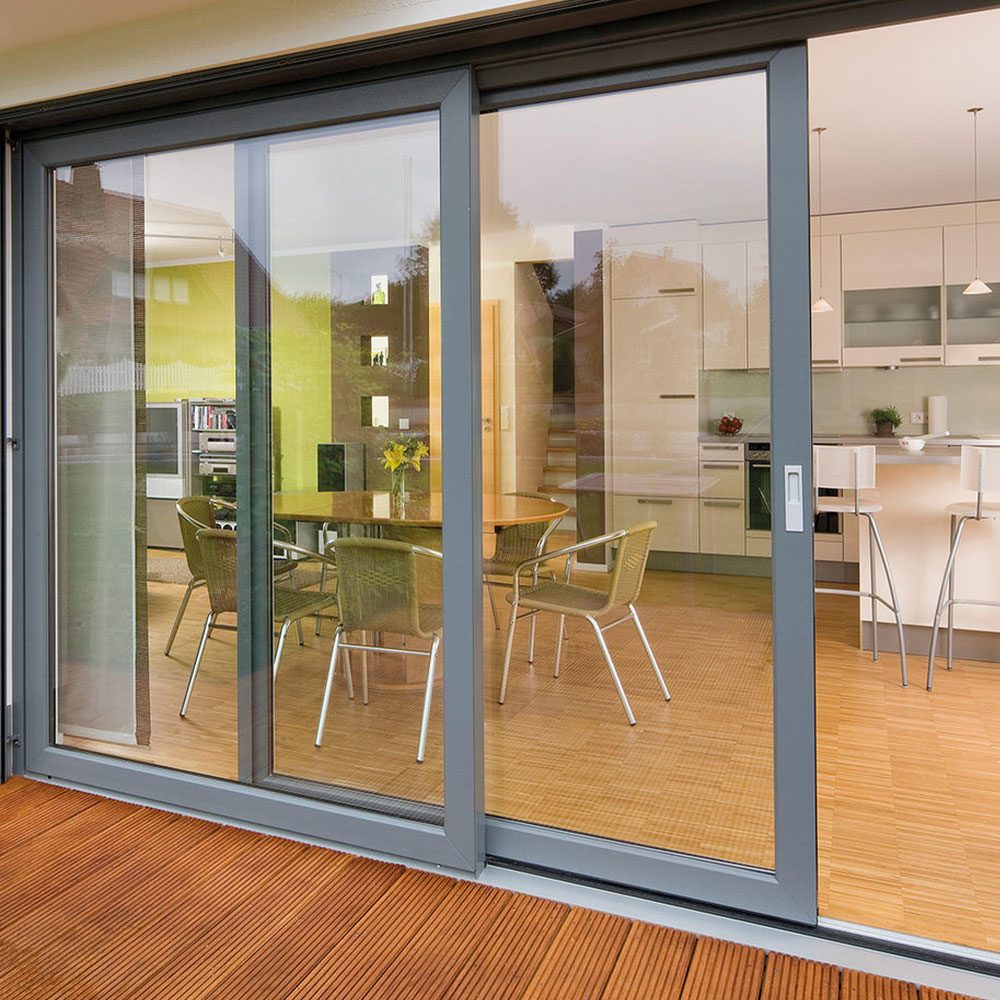
Multi-panel sliding glass door system opening onto a timber deck
Also

Accessory structures

Detached garages, sheds, screen enclosures and similar structures are frequently treated differently from the dwelling. Frequently — not always, and not without checking.

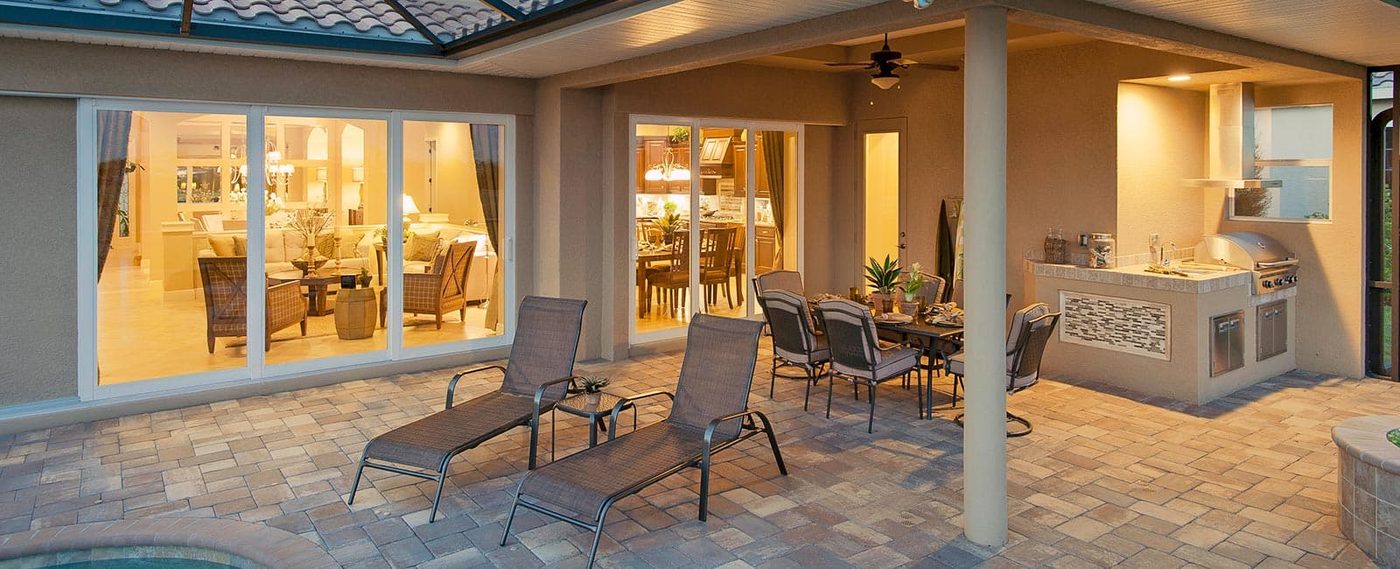
Screened terrace with glazed doors back into the living space
Also

Repair rather than replace

Failed seals, poor operation or rotten trim can sometimes be fixed for a fraction of a replacement. Where that is true, we will tell you rather than quote a new window.

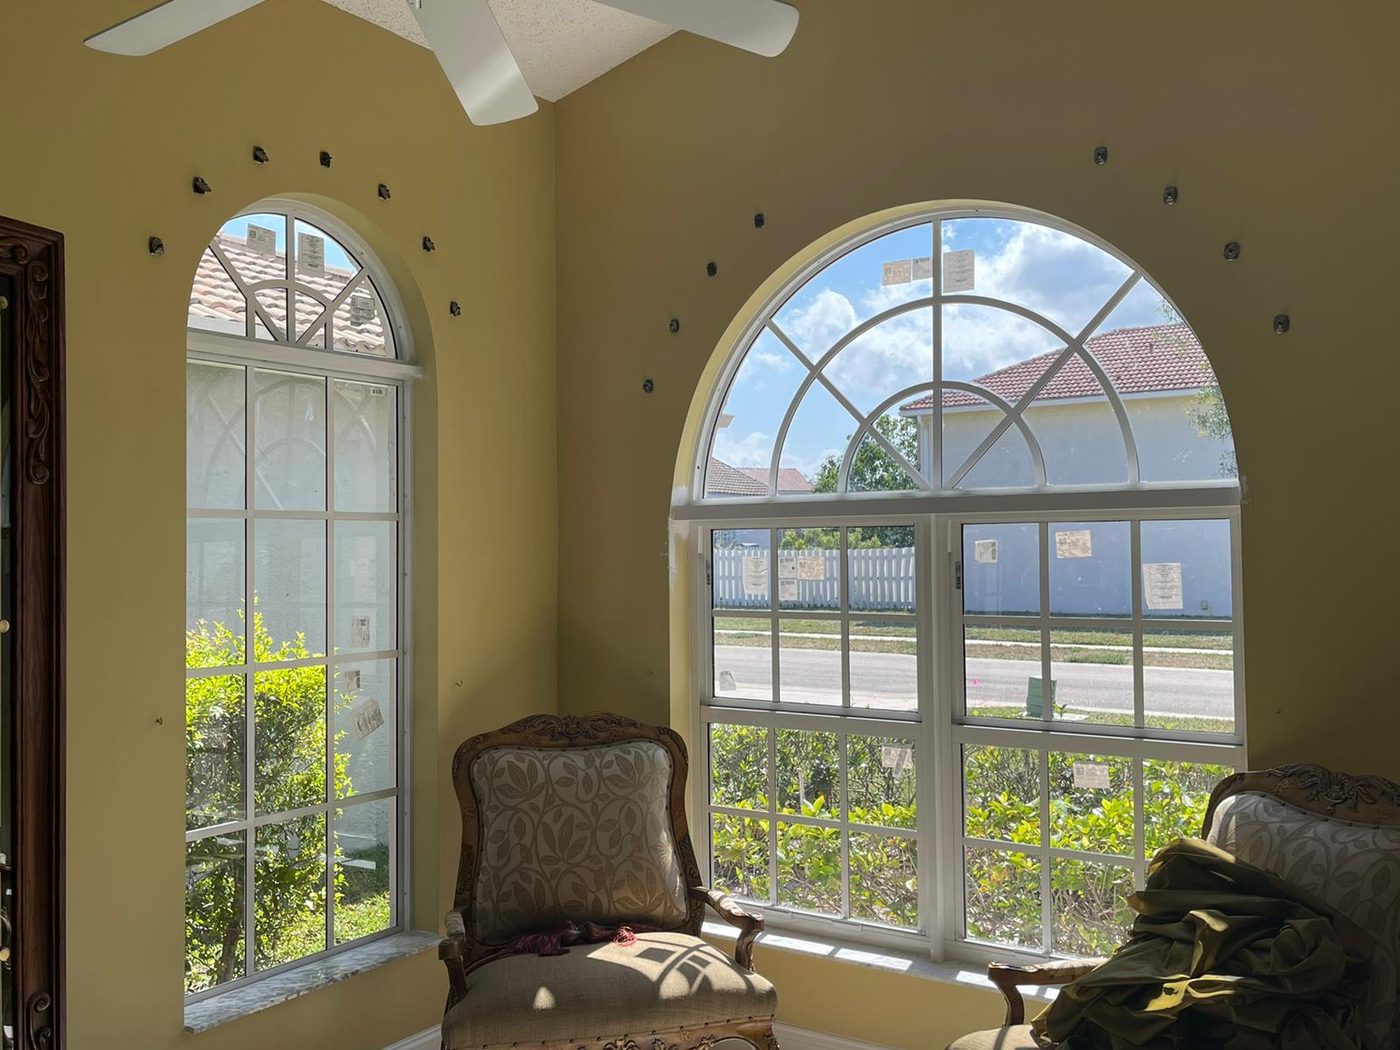
Arched window with divided lights above a seating area, seen from inside
What the photographs show

Read the opening,
not the glass.

Six observations about window replacement, drawn from the work shown on this page.

01 · Scope overview

Many jobs, not one project

Unlike the other pages on this site, this gallery is a set of individual replacements across different properties. We would rather say that plainly than imply a single large project that did not happen.

These photographs are from several separate properties and are not presented as one project. No address, cost, date or schedule is claimed, and no frame is described as impact-rated or non-impact-rated.

02 · Visible design features

Arched and shaped openings are the hard ones

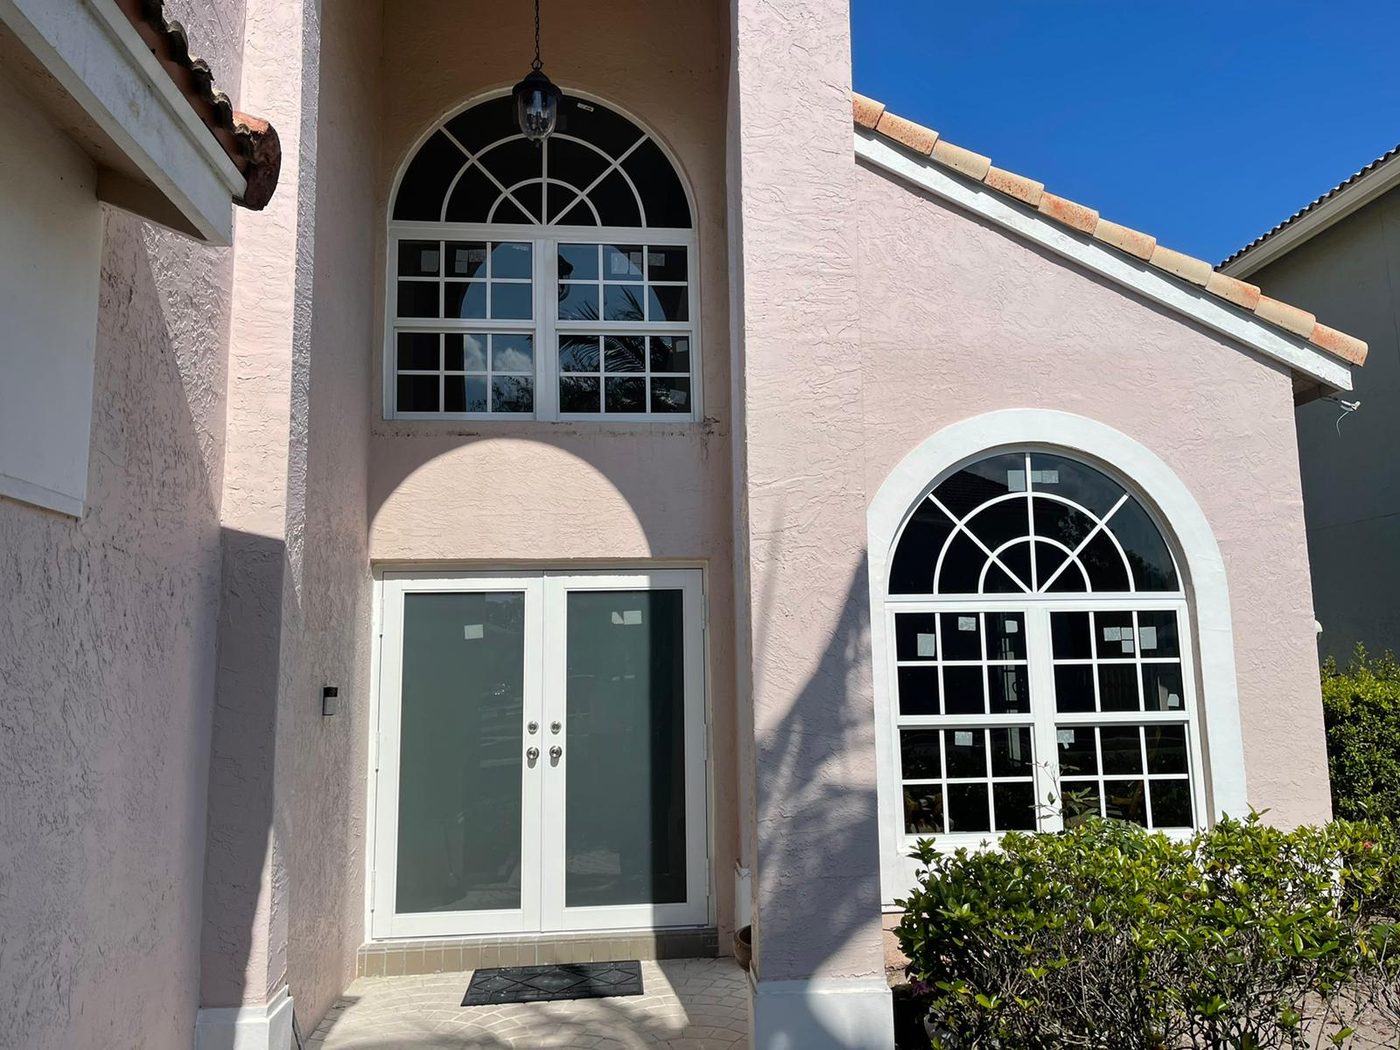
A shaped head has to be templated rather than measured, and the flashing at the curve is where a poorly executed replacement leaks first. Several of the openings shown are arched, which is common in this housing stock.

Arched window unit set into a stucco elevation
03 · Materials and systems

What a replacement typically involves

  • FramesAluminium and vinyl, in white and dark finishes
  • ConfigurationsSingle-hung, horizontal roller, fixed, arched and bay units
  • Large openingsMulti-panel sliding assemblies to terraces and pool decks
  • Opening prepBuck condition checked, sill pan set, flashing lapped into the wall
  • AnchoringFixings to the pattern the product approval specifies
  • FinishInterior trim made good and the exterior sealed as the last line
04 · Functional decisions

Egress is checked, always

Every bedroom needs an opening large enough to escape through, and replacement units have smaller clear openings than the frames they replace. It is entirely possible to install a compliant-looking window that fails egress in a bedroom.

05 · Craftsmanship details

Sealant is the last line, never the first

A window that stays dry does so because the sill pan and the flashing send water back out of the wall. Caulk around the outside of an opening is a maintenance item, not waterproofing, and a wall relying on it has a countdown running.

06 · Where it stands

Photographed after completion

These are finished elevations rather than work in progress. What matters most in a window replacement — the pan, the flashing and the anchoring — is behind the trim in every one of these frames, which is exactly why the inspection happens before the trim goes on.

Behind the finish

Six things that decide
a window replacement.

The unit itself is the part you choose. These six decide whether the choice is available, and whether it lasts. Select one to see what it does.

Requirement
Opening
Sill pan
Flashing
Anchoring
Seal & trim
Glazing routes

Standard non-impact unit

Lower cost and lighter, available where the opening carries no protection requirement or is protected by an approved shutter that is staying.

Where permitted
Glazing routes

Impact-rated unit

Protection built into the glazing, nothing to deploy before a storm. The higher cost and the answer we recommend where the requirement applies.

Protection built in
Glazing routes

Standard unit plus shutters

Two products doing two jobs. Lower glazing cost, ongoing responsibility to deploy them, and the shutters have to be an approved system.

Split approach
About the imagery on this page

Which photographs are Elbaz projects

  • Every photograph on this page is genuine Elbaz Construction work — window and door replacements across a number of separate South Florida properties, described as such rather than as one project.
  • No frame is labelled impact-rated or non-impact-rated. That cannot be determined from a photograph, and on this page in particular it would be misleading to imply it.
  • No manufacturer imagery, stock photography or AI-generated imagery appears anywhere on this page, and no product brand is named.
Selection reality

We check before we quote

If your openings require protection, a quotation for unprotected standard units would be worthless to you — it would fail at inspection. Establishing the requirement is the first thing we do, and occasionally it ends with us quoting a more expensive product than the one you asked about.

Planning & permitting

Windows are
permitted work.

Requirements are set by the authority having jurisdiction for your municipality and genuinely differ between them. What follows is how the stage runs, not a promise about what your city requires or how long it will take.

The sequence

Eight stages, and you always know which one you are in

  • 01Consultation — how many openings, what is failing, and what is there now
  • 02Requirement check — what governs this address and these openings
  • 03Survey & measure — every opening measured individually, egress checked
  • 04Product selection — approval documentation confirmed before ordering
  • 05Proposal & scope — written, priced per opening, exclusions stated
  • 06Permitting — filed with the product approval documentation
  • 07Removal, opening prep, pan and flashing, set, anchor and seal
  • 08Inspection and handover, with the permit closed
Permit requirements

What a window submittal involves

Replacing windows is permitted work in these counties. A submittal generally carries:

  • Product approval documentation for every unit being installed
  • The anchoring schedule the approval specifies
  • A schedule of openings with sizes and configurations
  • Egress compliance for any bedroom opening
  • Energy code compliance for the fenestration being installed
Documentation

What you should end up holding

  • ApprovalsFlorida Product Approval or Notice of Acceptance for each unit
  • AnchoringThe fixing schedule the approval requires
  • ScheduleEvery opening, its size, configuration and egress status
  • EnergyFenestration performance documentation for the units installed
  • PermitThe closed permit at handover, not an open one
Coordination

Why measuring is per-opening

Openings in the same house are rarely identical, particularly in older masonry construction. Ordering from one measurement repeated across a schedule is how a delivery arrives that does not fit half the house.

Inspection

What the inspector looks at

The anchoring against the approval, and the installation against the approved detail. This is why product substitution after permitting is a genuine problem rather than an administrative one.

Please read

This varies, genuinely

Whether your openings require protection depends on your address and your jurisdiction. Nothing here is a legal opinion or a determination about your property. We establish what applies to your openings and put it in writing before you commit.

Cost, timeline & decisions

What actually moves
a window number.

Windows are quoted per opening, and the openings are rarely the same. These are the twelve factors that decide the figure.

Factor

Whether protection is required

The single biggest fork. It decides which products are even available to you, and it is not negotiable at inspection.

Highest
Factor

Number of openings

Mobilisation and permitting are largely fixed, so cost per opening falls considerably as the count rises. Doing the whole house at once is usually better value than in phases.

High
Factor

Size and configuration

Large fixed panels, sliders and shaped heads all cost more than a standard single-hung unit of the same area.

High
Factor

Shaped and arched heads

Templated rather than measured, and the flashing at the curve is skilled work.

High
Factor

Buck and sill condition

Soft or rotten material found at removal has to be rebuilt before anything is set.

High
Factor

Frame material

Aluminium and vinyl differ in cost, sightline and thermal behaviour.

Moderate
Factor

Glazing specification

Insulated units, low-E coatings and the solar heat gain figure the energy code wants.

Moderate
Factor

Egress upgrades

A bedroom opening that will not meet egress with a standard unit may need enlarging.

Moderate
Factor

Interior making good

Trim, plaster and paint after removal — frequently underestimated in quotations.

Moderate
Factor

Access

Upper-storey openings, tight side setbacks and pool decks all slow installation.

Low–mod
Factor

Lead times

Shaped and large units are made to order; the schedule follows the slowest one.

Moderate
Factor

Living through it

Openings are closed the same day they are opened. It is still noisy, dusty work with the house open to outside for part of each day, and that is worth planning around.

Low–mod
On pricing

How we quote instead

You get a written scope priced per opening against a measured schedule, with the protection requirement for your address stated in writing at the top of it — so you can see exactly which route you are actually choosing between.

Request an estimate
Common questions

Before you price a window.

Filter by what you are trying to work out. Every answer stays on the page.

Only if the opening does not carry a protection requirement, or that requirement is already being met another way — typically by an approved shutter or panel system that is staying.

Much of Miami-Dade, Broward and Palm Beach sits in a wind-borne debris region where openings must be protected. Whether yours does is specific to your address, and it is the first thing we check. If the answer is no, we will tell you before quoting rather than after inspection.

It is determined from the wind-speed and wind-borne debris mapping your jurisdiction applies, at your specific address. It is not something to infer from what a neighbouring city allows or from what was permitted years ago. We establish it and give it to you in writing as part of the proposal.

Not inherently — they are a different product solving a different problem. Where no protection requirement applies, a good standard unit is a perfectly sound choice and will perform well on air, water and energy.

What a non-impact unit does not do is resist a wind-borne object, which is precisely why the requirement exists where it exists.

Almost never the window. It is the opening: no sill pan, flashing lapped in the wrong order, or a rotten buck the unit was anchored into. Those are all invisible once the trim is on, which is why the inspection happens before the trim goes on and why a suspiciously cheap installation is usually cheap in exactly those places.

The clear opening usually is, slightly, because a replacement frame sits inside the existing opening. It matters most in bedrooms, where the opening must remain large enough to escape through. We check egress on every bedroom before ordering, and if a standard unit will not make it we say so at that point.

Yes, replacing windows is permitted work in these counties, and the submittal includes the product approval documentation and the anchoring schedule. Unpermitted window work is one of the more common things to surface during a sale, and resolving it afterwards is considerably harder than doing it properly.

Aluminium gives slimmer sightlines and more glass in the same opening; vinyl performs better thermally and costs less. In this climate solar heat gain through the glass matters more than the frame material does, so the coating specification usually deserves more attention than that choice.

Usually not. Mobilisation, measuring and permitting are largely fixed costs, so doing them twice means paying them twice. If the budget only reaches part of the house, we would rather help you choose which openings matter most than pretend phasing is free.

Any opening we take out goes back in the same day. Across a whole house the work runs over several days, but you are never left with an open wall overnight.

Frequently yes, and where they are an approved system in good order they may be what lets you use a standard unit at all. They need to be checked as part of the requirement assessment rather than assumed, because an unapproved or failed shutter is not protection.

The condition of the buck and sill once the old unit is out. Soft or rotten material has to be rebuilt before the new window is anchored, and no amount of careful inspection beforehand sees through a closed wall. It belongs in the contingency, and we will say so up front.

Yes. We work with four financing partners — Service Finance, Synchrony, Ygrene and Renew Financial — so you can compare options before you finalise the scope. Terms and eligibility are set by each lender and differ by programme.

How it goes together

The opening matters
more than the unit.

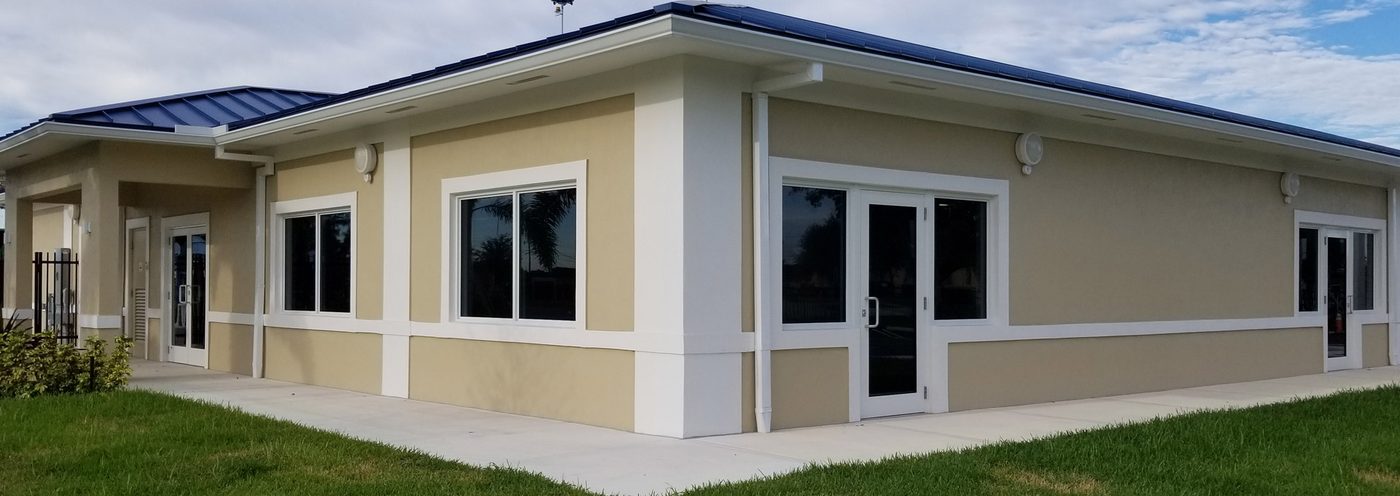
A completed window replacement. This is a photograph of genuine Elbaz Construction work; no claim is made here about the rating of the glazing shown.

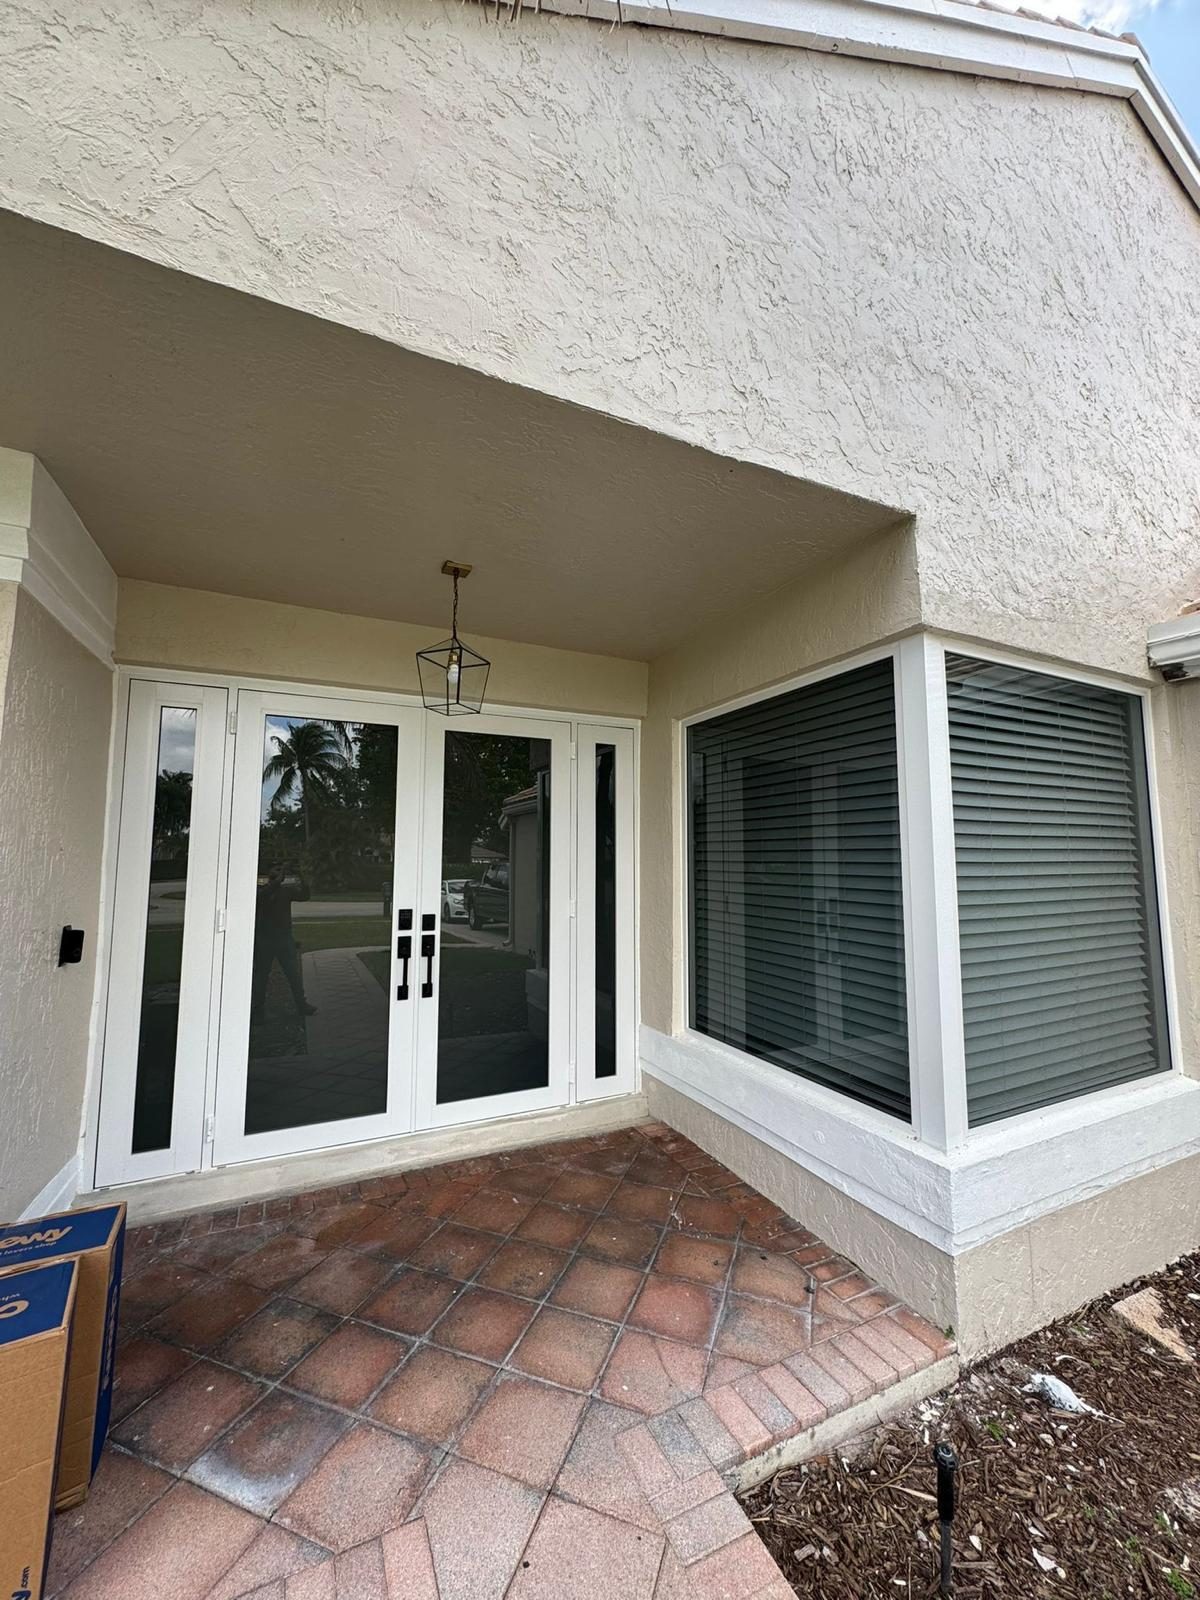
Low-slung home with replacement windows and a glazed entry door
During the work

What the phases look like

Requirement check, then measure, then order and wait — the lead time is usually the longest part. Then removal, opening prep, pan and flashing, set and anchor, seal, inspection, and making good inside.

How to prepare

Four things worth doing early

  • Find out whether your openings carry a protection requirement
  • Check whether existing shutters are an approved system and in good order
  • Count the openings honestly, including any you were hoping to skip
  • Clear furniture and window treatments before the crew arrives
Quality control

What gets checked, and when

Buck and sill condition once the old unit is out. Sill pan installed and falling outward. Flashing lapped in the correct order. Anchoring against the approval schedule before any trim covers it.

Common mistakes

Four we are asked to fix

  • Standard units installed where the opening required protection
  • No sill pan, with sealant relied on to keep water out
  • A bedroom window that no longer meets egress
  • Anchoring that does not match the schedule in the product approval
Why Elbaz

Claims you can
check yourself.

Everything here is either a licence number, a figure Elbaz publishes company-wide, or a description of how we work. No awards, memberships or certifications are listed, because inventing them is the easiest lie in this industry to tell.

LicenceCBC1265280

Certified building contractor, bonded and insured. Verifiable with the State of Florida.

Completed projects1,000+

Across residential and commercial work in Miami-Dade, Broward and Palm Beach counties.

Experience30+

Combined years across the team, in this market and this climate.

Coverage104

Cities served across the three counties.

PermitsOur name

We file with your building department directly, and we close the permit at handover.

Product approvalVerified

Specified products are checked against their Notice of Acceptance or Florida Product Approval before ordering.

Financing4 lenders

Service Finance, Synchrony, Ygrene and Renew Financial. $0 down and 100% financing available on qualifying PACE work, subject to lender approval. Compare all four.

Straight answers

We will quote you out of this product

If your openings require protection, we will tell you that standard units are not available to you — and quote the more expensive route instead. A quotation that fails at inspection is worth nothing to either of us.

Accountability

One person, first measure to closed permit

A family-run, locally owned business. The same point of contact stays with your project through every stage, and you get the closed permit at handover.

Google reviews

What clients said,
word for word.

Shown verbatim from the connected Google Business Profile — not rewritten, not combined, not re-attributed.

Featured · straight recommendations
“If you are planning to remodel your kitchen or bathroom or do any other construction project, call Sean from Elbaz Construction . He has a lot of experience and will recommend the best options/ suggestions to your project. He did high quality job !”
Kameron Allison · Google
“We had a good time dealing with Asher and the crew, he went over and above all our expectations and made every effort to ensure that the end result was up to their high standards. Thank you !!”
Emmett Giffin · Google
“Elbaz Construction provided excellent service and great customer service. also provide the right team to get the job done. Any project or style that’s needed it. Elbaz Construction is the place to call. Thank you!”
Jaee Rodriguez · Google
“The team was amazing. Did a fabulous job with the landscaping, roofing and backyard renovation. The best contractors I have worked with! Will definitely use this company in the future.”
Derpy Day · Google

No review schema is emitted on this page. Aggregate ratings marked up on a business’s own service pages are self-serving under Google’s structured-data policy, so the rating above is presented as visible content only.

Start your project

Tell us about
the openings.

The address is the useful part — it lets us check the protection requirement before anyone talks about products. Roughly how many openings, and whether you have shutters now.

What happens next

Three steps, no sales visit

  • 01We call you back and check what governs your address
  • 02We measure every opening and check egress on the bedrooms
  • 03You get a written scope priced per opening, requirement stated up front
What to expect

An honest read, including when the cheaper option is not available

If your openings need protection, we will tell you on the first call — before you have built a budget around a product you cannot use.

Prefer to talk now(754) 236-0675

Sun–Fri 7am–7pm · Saturday closed. Licensed, bonded and insured · CBC1265280.

Preferred contact method

We use your details only to respond to this enquiry. No lists, no resale.

Thanks — that came through.

Your details are with the Elbaz Construction team and we will come back to you, usually the same or next working day. If it is urgent, call (754) 236-0675.

Have your window openings checked

Ready when you are

Find out which
route you have.

Whether standard units are available to you is decided by your address and your openings, and it is knowable in a phone call. Start there — no obligation, and no brochure.

Single-storey home with a paver walkway and new windows across the elevation