


Permitted and built
What an approval
eventually looks like.
Completed Elbaz Construction accessory dwelling units, photographed on handover. Every one of them started with the zoning question this page is about.
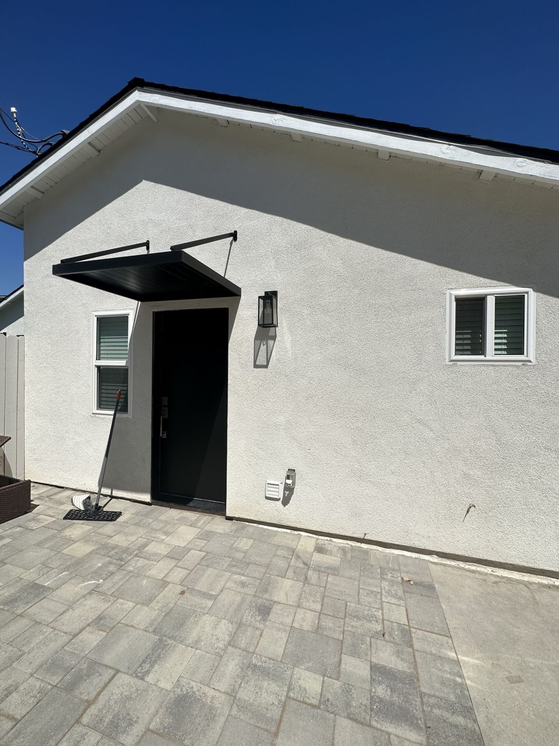
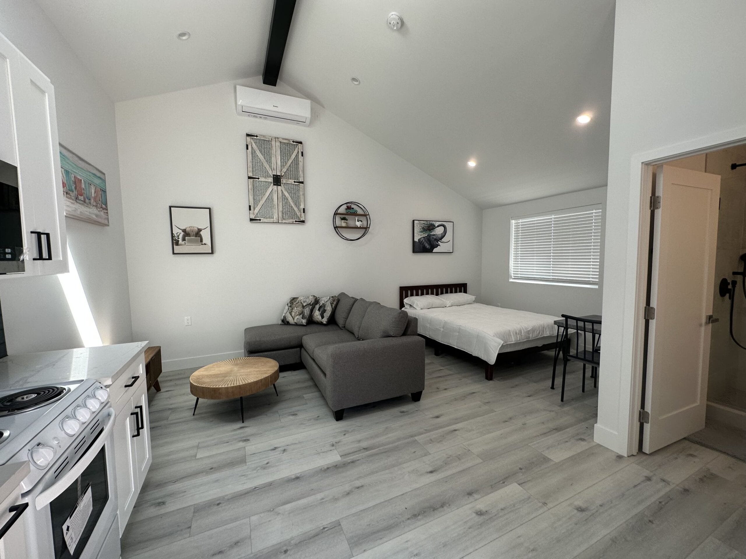
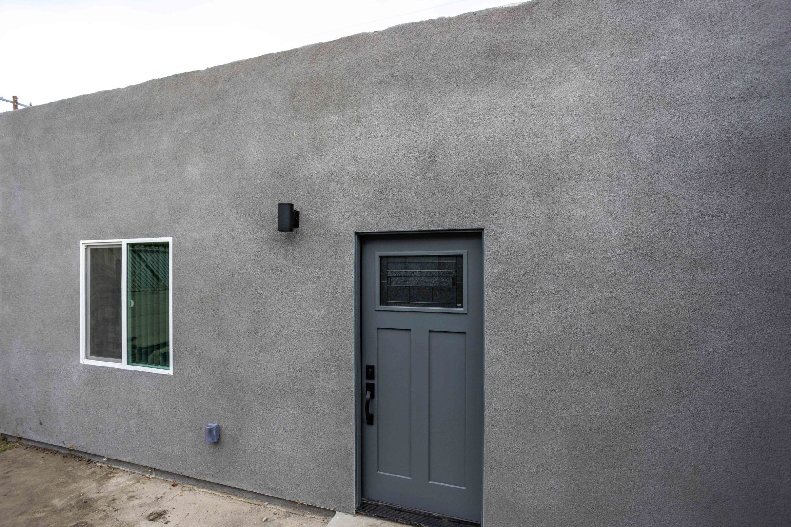
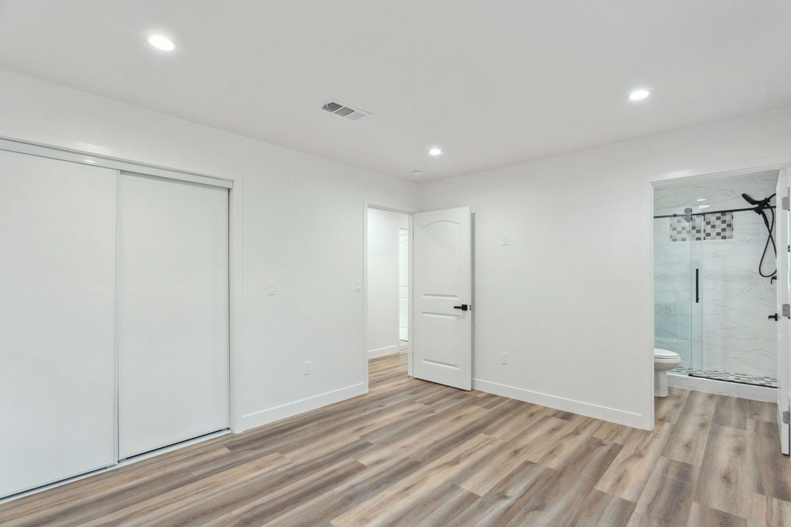
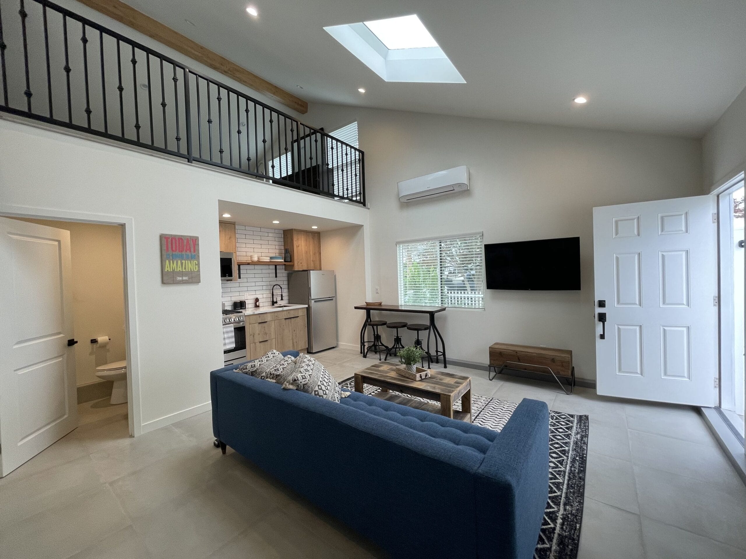
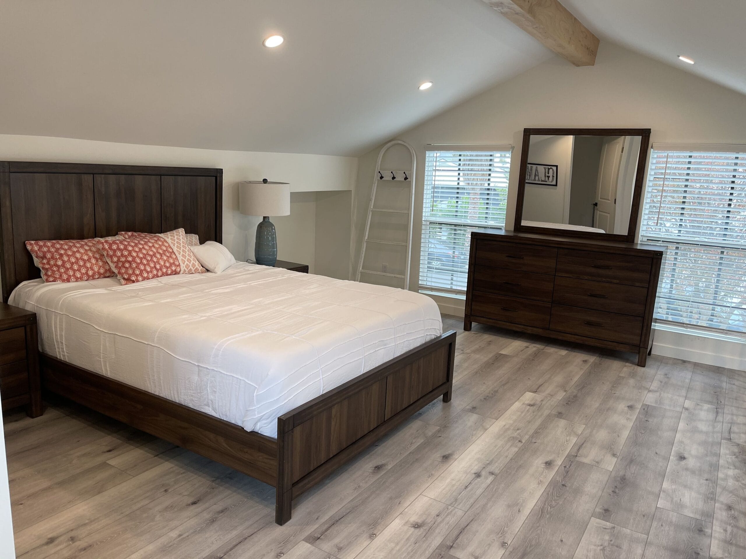
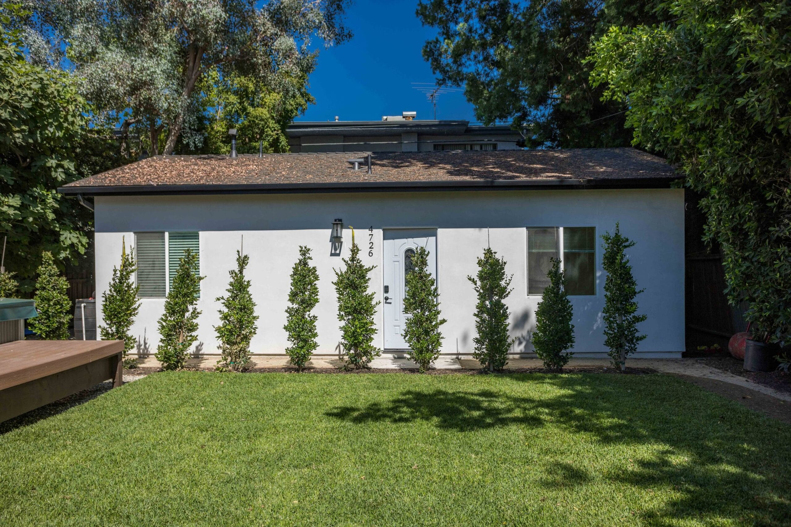
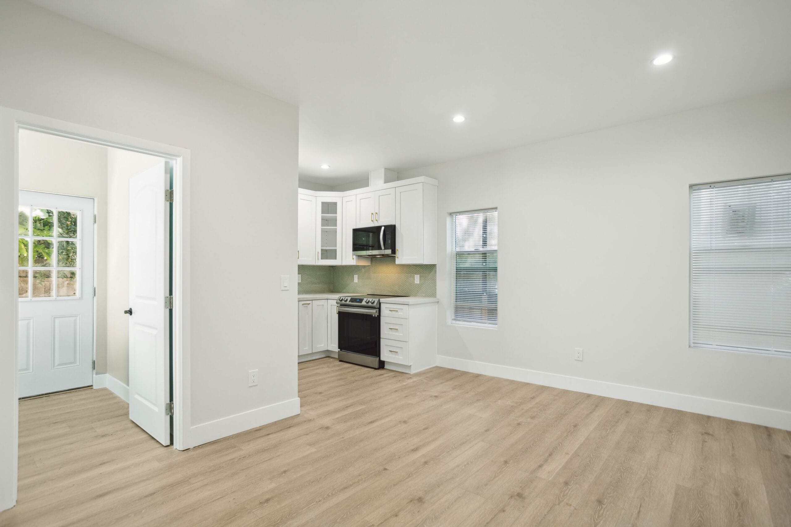
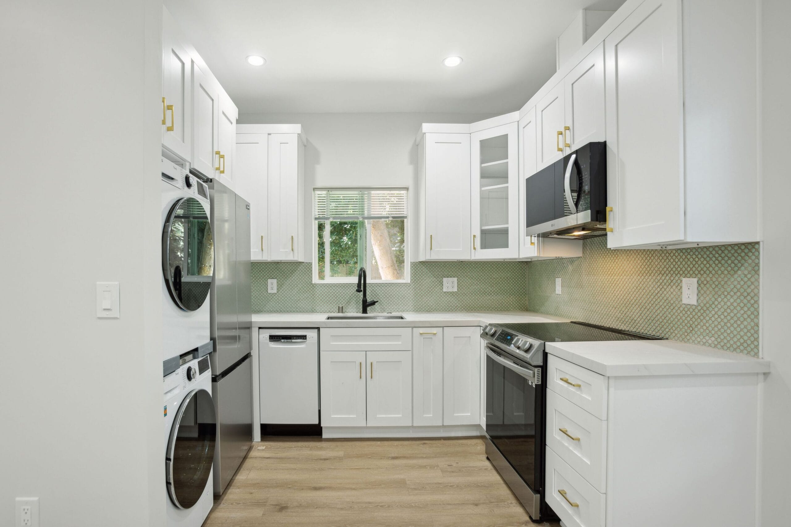
Completed Elbaz Construction accessory dwelling units across several properties. Select any frame to enlarge it.
The service
There is no statewide
right to build one.
Florida Statutes section 163.31771 permits local governments to allow accessory dwelling units. It does not require them to. Bills that would have created a statewide requirement — CS/CS/SB 48 and its House companion CS/HB 313 — did not become law; the House companion died in subcommittee on 13 March 2026.
So the answer is local, and it varies considerably. Miami-Dade County adopted its own accessory dwelling unit ordinance in 2022 under County Code section 33-22, applying inside the Urban Development Boundary in specified zoning districts, with minimum lot sizes and a lower threshold for garage conversions than for new detached units. Broward and Palm Beach municipalities each set their own rules.
- Zoning decides first
District, lot size, setbacks and coverage determine whether a unit is possible at all.
- Local, not statewide
What your municipality permits is the only answer that matters.
- Feasibility before design
Establishing the constraints first is what stops a design being drawn twice.
Scope
What the permitting service covers
From an address to an approved permit, with the feasibility question answered honestly at the start.
A variance is a different process
If the parcel misses a dimensional requirement, a variance or administrative adjustment may be possible — but it is a discretionary public process with its own timetable and no guaranteed outcome. It is worth knowing that at feasibility rather than after drawings exist.
Feasibility
- Zoning district, permitted use and whether an accessory unit is allowed
- Minimum lot size, setbacks, separation and height limits
- Lot coverage, floor area and parking requirements
- Whether the parcel sits inside any applicable development boundary
Constraints and services
- Utility capacity and whether separate connections or meters are required
- Septic or sewer capacity where applicable
- Flood mapping and required finished floor elevation
- Easements, association restrictions and deed limitations
Documentation
- Survey coordination where a current one does not exist
- Site plan showing setbacks, coverage, parking and separation
- Construction drawings for the proposed unit
- Engineering coordination where structure or new construction requires it
Submission and review
- Zoning review and any variance or administrative adjustment application
- Building permit submission to the authority having jurisdiction
- Correction responses handled by us rather than passed to you
- Coordination of utility and, where relevant, environmental applications
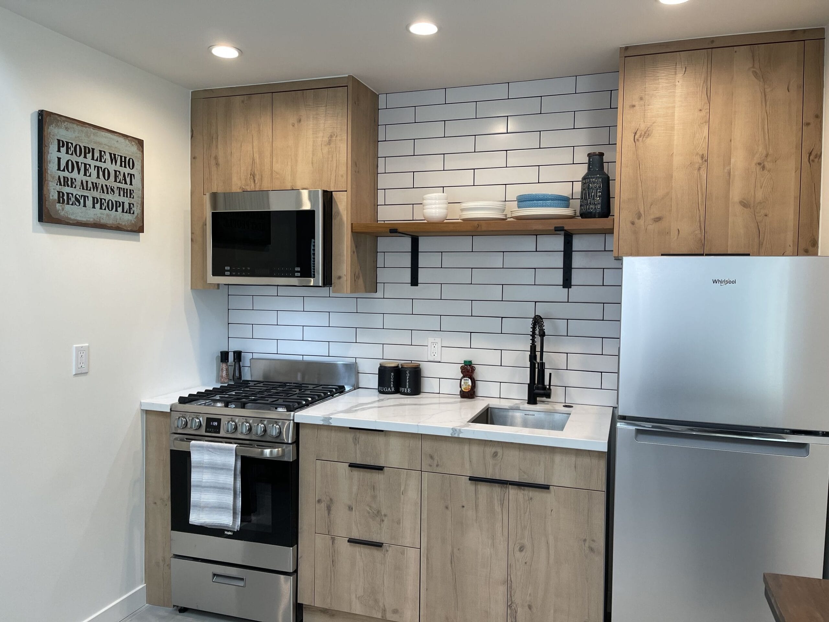
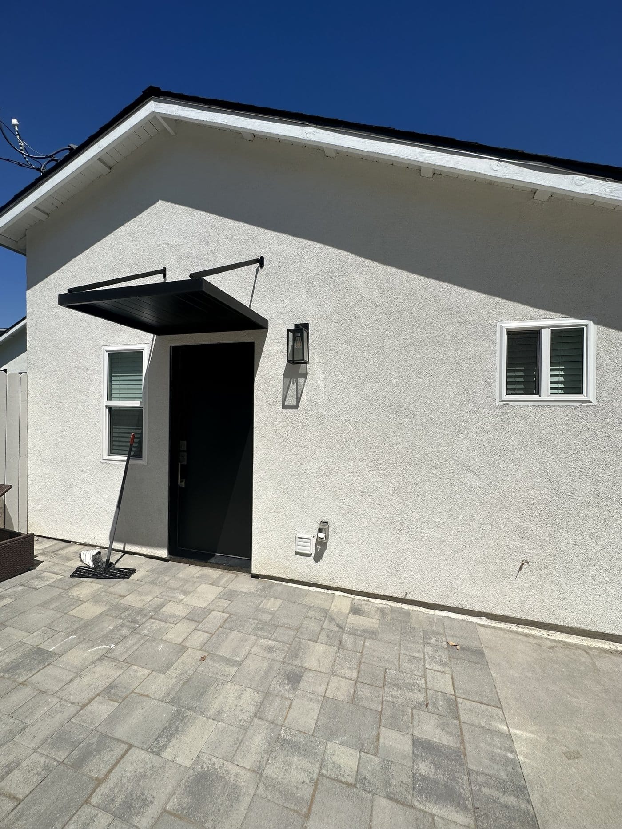
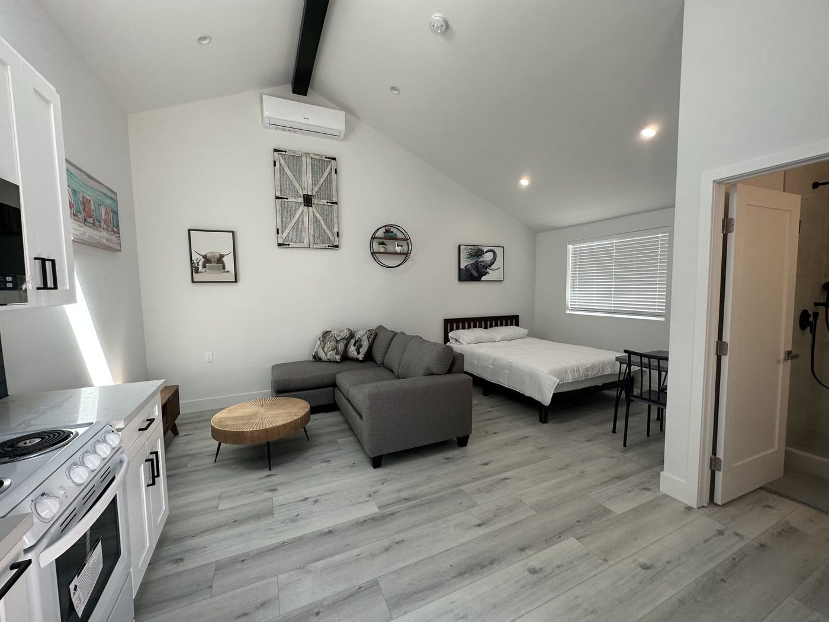
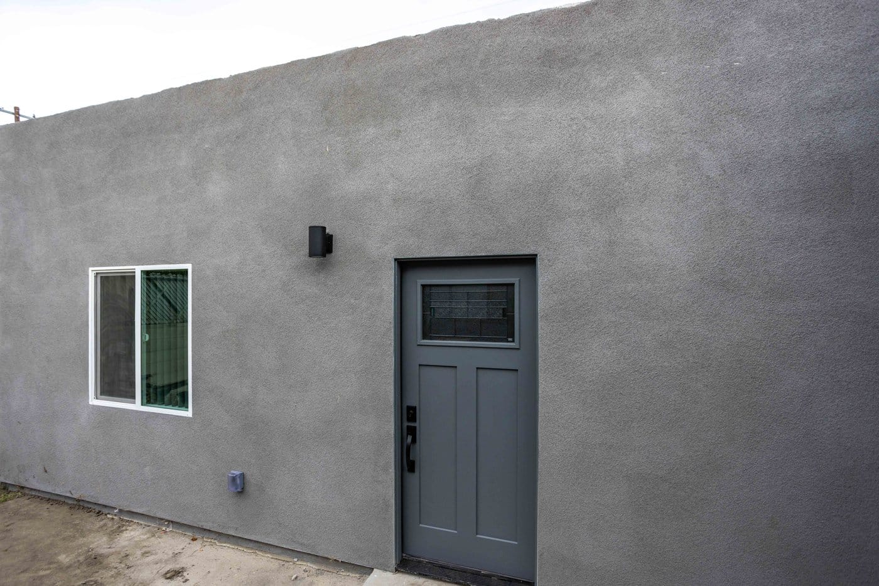
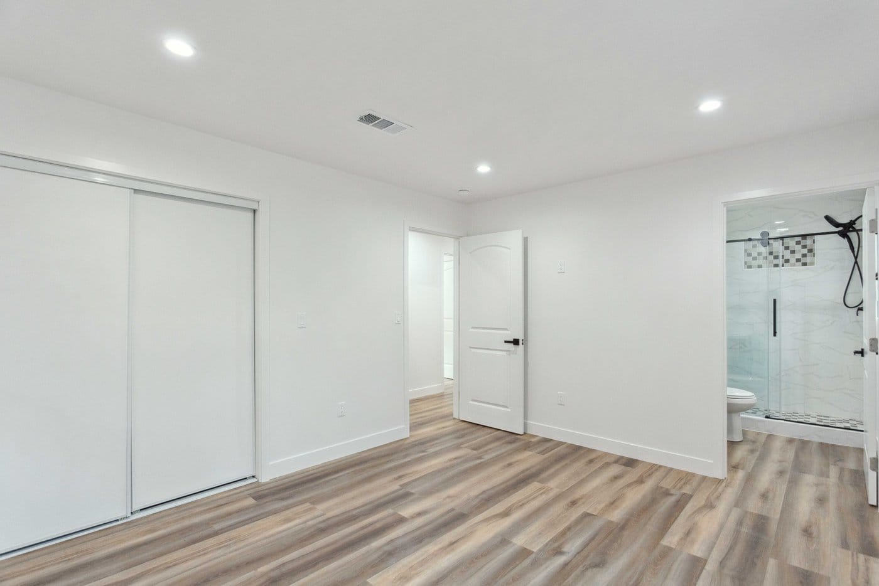
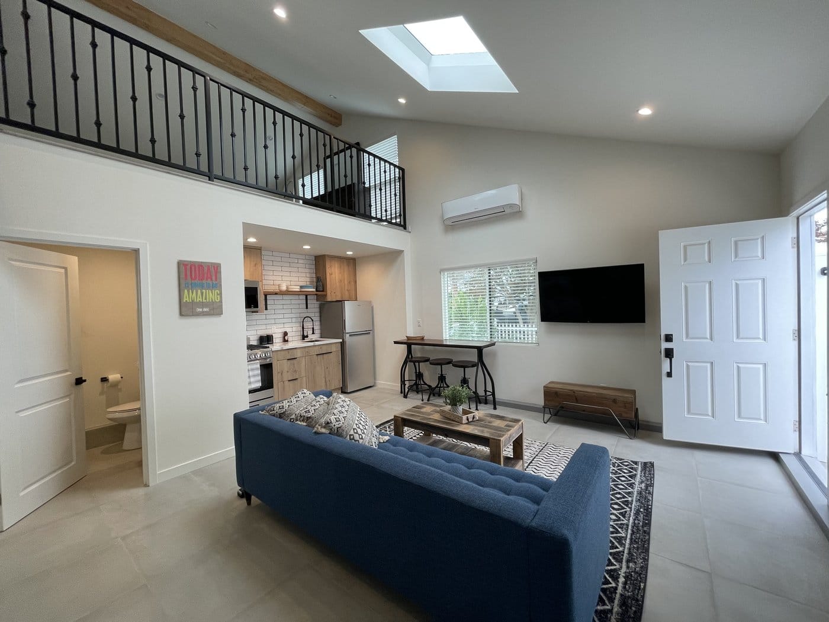
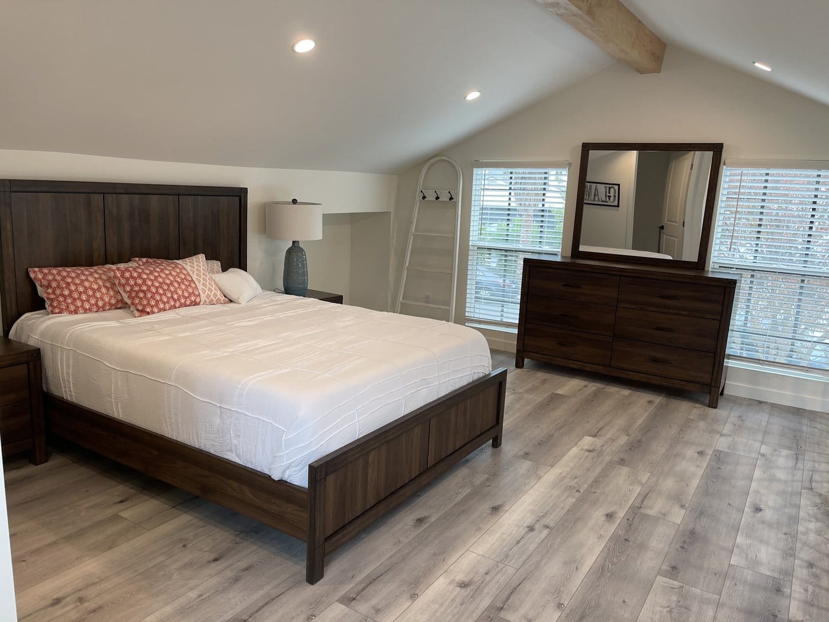
Stills from the two completed units on this page. They illustrate the stages; they are not photographs of the stage named beside them.
How it runs
Six stages,
feasibility first
The order matters: nothing should be drawn until the parcel has been checked.
- 01
Address and zoning check
District, permitted use, and whether an accessory dwelling unit is allowed at all.
- 02
Dimensional review
Lot size, setbacks, separation, height, coverage and parking against what is proposed.
- 03
Services and constraints
Utilities, septic or sewer, flood elevation, easements and association restrictions.
- 04
Feasibility report
A written answer: permitted as of right, permitted with a discretionary approval, or not permitted.
- 05
Drawings
Site plan and construction drawings prepared for submission, with engineering where required.
- 06
Submission and corrections
Filed by us, with correction responses handled through to permit issue.
Approvals
What review actually
looks at.
Zoning review comes first and asks whether the unit is allowed and whether it fits: use, lot size, setbacks, separation from the principal dwelling, height, lot coverage and parking.
Building review follows and asks whether what you have drawn complies: structure, egress, life safety, energy, and — in Miami-Dade and Broward, both inside the High-Velocity Hurricane Zone — product approval for windows, doors and roofing. Palm Beach County is not in the HVHZ and uses the statewide Florida Product Approval framework instead.
Utility and, where applicable, septic capacity run alongside on their own timetables.
Simplified sketch, for explanation only. It is not a permit drawing and not a plan of either project shown on this page.
From first call to closeout
- Zoning verification
Whether the use is permitted at the address.
- Dimensional compliance
Setbacks, separation, height, coverage and parking.
- Survey
A current boundary survey, which most submissions require.
- Site plan
Showing compliance with each dimensional requirement.
- Construction drawings
For building review.
- Engineering
Where structure or new construction requires it.
- Discretionary approval
Variance or administrative adjustment where needed.
- Building permit
Submission and correction responses.
- Utility applications
Each provider on its own timetable.
- Inspections
Through construction to final.
Miami-Dade has a real ordinance; the state does not have a mandate
County Code section 33-22 is genuine and applies inside the Urban Development Boundary in specified districts. What does not exist is a statewide requirement obliging every municipality to allow accessory dwelling units — that legislation failed in 2026.
Nothing here is legal advice, and no approval outcome or review duration is promised. Requirements vary by municipality and by property.
Cost and schedule
What moves the number
Permitting cost is driven by how far your parcel sits from a straightforward as-of-right approval.
What moves the cost
- As of right, or not
A parcel that meets every requirement is the cheapest path. One needing a variance adds a discretionary process.
- Whether a survey exists
Most submissions require a current boundary survey, and many owners do not have one.
- Conversion or new construction
Converting existing space is a smaller documentation exercise than a new detached structure.
- Engineering requirement
New structures and structural alterations need engineered drawings.
- Utility separation
Whether separate meters or connections are required, which can be a significant line.
- Correction cycles
Complete first submissions cost less overall than cheap ones that attract corrections.
What moves the schedule
- Feasibility
Days rather than weeks, and worth doing before anything else.
- Survey
Scheduled with a surveyor; everything downstream waits on it.
- Drawings
Proportional to whether it is a conversion or new construction.
- Zoning and building review
Set by the authority having jurisdiction.
- Discretionary approvals
Variances run on published hearing calendars.
- Utility applications
Independent of the construction schedule.
Illustrative diagram · not a photograph of a project
Six questions that
decide feasibility.
Before design, before budget, before anything. These six answers determine whether an accessory dwelling unit is possible at your address.
Is the use permitted?
Does the zoning district allow an accessory dwelling unit at all? This is the first question and sometimes the last.
Is the lot big enough?
Minimum lot size is common, and thresholds often differ between a conversion and a new detached unit.
Do the setbacks work?
Distance to boundaries, and required separation from the principal dwelling, constrain where a unit can physically sit.
Is there coverage left?
Lot coverage and floor-area limits may already be largely used by the existing house.
Where does parking go?
Many ordinances require parking for the unit, and it has to be shown on the site plan.
Can services reach it?
Water, sewer or septic capacity, and electrical service — sometimes requiring separate connections.
What to expect
Permitting is
mostly waiting.
The work is front-loaded and the waiting is unavoidable. What we control is that nothing waits for us.
- Feasibility first
You get a written answer before spending on design.
- Survey early
Most submissions need one, and it gates the site plan.
- Complete submissions
A thorough first submission attracts fewer corrections than a fast one.
- Corrections are ours
We answer plans examiners; you do not.
- Discretionary hearings
Where a variance is needed, expect a published calendar and a public process.
- No promised outcomes
We do not guarantee approval, and anyone who does is telling you something useful.
Questions
Ask the
awkward ones.
Six categories. Pick one and the answers change.
No. Florida Statutes section 163.31771 permits local governments to allow accessory dwelling units; it does not compel them. Bills that would have created a statewide requirement did not pass — the House companion died in subcommittee on 13 March 2026. Whether you can build one depends entirely on your municipality and your parcel.
Miami-Dade County adopted an accessory dwelling unit ordinance in 2022, County Code section 33-22. It applies inside the Urban Development Boundary in specified zoning districts and sets minimum lot sizes, with a lower threshold for garage conversions than for new detached units. We verify the current requirements against your address rather than quoting a figure here.
Checking the zoning district and permitted use, the dimensional requirements against your lot, parking, utility and septic capacity, flood mapping, and any easement or association restriction. You get a written answer: permitted as of right, permitted with a discretionary approval, or not permitted.
Almost certainly. Most submissions require a current boundary survey to demonstrate setbacks and coverage, and it is the document everything downstream depends on.
A variance or administrative adjustment may be available, depending on the jurisdiction and how far short you are. It is a discretionary public process with a hearing and no guaranteed outcome, and it is worth knowing that before drawings exist.
Sometimes. Requirements vary by jurisdiction and by whether the unit is attached or detached. Where separate meters are required it can be a significant cost line, so it is established at feasibility.
Feasibility is quick. Survey, drawings and review are sequential and the review portion is set by the authority having jurisdiction — we will not promise a number here. Where a variance is needed, add a hearing calendar.
Yes. Permitting and construction can run under one contract, which removes the gap between what was approved and what gets built.
Why Elbaz
What we will actually
put our name to
- Licensed general contractor
Licensed, bonded and insured · CBC1265280.
- Feasibility before design
A written answer on your parcel before you spend on drawings.
- Regulatory claims checked
We describe the law as it is — no statewide mandate, and a real Miami-Dade ordinance — rather than repeating what circulates online.
- Corrections handled here
Submission and correction responses are ours to make.
- Design-build continuity
The same contractor that permitted it can build it, so nothing is lost between the two.
- Honest about variances
We tell you when an approval is discretionary and outcome is not guaranteed.
Every claim in this column is something we can evidence. We have deliberately left out award badges, membership logos and project counts.
Reviews
I highly recommend them for home improvement. They renovated my master bathroom and a few upgrades for other guest bathrooms. They are very professional, courteous and transparent. They are great at communicating and finding ways to streamline the work. Sean has impeccable project management and customer relationship management skills. Very pleased with the work!
Omri B
Genuine Google reviews of Elbaz Construction, shown as written. None of these reviewers describes an ADU permitting engagement specifically, so none is presented as one.
Redid my whole bathroom and kitchen. Great service - Great quality - very quick - very professional !! Highly recommended!
Adir Davidov
They are amazing! Very professional. Met my exact requests with so much patience and knowledge. They renovated my whole house and the whole process was such a breeze. I highly recommend them!
Lee Morali
We hired them to renovate our investment property and they provided exceptional quality service for an affordable price!
Shir Partush
Amazing experience with the entire company! They did a great job in my house for some work that needed to be completed, and I am extremely happy with the result. Super professional & great service. I highly recommend Elbaz Construction.
Mia Zafrani
After I've been Looking for a good company to renovate my house , I found those guys! These people are super professional super honest super Fast !! Don't hesitate to Rent their service! They are number one!!
carmit cohen
Service Areas
Proudly serving homeowners across Miami-Dade, Broward and Palm Beach
- Aventura
- Bal Harbour
- Bay Harbor Islands
- Biscayne Park
- Coral Gables
- Cutler Bay
- Doral
- El Portal
- Florida City
- Golden Beach
- Hialeah
- Hialeah Gardens
- Homestead
- Indian Creek
- Key Biscayne
- Medley
- Miami
- Miami Beach
- Miami Gardens
- Miami Lakes
- Miami Shores
- Miami Springs
- North Bay Village
- North Miami
- North Miami Beach
- Opa-locka
- Palmetto Bay
- Pinecrest
- South Miami
- Sunny Isles Beach
- Surfside
- Sweetwater
- Virginia Gardens
- West Miami
- Coconut Creek
- Cooper City
- Coral Springs
- Dania Beach
- Davie
- Deerfield Beach
- Fort Lauderdale
- Hallandale Beach
- Hillsboro Beach
- Hollywood
- Lauderdale-by-the-Sea
- Lauderdale Lakes
- Lauderhill
- Lazy Lake
- Lighthouse Point
- Margate
- Miramar
- North Lauderdale
- Oakland Park
- Parkland
- Pembroke Park
- Pembroke Pines
- Plantation
- Pompano Beach
- Sea Ranch Lakes
- Southwest Ranches
- Sunrise
- Tamarac
- Weston
- West Park
- Wilton Manors
- Atlantis
- Belle Glade
- Boca Raton
- Boynton Beach
- Briny Breezes
- Cloud Lake
- Delray Beach
- Glen Ridge
- Golf
- Greenacres
- Gulf Stream
- Haverhill
- Highland Beach
- Hypoluxo
- Juno Beach
- Jupiter
- Jupiter Inlet Colony
- Lake Clarke Shores
- Lake Park
- Lake Worth Beach
- Lantana
- Loxahatchee Groves
- Manalapan
- Mangonia Park
- North Palm Beach
- Ocean Ridge
- Pahokee
- Palm Beach
- Palm Beach Gardens
- Palm Beach Shores
- Palm Springs
- Riviera Beach
- Royal Palm Beach
- South Bay
- South Palm Beach
- Tequesta
- Wellington
- Westlake
- West Palm Beach
104 municipalities across three counties — and we hold the licence to build in all of them. Not sure about your address? Ask us.
Keep reading

Related guides
- How Much Will My Home Be Worth After a Remodel?
How to think about return on an accessory unit.
- Design-Build Services
Why permitting and construction under one contract removes a gap.
- Choosing a General Contractor
What to check before you sign.
- Hurricane-Resistant Construction in South Florida
Wind speeds, impact-rated openings and the roof-to-foundation load path.
Related services
Start here
Tell us the address
The address or folio number, whether you have a survey, whether you are thinking conversion or new build, and whether an association is involved.
We check zoning and the dimensional requirements against your parcel before anything is drawn.
A design produced before anyone has confirmed you are allowed to build it.
Thanks — that came through.
Your details are with the Elbaz Construction team and we will come back to you, usually the same or next working day. If it is urgent, call (754) 236-0675.
Find out whether
your parcel qualifies.
One feasibility check against your address, a written answer, and — if it is yes — drawings, submission and corrections handled through to permit.


