


10 service categories · 100 service pages · Miami-Dade, Broward & Palm Beach
View all servicesThe journey
Six stages, slab test to handover.
Commercial flooring fails in two predictable ways: it is bonded to a slab that was never tested and lifts within a year, or the programme ignores how the building is actually used and the work stops every morning at opening time. Both are decided long before anyone chooses a colour. This page walks the sequence in order, starting underneath.
Use the stage markers to jump straight to what you care about. Nothing here is a sales pitch - it is the sequence we actually follow.
Stage 01 · Survey
What is driving the project
Four reasons, and they lead to genuinely different specifications. Which one is yours changes the material, the programme and the tolerance for disruption.
The existing floor is worn out
The most common brief. The useful question is not what to replace it with but why it wore where it did - a floor that failed early at entrances and pinch points is telling you something about traffic that the replacement specification should answer.
- Where a floor wore out first tells you where to specify harder
- Entrances, corridors and turning points take disproportionate wear
- Matting and entrance systems extend the life of everything past them
- Replacing like-for-like repeats the original failure
- This is the brief with the most freedom to improve on what was there
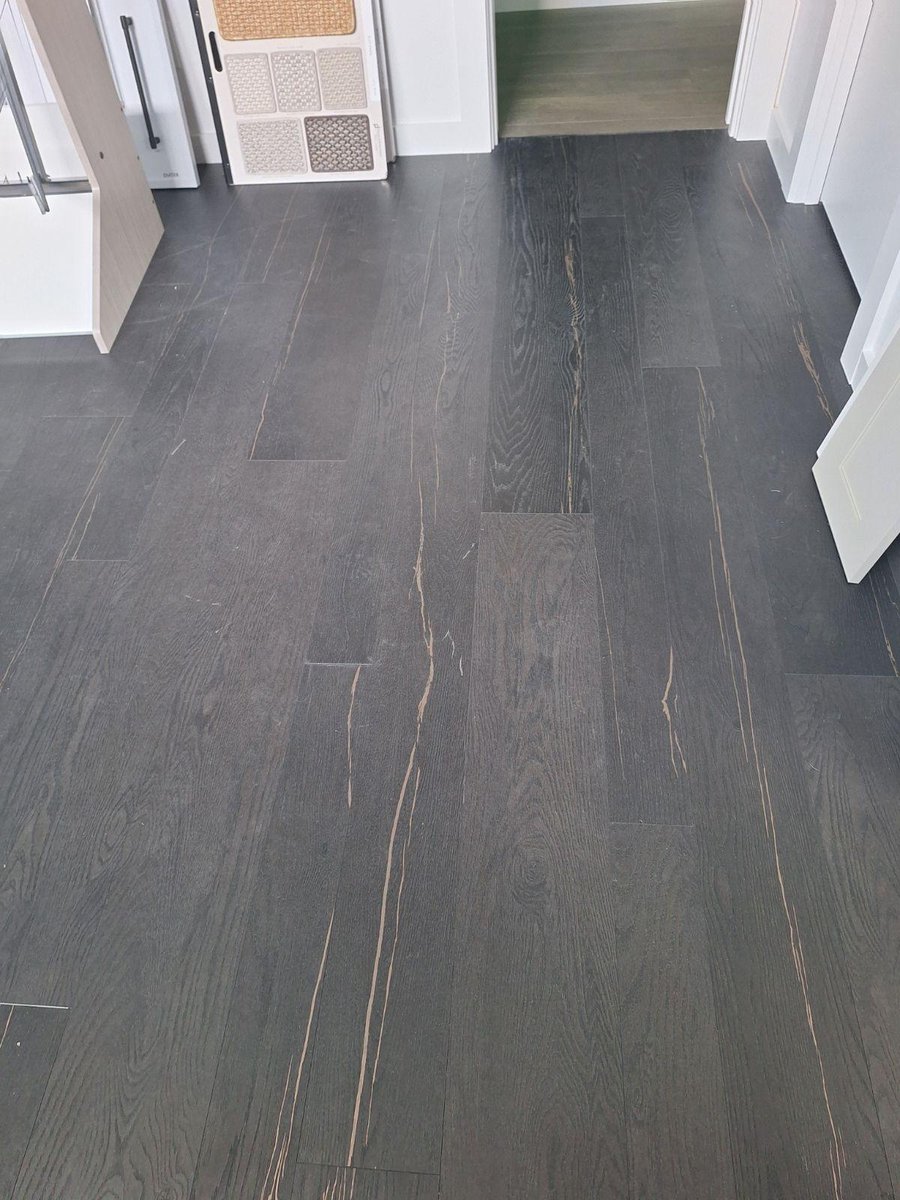
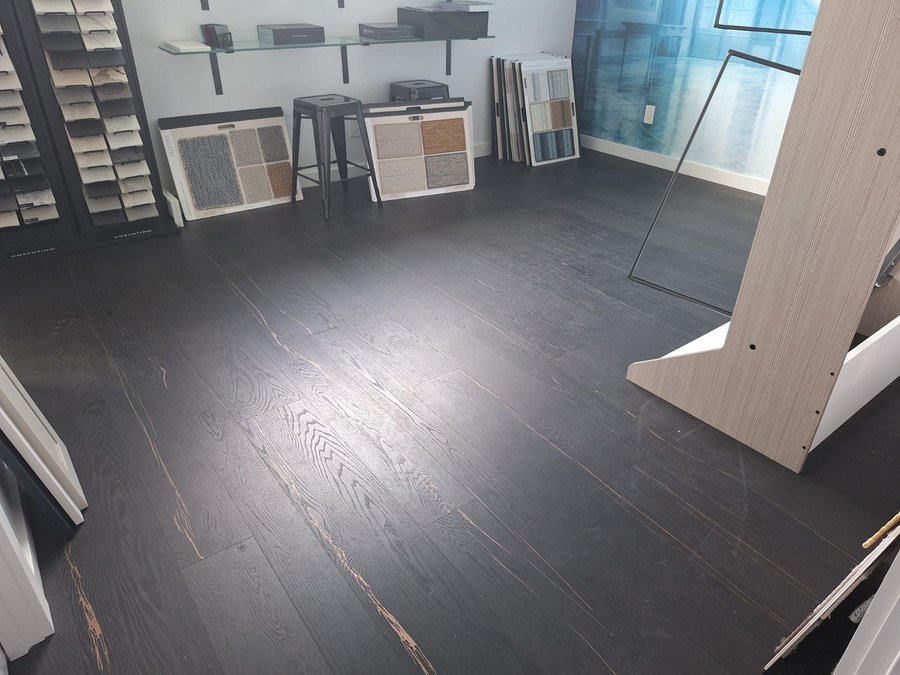
Flooring from our library: the grain and joints of a dark wide-plank floor.
The floor is lifting or failing early
When a bonded floor lifts, curls at the edges or smells, the cause is very often moisture coming up through the slab rather than a defective product. On grade-level slabs in South Florida this is a live issue, and it is testable before the next floor goes down rather than discoverable after it fails.
- Adhesive failure is more often a slab problem than a product problem
- Grade-level slabs here can carry significant moisture
- Relative humidity in the slab is measured, not estimated
- A moisture-mitigation coating is cheaper than laying twice
- Manufacturers set limits, and warranties depend on meeting them
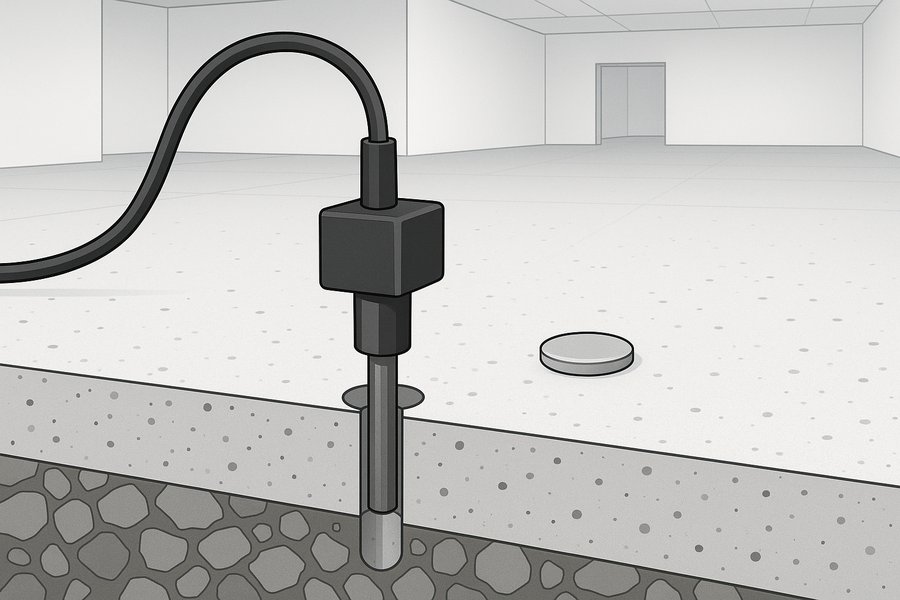
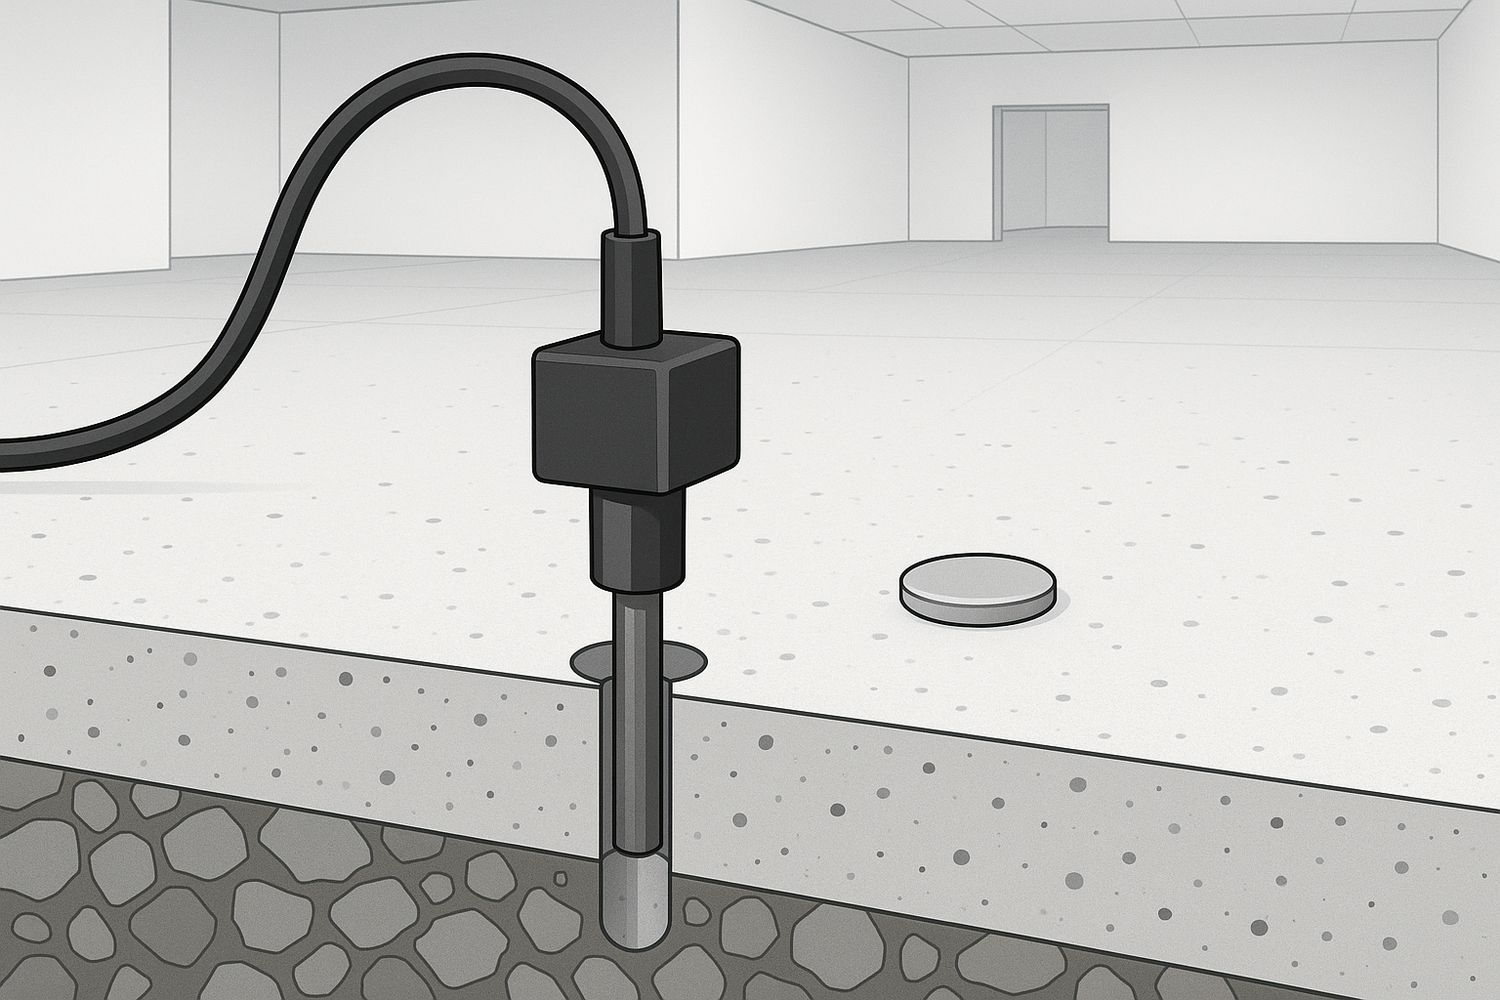
Illustration: relative-humidity probes set into a slab for moisture testing.
A fit-out or a change of use
In a fit-out the floor is one trade among many and its position in the sequence matters more than its specification. Going down too early means it gets damaged by everyone after you; too late and it holds up handover. It also has to work with what the partitions and the furniture plan are going to do.
- Sequence matters more than specification on a fit-out
- Too early and every following trade damages it
- Protection of a finished floor is a real cost, not an afterthought
- Transitions have to be resolved with the partition layout
- Under-partition versus wall-to-wall changes future flexibility
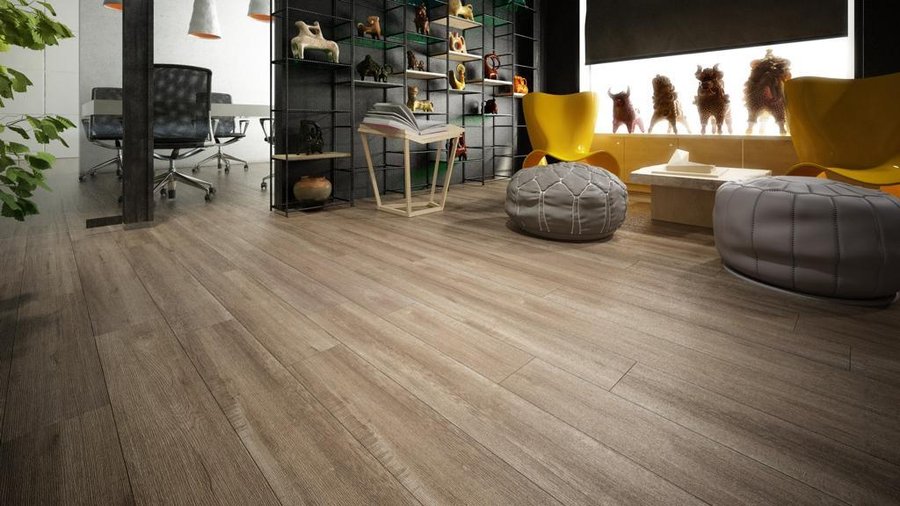
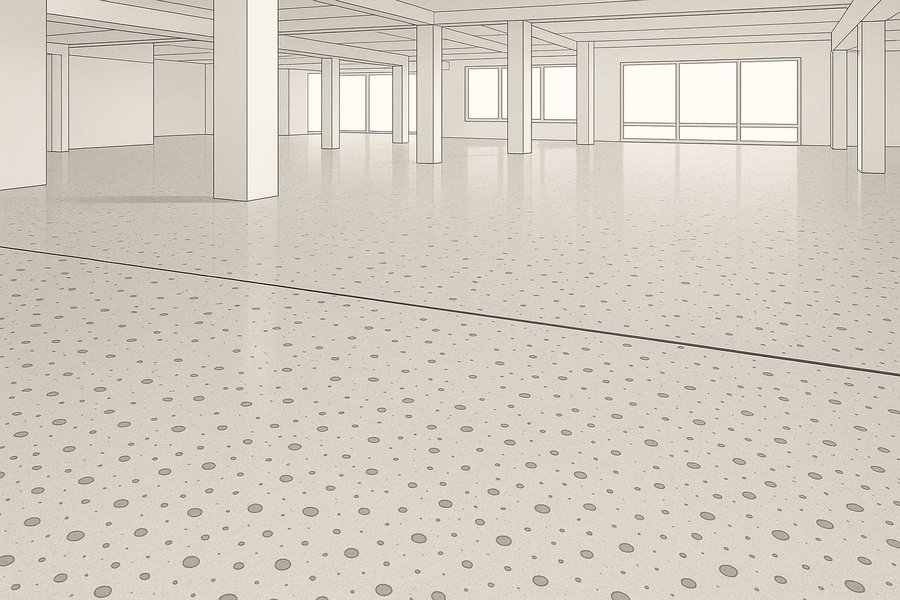
Flooring from our library: wide-plank running through a large open interior.
The space needs to look different
A floor is the largest single surface in most commercial interiors, so it does more to change how a space reads than anything else at the same cost. The constraint is that it also has to survive commercial traffic, and the finishes that photograph best are not always the ones that last in a corridor.
- The floor is the largest surface and sets the whole room
- What looks best in a showroom is not always what survives a corridor
- Pattern and plank direction change how long a space feels
- Acoustics are part of this: hard floors are louder
- Slip resistance is a specification requirement, not a preference
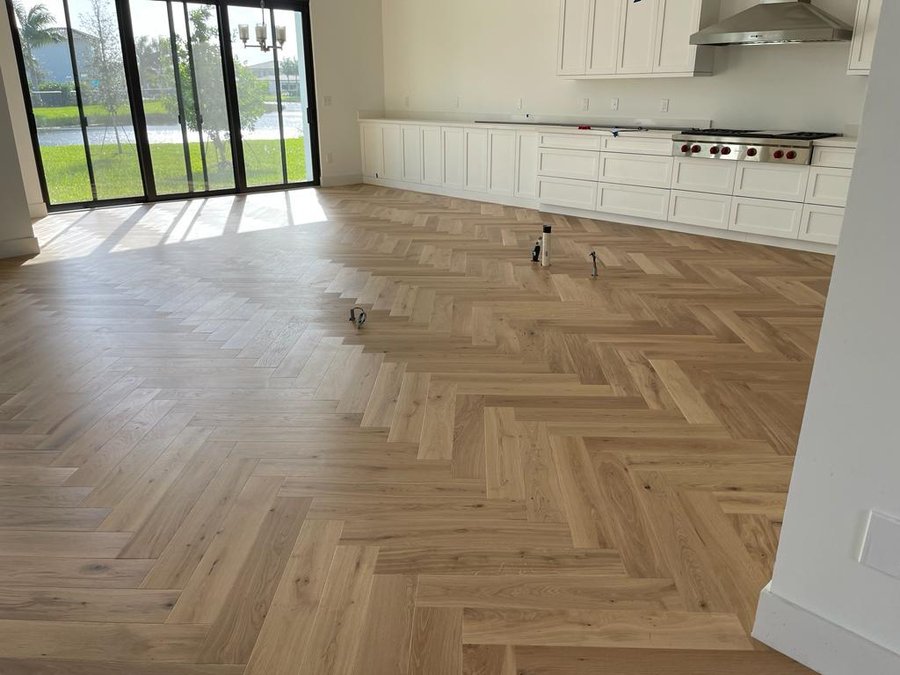
Flooring from our library: herringbone laid across a large open span.
Stage 02 · Specify
The four decisions that set the job
These decide the cost, the programme and whether the floor is still performing in five years.
What the slab is doing
Before any material decision, the slab is tested for moisture and assessed for flatness. Bonded floors have manufacturer limits for slab relative humidity, and exceeding them voids warranties and causes the failures people blame on the product. Where readings are high, a mitigation coating goes down first.
- Slab relative humidity is measured against the manufacturer limit
- Exceeding it voids the warranty and causes the classic failures
- Moisture mitigation is far cheaper than installing the floor twice
- Flatness is measured too - it decides how the finish reads
- This happens before the material is chosen, not after
Illustration: moisture testing a slab before anything is bonded to it.
How much preparation it needs
Removing the old covering and its adhesive, grinding the slab back and levelling it is frequently a bigger line than the new floor. It is also the part that decides whether the finished floor looks flat under raking light. Skipping it is the most common false economy in this trade.
- Old adhesive removal and grinding is real, chargeable work
- Levelling decides how the finished floor reads under raking light
- Thin resilient finishes telegraph every defect beneath them
- Preparation is often a larger line item than the covering itself
- Where the slab is sound, this shrinks considerably - so it is surveyed
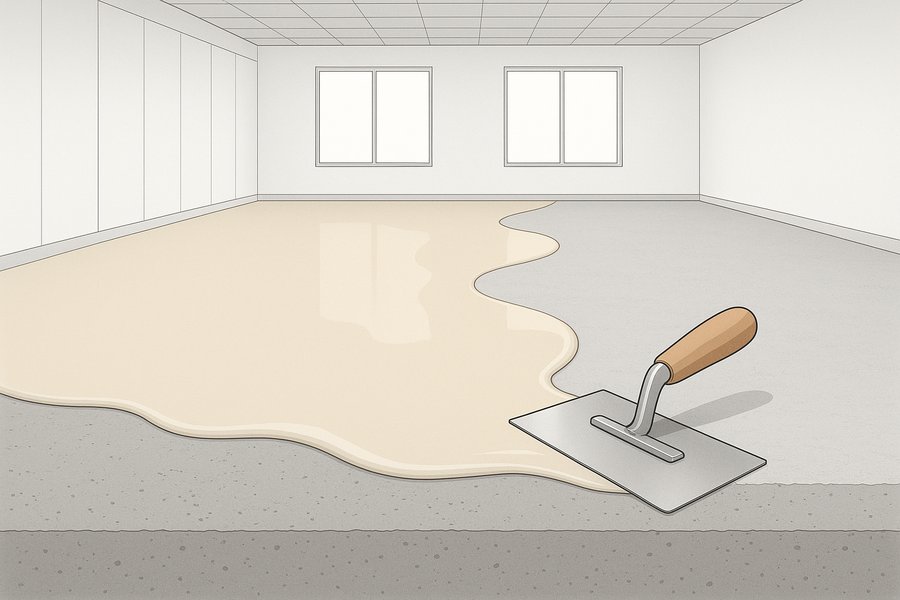
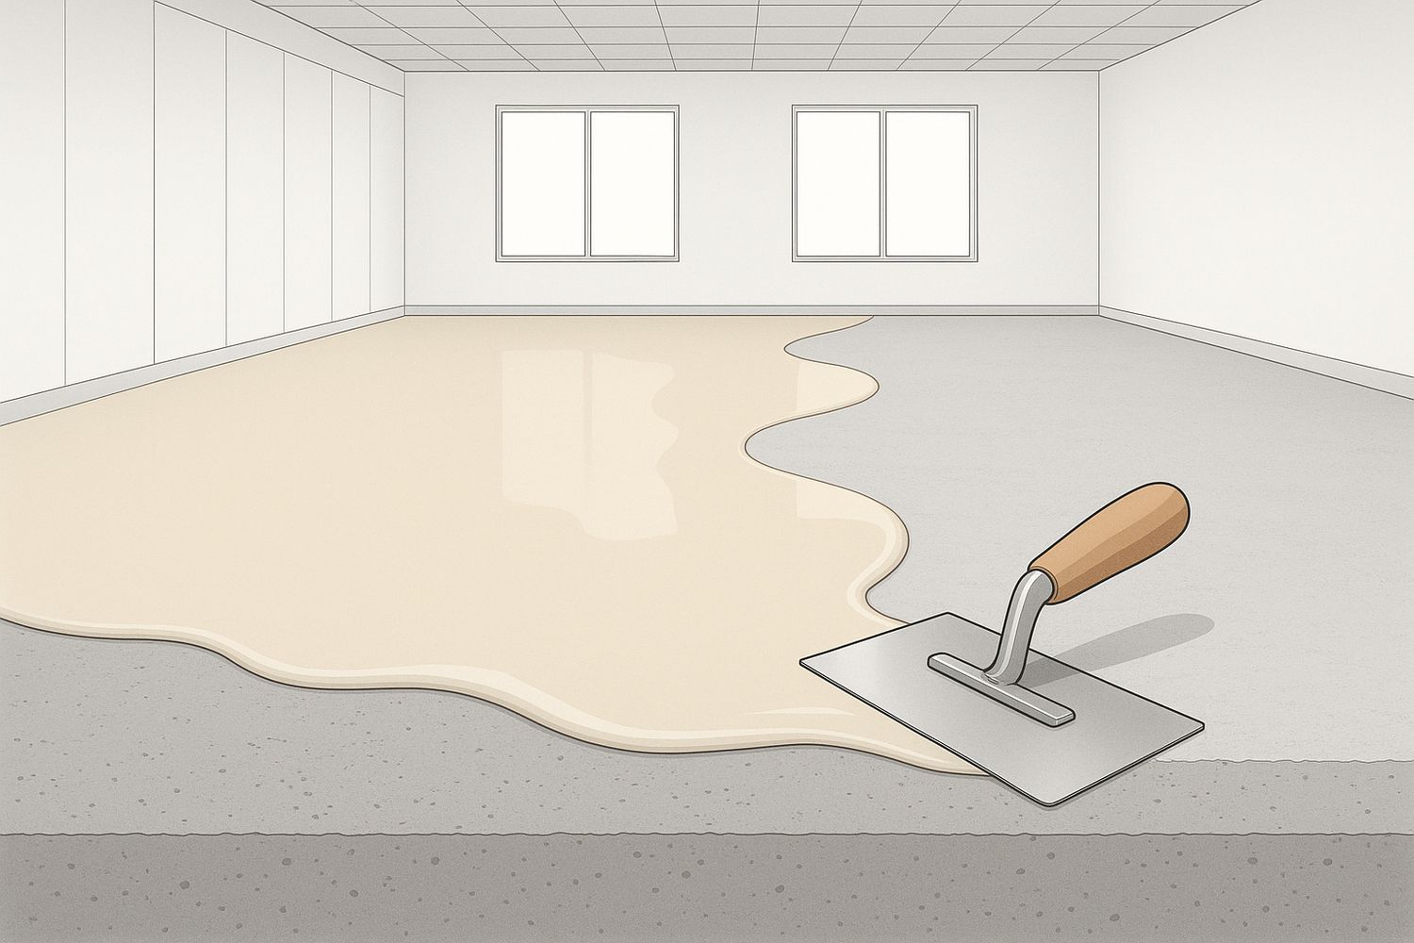
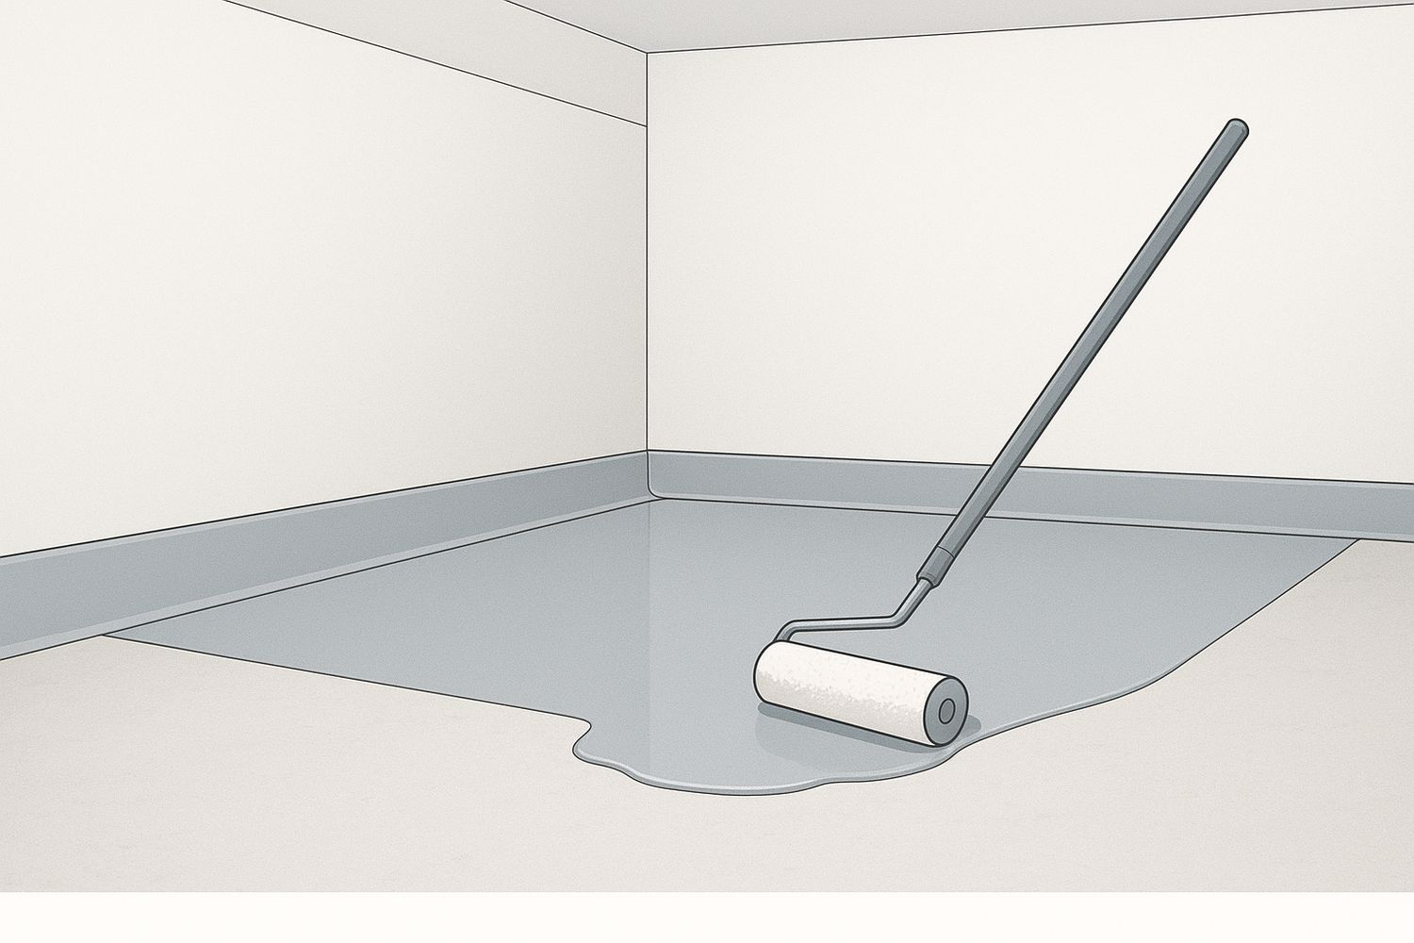
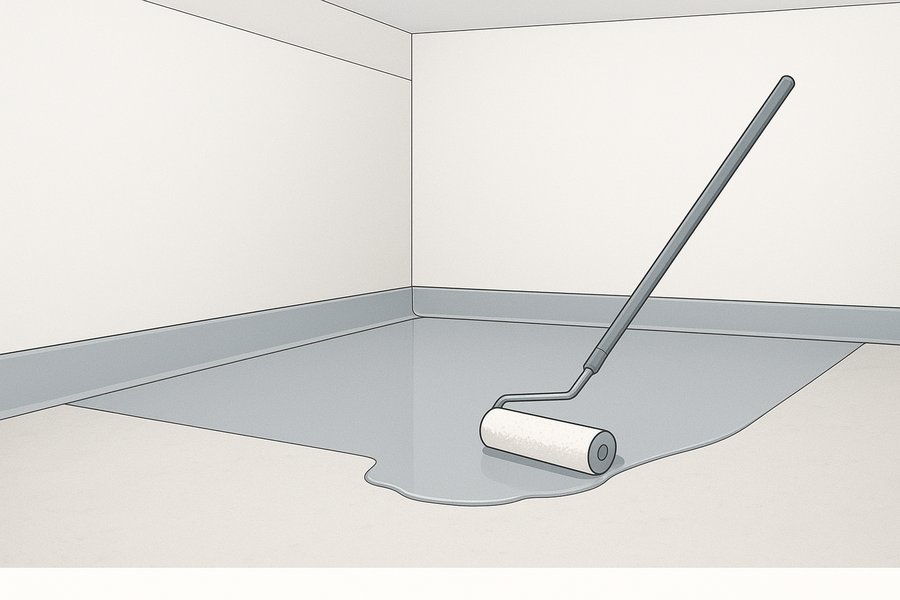
Illustration: self-levelling compound over a prepared subfloor.
Which material actually suits
Resilient plank is hard-wearing, quiet enough and repairable. Carpet tile is replaceable one tile at a time, which matters where spills happen. Polished concrete has effectively no covering to fail. Resin suits back-of-house and wet areas. The right answer follows the traffic and the cleaning regime, not the mood board.
- Resilient plank: hard-wearing, repairable, widely specified
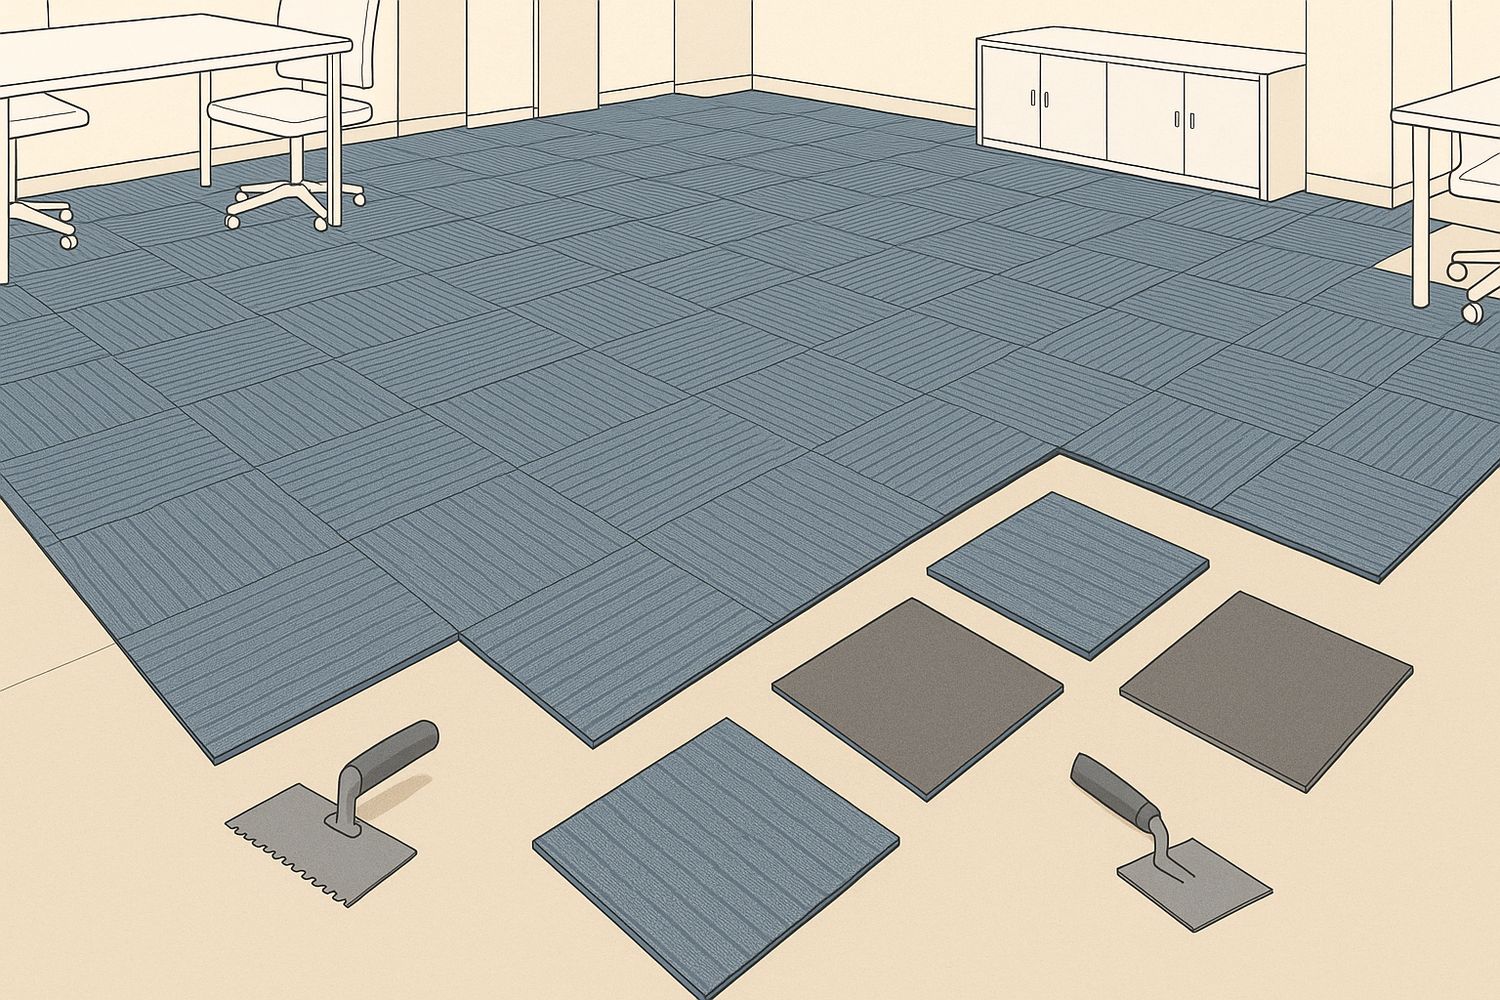
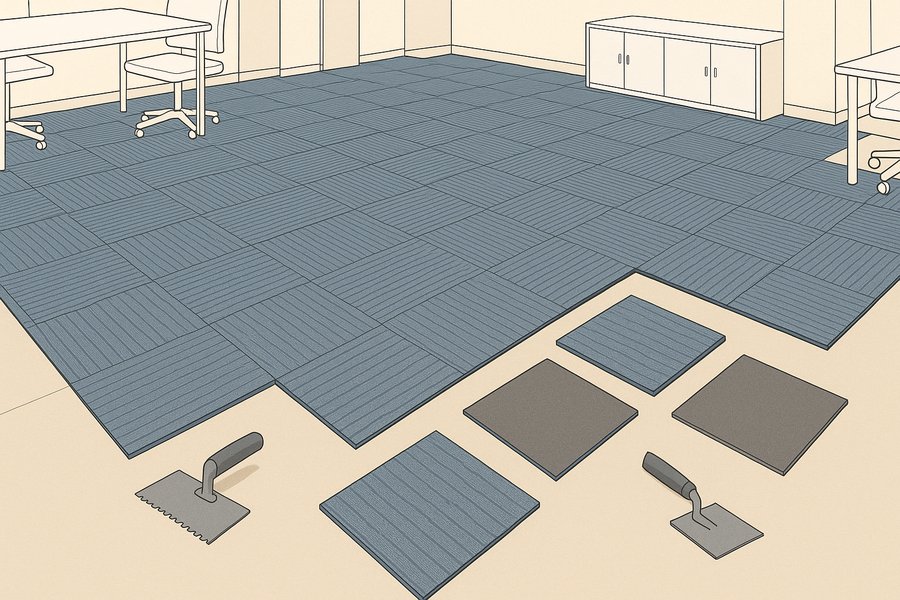
- Carpet tile: replace one tile rather than a room
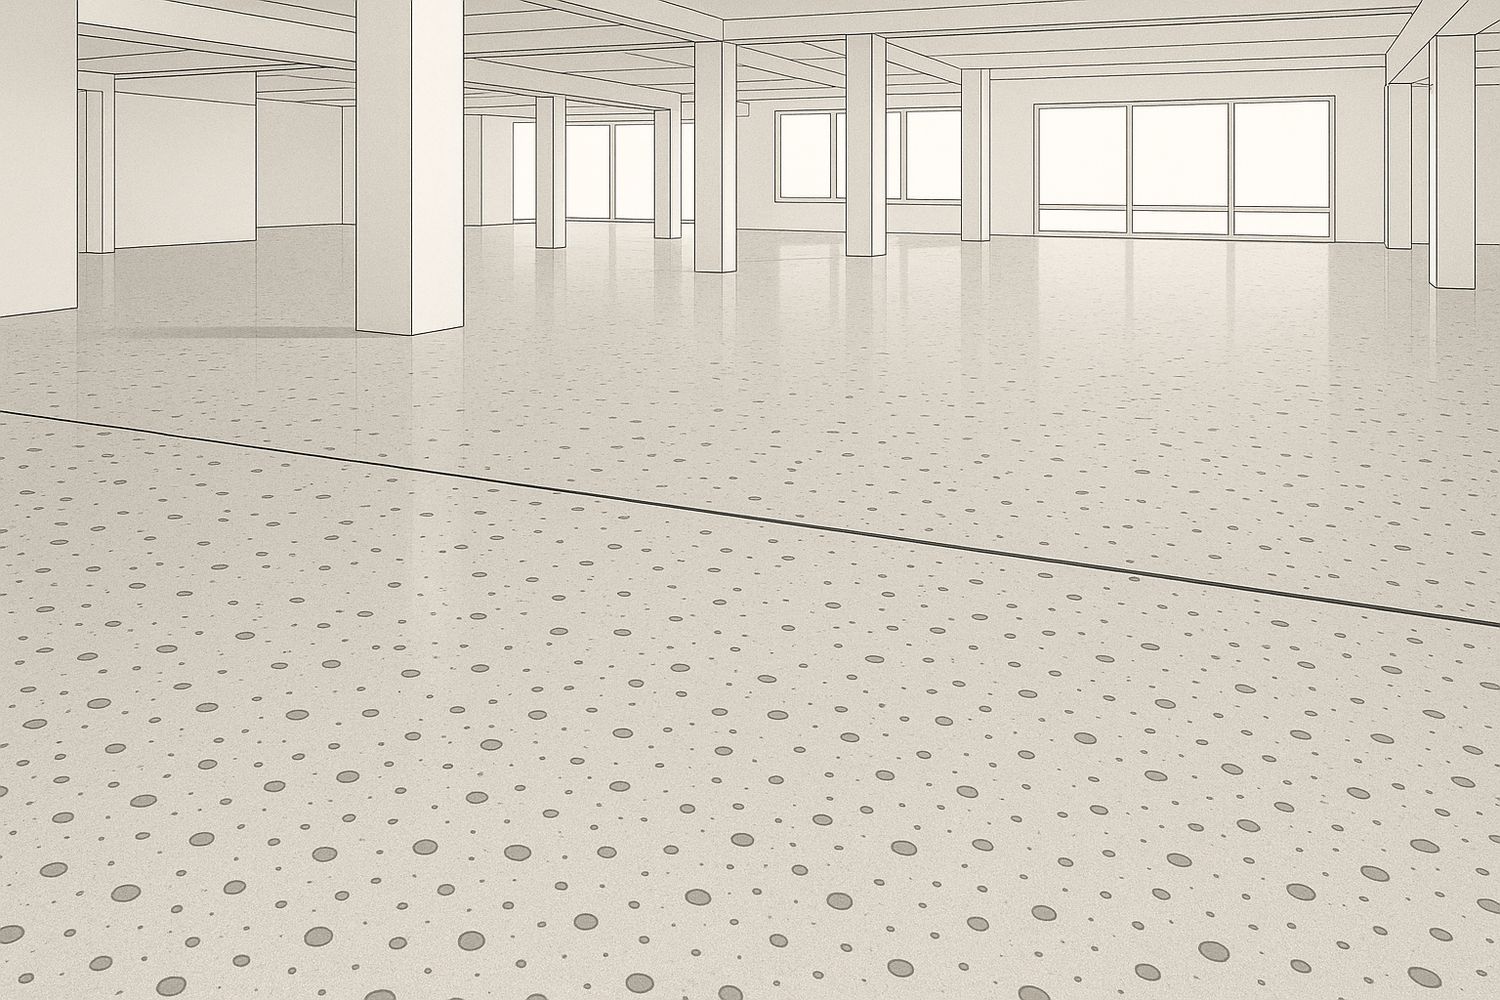
- Polished concrete: no covering to lift, and no adhesive to fail
- Resin: seamless and cleanable, suited to back-of-house and wet areas
- Slip resistance and cleaning regime are part of the specification
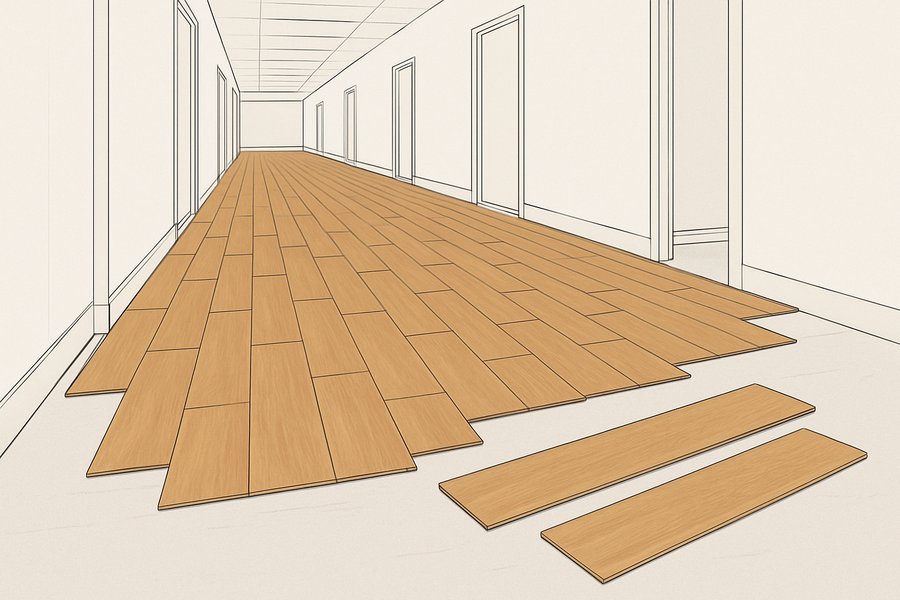
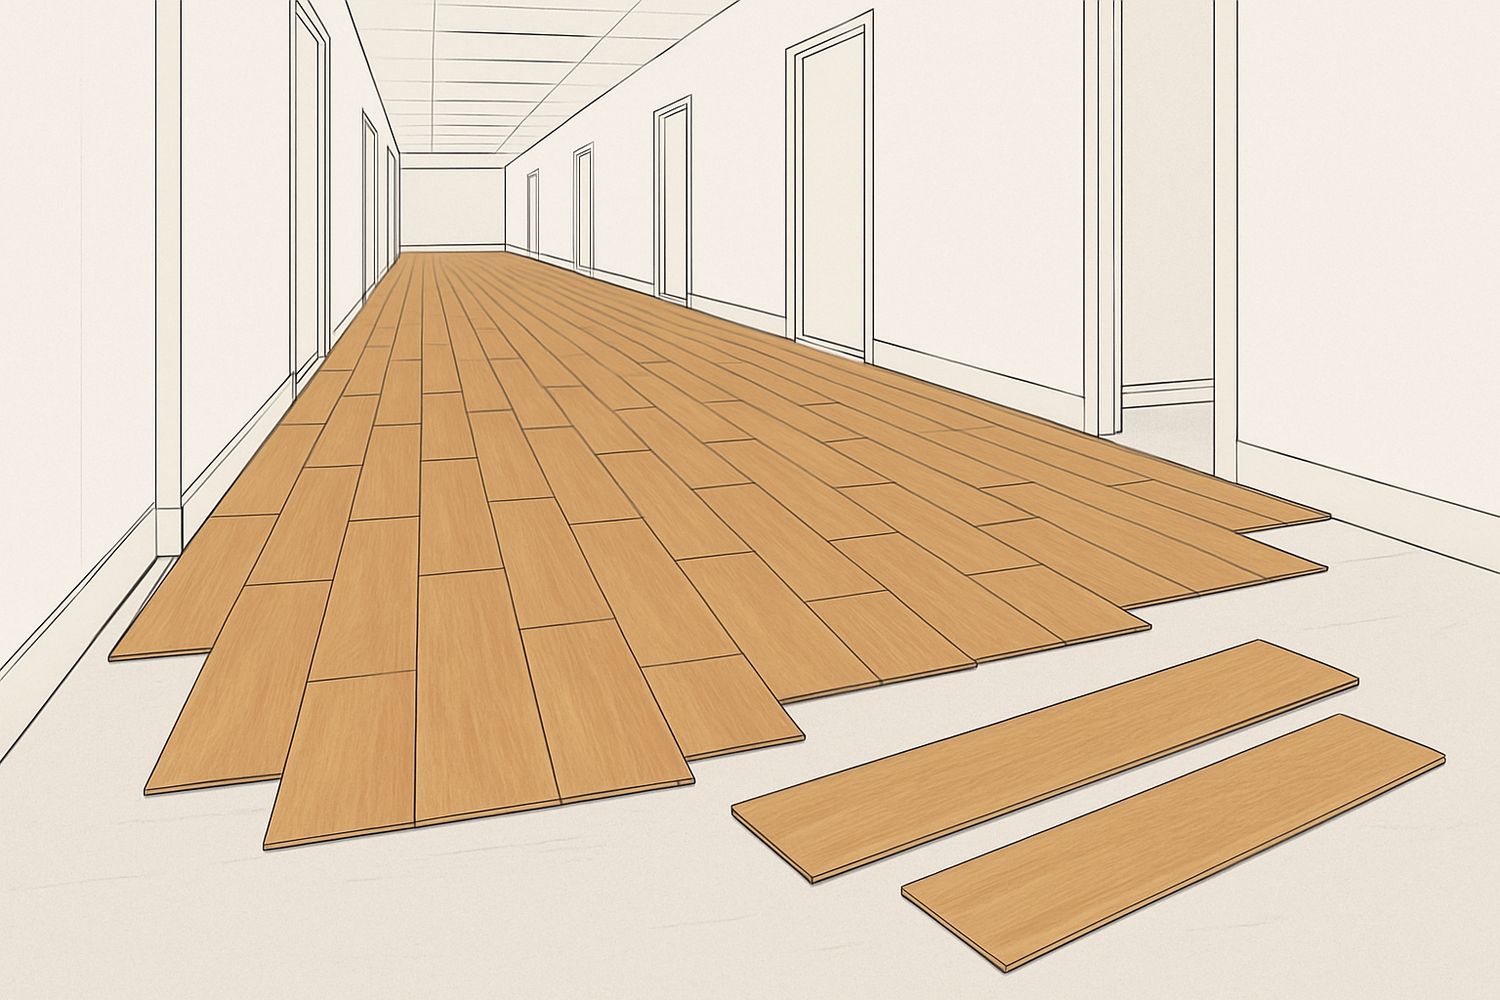
Illustration: resilient plank laid in a staggered pattern along a corridor.
How the work fits around you
Almost no commercial floor can be replaced in one go with the building closed. The work is split into areas, done out of hours where necessary, and each area is protected and handed back before the next opens up. That phasing is designed at the start, because it drives both the cost and the programme.
- Work is split into areas and handed back as it completes
- Out-of-hours working costs more and disrupts less
- Adhesives and coatings need cure time before traffic returns
- Temporary transitions and barriers are part of the scope
- The phasing plan is agreed before the first area is opened
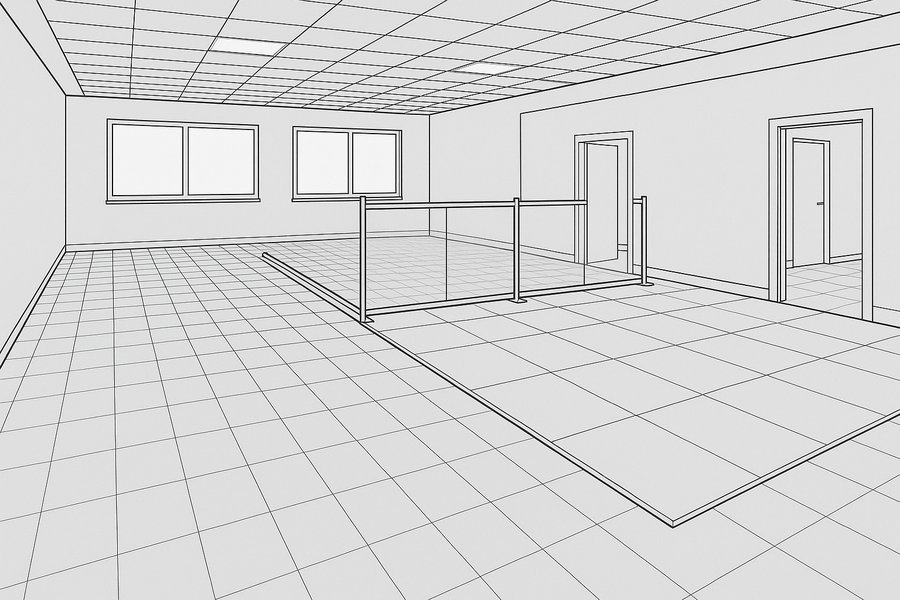
Illustration: a phased installation with one area finished and protected.
The photographs on this page are genuine Elbaz Construction flooring photography, and they are residential interiors - we have said so in every caption rather than implying they are commercial installations. The commercial-specific images are illustrations drawn for this guide and are labelled as illustrations.
Project gallery 01
The floor, from the slab up
Ten images. Six are genuine Elbaz flooring photographs from our library - all residential interiors, and captioned as such - and four are illustrations drawn for this guide to show the commercial-specific stages. Every caption says which it is.
Project 01, guided tour
Testing the slab
ILLUSTRATION. Relative-humidity probes set into a concrete slab. Bonded floors have manufacturer limits for slab moisture, and exceeding them is the most common cause of early failure.
What these show
How a floor is built up from the slab, and what our flooring work actually looks like. This is an explainer combined with genuine photography, not a commercial project gallery.
The photographs
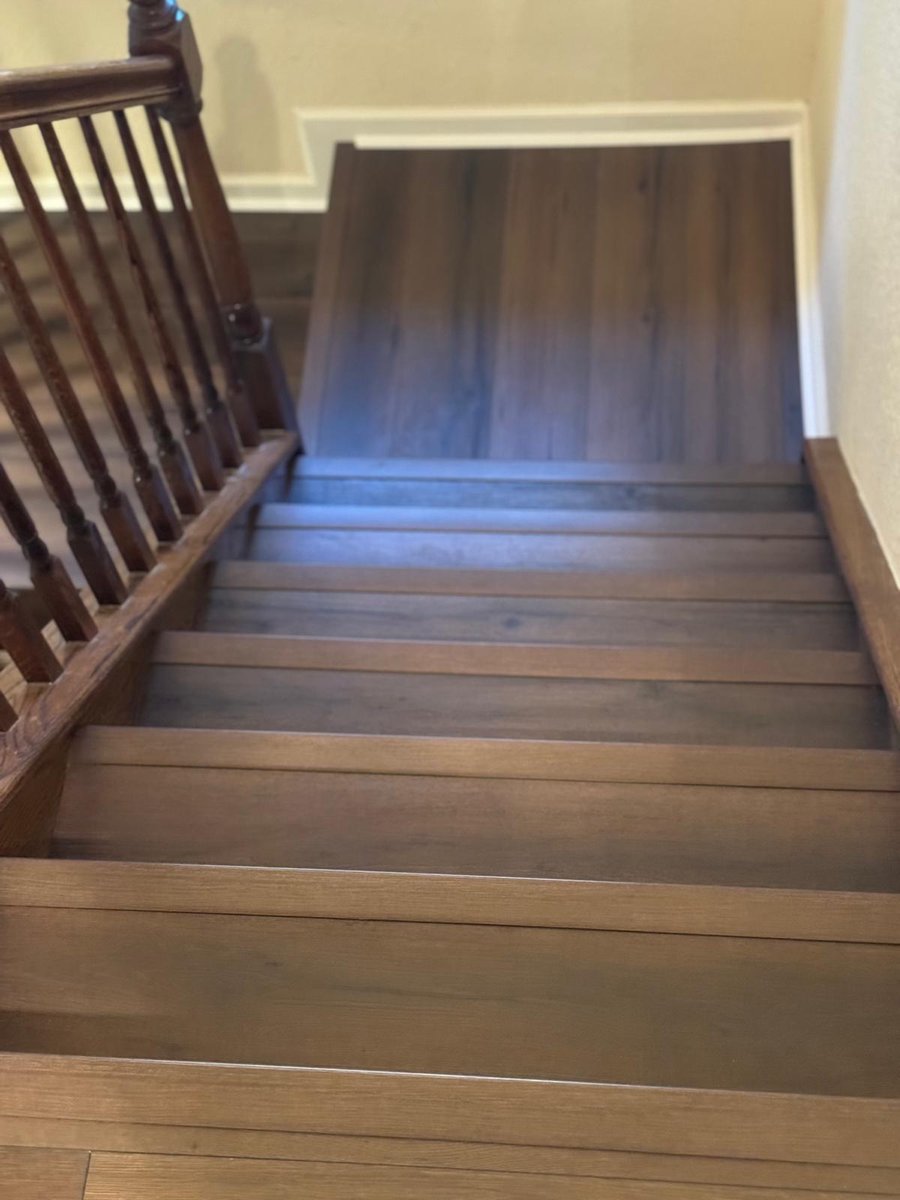
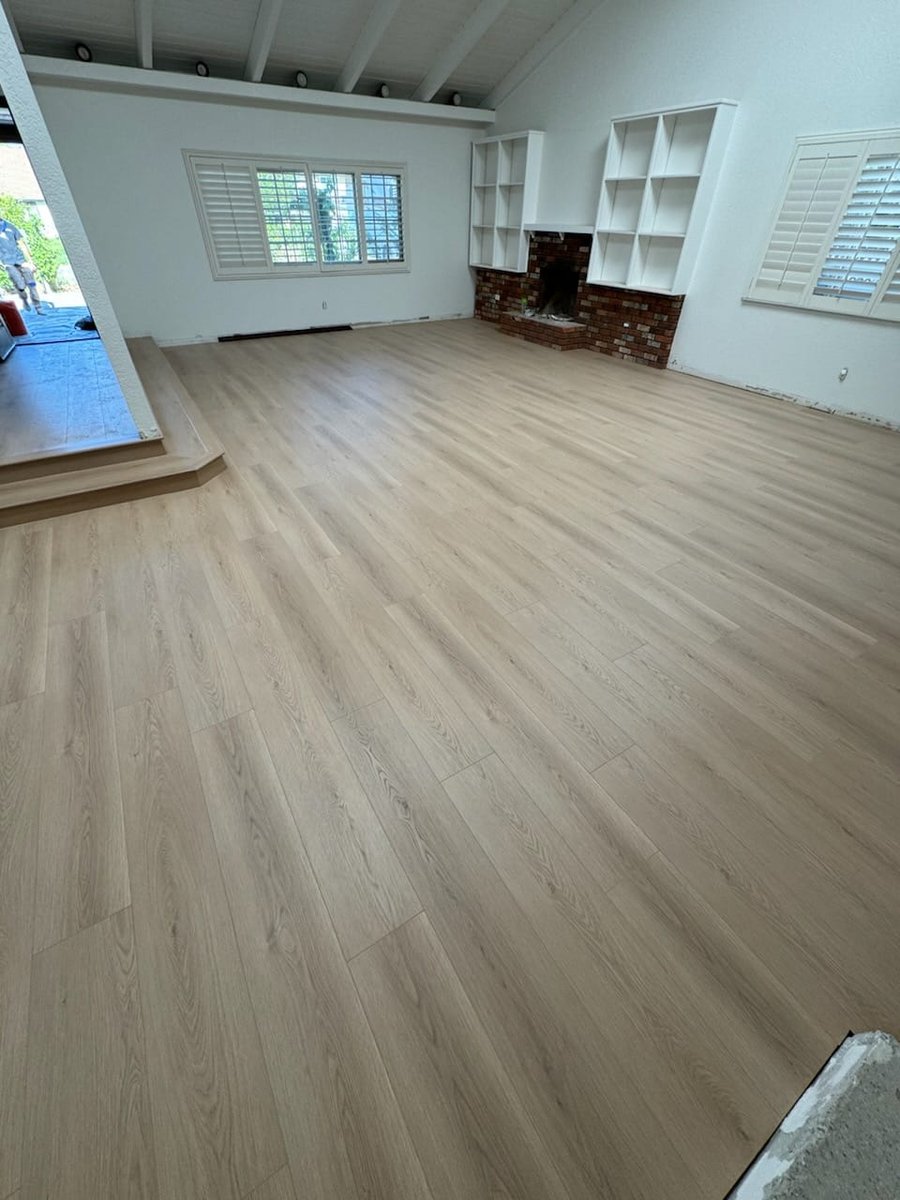
Six genuine photographs from our own flooring library - herringbone across a large open span, long uninterrupted plank runs, stair treads matched to the floor, and the grain of a finished dark plank floor.
Why they are residential
Our verified flooring photography is residential. We have not relabelled it as commercial work, because it is not. What it does show honestly is the standard of setting-out, the handling of level changes, and the finish quality - which carry across.
The illustrations
Four images drawn for this guide to show the commercial-specific stages: slab moisture testing, subfloor levelling, resilient plank in a corridor, carpet tile, polished concrete and resin. None is a photograph and none represents a specific job.
What is not claimed
No cost, timeline, address, client or permit history appears anywhere on this page, and no image here is presented as a completed Elbaz commercial installation.
Stage 03 · Programme
Programme, access and approvals
On a commercial floor the programme is usually harder than the specification, because the building has other people in it.
The slab and the conditions
We measure the areas, test the slab for moisture, assess flatness and identify what the existing covering and adhesive actually are. Everything after this depends on it.
What has to come up
Removal method depends on what is down. Older adhesives in particular need identifying before anyone starts grinding, and where there is any doubt that is established properly rather than assumed.
Material against actual traffic
The covering is specified against the traffic, the cleaning regime and the slip-resistance requirement for the space, and against the moisture readings we took.
How the building keeps working
The floor area is divided into phases with a sequence, and out-of-hours working is priced where it is needed. This is agreed before anything starts.
Getting material in and waste out
Loading, lifts, protection of routes, and where a skip can stand. In an occupied building this frequently constrains the programme more than the work itself.
Where a landlord also approves
Tenancies and managed buildings often specify permitted working hours, acoustic requirements between floors, and approved methods. These are confirmed before the programme is fixed.
When traffic can come back
Adhesives, levelling compounds and coatings all have cure times before foot traffic and before furniture. These are built into the programme rather than hoped past.
Where the scope requires one
Flooring alone frequently does not require a permit, but where it is part of a wider fit-out, or where fire-rated or acoustic assemblies are affected, it does. We confirm it for your scope.
Keeping the finished floor finished
Completed areas are protected until handover, particularly where other trades are still working. This is scoped and priced rather than improvised.
Documented and maintainable
You get the product documentation, the warranty conditions and the manufacturer cleaning regime - the last of which is what actually determines how long the floor lasts.
Requirements, review times and inspection sequences are set by your local building department, and they differ across Miami-Dade, Broward and Palm Beach and between the municipalities inside them. Nothing here is a guaranteed timeline or an assurance of approval - we confirm what your address actually requires once we know it.
Stage 04 · Install
Installing it, in order
Everything below the covering happens first and most of it is invisible in the finished floor. That is exactly why it is where the job is won or lost.
Protection and setup
Before anything comes up
Routes protected, the working area separated from the part of the building still in use, and dust containment set up. Grinding a slab indoors is a serious dust operation.
Quality check · Containment up before any grinding starts
Removal
The old covering and its adhesive
The existing floor comes up and the residual adhesive is removed. This is dirtier and slower than most people expect, and it is what the next floor bonds to.
Quality check · Slab taken back to a sound bonding surface
Slab testing
Confirming what we surveyed
Moisture readings are taken again on the exposed slab. A reading taken through an old covering is indicative; a reading on the bare slab is the one that governs.
Quality check · Readings confirmed on the exposed slab
Moisture mitigation
Only where it is needed
Where readings exceed the manufacturer limit, a mitigation coating is applied and allowed to cure before anything is bonded over it.
Quality check · Mitigation applied and cured before bonding
Levelling
Making the slab flat
Levelling compound is applied and allowed to cure. Thin resilient finishes telegraph every defect underneath, so this stage decides how the finished floor reads.
Quality check · Flatness achieved before the covering
Setting out
Where the first row goes
The layout is set out from the space rather than from a wall, so that plank direction, pattern and cut sizes at the perimeter all land deliberately.
Quality check · Layout agreed before the first plank is bonded
Installation
The covering goes down
The covering is installed to the manufacturer method for the material - staggered plank, quarter-turn tile, or a poured and cured finish - working area by area to the agreed phasing.
Quality check · Installed to the manufacturer method
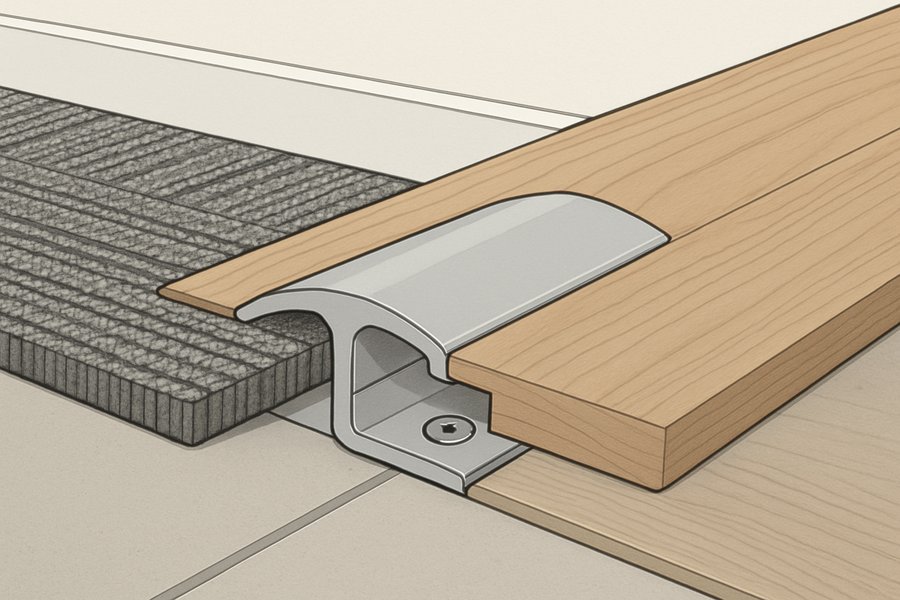
Transitions and edges
Where finishes meet
Thresholds, transition strips, coved edges and skirtings are formed so the two finishes sit at the same level. This is the detail a commercial floor is judged on.
Quality check · Transitions level and mechanically fixed
Cure and protection
Before traffic returns
Completed areas are protected and left to cure for the required period before furniture and foot traffic come back. Rushing this is how a new floor gets damaged in its first week.
Quality check · Cure times observed before handback
Clean and handover
Handed back area by area
Each area is cleaned to the manufacturer initial-clean specification and handed back, and at completion you get the documentation and the maintenance regime.
Quality check · Initial clean done to the manufacturer specification
Stage 05 · Inspect
The three decisions people find hardest
Balanced both ways. What is right depends on the traffic, the slab and how much the building can be disrupted.
Resilient plank
Hard-wearing and cleanable
- How
- Vinyl or composite planks bonded or loose-laid over a prepared slab.
- Benefits
- Very hard-wearing, easy to clean, water-tolerant, and individual planks can be replaced.
- Limits
- Louder underfoot than carpet, and it shows slab defects if the preparation was skipped.
- Upkeep
- Straightforward, but it needs the manufacturer regime rather than whatever is in the cupboard.
- In South Florida
- Water tolerance matters more here than in most markets.
Carpet tile
Quiet and replaceable
- How
- Modular tiles laid in a quarter-turn or monolithic pattern.
- Benefits
- Quiet, warm underfoot, and damaged or stained tiles are swapped individually rather than by the room.
- Limits
- Holds soil and moisture, and needs a genuine cleaning programme. Not for wet or food areas.
- Upkeep
- Regular extraction cleaning, plus keeping attic stock for replacements.
- In South Florida
- Humidity makes the cleaning regime and the underlying moisture question more important.
Which oneFollow the traffic and the spill risk. Corridors, entrances, food areas and anywhere wet want resilient plank. Open-plan offices and meeting spaces are where carpet tile earns its place - and there is no reason not to use both, provided the transitions are detailed properly.
Treat the slab
Fix the cause
- How
- A moisture-mitigation coating is applied to the slab before the covering is bonded.
- Benefits
- Lets you specify whatever floor the space actually needs, and protects the warranty.
- Limits
- An added cost and added cure time in the programme.
- Upkeep
- None - it is buried and permanent.
- In South Florida
- Frequently necessary on grade-level slabs, and far cheaper than laying the floor twice.
Specify around it
Work with the condition
- How
- Choose a finish that tolerates slab moisture - polished concrete, or a loose-lay system with no bonded adhesive.
- Benefits
- Avoids the mitigation cost entirely, and polished concrete removes the covering-failure question altogether.
- Limits
- Narrows the material choice considerably, and the aesthetic may not suit the space.
- Upkeep
- Polished concrete needs periodic re-polishing but has nothing to lift.
- In South Florida
- A genuinely practical answer where readings are high and the look suits.
Which oneIf the space needs a specific finish, treat the slab - it is a known cost and it protects the warranty. If the aesthetic is open, letting the slab condition steer you toward polished concrete or a loose-lay system is a legitimate and often cheaper answer.
Work out of hours
Stay open
- How
- Work runs evenings, nights or weekends and the area is handed back before you open.
- Benefits
- The business keeps trading and staff keep working. Often the only viable option in retail or healthcare.
- Limits
- Costs more per hour, runs over more calendar weeks, and cure times still have to be respected between shifts.
- Upkeep
- None specific.
- In South Florida
- Building management rules on night working vary and need confirming early.
Close the area
Faster and cheaper
- How
- The area is taken out of use entirely and the work runs continuously.
- Benefits
- Materially quicker, cheaper per square foot, and a better result because nothing is rushed to reopen.
- Limits
- You lose the use of the space, which is a real business cost that has to be weighed.
- Upkeep
- None specific.
- In South Florida
- Easiest to schedule in a genuine seasonal lull.
Which oneCount the real cost of losing the space against the premium for out-of-hours work. Closing an area is almost always cheaper and produces a better floor, so it wins wherever the space can genuinely be spared - and phasing lets you close part of it rather than all of it.
What moves the cost and the calendar
Tick whatever applies. This will not produce a price - what is under the existing floor decides too much of it - but it will show which parts carry the cost and the calendar.
What this points to
We do not publish figures for this work, because the same scope can differ several-fold once the existing conditions are visible. You get a real, itemised number after a site visit, in writing.
Stage 06 · Operate
What a commercial floor replacement is actually like
A short sequence from our flooring photography, plus what the work actually involves on an occupied site. The disruption is real and it is worth planning rather than absorbing.
How long it runs
It depends far more on the phasing than on the area. The same floor replaced in one closed run can take a fraction of the calendar it takes replaced area by area out of hours - and we will give you both numbers.
The dusty part
Removing the old covering and grinding the slab. It is contained, but it is the stage that most affects the rest of the building, and it is worth scheduling deliberately.
Noise
Grinding is loud and it carries through a structure to floors above and below. In a managed building this frequently drives the working hours more than anything else.
Smell
Adhesives and coatings have an odour while curing. Low-odour products exist and are specified where the space is sensitive, but ventilation is planned either way.
Waiting for cure
Levelling compound, adhesive and coatings all need time before traffic. This is the part clients most often want to compress, and the part where compressing it costs the most.
Furniture
It has to move, and moving it is a real line in the programme. Who does it - us or you - is agreed at the start rather than on the day.
Protection
Finished areas are covered until handover if other trades are still on site. An unprotected new floor gets damaged in its first week, reliably.
Handover
Each area is cleaned to the manufacturer initial-clean specification and handed back. You get the maintenance regime, which genuinely determines how long the floor lasts.
Why the contractor matters on a commercial floor
Only claims we can stand behind. Everything below is either a matter of public record or visible in the work shown on this page.
Licensed, bonded and insured
Elbaz Construction is a licensed general contractor, CBC1265280. Where flooring forms part of a wider permitted fit-out, permits are pulled in the company name.
We test the slab
Moisture readings are taken on the bare slab and checked against the manufacturer limit, because that is the difference between a warranty that holds and one that does not.
Preparation is priced honestly
Adhesive removal and levelling are quoted as the real work they are, not buried and then raised as a variation once the old floor is up.
Phasing designed around your hours
The sequence, the out-of-hours element and the handback of each area are agreed before anything starts.
Cure times are respected
We will not hand an area back early because it would be convenient. It is the fastest way to ruin a new floor.
Transitions detailed properly
Every junction between finishes is designed and mechanically fixed, not covered with a strip at the end.
One contractor across the trades
Where flooring sits inside a wider fit-out, the same company coordinates it with everything else on the programme.
Documentation at handover
Product data, warranty conditions and the manufacturer cleaning regime, handed to whoever maintains the building.
Questions, by stage
Filter to the part of the job you are thinking about.
Why does my floor keep lifting?Before starting
Nine times out of ten it is moisture in the slab rather than a defective product. Bonded floors have manufacturer limits for slab relative humidity, and when those are exceeded the adhesive fails. It is testable in a day, and testing it before the next floor goes down is the whole point.
Do you have to remove the old floor?Before starting
Usually, yes. The new covering bonds to what is underneath, so the old adhesive has to come off and the slab has to be sound. Laying over an existing floor is occasionally possible but it inherits every problem below it.
Can you work while we stay open?Before starting
Yes - most commercial flooring is done that way. The area is split into phases, work runs out of hours where it has to, and each area is protected and handed back before you open. It costs more per hour and disrupts far less.
What is the most hard-wearing commercial floor?Design
For most spaces, resilient plank or polished concrete. Polished concrete has no covering to lift and no adhesive to fail, which removes the most common failure mode entirely. Resilient plank is more forgiving underfoot and individual planks can be replaced.
Carpet tile or broadloom?Design
Tile, in almost every commercial case. A stained or damaged tile is swapped individually instead of replacing a room, and holding attic stock means later repairs actually match.
Does slip resistance matter?Design
Yes, and it is a specification requirement rather than a preference, particularly at entrances, in wet areas and anywhere food is handled. It is confirmed against the use of each space rather than applied uniformly.
How do you test a slab for moisture?Planning
Probes are set into small drilled holes in the slab and left to equilibrate before relative humidity is read. It is done on the bare slab, because a reading taken through an existing covering is only indicative.
What if the moisture reading is too high?Planning
Either a mitigation coating goes down first, or the specification moves to something that tolerates the condition - polished concrete or a loose-lay system with no bonded adhesive. Both are legitimate; we will price both.
Does commercial flooring need a permit?Planning
Flooring on its own frequently does not. Where it forms part of a wider fit-out, or affects fire-rated or acoustic assemblies, it does. We confirm it for your specific scope rather than assume either way.
What will our building manager want to know?Permits
Usually working hours, noise, the acoustic build-up between floors, protection of common parts, and how waste leaves the building. It is worth getting the fit-out conditions from them early - they frequently drive the programme.
How long before we can walk on it?Construction
It depends on the material and the adhesive, and again before furniture goes back. Those cure times are built into the programme, and they are the one part we will not compress.
Who moves the furniture?Construction
Either of us, but it is agreed and priced at the start rather than discovered on the morning. It is a real line in the programme, not an afterthought.
How much dust will there be?Construction
Removal and grinding are genuinely dusty. Containment goes up first and extraction is used at the machine, but in an occupied building this stage is scheduled deliberately rather than just started.
Why is preparation such a big part of the quote?Cost
Because it is a big part of the work. Removing old adhesive, grinding and levelling a slab is slow, and it is what the finished floor depends on. A quote that looks cheap has usually assumed the slab is perfect.
What makes a commercial floor more expensive?Cost
In rough order: adhesive removal, moisture mitigation, levelling a poor slab, out-of-hours working, heavy phasing, and stairs. The covering itself is often not the largest line.
What do we get at handover?Completion
The product documentation, the warranty conditions and the manufacturer cleaning regime, plus any attic stock. The cleaning regime is the one that matters - most premature commercial floor failure is a maintenance problem.
How do we look after it?Maintenance
Follow the manufacturer regime for the specific material, and put proper matting at entrances. Entrance matting extends the life of everything past it more than any other single measure.
Can damaged areas be repaired later?Maintenance
With modular materials, yes - that is a large part of why they are specified. Individual planks or tiles are replaced, which is why holding attic stock from the original batch is worth doing.
Nothing in that stage yet — try “All”.
Test the slab before you choose the floor.
Almost every commercial floor that fails early failed underneath. One day of testing decides the specification and protects the warranty.

