


Bathroom remodeling · South Florida
Small room, no forgiveness.
In four square metres every joint is at eye level, every reveal is visible and there is nowhere for a poor cut to hide. Small rooms do not tolerate approximate work.
A powder room has no bath or shower, so the waterproofing burden is lower and the budget goes further on the things you actually touch and look at: the vanity, the tap, the tile, the mirror and the light. Done properly it is a short, contained project with a disproportionate effect on how the whole house reads.
Florida-licensed general contractor, License No. CBC1265280. Bonded and insured.
Powder rooms are frequently internal. Extraction ducted to outside with the right air movement is what keeps the room fresh rather than fragranced.
Strip-out, first fix, tiling, fit-out and decoration in a defined order over a short programme.
Financing options are available through Mosaic.
- Licensed & insuredState-licensed GC, bonded and insured
- Design-buildDrawings and construction under one contract
- Permits & inspectionsSubmission, review comments and closeout
- LocalMiami-Dade · Broward · Palm Beach
- FinancingOptions available through Mosaic
What changes
The room where specification is affordable.
Because the areas are small, a level of finish that would be unthinkable across a whole house is entirely realistic here.
Four square metres.
Every one of them seen.
A feature tile, a stone or solid-surface top, a good tap and considered lighting cost a fraction of what the same specification would cost in a primary bathroom, because there is so little of each. This is the room to spend the detail budget in.
- Wall-hung or compact sanitaryware to buy back usable floor space.
- Full-height feature tiling on a single wall rather than a half-height band everywhere.
- Lighting designed at the mirror rather than a single ceiling fitting.
- Extraction ducted to outside, on a run that actually moves air.
Layout is set by the waste
Where the soil connection is largely dictates where the WC can go, and everything else plans around it. Moving it is possible but it is a structural and drainage question, not a preference.
Doors and swings decide the room
In a small room the door swing is often the difference between comfortable and awkward. Changing the hinge side or fitting a slimmer casing can transform a plan more cheaply than moving a wall.
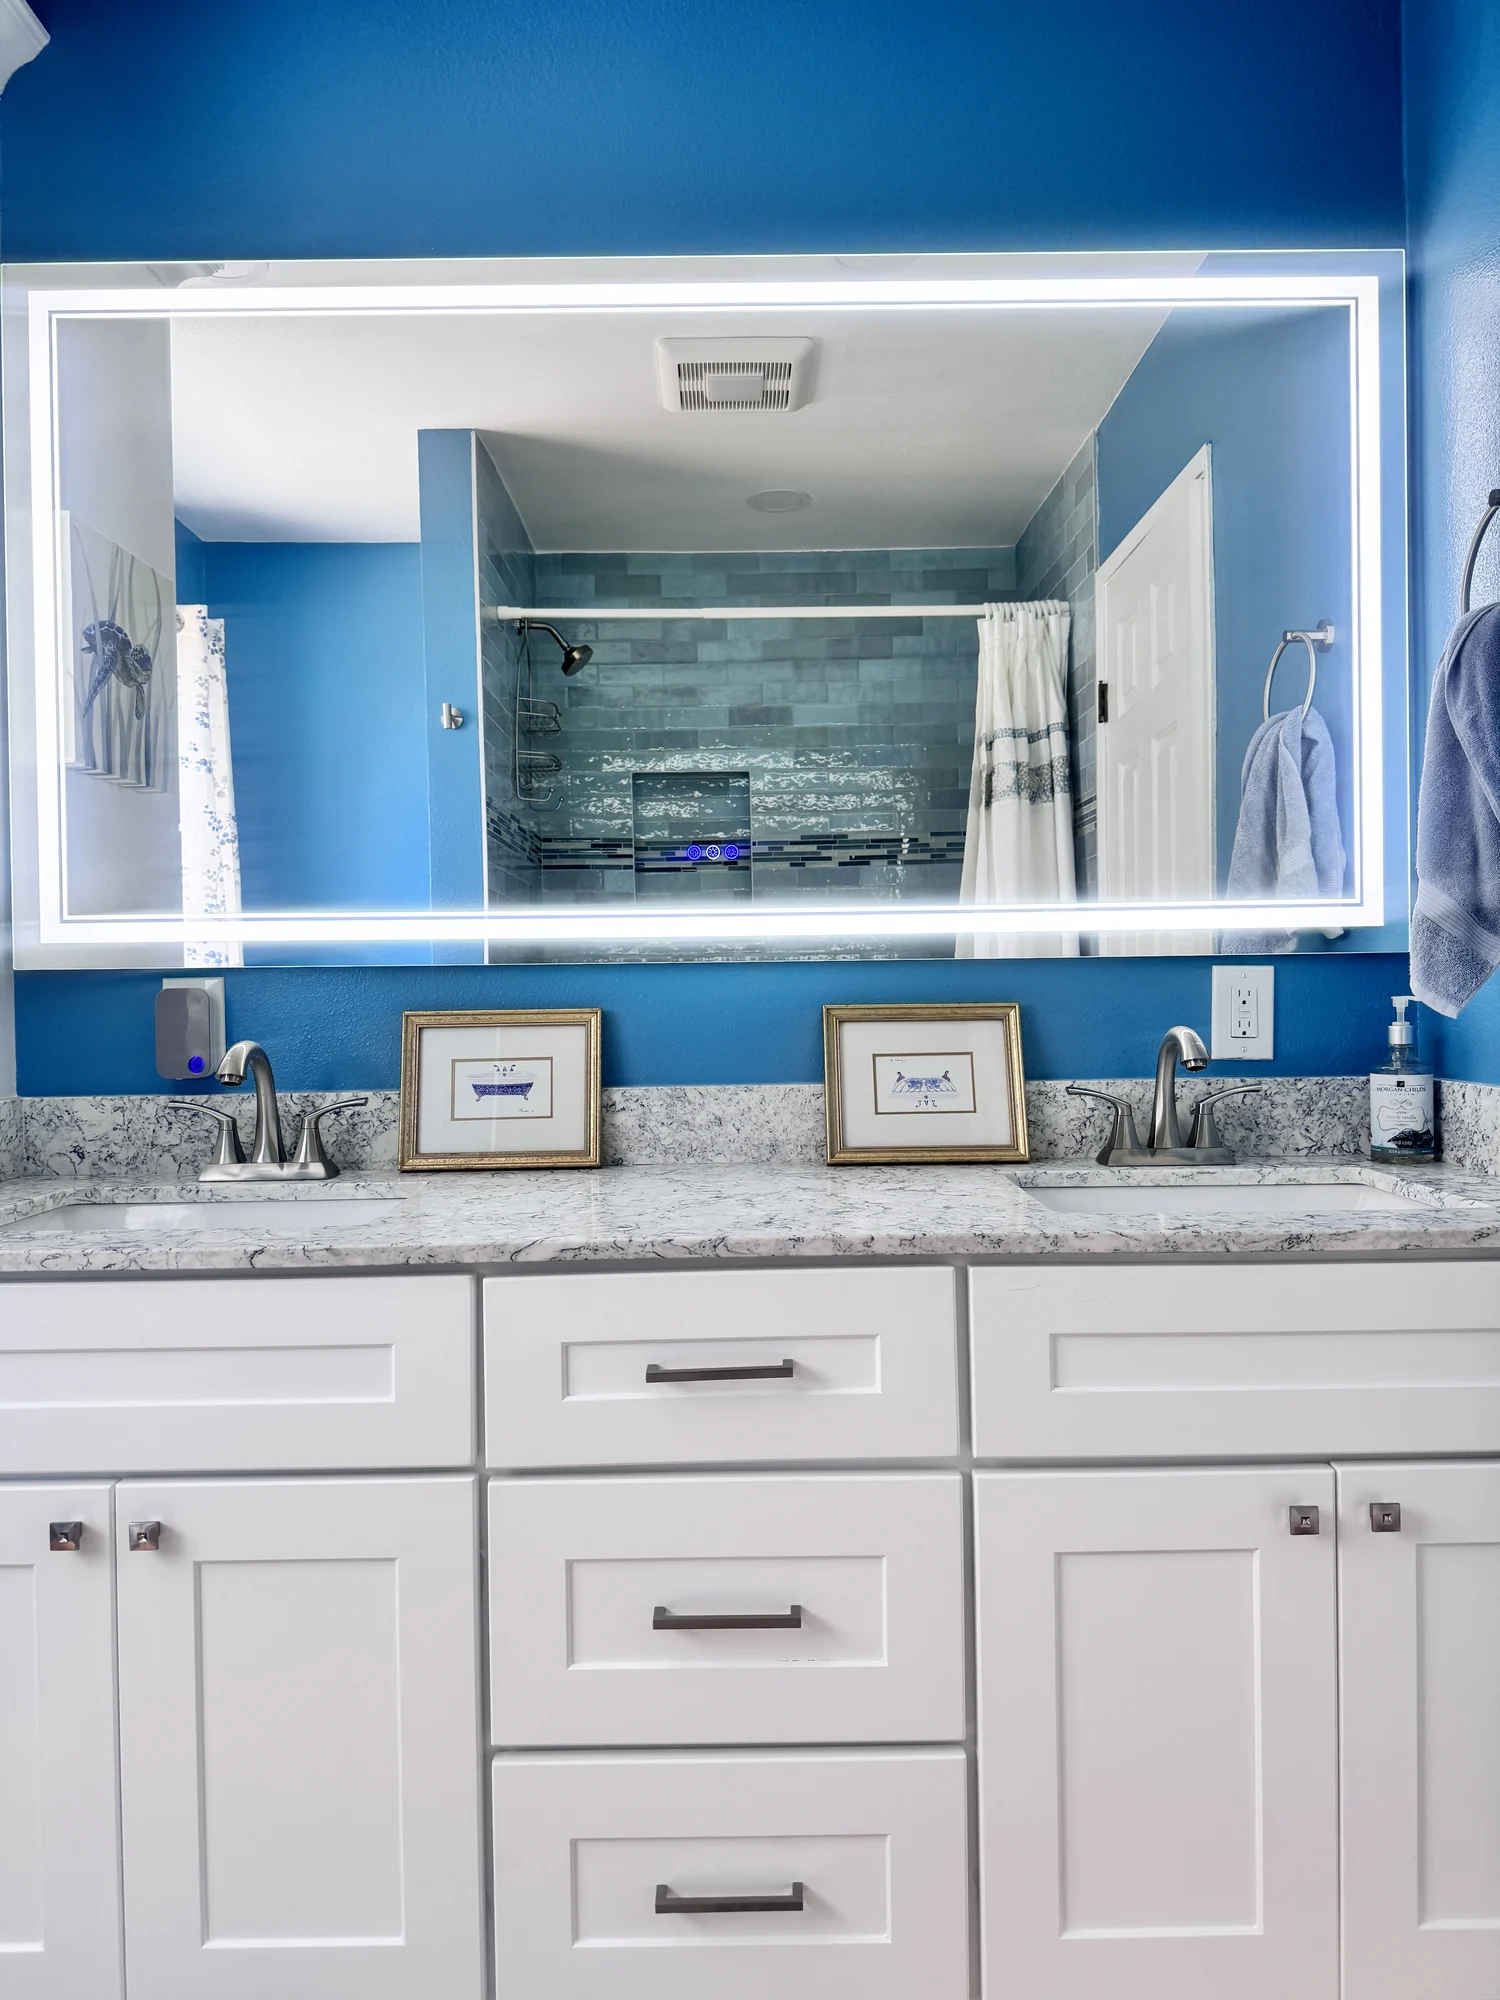
Lighting at the mirror, not above your head.
A single ceiling downlight puts every shadow on your face in exactly the wrong place. Light either side of the mirror, or an illuminated mirror on its own switched circuit, is the single change that most improves how a powder room feels — and it has to be positioned at first fix, before the walls close.
Cosmetic refresh, or a full remodel?
If the layout works and the sanitaryware is sound, a refresh gets most of the visual benefit for a fraction of the cost. If the plan is wrong or anything is leaking, it is a remodel.
Completed rooms
Compact bathrooms we have finished.
Genuine photographs of completed Elbaz Construction bathroom projects across South Florida.
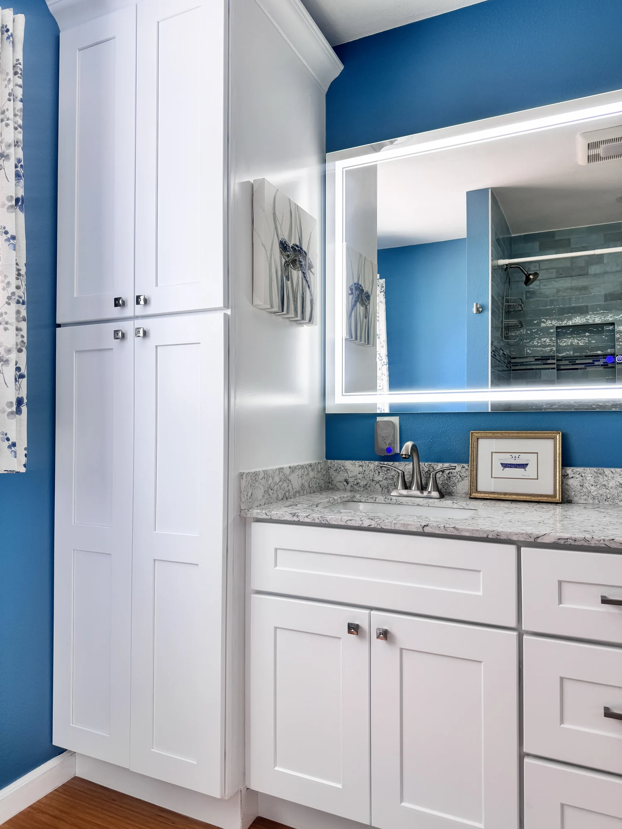
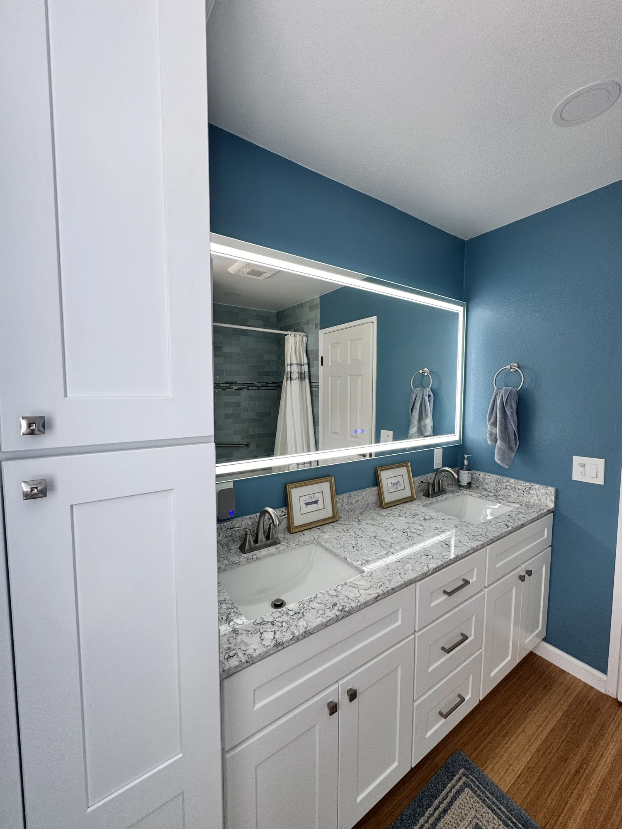
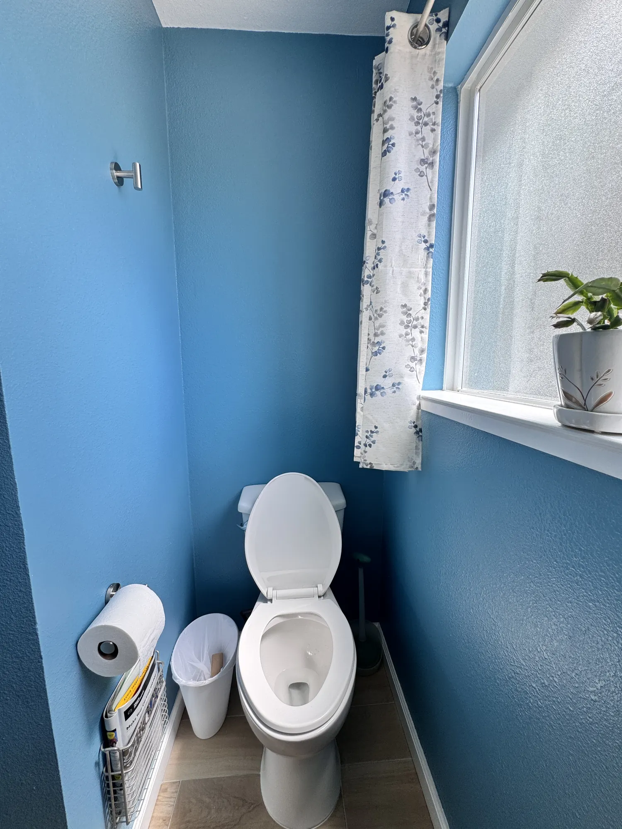
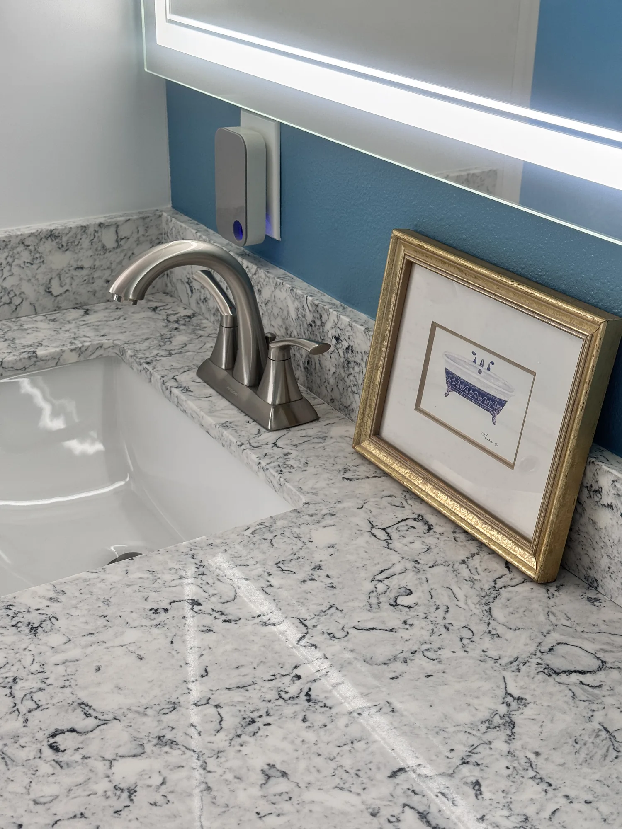
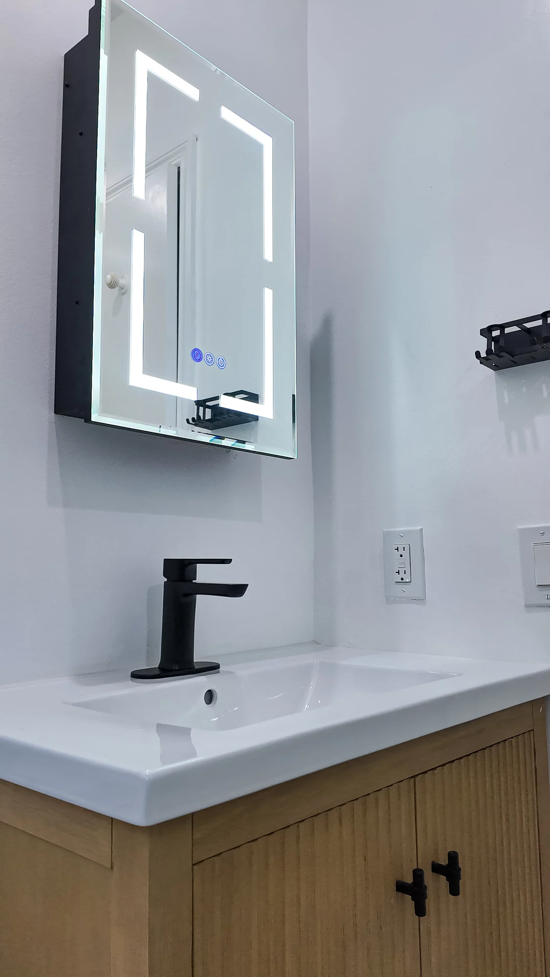
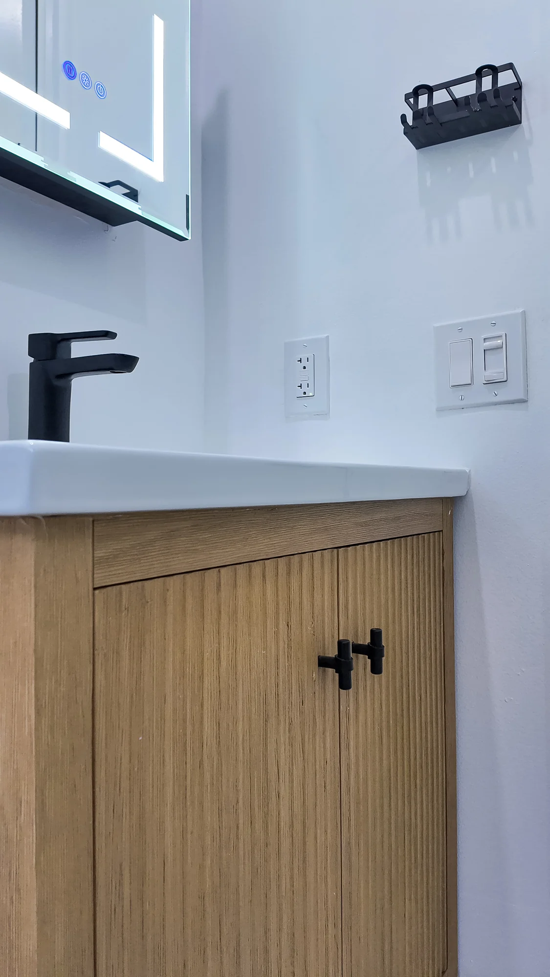
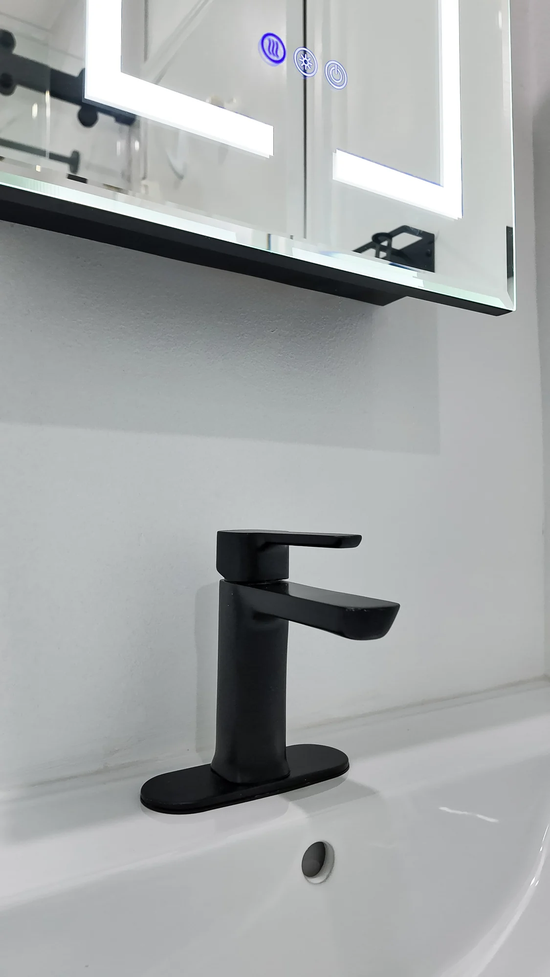
Compact bathroom vanity beside a tall storage cabinet
Real completed Elbaz Construction bathrooms, photographed after handover. These are compact rooms from different homes rather than one project, shown as a record of finish quality and detail. Captions describe only what is visible in the frame.
How a powder room is built
Short, dense, and unforgiving.
Project record
- Scope
- Powder room / half bath — strip out and rebuild
- Typically includes
- Demolition · plumbing · electrical · extraction · plaster · tile · sanitaryware · vanity · mirror · lighting · decoration
- Fixed early
- WC position, vanity type, door swing, tile layout
- Usually not required
- Full waterproof tanking, since there is no shower or bath
- Not included by default
- Moving the soil stack, and structural alterations — quoted separately
What the drainage allows
The soil connection dictates the WC position and therefore the whole plan. We establish it before drawing anything, because a layout that ignores the drainage is a layout that will be redrawn.
Setting out the tile
In a small room the tile setting-out is the design. Where the cuts fall, whether the joints line through from floor to wall, and where the pattern centres are decided on paper before anyone opens a box.
First fix, then close
Waste and supply positions, the extraction duct route, lighting and switch positions and any recessed niche framing all happen before the walls close, and are inspected where required.
Fit-out and the details
Tiling, then sanitaryware and vanity, then mirror and lighting, then sealant and decoration. In a room this size the sealant lines and the tile cuts are the finish — there is nothing else to look at.
Want the layout resolved before you choose a tile?
In a room this small the setting-out is the design. We settle it first.
Scope options
Three ways a powder room gets scoped.
Planning tiers, not packages. Which fits depends on the layout and the condition behind the finishes.
Refresh
Surfaces and fittings, nothing moves
The plan works and everything is sound; only what you see is replaced.
- Remove and replace vanity, tap and mirror
- Replace WC seat and visible fittings
- Redecorate, including ceiling
- New lighting in the existing position
- Replace flooring
- Renew sealant and trims
- Clean and handover
Full remodel
Stripped and rebuilt in the same footprint
The common powder-room scope: everything out, everything new, plan largely retained.
- Everything in Refresh
- Strip out to substrate
- New sanitaryware and vanity, wall-hung where suitable
- Wall and floor tiling with planned setting-out
- Extraction ducted to outside
- Electrical for mirror lighting and extraction on the correct circuit
- Making good, decoration and handover
Re-planned
The room's layout changes
Where the plan itself is the problem — an awkward door swing, a wasted corner, a WC in the wrong place.
- Everything in Full remodel
- Door position or swing altered, or a slimmer casing fitted
- WC relocated where drainage allows
- Stud wall adjustments to square the room
- Recessed niche or concealed cistern framing
- Underfloor heating or upgraded floor build-up
- Bespoke vanity or joinery to suit an irregular space
Add-ons and upgrades, priced individually
- Concealed cistern and wall-hung WC framing
- Illuminated or demisting mirror on its own circuit
- Feature tile panel or full-height stone
- Bespoke vanity for a non-standard opening
- Upgraded silent extraction with humidity sensing
- Underfloor heating in the floor build-up
- Soil stack relocation where drainage and structure allow
- Door replacement to a slimmer frame or pocket set
What your room needs depends on the drainage, the door and what is found behind the existing finishes.
Room by room
What finished looks like.
Completed compact bathrooms from Elbaz Construction projects across South Florida.
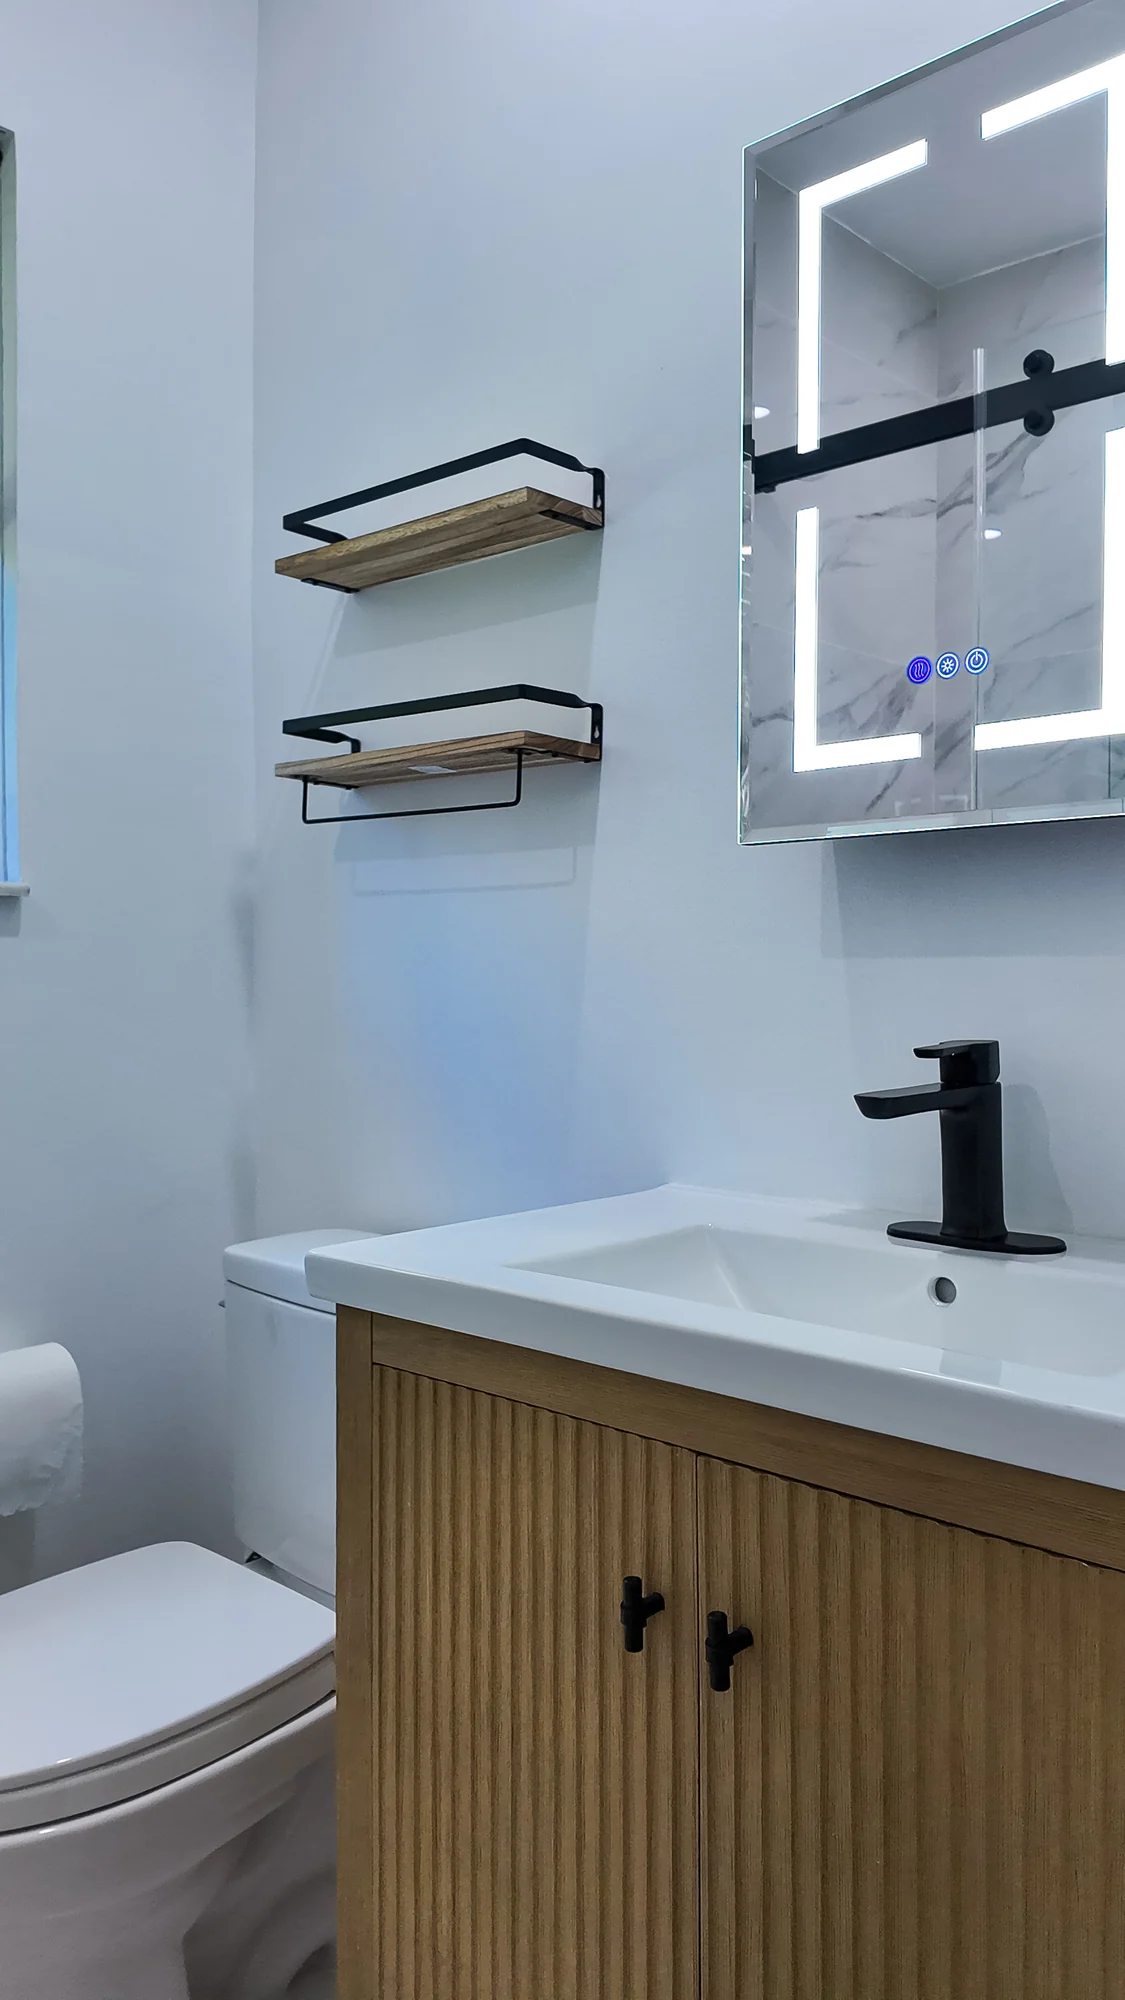
Layout in a small room
In a compact bathroom every centimetre is structural to the design. Door swing, basin depth and the space in front of the WC are settled first, because they set everything else.
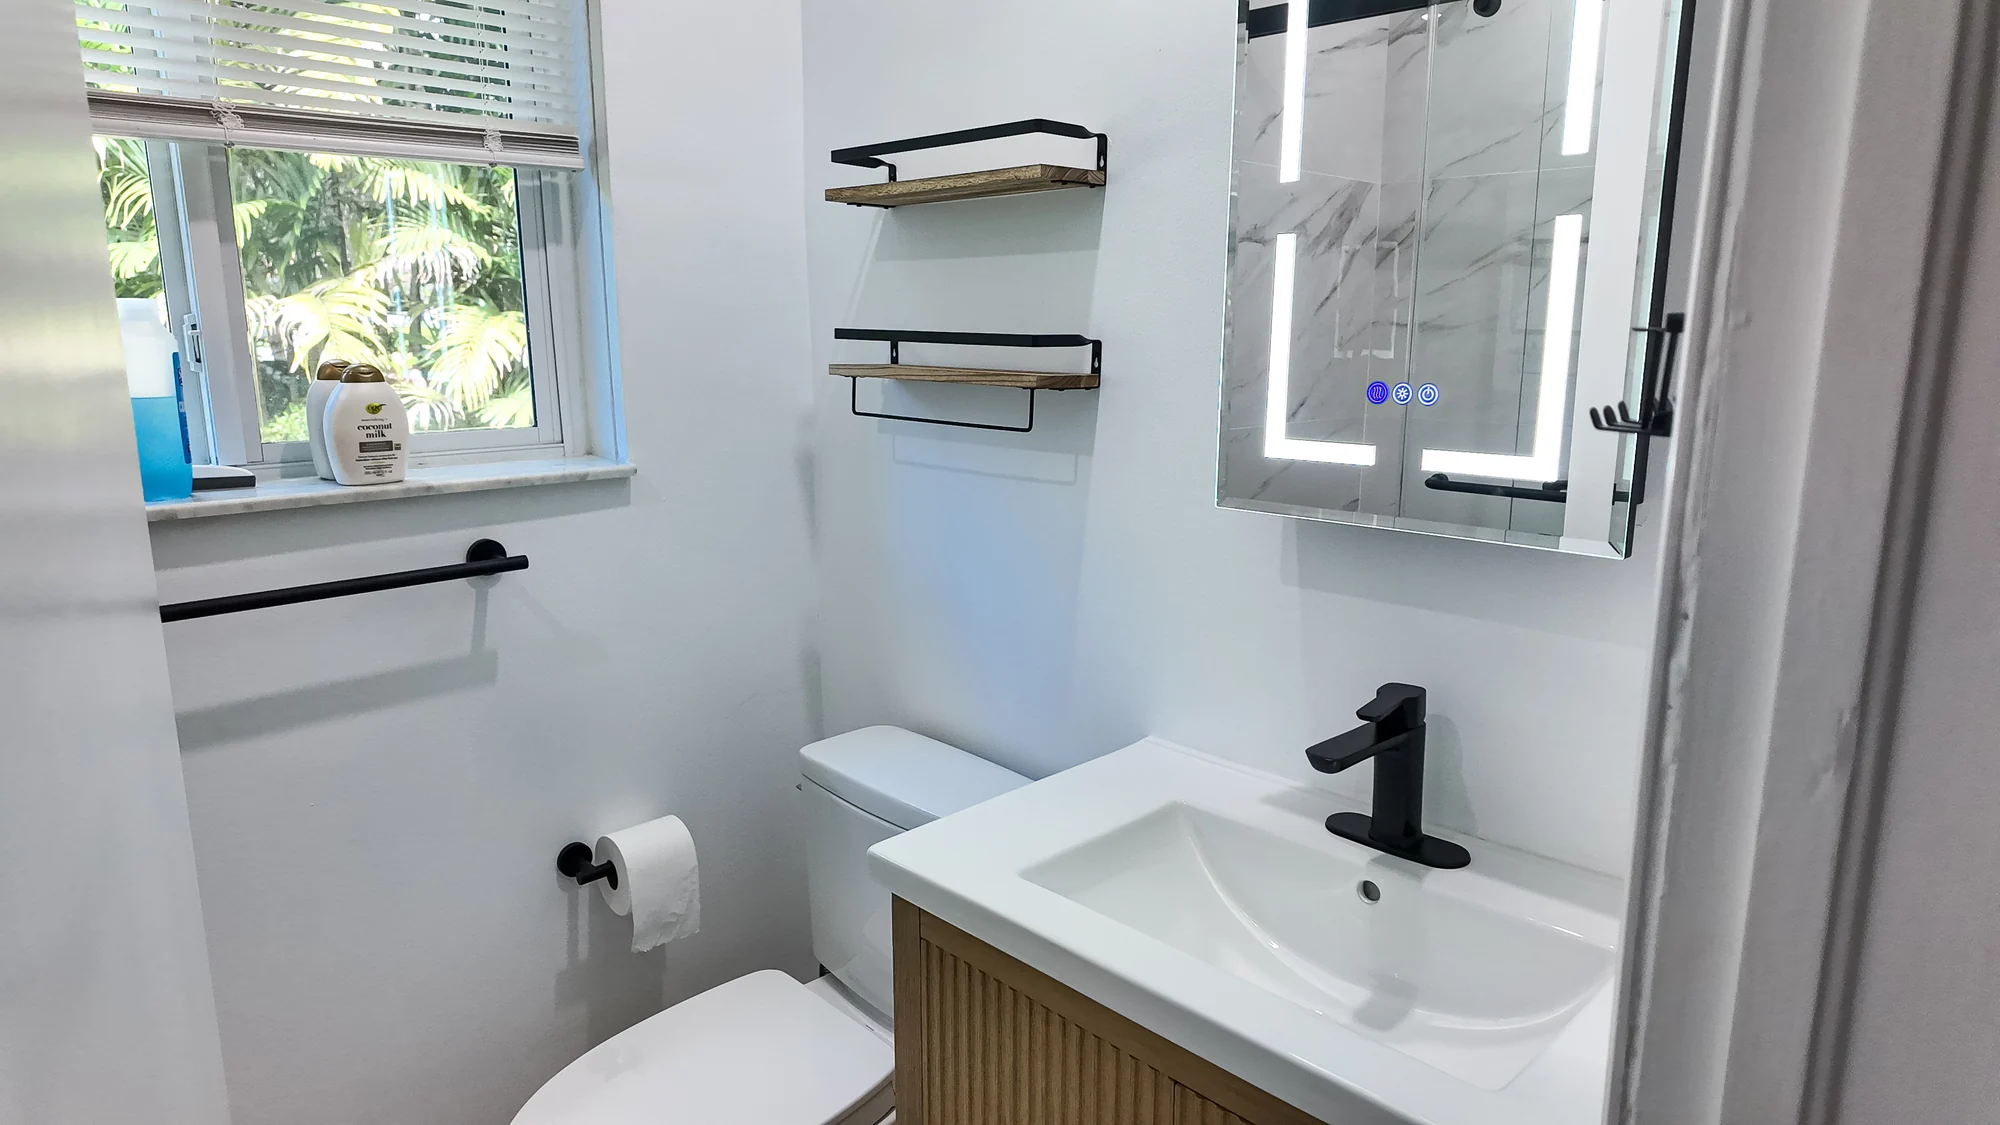
Substrates and boards
Tile-backer boards go in where water can reach, fixed and sealed as a system, so the surface behind the tile is doing a job rather than just holding it up.
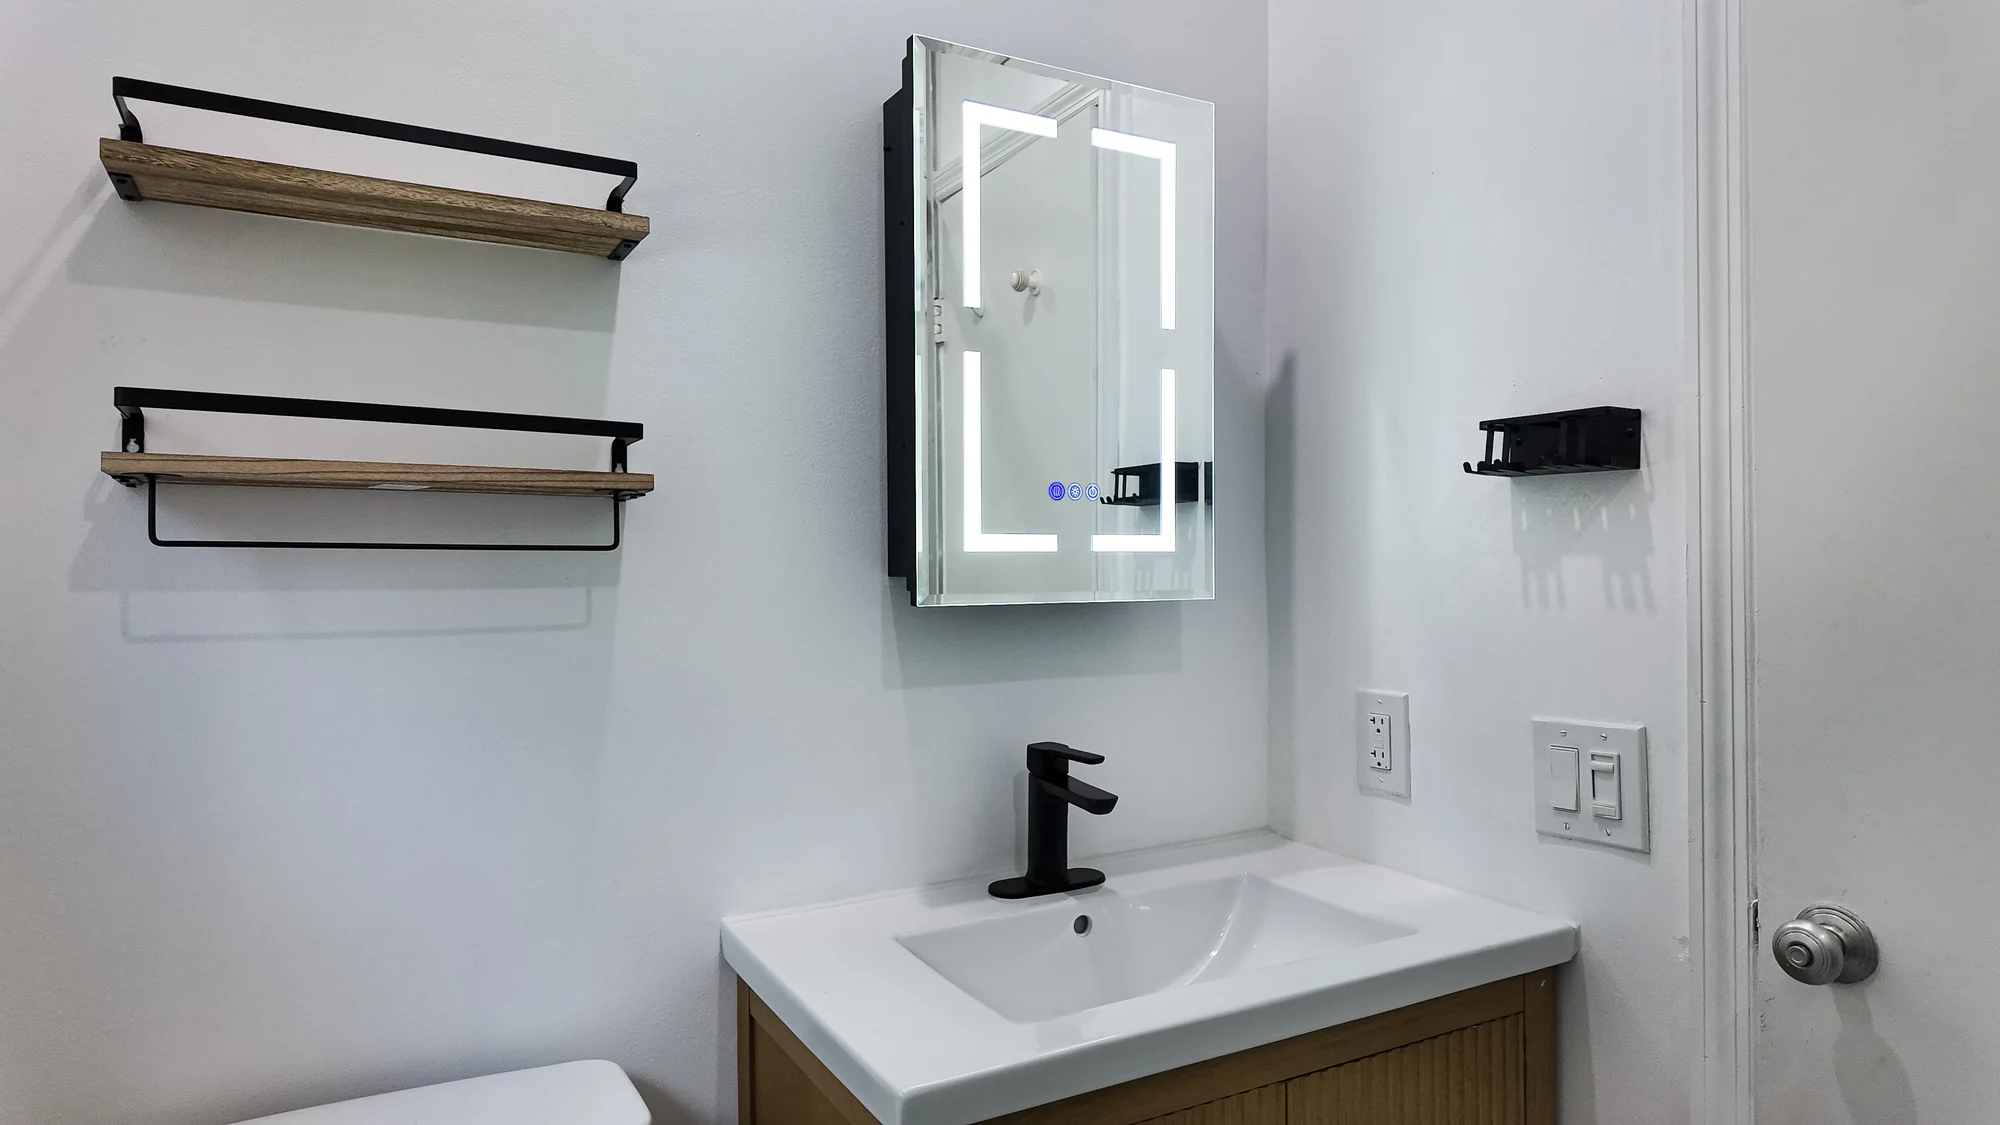
Waterproofing and falls
Corners, penetrations and floor falls are the parts that leak. They are detailed deliberately and checked before tiling starts.
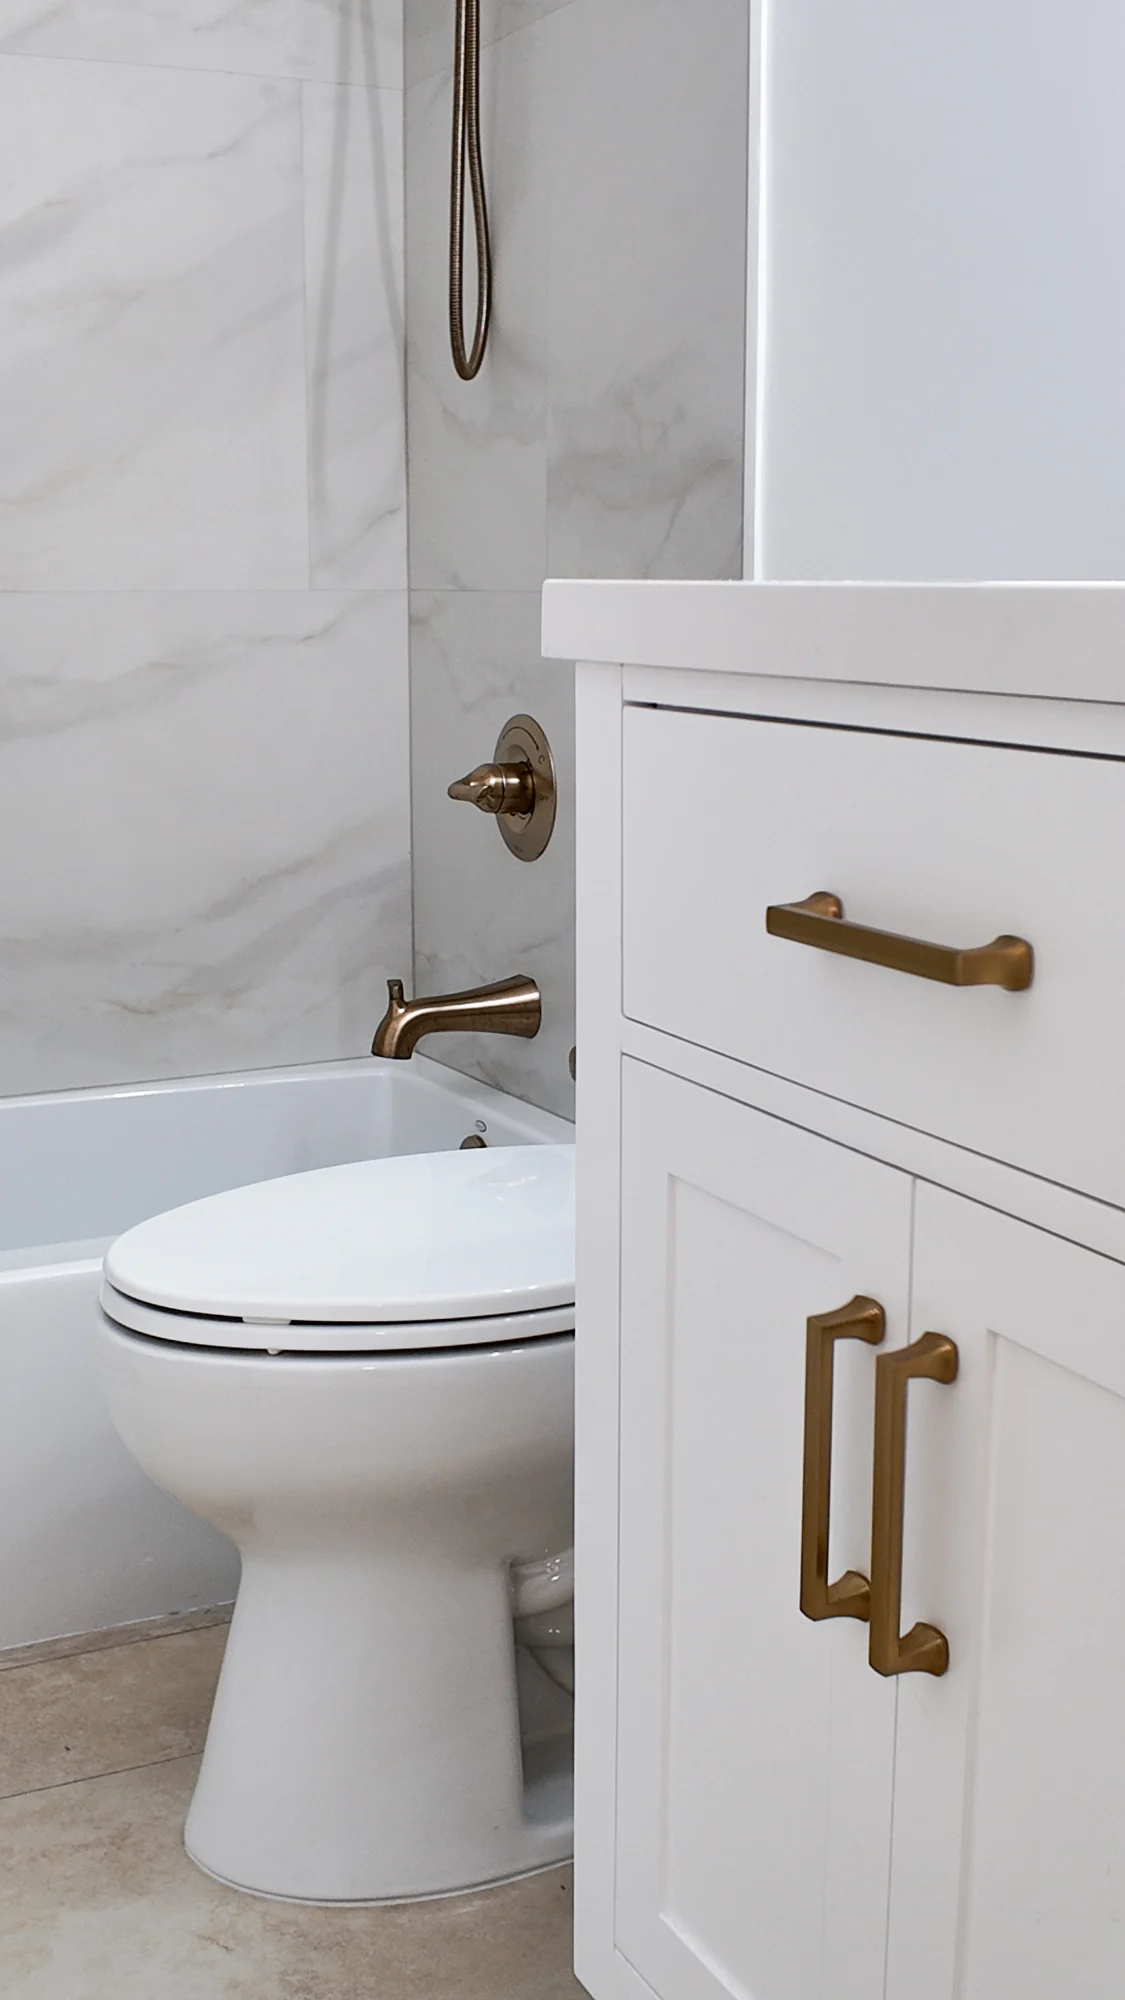
Tiling and cuts
Setting out is drawn first so cuts fall in the corners and behind the pan, and the tiles line through at the internal angles.
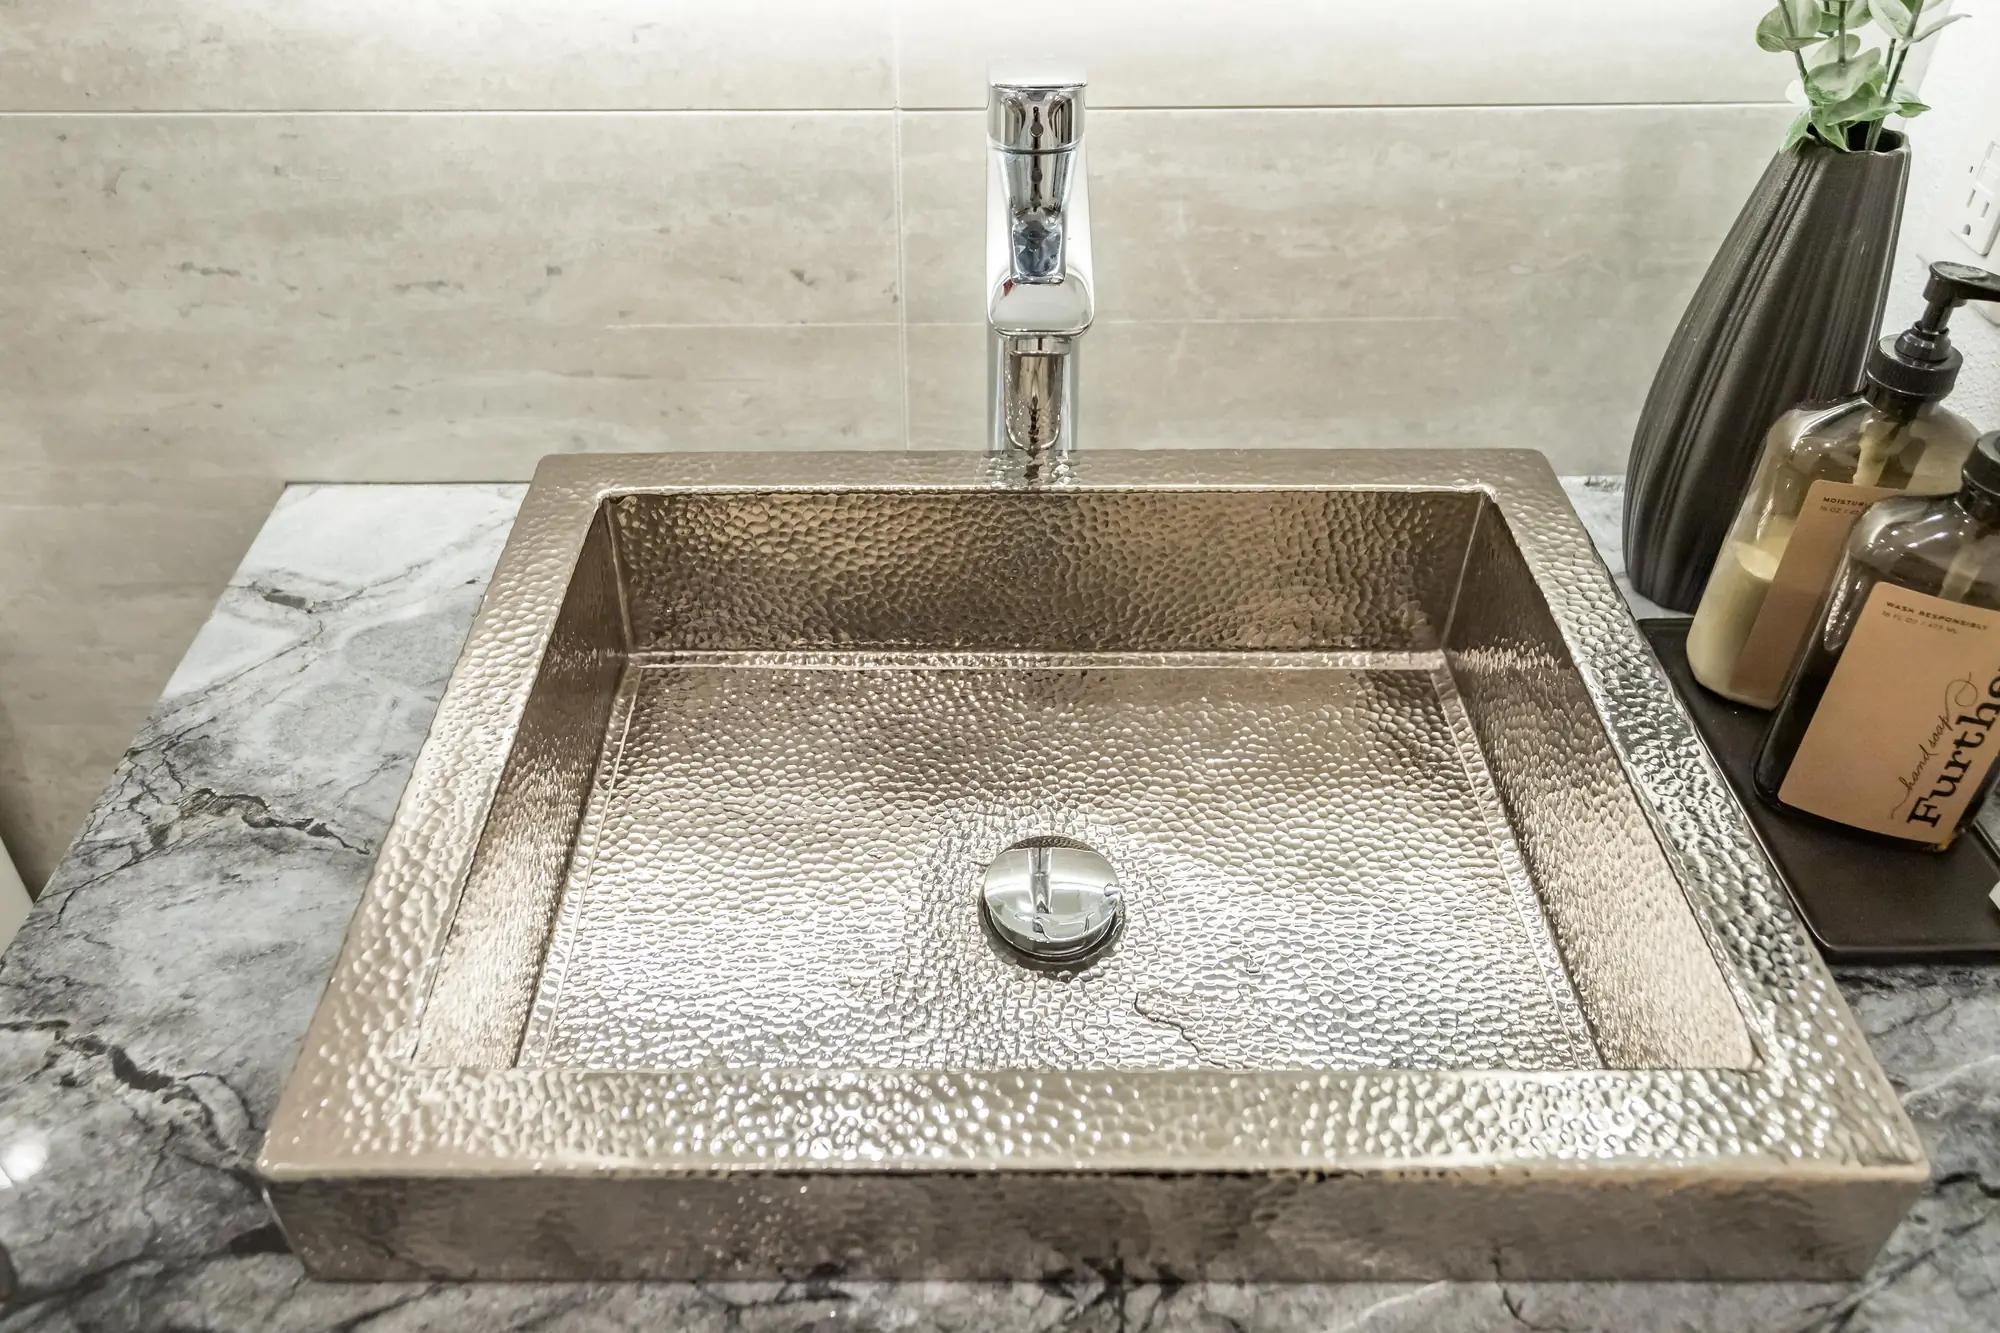
Fittings and mirrors
Brassware, mirrors and accessories are fixed to blocking or backer, not to plasterboard alone, so nothing works loose in a room that gets used every day.
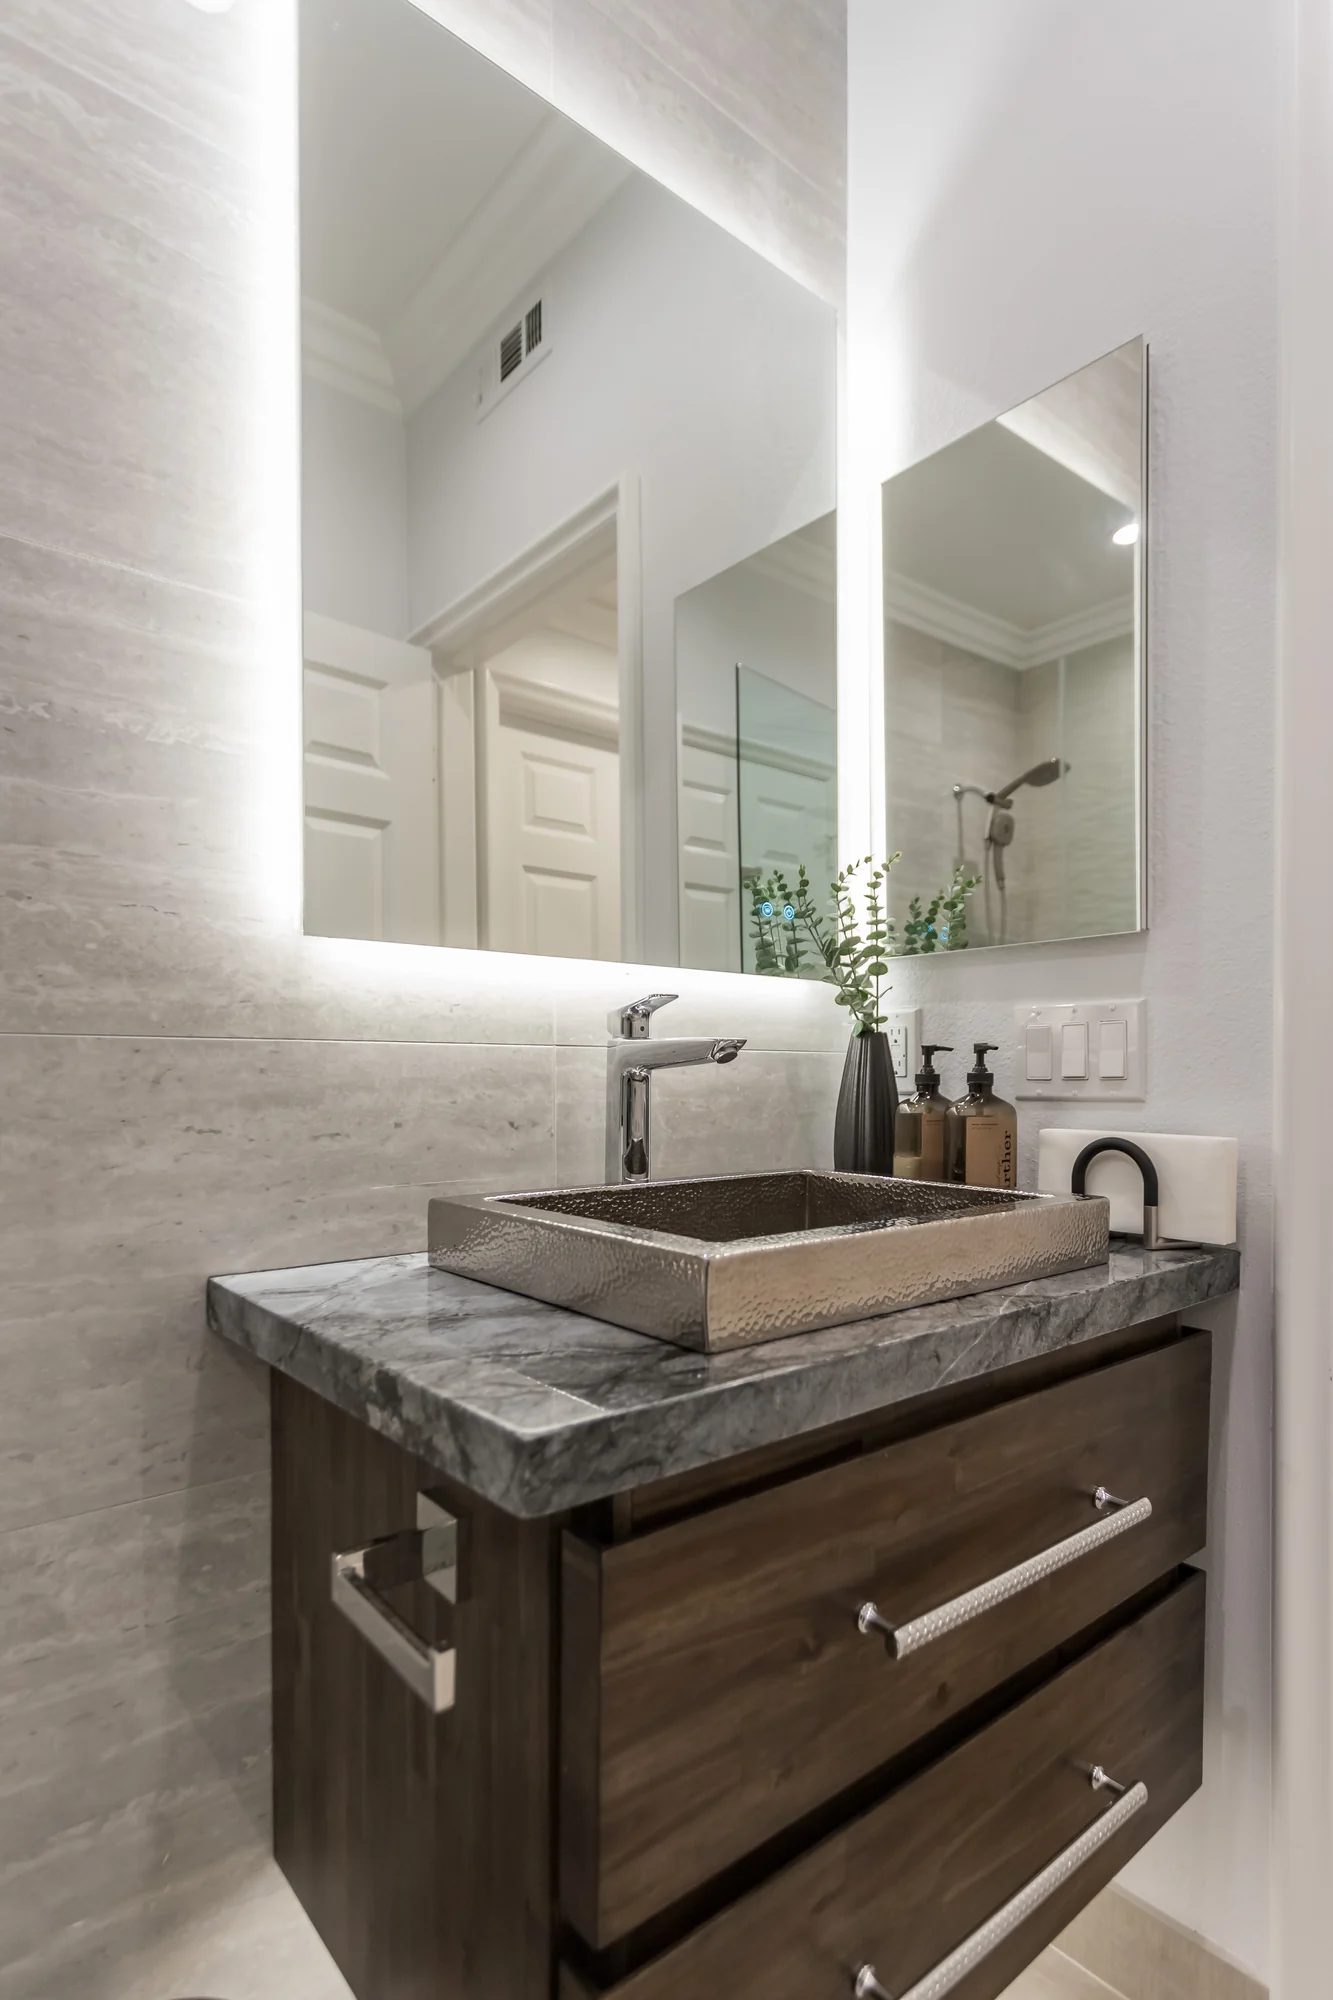
Ventilation and finish
Extraction is ducted to outside air rather than into the ceiling void, and the final silicone, grout and paint lines are cut and finished before handover.
Each frame is a genuine completed Elbaz Construction room, from different projects, shown individually rather than as one walk-through.
Process and client experience
Ten stages on a short programme.
A powder room is one of the shortest projects we run. The order still matters exactly as much.
Initial consultation
We look at the room, the door swing and where the drainage runs.
About forty minutes. Bring any images you like the look of.
Whether to proceed to a measured design.
Measured survey
Room measured, drainage and supply traced, ceiling void checked for a duct route.
QC · Drainage and duct routes are confirmed before layout.Access under the vanity and to the ceiling void if there is one.
Nothing yet.
Layout and setting-out
A plan with the WC and vanity fixed, and a tile setting-out showing where cuts fall.
One or two rounds. In a small room this is the design.
Vanity type, WC type, door swing.
Selections
Tile, sanitaryware, tap, mirror, lighting and flooring chosen with lead times.
Short list, real deadlines. Specialist tile is the usual long pole.
Every finish in the room.
Estimate and proposal
An itemised proposal against the drawn scope.
A proposal you can compare like for like.
Allowance levels and any scope trade-offs.
Permits where required
Applications submitted where plumbing or electrical work requires them.
QC · Applications checked for completeness before submission.Usually light on a powder room, but not always.
Nothing further.
Protection and strip-out
Route protected, room stripped to substrate, condition assessed.
One noisy day. The room is out of use from here.
Nothing, unless the strip-out reveals something.
First fix
Waste and supply set, duct run, lighting and switch positions, niche framing — then inspected where required.
QC · Services photographed before the walls close.The phase that fixes every position for good.
Final mirror, light and socket positions.
Tiling and fit-out
Tiling to the agreed setting-out, then sanitaryware, vanity, mirror and lighting.
QC · Setting-out is checked against the drawing before tiling starts.The room changes character in about two days.
Only late confirmations.
Sealant, decoration and handover
Sealant lines finished, decoration completed, extraction tested, permits closed where applicable.
QC · Extraction airflow is checked before handover.A finished room and, in a space this size, visible detail everywhere.
Sign-off once the snag list is finished.
We do not promise building-department approval or inspection dates.
Planning and risk reduction
Small rooms punish assumptions.
There is no slack in four square metres. Everything that goes wrong here was assumed rather than checked.
The paperwork sequence, in order
- Measured surveyRoom dimensions, ceiling height, door swing and floor level recorded.
- Drainage confirmedSoil connection position and fall established before any layout is drawn.
- Duct route confirmedA real route to outside for the extraction, not an assumption about the ceiling void.
- Layout fixedWC, vanity and door resolved together.
- Tile setting-outWhere cuts fall and whether joints line through, agreed on paper.
- Selections with lead timesSpecialist tile and non-standard vanities identified early.
- Permits where applicableSubmitted for plumbing and electrical work that requires them.
- Substrate check at strip-outWhat is behind the old finishes assessed before new work starts.
- First fix inspectionWhere required, before anything is closed up.
- Change managementAny change priced and documented in writing before it is built.
- DocumentationServices photographed before they are covered.
- HandoverExtraction tested, sealant finished, permits closed where applicable.
Why each step exists
The soil connection decides the plan. A layout drawn without it usually has to be drawn again.
An extraction fan that discharges into a ceiling void is not extraction. Confirming a route to outside is a survey job.
In a small room, a bad cut lands at eye level. Deciding where cuts fall is a design decision, not a tiler's improvisation.
Old plasterboard behind a basin is often softer than it looks. Better found on day one than after tiling.
We will not promise that a WC can move before the drainage has been traced. We will not quote before the layout and setting-out exist. And we will not tell you a room this small needs a large permitting programme when it usually does not.
Cost and timeline transparency
What drives a powder room number.
We do not publish prices. A powder room is small enough that the specification, not the size, is what moves the total.
Specification level
Tile, tap, vanity and mirror can differ by an order of magnitude, and in a small room the specification is most of the cost.
Does the WC move
Relocating the soil connection means drainage, floor build-up and often structure. The largest single swing available.
Wall-hung versus floor-standing
Concealed cisterns and wall-hung pans need a framed wall and access panel — more comfortable and more expensive.
Extraction route
Ducting to outside is simple on an external wall and considerably harder from an internal room.
Tile complexity
Large-format, natural stone and patterned tiles all take longer to set out and cut, and are less forgiving of an out-of-square room.
Substrate condition
What is found behind the old finishes: soft board, previous leaks, out-of-plumb walls.
Electrical scope
Mirror lighting, shaver supply, extraction on the correct circuit and any additional switching.
Door alterations
Changing the swing, narrowing the frame or fitting a pocket door to buy usable space.
Floor build-up
Levelling and any underfloor heating, plus the threshold detail into the adjacent room.
Access
Getting materials in and waste out, particularly on upper floors.
Typical influence on a South Florida powder room budget. General guidance for planning — not a quote.
What actually moves the schedule
- Tile and sanitaryware lead times, which start when selections are signed off.
- Whether the WC is moving, which brings drainage and floor work into the programme.
- First-fix inspection where the electrical or plumbing scope requires it.
- Substrate discoveries at strip-out on older properties.
- Bespoke vanities or non-standard sizes, which are made to order.
Questions worth asking any contractor
- Where does the extraction actually discharge to?
- Has the drainage been traced, or is the layout assumed?
- Will I see a tile setting-out before tiling starts?
- Is the electrical work being inspected?
- What are the lead times on the tile and sanitaryware?
- What is an allowance here and what is fixed?
- Who makes good the adjacent decoration?
How to prepare for an accurate estimate
- Note what actually annoys you about the room — usually the door, the light, or the space.
- Decide whether wall-hung sanitaryware matters to you; it changes the build.
- Collect images of finishes you like, so the specification level is clear.
- Check whether there is an external wall or a ceiling void for extraction.
- Identify whether the room is used by guests or by the household.
- Confirm whether the floor level has to match the adjoining room.
Estimates follow scope, not the other way round.
We price against a drawn scope, with allowances stated as allowances. That is what makes a proposal comparable to anyone else’s.
How the room is sequenced
The order, drawn.
A powder room is a two-to-three week project with no slack in it. The order is what keeps it that short.
Diagram drawn by Elbaz Construction for this page. Illustrative of a typical powder room remodel.
Each band gates the next
- Drainage and duct routes. Confirmed on site before any layout is drawn, because both constrain the plan.
- Layout and setting-out. WC, vanity and door swing resolved together, and tile cuts agreed before boxes are opened.
- Selections. Every finish chosen with a lead time attached, because a small room has no slack to absorb a delay.
- Strip-out and first fix. Every position fixed for good, and the substrate condition finally visible.
- Tiling and fit-out. Tiling to the agreed setting-out, then the fittings that everyone actually looks at.
- Sealant and handover. In a room this size the sealant lines and cuts are the finish. They get their own stage.
At band one. A layout drawn without tracing the drainage, or an extraction fan with no real route outside, are the two mistakes that cannot be corrected later without opening finished surfaces.
Comparison, mistakes and buyer guide
Getting a small room right.
Cosmetic refresh compared with a full powder room remodel
| Factor | Cosmetic refresh | Full remodel |
|---|---|---|
| What changes | Vanity, tap, mirror, lighting, flooring and decoration. | Everything back to substrate, including tiling and services. |
| Layout | Unchanged. | Can change within what the drainage allows. |
| Duration | Days. | Two to three weeks typically. |
| Cost | Materially lower. | Higher, with a much wider range. |
| Addresses | Appearance only. | Appearance, ventilation, layout and anything failing behind the finishes. |
| Risk | Existing problems stay hidden behind new fittings. | Substrate condition is exposed and dealt with. |
| Best when | Everything is sound and the plan works. | The plan is wrong, or something is leaking or tired. |
Wall-hung versus floor-standing sanitaryware in a small room
| Factor | Wall-hung | Floor-standing |
|---|---|---|
| Floor space | Visually frees the floor; the room reads larger. | Occupies the floor; the room reads its size. |
| Build | Needs a framed wall and an access panel for the cistern. | Straightforward fit to the existing wall. |
| Cleaning | Easier — the floor runs underneath. | Harder around the base. |
| Cost | Higher, because of the framing and concealed cistern. | Lower. |
| Serviceability | Access panel required and worth planning where it will be seen. | Everything accessible. |
The mistakes that cost the most
- Assuming the WC can moveWhere the soil connection is decides the plan. Moving it is a drainage and often a structural job.
- Extraction that goes nowhereA fan discharging into a ceiling void moves moisture from one part of the house to another. Confirm the route to outside.
- One ceiling light and nothing at the mirrorThe single most common reason a well-finished powder room still feels unflattering.
- Letting the tiler set out on the dayWhere the cuts land is a design decision. In a room this small, everyone will see it.
- Choosing large-format tile for a small out-of-square roomBig tiles show every deviation. Either square the room first or choose a format that forgives it.
- Ignoring the door swingOften the cheapest possible improvement to how the room works, and the most commonly overlooked.
- Skipping the access panel on a concealed cisternIt will be needed one day, and retrofitting it into finished tile is not a good afternoon.
- Treating sealant as an afterthoughtIn four square metres the sealant lines are a visible part of the finish.
Buyer checklist
Prepare before you call
Ask at the first meeting
Expect from a qualified contractor
Tick these off as you go — nothing is stored or sent, the list is here purely so you can use it while you compare contractors.
What the build is like
Two to three weeks, one room at a time.
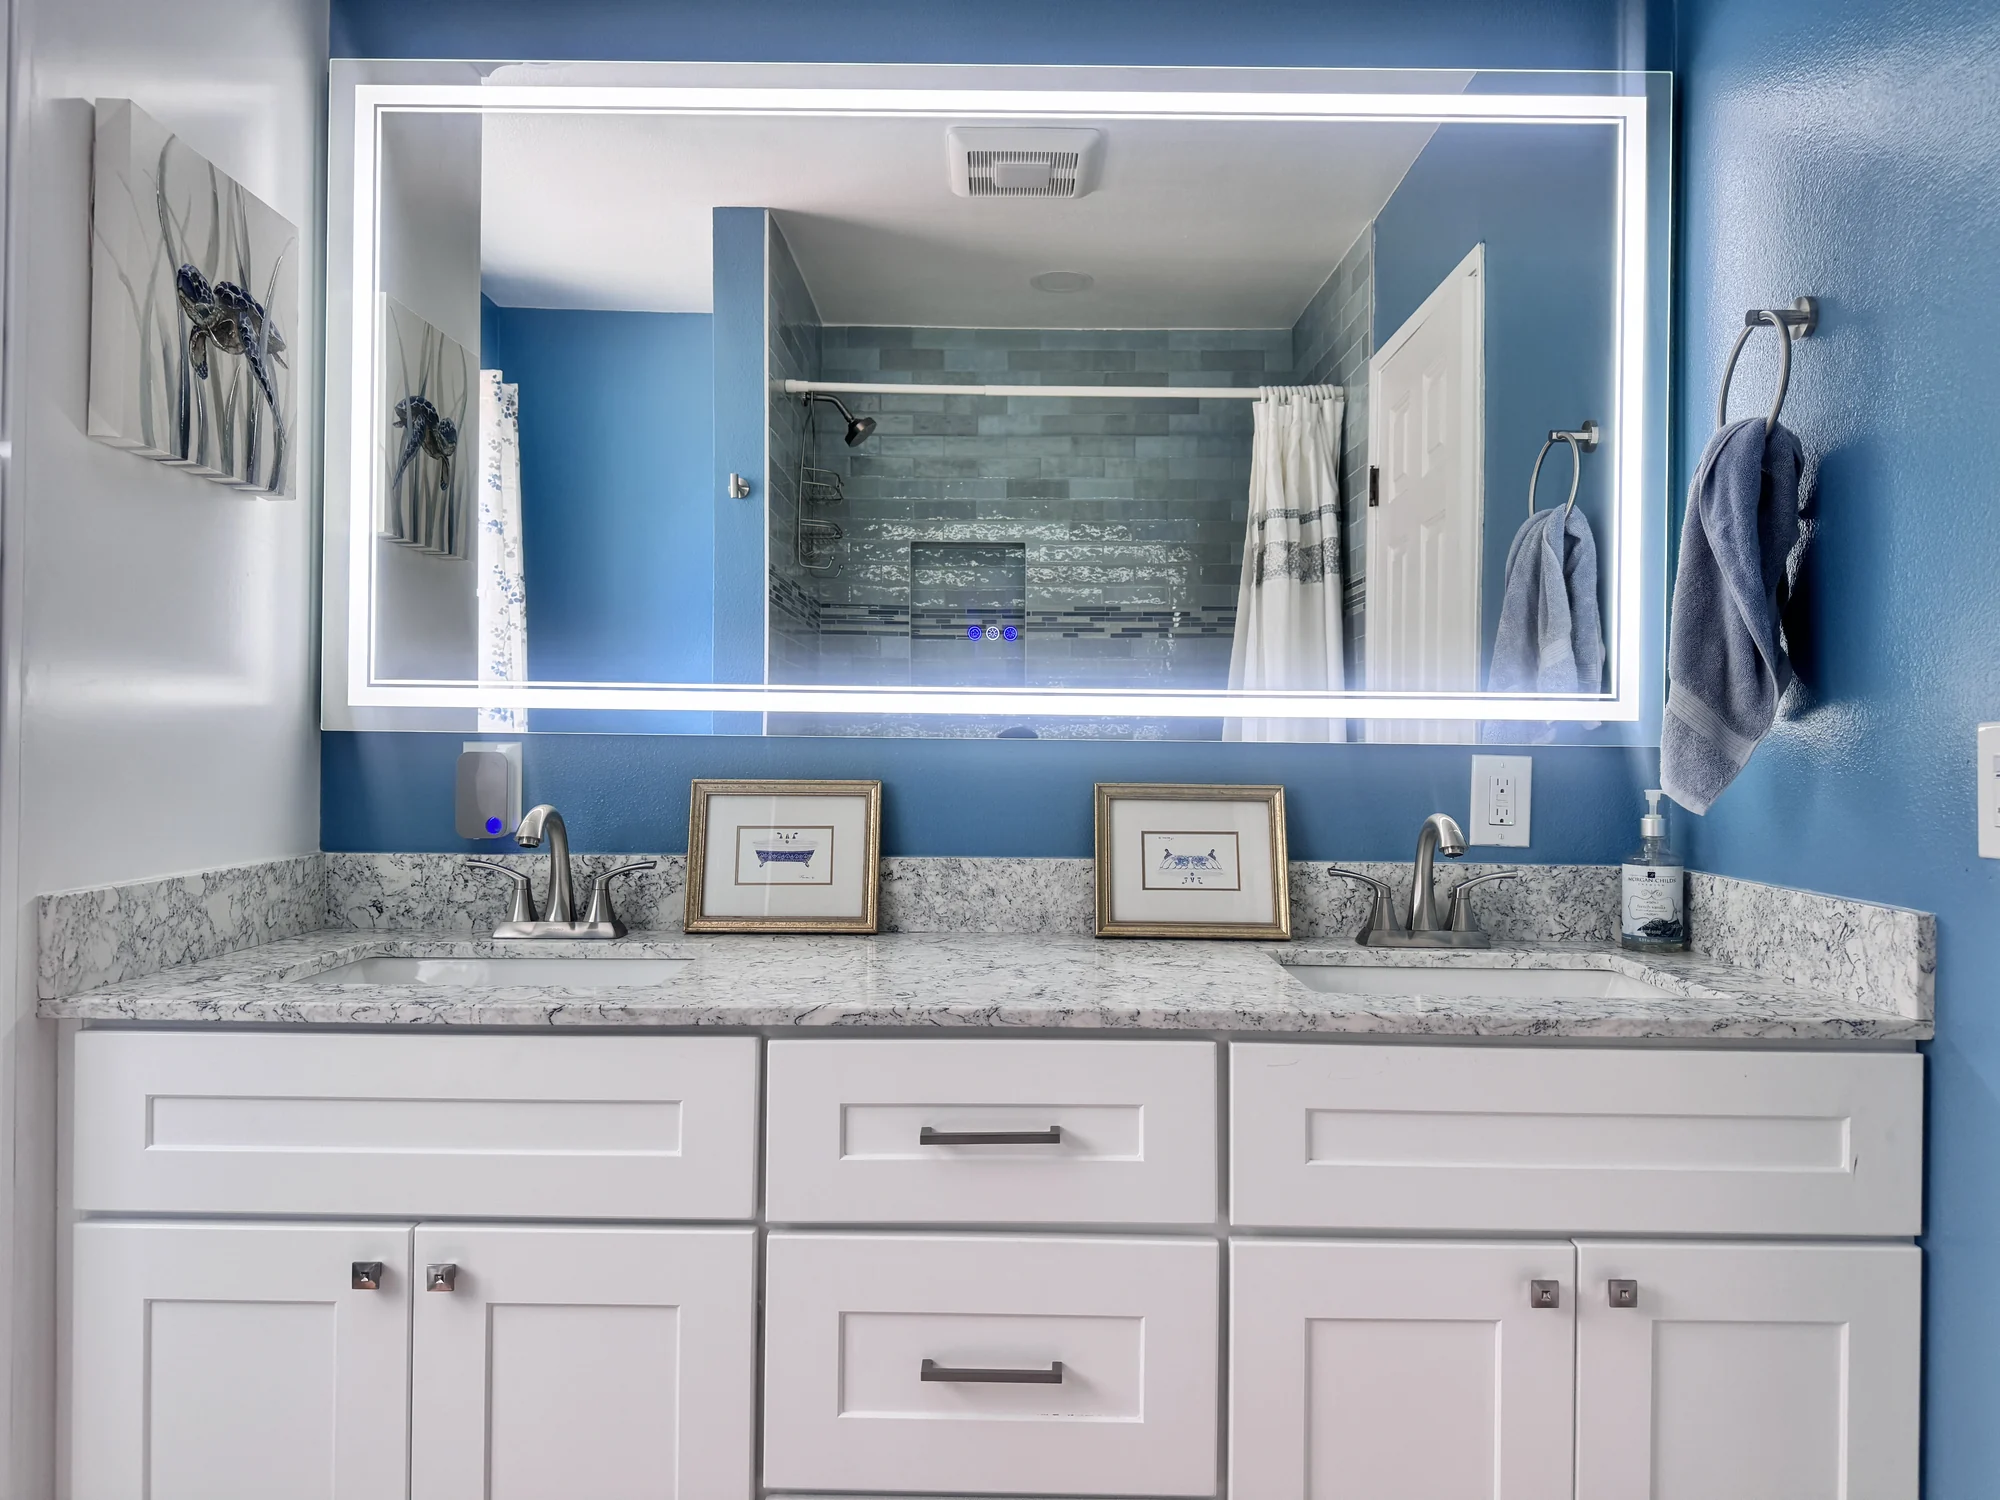
The room is out of use, the house is not
Unlike a kitchen or primary bathroom, losing a powder room rarely disrupts daily life. It is the least intrusive remodel in the house.
Preparation you can do
Clear the room, protect the route from the front door, and decide where materials can be staged.
How communication runs
One point of contact and a short, known sequence, with notice before water is isolated.
Quality control, not just inspection
Setting-out is checked against the drawing before tiling starts, and extraction airflow is tested before handover.
What completion means
Sealant finished, extraction working, snag list completed and any applicable permit closed.
Questions, answered
Powder room remodels in South Florida.
Typically two to three weeks on site for a full remodel, and a few days for a cosmetic refresh. Lead times on tile and sanitaryware usually set the start date rather than the build itself.
Sometimes. It depends entirely on where the soil connection is, what fall is available and what the floor construction allows. It is traced during survey, before any layout is drawn, because it constrains the whole plan.
Often yes for the plumbing and electrical work, particularly if anything moves. A like-for-like fitting replacement may not.
We submit the applications where required and schedule the inspections.
Not in the way a shower does. Without a bath or shower there is no wet area requiring full tanking, though we still use appropriate boards and detailing around the basin and any splash zones.
It matters more than people expect, especially in an internal room. Extraction should discharge to outside rather than into a ceiling void, and the duct route is confirmed during survey because it has to run inside the structure.
In a small room, usually yes — it frees the floor visually and makes cleaning easier. It costs more because it needs a framed wall and a concealed cistern with an access panel.
Whatever suits the room's squareness. Large-format tile looks calm but shows every deviation in an out-of-square room; smaller formats and patterns forgive more. We agree the setting-out on paper first.
Frequently, and it is often the best value change available. Reversing the swing, moving the hinge side, narrowing the frame or fitting a pocket door can transform a cramped plan for a fraction of the cost of moving a wall.
Only if you want it to. A powder room is the one room where a deliberately different, bolder specification is normal and works — it is a self-contained space that nobody sees alongside anything else.
Easily. Losing a powder room is the least disruptive bathroom work there is, provided the household has another WC available.
Financing options are available through Mosaic, though on a project this size many homeowners do not need it.
Manufacturer warranties apply to sanitaryware, taps and fittings, with documentation handed over at completion. Workmanship coverage is set out in your contract — ask for it in writing before you sign.
Why Elbaz Construction
Verified, and nothing more than that.
- Licensed general contractorFlorida-licensed general contractor, License No. CBC1265280. Bonded and insured.
- Drainage traced before designWhere the soil connection runs decides the plan. We establish it before drawing anything.
- Extraction that actually worksDucted to outside on a route confirmed at survey, and airflow tested at handover.
- Setting-out agreed on paperIn a small room, where the cuts fall is a design decision — not something decided on the day.
- Local knowledgeWorking across 104 municipalities in Miami-Dade, Broward and Palm Beach counties.
- CommunicationOne point of contact from first conversation through closeout.
- Detail at handoverSealant lines, cuts and adjustment finished properly, because in four square metres that is the finish.
- Reviews you can readA 4.8 average across 343 Google reviews, published in full on Google.
What homeowners say
Reviews, unedited.
Published on Google, quoted here word for word. We do not shorten, merge or rewrite a review.
Read all 343 reviews on Google
Very satisfied with my bathroom and the way it looks now they crew was very professional, The service was quick, and the staff was friendly , The customer service staff went above and beyond , The customer support was fantastic! They quickly resolved my bathroom issues and were very friendly , highly recommended!!
If I could refer anybody to getting their bathroom redone it's through this company very reliable honest and clean work
Outstanding service by Elbaz Construction. The team finished our bathroom in a timely fashion. Highly recommended for anyone who is looking for reliable construction work
Thank you Ashley ! We love the new bathrooms. Good with communication and very clear with explanations . I will definitely use them again in the future
Related reading and services
- Related serviceFull Bathroom Remodel
- Related serviceBathroom Vanity & Storage Remodel
- Related serviceSmall Bathroom Remodel
- Related serviceKitchen & Bathroom Flooring
- Related serviceWhole-Home Renovation
- Related serviceSpa Bathroom Remodel
- CategoryBathroom Remodeling
- Related serviceAging-in-Place Universal Design Remodel
Service Areas
Proudly serving homeowners across Miami-Dade, Broward and Palm Beach
- Aventura
- Bal Harbour
- Bay Harbor Islands
- Biscayne Park
- Coral Gables
- Cutler Bay
- Doral
- El Portal
- Florida City
- Golden Beach
- Hialeah
- Hialeah Gardens
- Homestead
- Indian Creek
- Key Biscayne
- Medley
- Miami
- Miami Beach
- Miami Gardens
- Miami Lakes
- Miami Shores
- Miami Springs
- North Bay Village
- North Miami
- North Miami Beach
- Opa-locka
- Palmetto Bay
- Pinecrest
- South Miami
- Sunny Isles Beach
- Surfside
- Sweetwater
- Virginia Gardens
- West Miami
- Coconut Creek
- Cooper City
- Coral Springs
- Dania Beach
- Davie
- Deerfield Beach
- Fort Lauderdale
- Hallandale Beach
- Hillsboro Beach
- Hollywood
- Lauderdale-by-the-Sea
- Lauderdale Lakes
- Lauderhill
- Lazy Lake
- Lighthouse Point
- Margate
- Miramar
- North Lauderdale
- Oakland Park
- Parkland
- Pembroke Park
- Pembroke Pines
- Plantation
- Pompano Beach
- Sea Ranch Lakes
- Southwest Ranches
- Sunrise
- Tamarac
- Weston
- West Park
- Wilton Manors
- Atlantis
- Belle Glade
- Boca Raton
- Boynton Beach
- Briny Breezes
- Cloud Lake
- Delray Beach
- Glen Ridge
- Golf
- Greenacres
- Gulf Stream
- Haverhill
- Highland Beach
- Hypoluxo
- Juno Beach
- Jupiter
- Jupiter Inlet Colony
- Lake Clarke Shores
- Lake Park
- Lake Worth Beach
- Lantana
- Loxahatchee Groves
- Manalapan
- Mangonia Park
- North Palm Beach
- Ocean Ridge
- Pahokee
- Palm Beach
- Palm Beach Gardens
- Palm Beach Shores
- Palm Springs
- Riviera Beach
- Royal Palm Beach
- South Bay
- South Palm Beach
- Tequesta
- Wellington
- Westlake
- West Palm Beach
104 municipalities across three counties — and we hold the licence to build in all of them. Not sure about your address? Ask us.
Start here
Start with the drainage and the duct.
A short survey answers the two questions that decide the plan. Everything else follows from them.
What happens after you send this
- We call you back to understand the room and what you want from it.
- We measure, trace the drainage and confirm a real extraction route.
- You get a layout and a tile setting-out before anything is ordered.
- An itemised proposal follows the drawn scope.
Worth having to hand
- What annoys you about the room now
- Whether wall-hung sanitaryware matters
- Images of finishes you like
- Whether there is an external wall nearby
- Who uses the room
Licensed, bonded and insured · License No. CBC1265280
Design, permitting and construction under one contract
Serving Miami-Dade, Broward and Palm Beach counties
Sun–Fri 7am–7pm · Saturday closed
Thanks — that came through.
Your details are with the Elbaz Construction team. We will call you back to arrange the site visit. If it is urgent, call (754) 236-0675.
