


Project 01
A canal-front lot,
and what it carried.
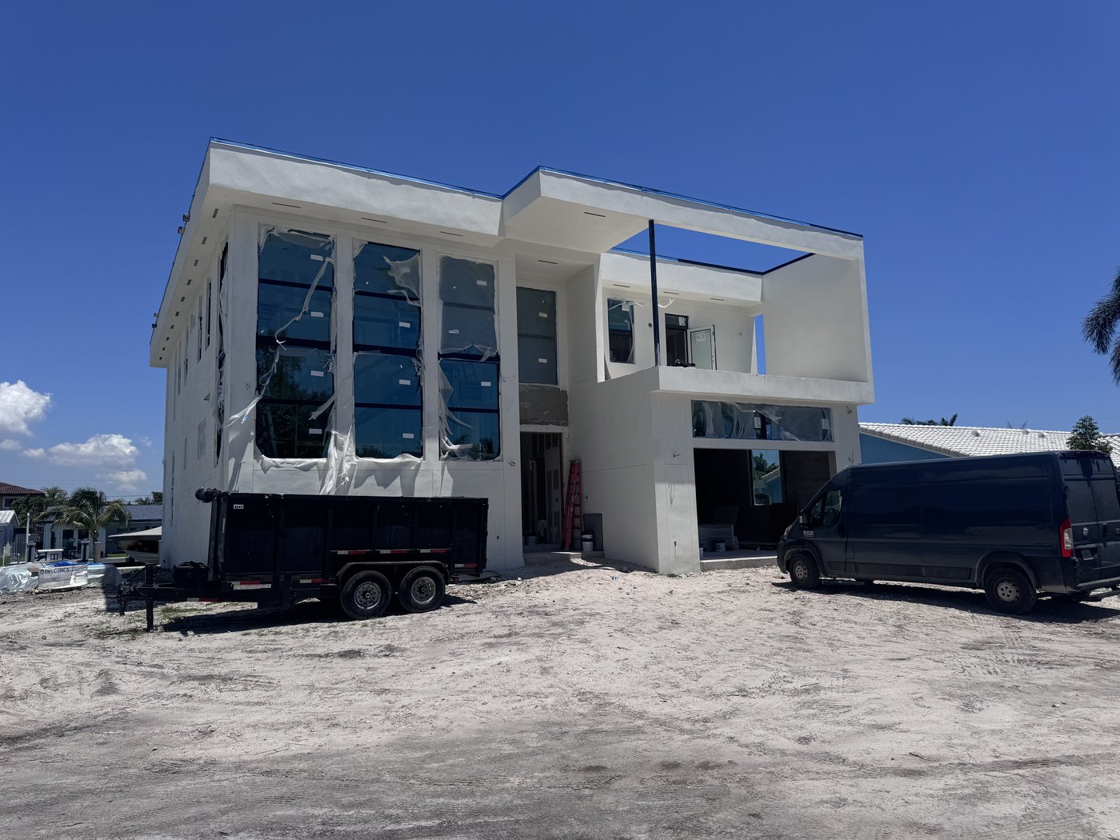
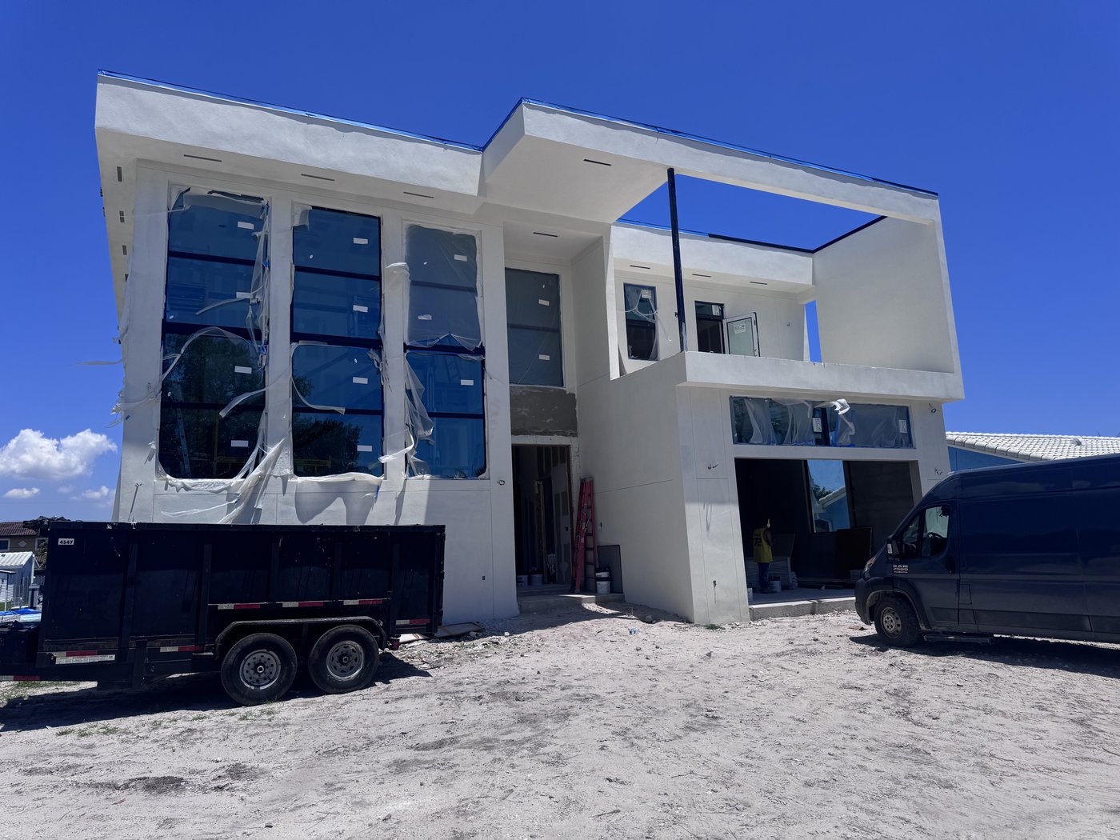
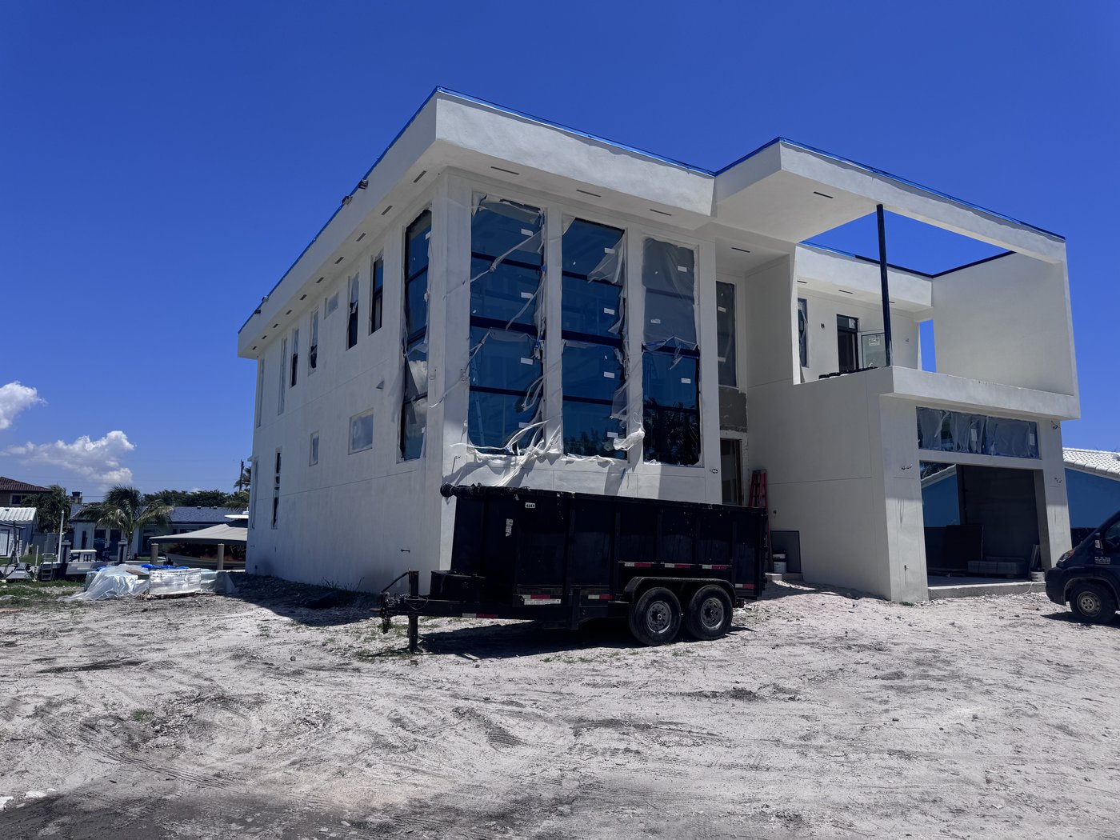
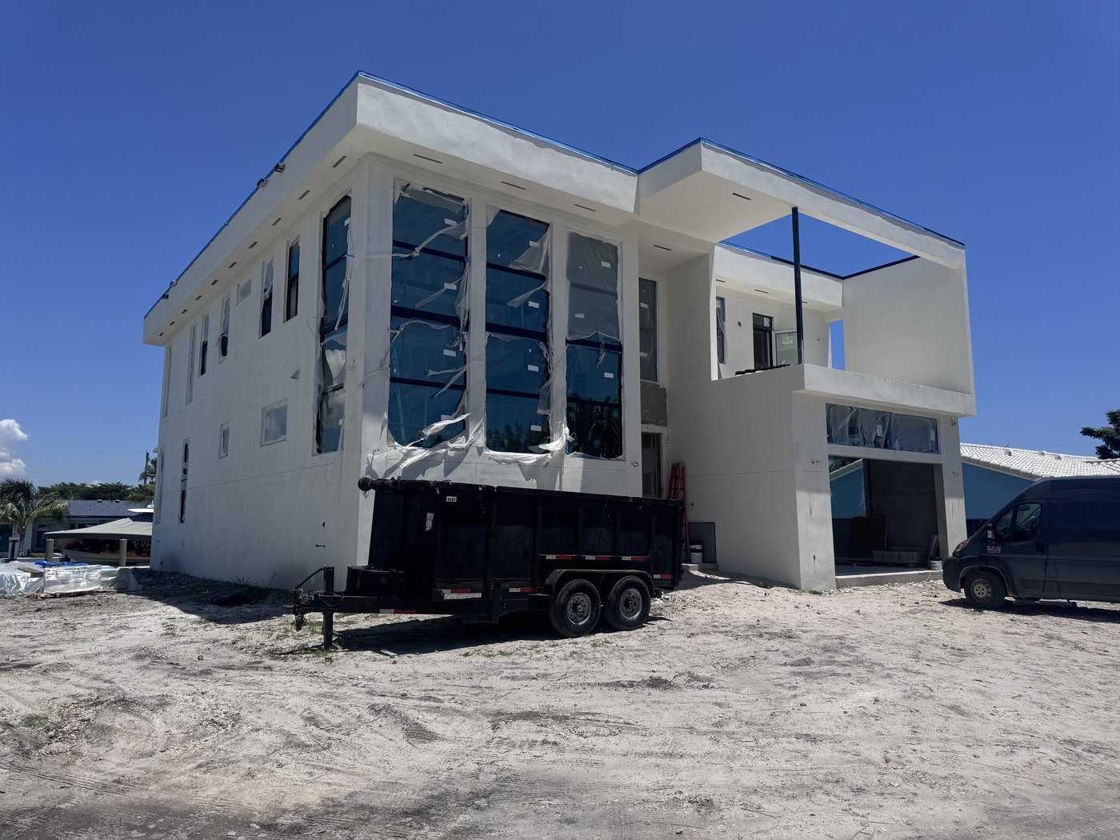
One site, photographed during construction: the prepared waterfront pad, the seawall holding the frontage, and the two-storey structure that went up on it. Site work is invisible in a finished photograph — this is what it actually looks like.
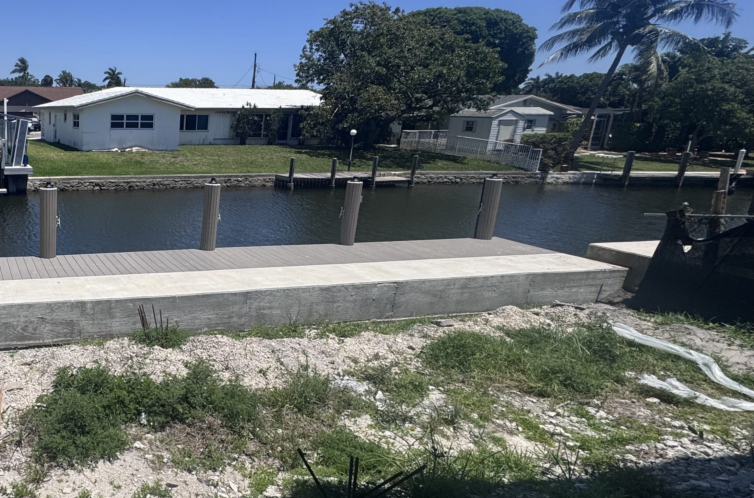
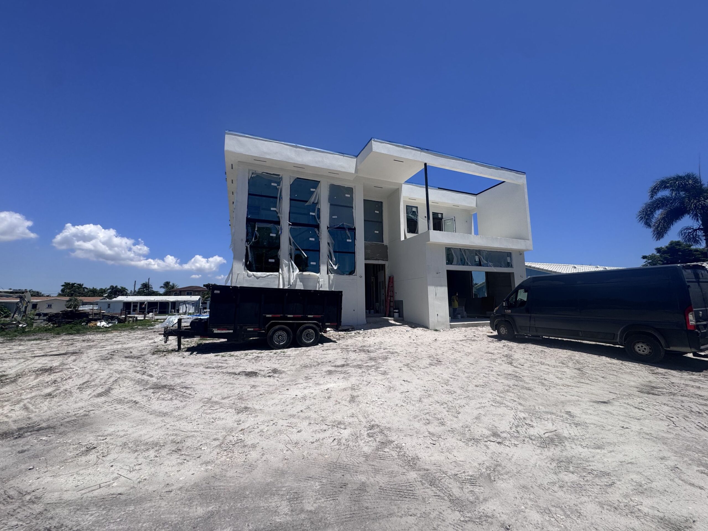
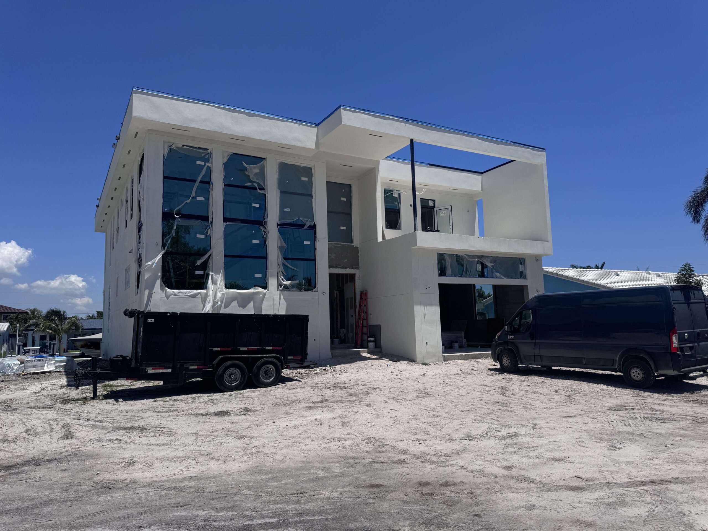
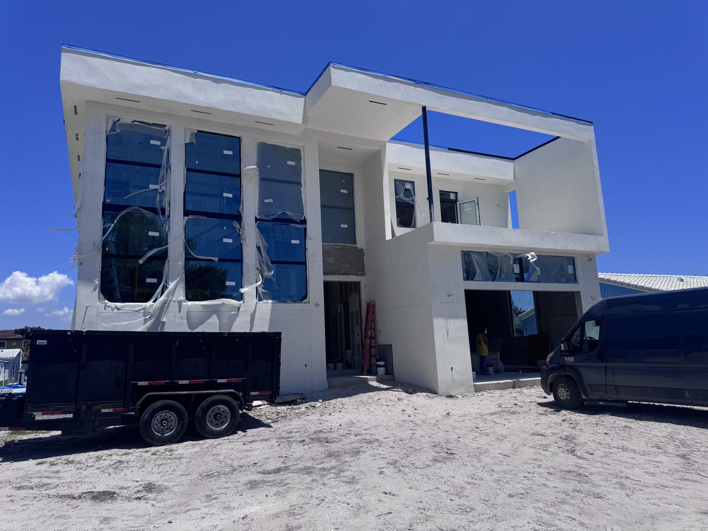
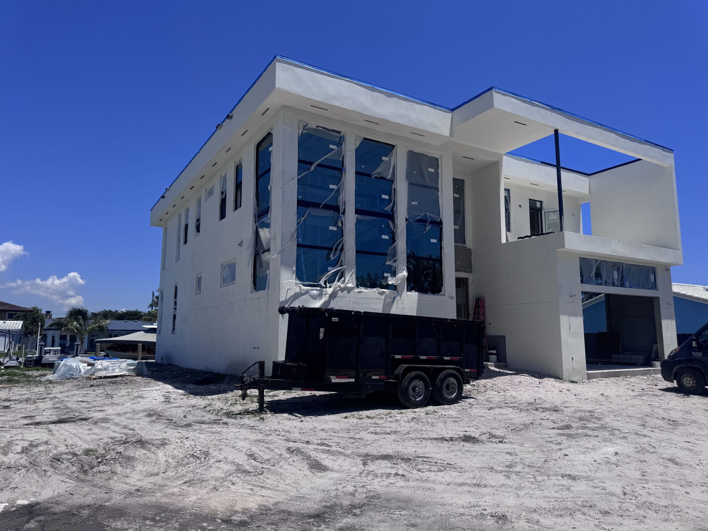
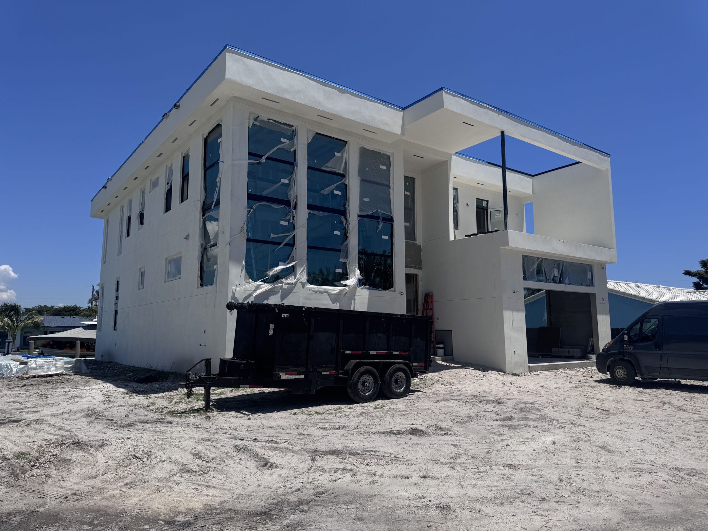
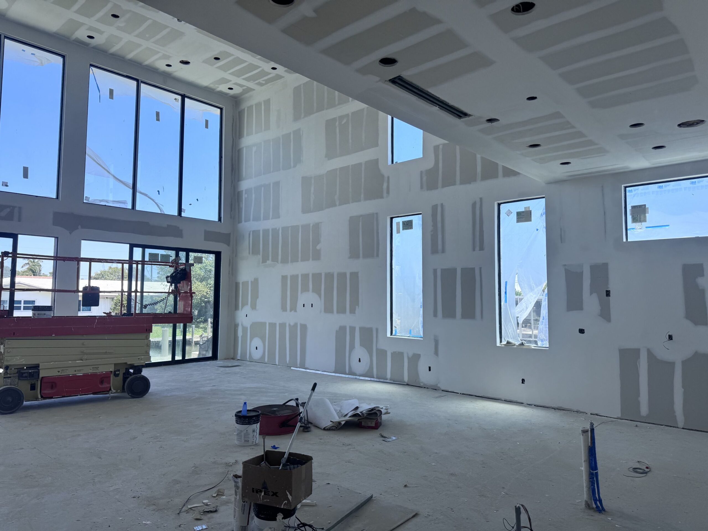
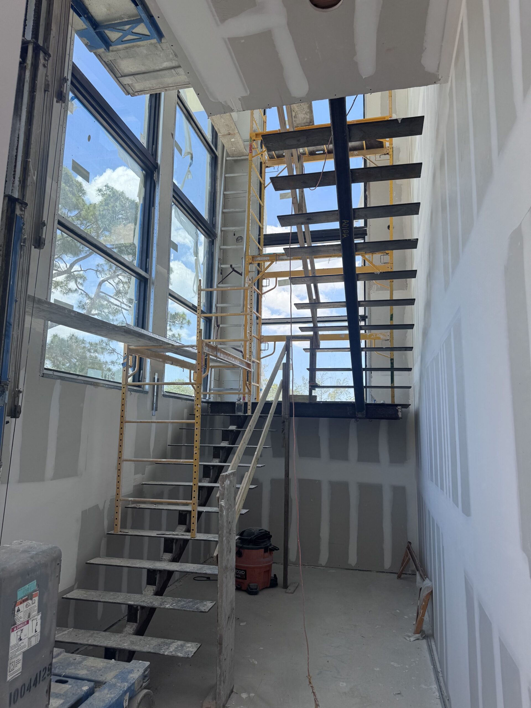
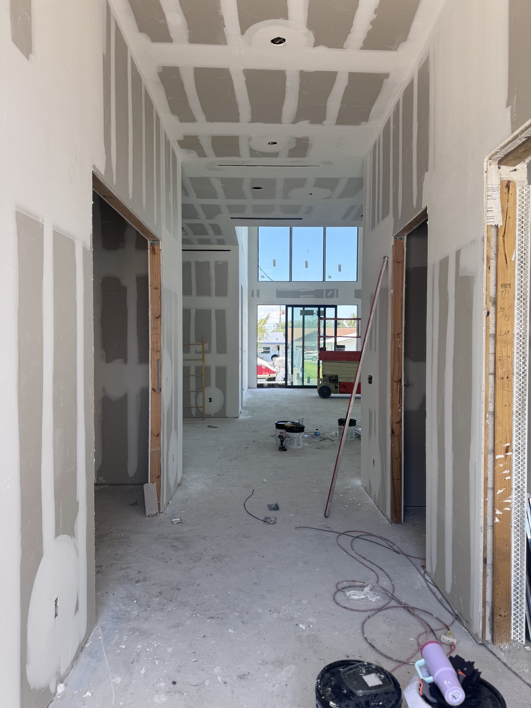
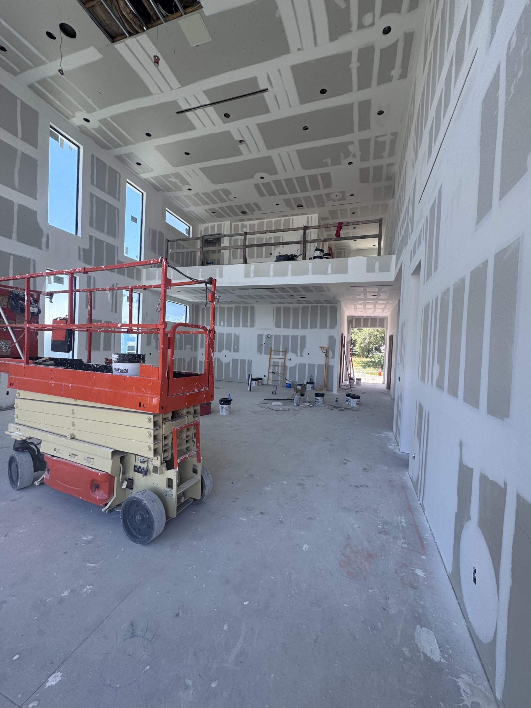
Photographed on site during construction. Select any frame to enlarge it.
Project 01 · the site
Waterfront changes
every assumption.
A canal lot is not a flat lot with a view. The frontage has to be retained, the fill has to be placed and compacted in controlled lifts, and the finished level has to satisfy the flood elevation the parcel is mapped to — before anyone talks about a floor plan.
What the photograph shows is a site that has already been cleared, filled and brought to level, with the seawall doing the work of holding the edge.
- Retained frontage
The seawall is what makes the rest of the lot usable, and it is inspected and signed off in its own right.
- Engineered fill
Fill placed in lifts and compacted, so the pad carries the structure without differential settlement later.
- Finished level set first
Where the pad sits vertically is a flood-elevation and drainage decision, not an aesthetic one.
Project 01 · what it carried
The pad is the part
nobody photographs.
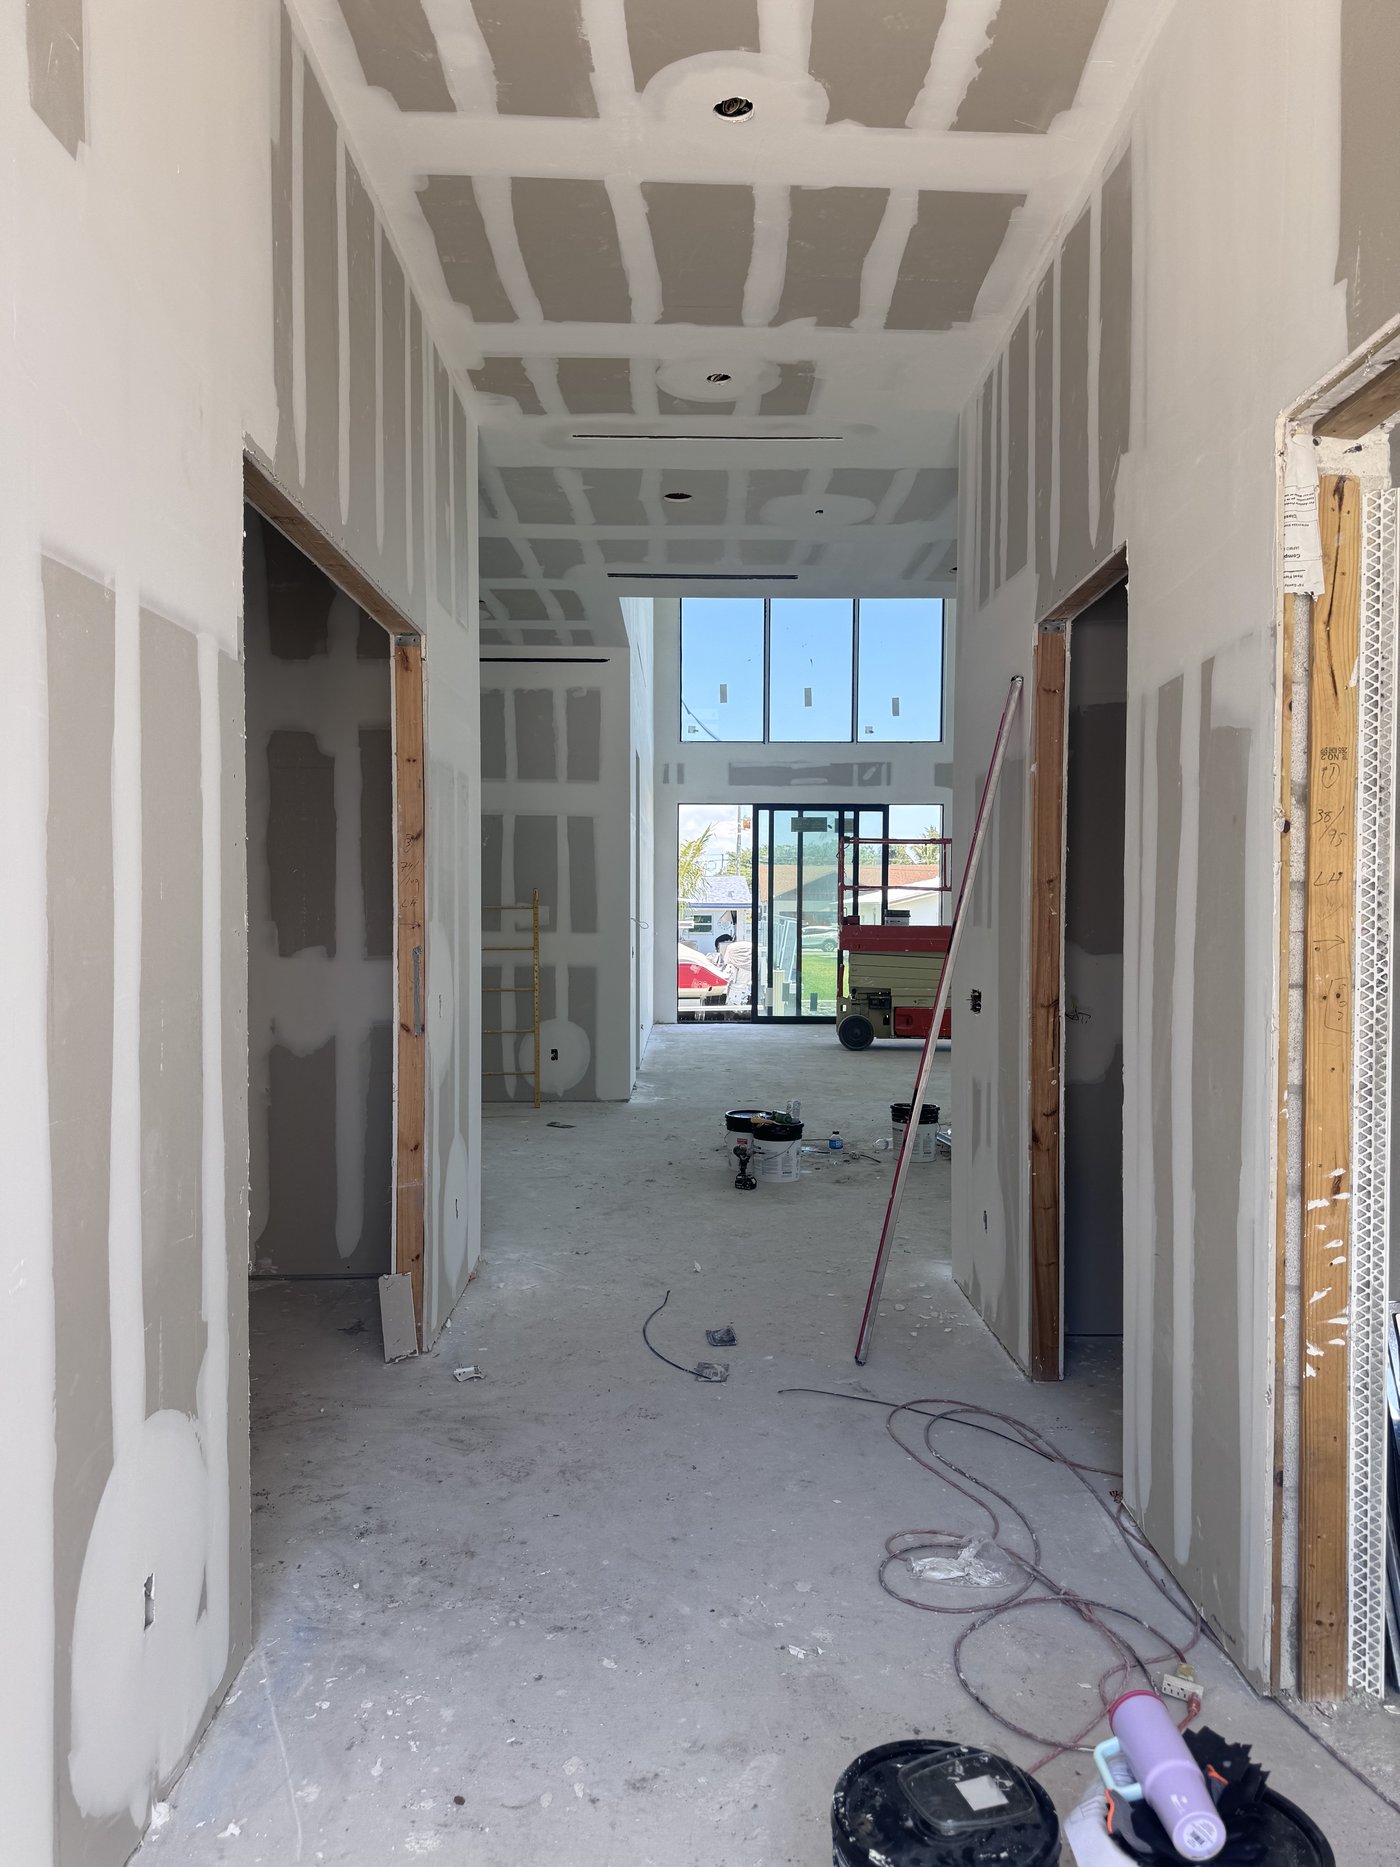
Two storeys, full-height glazing to the water, and a stair core running the height of the building. Every one of those loads arrives at the ground through the pad that was built first.
- FrontageConcrete seawall to the canal edge
- Working surfaceCompacted sand fill, kept trafficable through the build
- AccessStreet-side approach kept clear for deliveries and lifts
- Structure carriedTwo storeys with full-height glazed openings
- Internal accessSteel-stringer stair core to the upper level
- Site conditionPhotographed while still an active working site
The service
Site work is bought once
and lived with forever.
Lot development covers everything between an empty parcel and a pad a builder can set out on: clearing, demolition of anything already there, fill and compaction, rough grading, drainage, utility trenching and connection, and the access a construction site needs to function.
It is almost entirely buried by the time a house is finished, which is exactly why it is the wrong place to economise. Settlement, standing water and a service that was never brought to the right point are all expensive to correct once there is a building on top.
- Survey before opinion
Boundary, topography and existing services get established before anyone commits to a layout.
- One contract to the pad
Clearing, earthwork, drainage and utilities stay with one licensed general contractor.
- Built for this water table
South Florida sites are shallow-water-table sites. Drainage and finished level are designed for that, not assumed.
Scope
What site preparation actually covers
The work that has to happen before a foundation crew can start, in the order it has to happen in.
The survey is the deliverable that matters
Nothing on a site plan is worth anything until a surveyor has set the boundary and the levels. It is the cheapest document on the job and the one every other decision hangs off.
Clearing and demolition
- Vegetation clearing, grubbing and root removal
- Demolition and removal of any existing structure or slab
- Removal of buried debris and unsuitable material found on site
- Protection of trees or features that are staying
Earthwork and level
- Cut and fill to bring the site toward its designed finished level
- Fill placed in controlled lifts and compacted
- Rough grading across the parcel
- Density testing where the design calls for it
Drainage and water
- Positive fall established away from the building footprint
- Swales, drains or retention as the site and jurisdiction require
- Erosion and sediment control while the site is open
- Consideration of the seasonal high-water table
Utilities and access
- Trenching and sleeving for water, sewer or septic, power and communications
- Coordination with each utility provider for connection
- Construction access, laydown area and site security
- Handover of a set-out-ready pad to the foundation crew
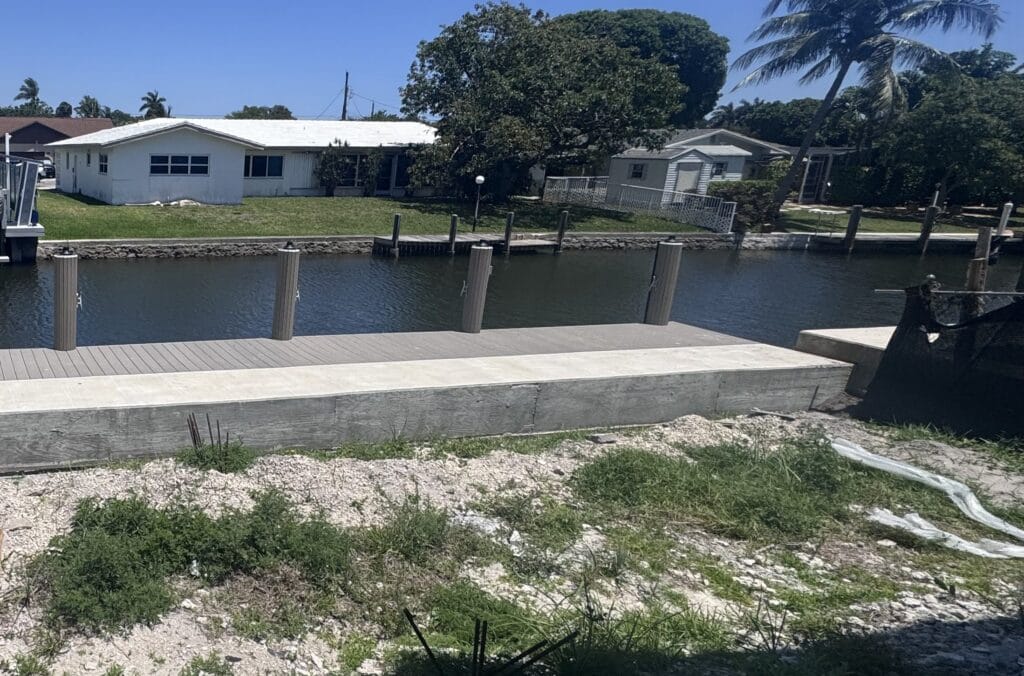
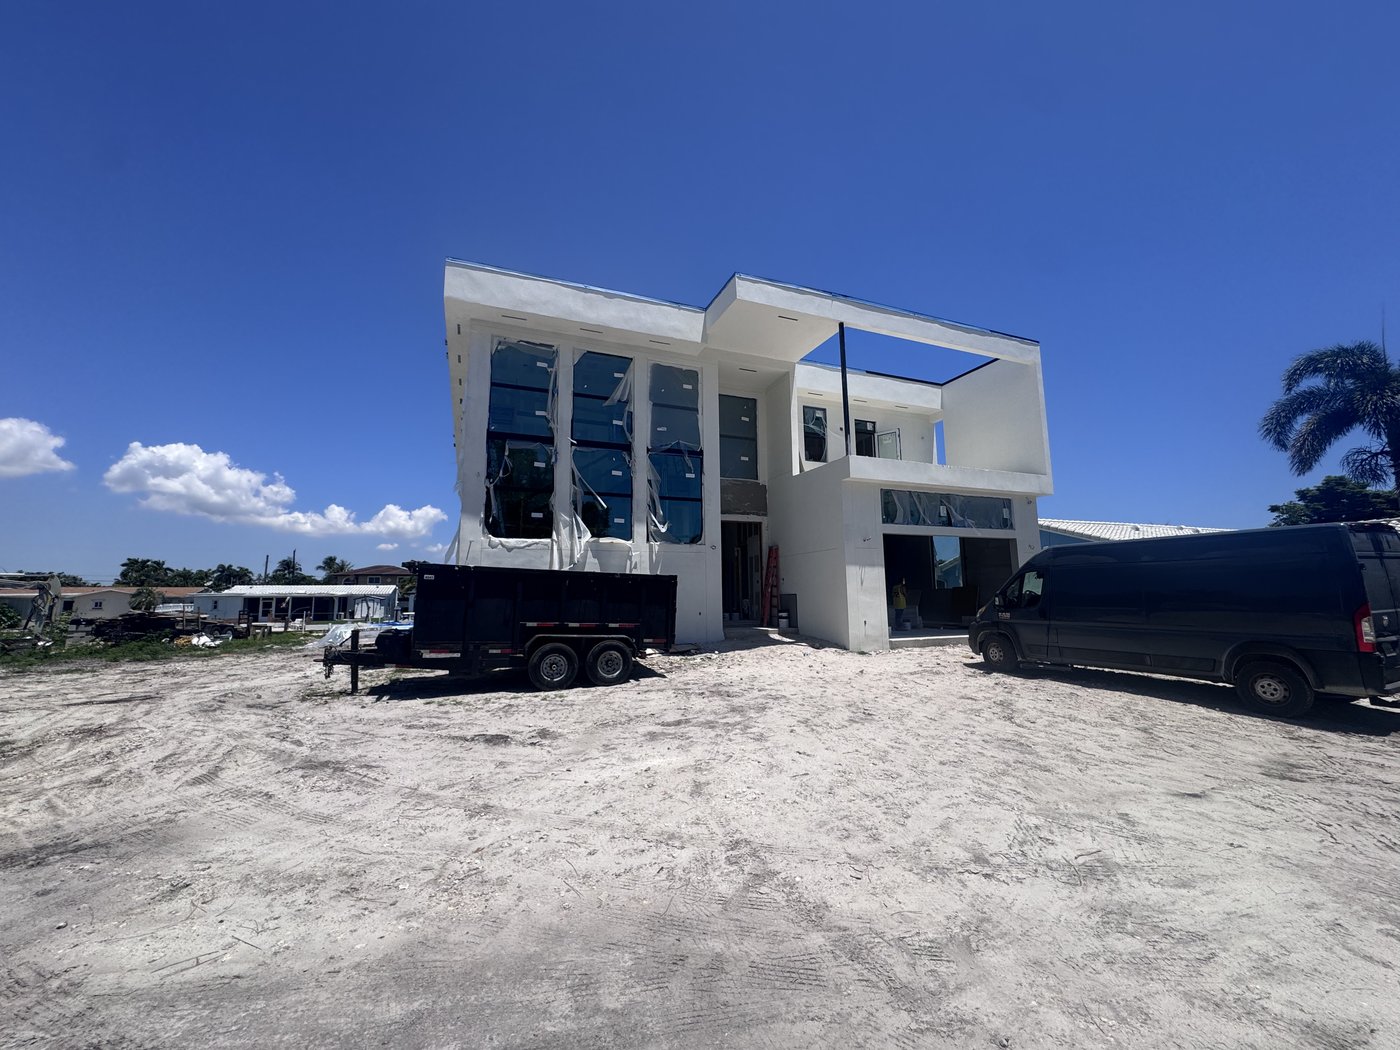
Stills from the two completed units on this page. They illustrate the stages; they are not photographs of the stage named beside them.
How it runs
From parcel
to build-ready pad
Site work is sequential in a way that finish work is not. Each stage has to be signed off before the next one buries it.
- 01
Feasibility
What the parcel is zoned for, what the flood mapping says, whether services are at the street, and what the access is actually like. This decides whether the rest is worth pricing.
- 02
Survey
Boundary and topographic survey. Existing levels, existing services, easements and setbacks recorded as they are, not as assumed.
- 03
Civil design
Grading, drainage and utility routing designed against the survey, with engineering where the jurisdiction requires it.
- 04
Permits and approvals
Site work permits, and any environmental, tree-removal or right-of-way approvals the parcel triggers.
- 05
Clearing and demolition
Vegetation, roots and any existing structure removed, and unsuitable material taken off site rather than buried.
- 06
Earthwork
Cut, fill in controlled lifts, compaction and rough grade to the designed level, with testing where specified.
- 07
Drainage and utilities
Falls established, drainage installed, services trenched and brought to their connection points.
- 08
Handover to foundations
A pad at the right level, compacted, drained and serviced, with the survey control the foundation crew sets out from.
Approvals
Site work has its own
permitting path.
Site development is usually permitted separately from the building itself, and often earlier. Depending on the parcel that can mean a site-work or paving and drainage permit, tree removal approval, a right-of-way permit for anything touching the public verge, and utility connection applications that each run on their own timetable.
Where a parcel sits inside a special flood hazard area, the finished floor elevation is a permitting input rather than a design preference — it is set against the mapped elevation for that parcel and evidenced by survey.
We confirm which of these your parcel actually triggers before any drawing is produced, because that answer changes both the sequence and the cost.
Simplified sketch, for explanation only. It is not a permit drawing and not a plan of either project shown on this page.
From first call to closeout
- Zoning and use check
What the parcel permits before anything is drawn.
- Boundary and topographic survey
Recorded by a surveyor, not estimated.
- Flood mapping review
The mapped elevation the finished level must satisfy.
- Civil and drainage design
Grading and stormwater designed to the survey.
- Engineering
Where retention, retaining structures or soils require it.
- Site-work permitting
Submission and correction responses handled by us.
- Tree and environmental approvals
Where protected vegetation is involved.
- Right-of-way permits
For driveway aprons, taps or anything in the verge.
- Utility applications
Each provider on its own application and timetable.
- Inspections
Compaction, drainage and utility inspections as required.
Elevation is not an opinion
On a mapped parcel the finished floor elevation is set by the flood mapping and evidenced by a surveyor. It drives how much fill the site needs, which is often the single largest line in a site-work budget.
Nothing here is legal advice, and no approval outcome or review duration is promised. Requirements vary by municipality and by parcel.
Cost and schedule
What moves the number
Site work is the hardest part of a build to price from a photograph, because most of what drives it is underground or on a map. These are the factors that actually move it, and we establish them on your parcel before quoting rather than after.
What moves the cost
- How much fill
The gap between existing level and required finished level, multiplied across the footprint. Usually the largest single variable.
- What comes off
Clearing volume, whether an existing structure or slab has to be demolished, and what has to be hauled away.
- What is underground
Buried debris, an old septic system, or unsuitable material that has to be removed and replaced.
- Distance to services
How far water, sewer, power and communications have to be brought, and whether any of it crosses a right of way.
- Drainage requirement
Whether the parcel needs swales, drains or on-site retention to satisfy the jurisdiction.
- Access
Whether trucks and equipment can reach the working area, and what has to be protected or reinstated.
What moves the schedule
- Survey
Scheduled early. Everything downstream waits on it.
- Permit review
Set by the authority having jurisdiction. Correction cycles extend it and are not predictable in advance.
- Utility providers
Each runs its own application and connection timetable, independent of the construction schedule.
- Weather
Earthwork is the stage most exposed to rain. Wet material cannot be compacted to spec.
- Testing
Compaction testing has to be scheduled and passed before the next stage covers it.
- Environmental approvals
Tree or wetland matters run on their own review calendars.
Illustrative diagram · not a photograph of a project
What is under
a finished pad.
A prepared building pad is a built assembly, not just flat ground. Six things have to be right, and all of them are buried by the time anyone sees a house.
Stripped subgrade
Topsoil, roots and organic material removed. Organics decompose and settle; nothing structural sits on them.
Engineered fill
Clean fill placed in controlled lifts rather than dumped, so each layer can be compacted properly.
Compaction
Each lift compacted to a specified density and, where the design calls for it, tested rather than assumed.
Finished level
The pad brought to the elevation the flood mapping and drainage design require, evidenced by survey.
Positive drainage
Ground shaped so water leaves the footprint. In a shallow-water-table region this matters more than almost anything else.
Services in place
Sleeves and stub-ups set before the pad is finished, so nothing has to be cut back through it later.
What to expect
An open site
is a loud one.
Site work is the noisiest, dustiest and most weather-exposed phase of any build. It is also the shortest to look at and the longest to feel.
- Heavy equipment
Excavators, loaders and haul trucks working, with the traffic that implies at the street.
- Noise and dust
Concentrated in clearing and earthwork, and managed with watering and controls rather than eliminated.
- Weather sensitivity
Rain stops earthwork. Material that is too wet cannot be compacted to specification.
- Erosion control
Silt fencing and inlet protection stay up for the duration and are inspected.
- Neighbours
Access, hours and hauling routes are worth agreeing early where a site is tight.
- Inspections
Compaction, drainage and utility inspections booked and attended by us.
- Handover
A pad at level, compacted, drained and serviced, with survey control set for the foundation crew.
Questions
Ask the
awkward ones.
Six categories. Pick one and the answers change.
By survey, not by eye. A topographic survey establishes existing levels across the parcel, and the required finished level comes from the flood mapping and the drainage design. The difference between the two, across the footprint, is your fill volume. Until that survey exists, any fill number is a guess.
It gets removed and replaced with clean, compactable material. This is the single most common source of a site-work change order, which is why we look for it during feasibility rather than discovering it with an excavator.
Yes. South Florida sites are shallow-water-table sites, and that governs how deep you can practically excavate, how drainage has to be designed, and what happens on the site after heavy rain.
Because the finished level of the pad and the fall away from it are the same decision. Once the pad is built, changing how water leaves the site means moving earth that a building is now standing on.
It depends on the parcel and the jurisdiction. Some sites can discharge to an existing system, others must hold a design storm on site. We confirm which applies to your address before designing.
Keeping soil on your site and out of the street and storm system while the ground is open. It is a permit condition on most sites and it is inspected.
We trench, sleeve and bring services to their connection points, and we coordinate the applications. The final connection is made by each utility provider on its own timetable, which is why those applications go in early.
Then the parcel needs an on-site system, which is a separate design and permitting exercise with its own soil requirements. It changes both the budget and the layout, so it is established at feasibility.
They can, but almost never cheaply — by then there is a pad, a driveway or a building over the route. Sleeving early costs very little.
Access drives equipment selection, haul cost and sometimes the whole sequence. A narrow or shared approach is not a blocker, but it is something to price honestly at the start rather than discover on delivery day.
Anything touching the verge — a driveway apron, a utility tap, a temporary crossing — generally needs its own right-of-way permit from the relevant authority. We handle those applications.
Where trees are staying, they get protective fencing at the drip line and stay out of the working area. Where protected trees are being removed, that needs its own approval before work starts.
Usually yes, and often earlier. Site development, paving and drainage, tree removal and right-of-way works are commonly separate applications from the building permit itself. Which ones your parcel triggers depends on the municipality.
It is the height your ground floor must sit at. On a mapped parcel it is set against the flood mapping for that address and evidenced by a surveyor, not chosen for appearance. It directly determines how much fill the site needs.
That is set by the authority having jurisdiction and we will not promise a number on a web page. What we control is that submissions are complete and that corrections are answered promptly rather than sitting in a queue.
Yes. Site development can be contracted on its own, and it is common where an owner is bringing a separate builder for the vertical construction. The handover point is a set-out-ready pad.
A pad at the designed level, compacted, drained and serviced, the survey control the foundation crew will set out from, and the inspection records for the work that is now buried.
It gets reworked until it does. Compaction is one of the few things on a build that is genuinely pass-or-fail, and it is far cheaper to fix before there is a foundation on it.
Why Elbaz
What we will actually
put our name to
- Licensed general contractor
Licensed, bonded and insured · CBC1265280. The licence covers the whole job, not just the parts that need one.
- Site work inside the build contract
Where we are also building, site development is not a separate trade you have to coordinate. It is the first phase of the same contract.
- Survey-led, not eyeballed
Levels, boundaries and existing services come from a surveyor before anything is designed or priced.
- Permitting handled here
Site-work, right-of-way and utility applications are ours to submit and ours to answer corrections on.
- Built for this water table
Drainage and finished level are designed for a shallow-water-table region, which is not the same as designing for a dry one.
- Records for buried work
Compaction and inspection records are handed over, because once it is covered the paperwork is the only evidence.
Every claim in this column is something we can evidence. We have deliberately left out award badges, membership logos and project counts.
Reviews
I highly recommend them for home improvement. They renovated my master bathroom and a few upgrades for other guest bathrooms. They are very professional, courteous and transparent. They are great at communicating and finding ways to streamline the work. Sean has impeccable project management and customer relationship management skills. Very pleased with the work!
Omri B
Genuine Google reviews of Elbaz Construction, shown as written. None of these reviewers describes a site-development project specifically, so none is presented as one.
Redid my whole bathroom and kitchen. Great service - Great quality - very quick - very professional !! Highly recommended!
Adir Davidov
They are amazing! Very professional. Met my exact requests with so much patience and knowledge. They renovated my whole house and the whole process was such a breeze. I highly recommend them!
Lee Morali
We hired them to renovate our investment property and they provided exceptional quality service for an affordable price!
Shir Partush
Amazing experience with the entire company! They did a great job in my house for some work that needed to be completed, and I am extremely happy with the result. Super professional & great service. I highly recommend Elbaz Construction.
Mia Zafrani
After I've been Looking for a good company to renovate my house , I found those guys! These people are super professional super honest super Fast !! Don't hesitate to Rent their service! They are number one!!
carmit cohen
Service Areas
Proudly serving homeowners across Miami-Dade, Broward and Palm Beach
- Aventura
- Bal Harbour
- Bay Harbor Islands
- Biscayne Park
- Coral Gables
- Cutler Bay
- Doral
- El Portal
- Florida City
- Golden Beach
- Hialeah
- Hialeah Gardens
- Homestead
- Indian Creek
- Key Biscayne
- Medley
- Miami
- Miami Beach
- Miami Gardens
- Miami Lakes
- Miami Shores
- Miami Springs
- North Bay Village
- North Miami
- North Miami Beach
- Opa-locka
- Palmetto Bay
- Pinecrest
- South Miami
- Sunny Isles Beach
- Surfside
- Sweetwater
- Virginia Gardens
- West Miami
- Coconut Creek
- Cooper City
- Coral Springs
- Dania Beach
- Davie
- Deerfield Beach
- Fort Lauderdale
- Hallandale Beach
- Hillsboro Beach
- Hollywood
- Lauderdale-by-the-Sea
- Lauderdale Lakes
- Lauderhill
- Lazy Lake
- Lighthouse Point
- Margate
- Miramar
- North Lauderdale
- Oakland Park
- Parkland
- Pembroke Park
- Pembroke Pines
- Plantation
- Pompano Beach
- Sea Ranch Lakes
- Southwest Ranches
- Sunrise
- Tamarac
- Weston
- West Park
- Wilton Manors
- Atlantis
- Belle Glade
- Boca Raton
- Boynton Beach
- Briny Breezes
- Cloud Lake
- Delray Beach
- Glen Ridge
- Golf
- Greenacres
- Gulf Stream
- Haverhill
- Highland Beach
- Hypoluxo
- Juno Beach
- Jupiter
- Jupiter Inlet Colony
- Lake Clarke Shores
- Lake Park
- Lake Worth Beach
- Lantana
- Loxahatchee Groves
- Manalapan
- Mangonia Park
- North Palm Beach
- Ocean Ridge
- Pahokee
- Palm Beach
- Palm Beach Gardens
- Palm Beach Shores
- Palm Springs
- Riviera Beach
- Royal Palm Beach
- South Bay
- South Palm Beach
- Tequesta
- Wellington
- Westlake
- West Palm Beach
104 municipalities across three counties — and we hold the licence to build in all of them. Not sure about your address? Ask us.
Keep reading

Related guides
- How Much Does It Cost to Build a House?
How site development fits into a whole-build budget rather than sitting outside it.
- Choosing a General Contractor
What to check before you sign, and which questions surface problems early.
- Hurricane-Resistant Home Construction in Miami
What the building has to resist once the site is ready to carry it.
Related services
Start here
Tell us about the parcel
The address or folio number, whether you have a survey, whether services are at the street, and what you intend to build.
We check zoning, flood mapping and services against the parcel before anything is drawn — that answer shapes the whole budget.
A fill quantity quoted before a surveyor has been on the lot.
Thanks — that came through.
Your details are with the Elbaz Construction team and we will come back to you, usually the same or next working day. If it is urgent, call (754) 236-0675.
Find out what your
lot actually needs.
One assessment, against your parcel, with the person who will hold the contract. We will tell you what the site requires before we tell you what it costs.


