Frame 01OpeningHome remodeling and construction in Cutler Bay

Chapter 01 — What the Town can find, and what it cannot

The record has a start date.

Permit searches run from 1 August 2010 forward

Most municipal permitting pages tell you how to file. Cutler Bay tells you something more useful and much less common: how far back it can look. The Town states that permit searches "consist of permit records as of August 1, 2010", and that for anything before that date you contact the Building Department directly.

Cutler Bay incorporated in 2005. A great many of the houses in it were built, extended, re-roofed and re-glazed long before either date. So on a typical remodel here there are two separate questions, and they get confused constantly: what work was actually done to this house, and what the Town’s searchable record contains. Those are not the same question and they do not have the same answer.

It matters because of what an open or unclosed permit does to a project. Work that was permitted and never signed off does not disappear; it sits against the property and turns up at the least convenient moment, usually when a new application touches the same system. Establishing the position first is cheaper than discovering it at review.

The Town also publishes an online permit and inspections service that is available, in its words, "24 hours a day, seven days a week from the comfort of your home or office". That is the tool for the searchable period. For the years before it, the answer is a phone call, and it is worth making before anything is drawn.
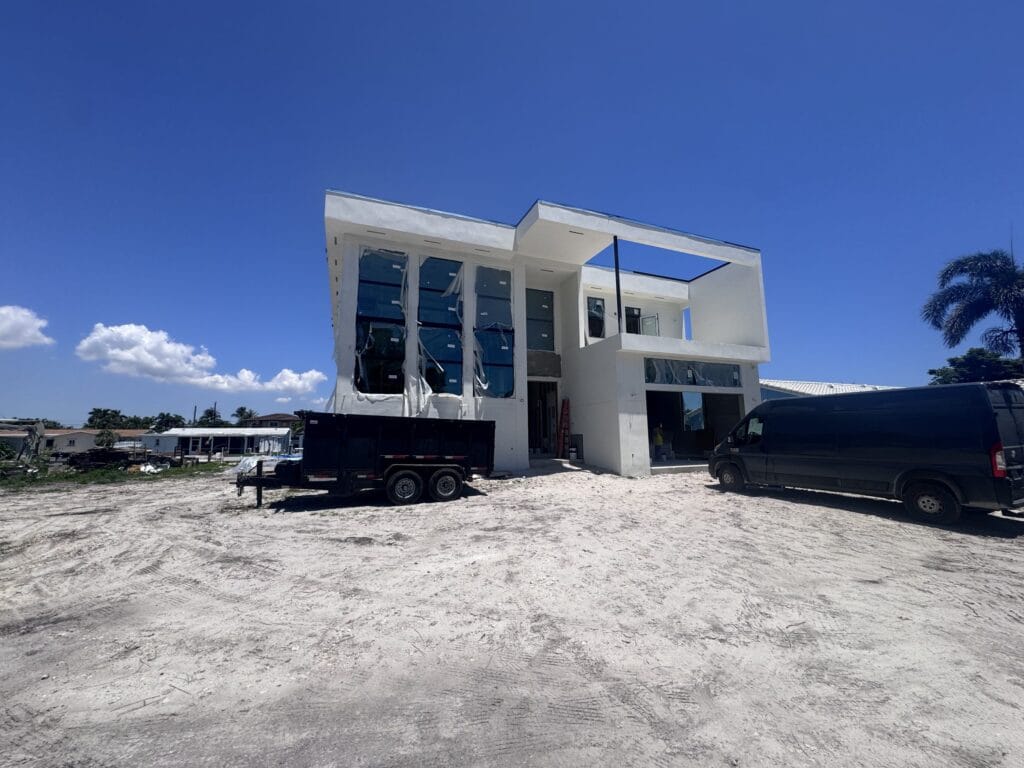
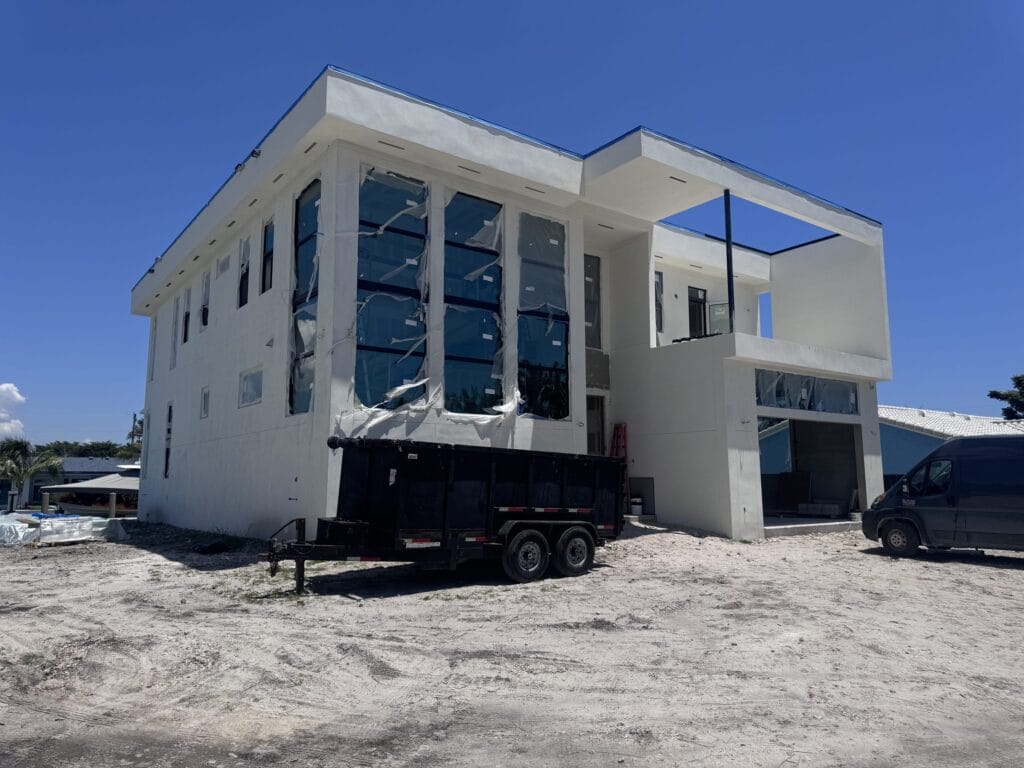
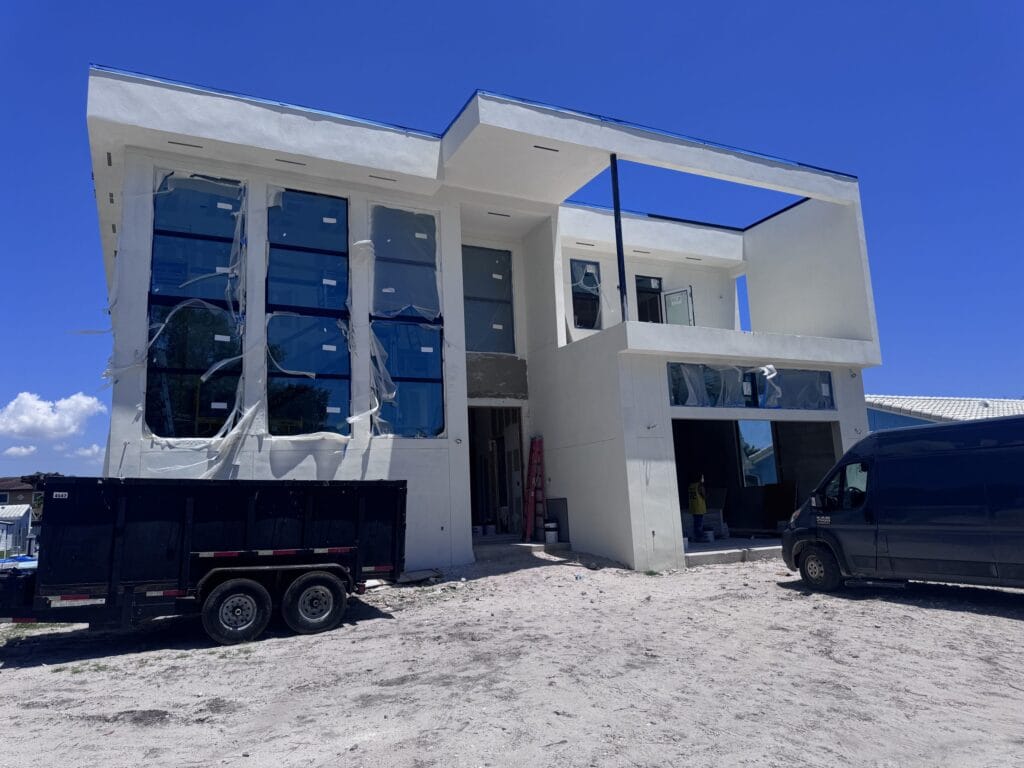
Two-storey modern custom home under construction on a cleared South Florida lot, stucco complete and glazing installed with protective film still in place
Two-storey frame standingGround floor closed inSite still open around itRoof line and parapet setNeighbouring property
Frame 01 · a lot before there is a recordAnnotations mark what is visible in this frame. The photographs on this page are Elbaz Construction projects in South Florida; none is represented as having been taken in Cutler Bay.
  • Two-storey frame standingvisible in this frame
  • Ground floor closed invisible in this frame
  • Site still open around itvisible in this frame
  • Roof line and parapet setvisible in this frame
  • Neighbouring propertyvisible in this frame
Shown
A two-storey house under construction on a cleared South Florida lot
Why it is here
Every permit record starts as a job somebody filed
Where
South Florida — not represented as Cutler Bay
THE CUT-OFF

1 August 2010

The Town states its permit search covers records from that date. Earlier permits are not said to be absent — they are said to require contacting the Building Department. On a house built before 2010 in Cutler Bay, that call is the first piece of real work on the project.

THE SURVEY

Older than six months, younger than three years

Cutler Bay publishes a Homeowner Survey Affidavit for surveys that are more than six months old but not more than three years old. A survey outside that window is a different conversation, and it is worth knowing which side of it yours falls on before a submittal is assembled.

THE CLOCK

24 hours, and 3:00 PM

The Town requires a minimum of 24 hours’ notice for all inspections, and an inspection requested after 3:00 PM is scheduled two business days out rather than the next day. Half an hour decides a day.
Frame 02ScopeWhat is included

Chapter 02 — Four things a Cutler Bay job turns on

Record, drawings, openings, notice.

What has to be known before anything is drawn

Scene 01The record
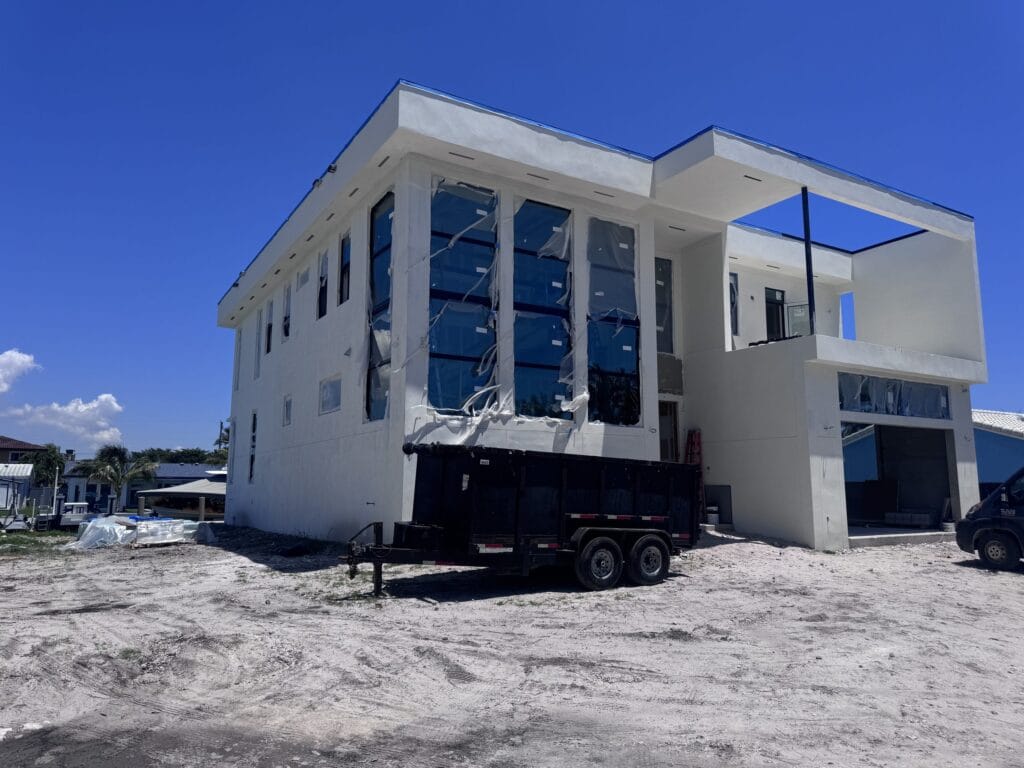
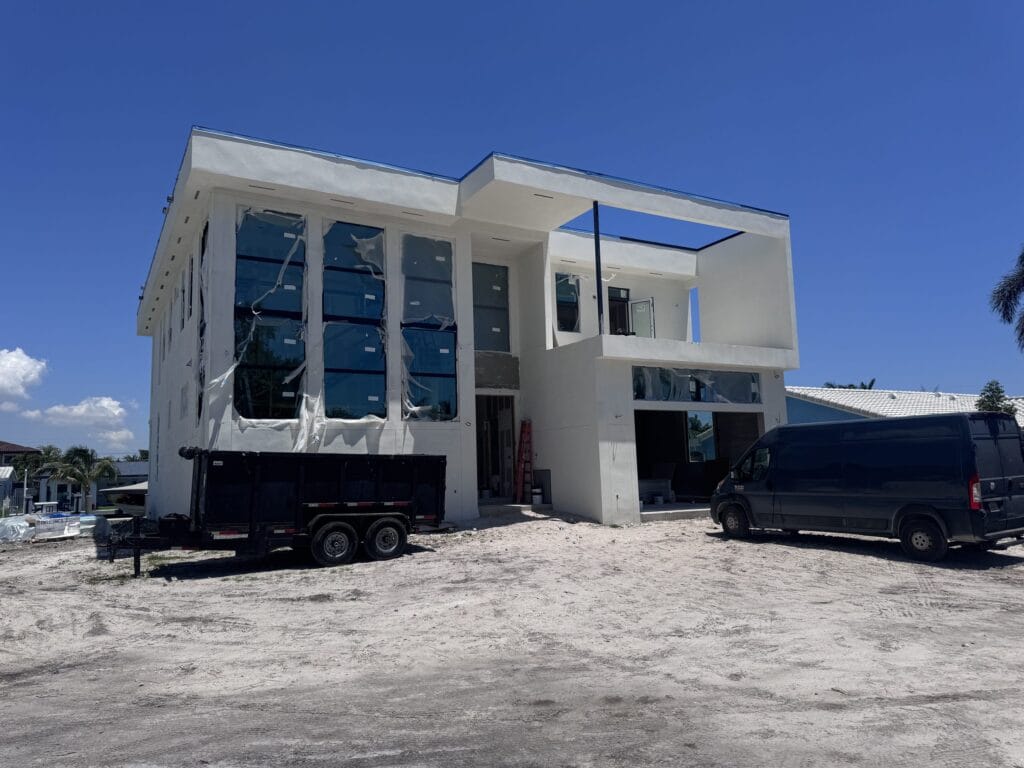
Three-quarter view of the custom home showing the flat roof, cantilevered upper terrace and floor-to-ceiling window wall

What is already filed against the property

Before a scope is priced it is worth knowing what the Town can see. Cutler Bay’s searchable record begins in 2010; the house may not. An open permit from a previous owner, or a system that was replaced without one, changes the shape of a new application and occasionally changes whether it can be filed at all.

The permit history is part of the survey, not an afterthought.

Scene 02The drawings
Ground-floor covered opening of the custom home with finished stucco returns and a ladder inside the bay during finish work

A package the Building Division can review

The Division publishes a permit application with a checklist of items that must accompany it. A package that is complete on the first pass is reviewed on the first pass; one that is not becomes a sequence of corrections, and every correction is time on a project that is already open at the property.

Completeness at filing is the cheapest thing to buy on a project.

Scene 03The openings
Front elevation of the two-storey custom home, showing the stacked glazing bays and the deep roof overhang

Glazing and doors in the HVHZ

Miami-Dade sits inside the High-Velocity Hurricane Zone, so windows and doors are specified with approvals for that zone and installed to a published detail. The product approval and the anchorage are separate documents and both are part of what gets reviewed.

The approval number is part of the design, not part of the ordering.

Scene 04The inspections
Angled view of the custom home showing the parapet, flat roof edge and the covered upper terrace

Twenty-four hours, and the three o’clock line

Cutler Bay requires a minimum of 24 hours’ notice for every inspection, and a request made after 3:00 PM is scheduled two business days out. On a job with several trades that single published rule is what decides whether a week holds four inspections or two.

The programme is built around the notice period, not around the trades.

Scene 04 carries an illustrative diagram rather than a photograph. A permit record is not a thing that can be photographed.

Unsure what the Town already holds on your address? That is the first call.

Frame 03Structure to openingSeparate properties · South Florida

Chapter 03 — A property changed in stages

One stage at a time.

Six frames, several different properties

These are separate South Florida properties photographed on Elbaz Construction projects, not one job in sequence. They are arranged the way a property project in Cutler Bay actually reads — structure first, then the things that go inside it, then the openings a review looks at from the street.

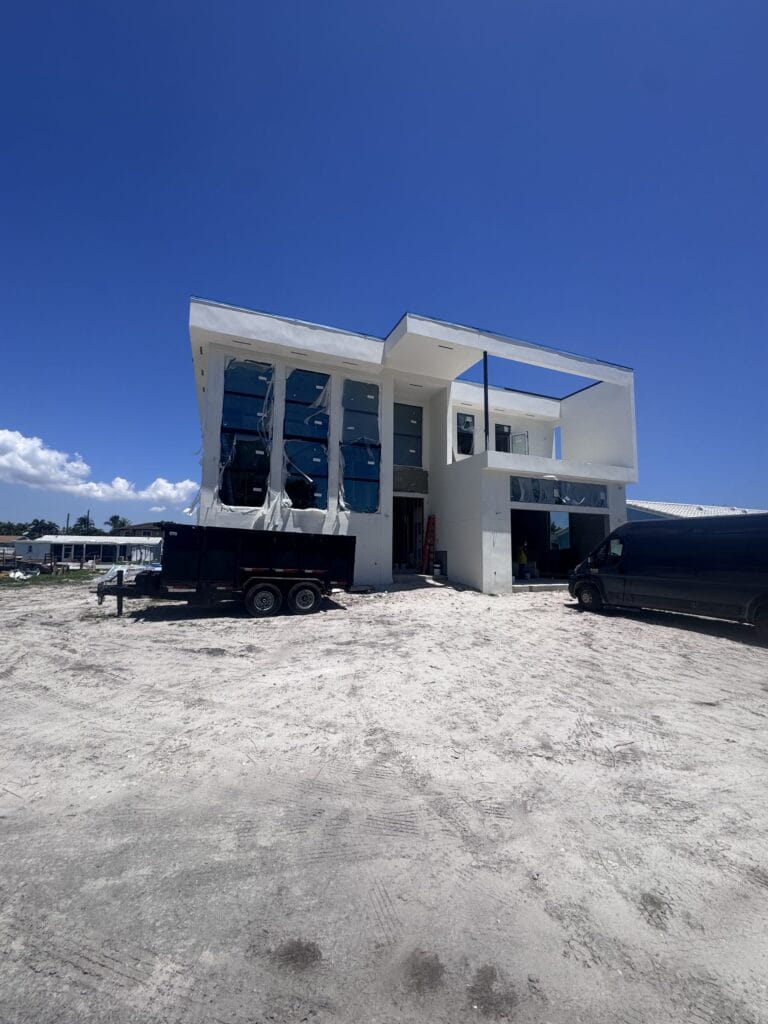
Vertical view of the custom home from the lot, glazing installed and the facade stucco finished
01 · Structure standing

01 / 06

01 · Structure standing

A house at the stage where the glazing is in and the facade is closed. Everything that follows on a project like this happens behind a permit that is already open, and every one of those trades has its own inspection.

02 · The ceiling plane

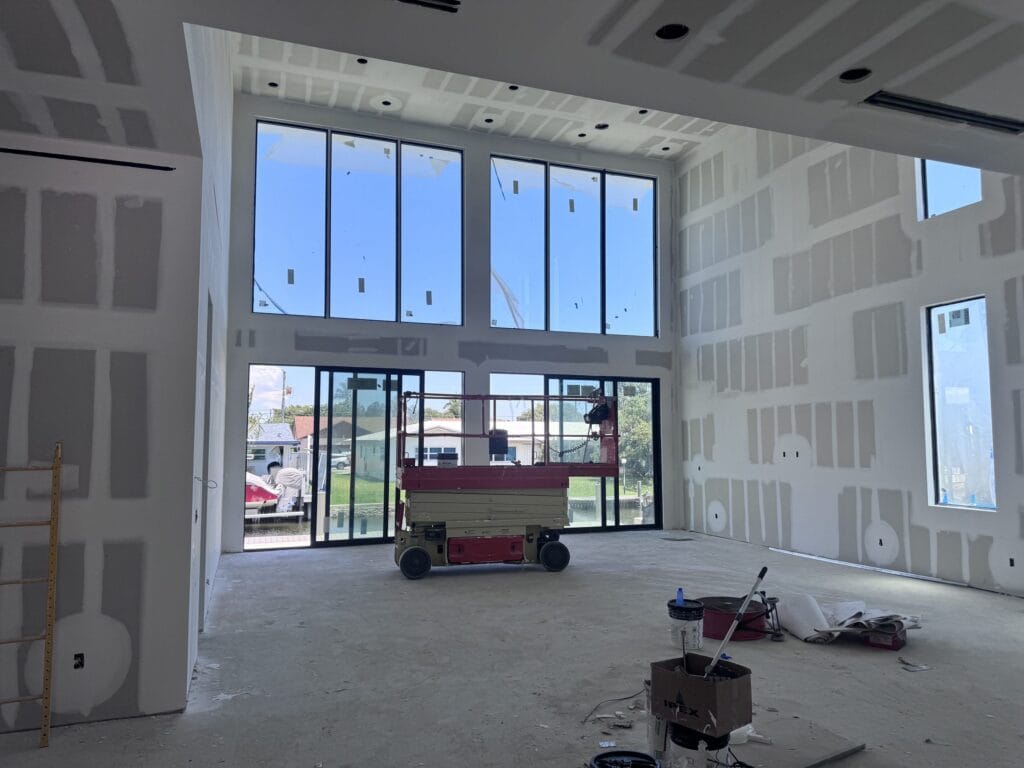
A finished interior ceiling with its dropped soffit and lighting. Soffits are where mechanical, electrical and structure meet, and they are the part of an interior most often redrawn once the trades are actually in the space.

03 · A stair and a laundry in one run

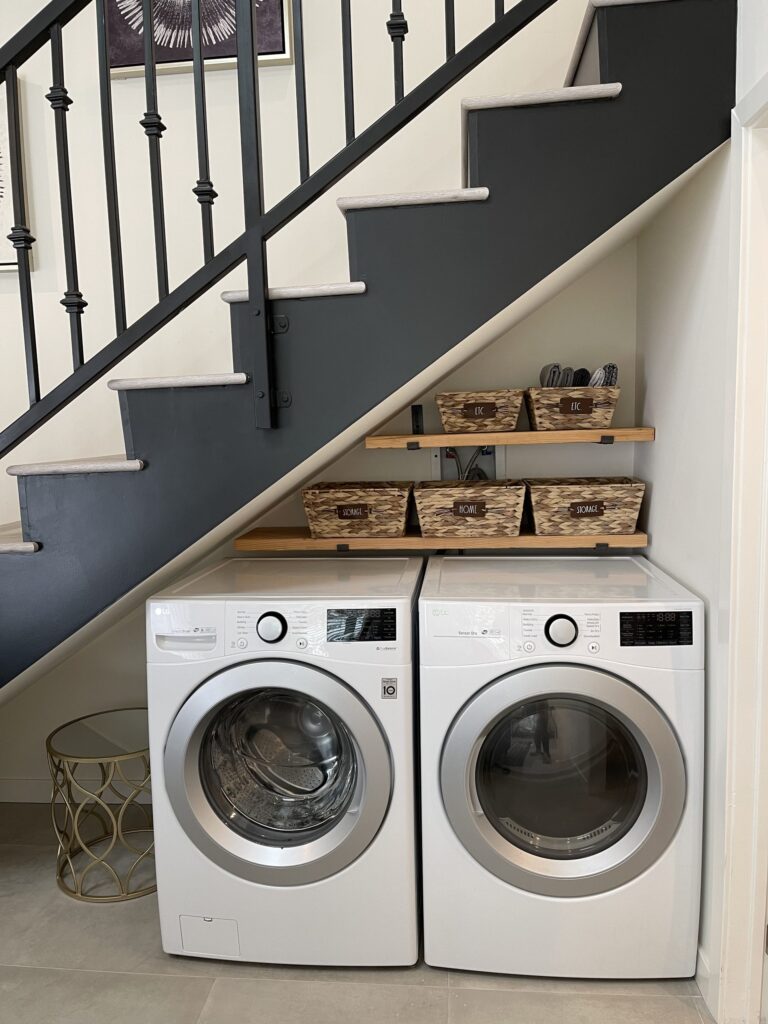
A steel stair rising past a stacked washer and dryer. Fitting services into circulation is what makes a small footprint work, and it is also what puts plumbing, electrical and structural inspections in the same square metre.

04 · Outdoor structure at a pool edge

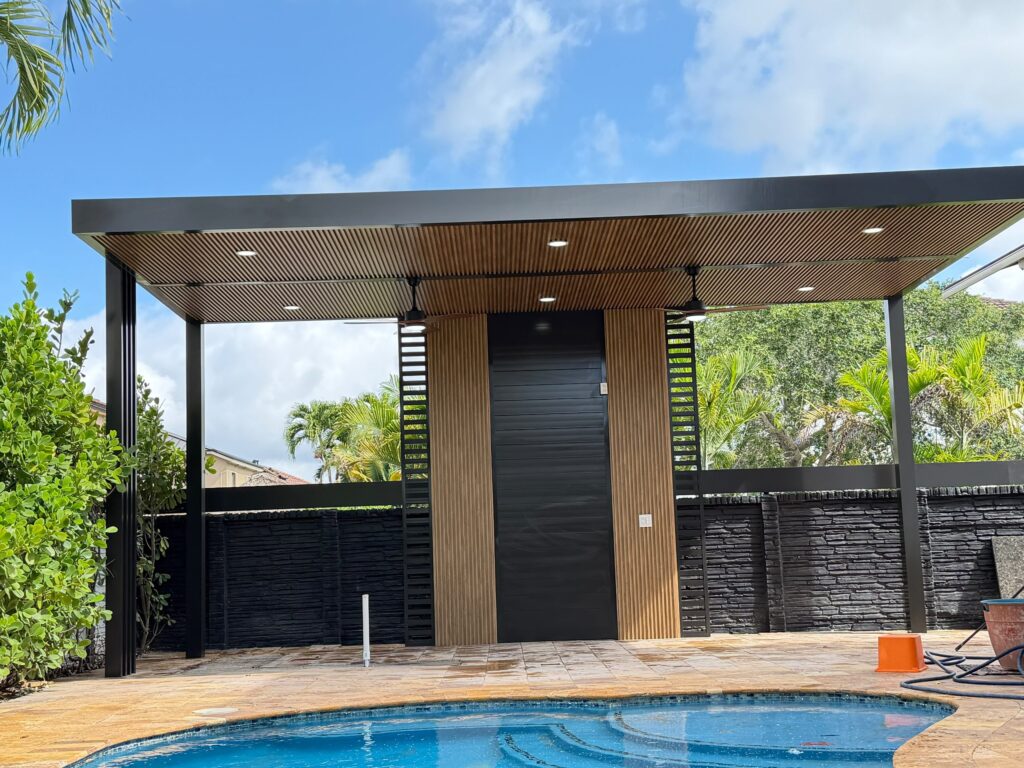
A covered outdoor kitchen at the edge of a pool deck. Structures over and beside water bring their own permits and their own electrical requirements, and on a property with an existing pool the record for that pool is worth checking early.

05 · The open-plan interior

An open-plan kitchen and living space with a stone island. Removing the walls between rooms is a structural question before it is a design one, and it is the scope most likely to need engineering on a house of this age.

06 · The front door

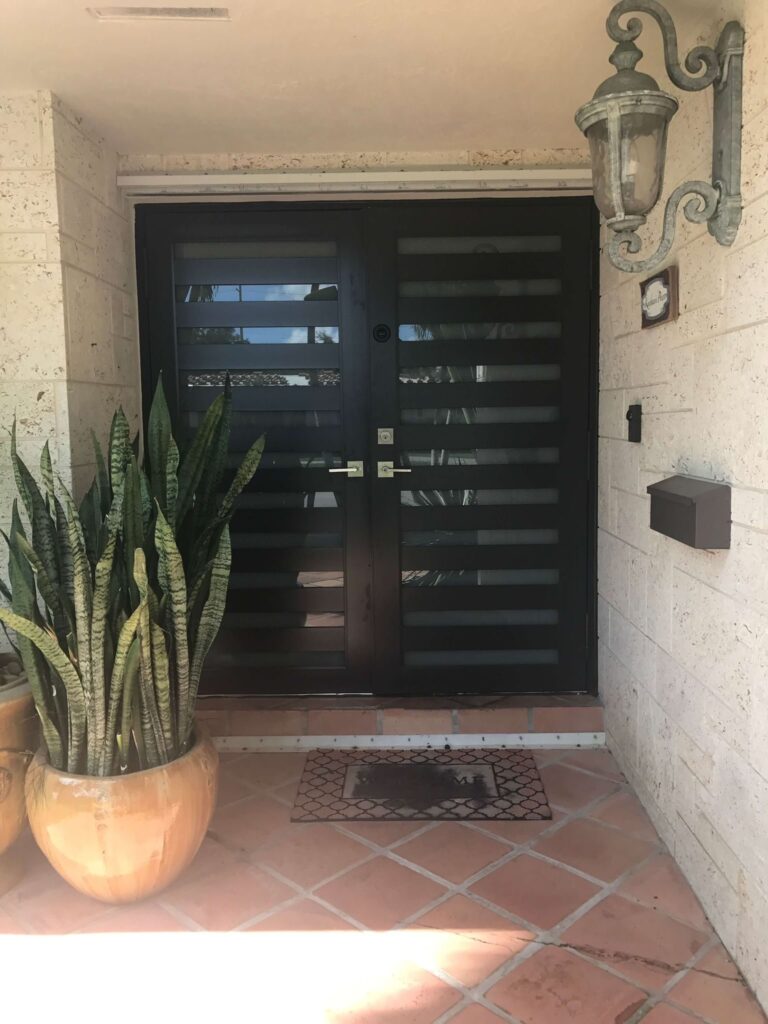
A contemporary entry door with slatted glazing. Entry doors are a named product approval in the HVHZ, and they are also the single most visible thing a passer-by will notice has changed.

Want to see a house at this stage before you commit? We can arrange it.

Frame 04The site, readNoted across finished projects

Chapter 04 — What the frames say about suburban work

Read the site, not the render.

Observed across several completed properties

Structure is the long part

The frames that look like a building site are the majority of the calendar. The ones that look finished are the last few weeks. Owners consistently expect the reverse, and the programme is where that expectation gets corrected.

The lot is open for longer than anyone likes

Between the first excavation and the last reinstatement a property looks worse than it did before the work started. That period is the work; it is not a delay and it is not a sign of one.

Services decide the layout

Stairs, laundries, kitchens and bathrooms are placed by where water, waste and power can reasonably go. A layout that ignores that is a layout that gets redrawn during construction, which is the most expensive place to redraw one.

Openings are the part the street sees

A new front door and a new run of glazing change how a house reads from the kerb more than anything inside it does. They are also the elements with the strictest product documentation, which is a coincidence worth planning around.

Outdoor space is a building

Covered structures, outdoor kitchens and pool decks are permitted construction with footings, fixings and electrical work. Treating them as landscaping is how they end up unpermitted and how they end up on a title search.

The record outlives the job

The photographs stop when the work does. The permit record does not — it is what a buyer’s attorney reads years later, and it is the only part of the project anyone can verify after the fact.

Every Cutler Bay project starts the same way: we look up the record.

Frame 05MaterialsIllustrative · not project photography

Chapter 05 — What a Miami-Dade property is built from

Six materials and what each asks of an owner.

Ground and water are the two that never stop

Illustrative diagrams

Ground

Slabs, footings and what everything stands on

A new structure, a rear slab and a driveway apron are all concrete and all permitted by what they carry and what they will be. On a Miami-Dade lot the water table is close and the ground work is the part of the programme most exposed to weather.

UpkeepKeep joints and drainage clear; look for movement at cold joints after a heavy wet season.

Frame

Posts, beams and the covers over a garden

The covered structures in these frames are engineered assemblies fixed to footings or to a slab. The fixings are part of what an inspector looks at, and the calculations behind them are part of what gets reviewed.

UpkeepCheck fixings and coatings after storm season; touch up before corrosion starts.

Openings

Impact windows and doors inside the HVHZ

Miami-Dade is High-Velocity Hurricane Zone, so glazing and doors carry approvals for that zone and are installed to a specified detail. The approval and the anchorage detail are separate documents and both belong in the submittal.

UpkeepKeep tracks and weeps clear; check seals and anchors annually before the season.

Envelope

Render, coatings and what the neighbours see

On a suburban street the elevation is the part everyone lives with. Repairs where new work meets old are the places that show first, and they are worth specifying rather than leaving to the finish.

UpkeepWash down and repair hairline cracking before it opens up in the wet season.

Systems

Panels, circuits and the small permits

Service changes, panel replacements and new circuits for outdoor structures are their own applications with their own inspections. On a property job they are easy to leave until last, which is exactly when they hold everything up.

UpkeepLabel the panel properly at handover; it is the cheapest thing anyone will ever thank you for.

Water

Pools, decks and anything at the water line

Pool decks, enclosures and structures beside water carry electrical and barrier requirements of their own. Where a pool already exists, its permit record is worth establishing before a new structure is designed around it.

UpkeepCheck barriers, bonding and deck drainage annually; they are safety items, not finishes.

Aftercare notes are general good practice for South Florida properties, not a specification and not a warranty term. What your project actually requires is written into its own scope.

Ground, frame, glass and water each carry their own inspection here.

Frame 06One fitting out to one floorFour properties · pulling back

Chapter 06 — From one detail out to the whole property

Pull back slowly.

Four frames, four different properties

A property job is easy to picture as one thing and is almost never one thing. These four frames move outward from a single fitting to a whole floor, and each is a separate South Florida property — none of them in Cutler Bay, and none of them presented as being.

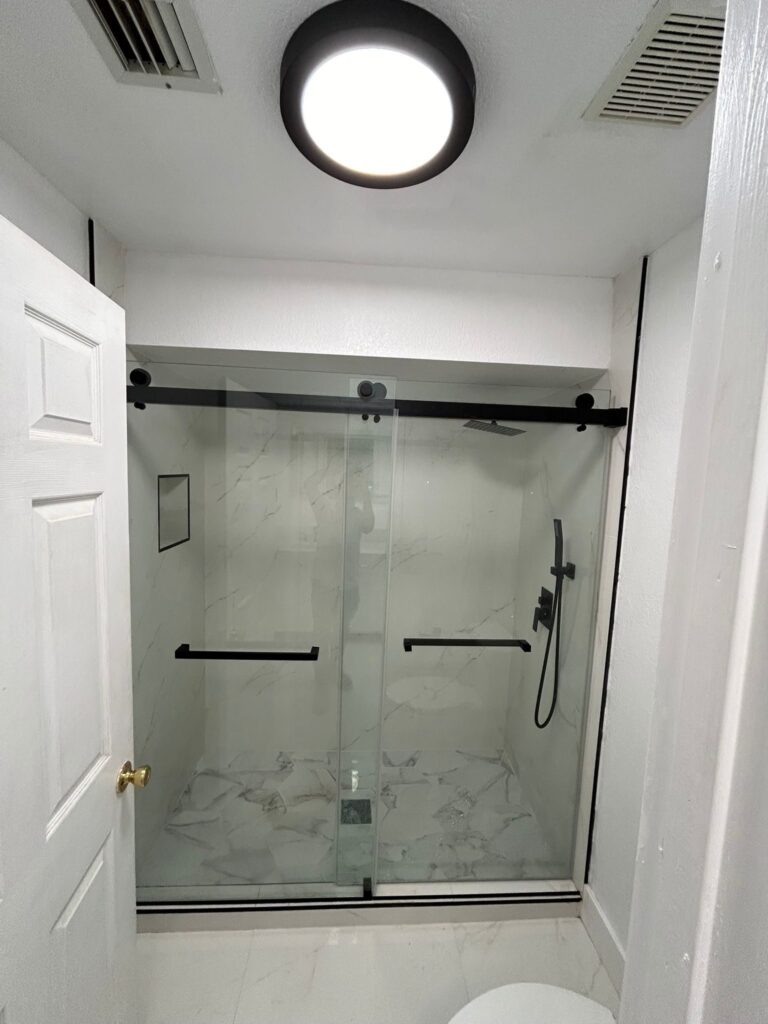
Walk-in shower enclosed with sliding glass panels on a black track, with a grab rail fixed to the tiled wall

01One enclosure

A shower is three trades

A walk-in shower behind sliding glass. Waterproofing, drainage and glazing are three different pieces of work, and the one that gets inspected is the one you cannot see afterwards.

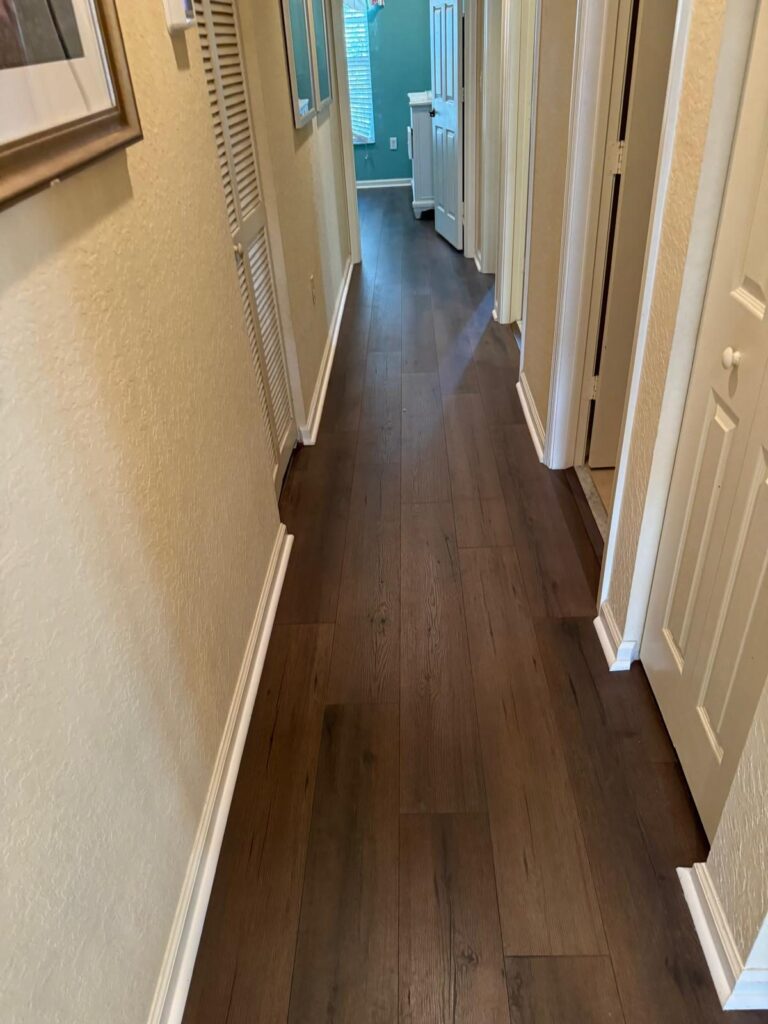
Dark plank flooring running down a hallway to a doorway, with the boards laid along the length of the corridor

02One run

A floor is a decision about levels

Dark plank flooring running the length of a hallway. Changing a floor finish changes thresholds, door bottoms and the transition at every room, which is why it is rarely the small job it looks like.

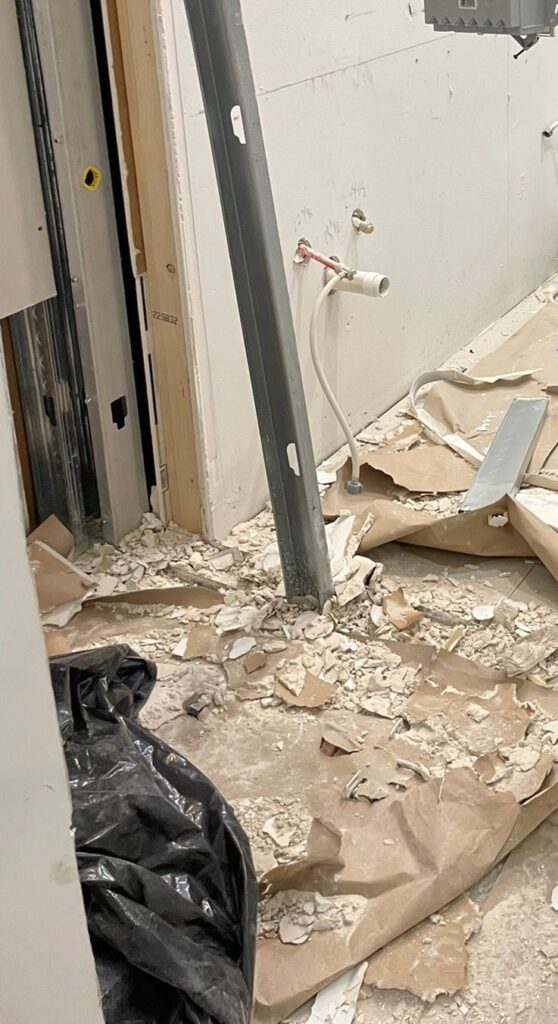
Bathroom stripped back during demolition, with the wall board removed, supply pipework exposed and debris still on the floor

03One room, opened up

Demolition is where the surprises are

A bathroom stripped back to the studs with the supply and waste exposed. This is the moment a project either confirms what was assumed or finds out what was actually behind the wall.

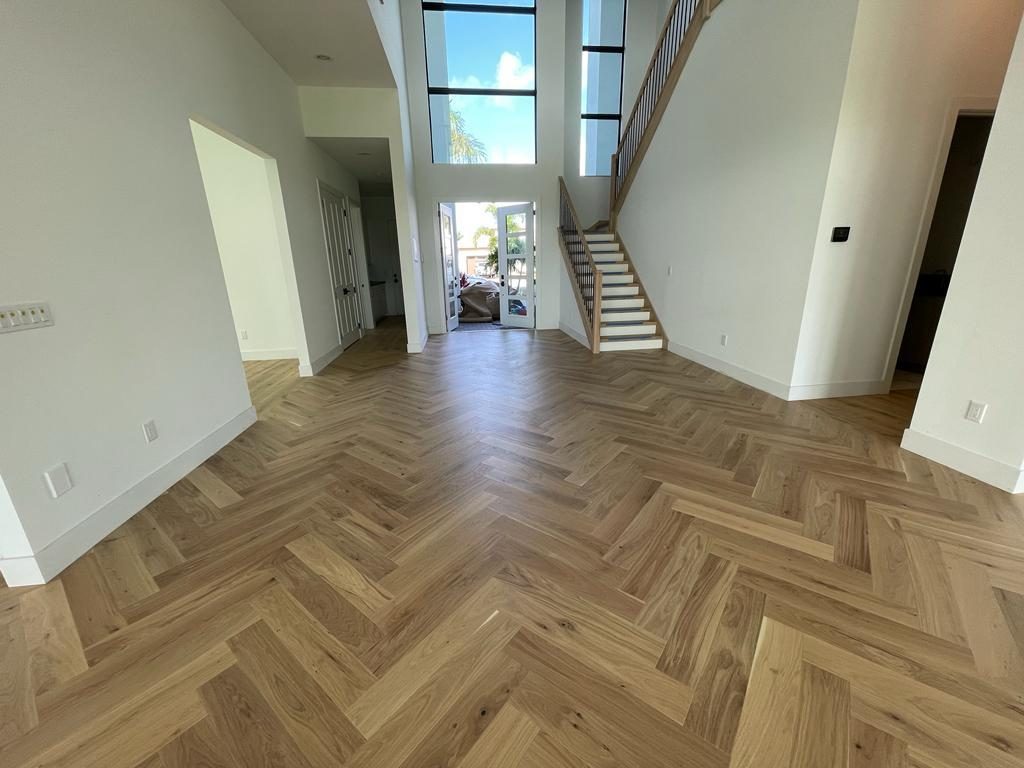
Herringbone flooring in a living space, with the stair and upper landing visible beyond

04One floor

The finish that ties a plan together

Herringbone flooring across a living space with the stair beyond. At this scale the floor is the thing that makes an open plan read as one room rather than as several rooms with the walls removed.

Send the address and we will tell you what the Division will ask for.

Frame 07ProcessNine stages

Chapter 07 — Nine stages on a Cutler Bay property

From the permit search to a closed record.

The first stage is finding out what exists

Address, scope, and what is on record

What the work is, and — before anything else — what Cutler Bay can find. The Town’s search runs from 1 August 2010; for a house older than that we establish the position with the Building Department rather than assuming it.

You getA written scope and a statement of what the permit record does and does not show.

CheckNothing is designed before the record is understood.

Survey and its age

A current survey, or the Town’s Homeowner Survey Affidavit where the survey is older than six months and not more than three years. Which of those applies is decided here, not at the counter.

You getA survey the Building Division will accept, with the affidavit where it is needed.

CheckThe survey window is published; the project is planned around it.

Drawings against the Division’s checklist

Cutler Bay publishes a permit application and a checklist of what must accompany it. The set is built to that list, in the categories the Division uses, rather than to a house style.

You getA drawing set that answers the published checklist item by item.

CheckThe checklist is the brief for the submittal.

Products and their approvals

Glazing, doors and anything else with an approval number is selected with its documentation attached. In the HVHZ that documentation is part of the review, not part of the ordering.

You getA schedule with approval numbers and anchorage details against each item.

CheckA selection without its paperwork is not a selection yet.

Submittal to the Building Division

The package goes to the Building Division at the Town Center. What is filed is what was drawn, and the checklist is answered rather than partially answered.

You getA complete application lodged, with a record of what was submitted.

CheckA complete first submittal is the whole point of the four stages before it.

Review, and any corrections

Plan review comes back either approved or with comments. Comments are answered as a set rather than one at a time, because a partial response starts another cycle.

You getA permit issued, and a written record of every comment and its answer.

CheckAnswer the whole review, not the easy half of it.

Construction, in the order the inspections allow

The trades are sequenced around the inspection rules rather than around convenience: 24 hours’ notice minimum, and a request after 3:00 PM lands two business days out.

You getA programme with the inspection calls written into it.

CheckThe notice period is a design constraint on the schedule.

Inspections, called when the work is genuinely ready

Every inspection is requested with the required notice and only when the work will actually pass. A failed inspection on a 24-hour notice period costs considerably more than a day.

You getA clean inspection history rather than a repaired one.

CheckCalling early is not speed; it is a lost slot.

Closeout and the record you keep

The permit is closed, the documents are collected, and the property ends up with a record that a future search will actually find — which, given where this page started, is the point.

You getA closed permit record and the paperwork to prove it.

CheckThe record is the part of the job that outlives it.

We assemble the package, answer the review and close the record.

Frame 08ApprovalsPlanning, permits, inspections

Chapter 08 — Cutler Bay, specifically

The Building Division, the record, and the clock.

All of it read off the Town’s own pages

This is the part of the page that is genuinely about Cutler Bay rather than about South Florida. Everything below was read on the Town’s own website on 18 August 2026 and is quoted or closely paraphrased. Where the Town states a limit, the limit is stated here as the Town states it, and the reader is told to confirm the current position with the Building Division rather than to rely on this page.

Where it happens

The Building Division sits within Community Development, in the Town of Cutler Bay Town Center on Caribbean Boulevard. Its published functions are plan review, the issuance of building permits, inspections during construction and the issuance of Certificates of Occupancy.

The permit search starts on 1 August 2010

The Town states that "permit searches consist of permit records as of August 1, 2010" and that "for information on permits prior to August 1, 2010" you contact the Building Department. That is a statement about the SEARCH, not a statement that no earlier permit exists — a distinction worth holding on to.

Why that matters on an older house

Cutler Bay incorporated in 2005 and a great deal of its housing stock predates both dates. On a remodel, "the Town’s search shows nothing" and "nothing was ever permitted" are different findings with different consequences, and only one of them can be established from the online search alone.

The online service, and what it covers

The Town publishes a permit and inspections service giving, in its words, "instant access to information on the status of permits, plans and inspections on commercial and residential properties", available "24 hours a day, seven days a week". It is the right tool for the searchable period and it is free to use before you engage anyone.

Inspections: 24 hours, minimum

The Division states that "you must give a minimum of 24 hours’ notice for all inspections". That is a floor, not a target, and on a multi-trade job it is what sets the rhythm of the week.

The three o’clock line

A request submitted after 3:00 PM is scheduled two business days out rather than the next day. Half an hour on a Tuesday afternoon is a day on a Thursday, and on a job with four trades that compounds.

The Homeowner Survey Affidavit

The Town publishes a Homeowner Survey Affidavit for surveys older than six months but not exceeding three years. Whether your survey falls inside that window, outside it, or is current, decides which document the submittal needs.

Contractor registration

The Division publishes a Contractor Registration form. Registration is a precondition to working in the Town and it is the contractor’s job, not the owner’s — but it is worth confirming it is in place before a schedule is agreed.

Dangerous structures

Among its published functions the Division "assesses potentially dangerous structures". On a property with long-standing unpermitted work or visible structural distress, that function is part of the context a project sits in.

What this page will not tell you

No fee, no review duration, and no statement about whether a particular address has an open permit, a missing one, or a survey inside the affidavit window. Those are answered by the Building Division and by the property’s own documents. We will tell you exactly which of them to ask, and we will make the call with you.

Every statement above is the Town’s published position as read on 18 August 2026 at cutlerbay-fl.gov. Municipal procedure changes; confirm the current requirement with the Building Division before relying on any of it.

Every line above is the Town’s own. Let us apply it to your property.

Frame 09VariablesCost · programme · decisions

Chapter 09 — What actually moves a Cutler Bay job

History, survey age and resolved drawings.

Scenarios, not price lists

One application

A single scope

A door and window replacement, a service change, a fence or a slab: one application, a short inspection list, and a straightforward closeout.

  • One package against the Division’s checklist
  • A short, discipline-specific inspection sequence
  • A permit search that answers in an afternoon
  • Closeout inside the same season
The usual shape here

A property project

A rear structure, an opened-up interior and a run of new openings — two or three submittals run as one programme on a house that may predate the searchable record.

  • Separate submittals that have to agree on site
  • The permit history established before design, not during it
  • Inspections in several disciplines, each on 24 hours
  • A survey checked against the affidavit window
More moving parts

An addition or a whole-house job

An addition, a change of layout across the whole floor plan, or a renovation touching structure, systems and envelope together.

  • Engineering where walls come out
  • Certificate of Occupancy or a TCO at the end
  • The longest exposure to anything the old record does not show
  • The strongest reason to establish the history first

What the permit record actually shows

A house older than the searchable period may have a clean history, an open permit, or work that was never filed. Which of the three it is changes the project.

Whether the survey is inside the affidavit window

Older than six months but not more than three years has a published route. Outside that, a new survey is a lead time before anything can be submitted.

How resolved the drawings are at filing

A complete package is reviewed once. An incomplete one becomes a sequence of corrections on a property that is already open.

How many trades the scope touches

Every discipline is its own inspection, and every inspection is at least 24 hours’ notice. Four trades is not four times one trade.

Whether anything is being removed structurally

Taking out a wall in a house of this age means engineering, and engineering means a longer path to a reviewable set.

Product approvals in the HVHZ

Glazing and doors are specified with their approvals attached. A substitution late in the job is a revision, not a swap.

Access to the work

A fenced suburban plot changes how material gets in and how long the ground stays open, which is a cost and a neighbour question at the same time.

Reinstatement

Making the ground and the finishes good after the work is real work, it is invisible in the finished photograph, and it belongs in the scope.

No figure on this page is a price. Cutler Bay’s permit fees are set by the Town and are valuation-based, and every property here has a different starting point — which, on a house older than the searchable record, is exactly the thing that has to be established before anyone can be sensible about cost. We will tell you what we can price, what we cannot yet, and why.

Anything specific to your lot needs the address and the scope first.

Frame 10Sequence of workIllustrative diagram

Chapter 10 — The order it runs in here

The order a job runs in when the history is thin.

Establishing the record to closing it

Illustrative diagram

Stage 01

Establish the record

What the Town can search, what it cannot, and who to ask about the years before 1 August 2010.

Stage 02

Survey and ground

A survey the Division will accept, and the ground work the scope actually needs.

Stage 03

Structure

New structure, or the engineering for what is being removed from the existing one.

Stage 04

Cover and envelope

Roof, parapet and the weather line closed before anything inside it is started.

Stage 05

Openings

Glazing and doors with their approvals, installed to the detail that was reviewed.

Stage 06

Services first fix

Electrical, plumbing and mechanical roughed in and inspected before anything covers them.

Stage 07

Finishes

Floors, joinery, stucco repairs and the parts that will be photographed.

Stage 08

Close the record

Final inspections, the certificate where one applies, and a permit record that a future search will find.

The order is the order the inspections require, not the order the finished photographs suggest. Roughly half of a property job happens before anything in it looks like progress.

Where on this sequence is your property now? That is where we start.

Frame 11On siteWhat to expect while it happens

Chapter 11 — What it is like while it is happening

A quiet street notices.

Assembled from the photographs on this page

Frame 11 · on siteThis sequence is built from the same South Florida project photographs that appear above, assembled as a moving sequence. It is not footage of a Cutler Bay job and it is not a time-lapse of one property.

The ground is open for a whileBetween excavation and reinstatement a property looks worse than it did before anything started. That phase is the work, not a delay in it.
Access runs through the propertyOn a fenced suburban plot every load of material and every length of steel comes in past the house, and the route has to be planned rather than improvised.
The inspection calendar sets the rhythmTwenty-four hours’ notice, and three o’clock as the line between one day and two, means work is staged to be genuinely ready when someone comes.
Structure takes longer than finishesThe weeks that look like nothing is happening are the weeks that decide whether the finishes go on cleanly.
Weather is a programme itemOpen ground and an open roof are both weather-dependent. In this county that is planned for, not reacted to.
Neighbours see the outside firstA new front door, a run of glazing, a structure at the boundary. The elevation is the part of the job the street experiences.
The last ten per cent is visibleSnagging, reinstatement and closeout are what an owner remembers, and they are the part most often squeezed. They are in the programme here.

Curious what this looks like on a street like yours?

Frame 12QuestionsFAQ and credentials

Chapter 12 — Cutler Bay questions, and why us

What owners here ask first.

Grouped by where it comes up

Permits and the record in Cutler Bay

Through the Town of Cutler Bay Building Division, which sits within Community Development at the Town Center on Caribbean Boulevard. The Division publishes a permit application together with a checklist of what has to accompany it, and it handles plan review, permit issuance, inspections and Certificates of Occupancy.

The Town states that permit searches "consist of permit records as of August 1, 2010". For information on permits before that date it directs you to contact the Building Department. That is a limit on the online search rather than a statement that nothing earlier exists.

Not in itself, and it is very common here — Cutler Bay incorporated in 2005. It does mean the searchable record will not tell you the whole history, so the sensible first step is to ask the Building Department directly about the earlier period before a scope is priced.

Yes, for the period the Town covers. It publishes an online permit and inspections service that it describes as available 24 hours a day, seven days a week, giving access to the status of permits, plans and inspections. It costs nothing to look before you engage anybody.

It has to be resolved, and it is much better found now than at review. An open permit does not lapse quietly; it sits against the property and tends to surface when a new application touches the same system. The Building Division is the authority on what closing it requires.

Cutler Bay’s Building Division assures compliance with the Florida Building Code for building construction activity in the Town. Whether a specific piece of work needs a permit is a question for the Division, and it is a short call rather than a guess. We will make it with you.

Surveys and documents

The Town publishes a Homeowner Survey Affidavit for surveys that are older than six months but do not exceed three years. Whether your survey is current, inside that window, or older than it decides which document your submittal needs, and it is worth checking before drawings are started.

Then the affidavit route does not apply as published, and a current survey becomes a lead time on the project rather than a formality. Confirm the position with the Building Division — that is exactly the kind of thing that changes.

The Division publishes a Contractor Registration form and registration is a precondition to working in Cutler Bay. It is our responsibility, not yours, but you are entitled to see that it is in place before a schedule is agreed.

It is the Division’s certification that a completed building or a completed change may be occupied. Whether a particular scope ends in one depends on what the work is; a whole-house or addition project usually does, a window replacement does not.

Inspections and the calendar

A minimum of 24 hours for all inspections, as published by the Building Division. That is the floor. On a job running several trades it is the single rule that most shapes the programme.

The Town states that requests submitted after 3:00 PM are scheduled two business days out rather than the next day. In practice that makes three o’clock a real deadline rather than an administrative one.

The Town publishes an inspection request route by email and an inspection hotline, and an instructional guide for online services registration and inspection requests. On our projects we make the request; you should still know it exists.

The work is corrected and re-called, with the notice period running again from the new request. That is why we call an inspection when the work is genuinely ready rather than when the trade has left the site.

The property itself

That is answered by the current FEMA mapping and by the Town, not by a contractor and not by this page. Where it matters to a scope we establish it in writing before design rather than assuming it from the street.

That depends entirely on whether your property is governed by an association, which is a matter of the property’s own documents rather than of Town policy. Where one applies, its review is opened at the scope stage and run alongside the Town’s.

Miami-Dade sits inside it, so glazing, doors and other envelope products are specified with approvals for that zone and installed to a published detail. The approval and the anchorage are both part of the review.

It is a common situation and it is workable, but it has to be dealt with rather than built over. The Building Division decides what is required; our part is to establish the position early and to plan the project around the answer.

Not from this page and not from the outside. The Town’s online service covers the period from 1 August 2010 and the Building Department covers what came before. We will look with you and we will tell you plainly what we find.

Working with us

The address, a description of what you want to do, and anything you already hold — a survey, previous drawings, association documents if the property is in an association. That is enough for a useful first conversation.

Yes. Elbaz Construction is a licensed general contractor, licence CBC1265280, licensed, bonded and insured, so several permitted scopes on one property can run under a single contract.

Yes. We prepare the submittal against the Division’s published checklist, file it, answer the review, and run the inspections. What we will not do is promise an outcome or a duration that is the Town’s to decide.

Financing options are available — ask and we will explain what applies to your project.

A question about your own Cutler Bay address is the one worth asking us.

Frame 13ReviewsGoogle

Chapter 13 — What clients said

Reviews, quoted as written.

Rated 4.8 from 343 Google reviews at the time of writing.

Frame R1ReviewGoogle
The team was amazing. Did a fabulous job with the landscaping, roofing and backyard renovation. The best contractors I have worked with! Will definitely use this company in the future.

Derpy DayGoogle review

Frame R2ReviewGoogle
Great experience! The team was professional, efficient, and delivered high-quality work on time. They communicated clearly throughout the project and exceeded our expectations. Highly recommend for any construction needs!

AndrewGoogle review

Frame R3ReviewGoogle
We had a good time dealing with Asher and the crew, he went over and above all our expectations and made every effort to ensure that the end result was up to their high standards. Thank you !!

Emmett GiffinGoogle review

Read every review on Google, unedited.

Schedule a Consultation (754) 236-0675
Preferred contact method

We use your details only to respond to this enquiry. No lists, no resale.

Thanks — that came through.

Your enquiry is with the Elbaz Construction team. A licensed contractor will call you back to look up what the Town holds on the address and tell you what the record does and does not show. If it is easier to talk now, call (754) 236-0675, Sunday to Friday 7am to 7pm.

Frame 14StartConsultation, not a sales visit

Chapter 14 — Start with the address

Tell us where it is.

A property conversation, not a sales visit

Almost everything that decides a Cutler Bay project is answerable from the address and a short description of the work — including the one question this whole page turns on, which is what the Town’s record actually contains. We will look, we will tell you what we find, and we will be clear about what only the Building Division can answer.

What happens after you send it

01
We read what you sendThe address, what you want to do, and anything you already hold — a survey, drawings, association documents.
02
We check the recordThe Town’s online search for the period it covers, and the Building Department for the years before 1 August 2010.
03
We call you backWith what the record shows, what it does not, and what that means for the scope you described.
04
We put it in writingA scope in the categories the Division uses, and a clear statement of what is still to be established.

Useful to have ready

  • The property address
  • What you want to do, in plain words
  • Roughly when the house was built, if you know
  • Any survey you hold, and its date
  • Association documents, if the property is in an association