Ocean Ridge · Palm Beach County

One sentence from the Town settles the whole question.

Across South Florida owners have started asking whether small work still needs a permit. In most places the answer is complicated. In Ocean Ridge it is not, and the Town has published it plainly.

The Town states that permits are still required in Ocean Ridge for qualifying work valued at $7,500 or less because the entire Town is located within a flood hazard area. Not part of it, and not the parcels nearest the water. All of it. Whatever the state threshold says, a house here is on the other side of it.

That is unusually clean as regulatory facts go, and it is worth understanding as a design condition rather than a piece of paperwork. Being inside a flood hazard area affects how work is detailed and what has to be shown, and it applies to the whole Town rather than to some addresses in it.

The second thing that makes building here different happens before anyone lifts a tool. The Town requires pre-construction meetings ahead of additions and residential additions, new single-family and residential construction, and residential alterations. A kitchen or a bathroom is a residential alteration. So the Town meets you, on the record, before the first day on site - which we regard as an advantage rather than a hurdle, because everything raised in that room is cheaper to answer then than at an inspection.

CBC1265280Florida certified building contractor. Licensed, bonded and insured.
Palm Beach + 2All of palm beach, and broward and miami-dade.
4.8 / 343Average rating across Google reviews.
Entire TownInside a flood hazard area, in the Town's own words.

The whole Town is a flood hazard area. That is the Town's own wording.

What an Ocean Ridge address changes

Six conditions that apply to every property here.

Town · county · state

01

The $7,500 exemption does not reach you

The Town states that permits are still required for qualifying work valued at $7,500 or less, because the entire Town is inside a flood hazard area. It is the clearest statement on this subject any municipality on our list publishes.

02

There is a meeting before work starts

Pre-construction meetings are required for additions and residential additions, new single-family and residential construction, and residential alterations. Your kitchen or bathroom remodel is in that last category.

03

Above $5,000 the site itself is regulated

A Construction Site Management Handbook signature page is required for projects valued at more than $5,000. How the site is run is part of the permission, not an afterthought.

04

Everything is filed through BS&A Online

The Town states that all permit applications must be submitted through BS&A Online. It is a shared platform rather than a Town-built one, and it is the only route in.

05

Current forms only, and the checklist first

The Town asks that you use only the current applications and forms available on its website, and review the applicable permit checklist before uploading documents. A superseded form is a wasted cycle.

06

The counter keeps short hours

Building and Zoning is at 6450 N Ocean Blvd, Monday to Friday, 8:30 a.m. to 3:00 p.m. Inspections are not carried out on the Town's named holidays, which include Martin Luther King Jr. Day and Presidents Day.

Town, county, state - we work out which of them your project meets.

A residential alteration · 01

The kind of work that starts with a meeting

8 images · one South Florida kitchen and utility programme by Elbaz Construction · the municipality is not documented, so none is claimed

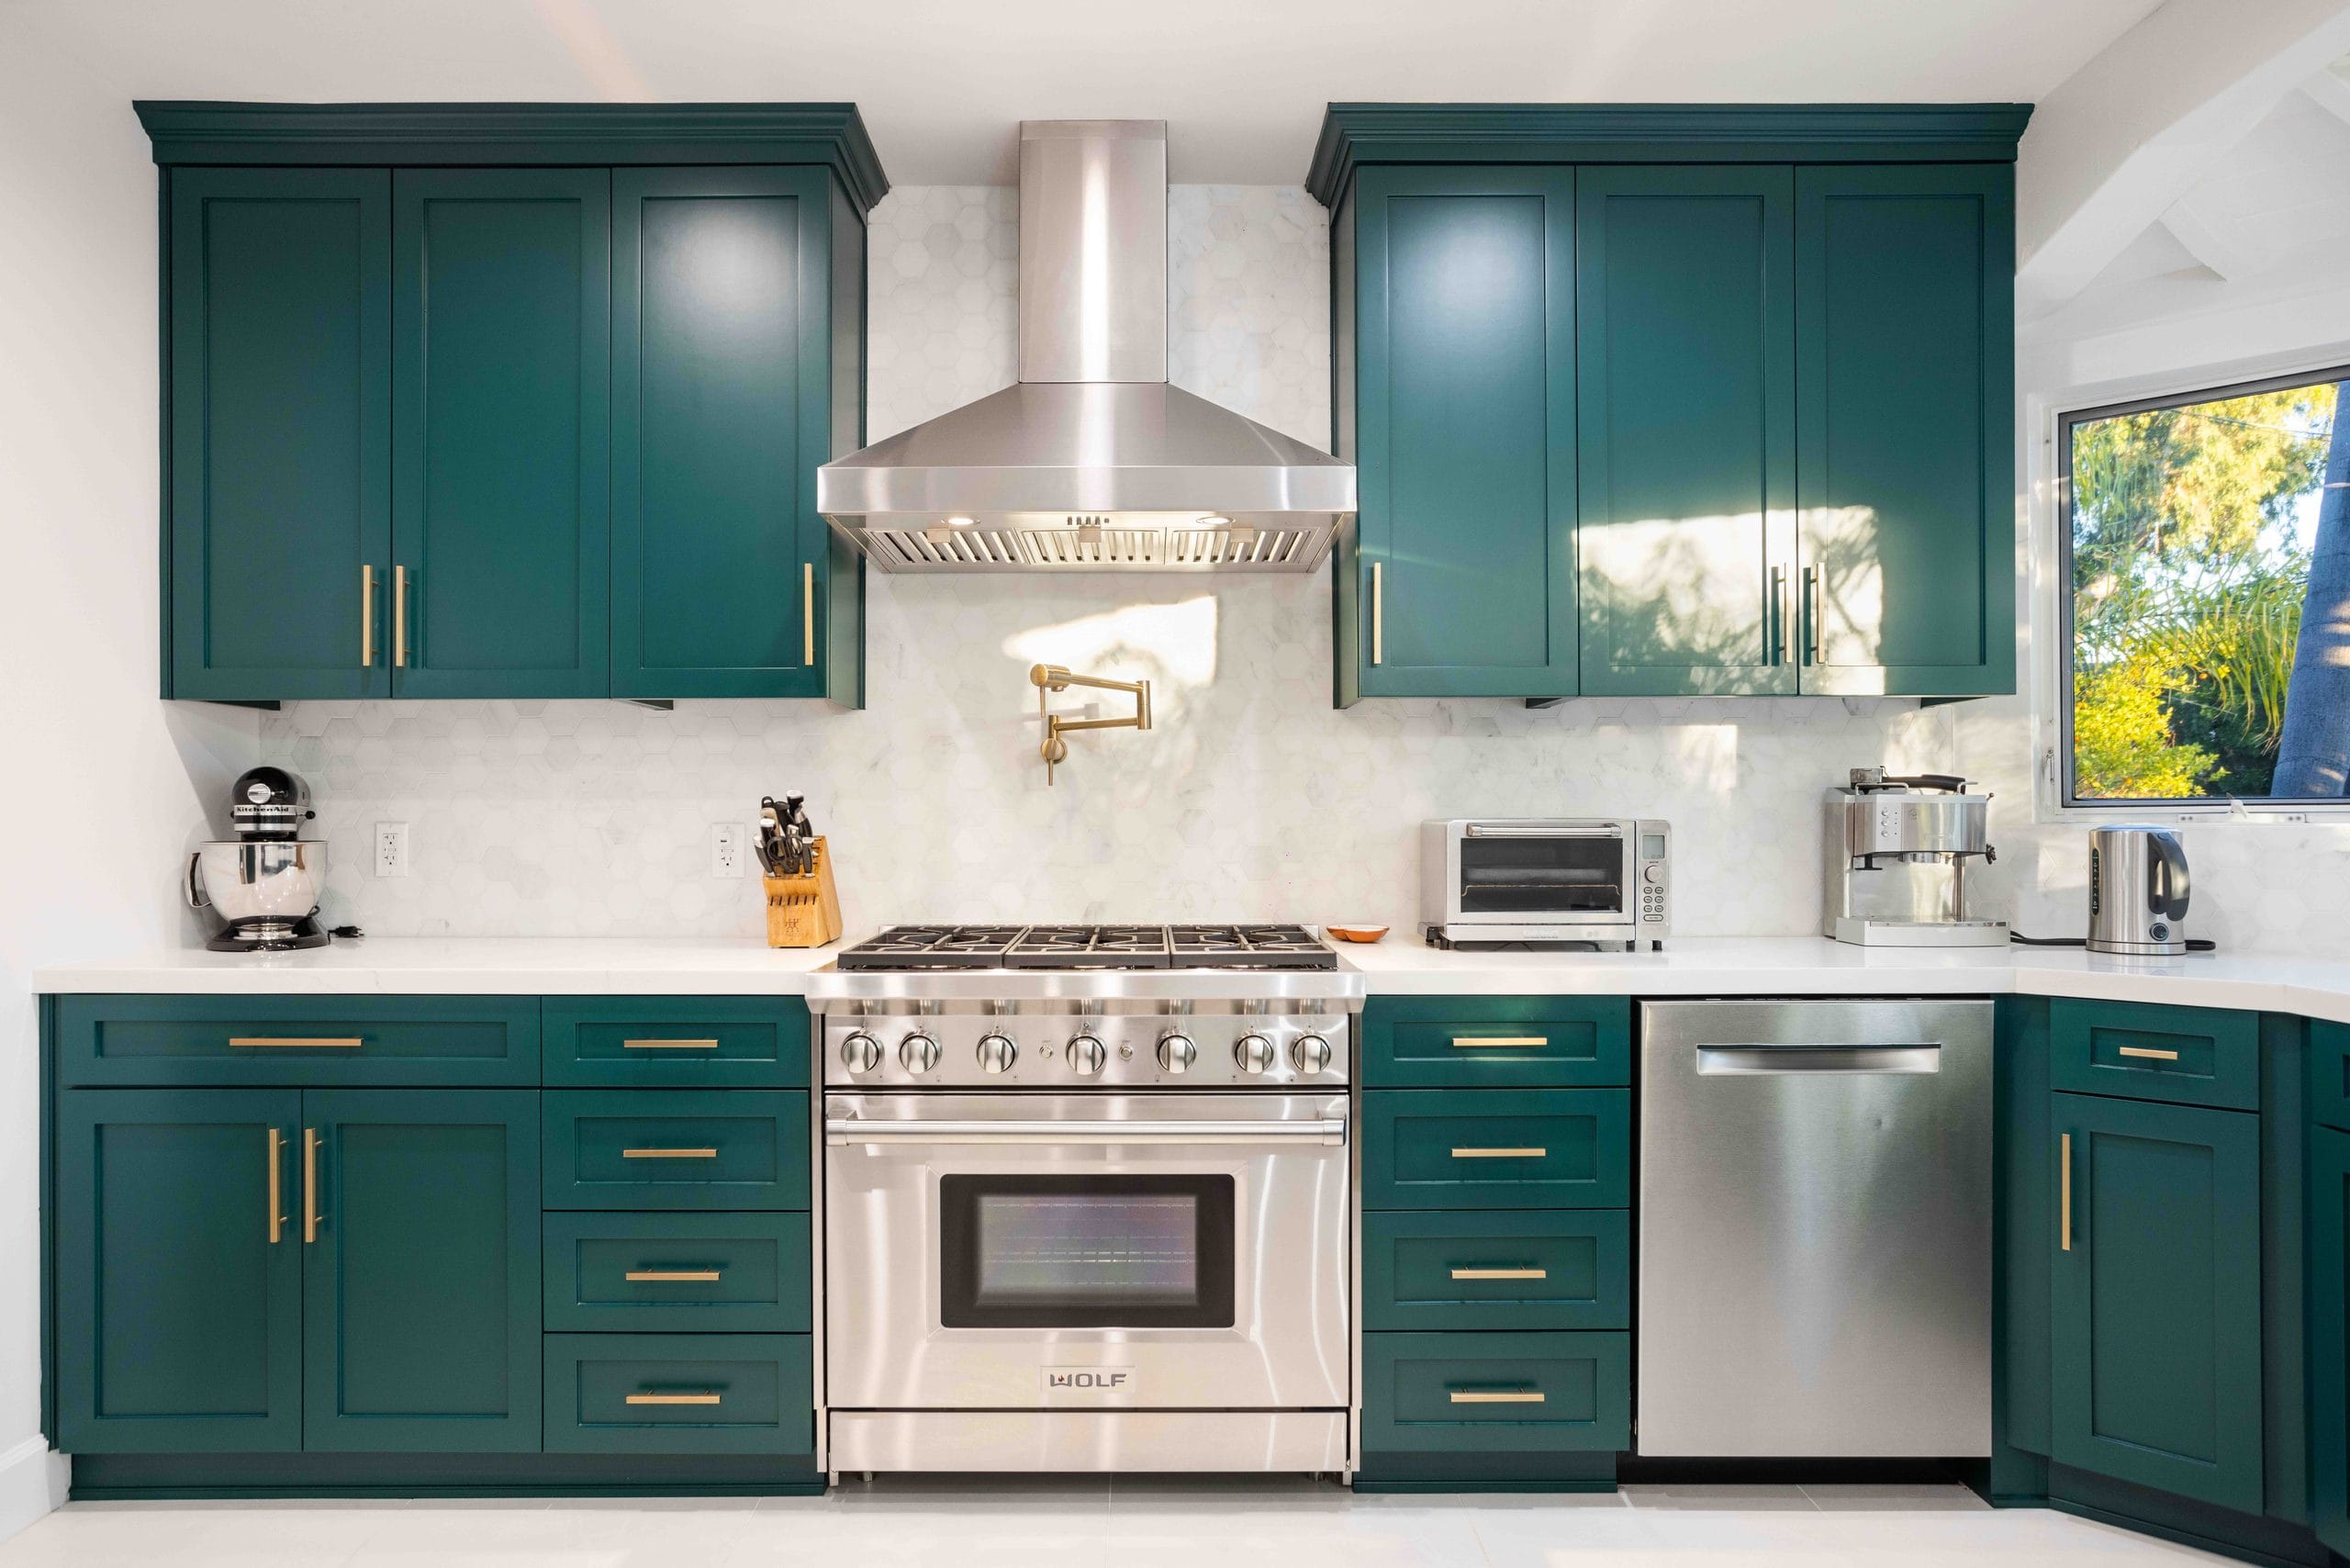
Teal shaker kitchen by Elbaz Construction with brass hardware, a professional range under a stainless chimney extractor and a marble-look splashback
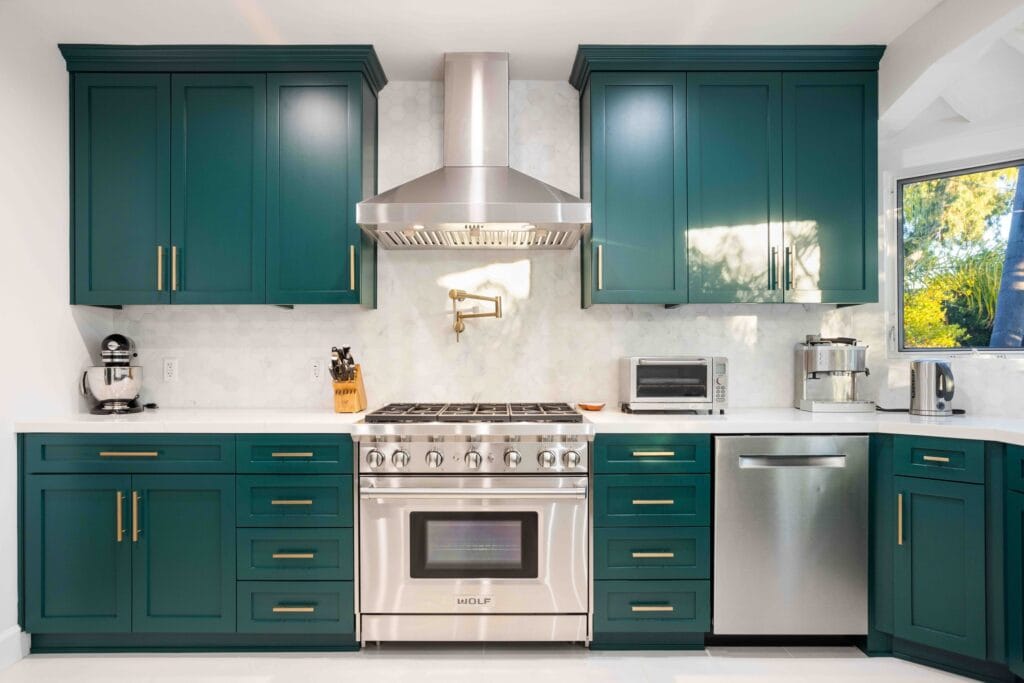
The same teal kitchen read along the run, with the range, extractor and integrated dishwasher set into a continuous white worktop, by Elbaz Construction
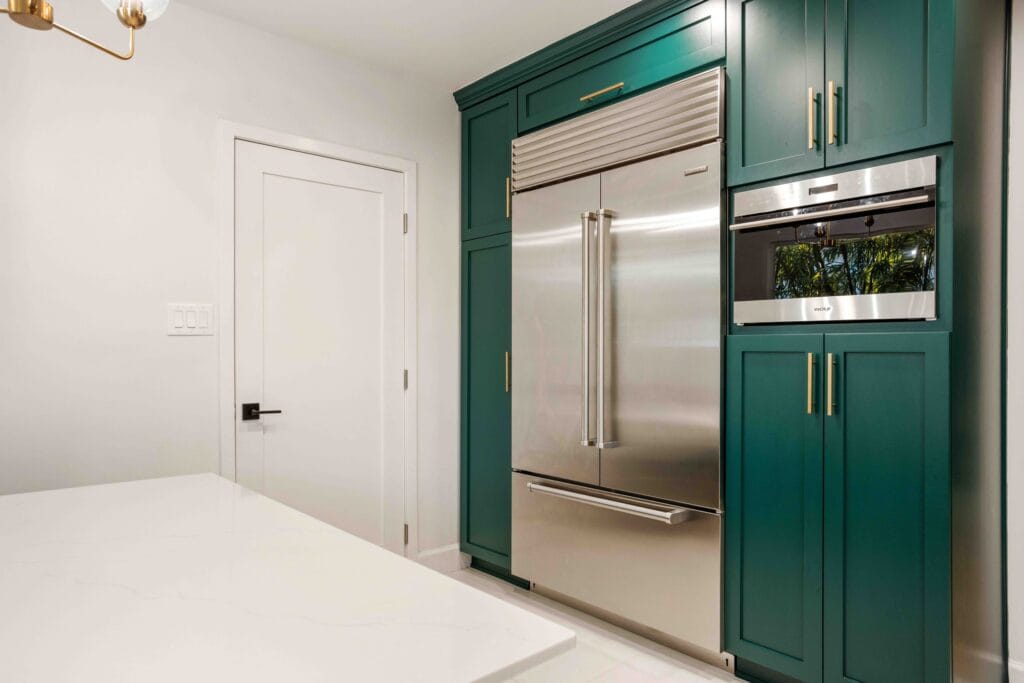
Tall teal cabinetry housing an integrated fridge-freezer and a stacked oven and microwave, beside a white door and worktop return
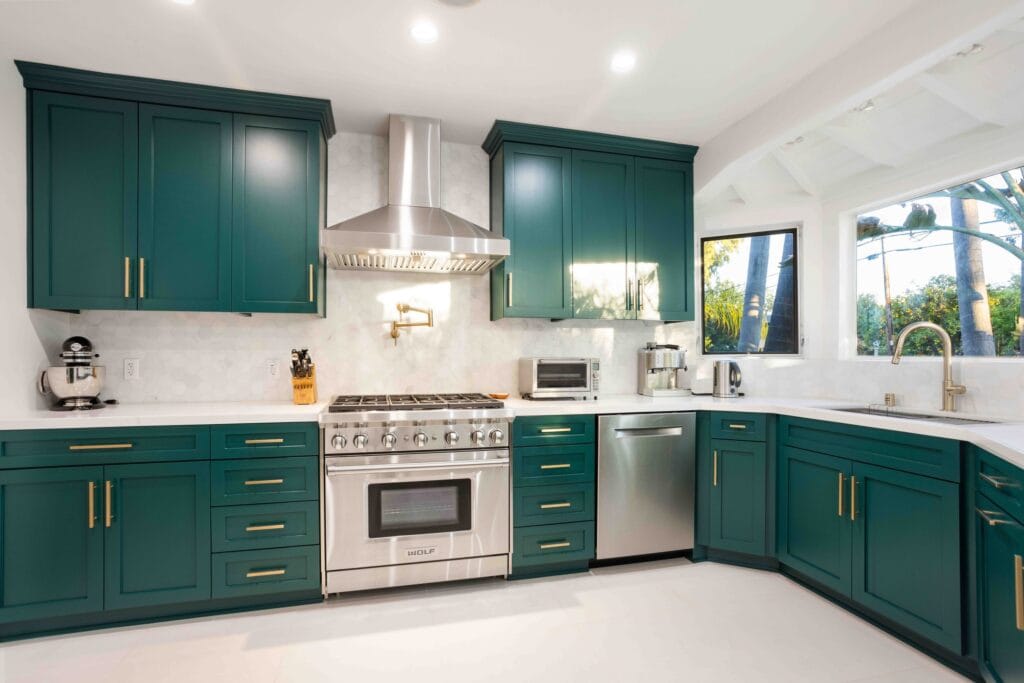
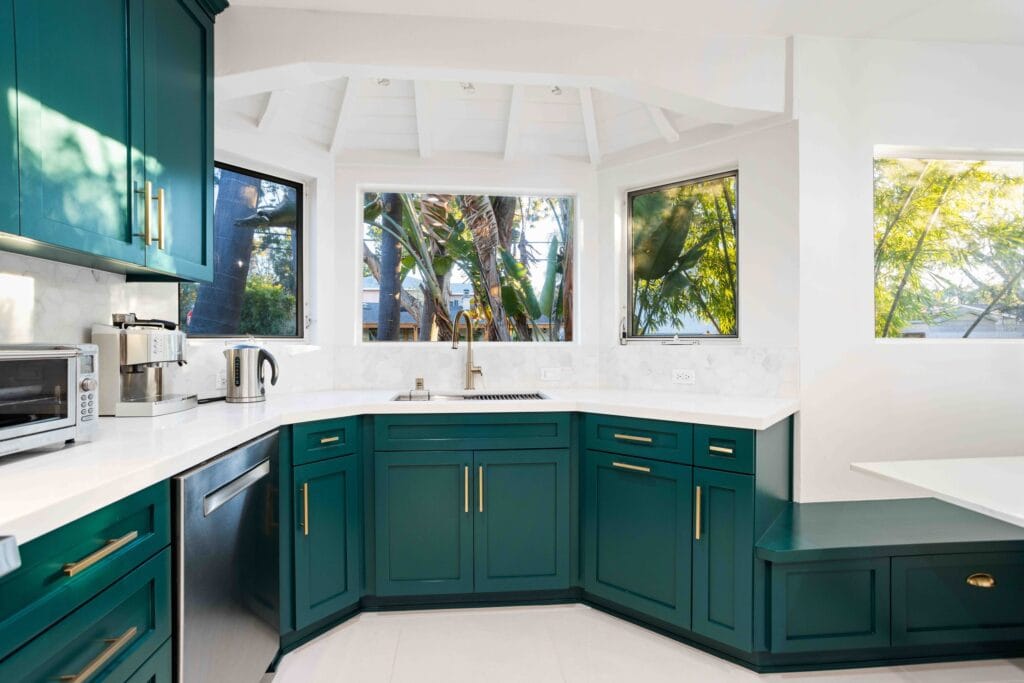
Corner run of teal shaker units with brass handles under a bank of windows, on an Elbaz Construction kitchen remodel
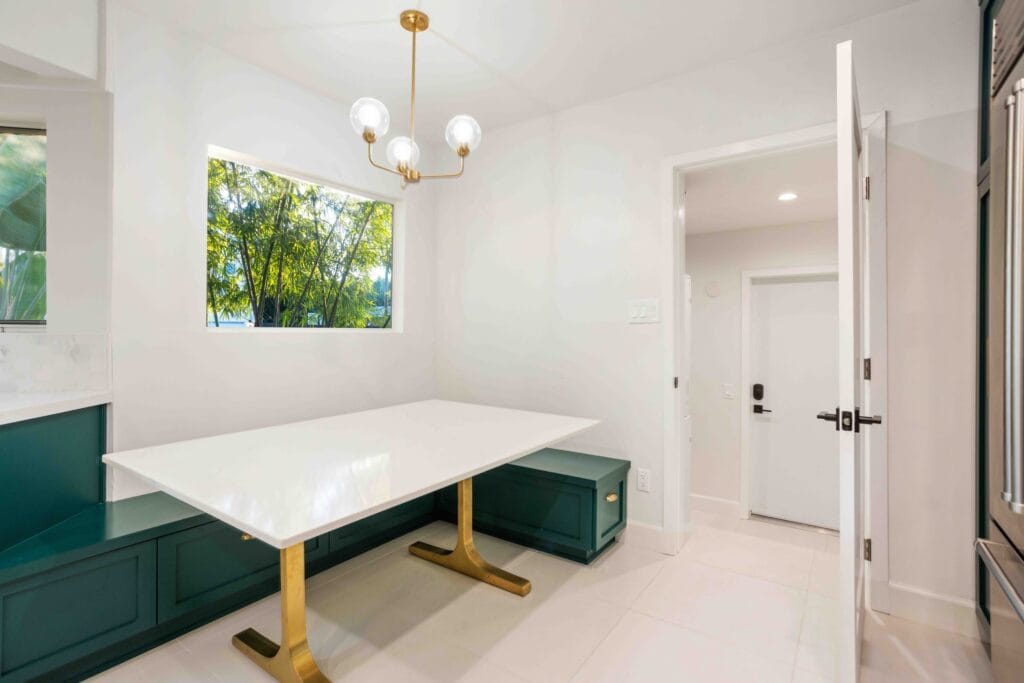
Cantilevered white table on a brass pedestal built into a teal banquette base, with a globe pendant above, by Elbaz Construction
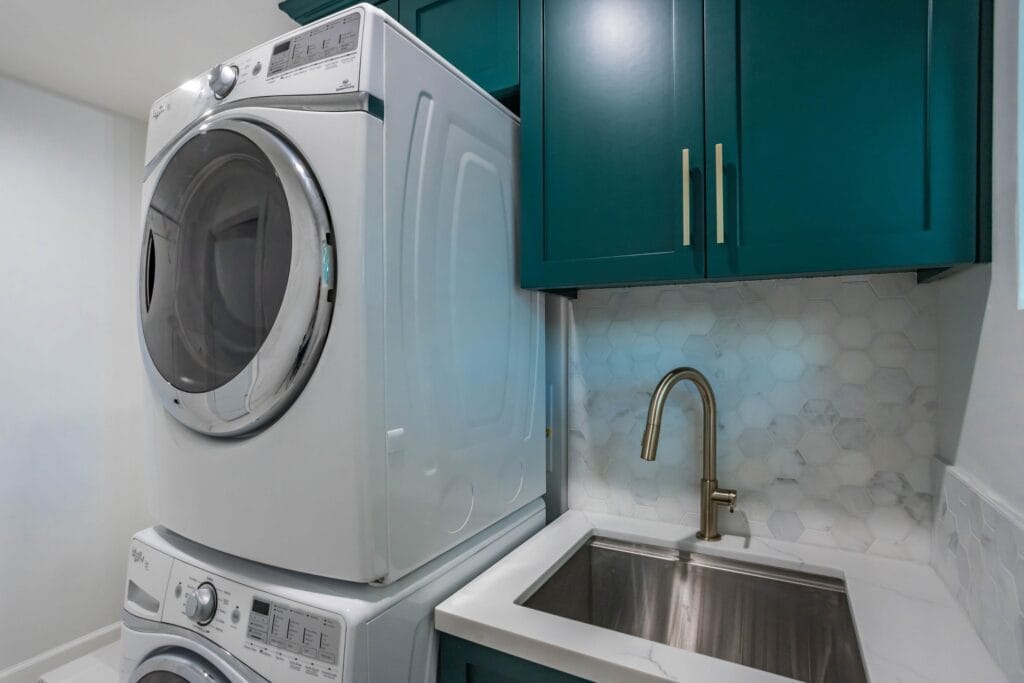
Utility room with a stacked washer and dryer beside a stainless sink set into teal cabinetry under a hexagonal mosaic splashback
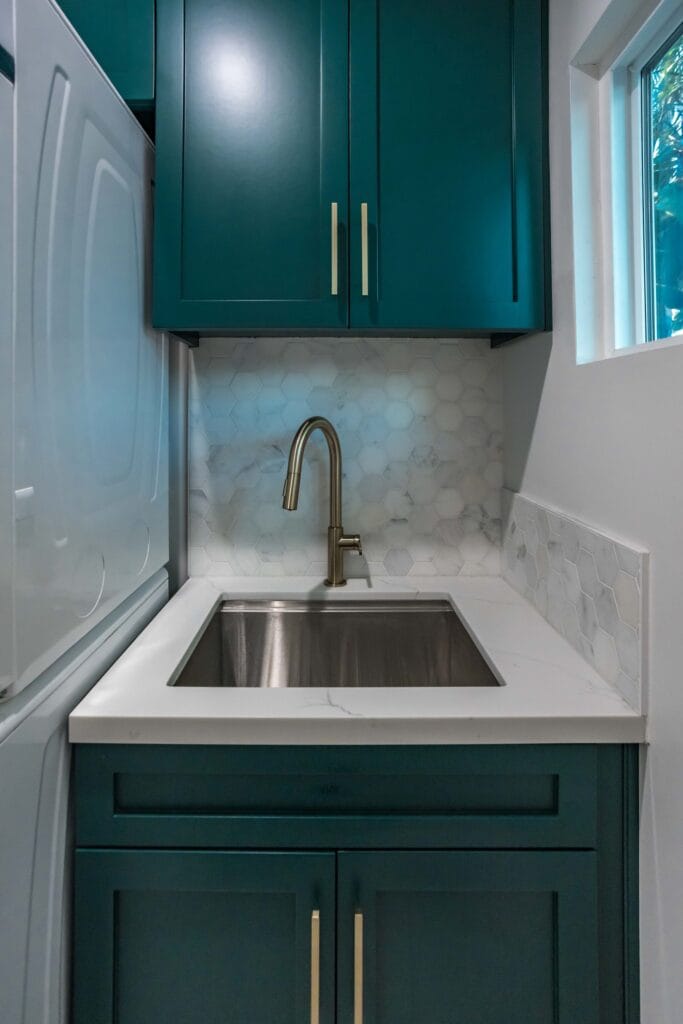
Close view of the utility sink, brass tap and hexagonal mosaic splashback below a teal wall cabinet, by Elbaz Construction
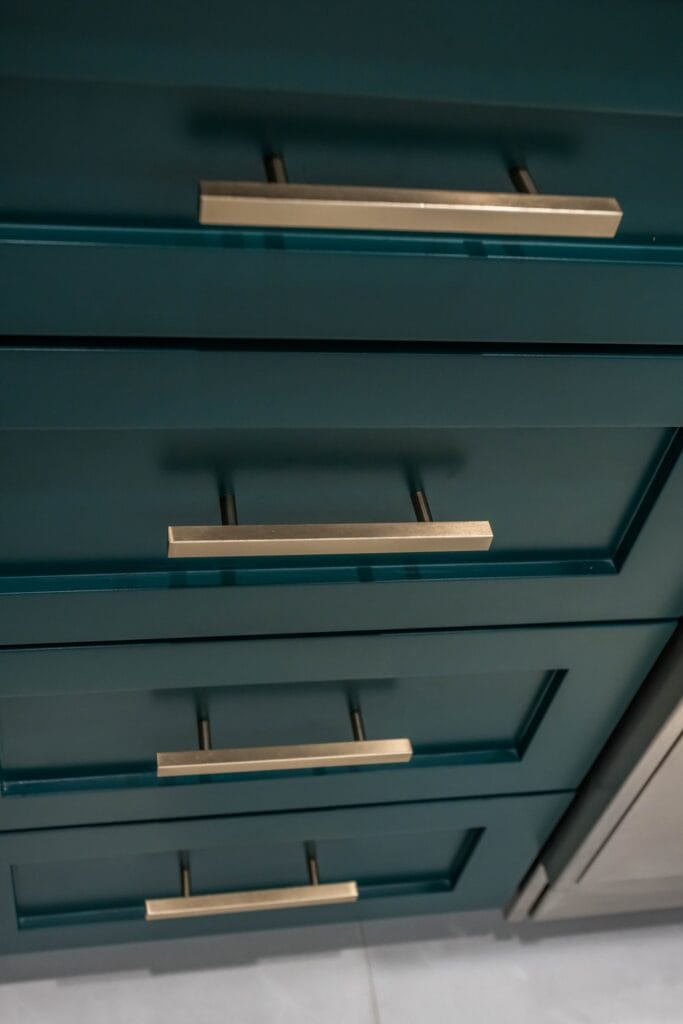
Detail of teal shaker drawer fronts and slim brass bar handles on an Elbaz Construction kitchen

A kitchen remodel is a residential alteration. In this Town that means a meeting before it starts, not a form after it finishes.

1 / 8

A kitchen is a residential alteration, so it starts with a meeting.

What the photographs show

Both of these are residential alterations

The kitchen and utility room above is one programme: teal shaker joinery with brass hardware, a professional range under a chimney extractor, integrated appliances stacked into a tall run, and a second sink with its own supply and waste in the utility. Several disciplines, one file.

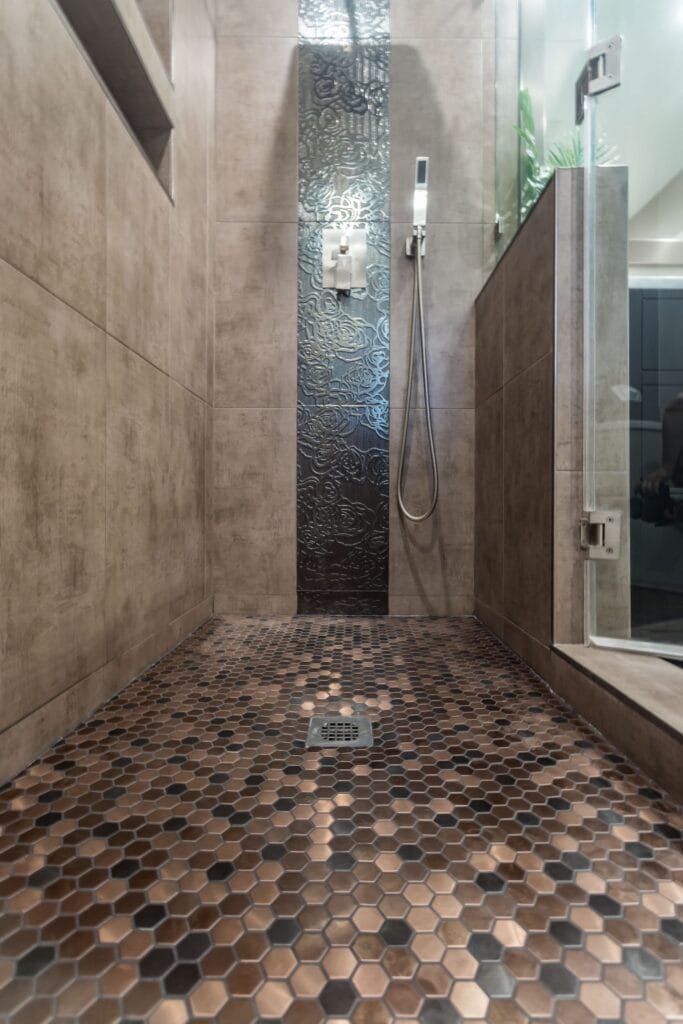
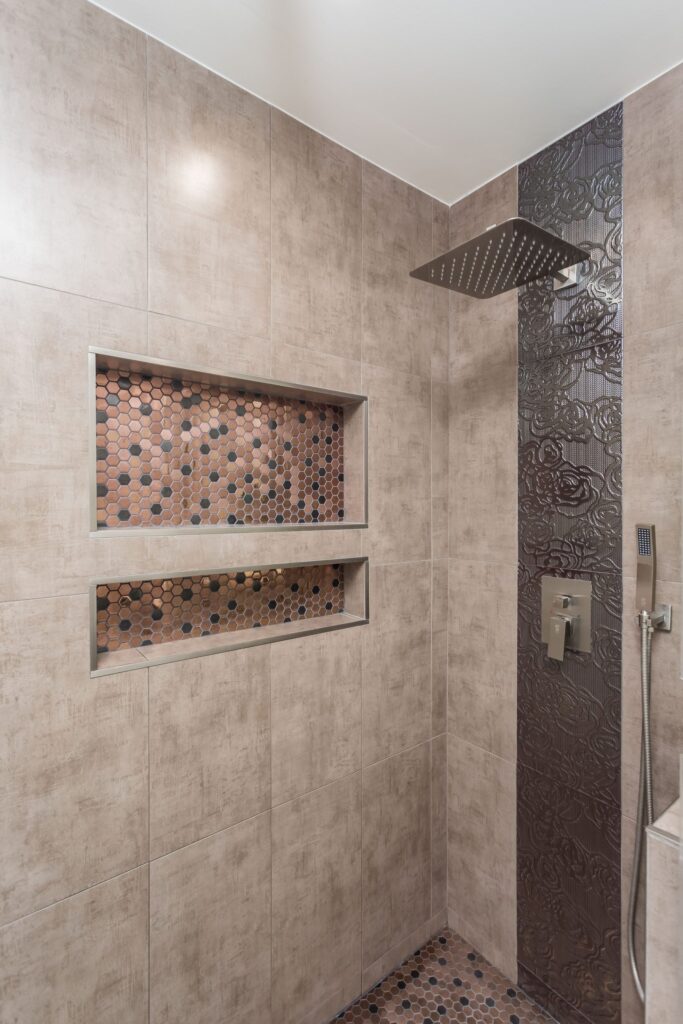
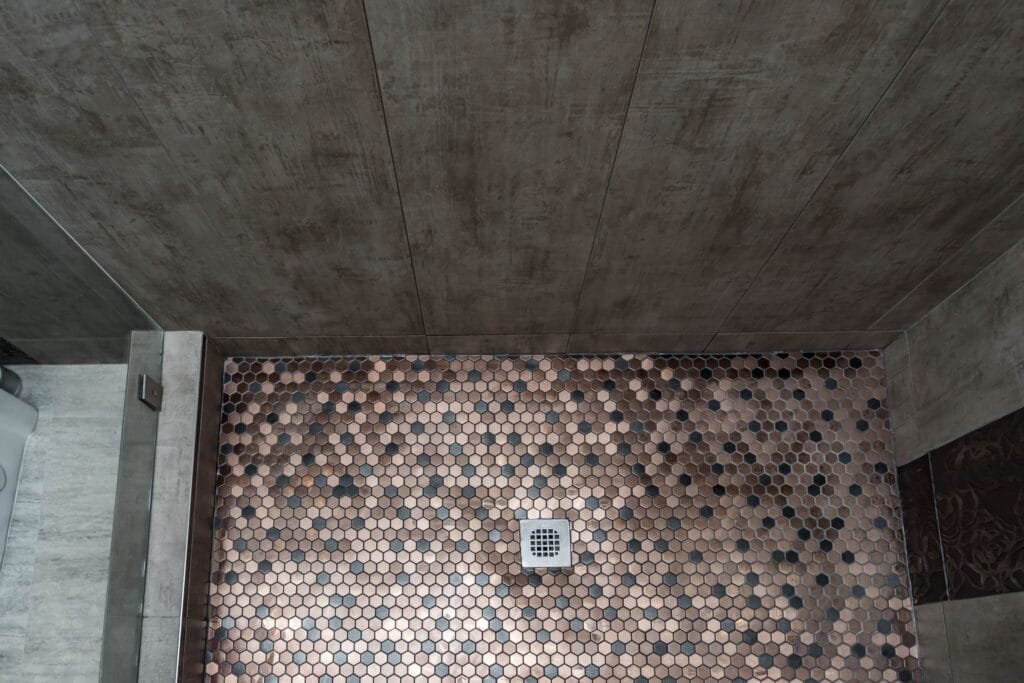
The bathroom is the same category of work and the least forgiving version of it. A copper hexagonal mosaic laid to a central drain, twin lit niches sealed on every face, a concealed valve set and a textured band carried up to the head. What decides whether that room is sound in fifteen years is entirely behind the tiling.

In a Town where the flood map covers everything, the pre-construction meeting is not a hurdle. It is the cheapest hour in the project.

In Ocean Ridge both are residential alterations, so both need a permit and both start with a pre-construction meeting. That meeting is the best opportunity anyone gets to raise the awkward question early, and the drawings should be complete enough to make it worth having.

A note on the photographs. They are our own projects, and the record is deliberately thin: no address, no client, no contract value, no dates. We do not claim either is in Ocean Ridge - and given that this page is about a Town where the flood map covers everything, it would be a strange place to start being loose about where a photograph was taken.

Observed specification
KitchenTeal shaker joinery with slim brass bar handles
Kitchen servicesProfessional range with chimney extractor, integrated fridge and stacked oven, integrated dishwasher
UtilityStacked washer and dryer with a stainless sink and hexagonal mosaic splashback
BathroomCopper hexagonal mosaic floor to a central drain, large-format porcelain walls
Bathroom detailTwin lit recessed niches, concealed valve set, square rain head, textured feature band
Not documentedMunicipality, address, client, contract value, dates and area

Described only from what these photographs show, together with the general requirements that govern work of this kind in Palm Beach County. Neither project is presented as being in Ocean Ridge, and nothing here should be read as a statement about either property beyond what the frames contain.

Send us the address and we will tell you what the Town will require.

Detail

What the Town requires, in order

Photography: Elbaz Construction projects in South Florida

Teal shaker kitchen by Elbaz Construction with brass hardware, a professional range under a stainless chimney extractor and a marble-look splashback

The permit

Required regardless

The Town states that permits are still required for qualifying work valued at $7,500 or less, because the entire Town is inside a flood hazard area. That is the starting point for every project here.

Walk-in shower floored in copper-toned hexagonal mosaic, with a textured feature band running up the wall to the head, by Elbaz Construction

The meeting

Before work begins

Pre-construction meetings are required ahead of residential alterations, additions and new residential construction. It happens before the first day on site, not after.

Utility room with a stacked washer and dryer beside a stainless sink set into teal cabinetry under a hexagonal mosaic splashback

The site

Above $5,000

A Construction Site Management Handbook signature page is required for projects valued at more than $5,000, so how the site runs is part of the permission itself.

Shower elevation with a square rain head, twin lit niches and a textured feature band against large-format porcelain

The route

BS&A Online

The Town states that all permit applications must be submitted through it. A shared platform, and the only way in.

Tall teal cabinetry housing an integrated fridge-freezer and a stacked oven and microwave, beside a white door and worktop return

The forms

Current versions only

The Town asks for the current applications and forms from its own website, and the checklist reviewed before anything is uploaded.

The mosaic shower floor and its central drain seen from above, meeting large-format wall tile on two sides

The calendar

8:30 to 3:00

Building and Zoning keeps short weekday hours, and there are no inspections on the Town's named holidays.

Permit, meeting, site handbook, BS&A Online. In that order.

Before the first day on site

Ocean Ridge: what the Town asks of you first

Two things shape almost every answer here: the Town is entirely inside a flood hazard area, and it holds a meeting with you before residential work begins. Each answer below is the Town's own published position.

No. The Town states that permits are still required in Ocean Ridge for qualifying work valued at $7,500 or less, because the entire Town is located within a flood hazard area. Wherever you have read that small work no longer needs a permit, that position does not reach a house in this Town.

That is the Town's own wording - the entire Town is located within a flood hazard area. Which specific flood zone a given property sits in is a separate question and a matter for the record rather than for a page like this, but the permit consequence is stated for the Town as a whole.

The Town requires one before work begins on additions and residential additions, new single-family and residential construction, and residential alterations. Since a kitchen or bathroom remodel is a residential alteration, most projects here include one. We treat it as a design milestone and turn up with drawings worth discussing.

It is not a fee. The Town requires a Construction Site Management Handbook signature page for projects valued at more than $5,000, which means how the site is managed forms part of what you sign up to.

The Town states that all permit applications must be submitted through BS&A Online. It also asks that you use only the current applications and forms from its website, and review the applicable permit checklist before uploading your documents.

Building and Zoning is at 6450 N Ocean Blvd, Monday to Friday from 8:30 a.m. to 3:00 p.m., on 561.732.2635 and at permit@oceanridge.gov. Inspections are not carried out on the Town's named holidays, which include Martin Luther King Jr. Day and Presidents Day.

It changes what has to be considered and shown, and it applies to every property here rather than to some of them. What that means for a specific house depends on the property and the scope, which is exactly the sort of thing the pre-construction meeting exists to settle.

Palm Beach County sits outside the High-Velocity Hurricane Zone that covers Miami-Dade and Broward, but opening protection is still required and products still need approval for the wind conditions on this coast. On a barrier island the exposure is at the severe end of the county.

Yes. Permitting, structure, envelope and finishes sit under one licence, and that includes attending the pre-construction meeting rather than sending you to it.

We do not publish review durations or fee figures. For Ocean Ridge specifically we are stricter than usual about this: figures circulate for this Town that we have not been able to find on any Town page, so we do not repeat them.

Preferred contact method

We use your details only to respond to this enquiry. No lists, no resale.

Thanks — that came through.

Your details are with the Elbaz Construction team and we will come back to you, usually the same or next working day. If it is urgent, call (754) 236-0675.

And the wet room · 02

Where the detailing has to be right first time

6 images · a walk-in shower bathroom from the same portfolio · Elbaz Construction project photography · select to enlarge

A wet room is decided behind the tiling, long before it is chosen.

The order of work

Ten stages, and one of them is a meeting with the Town

10 stages · the meeting is a milestone, not a formality

01

The address and the permit record

What was approved, what was closed out and what was neither. On a barrier island this is the most useful hour of the whole job.

02

Measured survey

The house as it stands, including every opening, because coastal exposure decides the specification.

03

Scope against a flood-zone Town

The Town states all of it is inside a flood hazard area, so that is a design condition from the first sketch rather than a late discovery.

04

Coordinate the disciplines on paper

Structural, plumbing, electrical and mechanical resolved against each other before anything is filed.

05

Assemble against the Town's own checklist

Current forms from the Town's website, the applicable permit checklist worked through, and the Construction Site Management Handbook signature page where the value requires it.

06

File through BS&A Online

The Town's stated route for all permit applications, tracked from there.

07

Answer plan review

Comments closed out and the package resubmitted.

08

The pre-construction meeting

Required before residential alteration work begins. We attend it with drawings complete enough to make it a real conversation.

09

Build - strip out, first fix, envelope, finishes

Demolition, then drainage, supply and power, then the envelope, then joinery, stone and porcelain, brassware and lighting.

10

Inspections and close-out

Booked around the Town's hours and its holiday calendar, then close-out and the records handed over.

Which approvals a project needs is set by the property and the scope of work, and the Town decides it. We confirm the Town's current requirements for your address before filing. We do not publish fees, review durations, or permit-expiry periods we have not read on a Town page.

One licensed contractor from the survey to the final inspection.

Before you apply

Six things to have ready for a Town this small

Owner’s guide · Ocean Ridge

01

Accept that you are permitting it

The exemption does not apply here, and the Town has said so. Budget the time and the drawings for a permitted job from the outset rather than discovering it late.

02

Book the pre-construction meeting into the programme

It is required before residential alterations begin, so it is a fixed point in the schedule and not a formality to be squeezed in.

03

Is the value above $5,000?

If so the Construction Site Management Handbook signature page comes with it, and how the site will be run becomes part of what you are agreeing to.

04

Download the forms today, not last month

The Town asks for current applications and forms from its own website. An old version of a form is one of the cheapest ways to lose a week.

05

Work the checklist before uploading

The Town asks that the applicable permit checklist be reviewed before documents go into BS&A Online. It is published precisely so a submission does not have to be guessed at.

06

What does the permit record say about the house?

On a barrier island the history matters more than most places - earlier work never permitted or never closed out becomes your scope the moment you file.

What a specific project requires is set by the property and the scope of work, and the Town decides it. We confirm the current requirements for the address before filing. We do not publish fees or review durations, and we do not state which flood zone a particular property sits in - the Town's published statement is about the Town as a whole.

Six things to have ready before you apply.

Budget

What moves the number on a barrier-island job

Relative impact · not a quotation

01

The flood-hazard condition

It applies to every property in the Town, so it is not a risk that might arise - it is a condition of the work, and it shapes detailing and documentation from the start.

Highest impact
02

Structural change

Opening a compartmented plan on older coastal stock. It sets the drawing, the review and the sequence.

High impact
03

How many trades the scope touches

A kitchen with a utility room is two sets of supply and waste and several circuits. Complexity costs more per square foot than area does.

High impact
04

Envelope and opening protection

Approved glazing and doors for this exposure, plus the making-good a non-standard opening always needs.

Moderate impact
05

What the permit record turns up

Earlier work never permitted or never closed out is resolved as its own scope.

Moderate impact
06

Specification of finishes

Real, but the most controllable line in the budget and the last one that should be used to rescue a number.

Lower impact

These weights describe what tends to move a number on work of this kind in Ocean Ridge, in the order it tends to move it. The flood position sits at the top not because it is dramatic but because it is universal here - the Town states that all of it is inside a flood hazard area, so it is a condition of every project rather than a risk on some of them. None of these is a fee, a percentage or an estimate.

For a number specific to your house, we need to come and look at it.

Google reviews

What clients said on Google

4.8 Based on 343 Google reviews

★★★★★
Elbaz Construction provided excellent service and outstanding craftsmanship. The team was professional and attentive to our needs. We’re extremely satisfied with the results!
Damian Nunez · Google
★★★★★
We had a good time dealing with Asher and the crew, he went over and above all our expectations and made every effort to ensure that the end result was up to their high standards. Thank you !!
Emmett Giffin · Google
★★★★★
I give them a five star rating not only for their excellent roofing skills and timelines, but also for their competitive pricing and the honesty and professionalism of the team !! We are very pleased with the outcome
Zachary Gugliotta · Google
★★★★★
If you are planning to remodel your kitchen or bathroom or do any other construction project, call Sean from Elbaz Construction . He has a lot of experience and will recommend the best options/ suggestions to your project. He did high quality job !
Kameron Allison · Google
★★★★★
Asher has a lot of experience . We replaced our windows to energy efficient windows. He got down to business right away and did high quality work. His team is very professional! Thanks again
jessica berliner · Google
★★★★★
Asher was knowledgeable and gave us cool ideas that we didn't even know before. Nice beautiful color and design. We appreciate the price !
Sierra Bernabeo · Google

Review text is reproduced verbatim from the connected Google Business Profile, including its original spelling. Nothing is rewritten, shortened or combined, and no review schema is emitted on this page.

Join owners across Palm Beach, Broward and Miami-Dade.

Schedule a Consultation (754) 236-0675
Preferred contact method

We use your details only to respond to this enquiry. No lists, no resale.

Thanks — that came through.

Your details are with the Elbaz Construction team and we will come back to you, usually the same or next working day. If it is urgent, call (754) 236-0675.

Next step

Bring us the address, and we will start with the meeting

We will tell you what the Town will want to see, assemble it against its own checklist, file it through BS&A Online and attend the pre-construction meeting with you - which is where most of the useful questions get asked.