


10 service categories · 100 service pages · Miami-Dade, Broward & Palm Beach
View all services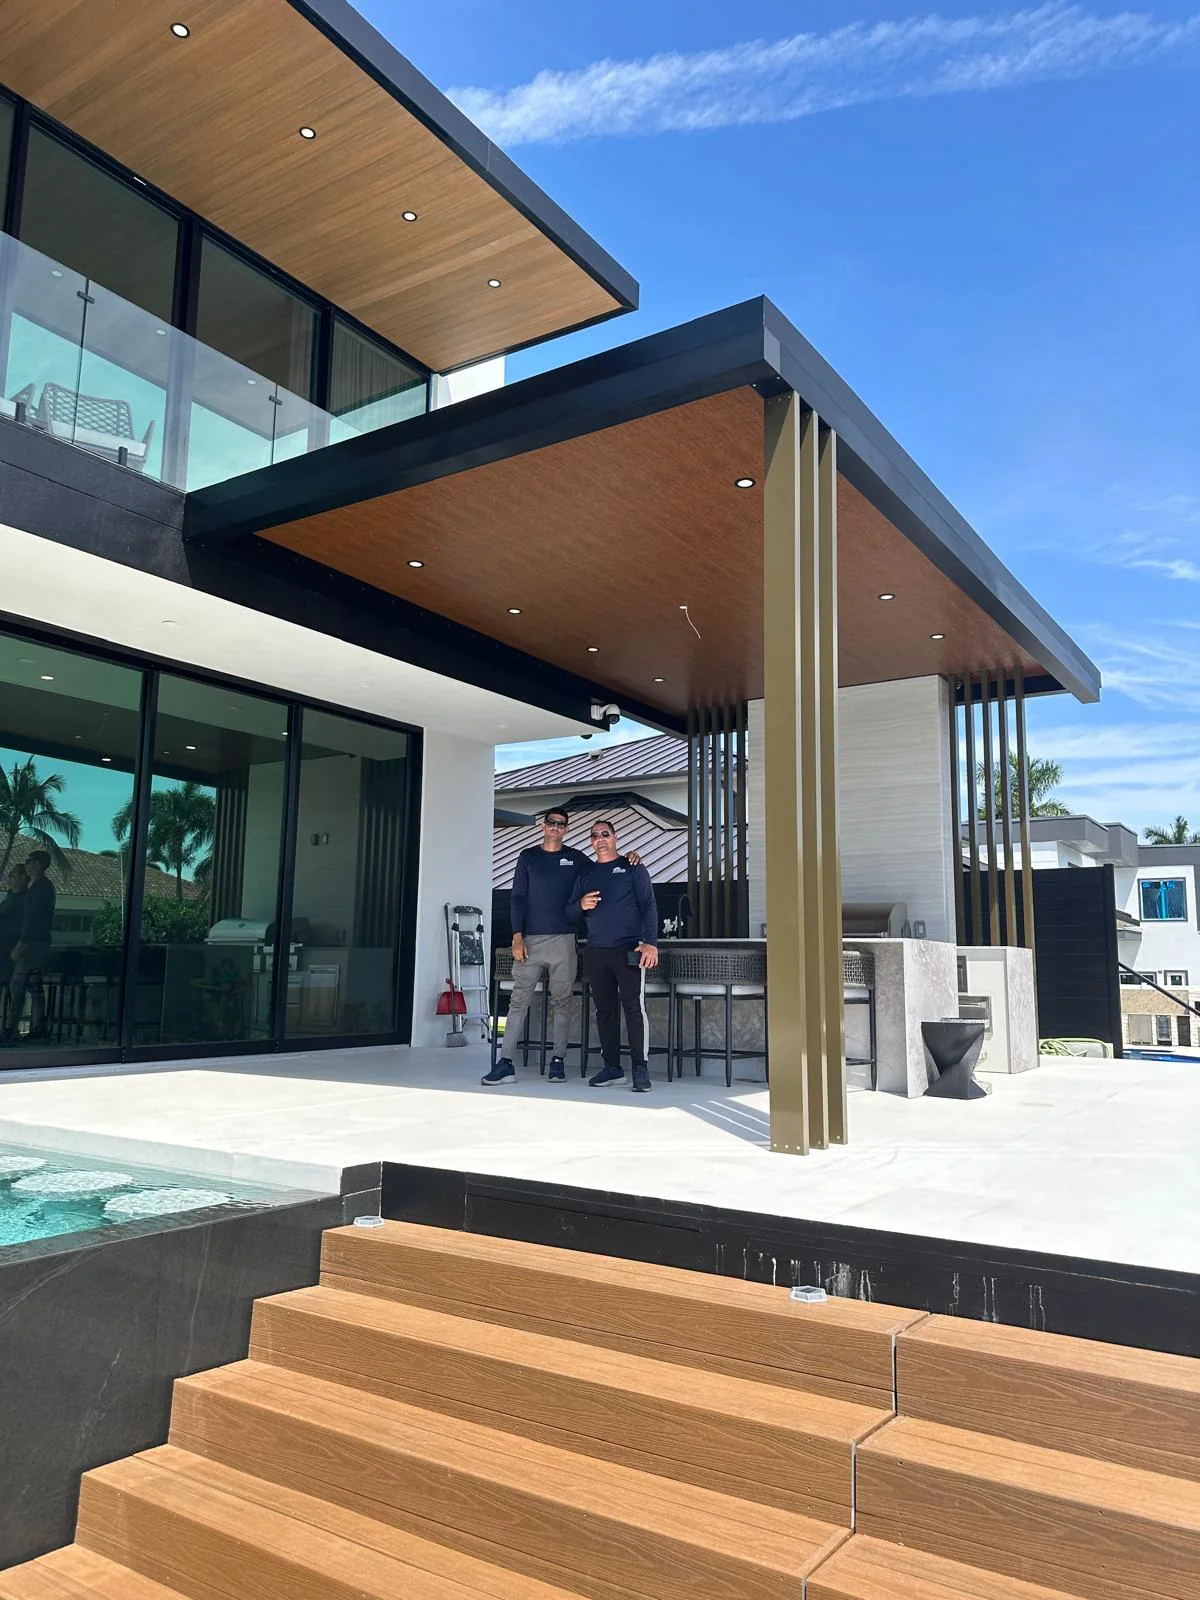
Engineered for 175 mph.
Finished for every evening
in between.
A pergola in the High-Velocity Hurricane Zone is a load-bearing structure, not a shade kit. Every post, beam and rafter connection is engineered for uplift, lateral and shear force, built with NOA-rated hardware, permitted and inspected.
- Licensed, bonded & insured · CBC1265280
- 104 municipalities across 3 counties
- Design-build: permitting & construction in-house
Miami-Dade · Broward & Palm Beach Counties
ScrollA shade structure the county treats as a building.
A pergola is an open or louvred roof structure carried on posts, built either freestanding or attached to the house. In South Florida it is permitted, engineered and inspected like any other structure.
Everywhere else in the country a pergola is a weekend kit. Inside the High-Velocity Hurricane Zone it is a load-bearing structure sitting in open exposure, and the building department reviews it accordingly. An engineer of record calculates uplift, lateral and shear force at every connection — post to footing, beam to post, rafter to beam — and those signed and sealed drawings are what the permit is actually issued against. That is the work, and it happens before anything is dug.
Design wind speeds in Miami-Dade can reach 175 mph or more depending on site and exposure category. The structure is engineered to the figure your address actually carries.
Connectors, fasteners and many complete aluminium framing systems carry a Miami-Dade Notice of Acceptance — evidence the hardware was tested to the standard the drawings claim.
Elbaz Construction holds the certified building contractor licence and pulls the permit as contractor of record.
What a permitted pergola actually involves.
The structure is the visible part. Most of the work sits either side of it.
01Site and structural assessmentWhether the pergola stands freestanding or attaches to the house, and whether the existing structure can carry the attachment loads.
An attached pergola transfers real load into the house wall or tie beam, so that connection has to be assessed before the design is fixed. Setbacks, easements, existing slab condition, drainage and the position of the pool barrier all get walked at the same time.
02Wind-load engineeringAn engineer of record calculates uplift, lateral and shear force at every connection and specifies the hardware to resist it.
A pergola is not approved as a general category. It is engineered as this pergola, on this site, at this exposure category. The engineer works through post-to-footing uplift, beam-to-post lateral and shear, and rafter-to-beam connections individually.
03Product approval documentationNOA numbers assembled for connectors, fasteners and any proprietary framing or louvre system used.
This is the mechanism the county uses to confirm the hardware actually in the ground was tested to the wind-load standard being claimed. Missing or expired approval numbers are a common cause of plan-review comments.
04PermittingSigned and sealed structural drawings submitted to the local building department, with electrical included where the design calls for it.
Requirements differ across Miami-Dade, Broward and Palm Beach, and a pool enclosure, HOA review or a corner lot can each add a step. We submit complete and answer review comments.
05FootingsExcavated and poured to the engineered dimensions, with anchor placement set from the structural drawing.
Footing size follows the uplift calculation, not habit. On an attached structure the anchors have to land where the drawing says relative to the house connection, which is why they are set out rather than eyeballed.
06Frame erectionPosts, beams and rafters installed to the engineered connection details.
Each connection is made with the specified NOA-rated hardware. Posts are plumbed and the frame squared before any roof system goes on, because a louvre assembly will not close correctly on a frame that is out.
07Roof or louvre systemOpen lattice, fixed louvre or panel, or a motorised louvre assembly.
Each option changes the structural load and the permit scope. An open lattice carries the least load; a solid or louvred roof blocks rain but adds real roof-level wind load the engineering has to account for.
08Electrical integrationRough-in for fans, lighting and motorised louvre controls where specified.
Anything powered brings the electrical trade and its own inspection into the permit. Running it during frame erection rather than afterwards avoids surface-mounted conduit on a finished structure.
09Inspection and closeoutStructural and electrical inspections called, attended and closed out.
One contractor calls the inspections and owns any correction, so there is no gap between the engineer’s drawing, the installer’s work and the inspector’s sign-off.
Pergolas we have built.
Genuine Elbaz installations · several different South Florida properties
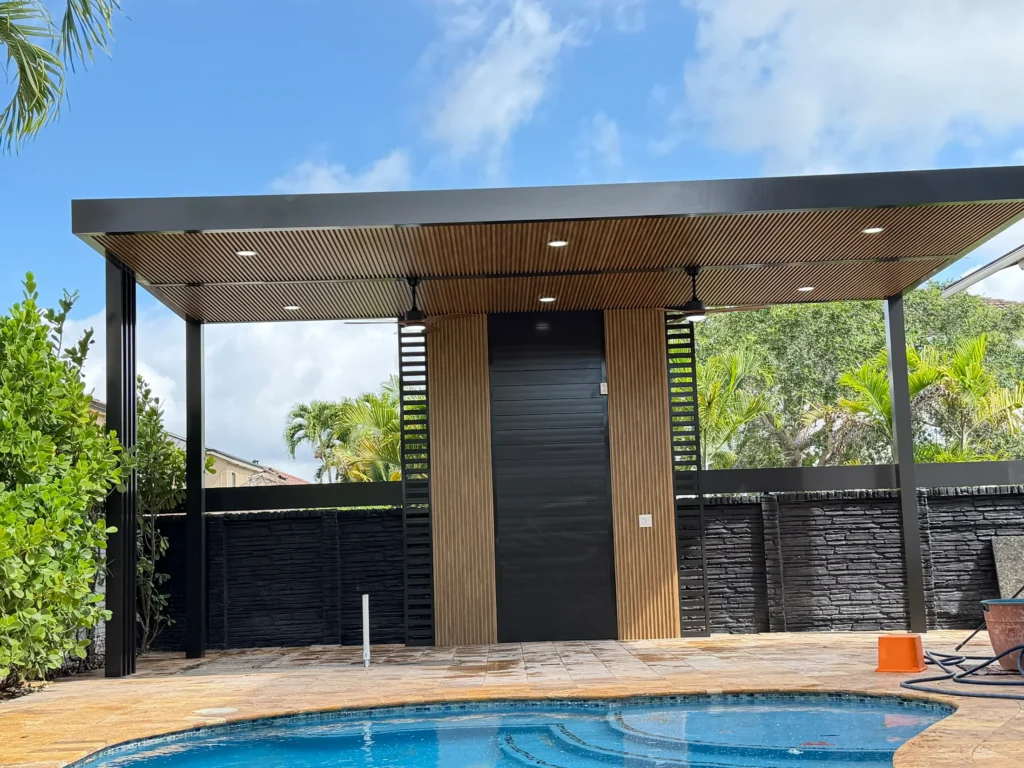
The decisions that shape a pergola.
Freestanding or attached
An attached pergola borrows the house for one edge, which usually means fewer posts and a cleaner line off the rear elevation — but it transfers load into the existing structure, so the wall or tie beam has to be assessed and the connection engineered. A freestanding structure carries everything itself and can sit anywhere the setbacks allow, which is why it is often the answer over a pool deck or at the far end of a garden.
Framing material
Extruded aluminium is the default here, and not only for looks: it does not feed termites, does not corrode in salt-humid coastal air, and needs little more than an occasional rinse. Wood needs restaining every couple of years and typically a rebuild within ten to fifteen. Steel appears on very large clear-span structures where aluminium reaches its limit, but it needs a corrosion-resistant coating system to survive the same salt air.
Roof system
Open lattice is the traditional form — defined shade, dappled light, and rain straight through. A fixed louvre or solid panel blocks rain entirely and adds roof-level wind load the engineering must carry. A motorised louvre roof rotates closed in rain and open for sun or airflow, which makes the space usable across far more of the year at a meaningfully higher price and with moving parts to maintain.
Finish and integration
Most of the character comes from the ceiling plane and how the structure meets the deck. Timber-look aluminium slats give warmth without wood’s maintenance; recessed downlights and fans get roughed in during erection; and the post positions are usually set by the paver or travertine layout below, so the structure reads as part of the terrace rather than parked on it.
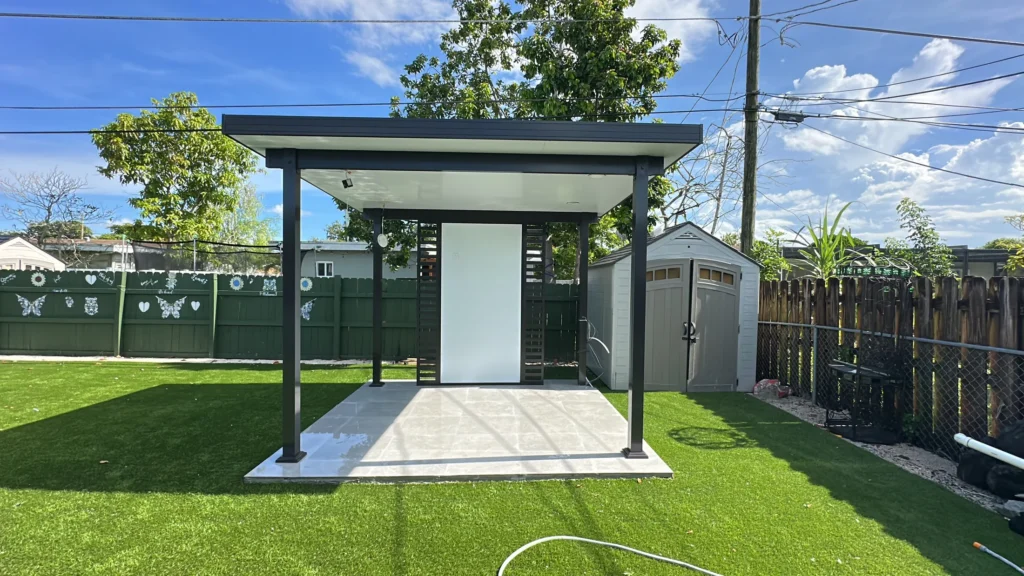
A pergola either survives a storm season or it becomes debris. That is an engineering question, not a styling one.
Six things we hold to on every pergola we permit and build.
Engineered for the address, not the catalogue
Design wind speed depends on your site and exposure category. We build to the figure the engineer calculates for your property rather than a generic manufacturer rating.
The structure follows the terrace
Post positions are set against the existing paver or travertine layout and the sightlines from inside the house, so the pergola reads as part of the outdoor space rather than an addition to it.
Choose the roof for how you will use it
Open lattice for dappled shade, fixed louvre or panel to keep rain off, motorised louvres to change your mind by season. Each carries a different load, cost and maintenance profile.
Engineering before excavation
Signed and sealed drawings, NOA documentation and the permit are complete before a footing is dug, which is what keeps a build from stalling mid-frame.
Plumb posts, square frame, closed louvres
A louvre assembly is unforgiving: it only closes cleanly on a frame that was squared before the roof went on.
Our licence on the permit
We call the structural and electrical inspections, attend them, and own any correction.
South Florida adds three constraints a pergola cannot design around: HVHZ wind load dictates the structure and its hardware, salt-humid air dictates the framing material and fasteners, and the summer rain pattern usually decides whether an open roof is genuinely worth having.
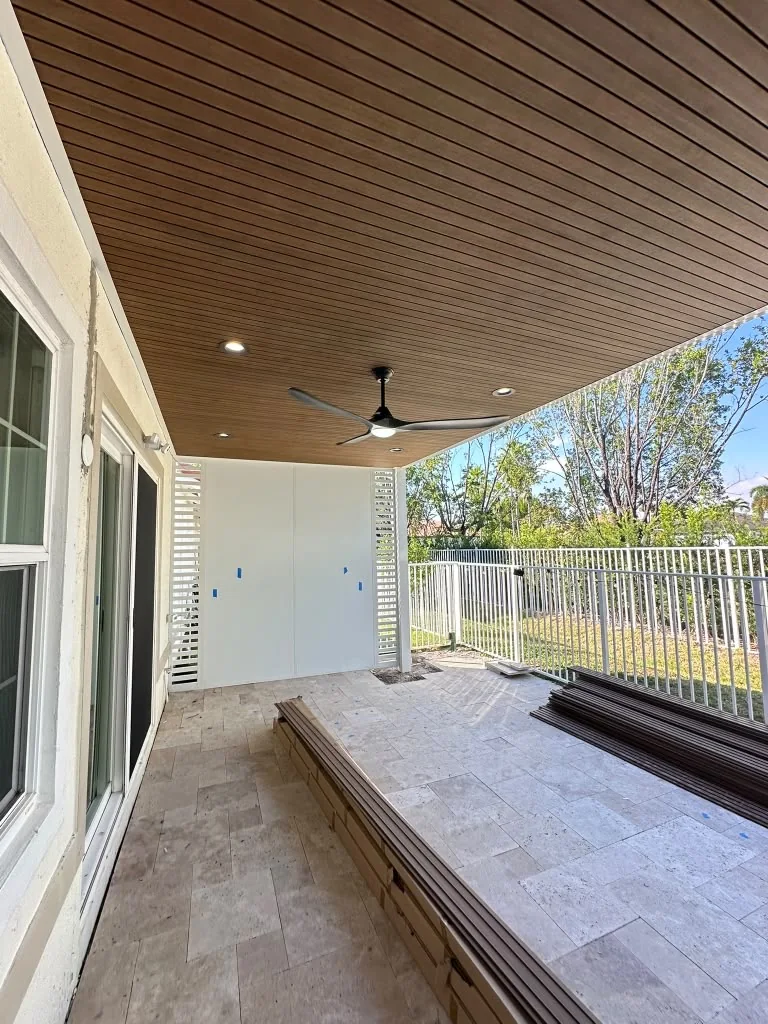
Structure, finish and placement.
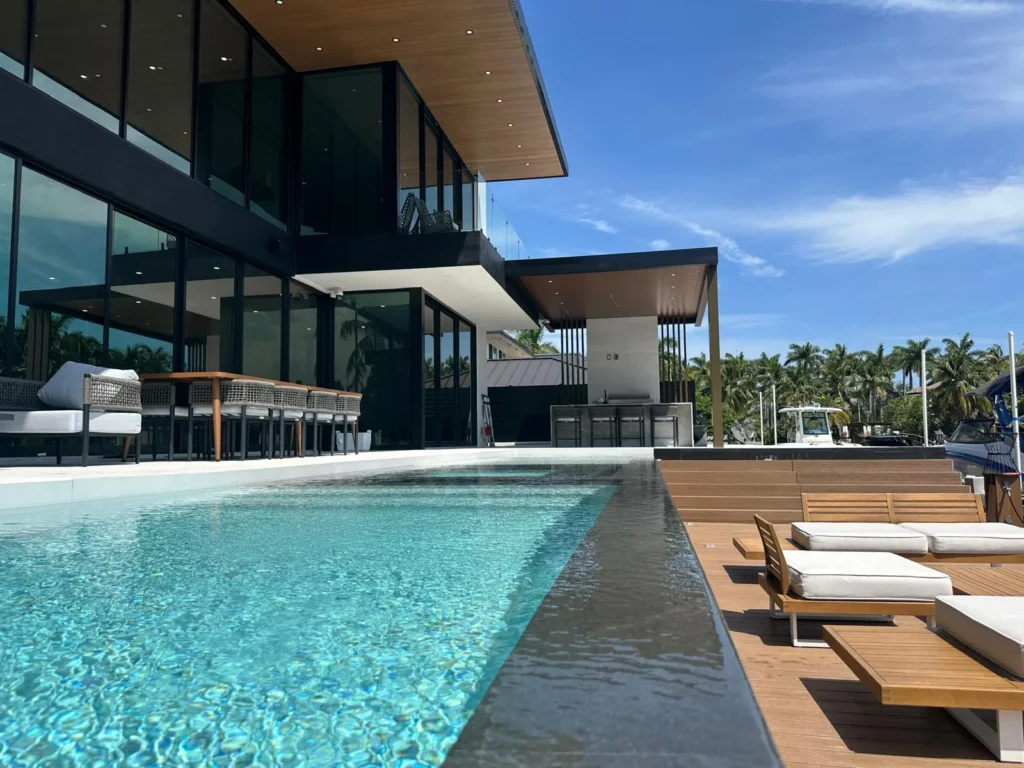
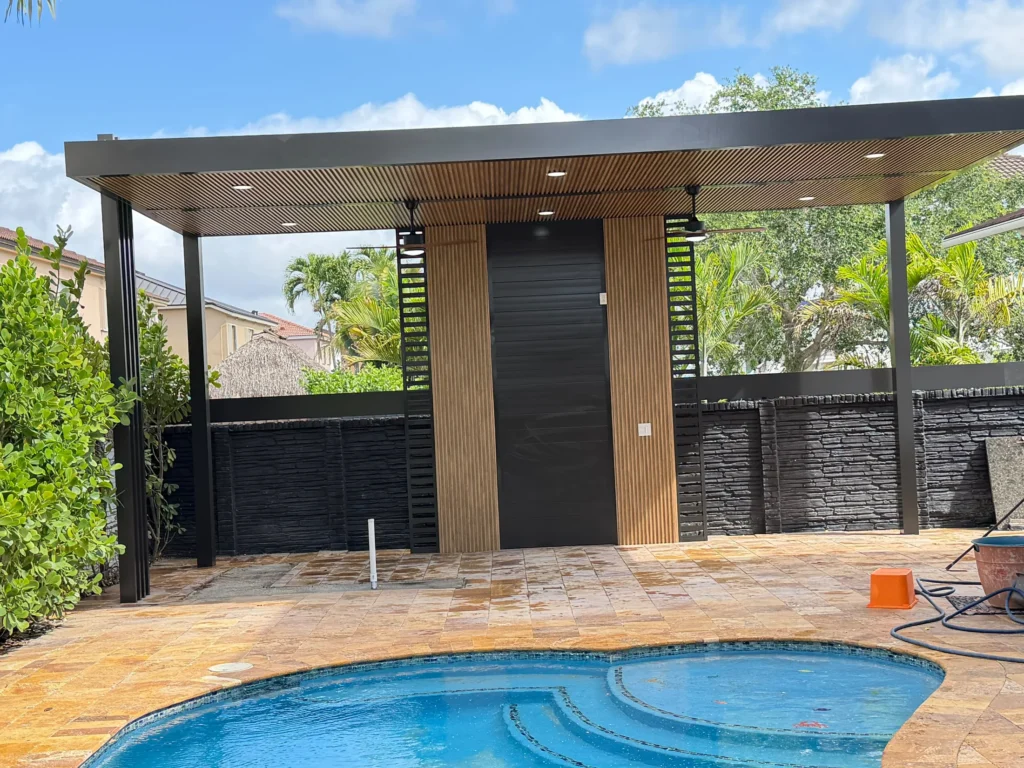
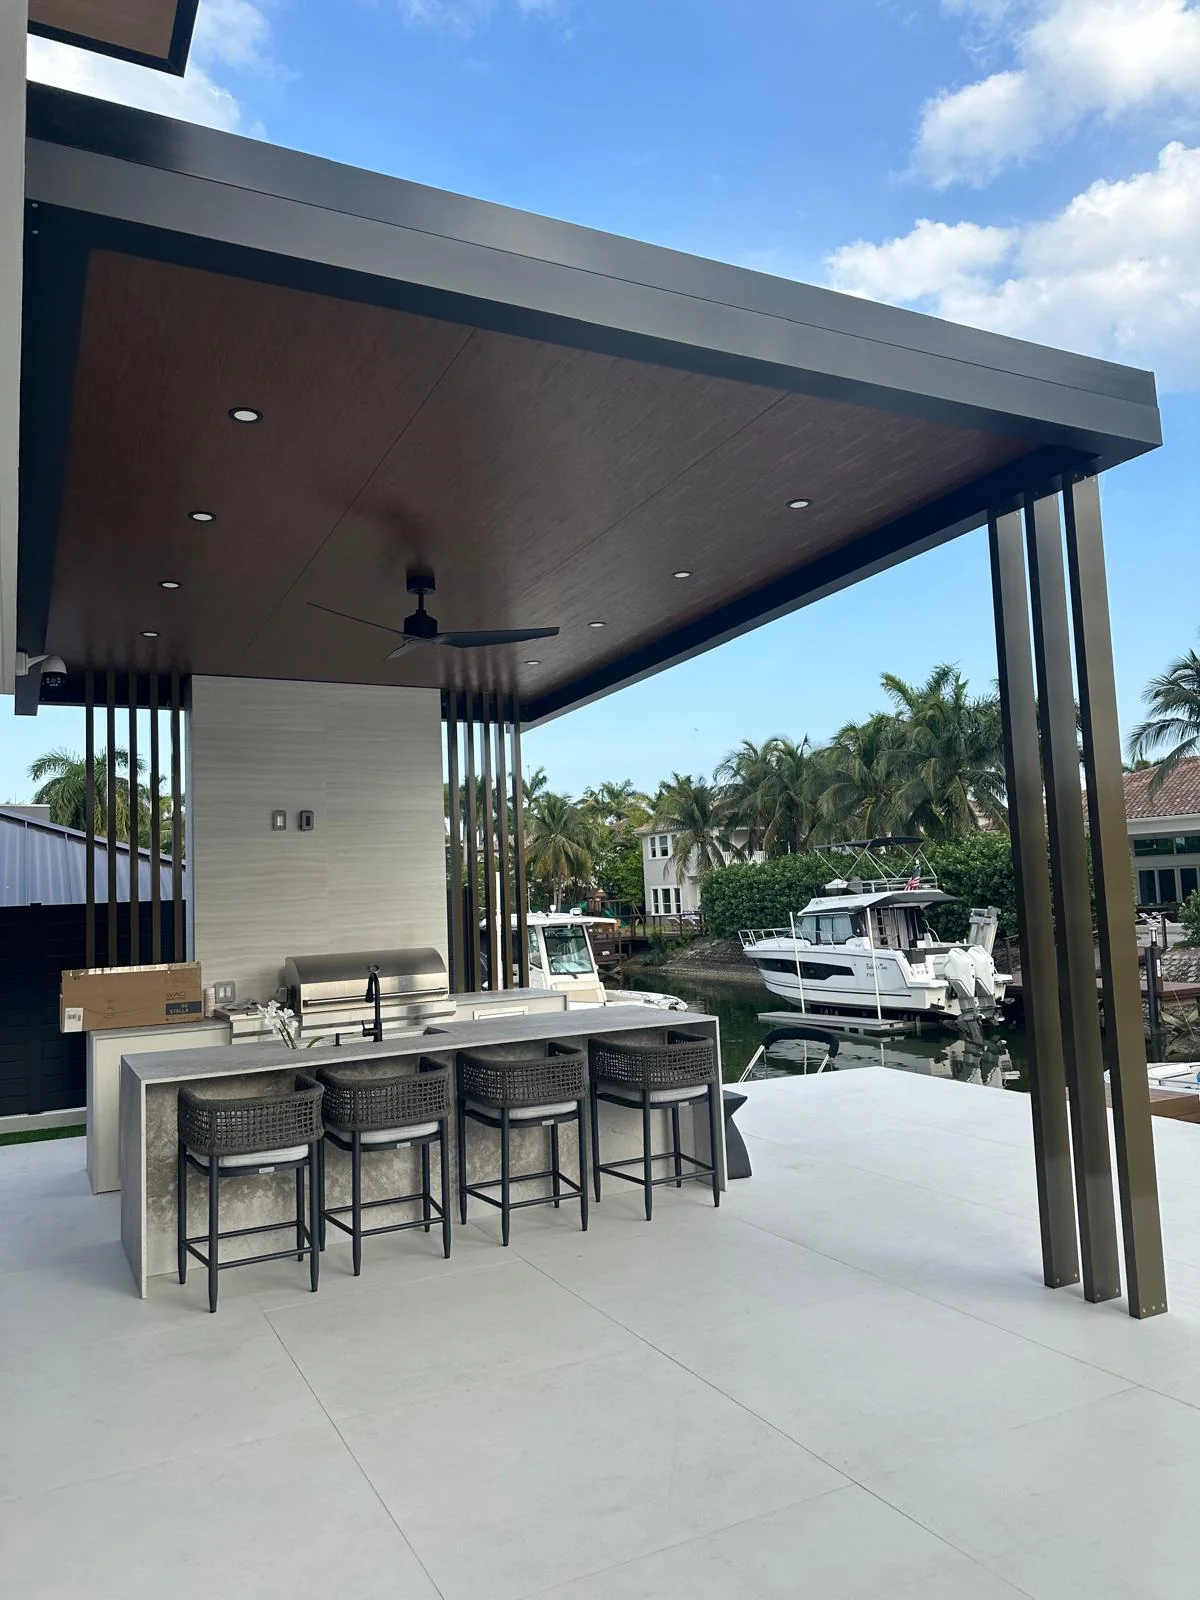
The same service produces very different structures depending on framing material, roof system and where the pergola sits. These frames show that range across several completed installations.
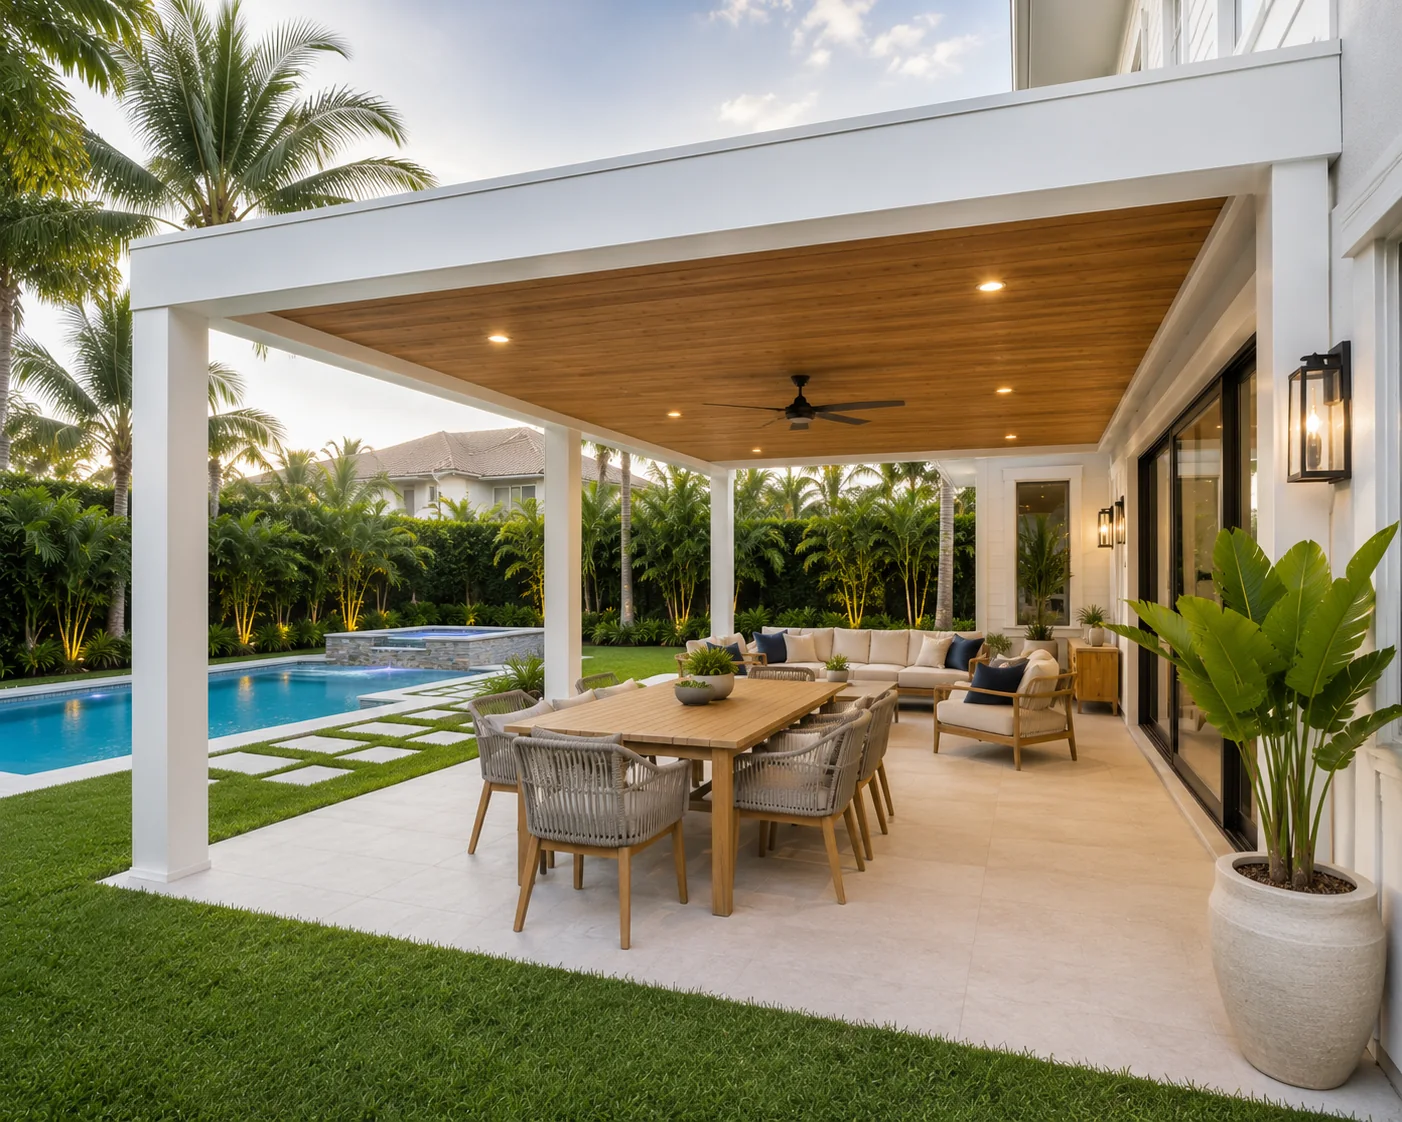
Attached covered terrace beside a pool
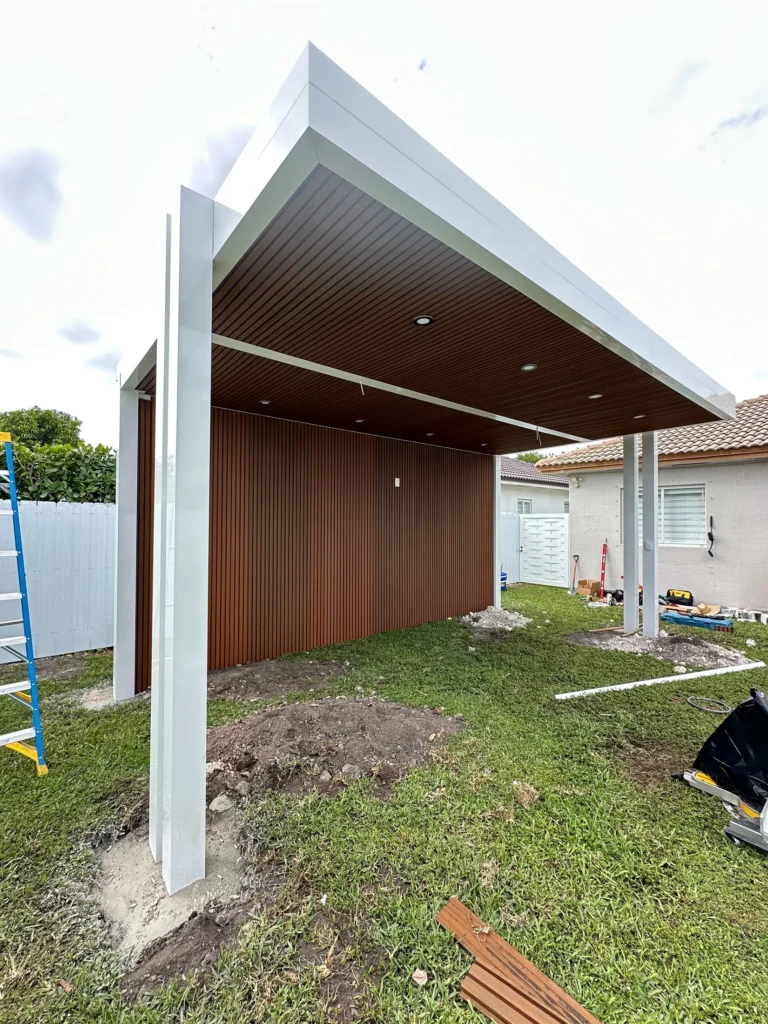
Structure part-built, before the roof system and finishes
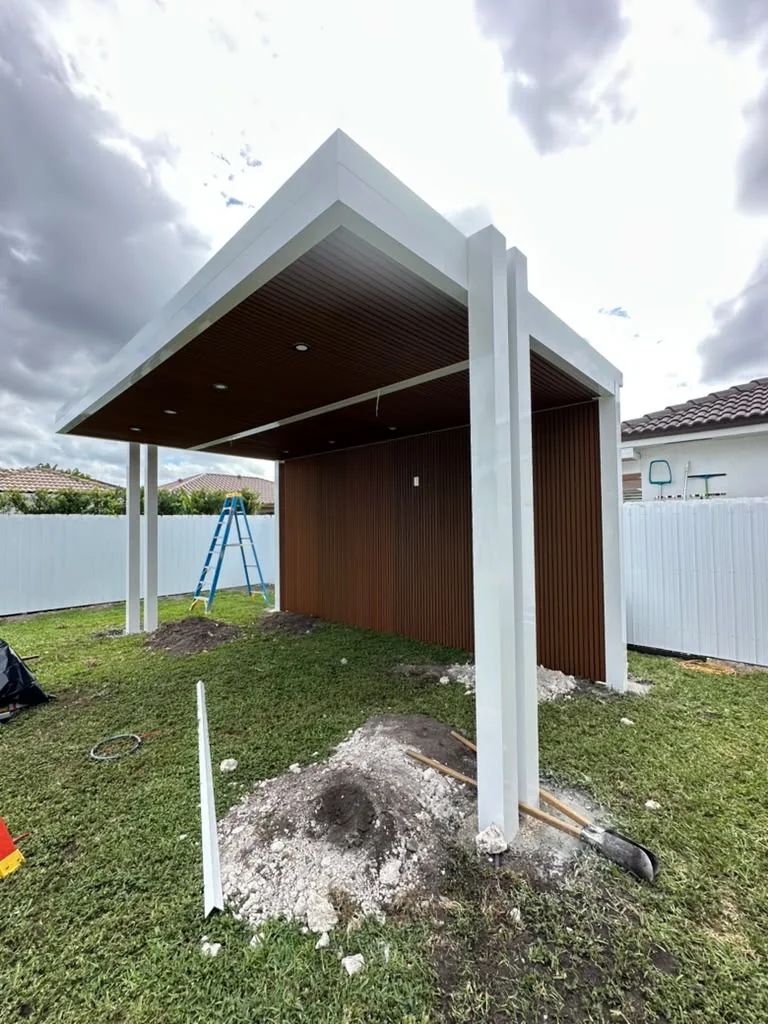
Post set on its concrete footing, ground still open
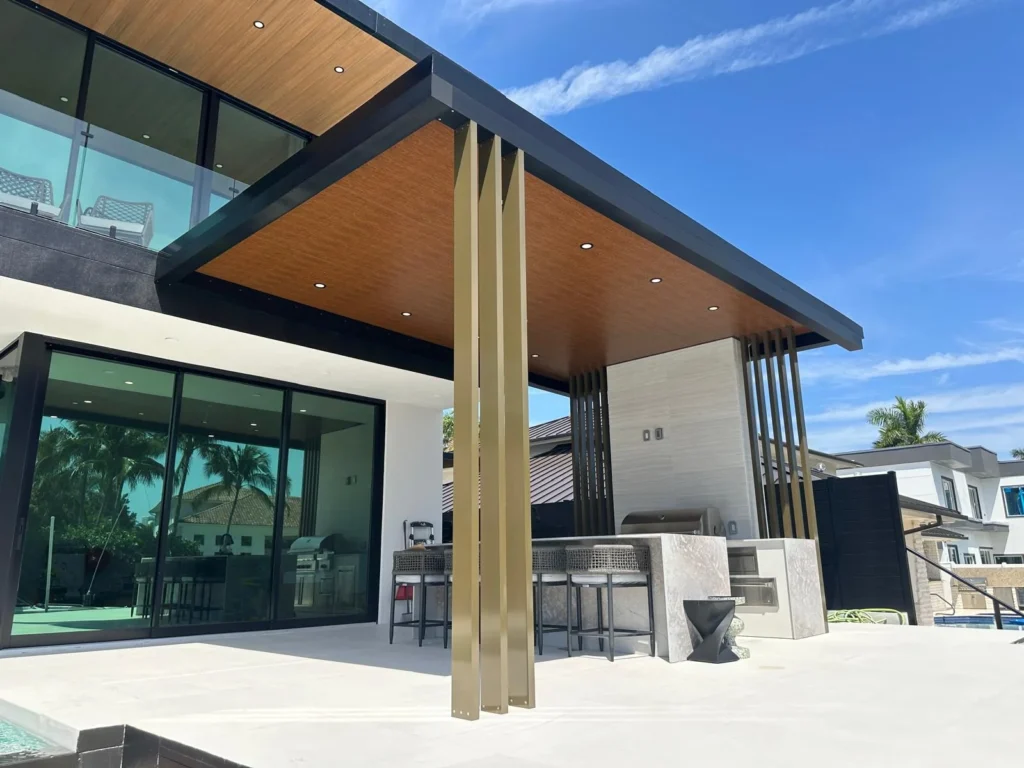
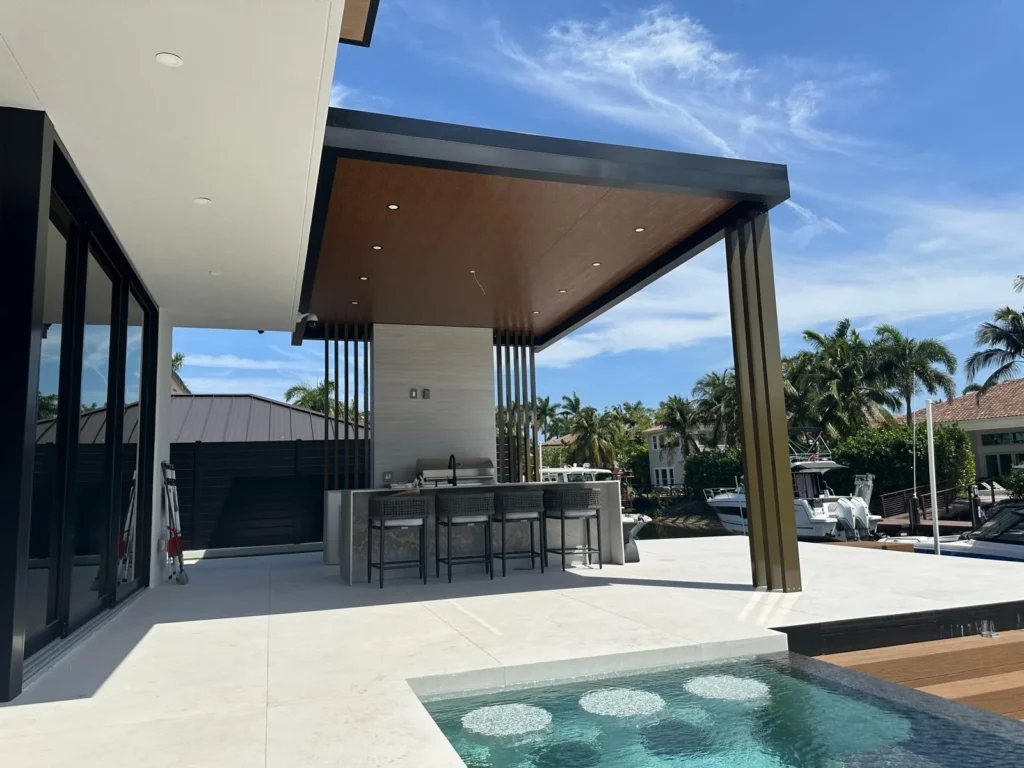
Cantilevered roof over a canal-front terrace
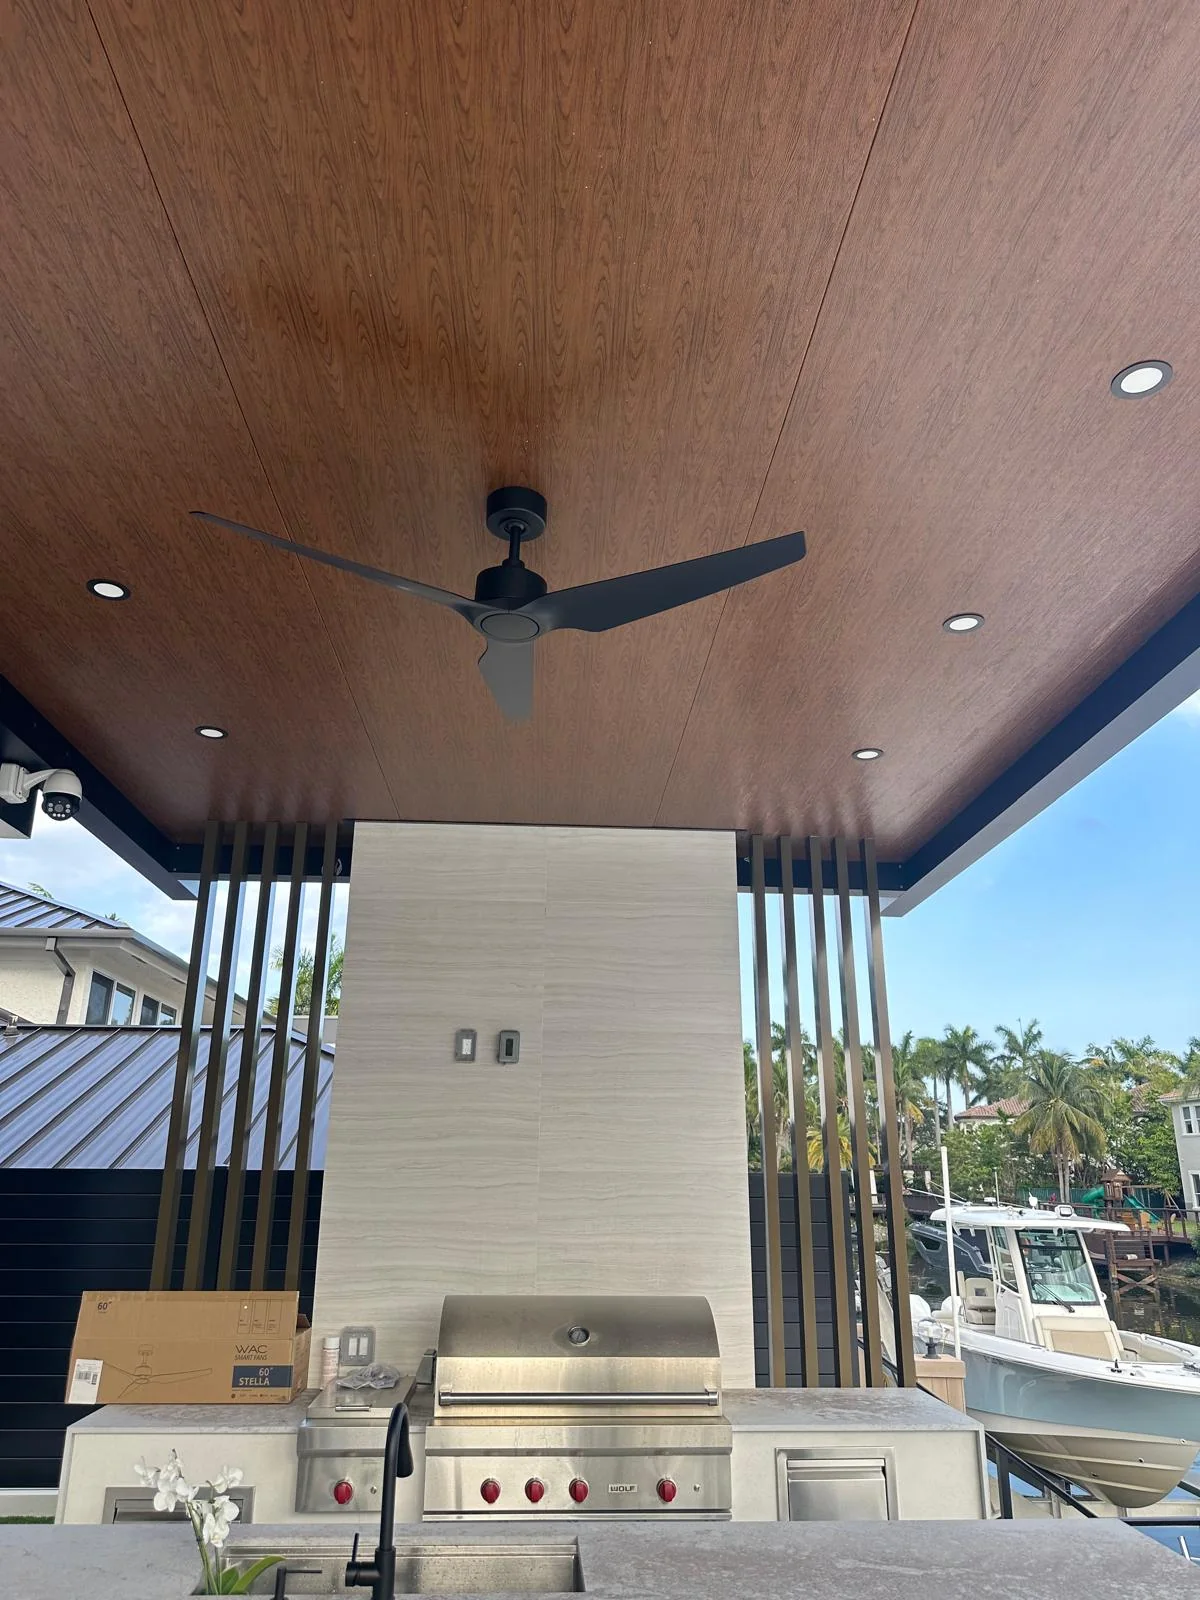
Timber-lined ceiling above a built-in grill
What the specification decides.
The line items where the choice changes the structure you live with.
Provenance note: the photographs on this page are genuine Elbaz Construction project photography from several different completed pergola and covered-terrace installations, presented as a collection of our work rather than as a single project. The build-sequence drawings in section 11 are illustrative diagrams we produced, not photographs.
Nine stages, one contractor.
Consultation
What the space is for, how much shade you actually want, and whether a roof that sheds rain matters.
Site review
Setbacks, easements, existing slab, drainage, pool barrier and the house connection if the structure attaches.
Design
Size, post positions, roof system and finish, set against the existing terrace layout and sightlines.
Scope development
A written scope covering structure, roof system, electrical and deck work, before anything is ordered.
Engineering
Uplift, lateral and shear calculated at every connection; hardware specified; drawings signed and sealed.
Permitting
Submission to the local building department with NOA documentation, and review comments answered.
Footings
Excavated, poured and cured to the engineered dimensions with anchors set from the drawing.
Frame and roof
Posts, beams and rafters erected to the connection details, then the roof or louvre system and any electrical.
Inspection
Structural and electrical inspections called, attended and closed out.
The approval path, in order.
Requirements, review times and fees differ across Miami-Dade, Broward and Palm Beach and can change. Nothing here is a guaranteed approval timeline — no contractor controls a plan reviewer’s queue. We will tell you what your jurisdiction requires and keep the submission moving.
How a pergola actually goes up.
Drawings, not photographs — an illustrative sequence of the stages a permitted South Florida pergola passes through, from footing to final inspection.
Footings poured
Holes excavated and concrete footings poured, sized to the engineered uplift and lateral loads for this specific structure.
Posts plumbed
Posts set on their anchors and plumbed, each base plate bolted through to the footing with NOA-rated hardware.
Beams bolted
Perimeter beams landed and bolted post-to-beam to the engineered connection detail, squaring the frame.
Louvres fitted
Rafters, fixed louvres or a motorised louvre assembly installed, with electrical roughed in where specified.
Signed off
Final structural and electrical inspection, then handover.
What moves the number, and what moves the date.
We do not publish pergola prices, because footprint, roof system and site access move the total independently. These are the drivers, so you can see where your project sits before anyone quotes you.
What moves the number
What moves the date
Bring to the first call
- Where you want it, and what you want to use it for.
- Whether it should keep rain off or just provide shade.
- Whether it attaches to the house or stands on its own.
- A current survey if you have one.
- Whether an HOA or architectural committee has to approve it.
- Whether you want lighting, fans or motorised louvres.
What a finished pergola looks like.
The end of the job: frame erected to the engineered details, roof system on, lighting and fans running, inspections closed. These are genuine Elbaz installations across several South Florida properties.
- A site visit that covers setbacks, drainage and the house connection.
- A written scope before anything is engineered or ordered.
- A realistic view of permit review, not a promised approval date.
- One contractor accountable from footing to final inspection.
Questions, answered.
Engineering, permits, materials, roof systems, maintenance and cost drivers.
Does a pergola really need engineering in Miami-Dade?
Yes. Inside the High-Velocity Hurricane Zone a pergola needs signed and sealed structural engineering calculating uplift, lateral and shear at every post, beam and rafter connection, built to the design wind speed for your specific site and exposure category — which can reach 175 mph or more.
Do I need a permit for a pergola?
In Miami-Dade, Broward and Palm Beach, a permanent pergola on footings is a permitted structure. Requirements vary by jurisdiction, and adding electrical or attaching to the house expands the scope. We confirm what your address requires before design is fixed.
Aluminium or wood?
Aluminium, in almost every case here. It does not feed termites, does not corrode in salt air, and needs little more than rinsing. Wood costs less upfront but needs restaining every couple of years and typically a rebuild within ten to fifteen. Timber-look aluminium finishes give the warmth without the upkeep.
What is a motorised louvred pergola, and is it worth it?
The louvres rotate: closed to shed rain, open for sun and airflow. It makes the space usable across far more of the year. It also adds electrical scope, moving parts and a meaningfully higher price, so it is worth it if you would otherwise stop using the space for half the summer.
Can a pergola attach to my house?
Often, yes — but it transfers load into the wall or tie beam, so the existing structure has to be assessed and the connection engineered. Where the house cannot take it, a freestanding structure set just off the elevation achieves the same thing.
Will it survive a hurricane?
A properly engineered, correctly installed pergola is designed to the same wind standard as other permitted structures on your property. The risk sits with unpermitted structures and generic kit hardware that was never tested to the standard being claimed.
What is an NOA and why does it matter?
A Notice of Acceptance is Miami-Dade product approval — evidence a connector, fastener or complete framing system was actually tested to the wind-load standard. It is how the county confirms the hardware in the ground matches the engineering on the drawings.
How close to my property line can it go?
That is set by your zoning district’s setbacks and any easements on the parcel, which is why a current survey comes before design. Corner lots and waterfront parcels frequently carry extra restrictions.
Can it go over my pool deck?
Yes, and it is a common request. Pool barrier requirements and the existing deck construction both factor into where posts can land, so those get walked during the site review.
What maintenance does it need?
Powder-coated aluminium needs rinsing and an occasional check of fasteners. Motorised louvre systems need their moving parts and controls checked periodically. Wood needs restaining on a cycle.
Why Elbaz.
Licensed general contractor
Certified building contractor, licence CBC1265280, bonded and insured. The licence on the permit is ours.
Engineering coordination
We work with the engineer of record on connection details and hardware rather than handing you a drawing set to interpret.
Product approval documentation
NOA numbers assembled and current at submission, which is a common cause of avoidable review comments.
Local experience
Miami-Dade, Broward and Palm Beach — 104 municipalities, each with its own review process.
One point of contact
Engineer, building department, installers and electrician coordinated by us.
Quality control
Every inspection called and attended, with corrections owned rather than passed along.
Communication
You are told what is happening and what is next, including when the answer is that a plan reviewer has not come back yet.
Financing
Financing options available through our partners.
What South Florida homeowners say.
Reproduced verbatim from our Google Business Profile. Nothing here has been edited, merged or rewritten.
Redid my whole bathroom and kitchen. Great service - Great quality - very quick - very professional !! Highly recommended!
Adir DavidovGoogle reviewThey are amazing! Very professional. Met my exact requests with so much patience and knowledge. They renovated my whole house and the whole process was such a breeze. I highly recommend them!
Lee MoraliGoogle reviewWe hired them to renovate our investment property and they provided exceptional quality service for an affordable price!
Shir PartushGoogle reviewAmazing experience with the entire company! They did a great job in my house for some work that needed to be completed, and I am extremely happy with the result. Super professional & great service. I highly recommend Elbaz Construction.
Mia ZafraniGoogle reviewAfter I've been Looking for a good company to renovate my house , I found those guys! These people are super professional super honest super Fast !! Don't hesitate to Rent their service! They are number one!!
carmit cohenGoogle reviewI highly recommend them for home improvement. They renovated my master bathroom and a few upgrades for other guest bathrooms. They are very professional, courteous and transparent. They are great at communicating and finding ways to streamline the work. Sean has impeccable project management and customer relationship management skills. Very pleased with the work!
Omri BGoogle review
