


10 service categories · 100 service pages · Miami-Dade, Broward & Palm Beach
View all services
Factory precision.
Site-built certainty.
Permitted properly.
Modular homes are built to the Florida Building Code, not the federal HUD code -- and almost every risk in one lives on the site, not in the factory. We are the licensed general contractor of record for the foundation, the crane set, the module connections and every inspection that follows.
- Licensed, bonded & insured · CBC1265280
- 104 municipalities across 3 counties
- Design-build: permitting & construction in-house
Miami-Dade · Broward & Palm Beach Counties
ScrollA house built in two places at once.
Modular construction splits a home into volumetric sections built inside a factory, then transports them to your lot and sets them onto a permanent foundation with a crane. Prefabrication is the same idea applied to parts rather than whole rooms -- panelised walls, engineered trusses, shop-welded steel.
What both share is that the controlled half of the work happens somewhere else, and the consequential half happens here. The factory carries the weather risk and the repeatability. The site carries the flood zone, the wind load, the utilities, the soil, the crane access and every inspection that stands between you and a Certificate of Occupancy. That second half is the half we hold.
Florida Building Code -- the same structural, wind and energy standard as a site-built house, not the federal HUD code used for manufactured homes.
Florida’s Department of Business and Professional Regulation reviews and insignia-certifies modular designs at state level before they ship.
Elbaz Construction holds the certified building contractor licence and acts as contractor of record for the site-side scope.
What the site-side contract covers.
The factory contract and the construction contract are two different documents. This is what sits inside ours.
01Feasibility and lot assessmentWhether the lot can physically take a module: road width, turning radius, overhead utility lines, crane standing room and the swing path from the truck to the foundation.
A module that cannot be craned into position is not a design problem, it is a site problem, and it is cheaper to find in week one than on delivery day. We walk the approach, the setback lines and the staging area before a plan is committed to.
02Foundation design and constructionSlab-on-grade, stem wall or elevated piling, engineered to the lot’s flood zone and finished, cured and surveyed before delivery.
The modules cannot be set on a foundation that is not complete and within tolerance. Anchor bolt placement and the finished elevation are checked against the manufacturer’s setting drawings, not just the structural plan.
03State and local permittingDBPR-approved factory drawings coordinated with a local building permit covering foundation, installation, utilities and site-built scope.
The insignia means the jurisdiction does not re-review the factory work. Everything else -- foundation, set, tie-in, any site-built garage, porch or addition -- is permitted and inspected locally in the normal way.
04Crane set and module placementDelivery sequencing, rigging, traffic control where required, and placement of each section onto the prepared foundation.
Set day is a single scheduled event with a crane on an hourly rate and a road that usually has to stay partly open. It is planned in advance to the hour and in the right order, because sections cannot be reordered once the first one lands.
05Module-to-module structural connectionThe engineered joint along the marriage line that makes two sections behave as one continuously framed structure.
This is the single most consequential detail in the build. It has to transfer gravity and wind load across the seam exactly as continuous framing would, which is why it carries its own structural detailing and its own inspection rather than being treated as finish work.
06Dry-in and envelope sealingRoof ridge, module seams and every factory-to-site transition sealed to the same standard as a conventional South Florida roof assembly.
Wind-driven rain finds transitions. The seam where two factory-finished roof planes meet is detailed and flashed on site, under the same High Velocity Hurricane Zone or Wind-Borne Debris Region requirements that apply to any other roof in the county.
07Utility connections and MEP tie-inWater, sewer or septic, electrical service, gas where applicable, and the cross-module mechanical, electrical and plumbing connections.
Each module arrives with its own rough-in terminated at the seam. Making those runs continuous, pressure-testing them and getting them signed off is site work under the local permit.
08Site-built scope around the modulesGarages, porches, covered terraces, decks, driveways and any element the factory does not ship.
Most finished modular homes in South Florida are hybrids. The parts that benefit from being built in place get built in place, by the same contractor holding the permit for the set.
09Inspections through Certificate of OccupancyFoundation, installation, structural connection, MEP, and final -- each called, attended and closed out.
One contractor calls the inspections, meets the inspector and owns any correction. You are not translating between a factory, a delivery company and a building department.
How a modular house actually arrives.
Illustrated sequence · one representative South Florida lot
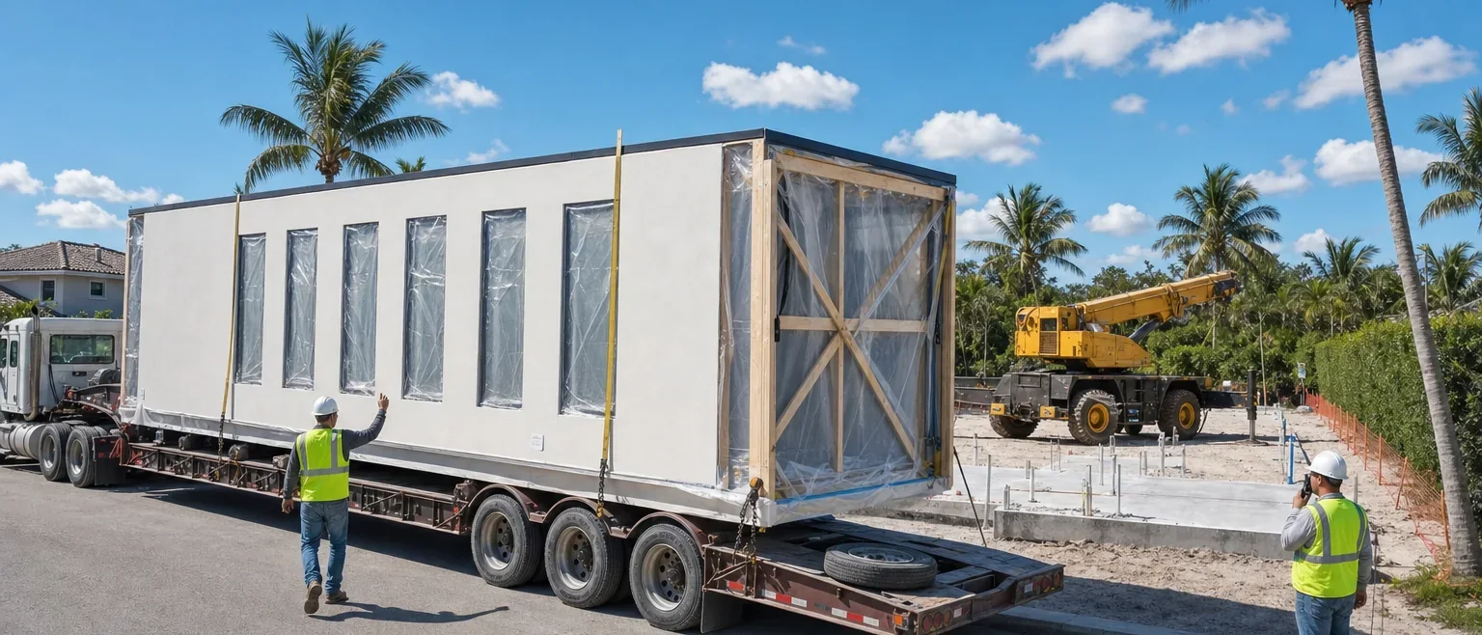
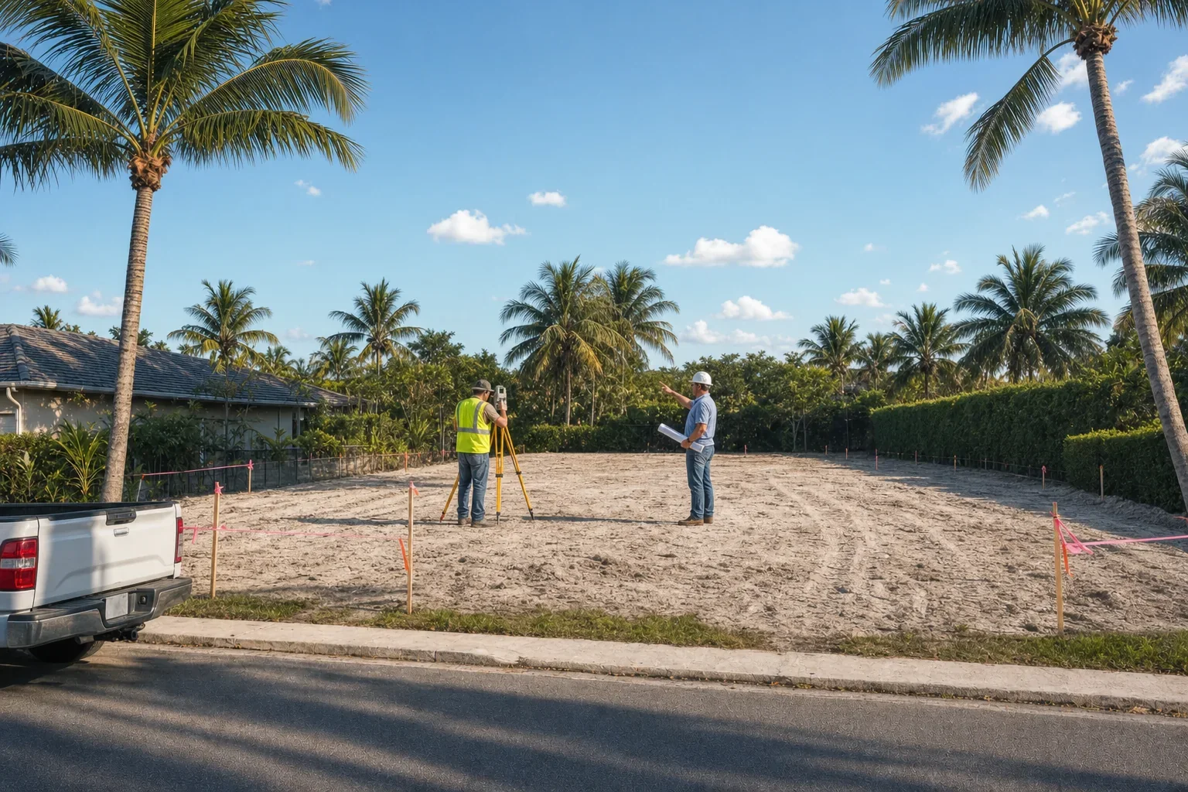
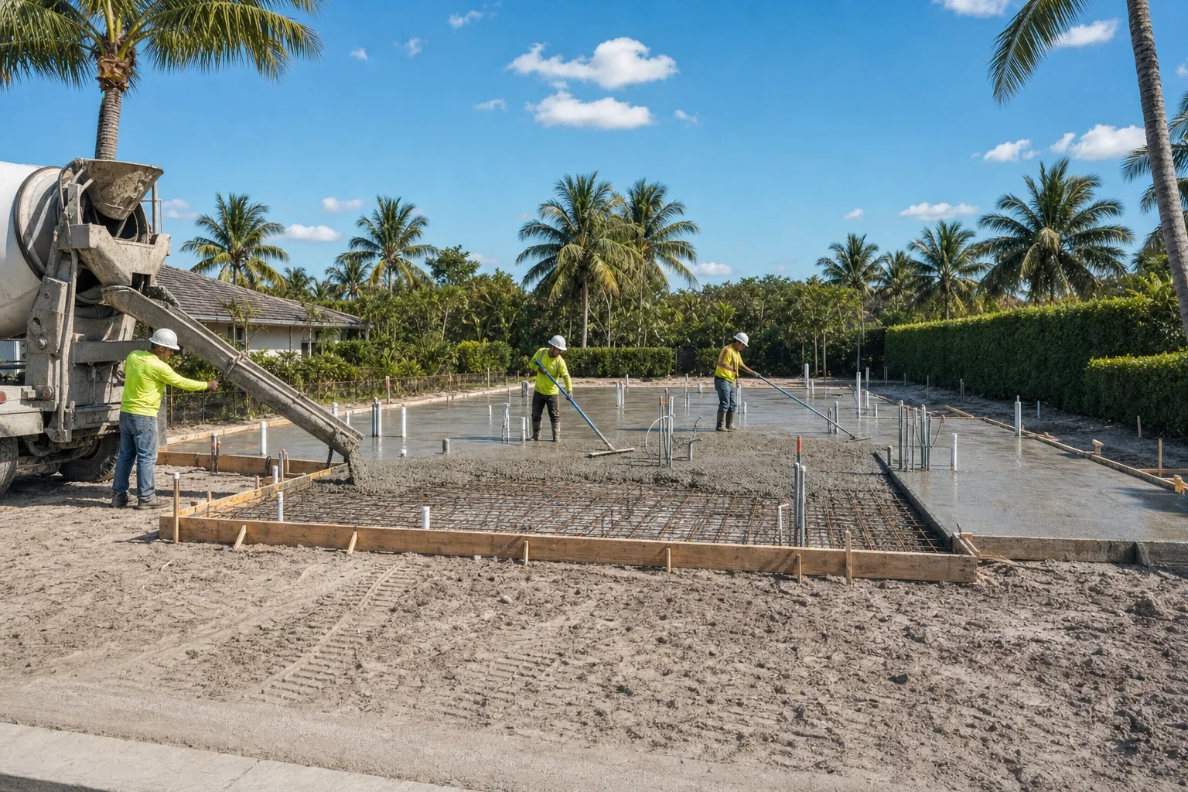
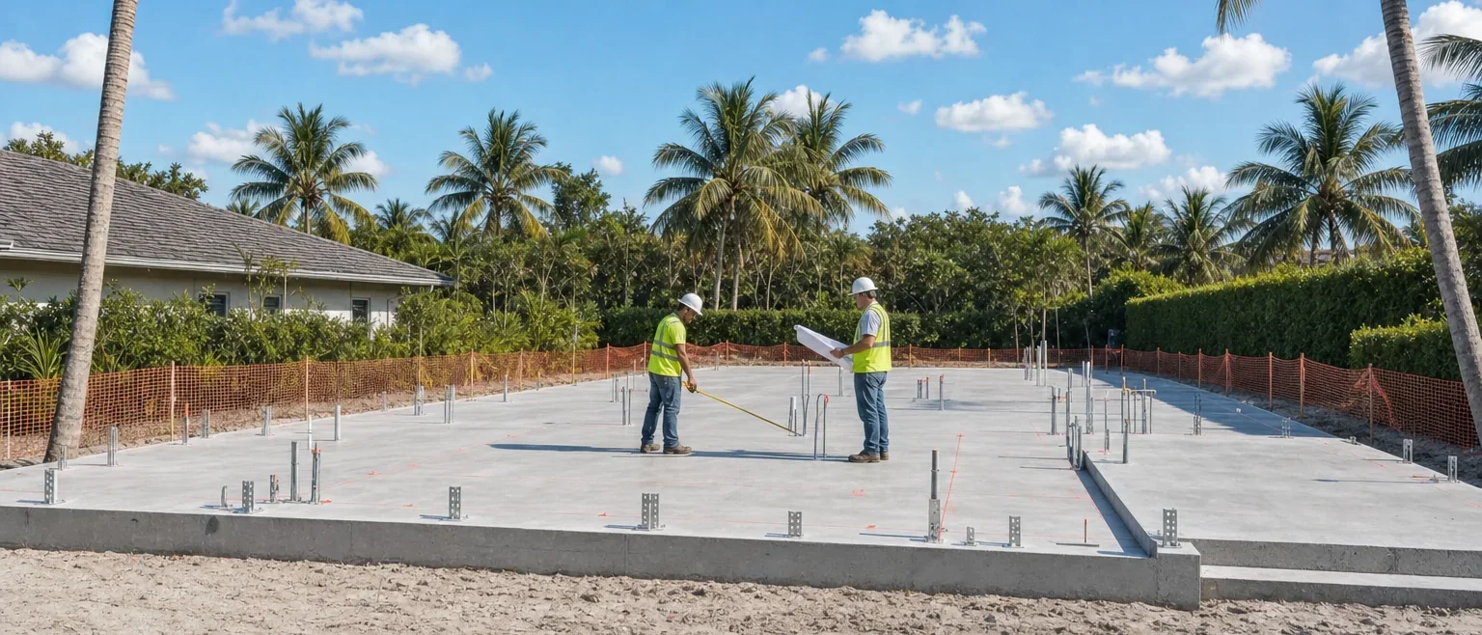
The images in this section and the next are a project visualisation: computer-generated illustrations of the modular construction process described on this page, produced to show one coherent build from empty lot to finished house. They are not photographs, and they do not depict a completed Elbaz Construction modular project. We do not have modular project photography to show yet, and we would rather illustrate the process honestly than present someone else’s building as our own. The scope, sequence and code requirements they illustrate are real, and are the work we carry out as the licensed general contractor of record.
One build, start to finish.
Before anything is ordered
The lot decides the project. Road width, turning radius, overhead utility lines, crane standing room and the swing path from truck to foundation are checked on site, and a current survey establishes setbacks, the buildable envelope and the base flood elevation the foundation has to answer to. A module that cannot be craned into position is a site problem, and it is far cheaper to find in week one than on delivery day.
The half that happens here
While the modules are being built in a controlled factory, the foundation and site utilities are built on the lot in parallel — that overlap is where the method’s time advantage actually comes from. The foundation is engineered, permitted and inspected exactly as it would be for a fully site-built house, and it has to be complete, cured and within tolerance before anything can be set on it.
The day it arrives
Set day is a single scheduled event with a crane on an hourly rate and a road that usually has to stay partly open. Sections are placed in a fixed order, because one cannot be inserted between two already landed. Then the engineered connection along the marriage line makes the sections behave as one continuously framed structure, and the roof ridge, module seams and every factory-to-site transition are sealed on site.
What the factory does not ship
Garages, porches, covered terraces, decks and driveways are built conventionally in place, by the same contractor holding the permit for the set. Most finished modular homes in South Florida are hybrids, and designing that site-built scope alongside the module order rather than after it is what keeps the two halves from meeting badly.
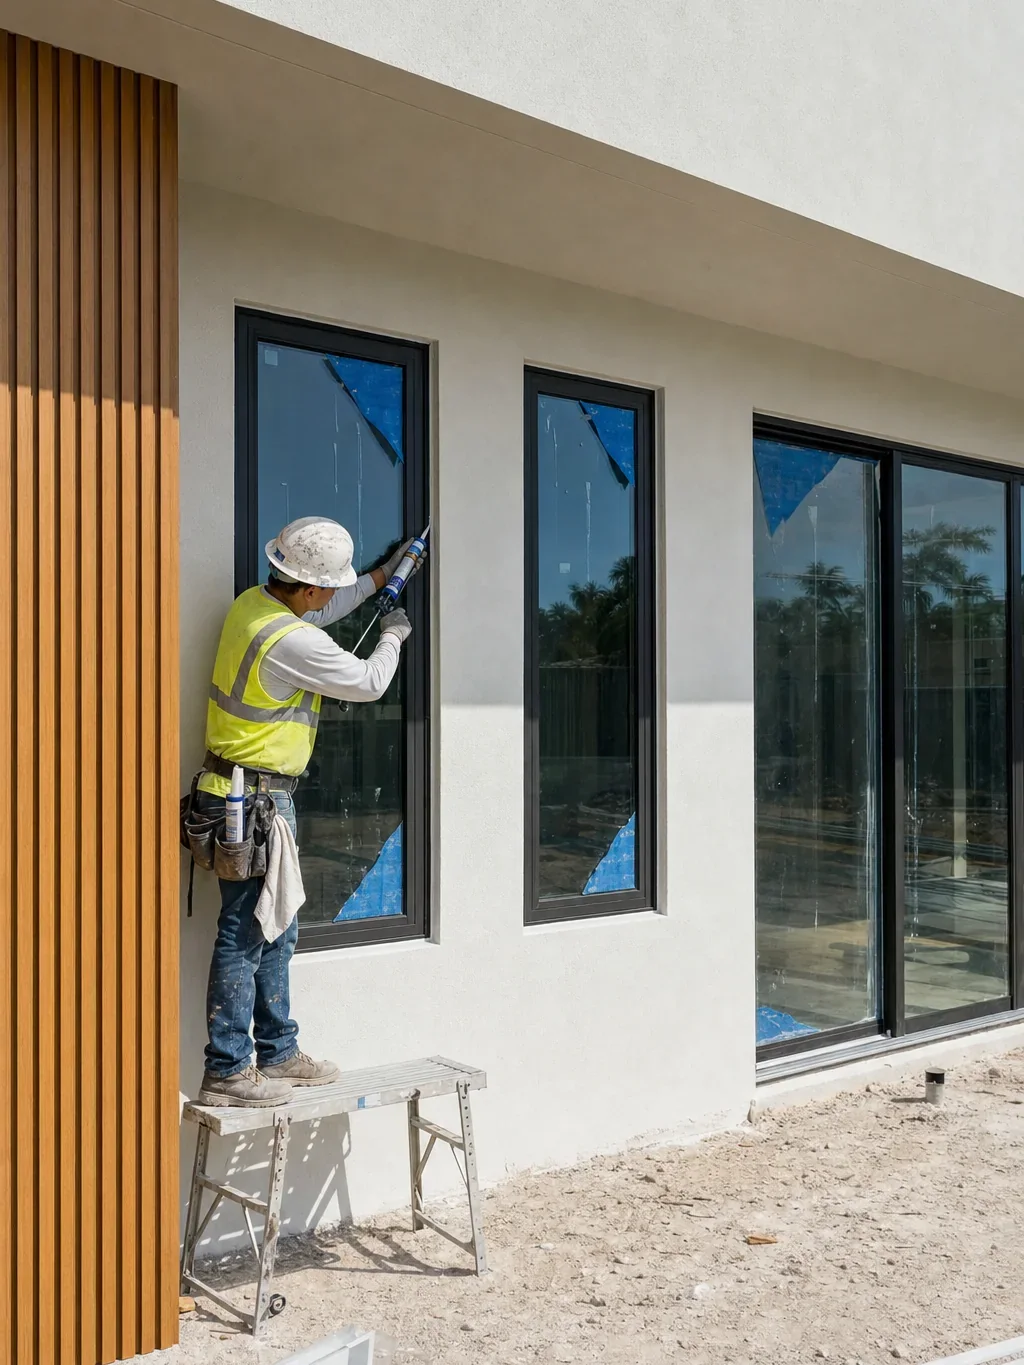
The factory controls the tolerances. We control everything the weather can reach.
Six things we hold ourselves to on a modular or prefabricated build in South Florida.
Same code, same wind load, no asterisk
A modular home in Miami-Dade or Broward is engineered to the same wind pressures as anything else on the street. We verify the manufacturer’s design pressures against the actual exposure category and zone for your lot rather than assuming the catalogue figure covers it.
Configuration is not the same as customisation
Manufacturers offer real flexibility inside their approved plan families and very little outside them. We tell you which of your requirements fit the factory and which are better built in place, before you have paid for a plan that cannot be delivered.
The hybrid is usually the right answer
Garages, covered terraces and porches are frequently cheaper and better built on site. Designing the site-built scope alongside the module order, instead of after it, is what keeps the two halves from meeting badly.
Parallel, not sequential
The entire time advantage of modular comes from the foundation and site utilities being built while the modules are in fabrication. That only happens if permitting, survey and foundation are already moving when the factory order is placed.
The seam is the job
Module-to-module connections, roof ridge integration and factory-to-site transitions get detailed, executed and inspected as structural work. Nothing about a marriage line is cosmetic.
One contractor, one set of inspections
We call every inspection, attend it and own every correction, so there is no gap between what the factory certified and what the building department signs off.
South Florida adds three constraints a modular project cannot design around: flood elevation dictates the foundation, High Velocity Hurricane Zone or Wind-Borne Debris Region requirements dictate the openings and the roof, and salt air dictates the fasteners and finishes on anything exposed. All three are site-side decisions.
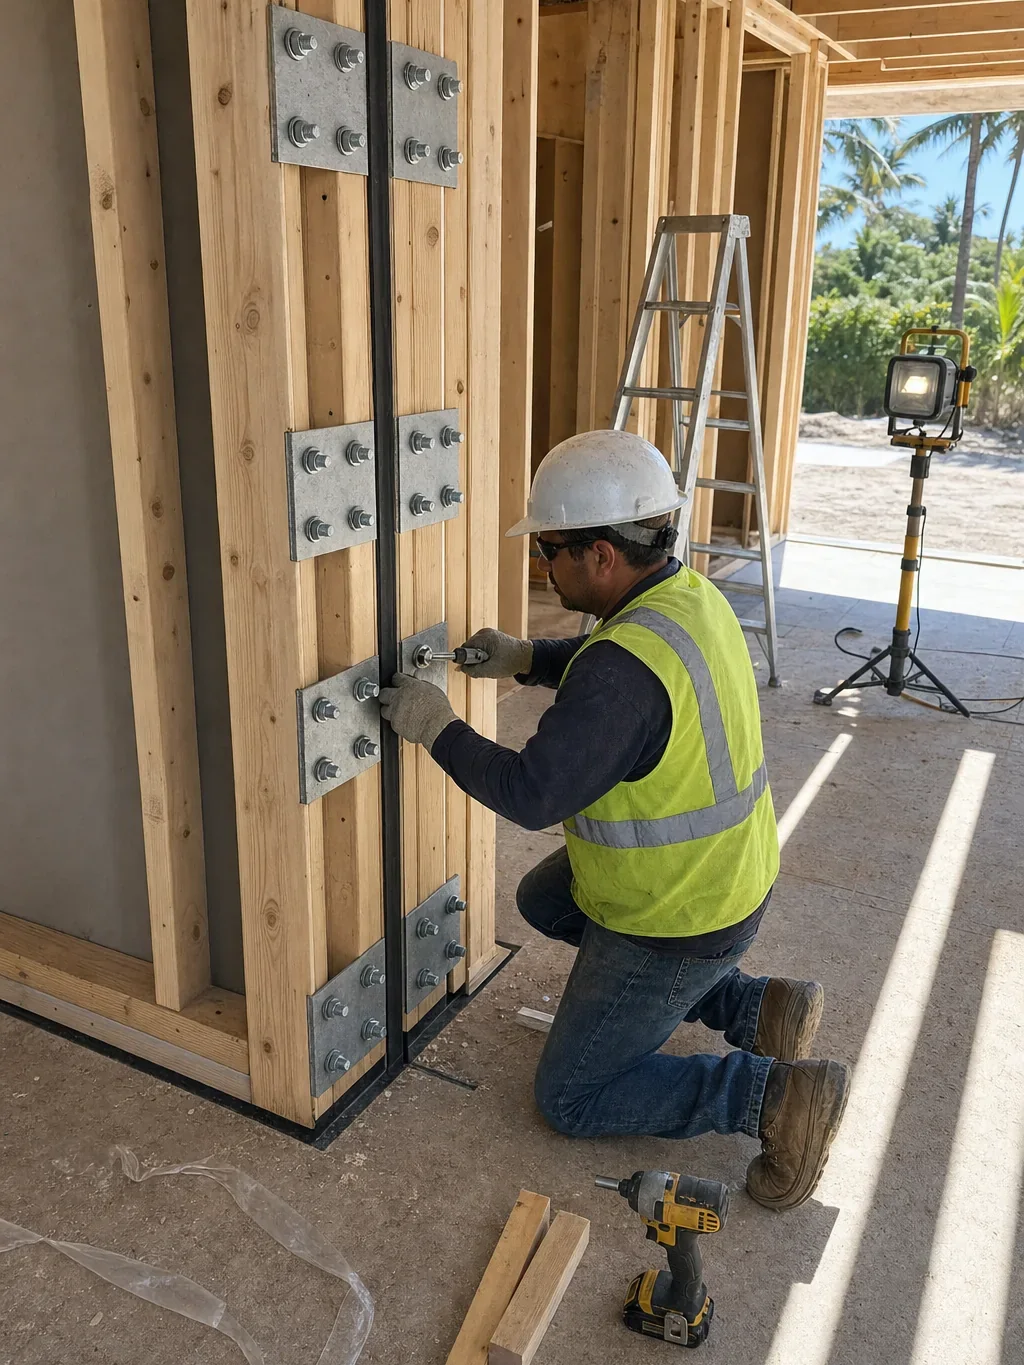
From crane set to certificate.
The same illustrated build, continued: modules joined and sealed, services made continuous across the seam, then finishes, inspection and handover. Generated imagery, as above — not photographs of an Elbaz project.
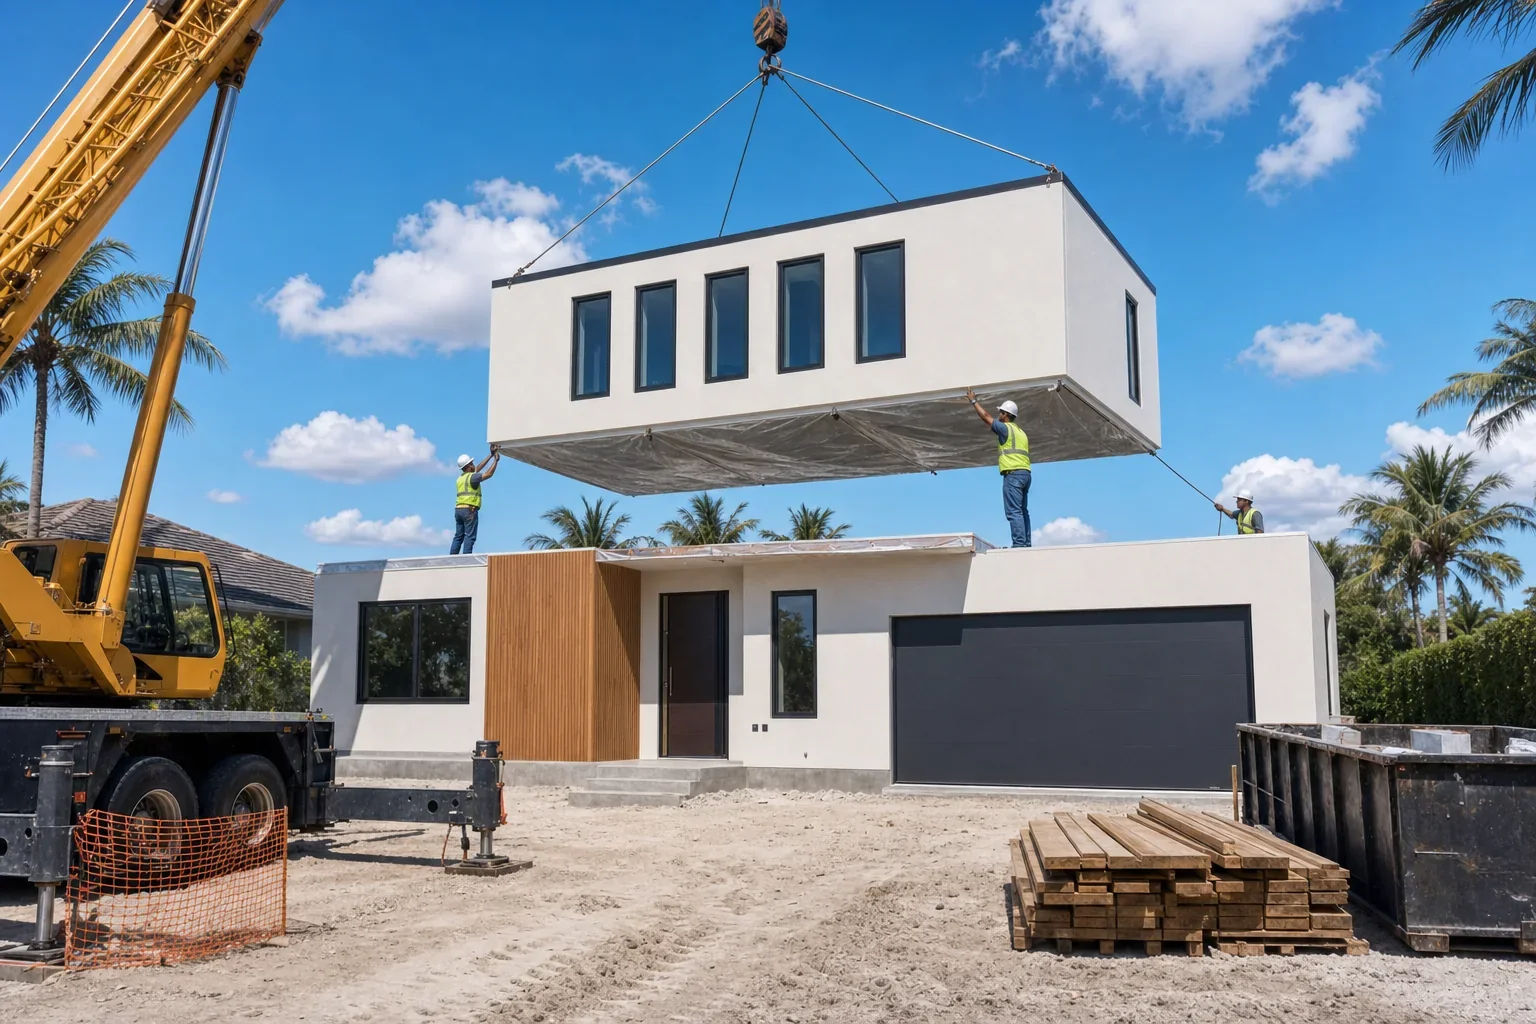
Visualisation: a module lowered onto the prepared foundation. The order is fixed; a section cannot be inserted between two already landed.
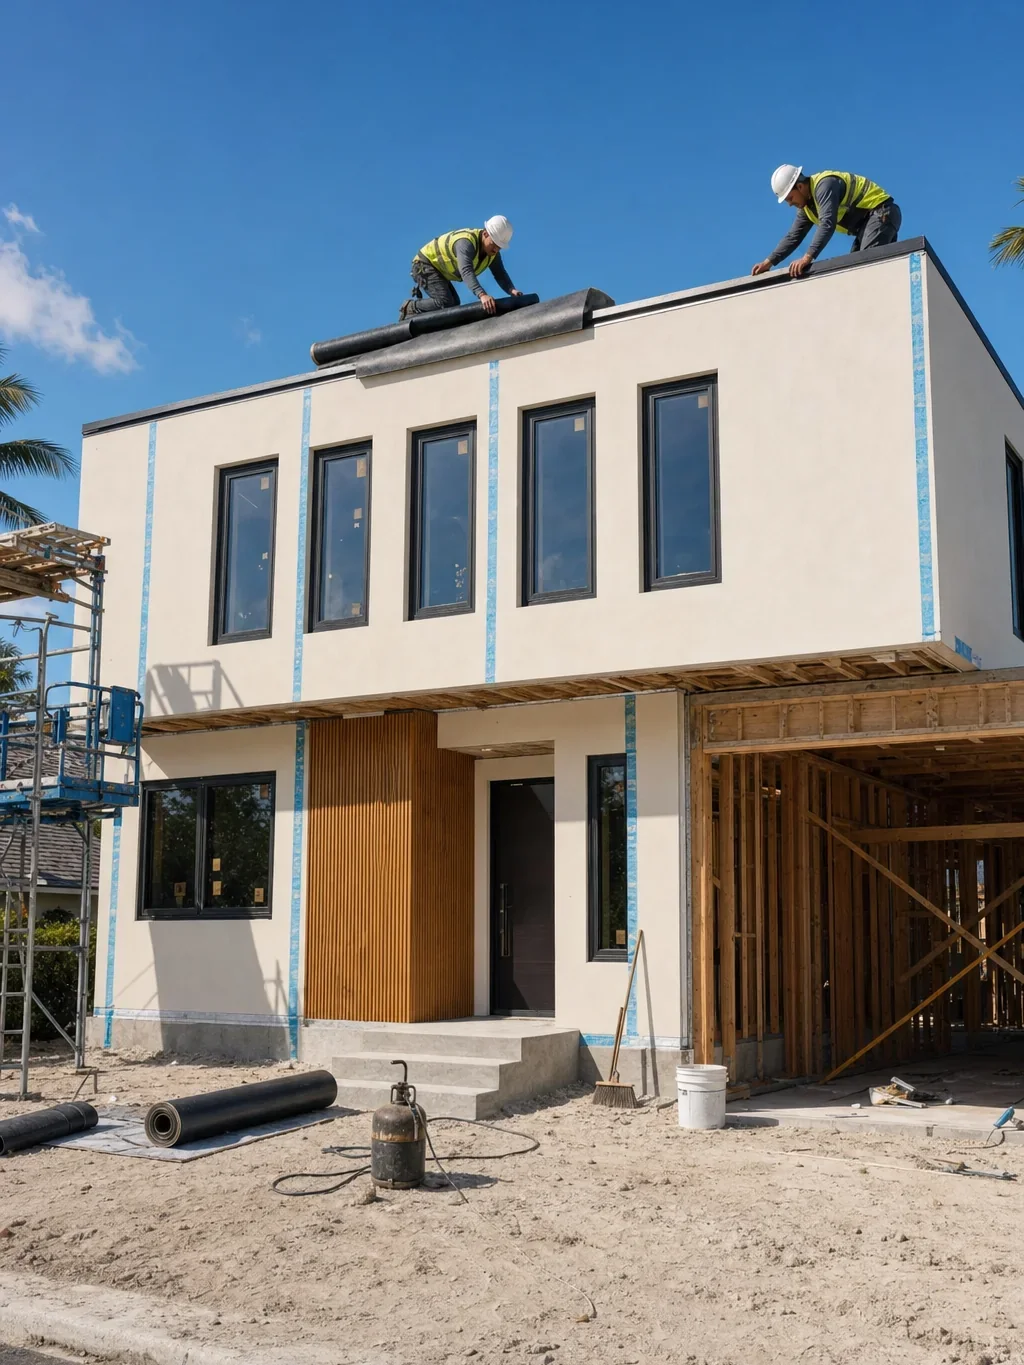
Visualisation: all modules set, roof ridge and seams being sealed. The factory-built sections become one weather-tight house here.
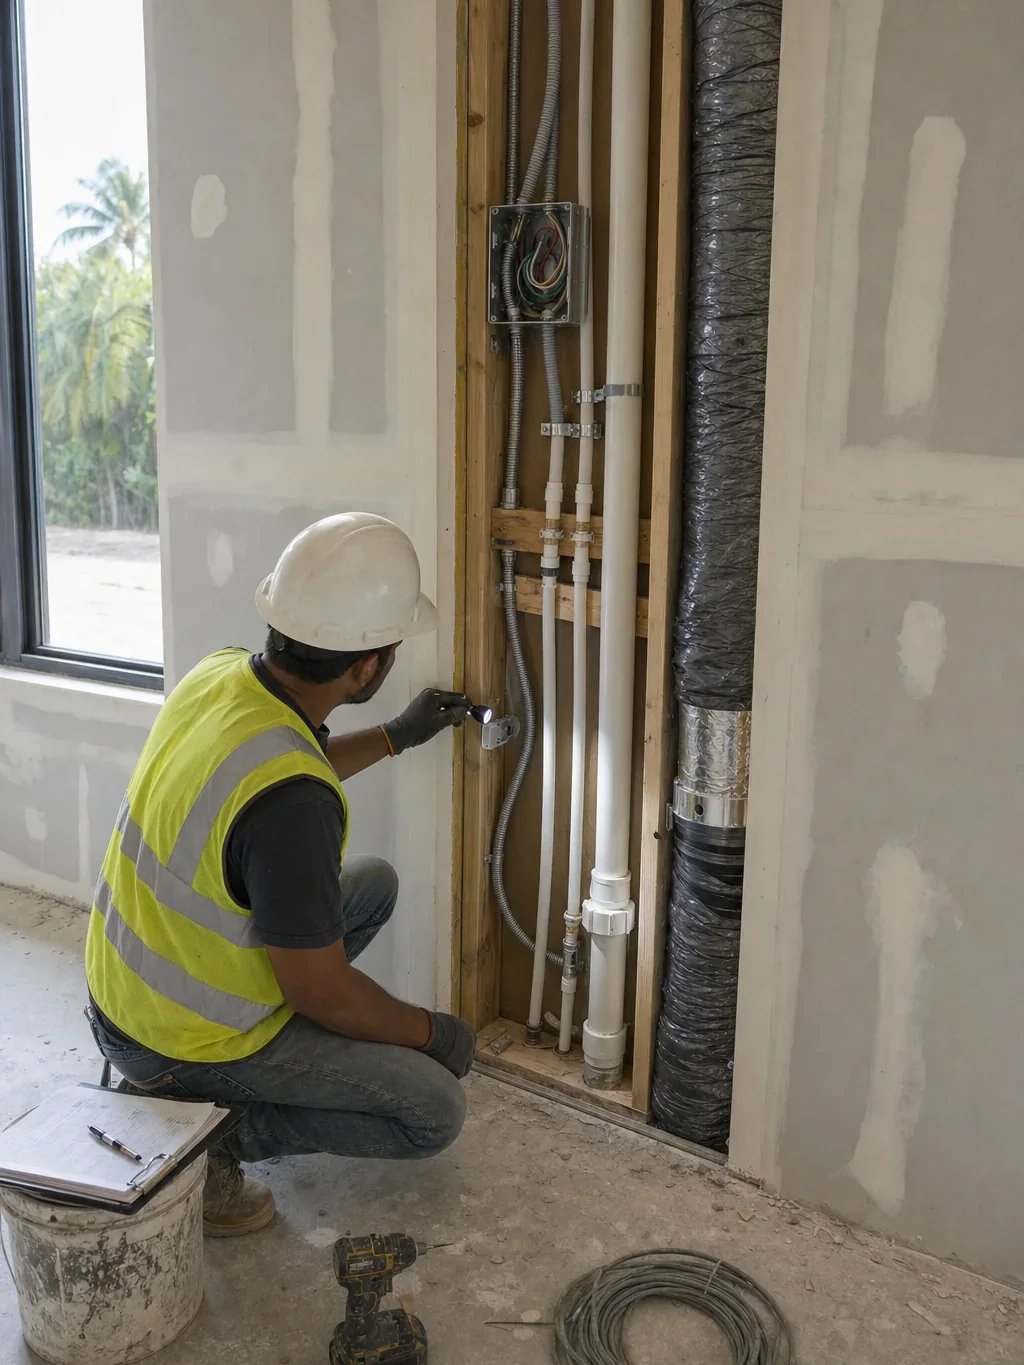
Visualisation: cross-module plumbing, electrical and HVAC being joined at the seam and inspected before the wall is closed.
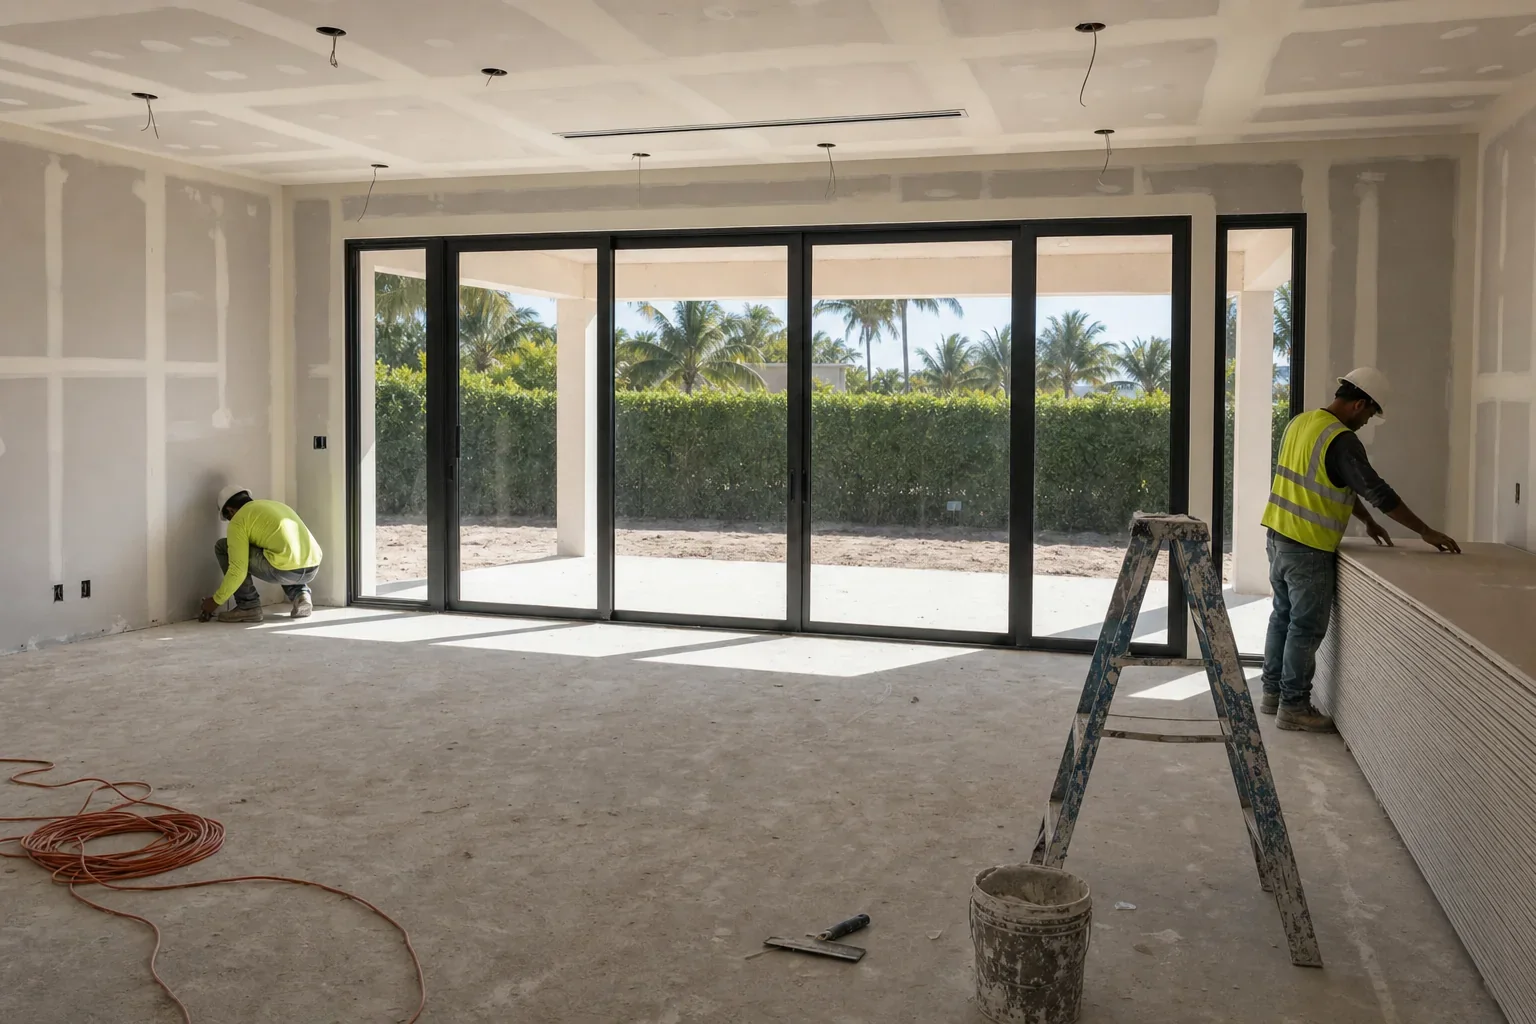
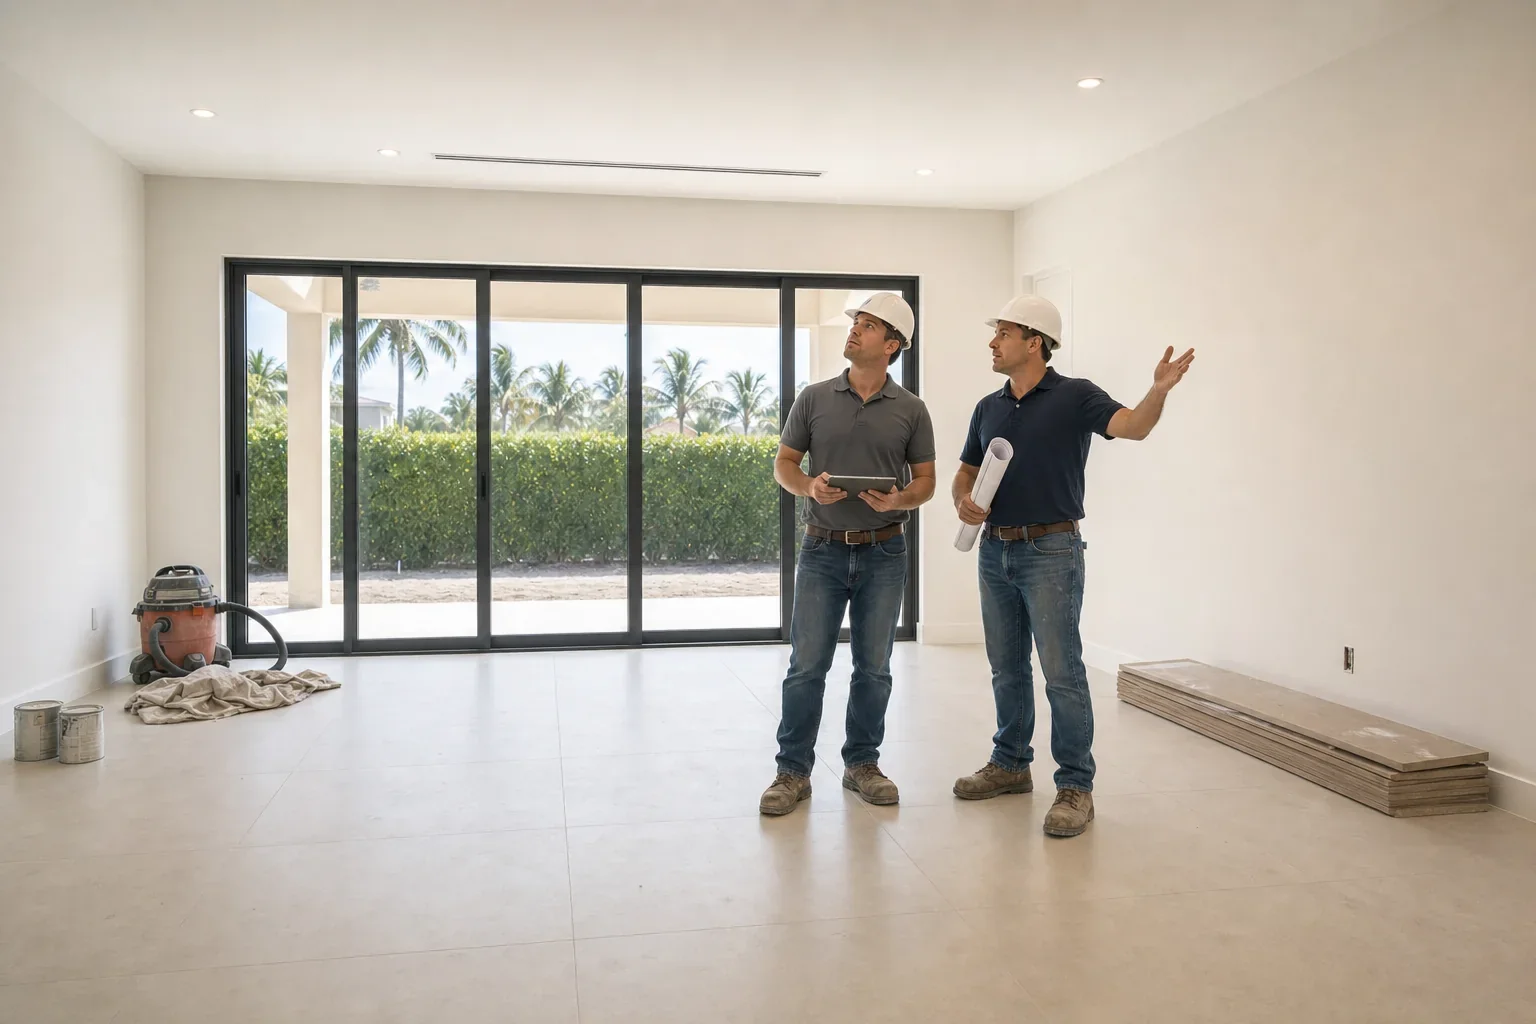
Visualisation: the open-plan living space at drywall stage, with the rear sliding glass wall installed.
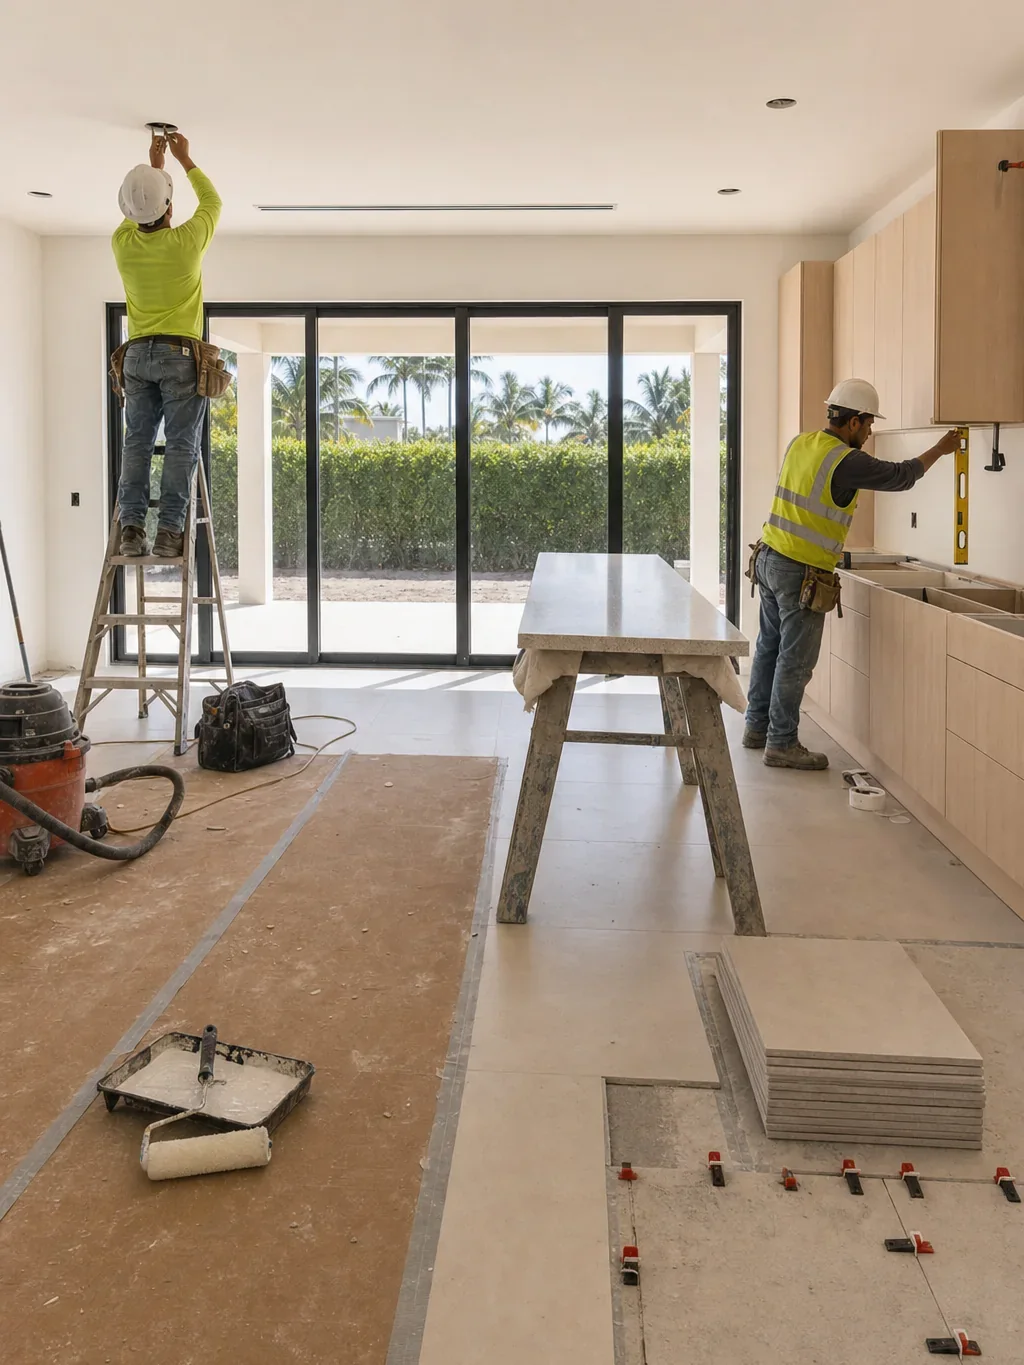
Visualisation: the same room later — flooring laid, cabinetry going in, fixtures and paint being completed.
What the specification actually decides.
Modular pricing is tiered by package. These are the line items where the tier you pick changes the house you end up living in.
Provenance note: the illustrations on this page are AI-generated project visualisations produced to explain the modular construction process, and the process diagrams are drawings we produced. No image on this page is a photograph, and none of them shows a building constructed by Elbaz Construction. When we complete a modular project of our own, real photography will replace these. Everything stated in the text — the code requirements, the sequence, the scope we hold as contractor of record — is accurate regardless.
Nine stages, one contractor.
Consultation
Scope, budget range and whether modular is genuinely the right method for your lot and your programme.
Site review
Access, crane standing room, swing path, overhead lines, setbacks, flood zone and survey.
Design
Selecting or configuring a factory plan family and fixing the site-built scope around it.
Scope development
A written division of responsibility between factory contract and construction contract, line by line.
Engineering
Foundation design, module-to-module connection detailing and any site-built structural elements.
Permitting
DBPR-approved factory drawings coordinated with the local building permit for all site work.
Construction
Foundation and utilities built while the modules are in fabrication -- the parallel window.
Set and tie-in
Crane set, structural connections, dry-in, envelope sealing and MEP continuity.
Inspection and closeout
Every inspection called and attended through final and Certificate of Occupancy.
The paperwork, in the order it happens.
Requirements, review times and fees differ by jurisdiction across Miami-Dade, Broward and Palm Beach, and can change. Nothing here is a guaranteed approval timeline -- we will not promise you one, because no contractor controls a plan reviewer’s queue. We will tell you what your jurisdiction requires and keep the submission moving.
What happens on the day the house arrives.
Drawings, not photographs. This is the sequence a crane set follows, and the point of each stage.
Foundation complete
Poured, cured, surveyed and within tolerance. Anchor points set to the manufacturer’s setting drawing.
Transport and staging
Sections arrive on carriers in set order. Road access, turning radius and standing room decided long before this morning.
Crane set
Each section is rigged, lifted and placed. Order is fixed -- a section cannot be inserted between two already landed.
Marriage line
The engineered structural connection along the seam is made, so the sections transfer load as one continuous structure.
Dry-in and tie-in
Roof ridge and seams sealed, envelope closed, MEP made continuous across modules, then inspected.
What moves the number, and what moves the date.
We do not publish prices for modular work, because the factory package, the lot and the site-built scope move the total independently. These are the drivers -- so you can see where your project sits before anyone quotes you.
What moves the number
What moves the date
Bring to the first call
- The parcel address and a current survey if you have one.
- Whether you own the lot, or are still choosing between lots.
- Any manufacturer or plan family you are already considering.
- Your flood zone, if you know it -- we will confirm it either way.
- Whether a garage, porch or terrace is part of what you want.
- Whether you are financing, and whether the lender has been told the home is modular.
What the finished house looks like.
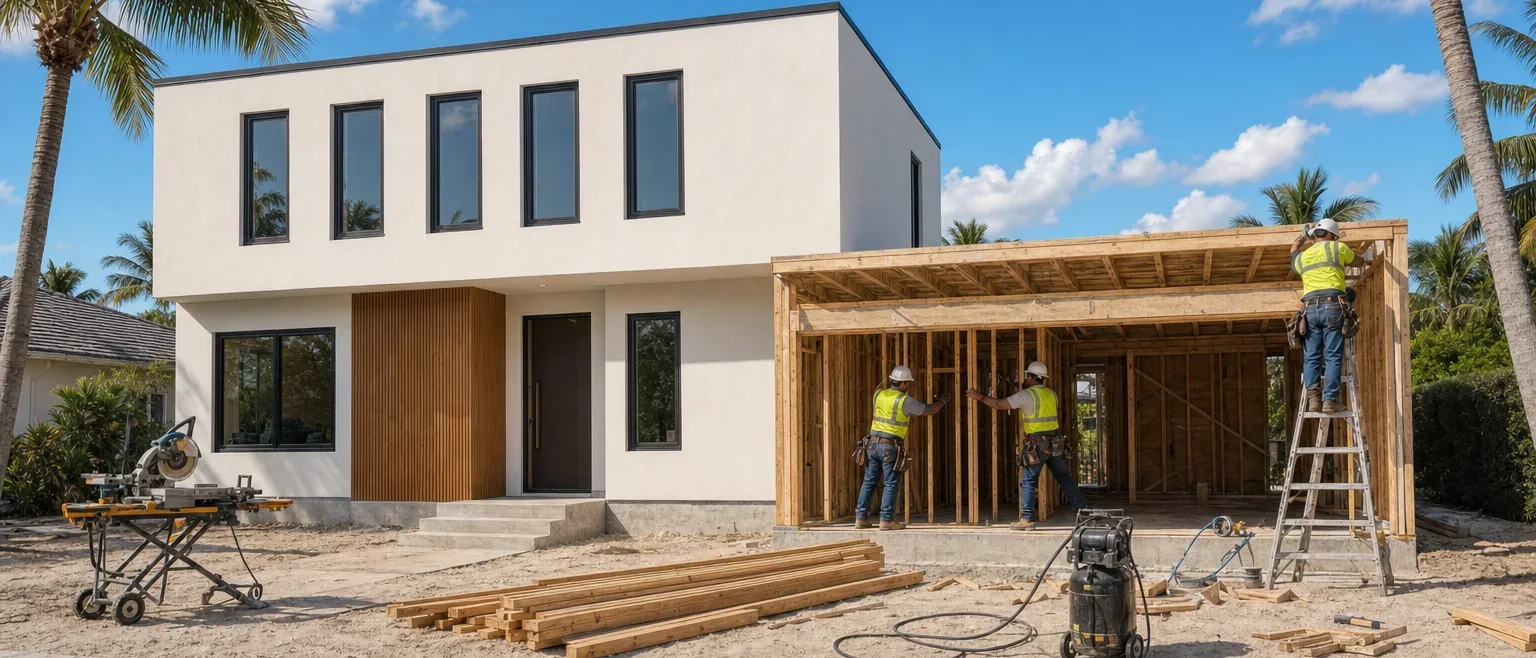
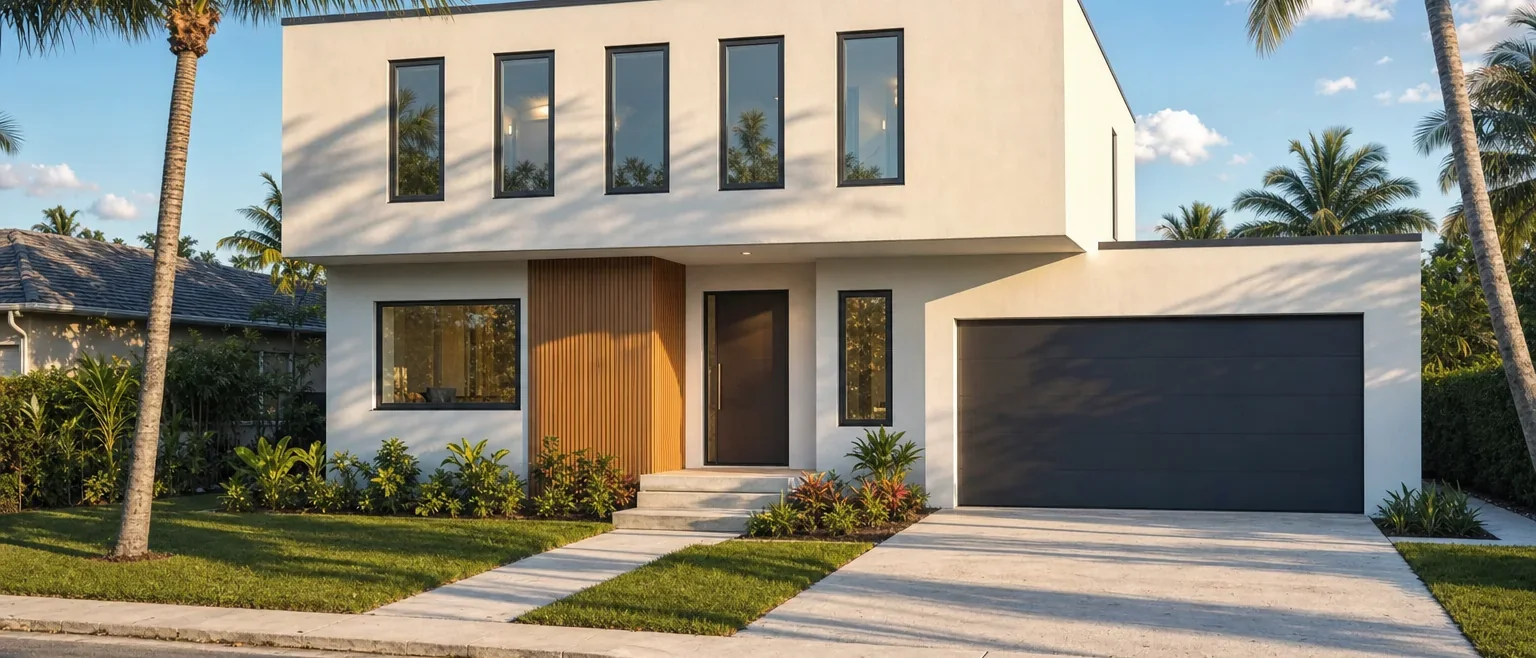
The end of the same illustrated build: modules set on a permanent foundation, envelope sealed, the site-built garage and terrace completed in place, and the house signed off. A visualisation rather than a photograph — but the standard it depicts, and the inspections behind it, are the real deliverable.
- A first conversation about whether modular actually suits your lot.
- A written division of scope between factory and site before anything is ordered.
- A realistic view of permit review, not a promised approval date.
- One contractor accountable from foundation through Certificate of Occupancy.
Questions, answered.
Cost, timeline, materials, planning, permits, inspections, financing and completion.
Is a modular home the same thing as a mobile home?
No. Mobile and manufactured homes are built to a federal HUD code and typically remain on a chassis. Modular homes are built to the Florida Building Code -- the same standard as a site-built house -- and are installed on a permanent foundation, which is why they can be financed and appraised as conventional real estate.
Will a modular home hold up in a hurricane as well as a site-built house?
Modules are engineered to meet the same wind-load requirements as site-built construction, and the foundation and structural connections are inspected to the same standard. The critical detail is the module-to-module structural connection, which has to be engineered and installed correctly to transfer wind loads the way a continuously framed structure would.
How much faster is modular construction really?
The saving comes mainly from parallel scheduling -- the foundation and site work happen while the modules are being built in the factory, rather than only after the foundation is complete. Weather delays that affect framing on a conventional site-built home also do not affect factory fabrication. It is a real advantage, but it only exists if permitting and foundation are already moving when the factory order is placed.
Can I get a regular mortgage on a modular home?
Yes. Because a modular home sits on a permanent foundation and is built to the Florida Building Code, it is treated like conventional real estate for financing and appraisal purposes, unlike a manufactured or mobile home on a chassis. Tell your lender it is modular rather than manufactured -- the two are underwritten differently.
What happens at the seams where the modules connect -- is that a weak point?
It is the most engineering-critical detail in the entire build, which is exactly why it gets specific structural design and field inspection rather than being treated as routine finish work. Properly engineered and installed connections are designed to perform equivalently to a continuously framed wall or floor system.
Do I still need a building permit if the home is built in a factory?
Yes. The factory-built modules carry state DBPR approval, but the local jurisdiction still issues a building permit for the site-specific work -- foundation, module installation, utility connections and any on-site finish work -- and inspects each of those independently.
Can I customise a modular floor plan, or am I stuck with a catalogue design?
Most manufacturers offer configuration options within their approved plan families -- room layout variations, finish selections, some structural modifications -- but the flexibility is narrower than a fully custom site-built design. Highly irregular layouts are usually better suited to conventional construction, and we will tell you which side of that line your plan falls on.
What if my lot cannot take a crane?
Then modular is the wrong method for that lot, and it is far better to establish that during the site review than after a factory order. Road width, turning radius, overhead utility lines and crane standing room are checked before a plan is committed to.
Who is responsible if something is wrong with a module when it arrives?
Manufacturing defects sit with the manufacturer under their warranty and the state programme. Anything to do with the foundation, the set, the structural connections, the envelope seal or the utility tie-in is site work and sits with us. We will tell you plainly which side of that line an issue falls on.
Do you offer financing?
Financing options are available through the financing partners listed on our site. We will point you at them, but the terms are between you and the lender.
Why Elbaz.
Licensed general contractor
Certified building contractor, licence CBC1265280, bonded and insured. The licence that carries the permit is ours.
Design-build in house
Design coordination, permitting and construction under one contract, which is what keeps the factory order and the site scope from being planned separately.
Local experience
Miami-Dade, Broward and Palm Beach -- 104 municipalities across three counties, each with its own review process.
Construction management
One point of contact for the factory, the crane, the trades and the building department.
Planning support
Survey coordination, flood zone confirmation, engineering and product approval documentation assembled before submission.
Quality control
Every inspection called and attended by us, with corrections owned rather than passed along.
Communication
You are told what is happening and what is next, including when the answer is that a plan reviewer has not come back yet.
Financing
Financing options available through our partners.
What South Florida homeowners say.
Reproduced verbatim from our Google Business Profile. Nothing here has been edited, merged or rewritten.
Redid my whole bathroom and kitchen. Great service - Great quality - very quick - very professional !! Highly recommended!
Adir DavidovGoogle reviewThey are amazing! Very professional. Met my exact requests with so much patience and knowledge. They renovated my whole house and the whole process was such a breeze. I highly recommend them!
Lee MoraliGoogle reviewWe hired them to renovate our investment property and they provided exceptional quality service for an affordable price!
Shir PartushGoogle reviewAmazing experience with the entire company! They did a great job in my house for some work that needed to be completed, and I am extremely happy with the result. Super professional & great service. I highly recommend Elbaz Construction.
Mia ZafraniGoogle reviewAfter I've been Looking for a good company to renovate my house , I found those guys! These people are super professional super honest super Fast !! Don't hesitate to Rent their service! They are number one!!
carmit cohenGoogle reviewI highly recommend them for home improvement. They renovated my master bathroom and a few upgrades for other guest bathrooms. They are very professional, courteous and transparent. They are great at communicating and finding ways to streamline the work. Sean has impeccable project management and customer relationship management skills. Very pleased with the work!
Omri BGoogle review