


10 service categories · 100 service pages · Miami-Dade, Broward & Palm Beach
View all services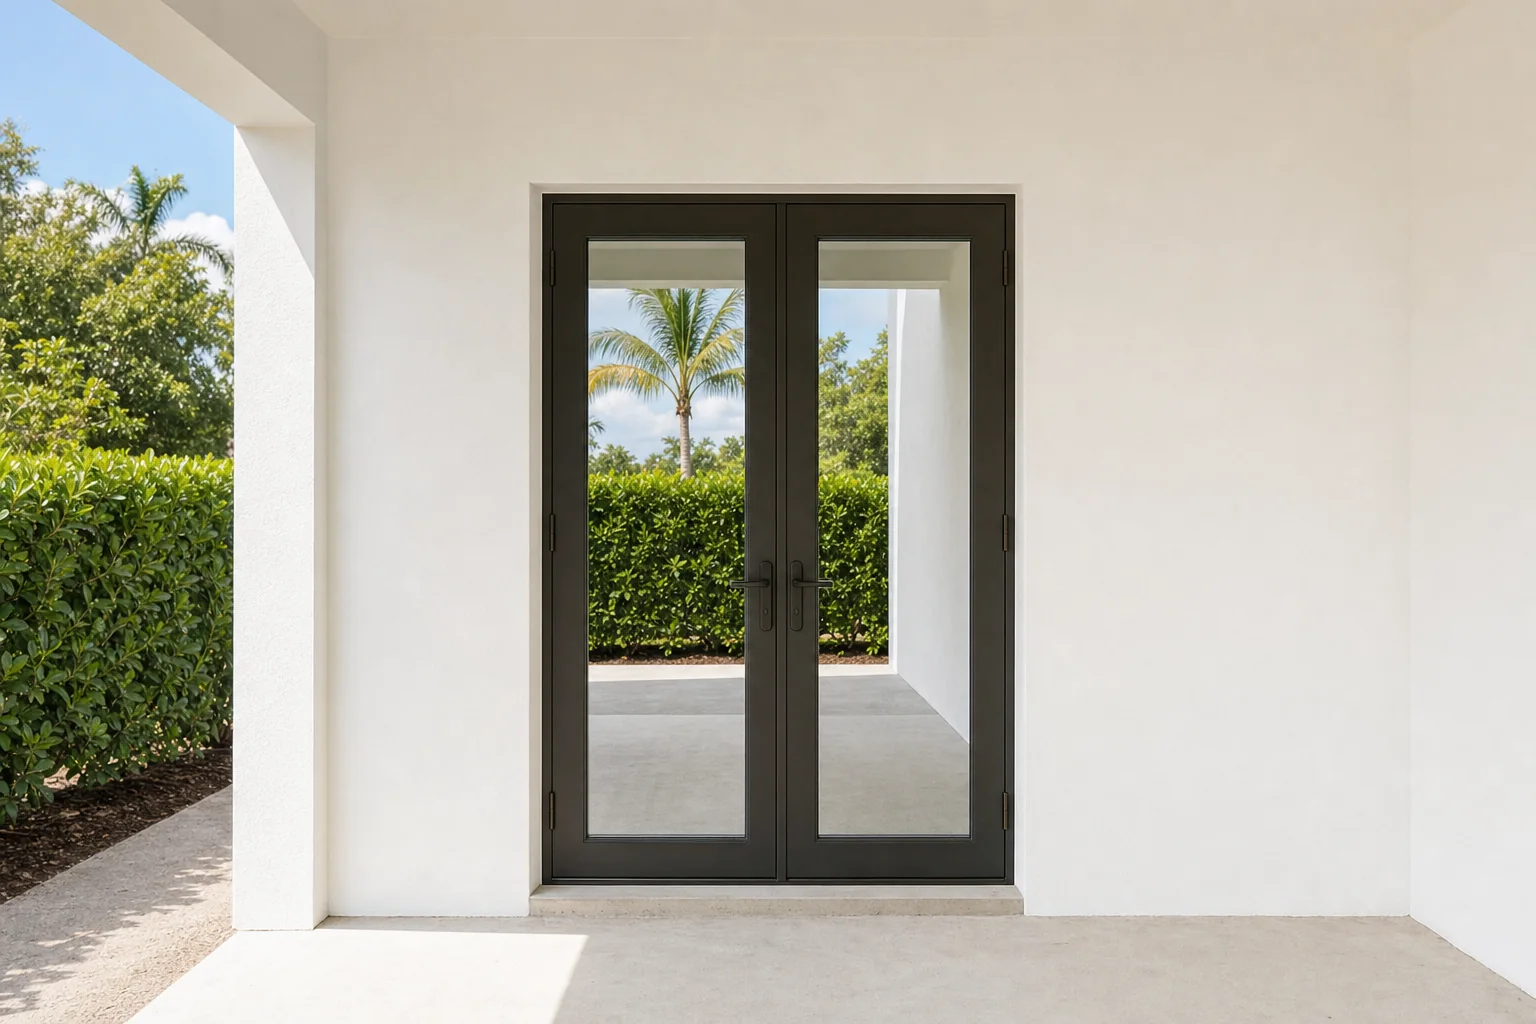
A hinge is not
a track.
It is engineered differently.
French doors earn their rating through hinges, astragal engagement and frame anchoring — not through a track and rollers. Specifying them as a hinged version of a slider is how a rated assembly stops performing like one.
- Licensed, bonded & insured · CBC1265280
- 104 municipalities across 3 counties
- Design-build: permitting & construction in-house
Miami-Dade · Broward & Palm Beach Counties
ScrollChosen for character, engineered for pressure.
French doors are hinged glazed doors — single or paired — that swing rather than slide. They are specified where architectural character matters as much as the opening does.
They turn up at front entries, formal living rooms and courtyards far more often than at pool decks, because the appeal is the swing and the symmetry rather than the maximum clear opening. But because they hinge instead of riding a track, what earns them a wind rating is different: frame anchoring, hinge specification and hardware compression, rather than rollers and a track to distribute load. We specify them for swing-door performance rather than treating them as a hinged slider.
A slider resists wind through its track and rollers. A hinged door resists it through its hinges and the anchoring of its frame into the wall.
The vertical bar the inactive leaf bolts into, tying it to header and threshold. Without it correctly engaged, a pair is just two doors meeting in the middle.
Elbaz Construction holds the certified building contractor licence and pulls the permit as contractor of record.
What a French door installation covers.
The door is the easy part. The opening and the anchoring are the job.
01Opening surveyExisting opening measured for width, height, square, plumb and level, and the substrate identified.
Block, frame and previously-modified openings all anchor differently. A rough opening that is out of square by more than the frame can absorb has to be corrected before a door is ordered, not shimmed into submission afterwards.
02Swing and handingInward or outward, active leaf left or right, and what the swing collides with on both sides.
Outward swing is common here for weather performance. It also has to clear furniture, railings and the patio slab, which is a conversation before ordering rather than a discovery on install day.
03Product selectionSingle or double, glazing, frame material and finish, and the rating the opening and exposure require.
Rated assemblies are tested as complete units. Mixing a door from one system with hardware or sidelights from another is what turns a rated assembly into an untested one.
04Sidelights and transomsMatching fixed panes flanking the door or a transom above, where the design calls for them.
Every sidelight and transom pane needs the same protection level as the door itself, and the frames need to be dimensionally matched so the assembly reads as one designed unit rather than a door with trim bolted around it.
05Structural opening workAny enlargement, header work or infill required to reach the required opening size.
Changing an opening in a load-bearing wall is structural work with its own engineering and inspection, and it is established before the door is ordered.
06Frame anchoringFrame set plumb, square and packed, then anchored at the fastener type and spacing the tested assembly specifies.
This is the single most consequential step. With no track to help carry load, the rating depends on the frame being fixed the way it was tested to be fixed — not on what is convenient at the jamb.
07HardwareHinges rated for leaf weight and pressure, multipoint locking, astragal and flush bolts on a pair.
Hinge gauge and adjustability matter because a glazed leaf is heavy and will find any weakness over a few thousand cycles. Multipoint hardware is what compresses the seal along the full leaf height.
08Sealing and flashingPerimeter sealed with backer rod and sealant, threshold bedded, and the head and jambs flashed where the detail requires it.
A hinged door holds out water at the threshold and at the compression seal. Both depend on the perimeter being sealed continuously rather than in patches.
09Inspection and adjustmentPermit inspection, then final adjustment of hinges, strikes and the astragal so the doors close and seal correctly.
A pair that closes cleanly on the day may need adjustment once the building has moved and the sealant has cured. That is part of the job, not an afterthought.
One opening, start to finish.
Illustrative sequence · not photographs of an Elbaz project
Every image on this page is a generated illustration of French door installation. None is a photograph, and none shows a door installed by Elbaz Construction. We hold genuine South Florida window and door photography, but it is of entry doors, impact windows and sliding glass — and showing a slider on a French door page would misrepresent the service, so it is not used here.
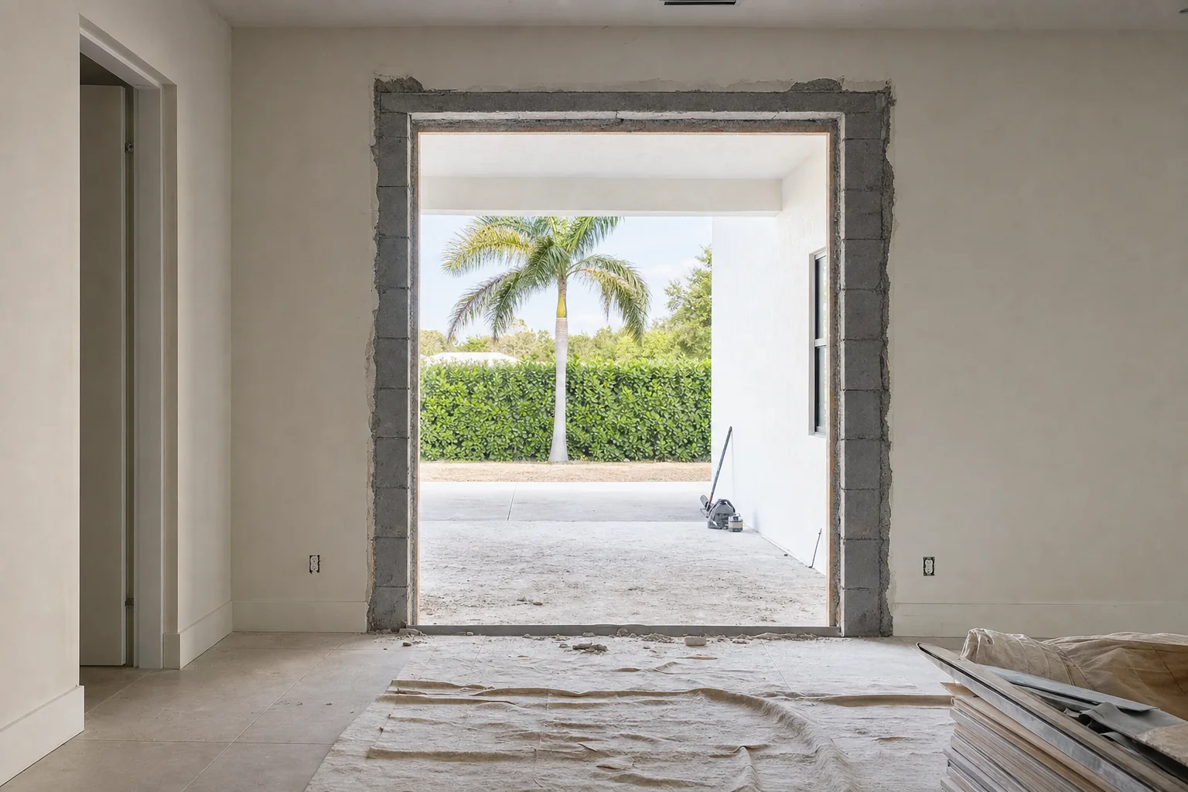
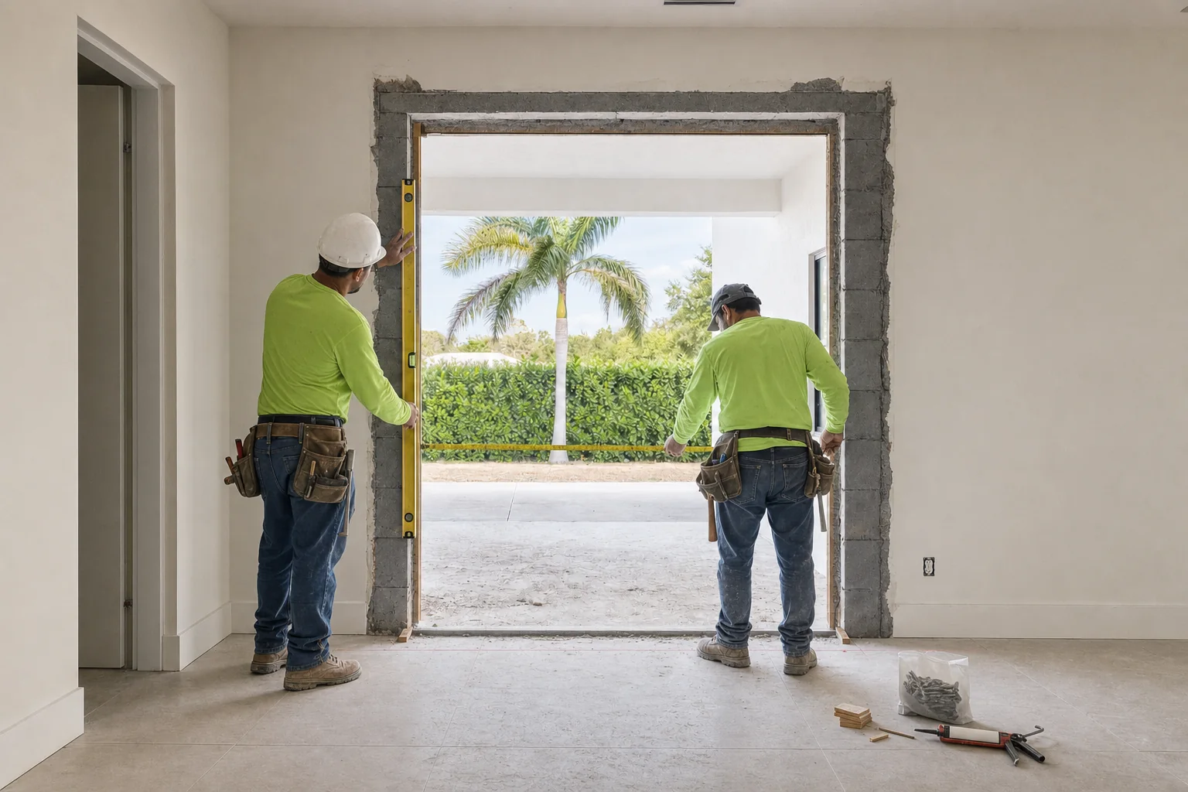
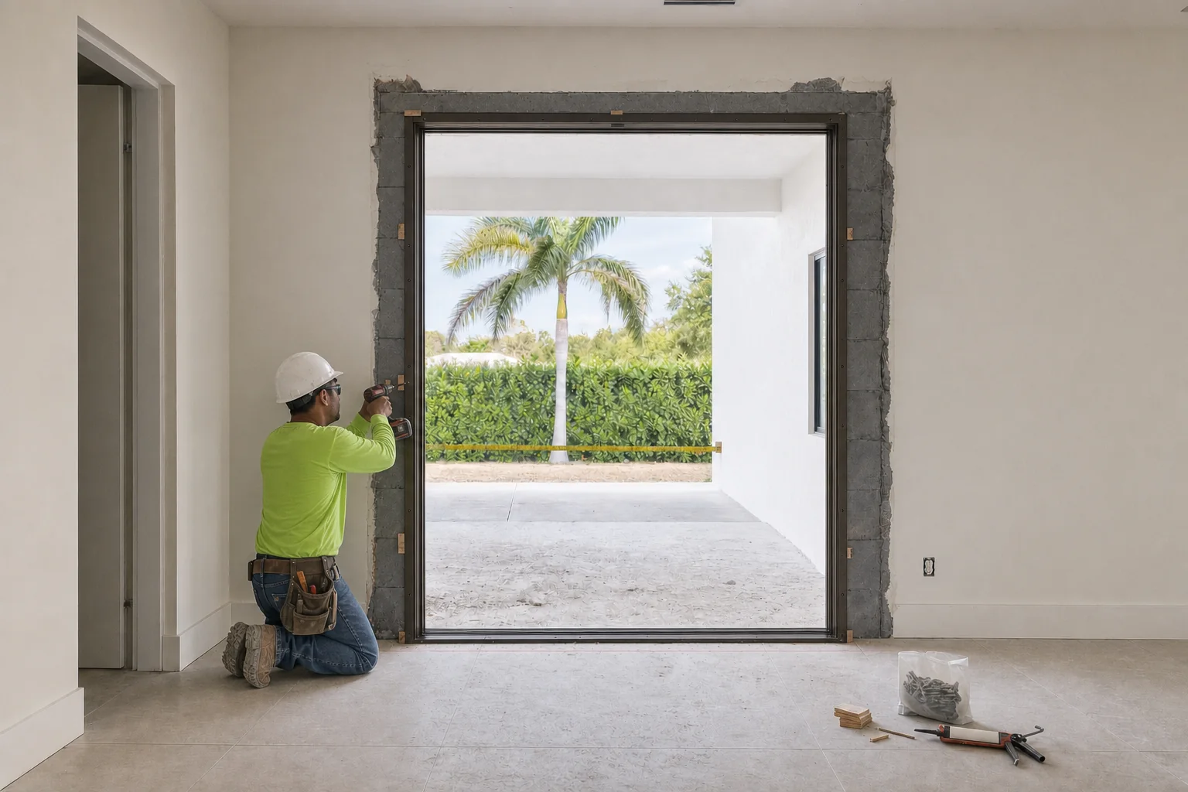
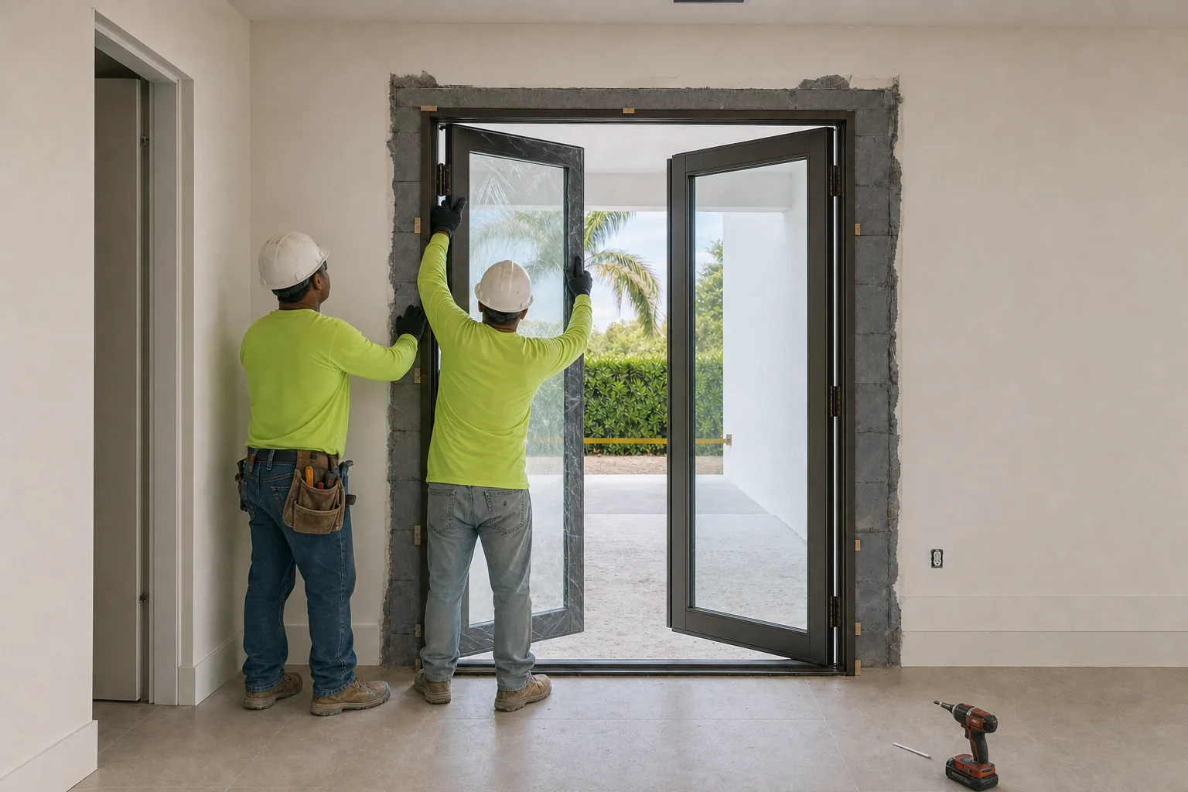
Why a swing door is not a slider.
The load path is different
A sliding door resists wind pressure through its track and rollers, which spread load along the head and sill. A French door has no track. Everything it resists travels through the hinges and out into the anchoring of its frame, which is why fastener type and spacing are specified by the tested assembly rather than left to the installer.
The astragal makes a pair one door
On a double door, one leaf is active and one is inactive, joined at the centre by an astragal that the inactive leaf’s top and bottom bolts drive into. That is what locks the inactive leaf into header and threshold and lets the pair reach its rated pressure as a unit. Without it engaged correctly, you have two independent doors meeting in the middle with no shared structural connection — which is not the assembly that was tested.
Hinges are a specification, not a fitting
A glazed leaf is heavy, and it swings thousands of times. Heavy-duty adjustable hinges rated for that weight and for the pressure rating look broadly like standard residential hinges and are specified to an entirely different standard. Getting this wrong shows up as a door that stops sealing long before it stops closing.
Sidelights and transoms are part of the assembly
Where the design includes narrow fixed panes beside the door or a transom above, each of those panes needs the same protection level as the door itself, and the frames need to be dimensionally matched. Otherwise the assembly reads as a door with mismatched trim bolted around it, and the weakest pane sets the real performance.
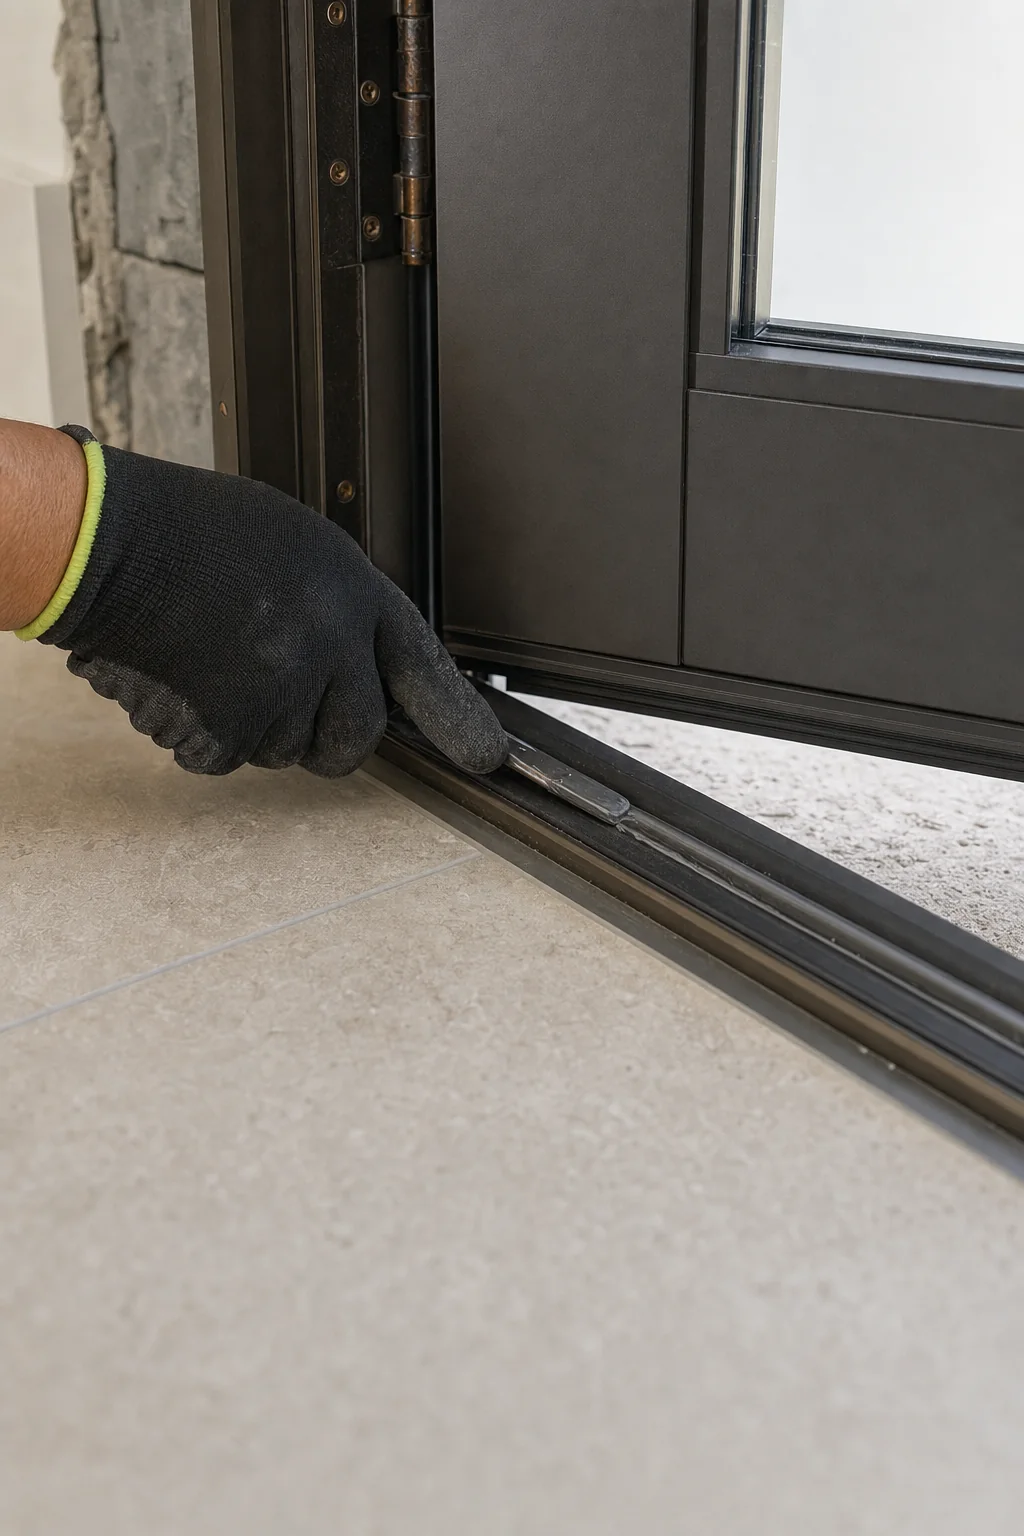
A rated door is a tested assembly. Change the hinges, the anchors or the astragal and you no longer have the thing that was tested.
Six things we hold to on a French door installation.
Hinges specified for the leaf, not the catalogue
Rated, adjustable hinges sized to the actual leaf weight and pressure rating, because a heavy glazed door finds every weakness eventually.
Swing planned against the room
Handing and swing direction decided against furniture, railings and the patio before the door is ordered.
Sealing by compression
Multipoint hardware that pulls the leaf onto its seal along the full height, adjusted after the building and the sealant have settled.
The assembly kept intact
Door, sidelights, transom and hardware specified as one tested system rather than assembled from parts that merely fit.
Fixed the way it was tested
Fastener type and spacing follow the tested assembly, into sound substrate, with the frame plumb and packed before anything is driven.
Adjusted after, not just installed
We come back to the astragal, strikes and hinges once everything has cured and settled.
South Florida adds three constraints: wind-borne debris requirements govern glazing and the whole assembly rather than just the door leaf; salt-humid air punishes hinge and hardware finishes on an exposed elevation; and driving rain tests the threshold and compression seal far harder than a temperate climate does.
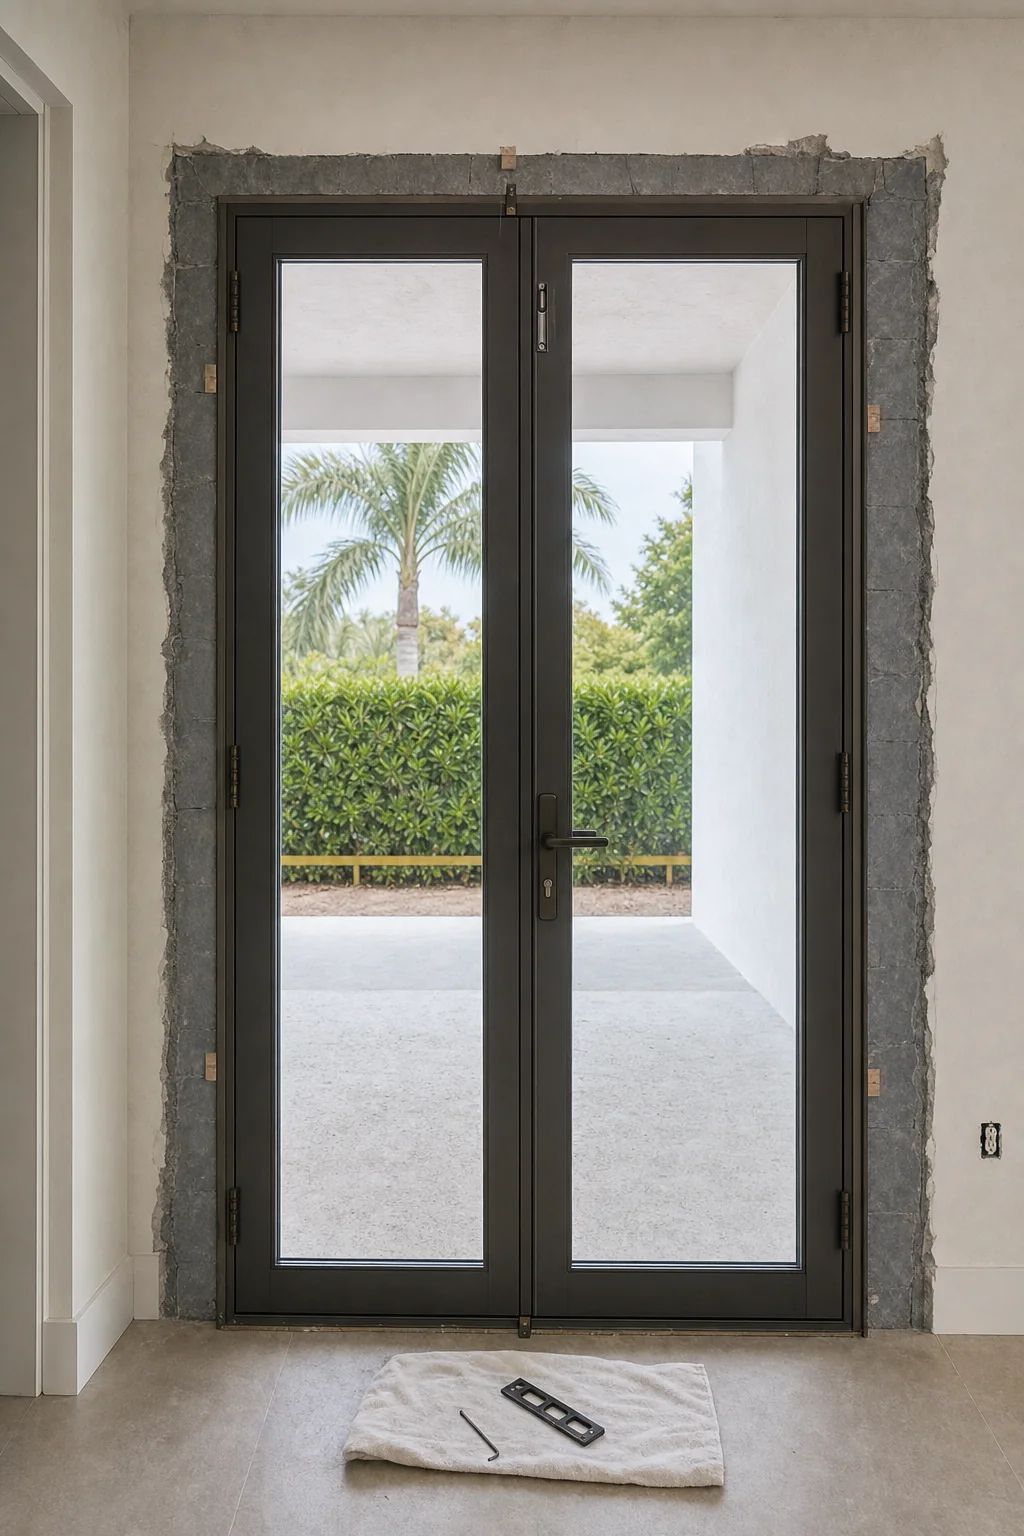
The details that decide performance.
The same opening, closer in and finished. Threshold, hardware and perimeter sealing are where a hinged door either holds its rating or does not.
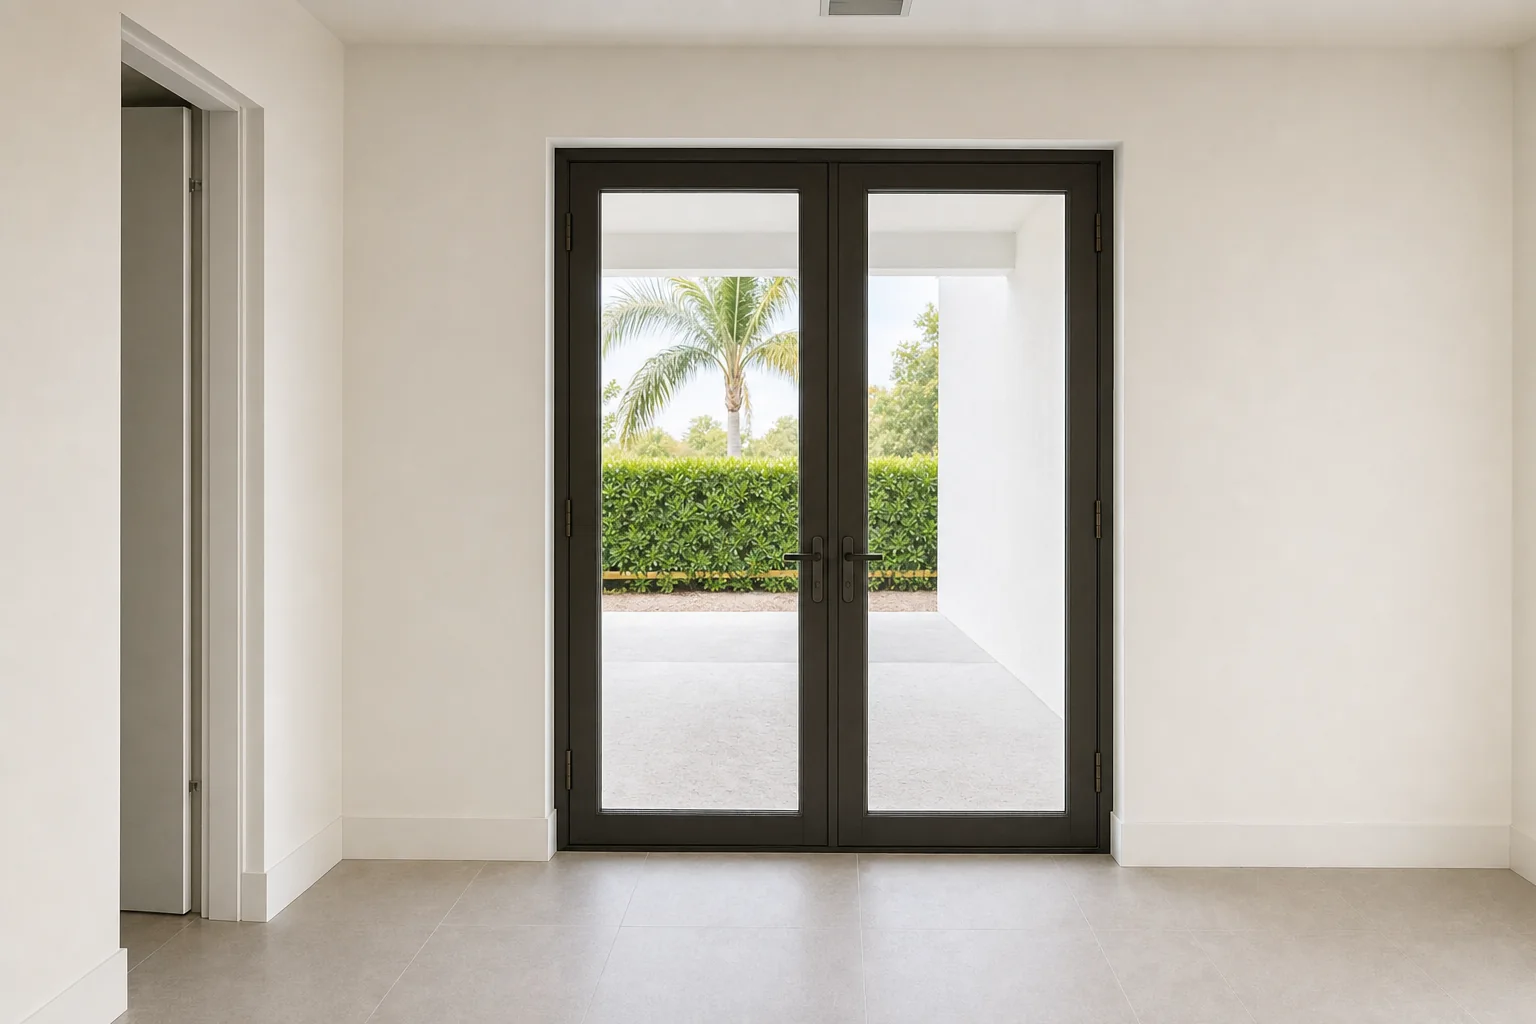
Illustration: the completed doors seen from inside
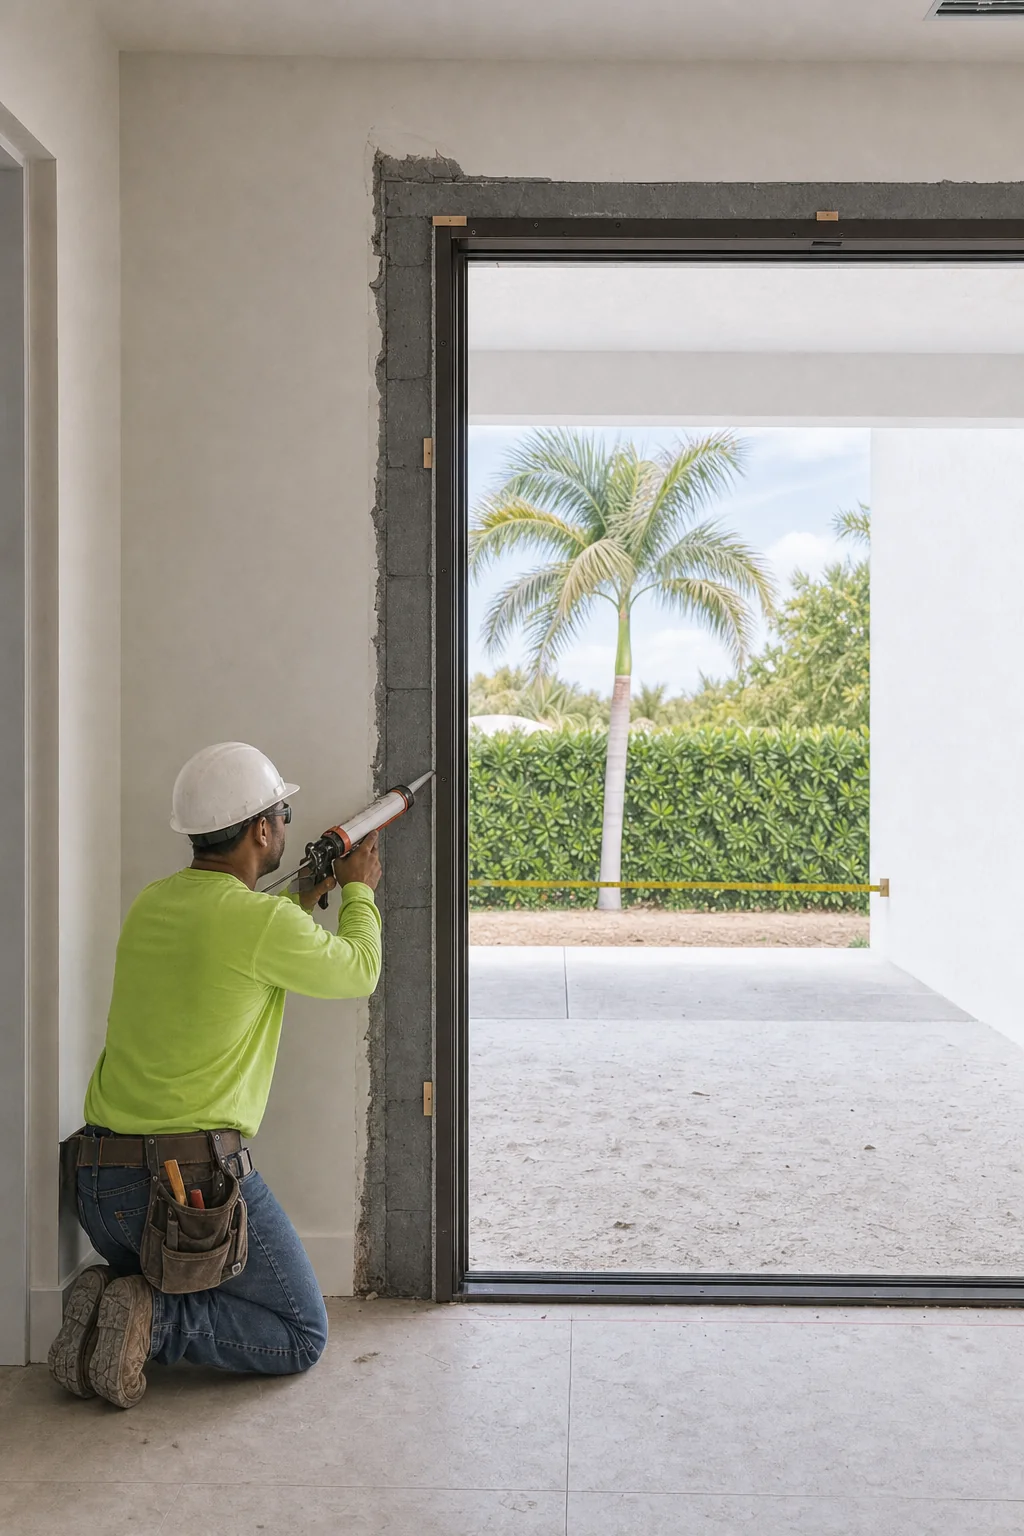
Illustration: perimeter sealing with backer rod and sealant
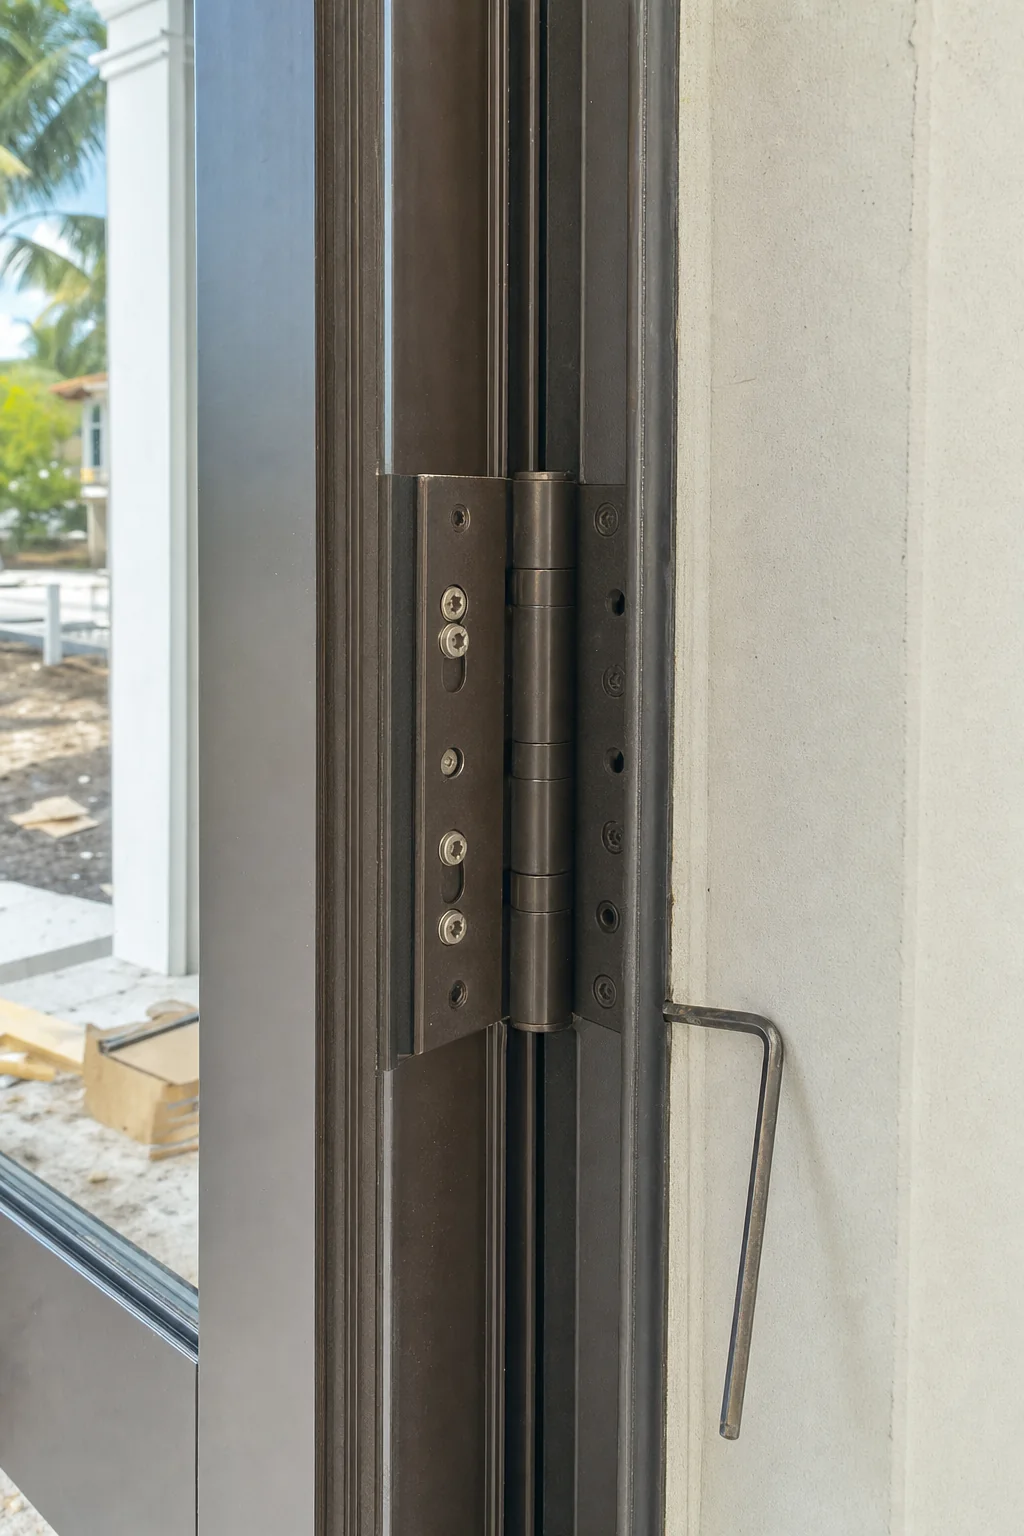
Illustration: a heavy-duty adjustable hinge
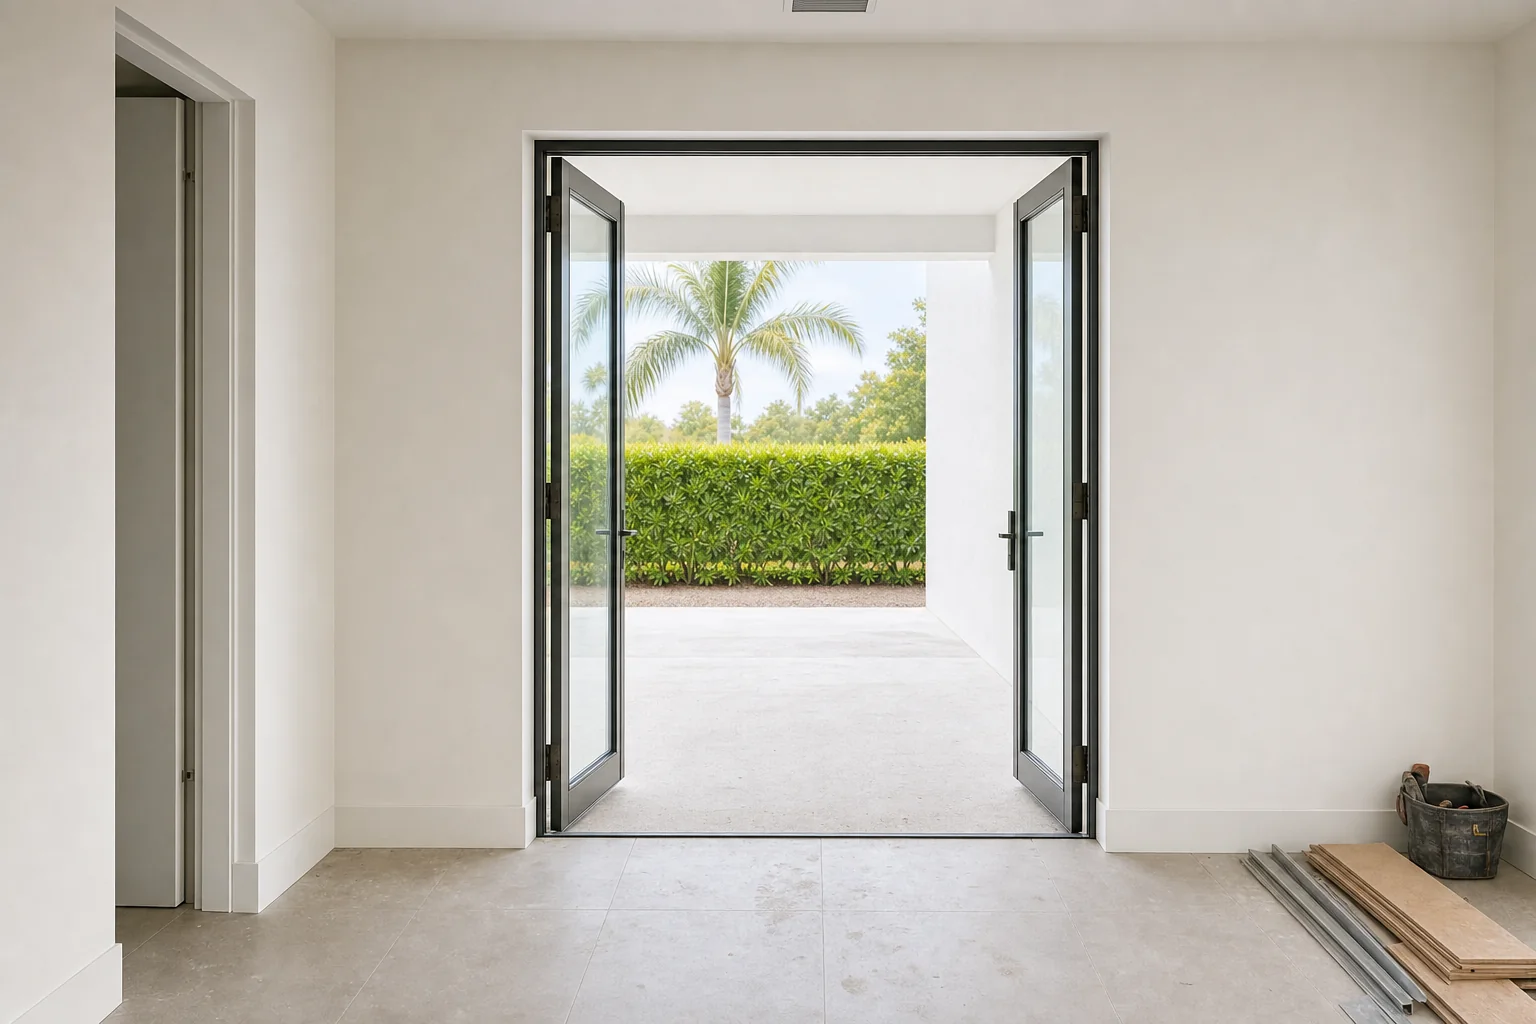
Illustration: the doors standing open to the patio
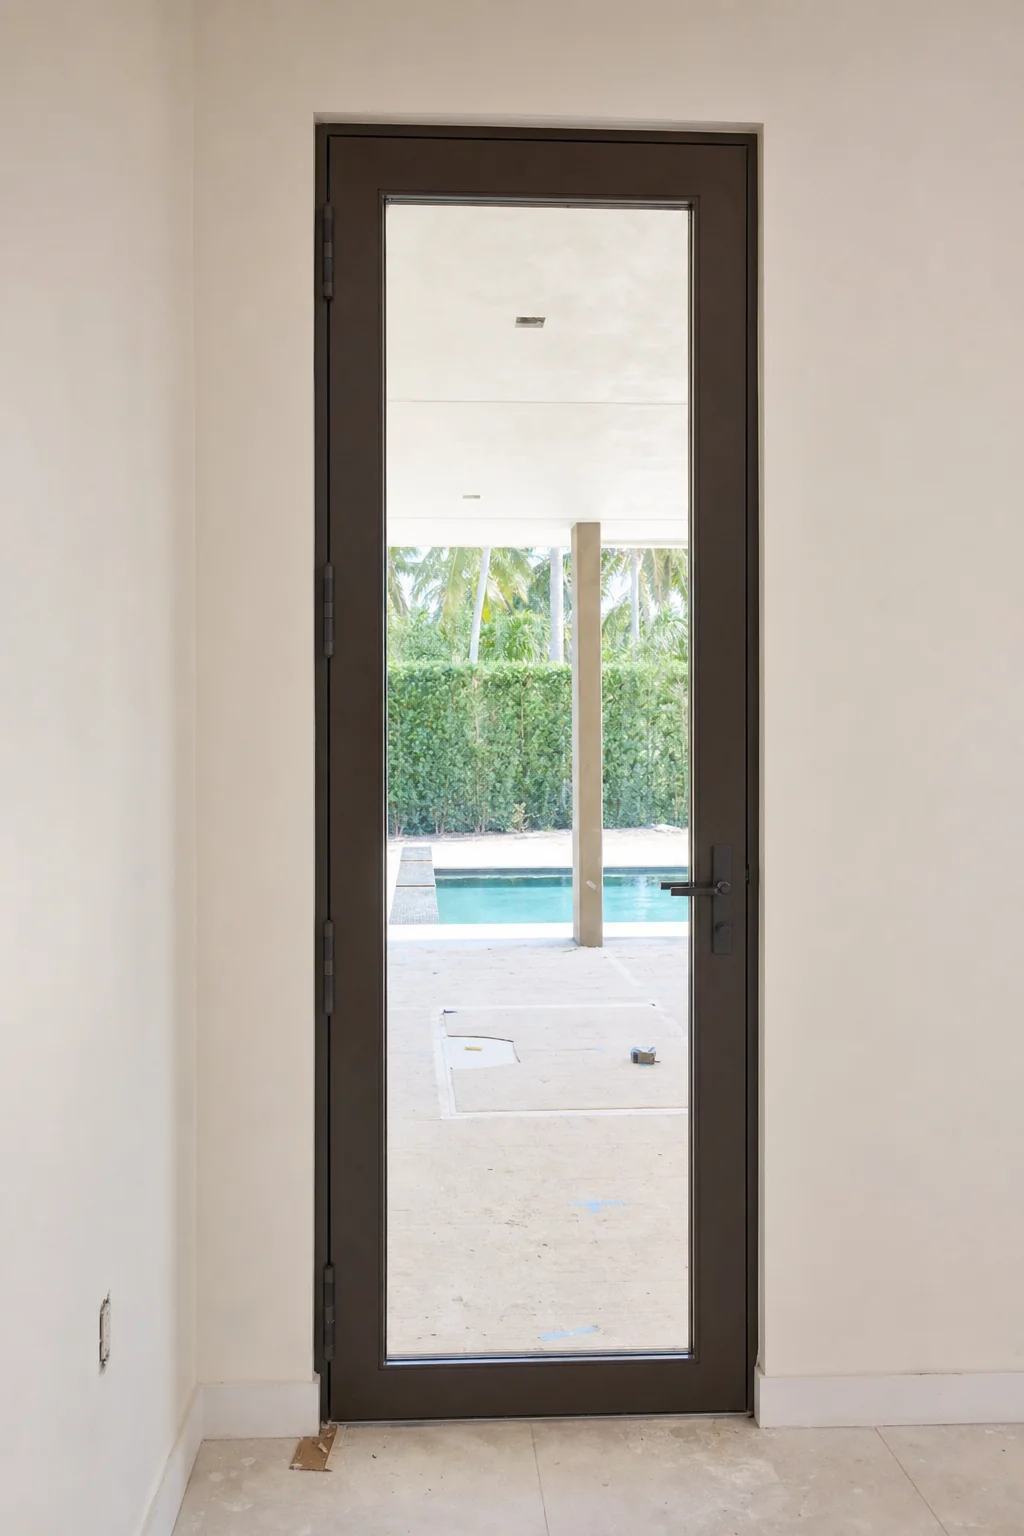
Illustration: a single-leaf French door
What the specification decides.
The six choices that determine how a French door looks and how it performs.
Provenance note: every image on this page is a generated illustration and the diagrams in section 11 are drawings we produced. No image here is a photograph, and none shows a door installed by Elbaz Construction. No specific product approval number is claimed anywhere on this page; approvals are confirmed per opening and jurisdiction at specification.
Nine stages, one contractor.
Consultation
Where the doors go, what they replace, and what you want them to do.
Opening survey
Width, height, square, plumb, level and substrate, plus what the swing has to clear.
Configuration
Single or pair, handing, swing direction, sidelights and transom.
Specification
Product, glazing, frame finish and hardware fixed as one tested assembly.
Permitting
Permit applied for with the product approval documentation for the selected assembly.
Opening preparation
Substrate made good, any structural work completed, opening corrected to tolerance.
Frame and anchoring
Frame set plumb and square, packed, and anchored at the specified type and spacing.
Leaves and hardware
Doors hung, hardware fitted, astragal and flush bolts engaged, threshold bedded.
Sealing and closeout
Perimeter sealed, inspection called, then final adjustment once everything has settled.
Approvals and documentation.
Requirements, review times and fees differ across Miami-Dade, Broward and Palm Beach, and HVHZ jurisdictions apply their own product-approval rules. This page does not claim a specific approval number for any product. We confirm what your opening and jurisdiction actually require at specification, and we will not promise an approval date.
Five things that carry the load.
Drawings, not photographs. What actually resists wind pressure on a hinged door, and why none of it looks like a slider.
Frame anchoring
Fasteners into the rough opening at the spacing the tested assembly specifies. With no track to share load, the frame carries it.
Hinges
Heavy-duty adjustable hinges rated for the leaf weight and the pressure rating — not standard residential hinges that look similar.
Astragal
On a double door, the vertical bar the inactive leaf bolts into, tying it to header and threshold so the pair acts as one unit.
Compression seal
Multipoint hardware pulling the leaf against its weather seal. A hinged door holds its seal by compression.
Threshold
Bedded and sealed continuously, taking water out while the sill anchoring takes load in.
What moves the number, and what moves the date.
We do not publish door prices, because configuration, rating and whether the opening changes move the total independently. These are the drivers.
What moves the number
What moves the date
Bring to the first call
- Where the doors go and what is there now.
- Whether you want a single leaf or a pair.
- Which way you want them to swing, and what is on either side.
- Whether sidelights or a transom are part of the look.
- Whether an HOA has to approve the appearance.
- Rough opening dimensions if you have them.
What a finished pair looks like.
Frame anchored, leaves hung and adjusted, astragal engaged, threshold bedded and the perimeter sealed. An illustration of the finished condition rather than a photograph of an Elbaz installation.
- An opening survey before any product is proposed.
- A configuration and handing decision made against the room, not the catalogue.
- Product approval confirmed for your opening and jurisdiction.
- A return visit for final adjustment once everything has settled.
Questions, answered.
Configuration, ratings, hardware, permits, adjustment and cost drivers.
What is the difference between French doors and a slider?
A slider rides a track and resists wind load through that track and its rollers. French doors hinge, so everything travels through the hinges and out into the anchoring of the frame. They cover a similar opening but are engineered along entirely different lines.
What is an astragal and why does it matter?
On a double door it is the vertical bar at the centre that the inactive leaf’s top and bottom bolts drive into, locking that leaf into the header and threshold. It is what allows the pair to reach its rated pressure as a single unit. Without it engaged correctly you have two independent doors meeting in the middle.
Can French doors be impact rated?
Yes. What matters is that the whole assembly — door, glazing, hardware and any sidelights or transom — is the tested combination, and that it is anchored the way the test specified. We confirm the applicable approval for your opening and jurisdiction at specification rather than claiming one in advance.
Should they open inward or outward?
Outward is common here for weather performance, since wind pressure pushes the leaf onto its seal rather than off it. The deciding factor is usually what the swing has to clear on each side, which is why handing is settled before ordering.
Do I need a permit?
Replacing an exterior door is a permitted activity in Miami-Dade, Broward and Palm Beach. If the opening is being enlarged or newly formed in a load-bearing wall, that adds structural scope, engineering and its own inspection.
Can I put French doors where a slider is now?
Often, yes, but the opening width that suits a slider does not always suit a pair, and the swing needs somewhere to go. The opening also has to be anchored for a hinged assembly, which is a different detail from the one the slider used.
Why do my existing French doors not close properly any more?
Usually hinge sag on a heavy glazed leaf, or an astragal and strikes that have drifted out of adjustment. Both are adjustable if the hinges were specified with adjustment in the first place, which is one reason hinge specification matters.
Are sidelights worth adding?
They give a taller, more formal entry and more light. Every added pane needs the same protection level as the door and dimensionally matched frames, so it is a design decision with a real specification consequence.
How much maintenance do they need?
Periodic checking and adjustment of hinges and strikes, keeping the threshold and weep paths clear, and attention to hardware finish on a salt-exposed elevation.
Why are the images on this page illustrations?
Because our genuine window and door photography is of entry doors, impact windows and sliding glass. Showing a slider on a French door page would misrepresent the service, so these stages are drawn and clearly labelled as illustrations.
Why Elbaz.
Licensed general contractor
Certified building contractor, licence CBC1265280, bonded and insured.
Specified as a swing door
Hinge gauge, astragal engagement and frame anchoring specified for hinged performance rather than borrowed from slider practice.
Assembly kept intact
Door, glazing, hardware, sidelights and transom specified as one tested system.
Anchored as tested
Fastener type, spacing and edge distance follow the tested assembly into sound substrate.
Local experience
Miami-Dade, Broward and Palm Beach, including HVHZ product approval requirements.
One point of contact
Survey, specification, permit, structural work where needed, installation and inspection.
We come back
Final adjustment of hinges, strikes and astragal once everything has cured and settled.
Financing
Financing options available through our partners.
What South Florida homeowners say.
Reproduced verbatim from our Google Business Profile. Nothing here has been edited, merged or rewritten.
Redid my whole bathroom and kitchen. Great service - Great quality - very quick - very professional !! Highly recommended!
Adir DavidovGoogle reviewThey are amazing! Very professional. Met my exact requests with so much patience and knowledge. They renovated my whole house and the whole process was such a breeze. I highly recommend them!
Lee MoraliGoogle reviewWe hired them to renovate our investment property and they provided exceptional quality service for an affordable price!
Shir PartushGoogle reviewAmazing experience with the entire company! They did a great job in my house for some work that needed to be completed, and I am extremely happy with the result. Super professional & great service. I highly recommend Elbaz Construction.
Mia ZafraniGoogle reviewAfter I've been Looking for a good company to renovate my house , I found those guys! These people are super professional super honest super Fast !! Don't hesitate to Rent their service! They are number one!!
carmit cohenGoogle reviewI highly recommend them for home improvement. They renovated my master bathroom and a few upgrades for other guest bathrooms. They are very professional, courteous and transparent. They are great at communicating and finding ways to streamline the work. Sean has impeccable project management and customer relationship management skills. Very pleased with the work!
Omri BGoogle review
