175 mphdesign wind speed in Miami-Dade (Risk Category II)
50 ft/slarge-missile impact test speed, openings up to 30 ft
707.4Existing Building code section requiring current approvals on replacements
By Elbaz ConstructionUpdated October 12, 20269 min readSources: Florida Building Code · Florida Statutes · Miami-Dade County · Palm Beach County
NOA & product approval
The short answer
?
A Notice of Acceptance (NOA) or Florida Product Approval is the paperwork that proves a specific window, door, shutter or roofing product was tested and is rated to survive your wind zone and the impact-test criteria for its height on the building. In the High-Velocity Hurricane Zone (Miami-Dade and Broward), every exterior opening needs an approval validated for HVHZ use — either a Miami-Dade NOA or an HVHZ-rated Florida Product Approval. Outside the HVHZ, a statewide Florida Product Approval covers it. The approval has to match three things: the design pressure of the opening, the substrate it is anchored into, and the missile-impact test for its height above grade.
01
Two systems
Statewide Florida Product Approval, or a Miami-Dade NOA for HVHZ use.
02
Design pressure
The approval’s rated DP must meet or exceed what the engineer calculates for that opening.
03
Impact test
Large-missile below 30 ft, small-missile above 30 ft, or an approved protective device.
04
Installation
Anchor type, embedment and spacing follow the approval’s own installation detail for that substrate.
Who issues the approval
Two approval systems, one standard
Windows, doors, shutters, skylights and roofing are “product approval” products under section 553.842, Florida Statutes: a manufacturer tests a product once, then every contractor and building department in the state can rely on that one approval instead of re-testing the product on every job.
Can carry a separate HVHZ validation if tested to the HVHZ protocols.
Miami-Dade NOA
Issued by Miami-Dade County’s product control division (NOA search).
Built specifically for HVHZ wind loads and missile-impact criteria.
Widely accepted by Broward and other HVHZ-adjacent jurisdictions as the HVHZ standard.
Either document, for a given product, lists the design pressure rating, the sizes and configurations it covers, and the approved installation detail: the anchor type, the minimum embedment, and the maximum spacing for each substrate the manufacturer tested (concrete, masonry, wood buck, metal stud). A product approved for one substrate is not automatically approved for another.
Impact criteria
What the approval actually tests
In the HVHZ, section 1626.1 of the Florida Building Code requires exterior walls, doors, skylights and glazing to “meet impact test criteria or be protected with an external protection device that meets the impact test criteria.” The test depends on how high the opening sits above grade:
Missile-impact test speed by opening height
Projectile speed the product (or its shutter) must survive
Large missile, up to 30 ft (1626.2)50 ft/s
Small missile, above 30 ft (1626.3)130 ft/s
Sources: FBC-Building 1626.2 (a 9 lb 2×4 fired at 50 ft/s), 1626.3 (2-gram steel balls at 130 ft/s). Tested to Florida protocols TAS 201, 202 and 203.
Outside the HVHZ but inside the wind-borne debris region — which covers all of Palm Beach County, where every design-wind zone on the county map is 150 mph or higher — FBC-Residential R301.2.1.2 requires the same protection, tested to the ASTM E1996/E1886 large-missile standard instead of the HVHZ-specific TAS protocols. The residential code also allows precut, permanently-hardwared wood structural panels on houses 33 ft or under as a lower-cost protection option there.
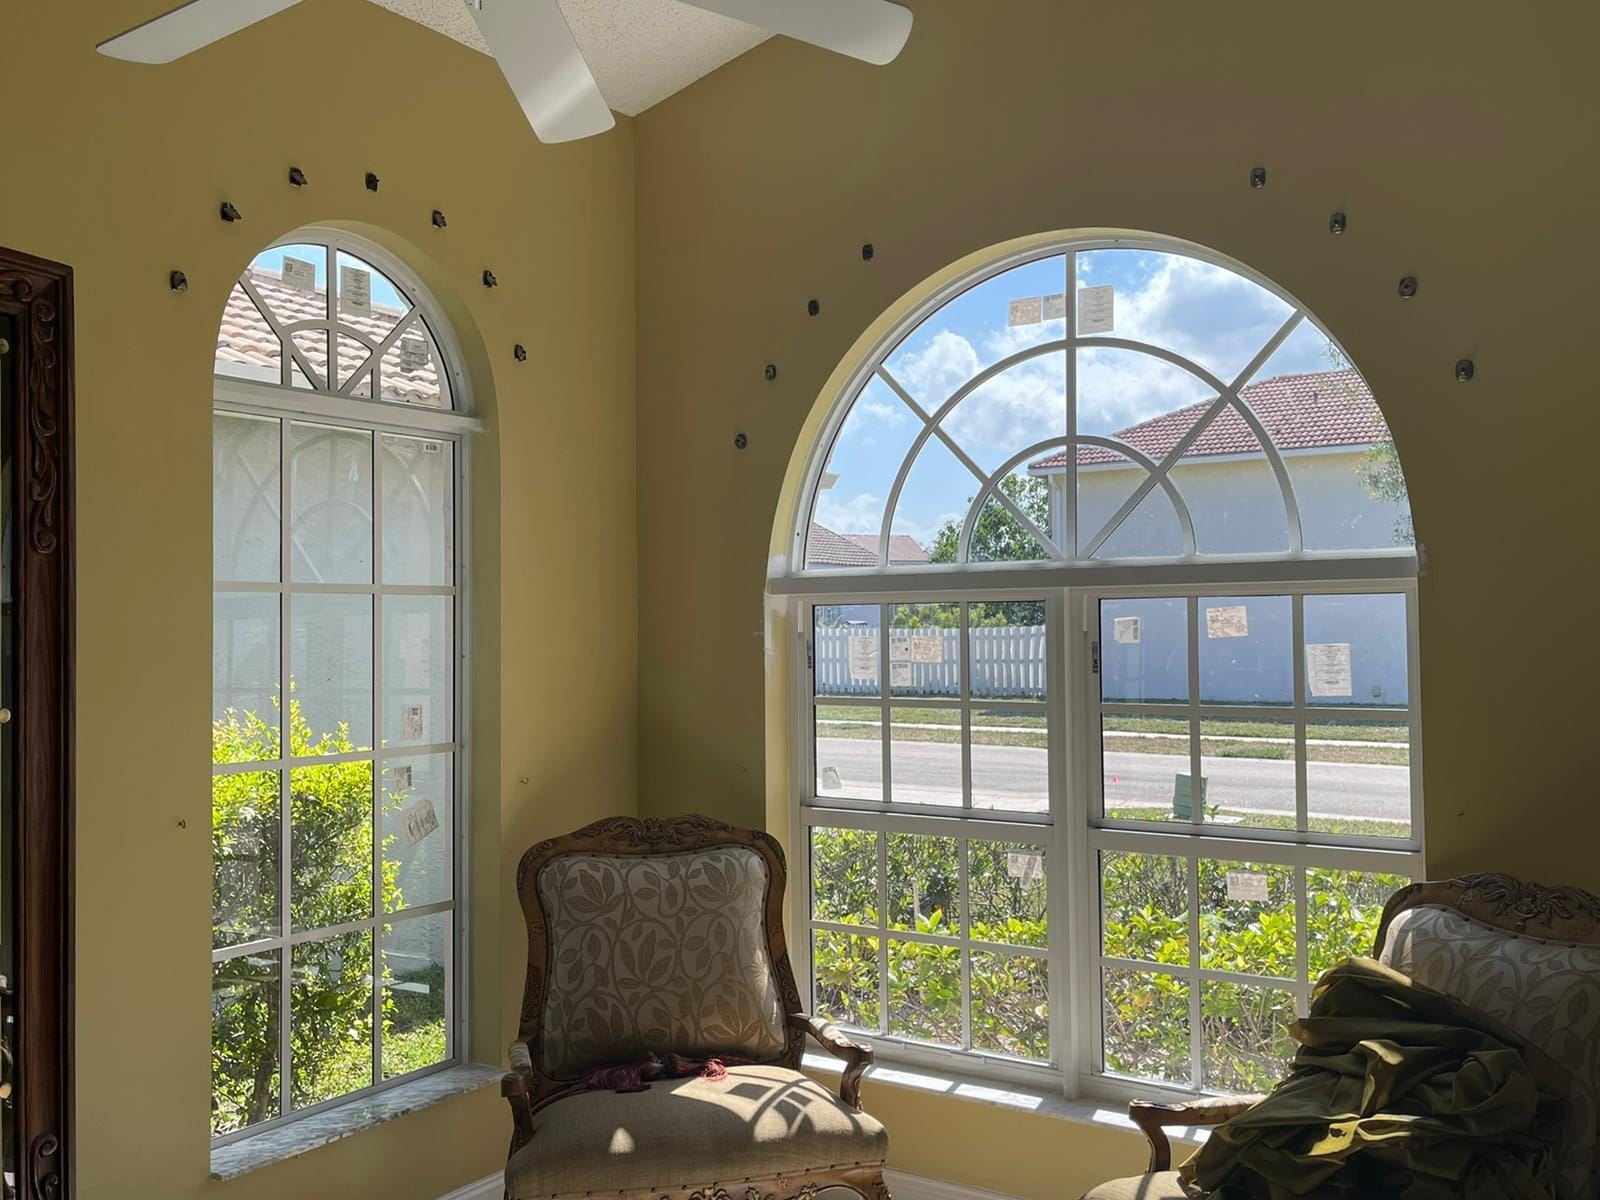
Impact-rated window and sliding glass door installation: aluminum frame and laminated glazing, sized to the product’s approved design pressure.
Design pressure
The approval has to match the wind zone
The design wind speed sets the pressure an opening must resist, and that pressure climbs sharply with the wind speed because it grows with the square of the speed. A product rated for a Palm Beach County lot is not automatically rated for a Miami-Dade lot a few miles south.
The engineer of record calculates the required design pressure (DP) for each opening from its wind zone, the building height and exposure, and the opening’s location on the wall. The product’s approval then has to be rated for a DP at or above that number, in the size being installed — a larger window typically carries a lower rated DP than a smaller one of the same product line.
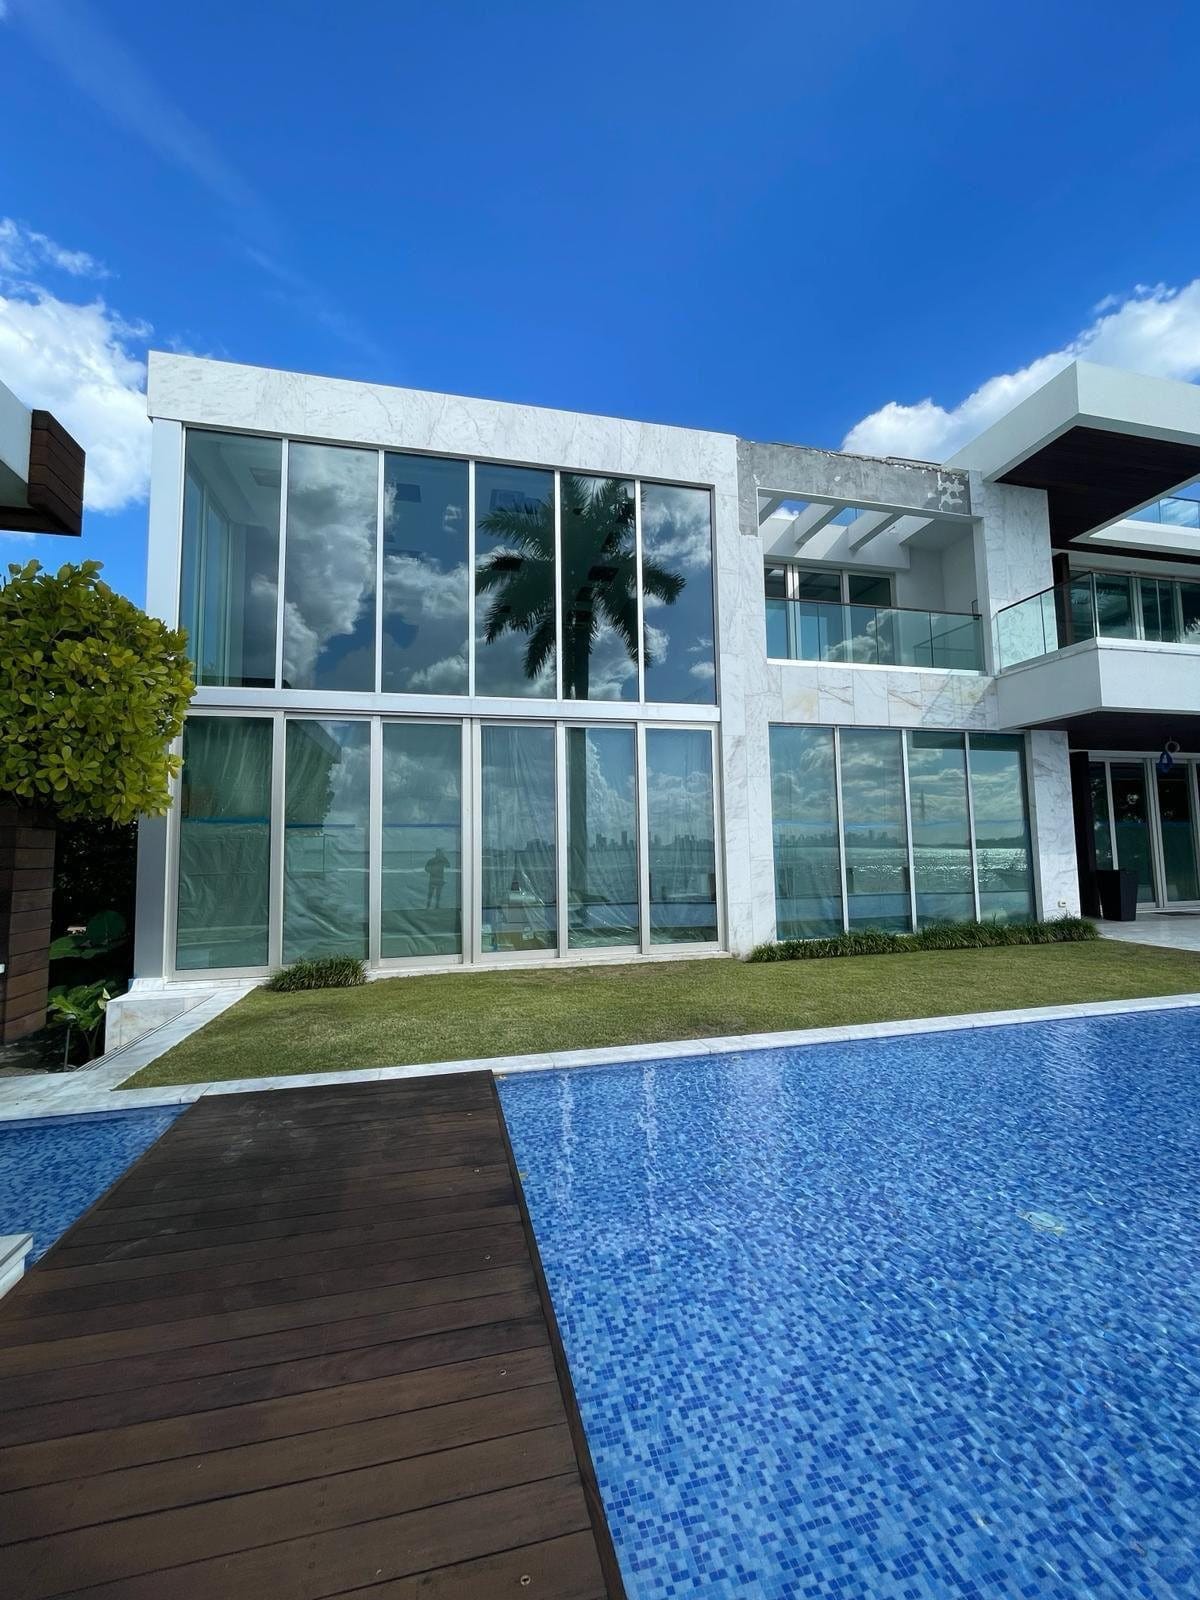
Full-height impact glazing engineered and installed on a modern South Florida home.
Anchorage
Installed exactly the way the approval says
The approval document is not just a rating; it includes the tested installation detail for each substrate the product was proven against: the anchor type and diameter, the minimum embedment into the substrate, and the maximum spacing between anchors. Installing the same window with a different anchor, a shallower embedment, or wider spacing than the approval specifies voids the rating, whatever the product itself is capable of in a lab.
01
Substrate match
Concrete, CMU, wood buck and metal stud each have their own tested anchor detail.
02
Embedment & spacing
Set to the approval’s minimum, never field-adjusted down to save time.
03
Shim & seal
Shim type and sealant follow the approval too; they are part of what was tested.
04
Field verification
The inspector checks the installed anchors against the approval detail at rough-in.
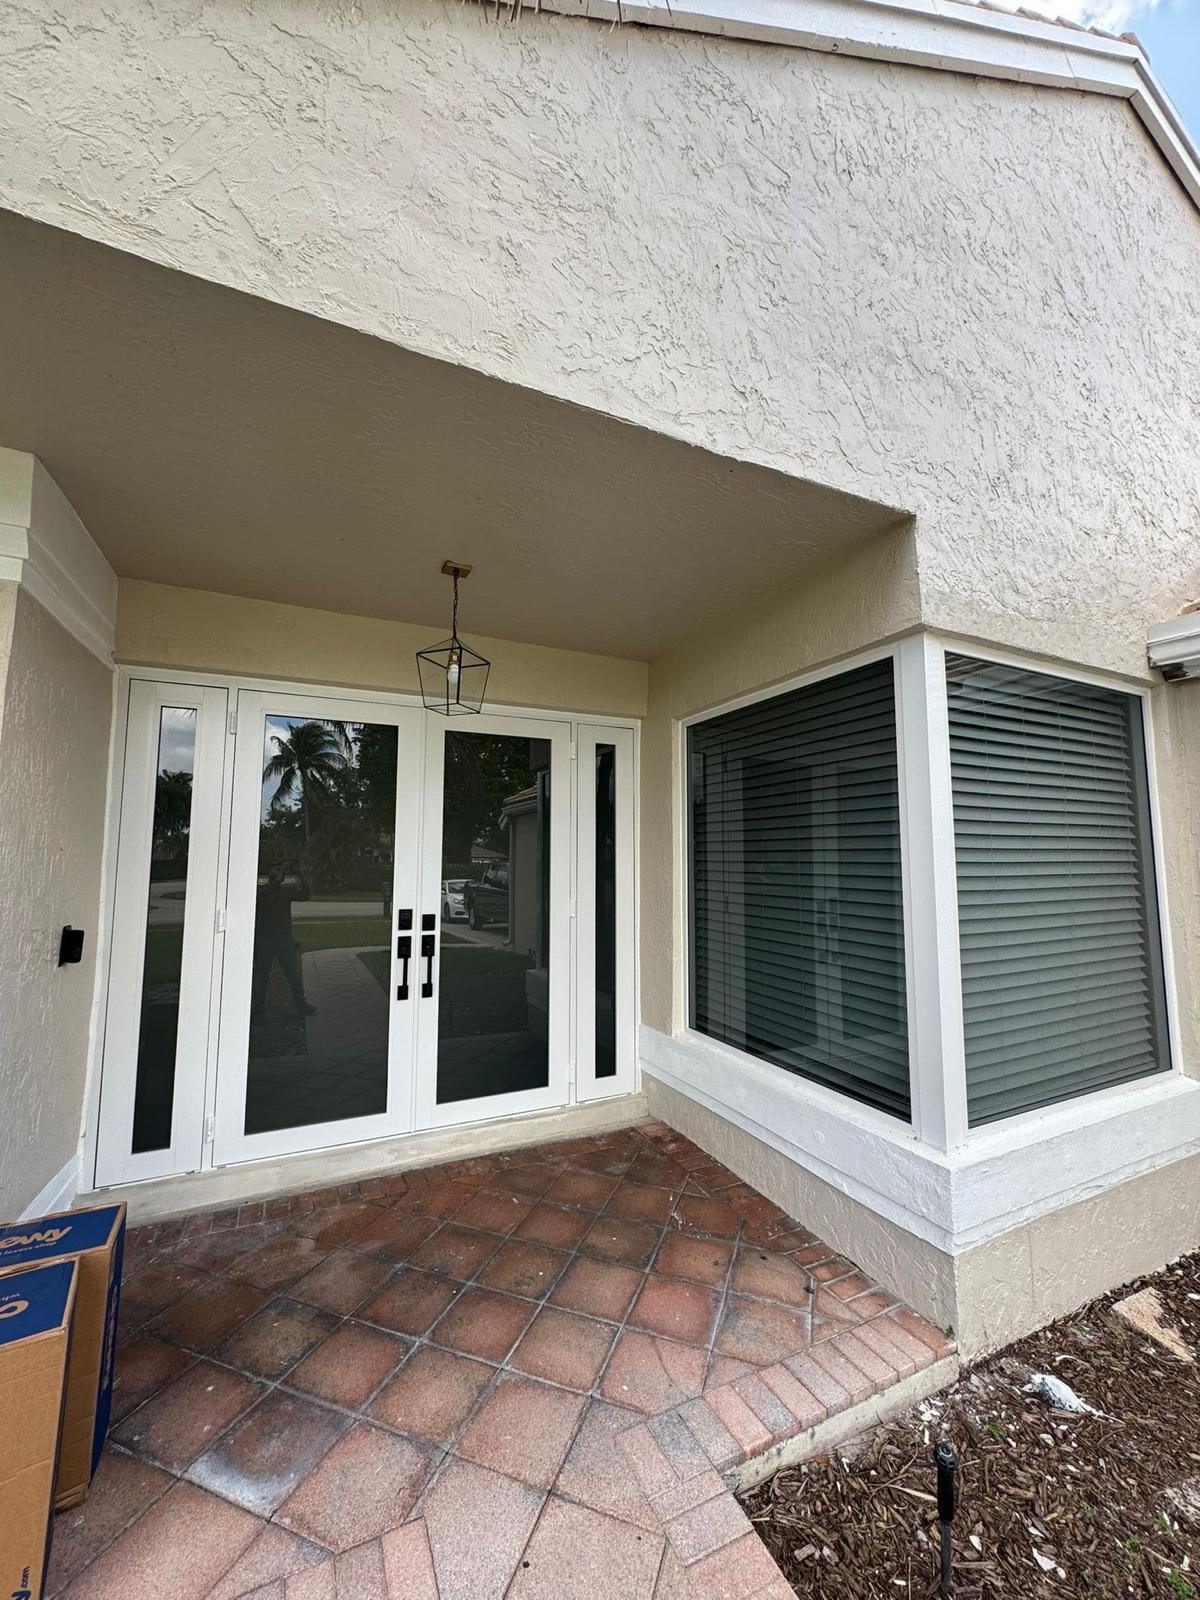
Impact window run and glazed French doors installed under a covered entry, anchored per the manufacturer’s approved detail.
Submittal
What the permit application needs
Local building departments cannot require a product to be re-tested once it carries a valid statewide or Miami-Dade approval (section 553.842). What they do check at permit intake and again at inspection is that the specific approval number on the plans matches the product being installed, that its rated design pressure covers the opening, and that the installation detail on site matches the one in the approval. A mismatch — the wrong approval number, a size outside the tested range, or a different anchor pattern — is the most common reason an impact-window or door permit gets held up or fails inspection.
01
Approval number
The exact FL# or Miami-Dade NOA number for each product, on the plans.
02
Design pressure
Shown for each opening, matching the engineer’s calculation.
03
Installation detail
The anchor schedule from the approval, not a generic detail.
04
Site match
The inspector confirms the installed product and anchors match the submitted approval.
Existing buildings
Replacing windows or doors in an existing house
Window and door replacement is covered by the Existing Building code (707.4): a replacement has to meet today’s wind and impact rules, using a current approval, not whatever standard the original window met when the house was built. There is one narrow exception in the HVHZ, for one- and two-family homes built under codes before September 1, 1994, when no more than 25% of the glazed area is replaced within 12 months. Outside that narrow case, every replacement opening needs its own current, matching approval and anchor detail, the same as new construction.
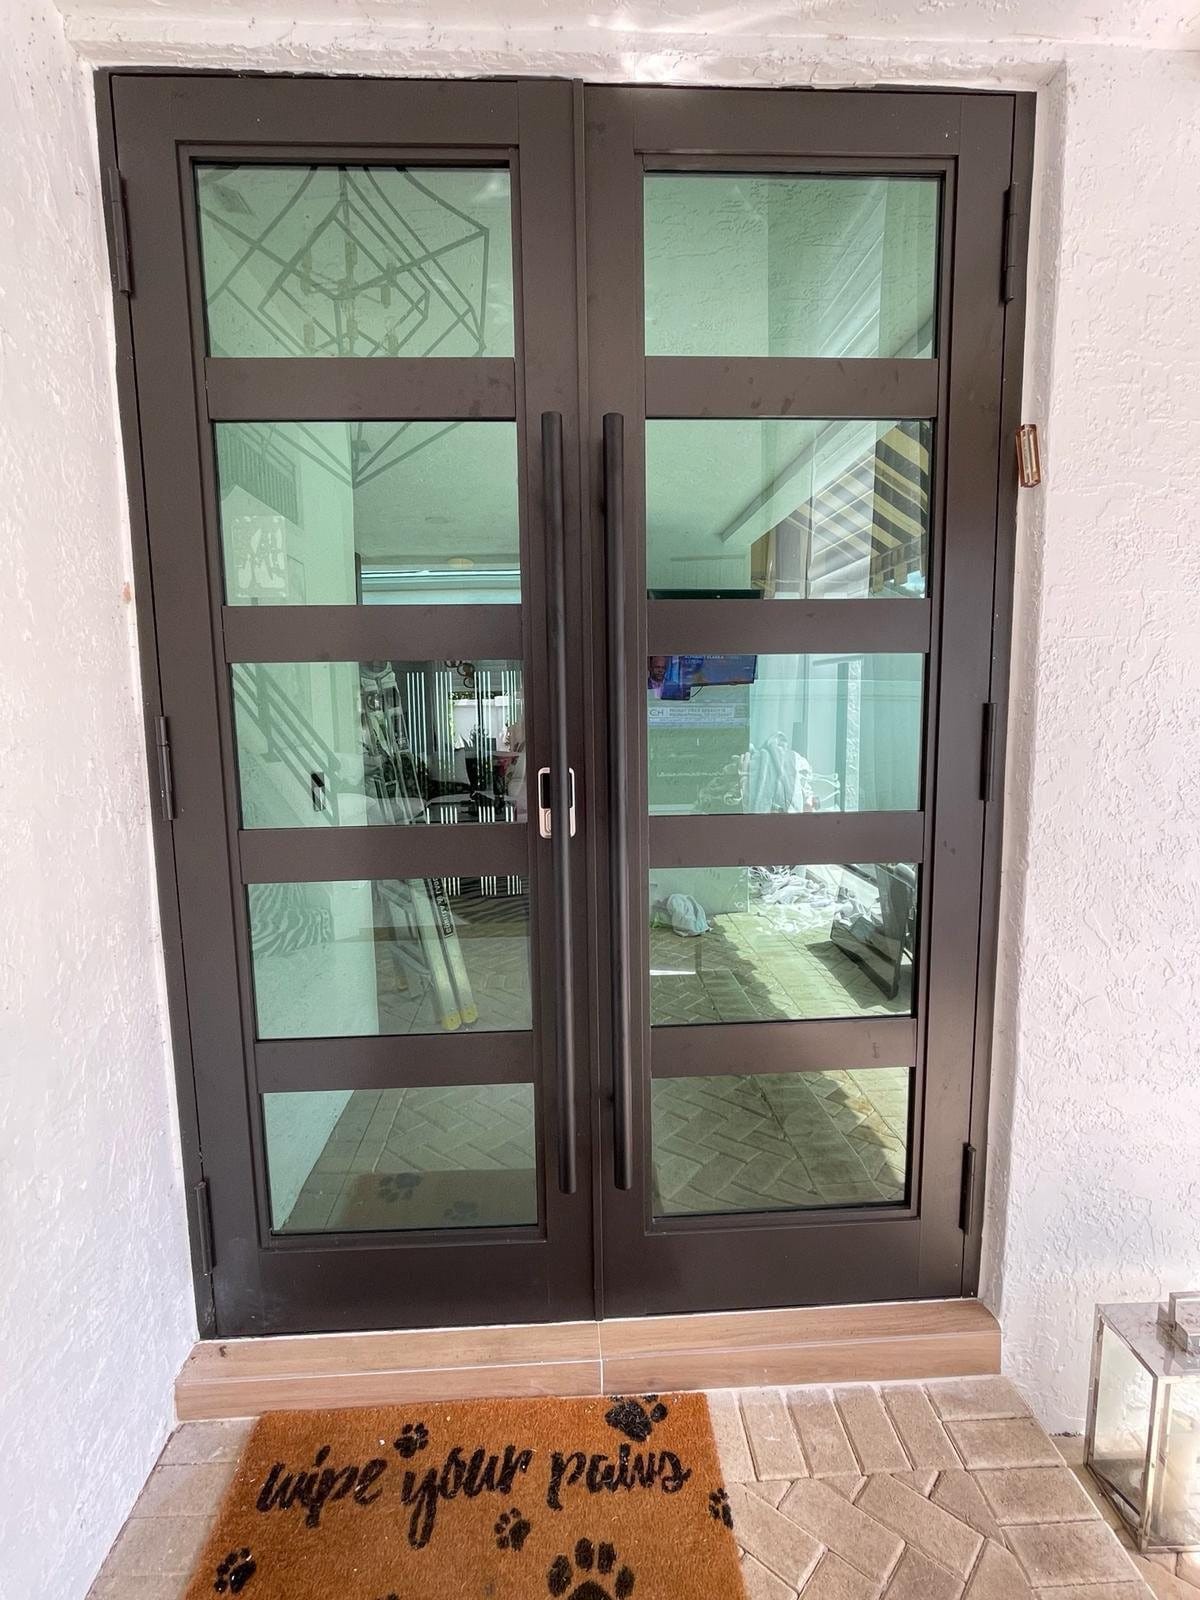
Glazed impact entry doors, installed to a current product approval.
Interactive checklist
Before you sign a contract or pull the permit: a checklist
0 of 8 done
Our process
How we plan the approvals before we permit
On impact window and impact door projects, we match each opening’s required design pressure to a product with a current, HVHZ-validated approval before we submit the permit, and we install to the anchor schedule in that approval, not a generic detail. For new construction, see our architectural and permitting services and our hurricane-resistant construction guide for how the openings fit into the whole wind-load design. Tell us about your project and we will walk you through which approvals apply to your address.
Our work
Impact windows and doors we have installed
Real Elbaz Construction installations. Photos show the work only; none is presented as a particular home or location. Tap a photo to enlarge.
Asher was the best choice I have made. We love the outcome of the ADU . They showed up on time and did a great job, were friendly. No issues at all during the whole process. Very organized team . I would recommend them to everyone I know !
RRobert Bryan
”
Great experience! The team was professional, efficient, and delivered high-quality work on time. They communicated clearly throughout the project and exceeded our expectations. Highly recommend for any construction needs!
AAndrew
”
If you are planning to remodel your kitchen or bathroom or do any other construction project, call Sean from Elbaz Construction . He has a lot of experience and will recommend the best options/ suggestions to your project. He did high quality job !
KKameron Allison
”
Thank you Ashley ! We love the new bathrooms. Good with communication and very clear with explanations . I will definitely use them again in the future
AAndrew Tyupa
”
Asher has a lot of experience . We replaced our windows to energy efficient windows. He got down to business right away and did high quality work. His team is very professional! Thanks again
Jjessica berliner
”
I give them a five star rating not only for their excellent roofing skills and timelines, but also for their competitive pricing and the honesty and professionalism of the team !! We are very pleased with the outcome
ZZachary Gugliotta
Genuine Google reviews of Elbaz Construction, reproduced as written. They describe general work with us, not the specific topic of this article. Read all reviews on Google.
Questions
Quick answers on NOA and product-approval compliance
Rules vary by address and scope. For your property, call 754-236-0675.
A Notice of Acceptance is Miami-Dade County’s approval document for a specific building product, confirming it was tested to the county’s High-Velocity Hurricane Zone criteria (including the large- or small-missile impact tests) and listing its rated design pressure and approved installation details for each substrate.
In the High-Velocity Hurricane Zone (Miami-Dade and Broward counties), the product needs an approval validated for HVHZ use — either a Miami-Dade NOA or a Florida Product Approval carrying HVHZ validation. Outside the HVHZ, including Palm Beach County, a statewide Florida Product Approval is enough, though the wind-borne debris region still requires impact protection under FBC-Residential R301.2.1.2.
The product’s tested rating only applies when it is installed exactly as the approval specifies: the same anchor type, minimum embedment, and maximum spacing for that substrate. A different anchor pattern voids the rating, and it is also one of the most common reasons an inspection fails, since the inspector checks the installed anchors against the approval’s installation detail.
Yes. Under the Florida Existing Building code (707.4), window and door replacements must meet today’s wind and impact rules with a current, matching product approval, not the standard the original windows met. The one narrow exception is in the HVHZ, for one- and two-family homes built under codes before September 1, 1994, where up to 25% of the glazed area may be replaced within 12 months without triggering full current-code compliance.
Thanks — that came through.
Your details are with the Elbaz Construction team and we will come back to you,
usually the same or next working day. If it is urgent, call (754) 236-0675.
General information about the Florida Building Code (8th edition, 2023), Florida Statutes and the Florida Product Approval / Miami-Dade NOA systems as of October 2026, not engineering or legal advice. The engineer of record calculates the required design pressure for each opening, and the building department decides what a specific permit requires.
Permitting impact windows or doors?
We match the approval to the opening before we permit
We plan the product approvals, design pressures and installation details with the permit set across Miami-Dade, Broward and Palm Beach.