


10 service categories · 100 service pages · Miami-Dade, Broward & Palm Beach
View all servicesStep one
Send us the opening.
A photo of the door from outside and one from inside, and a rough width and height. That is enough for a first conversation.
- Licensed, bonded and insured · CBC1265280
- Permit submission and inspection handled by us
- 104 municipalities across three counties
What to have ready
Photos from both sides, rough opening dimensions, and whether you know if the wall is block or frame.
What happens next
We arrange a site visit and measure the structural opening — not the door. Those are different numbers and only one of them matters for ordering.
What the consultation covers
Whether the existing frame and buck can stay, product and configuration options, the approval documentation your municipality will want, and lead times.
Thanks — that came through.
Your details are with us. A licensed general contractor will come back to you to arrange a site walk. If it is urgent, call (754) 236-0675.
What we install
A rated door is a rated assembly.
An impact door is approved as a system: the leaf, the frame, the anchors, the spacing between them and the substrate they go into. Change any one of those on site and the assembly is no longer the thing that was tested. That is why the parts of this job that matter are invisible afterwards — the buck fixed properly to the block, the anchors at the spacing the approval calls for, a sill pan that drains outward, and a continuous perimeter seal. Buy any door you like; it is the installation that has to be right.
- 01
The opening prepared first
Old frame out, substrate checked, and a buck fixed to structure before anything is ordered as final.
- 02
Anchored to the approval
Anchor type and spacing taken from the product approval for that specific door, not from habit.
- 03
Water managed, not just wind
A sloped sill pan with a back dam, so anything that gets past the seal drains outward instead of into the floor.
- 04
Documentation that survives inspection
The product approval paperwork submitted with the permit, so the assembly can be signed off rather than argued about.
- 05
One contractor
Removal, structural work, installation, sealing, permitting and inspection under one licence.
Elbaz project photograph
Portfolio
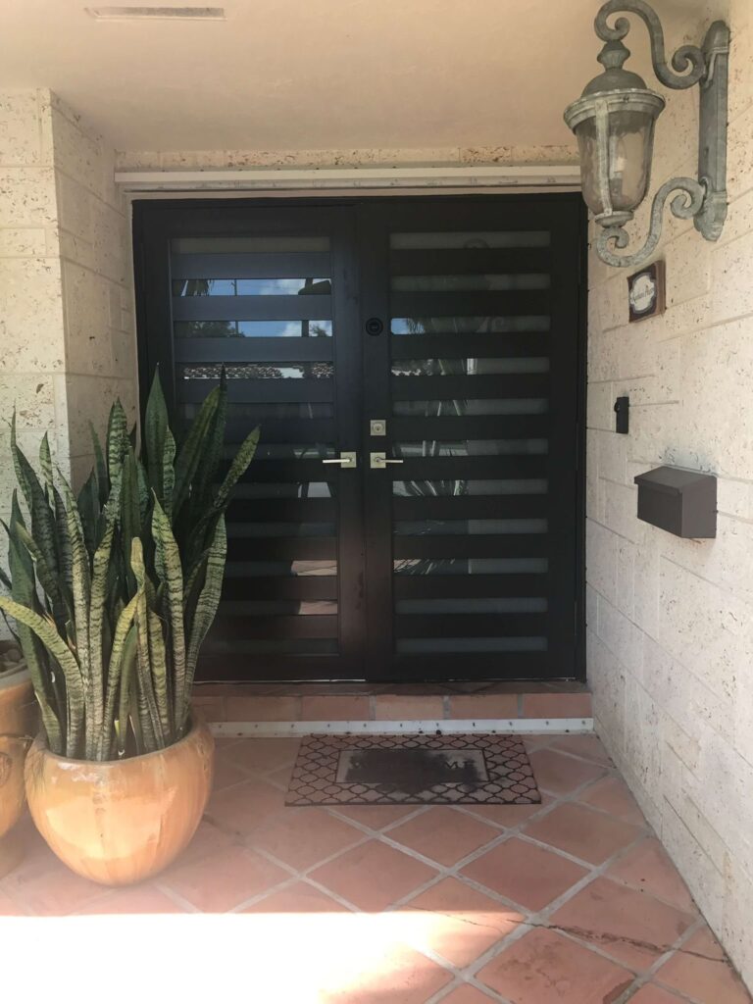
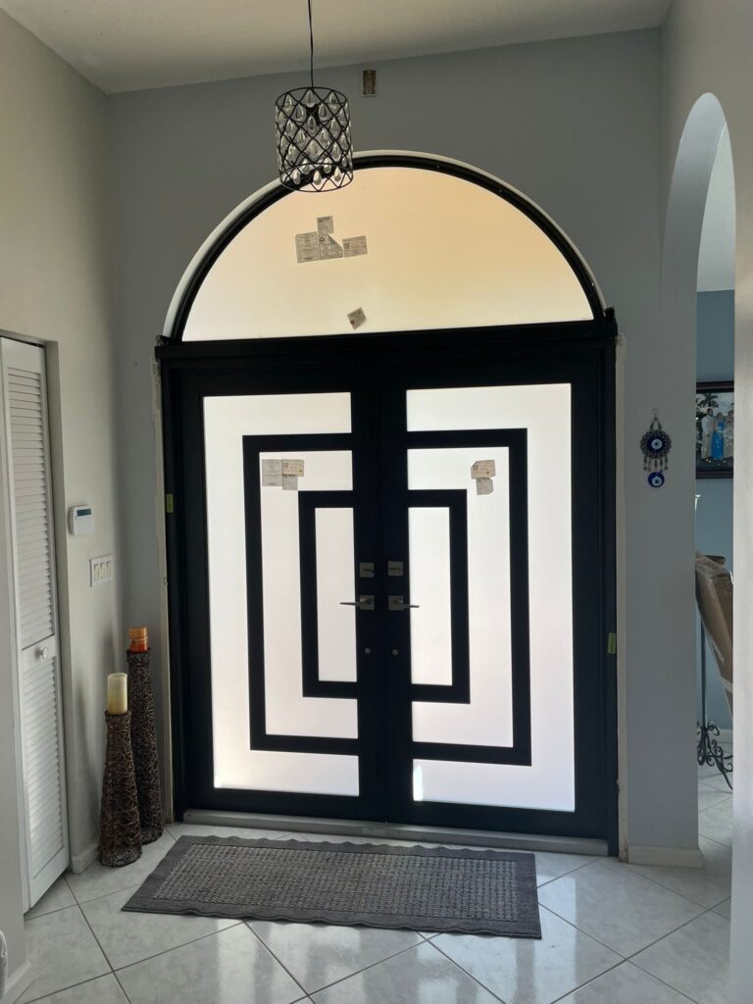
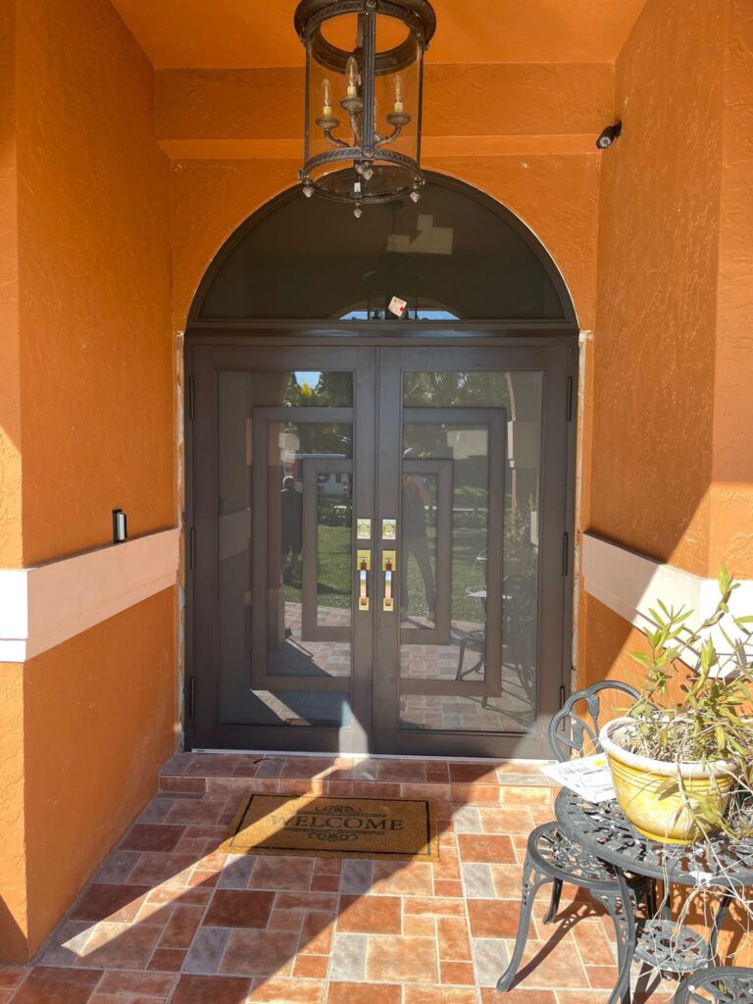
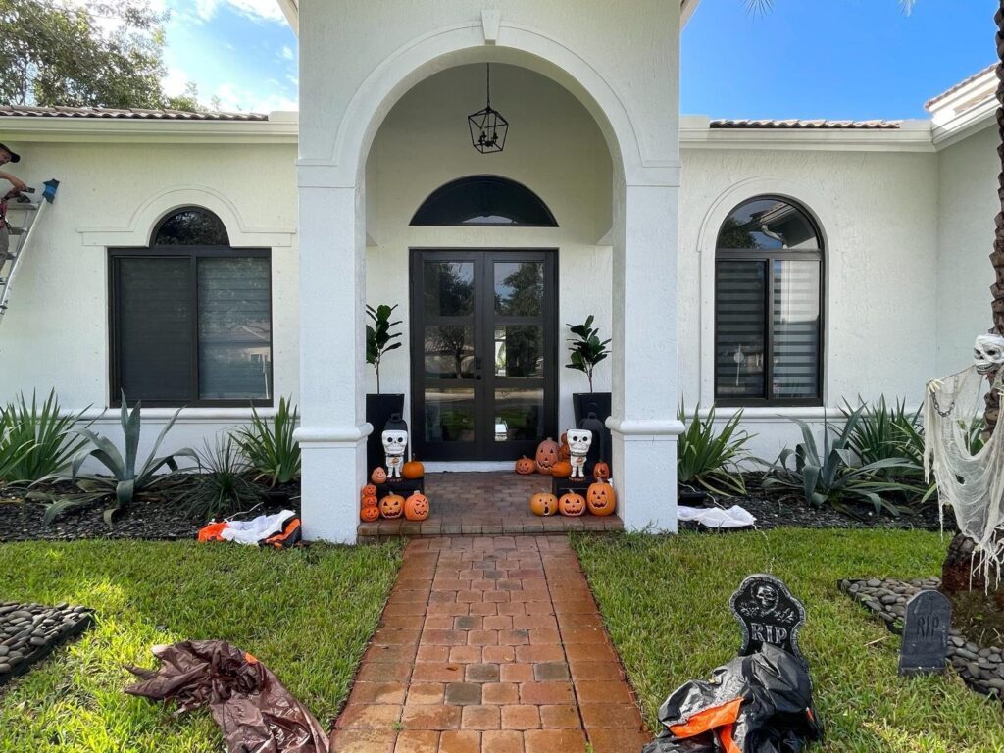
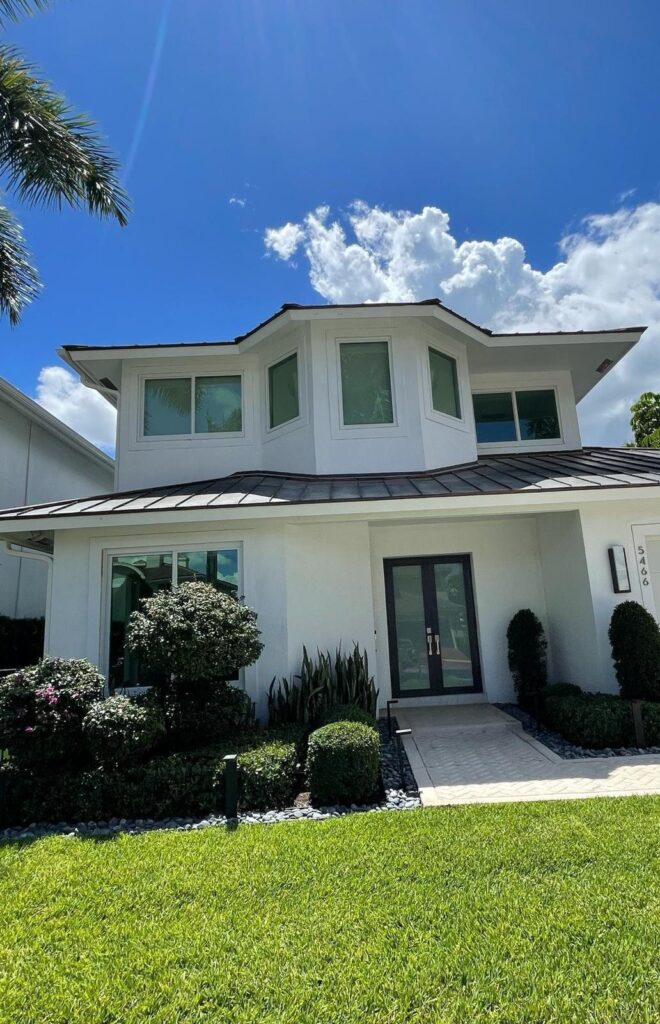
Impact entry doors across South Florida
Separate installations at different properties
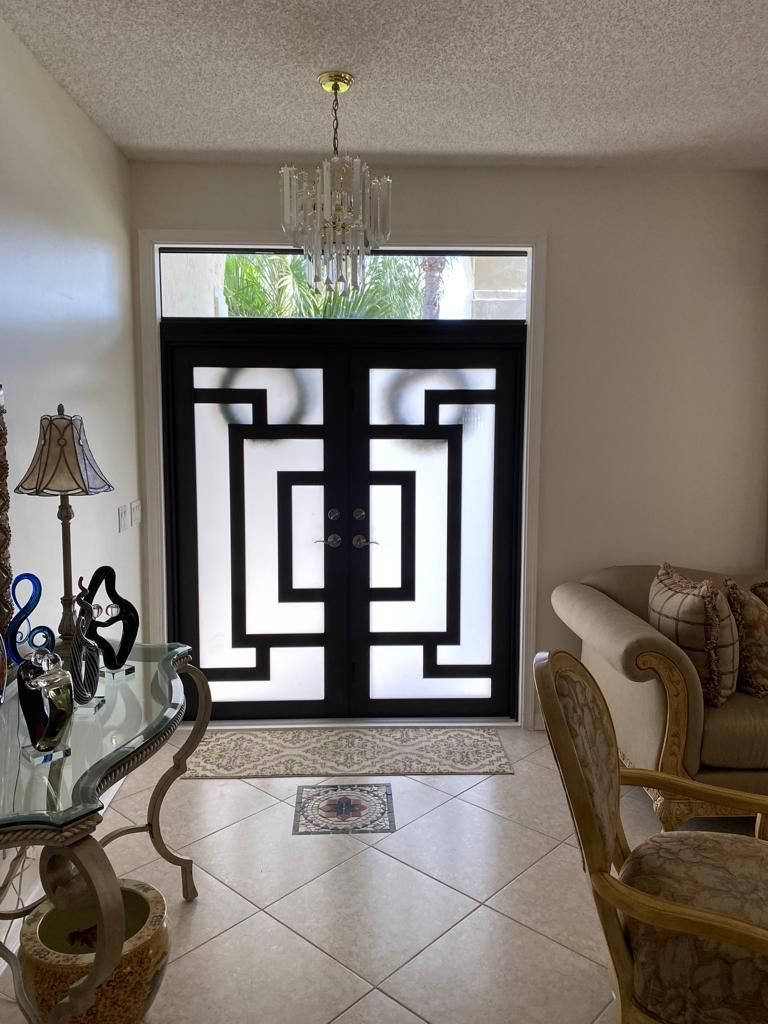
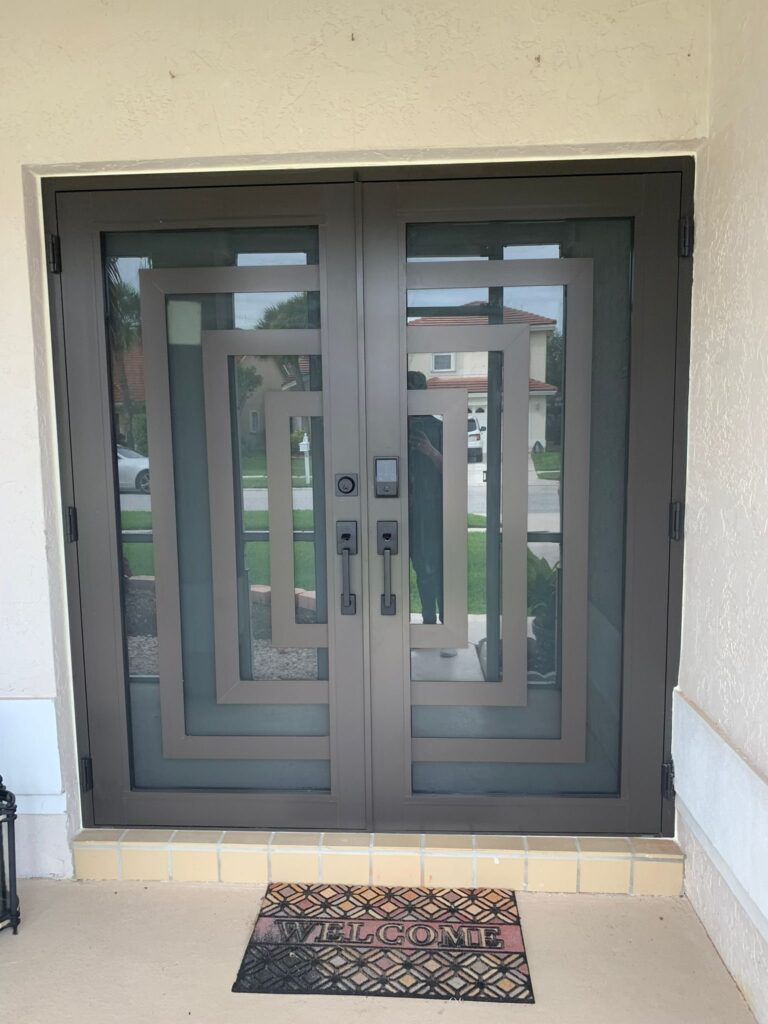
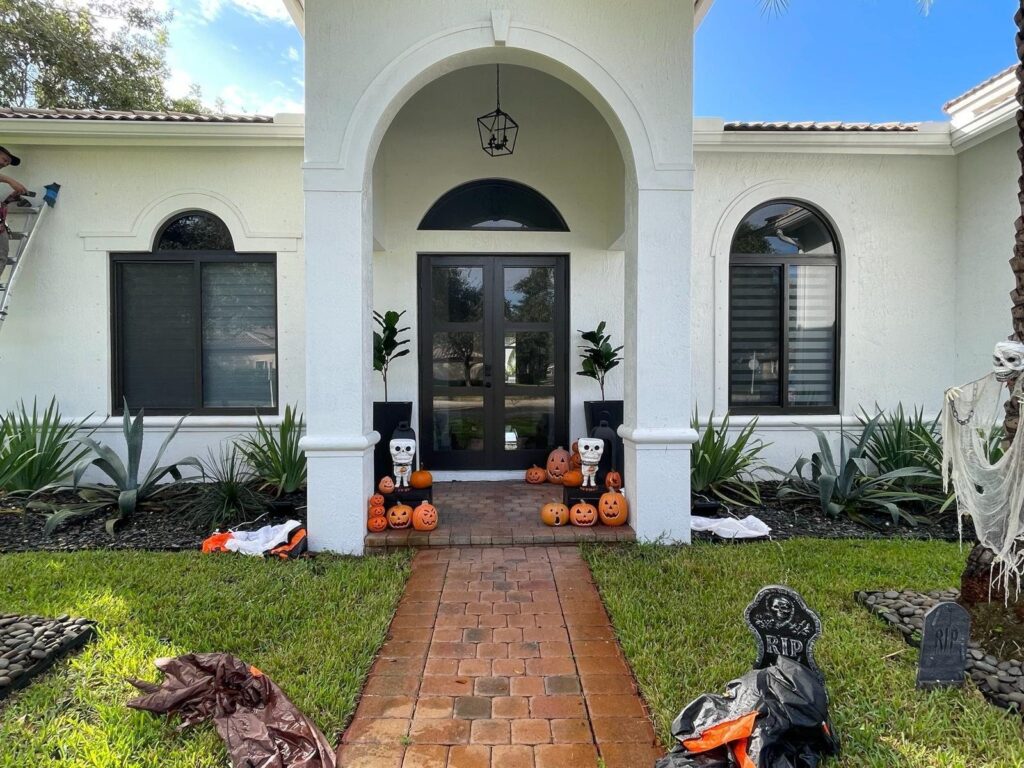
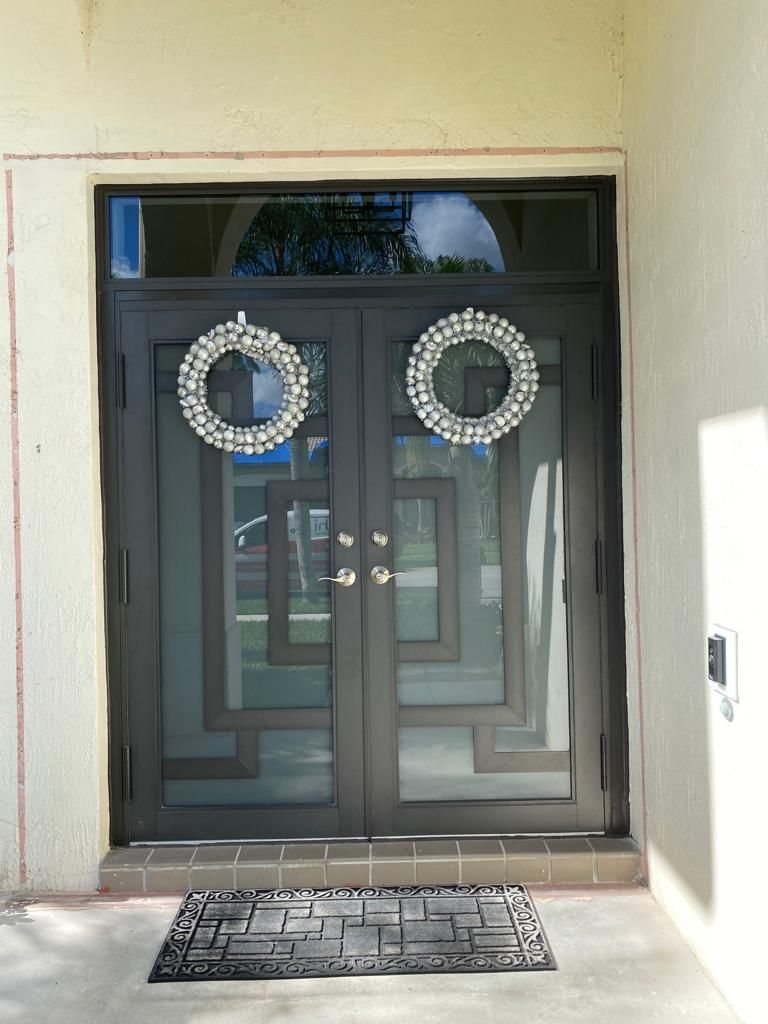
Important: unlike the project galleries on our other pages, this is a PORTFOLIO. Each frame is a different property and a different installation — they are not one job shot from several angles. Every image is an Elbaz Construction photograph.
Configurations
Single leaves, pairs, and pairs with transoms above, set into square and arched openings.
Glazing
Laminated glass in patterns from full-height clear panels to narrow geometric bars, some with privacy glass.
Frames
Aluminium frames in dark bronze and black, fixed into masonry openings behind a treated buck.
Context
Stucco surrounds, arched porticos and covered entries — the openings South Florida houses actually have.
How it runs
Eleven stages, and the door arrives at stage seven.
Most of an impact door installation happens before the door is on site and after it is in the hole. Below is the order we run it in.
Opening measurement
The structural opening measured, not the old door. A door ordered off the leaf size is a door that will not fit.
Substrate check
Block or frame, and what condition the jambs and header are actually in behind the render.
System selection
Configuration, swing, glazing and finish — and a product whose approval covers the size and the wall type you have.
Approval documentation
The product approval assembled for the permit submission. This is what the inspector reads.
Permit
Submitted and tracked by us. Review durations are set by the building department.
Removal
Old door and frame out, buck removed where it has failed, and the opening cleaned back to sound substrate.
Buck and preparation
New treated buck fixed to structure, opening checked for square and plumb, and the sill prepared.
Sill pan
A sloped pan with a back dam and sealed corners, so water that gets past the seal leaves the building instead of entering it.
Set and anchor
Frame set plumb on shims, then anchored at the type and spacing the approval specifies — this is the step that makes it a rated assembly.
Seal and finish
Continuous perimeter sealant, stucco or trim made good, and the interior reveal finished.
Hardware and inspection
Locks, thresholds and weatherstrip adjusted, then the inspection called and attended.
Permit requirements, approval documentation and inspection timelines are set by each municipality and vary across the tri-county area. Impact ratings and approval numbers belong to the specific product installed and appear on its documentation.
Everything that makes an impact door perform is buried by the time the job looks finished. These six stages are where it is either done properly or not: the opening cleaned back to sound substrate, a treated buck anchored to structure, the frame set plumb on shims, anchors driven at the specified type and spacing, a sill pan that drains outward, and a continuous perimeter seal. An installer who skips the sill pan will produce a door that passes a wind test and leaks in the first storm.
Showcase 02
What happens inside the opening
Illustrative sequence — not photographs of an Elbaz project
These six frames are AI-generated illustrations, not photographs of our work. No Elbaz installation has been photographed mid-sequence, and rather than borrow pictures of somebody else's job we have illustrated the stages that matter. Each caption says so, and so does each image's alt text.
Illustrative - AI-generated
Specification
Choosing the door, and the things that outrank it.
Six decisions, in the order they actually matter. Switch between the three questions to see each from a different angle.
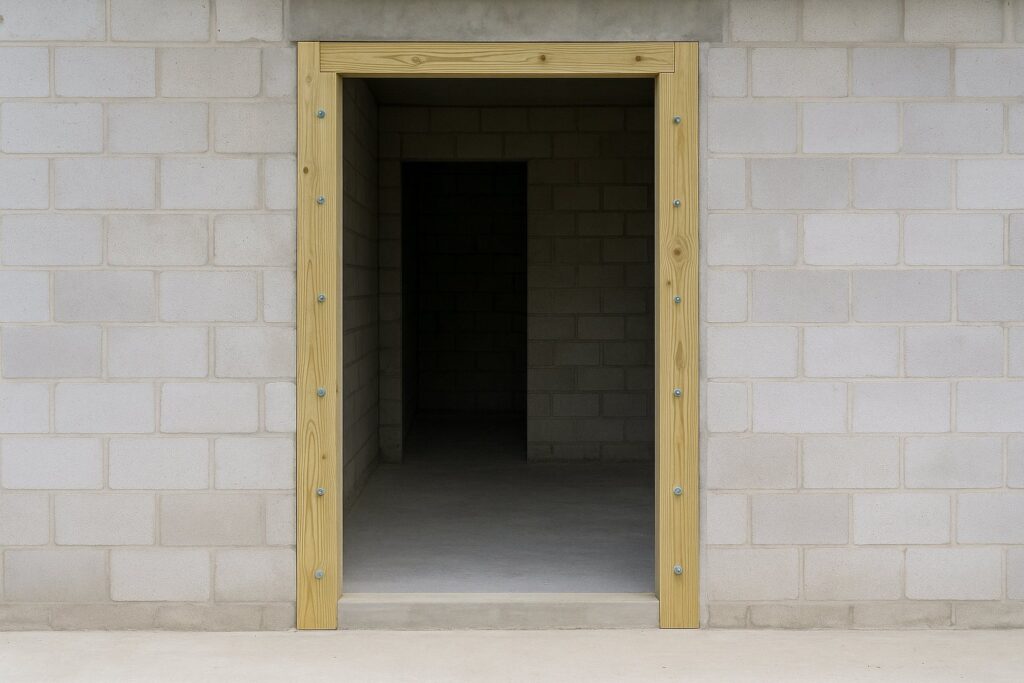
The buck and the anchors
The treated timber or masonry buck lining the opening, and the anchors that fix the frame through it into structure.
Illustrative - AI-generated
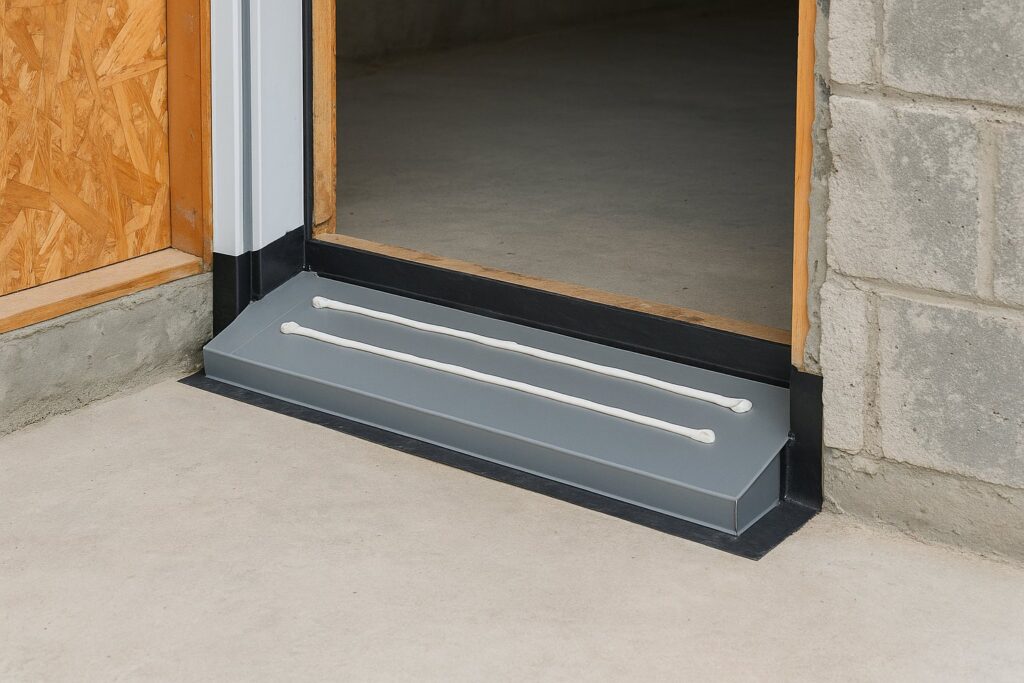
Sill pan and drainage
A sloped pan under the threshold with a back dam and sealed end dams, so water is directed back outside.
Illustrative - AI-generated
Glazing pattern and privacy
How much glass, in what arrangement, and whether it is clear, obscured or patterned.
Elbaz project photograph
Configuration
Single leaf, a pair, a leaf with sidelights, or any of those with a transom above.
Elbaz project photograph
Arched and non-standard openings
Openings that are not a simple rectangle: arched heads, raked heads and out-of-square masonry.
Elbaz project photograph
Finish and hardware
Frame finish, and the lock, handle and threshold that go with it.
Elbaz project photograph
Living with it
Tracks and weeps
Rinse the sill and clear the weep holes with fresh water, especially before the wet season. Blocked weeps are the commonest cause of a "leaking" door.
Frames near salt
Fresh-water rinse every few months within a few miles of the coast. Salt film is what starts finish failure.
Weatherstrip
Check the seal compresses evenly all round once a year; a flattened section is a five-minute adjustment.
Hardware
Lubricate the lock cylinder and hinges annually. Multi-point locks need the keeps checked for alignment as the building settles.
Showcase 03
The paperwork is part of the installation.
An impact door that cannot be documented is an impact door that cannot be signed off. This is the approval trail, in the order it happens, illustrated with a mix of Elbaz photographs and clearly labelled illustrations.
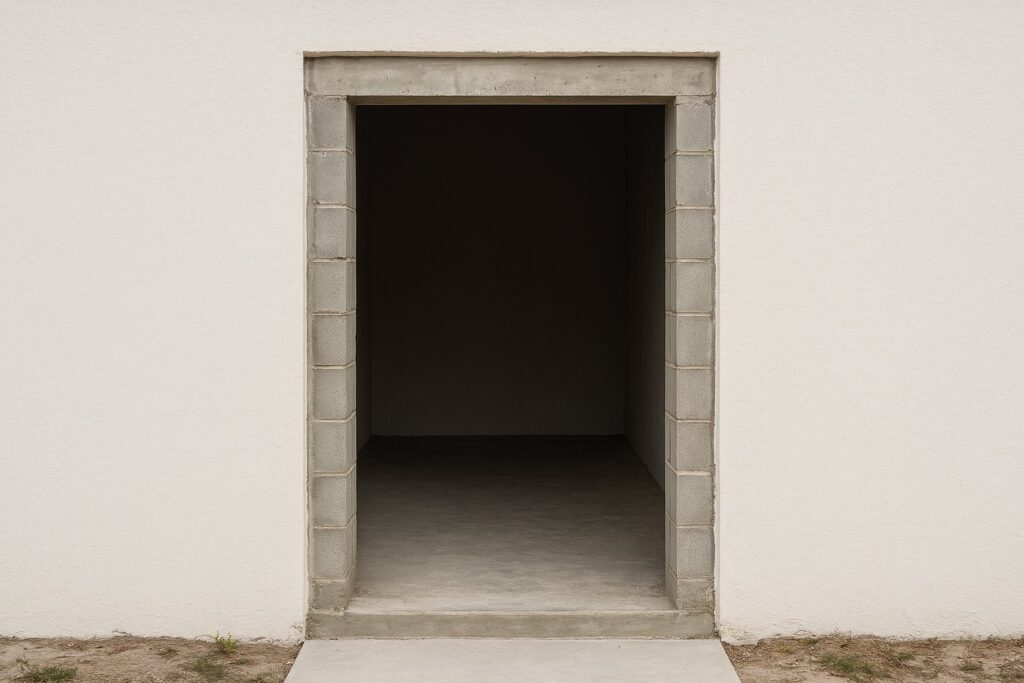
01
Opening survey
Illustrative, AI-generated. The structural opening is measured and the wall type established, because the product approval you can use depends on what you are fixing into.
Mixed — see each caption
02
Product approval
Elbaz photograph. A product is selected whose approval covers that size, that configuration and that substrate. The approval documentation goes in with the permit application.
Mixed — see each caption
03
Permit submission
Elbaz photograph. Submitted and tracked by us, with corrections answered by us. How long review takes belongs to the building department.
Mixed — see each caption
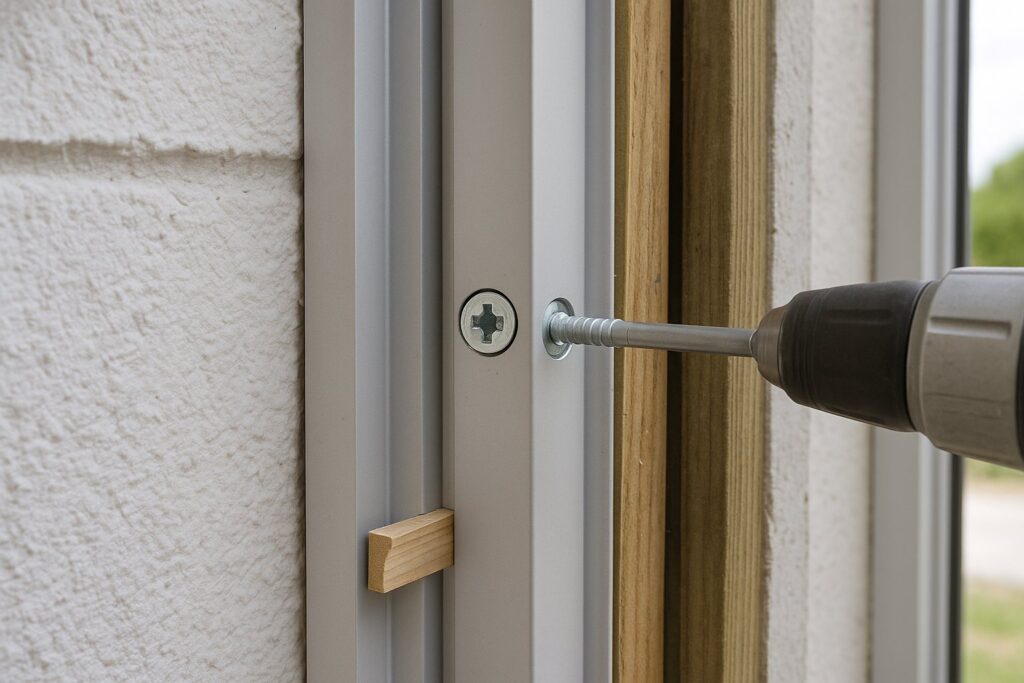
04
Anchoring to spec
Illustrative, AI-generated. Anchors of the specified type at the specified spacing. This is the single detail an inspector is most likely to check.
Mixed — see each caption
05
Water management
Illustrative, AI-generated. Sill pan, back dam and sealed corners, then a continuous perimeter seal once the frame is fixed.
Mixed — see each caption
06
Inspection and close-out
Elbaz photograph. The inspection is called and attended, and you are left with the approval documentation for your records and for the next buyer of the house.
Mixed — see each caption
Where an impact door frame meets the wall
Buck, anchor, shim, sill pan and seal
Schematic. Anchor type, spacing and edge distances are set by the approval documentation for the specific product installed — this shows the relationships only.
Answers
Impact door questions.
Not the glass alone. It is an assembly — leaf, frame, glazing, anchors and anchor spacing — tested together and approved as a unit for particular sizes and substrates. Install the same door with the wrong anchors and it is no longer the assembly that was approved. That is why we treat the installation detail as the product rather than the door.
For replacing an exterior door in this region, generally yes, and the approval documentation for the specific product goes in with the application. We submit, track and answer corrections, and we attend the inspection. Review durations are set by each municipality.
Almost always. The frame is part of the rated assembly, so reusing an old frame and hanging a new leaf in it does not give you a rated door. The buck behind it often needs replacing as well, and that is only visible once the old frame is out.
The product approval for what was installed, the permit and the signed-off inspection. Keep all three: they are what an insurer or a buyer's inspector will ask for, and reconstructing them years later is difficult.
The physical work on a straightforward opening is short. What sets the overall timeline is product lead time and permit review, neither of which we control. We will give you a realistic sequence rather than a single number.
Generally no, if you want a rated assembly. The glazing is part of what was tested. What we can usually do is match the pattern in a laminated impact unit, which is what several of the doors in the portfolio above are.
They solve the same problem differently. Impact doors are permanent, need nothing done before a storm and look like the house; shutters cost less up front and have to be deployed. Most people who have deployed shutters once in the rain at 6am reach a view about this quickly.
Usually noticeably, yes — laminated glass damps sound well, and that is often the benefit people comment on first. It is a side effect rather than a rating, so we would not put a number on it.
They can be done and several in the portfolio above are. Expect longer lead times and a higher price: the frame is fabricated to the curve and the buck and sealing detail have to follow it continuously.
Very little, but not none. Rinse the sill and clear the weep holes, fresh-water rinse the frame if you are near the coast, and check the weatherstrip compresses evenly once a year. Blocked weeps are the most common cause of a door that appears to leak.
Usually. Matching the frame finish and the glazing across doors and windows is what makes an elevation read as designed rather than as replaced piecemeal — the portico frame in the portfolio above is an example.
Verified
What clients wrote on Google.
Reproduced exactly as published on the company's Google Business Profile. Read them on Google
Very professional! From start to end- personal kind treatment, always respectful every espect of the work was clear, and fair. Value for money 10/10. Thank you guys, see you at our next project, hope others will be smart and do the same!
roni yonani
Google review
Redid my whole bathroom and kitchen. Great service - Great quality - very quick - very professional !! Highly recommended!
Adir Davidov
Google review
Amazing job Did a total renovation of my house with them
Elie Elancry
Google review
I highly recommend them for home improvement. They renovated my master bathroom and a few upgrades for other guest bathrooms. They are very professional, courteous and transparent. They are great at communicating and finding ways to streamline the work. Sean has impeccable project management and customer relationship management skills. Very pleased with the work!
Omri B
Google review
We hired them to renovate our investment property and they provided exceptional quality service for an affordable price!
Shir Partush
Google review
Their work was absolutely superb, they did a fantastic job with my house renovation!! Definitely recommend
Sophie Brito
Google review
Amazing experience with the entire company! They did a great job in my house for some work that needed to be completed, and I am extremely happy with the result. Super professional & great service. I highly recommend Elbaz Construction.
Mia Zafrani
Google review
They are amazing! Very professional. Met my exact requests with so much patience and knowledge. They renovated my whole house and the whole process was such a breeze. I highly recommend them!
Lee Morali
Google review
Needed remodeling of my master bathroom in my house. After calling around and dealing with a bunch of unexperienced companies I found Elbaz construction and gave them a call. Just from the ease of communication and friendly talk I've had with the owner I knew this was going to be the company I was going to hire. They came 2 days later and started remodeling my bathroom and knocked it out in a timely manner. Great service, great communication, and amazing work. Will definelty refer and reuse this company for any future remodeling I might need.
Itzick Manasherov
Google review
After I've been Looking for a good company to renovate my house , I found those guys! These people are super professional super honest super Fast !! Don't hesitate to Rent their service! They are number one!!
carmit cohen
Google review
Keep reading
Before you order the door.
CodeHurricane-Resistant Home Construction in Miami
What wind-load and impact requirements change in the drawings and on site.
Read the guidePermitsPermit Guide — Miami-Dade, Broward & Palm Beach
How the three counties differ on submission, review and inspection.
Read the guideAlso from us
Related services.
Impact Window Installation
The same assembly logic, in every opening.
Hurricane-Rated Window Systems
Whole-elevation glazing packages.
Entry Door Replacement
When the requirement is not impact rating.
Sliding Glass Door Replacement
Wide openings, same detailing rules.
French Door Installation
Pairs, sidelights and transoms.
NOA & Impact Product Compliance
The approval trail, handled properly.
Service Areas
Proudly serving homeowners across Miami-Dade, Broward and Palm Beach
- Aventura
- Bal Harbour
- Bay Harbor Islands
- Biscayne Park
- Coral Gables
- Cutler Bay
- Doral
- El Portal
- Florida City
- Golden Beach
- Hialeah
- Hialeah Gardens
- Homestead
- Indian Creek
- Key Biscayne
- Medley
- Miami
- Miami Beach
- Miami Gardens
- Miami Lakes
- Miami Shores
- Miami Springs
- North Bay Village
- North Miami
- North Miami Beach
- Opa-locka
- Palmetto Bay
- Pinecrest
- South Miami
- Sunny Isles Beach
- Surfside
- Sweetwater
- Virginia Gardens
- West Miami
- Coconut Creek
- Cooper City
- Coral Springs
- Dania Beach
- Davie
- Deerfield Beach
- Fort Lauderdale
- Hallandale Beach
- Hillsboro Beach
- Hollywood
- Lauderdale-by-the-Sea
- Lauderdale Lakes
- Lauderhill
- Lazy Lake
- Lighthouse Point
- Margate
- Miramar
- North Lauderdale
- Oakland Park
- Parkland
- Pembroke Park
- Pembroke Pines
- Plantation
- Pompano Beach
- Sea Ranch Lakes
- Southwest Ranches
- Sunrise
- Tamarac
- Weston
- West Park
- Wilton Manors
- Atlantis
- Belle Glade
- Boca Raton
- Boynton Beach
- Briny Breezes
- Cloud Lake
- Delray Beach
- Glen Ridge
- Golf
- Greenacres
- Gulf Stream
- Haverhill
- Highland Beach
- Hypoluxo
- Juno Beach
- Jupiter
- Jupiter Inlet Colony
- Lake Clarke Shores
- Lake Park
- Lake Worth Beach
- Lantana
- Loxahatchee Groves
- Manalapan
- Mangonia Park
- North Palm Beach
- Ocean Ridge
- Pahokee
- Palm Beach
- Palm Beach Gardens
- Palm Beach Shores
- Palm Springs
- Riviera Beach
- Royal Palm Beach
- South Bay
- South Palm Beach
- Tequesta
- Wellington
- Westlake
- West Palm Beach
104 municipalities across three counties — and we hold the licence to build in all of them. Not sure about your address? Ask us.
Start here
Send us the door.
Two photographs and a rough size. We will tell you what the opening will take, what the approval trail looks like in your municipality, and what the realistic timeline is once lead time and review are counted.
What happens after you send this
We read it and come back to arrange a site visit — usually within one working day.
What to have ready
A photo from outside and one from inside, rough dimensions, and the wall type if you know it.
What we will cover
Opening condition, configuration and glazing options, the approval and permit path, and lead times.
Prefer to talk it through first?
(754) 236-0675- Licensed, bonded and insured · CBC1265280
- Permit submission and inspection in-house
- Sun–Fri 7am–7pm · Sat closed
Illustrative and Elbaz photography — see captions
Thanks — that came through.
Your details are with us. A licensed general contractor will come back to you to arrange a site walk. If it is urgent, call (754) 236-0675.

