


10 service categories · 100 service pages · Miami-Dade, Broward & Palm Beach
View all servicesStep one
Send us the kitchen you have.
A few photographs and a rough idea of what you want changed. We will tell you whether refacing is a genuine option for those boxes.
- Licensed, bonded and insured · CBC1265280
- One contractor for joinery, worktops and installation
- 104 municipalities across three counties
What to have ready
Photos of the runs from a few angles, an idea of how old the kitchen is, and whether the layout is staying.
What happens next
We come back to arrange a site visit. Cabinet boxes cannot be assessed from a photograph — hinge bores, frame condition and how they were fixed all have to be seen.
What the consultation covers
Box condition, whether refacing will hold, door style and finish options, hardware, and what replacement would add that refacing cannot.
Thanks — that came through.
Your details are with us. A licensed general contractor will come back to you to arrange a site walk. If it is urgent, call (754) 236-0675.
What we do
The boxes decide it, not the budget.
Refacing replaces doors, drawer fronts, hardware and the visible face of the cabinet frames while keeping the boxes in place. It is quicker, it makes far less mess, and it is genuinely the right answer when the boxes are sound and the layout works. It is the wrong answer when the boxes are swollen, the hinge bores are chewed out, the runs are the wrong shape for how you use the room, or you want deeper drawers and a different appliance opening. We look at the boxes first and let them decide, because a beautiful door on a failing box is money spent twice.
- 01
Boxes assessed on site
Frame condition, fixings, hinge bores and how square the runs still are — checked before anything is quoted.
- 02
Refacing where it holds
New doors, fronts, end panels and hardware on boxes that are sound, with the kitchen usable through most of the work.
- 03
Replacement where it does not
New carcasses when the old ones will not carry a new door, or when the layout and storage need to change.
- 04
One trade boundary
Joinery, worktops, splashbacks, plumbing and electrical coordinated by one contractor rather than three.
- 05
Hardware treated as a decision
Hinges and runners are what you touch every day, and they are the cheapest thing to get right at the start.
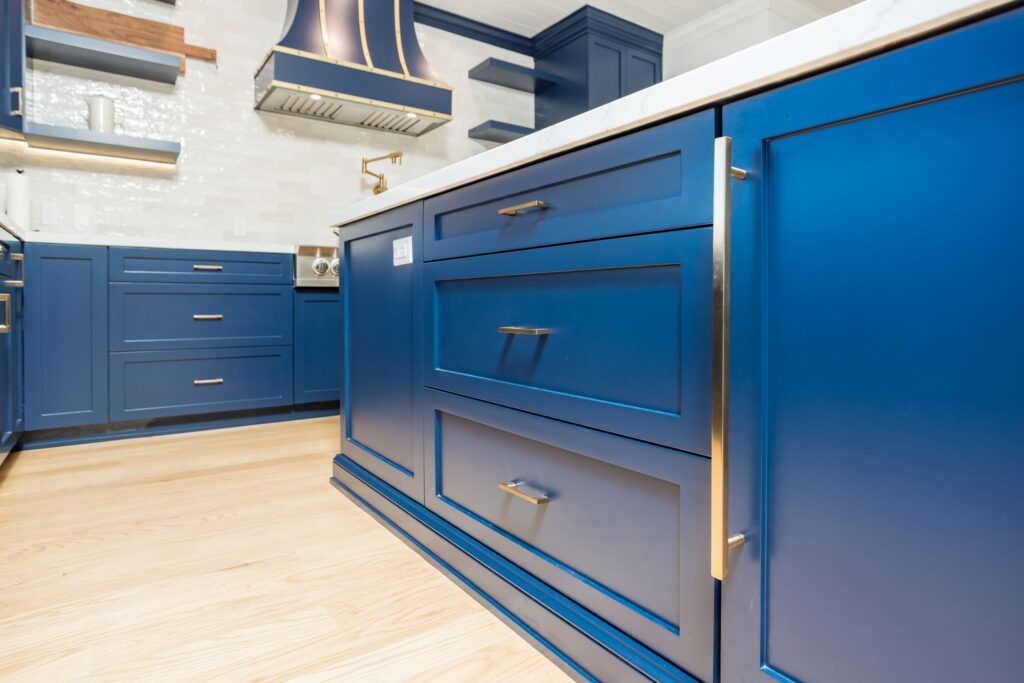
Elbaz project photograph
Project 01
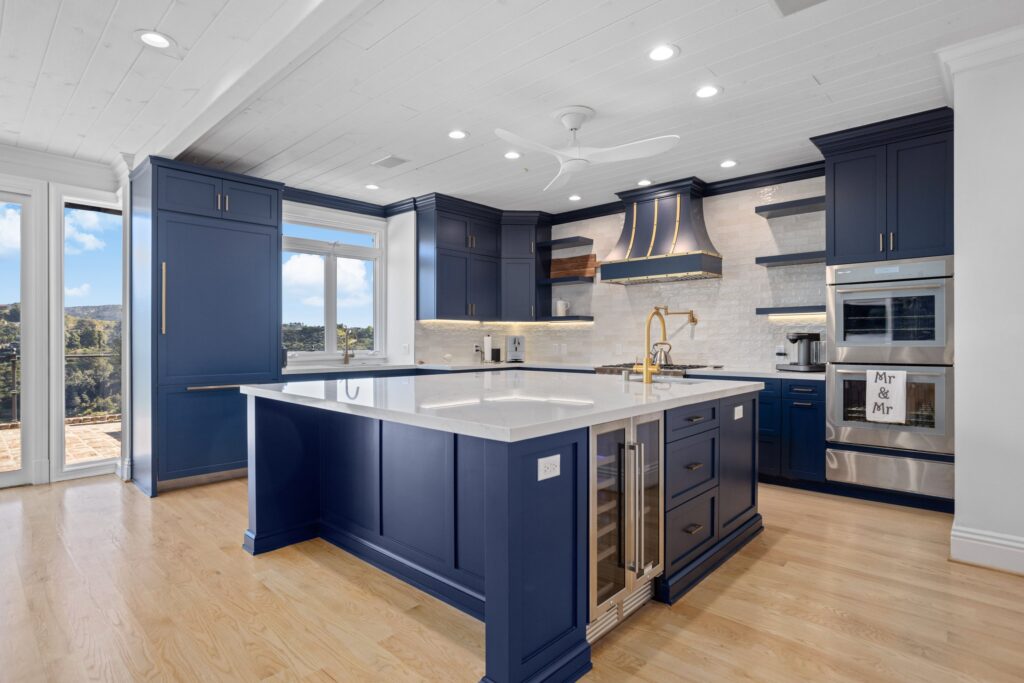
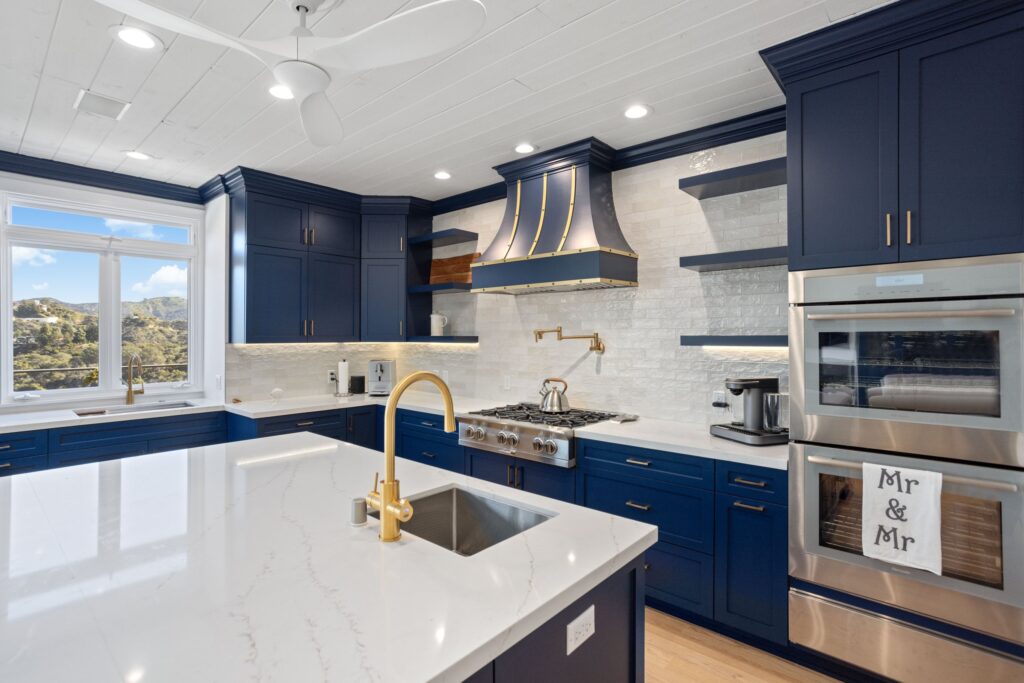
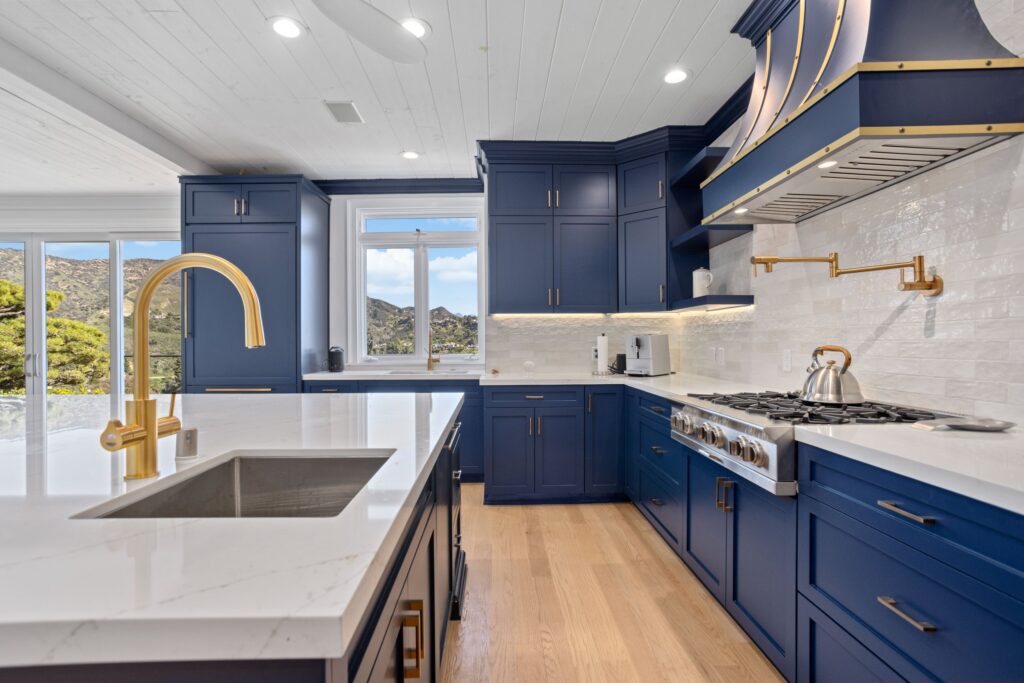
Navy shaker, brass hardware, full replacement
New cabinetry throughout — not a reface
Every frame is an Elbaz Construction photograph of one completed kitchen. This was a full cabinet replacement: new carcasses, new fronts, new hardware. It is here to show the fronts, the hardware and the detailing close up — not to illustrate refacing.
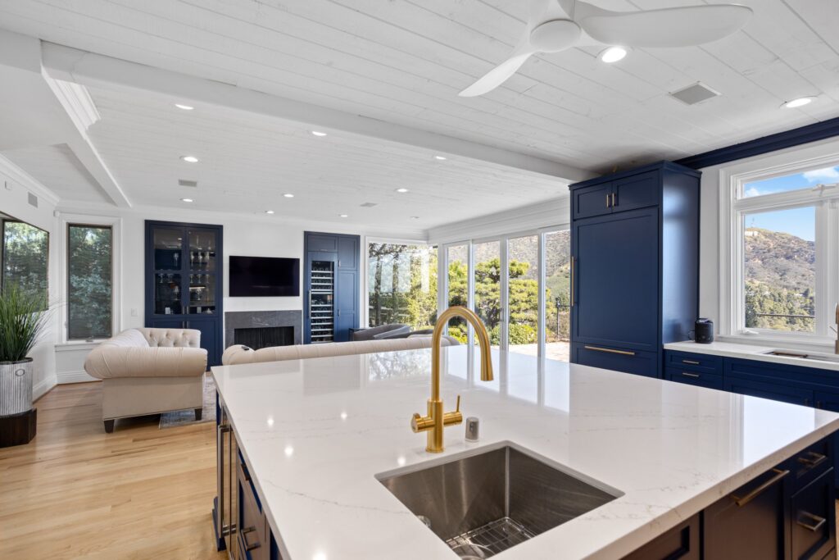
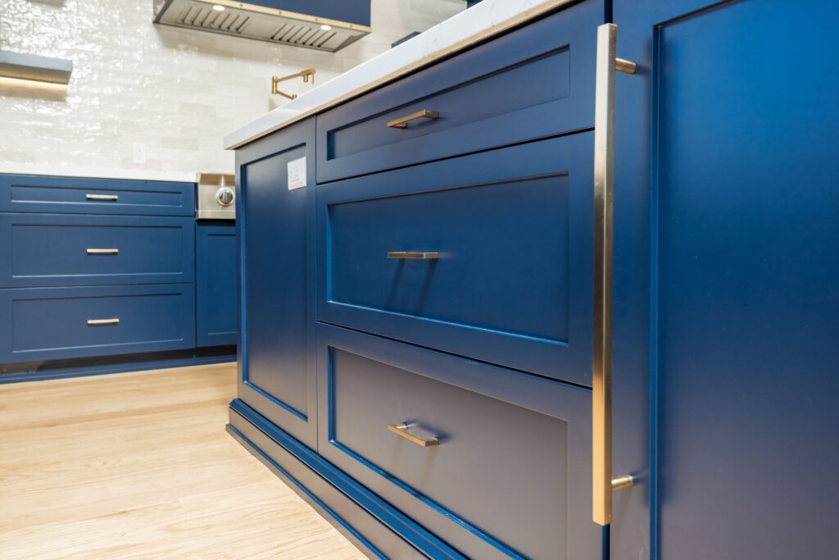
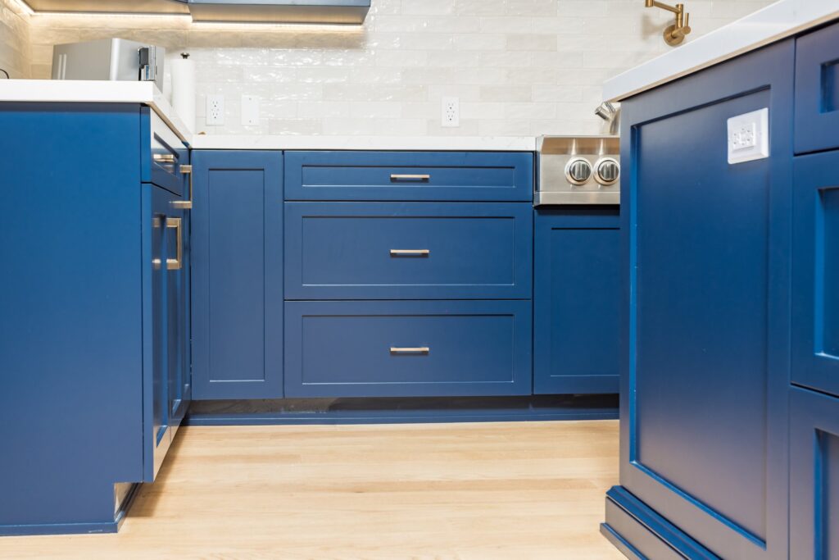
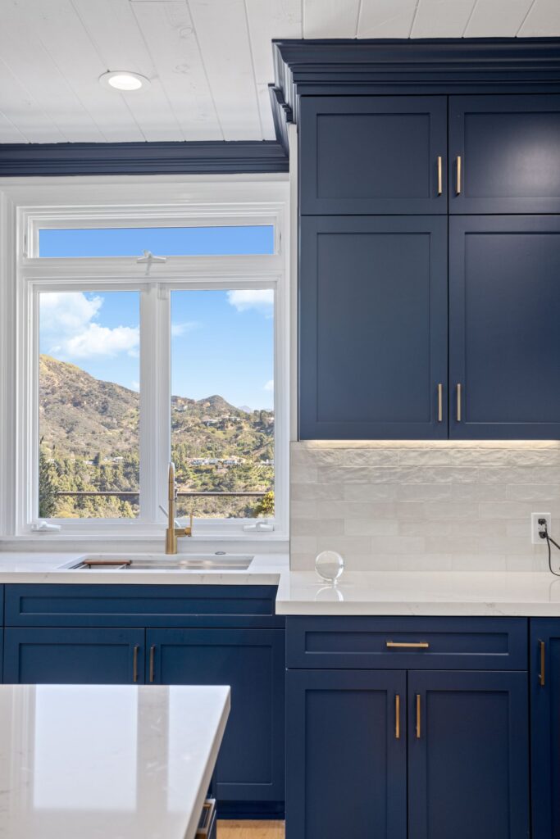
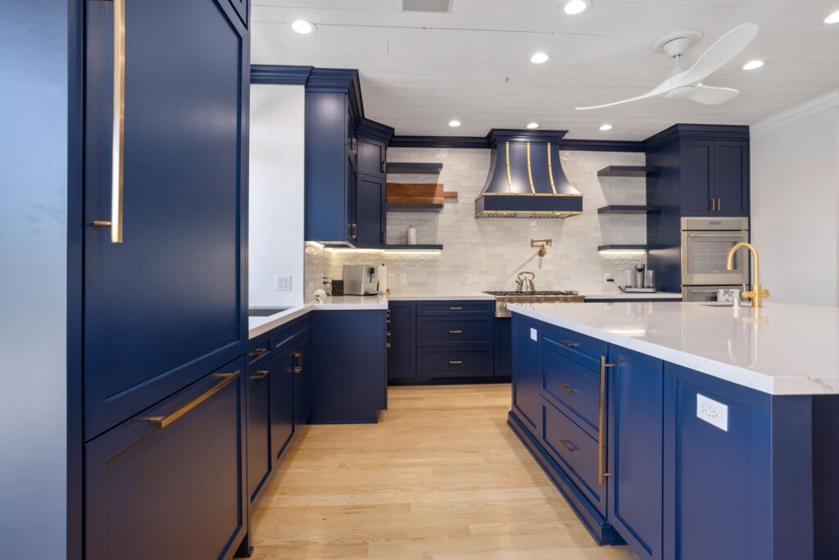
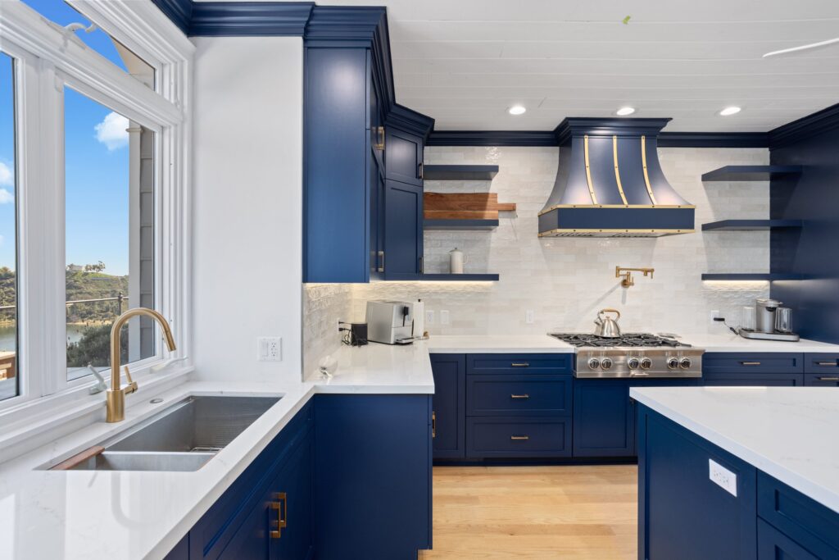
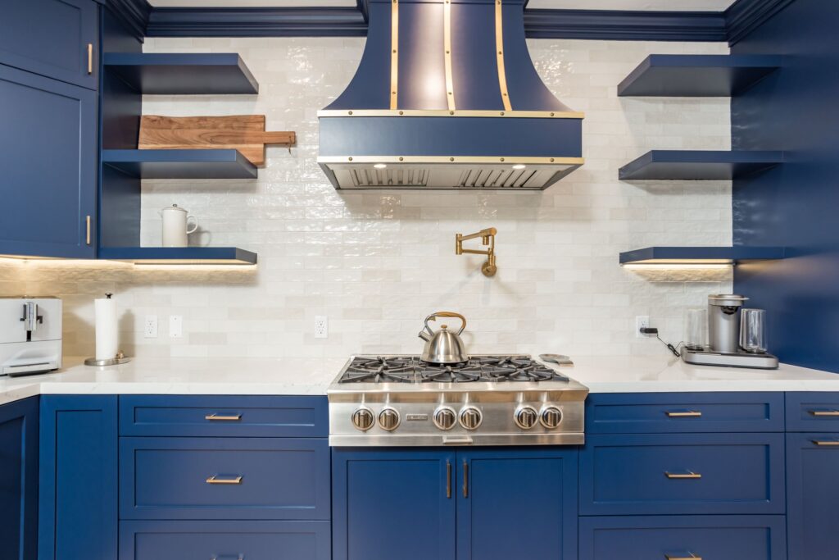
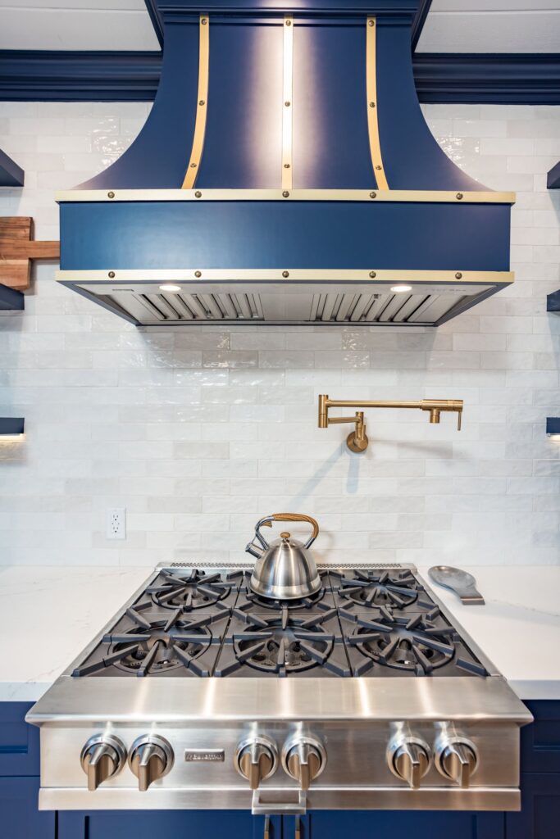
Fronts
Shaker doors and drawer fronts in a deep navy, with a flat-panel centre and a square outer edge.
Hardware
Brass bar pulls on the drawers and knobs on the doors, with a brass pot filler and tapware picked to match.
Storage
Deep drawer stacks to the base runs, full-height banks beside the openings, and open timber shelving where the wall would have been closed.
Focal joinery
A custom hood with brass strapping, built as cabinetry rather than bought as an appliance surround.
How it runs
Eleven stages, whichever route you take.
Refacing and replacement share most of this sequence. Where they differ is stage six — and how much of your kitchen you can use while it happens.
Consultation
What you want changed, how you actually use the kitchen, and what is bothering you about it now.
Box assessment
The stage that decides everything: frame condition, fixings, hinge bores, and whether the runs are still square and level.
The recommendation
Reface, replace, or a hybrid — with the reasoning, in writing, rather than a preference.
Measure
Every opening measured individually. Cabinet runs are almost never as uniform as they look.
Selections
Door style, finish, hardware, and worktop and splashback where they are in scope. Locked before ordering so lead times are known.
Reface or replace
Refacing: fronts off, frames faced, new doors and drawer fronts hung. Replacement: carcasses out, new boxes set, levelled and scribed to the walls.
Worktops
Templated off the installed boxes — never off a drawing — then fabricated and fitted.
Splashback
Set out from the range or the sink, so the cuts land where nobody looks.
Services
Plumbing and electrical reconnected, appliances set and tested, extraction checked to outside.
Hardware & adjustment
Every door and drawer aligned properly. This is the stage that separates a good kitchen from a fine one.
Snag & hand-over
A written snag list worked through, plus the care notes for the finishes you now own.
Where a scope change involves moving plumbing, electrical or structure, permitting may be required; review timelines belong to your building department.
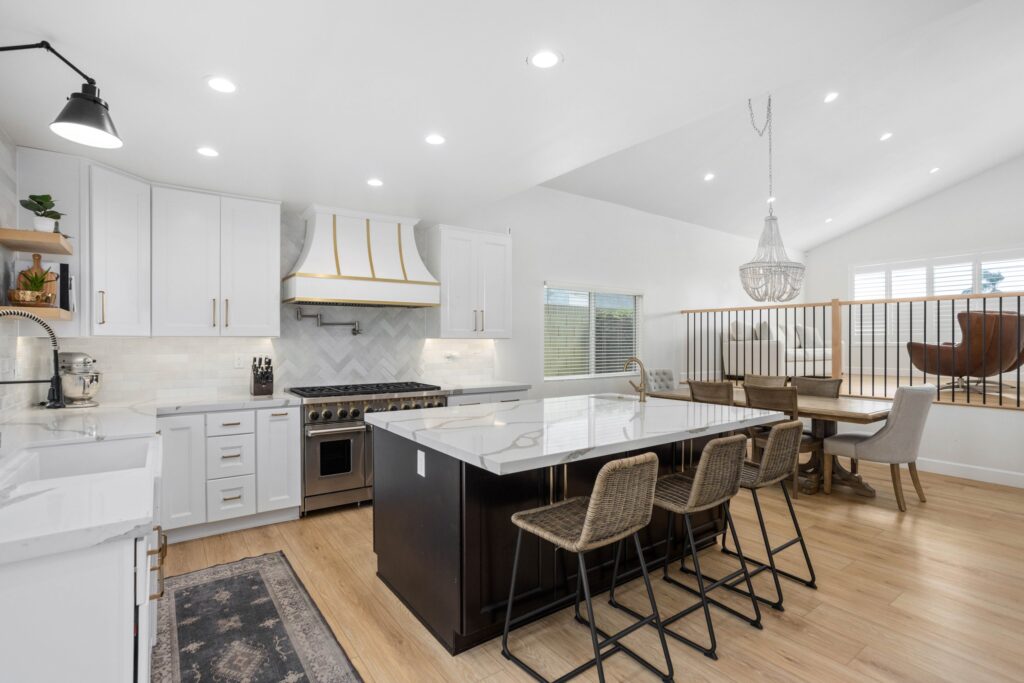
Same shaker door, opposite result. Here the perimeter is white and the island is a dark stain, so the island reads as a piece of furniture sitting in a light room rather than as more of the same run. The hood carries the brass instead of the handles doing it, the splashback is laid herringbone rather than stacked, and the full-height bank at the end swallows the refrigeration completely.
Project 02
White shaker, brass strapping, stained island
A second completed kitchen — also a full replacement
A different house and a different palette from Project 01. Also a full replacement rather than a reface. Shown because the two kitchens use the same door style and read completely differently — which is the point of the finish decision.
Elbaz project photograph
The decision
Reface or replace, decided properly.
Six things that decide which route your kitchen takes, and what each one costs you if you get it wrong. Switch between the three questions to see the same decision from a different angle.
Box condition
The carcass itself: whether the material is sound, the joints are tight, the fixings still hold and the runs are square.
Elbaz project photograph
Door style and material
Shaker, slab or a profiled door, in painted MDF, painted timber, veneer or a foil-wrapped face.
Elbaz project photograph
Hinges, runners and pulls
Concealed soft-close hinges, full-extension runners, and the handles or knobs on top of them.
Elbaz project photograph
Storage: drawers vs doors
Deep drawer stacks in the base runs instead of doors with fixed shelves behind them.
Elbaz project photograph
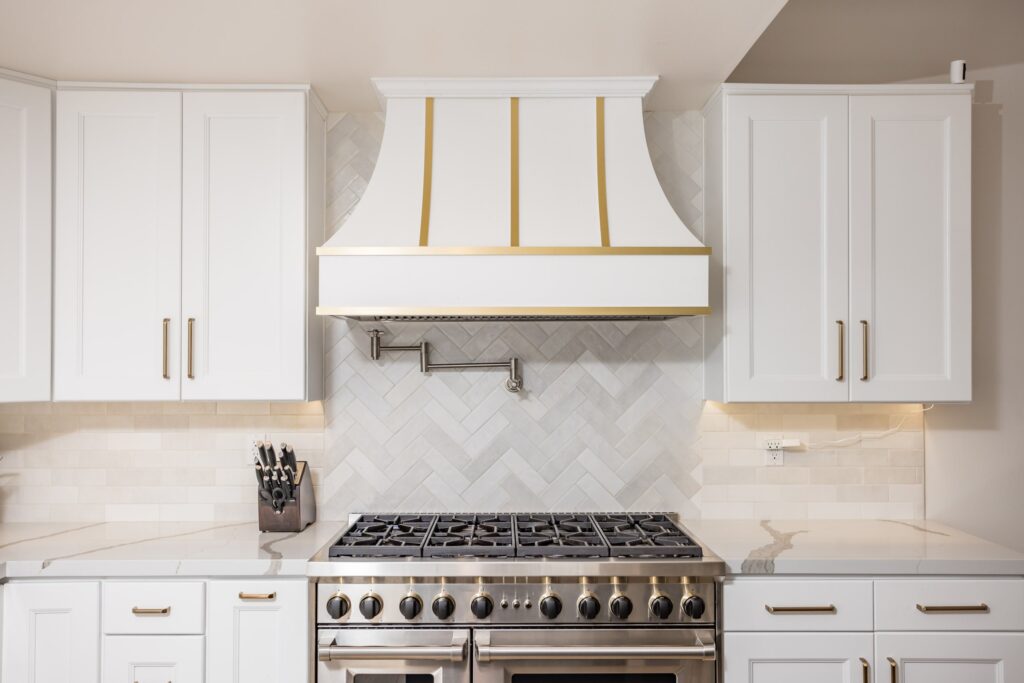
Focal joinery
A custom hood surround, a dresser unit or a full-height bank built as cabinetry rather than bought as a product.
Elbaz project photograph
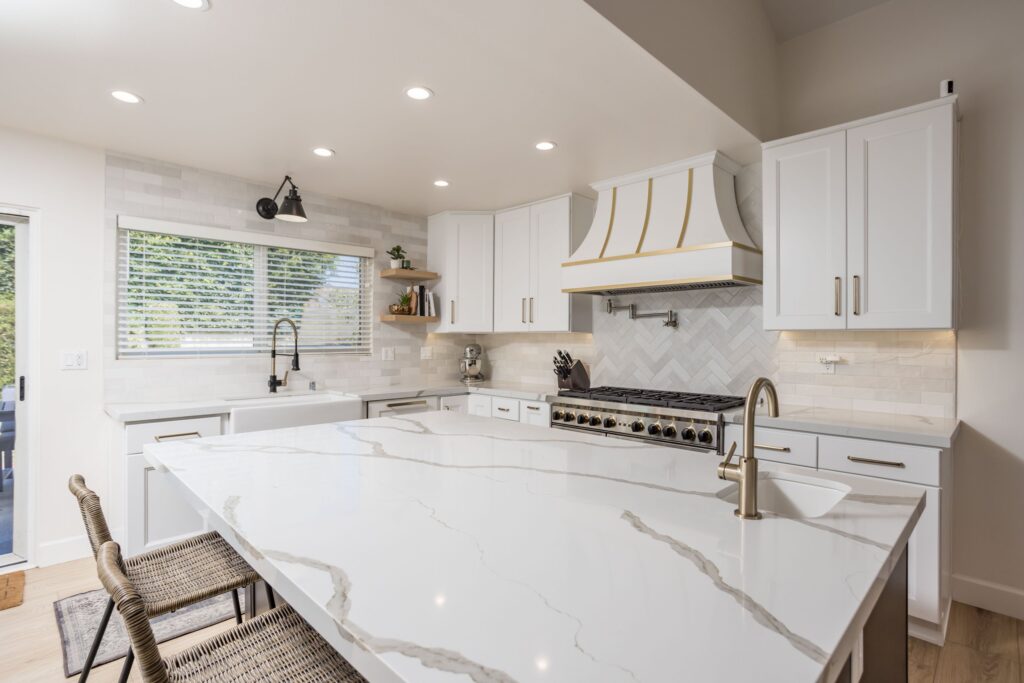
Worktops and splashback
Whether the stone and tile stay or go, and whether the new fronts have to work with the existing colour.
Elbaz project photograph
Living with it
Painted fronts
Warm water and a soft cloth. No solvent, and nothing abrasive near the edges where the finish is thinnest.
Hinges and runners
A drop of light oil once a year and a quick check of the adjustment screws keeps doors aligned.
Around the range
Wipe grease from the fronts nearby weekly — it is what ages a painted finish faster than anything else.
Humidity
Run the extraction while cooking. In this climate it protects the joinery as much as it protects the ceiling.
Showcase 03
What refacing actually involves.
Both projects above are replacements, so refacing does not have a photographed project on this page. Rather than illustrate it with pictures of something else, here is the sequence itself — and the points at which we would tell you to stop and replace instead.
01
Strip and assess
Doors, drawer fronts and hardware come off. This is the first time anyone sees the boxes properly, and it is the last honest moment to change route.
Elbaz project photograph
02
Repair and square
Loose carcasses refixed, shelves and bases repaired, runs packed and levelled. A new door cannot correct a frame that is out of square.
Elbaz project photograph
03
Face the frames
The visible face of each frame is covered in a matching material so the front of the run reads as new joinery rather than old frame plus new door.
Elbaz project photograph
04
End panels and fillers
Exposed cabinet ends and the gaps against walls are panelled. Skipping this is the single most common reason a reface looks like a reface.
Elbaz project photograph
05
Hang and adjust
New doors and drawer fronts on new hinges and runners, then every one adjusted for a consistent shadow gap.
Elbaz project photograph
06
Hardware and finish
Handles set out from a jig rather than by eye, and any new focal joinery installed alongside the refaced runs.
Elbaz project photograph
Reface versus replace
What each route changes, and what it leaves alone
Schematic. Which route suits your kitchen depends on the condition of your specific boxes, assessed on site.
Answers
Cabinet questions.
When the cabinet boxes are structurally sound, still square, fixed properly to the wall, and the layout works for you. If those four things are true, refacing gives you a new-looking kitchen for meaningfully less money and disruption than replacement. We check all four on site before recommending it.
When the boxes are swollen, delaminating or racked; when the hinge bores are chewed out; when the runs were never fixed properly; or when what you actually want is different storage — deep drawers instead of shelves, a different appliance opening, or a changed layout. None of those can be solved by changing what is on the front.
Usually yes with refacing, because the boxes never move. With replacement it depends: a stone top can sometimes be lifted and re-set if the new carcasses are the same height and footprint, but it is a real risk on an older slab and we will tell you honestly whether it is worth attempting.
You can, and it is the cheapest visible change in a kitchen. Bear in mind that new pulls rarely line up with old fixing holes, so doors may need filling and refinishing — at which point refacing the fronts entirely is often the better value.
Far less than a replacement, and the kitchen stays largely usable throughout because the boxes and worktops never leave. We will give you a real duration after the site visit rather than a brochure number.
Only if the end panels and fillers are skipped. Facing the frames and panelling every exposed end is what makes the difference between new joinery and new doors on an old kitchen — it is also where cheap refacing quotes save their money.
Usually very closely. Shaker is shaker; what varies is the width of the rail, the depth of the centre panel and the sharpness of the outer edge. Those three are what make one painted door look expensive and another look flat.
Changing doors, fronts or cabinets generally does not. Moving plumbing or electrical, or altering structure, generally does. If your scope crosses that line we handle the submission rather than leaving you with an unpermitted alteration.
Painted MDF is dimensionally stable and takes a flawless finish, which is why most of what we install here is painted. Solid timber moves with humidity but can be sanded and repaired locally. Both work; they fail and age differently.
With refacing the interiors stay as they are, which is fine when they are clean and sound and disappointing when they are not. Interiors can be relined, and new runners and internal fittings can be added while the fronts are off — that is the cheapest time to do it.
Yes, and it is often the right answer: keep sound runs, replace the ones that have failed or that need to change shape, and make everything match on the front. It needs the door programme and finish to be identical across both, which is a specification question we handle at selection stage.
Verified
What clients wrote on Google.
Reproduced exactly as published on the company's Google Business Profile. Read them on Google
Redid my whole bathroom and kitchen. Great service - Great quality - very quick - very professional !! Highly recommended!
Adir Davidov
Google review
After I've been Looking for a good company to renovate my house , I found those guys! These people are super professional super honest super Fast !! Don't hesitate to Rent their service! They are number one!!
carmit cohen
Google review
Their work was absolutely superb, they did a fantastic job with my house renovation!! Definitely recommend
Sophie Brito
Google review
We hired them to renovate our investment property and they provided exceptional quality service for an affordable price!
Shir Partush
Google review
Very professional! From start to end- personal kind treatment, always respectful every espect of the work was clear, and fair. Value for money 10/10. Thank you guys, see you at our next project, hope others will be smart and do the same!
roni yonani
Google review
Amazing job Did a total renovation of my house with them
Elie Elancry
Google review
They are amazing! Very professional. Met my exact requests with so much patience and knowledge. They renovated my whole house and the whole process was such a breeze. I highly recommend them!
Lee Morali
Google review
I highly recommend them for home improvement. They renovated my master bathroom and a few upgrades for other guest bathrooms. They are very professional, courteous and transparent. They are great at communicating and finding ways to streamline the work. Sean has impeccable project management and customer relationship management skills. Very pleased with the work!
Omri B
Google review
Amazing experience with the entire company! They did a great job in my house for some work that needed to be completed, and I am extremely happy with the result. Super professional & great service. I highly recommend Elbaz Construction.
Mia Zafrani
Google review
Needed remodeling of my master bathroom in my house. After calling around and dealing with a bunch of unexperienced companies I found Elbaz construction and gave them a call. Just from the ease of communication and friendly talk I've had with the owner I knew this was going to be the company I was going to hire. They came 2 days later and started remodeling my bathroom and knocked it out in a timely manner. Great service, great communication, and amazing work. Will definelty refer and reuse this company for any future remodeling I might need.
Itzick Manasherov
Google review
Keep reading
Before you choose a route.
 Planning
How to Plan a Kitchen Remodel in South Florida
Layout, clearances and appliances, decided in the order that keeps options open.
Read the guidePricingWhat Does a Kitchen Remodel Cost in South Florida?
The layout, code and permit decisions that set a kitchen budget.
Read the guideWhole houseWhat Does It Cost to Remodel a House in South Florida?
When the kitchen is one part of a larger renovation.
Read the guidePermitsPermit Guide: Miami-Dade, Broward and Palm Beach
What needs a permit in each county, and how the building offices differ.
Read the guideAlso from us
Related services.
Custom Cabinetry
Made for the openings you actually have.
Full Kitchen Remodel
Everything, back to the walls.
Kitchen Countertop Installation
Templated off the installed boxes.
Kitchen Layout & Design
Before anything is ordered.
Kitchen Island Installation
Services, seating and clearance planned together.
Small & Galley Kitchen Remodel
Where every millimetre is a decision.
Service Areas
Proudly serving homeowners across Miami-Dade, Broward and Palm Beach
- Aventura
- Bal Harbour
- Bay Harbor Islands
- Biscayne Park
- Coral Gables
- Cutler Bay
- Doral
- El Portal
- Florida City
- Golden Beach
- Hialeah
- Hialeah Gardens
- Homestead
- Indian Creek
- Key Biscayne
- Medley
- Miami
- Miami Beach
- Miami Gardens
- Miami Lakes
- Miami Shores
- Miami Springs
- North Bay Village
- North Miami
- North Miami Beach
- Opa-locka
- Palmetto Bay
- Pinecrest
- South Miami
- Sunny Isles Beach
- Surfside
- Sweetwater
- Virginia Gardens
- West Miami
- Coconut Creek
- Cooper City
- Coral Springs
- Dania Beach
- Davie
- Deerfield Beach
- Fort Lauderdale
- Hallandale Beach
- Hillsboro Beach
- Hollywood
- Lauderdale-by-the-Sea
- Lauderdale Lakes
- Lauderhill
- Lazy Lake
- Lighthouse Point
- Margate
- Miramar
- North Lauderdale
- Oakland Park
- Parkland
- Pembroke Park
- Pembroke Pines
- Plantation
- Pompano Beach
- Sea Ranch Lakes
- Southwest Ranches
- Sunrise
- Tamarac
- Weston
- West Park
- Wilton Manors
- Atlantis
- Belle Glade
- Boca Raton
- Boynton Beach
- Briny Breezes
- Cloud Lake
- Delray Beach
- Glen Ridge
- Golf
- Greenacres
- Gulf Stream
- Haverhill
- Highland Beach
- Hypoluxo
- Juno Beach
- Jupiter
- Jupiter Inlet Colony
- Lake Clarke Shores
- Lake Park
- Lake Worth Beach
- Lantana
- Loxahatchee Groves
- Manalapan
- Mangonia Park
- North Palm Beach
- Ocean Ridge
- Pahokee
- Palm Beach
- Palm Beach Gardens
- Palm Beach Shores
- Palm Springs
- Riviera Beach
- Royal Palm Beach
- South Bay
- South Palm Beach
- Tequesta
- Wellington
- Westlake
- West Palm Beach
104 municipalities across three counties — and we hold the licence to build in all of them. Not sure about your address? Ask us.
Start here
Send us the kitchen.
We will look at the boxes and tell you which route your kitchen needs. If refacing will hold, we will say so — it is the cheaper job and we would rather you heard that from us than from a second opinion.
What happens after you send this
We read it and come back to arrange a site visit — usually within one working day.
What to have ready
Photos of each run, roughly how old the kitchen is, and whether the layout is staying as it is.
What we will cover
Box condition, whether refacing holds, door style and finish, hardware, and what replacement would add that refacing cannot.
Prefer to talk it through first?
(754) 236-0675- Licensed, bonded and insured · CBC1265280
- Joinery, worktops and installation in-house
- Sun–Fri 7am–7pm · Sat closed
Elbaz project photograph
Thanks — that came through.
Your details are with us. A licensed general contractor will come back to you to arrange a site walk. If it is urgent, call (754) 236-0675.
