Frame 01OpeningHome remodeling and construction in Medley

Chapter 01 — What Medley publishes instead of a checklist

A timetable, not a list.

Open Monday to Thursday, and a day per discipline

Most municipal building pages publish requirements. Medley publishes a schedule, and on a renovation the schedule turns out to be the thing that matters. The Building and Zoning Department’s own page gives its hours as Monday to Wednesday 7:00 am to 5:00 pm, Thursday 7:00 am to 4:30 pm, and Fridays closed.

Then it does something genuinely unusual: it names the inspection days by trade. Building is listed Tuesday to Thursday. Roofing, Tuesday and Thursday. Electrical, Tuesday and Wednesday. Plumbing, Tuesday and Thursday. Mechanical, Tuesday and Thursday. Requests are to be made twenty-four hours in advance.

Read that table against a real renovation and the consequence is immediate. A kitchen that touches electrical, plumbing and mechanical has three disciplines whose available days overlap on exactly one day of the week. Sequencing them is not a matter of persuading anyone; it is a matter of arithmetic that anyone can do from the Town’s own page before signing a contract.

It also means a failed inspection is expensive in a way it is not everywhere else. Where a discipline is inspected twice a week and the counter is shut on Friday, a re-call is rarely a one-day delay. That is the single strongest reason to call an inspection only when the work will genuinely pass.
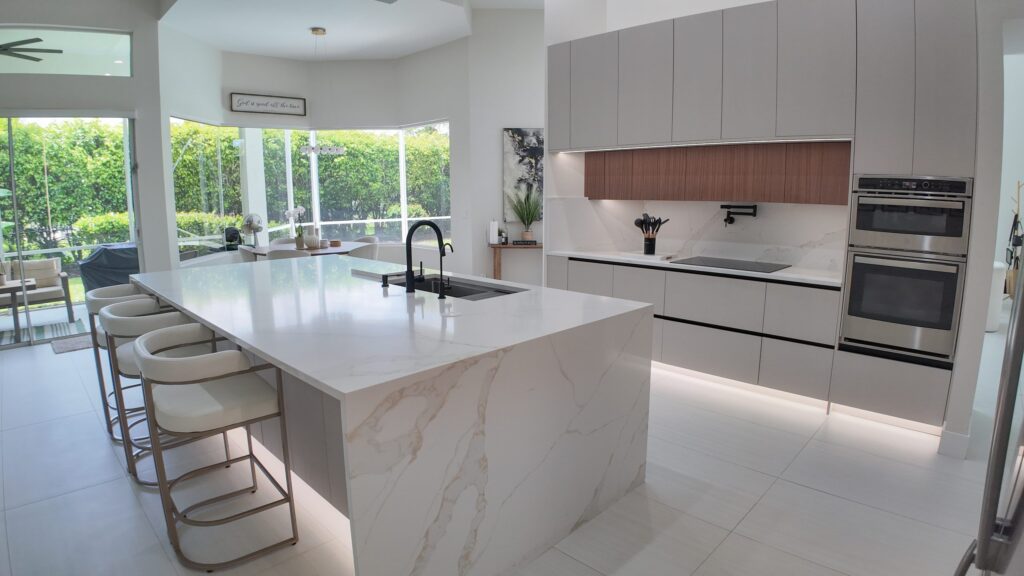
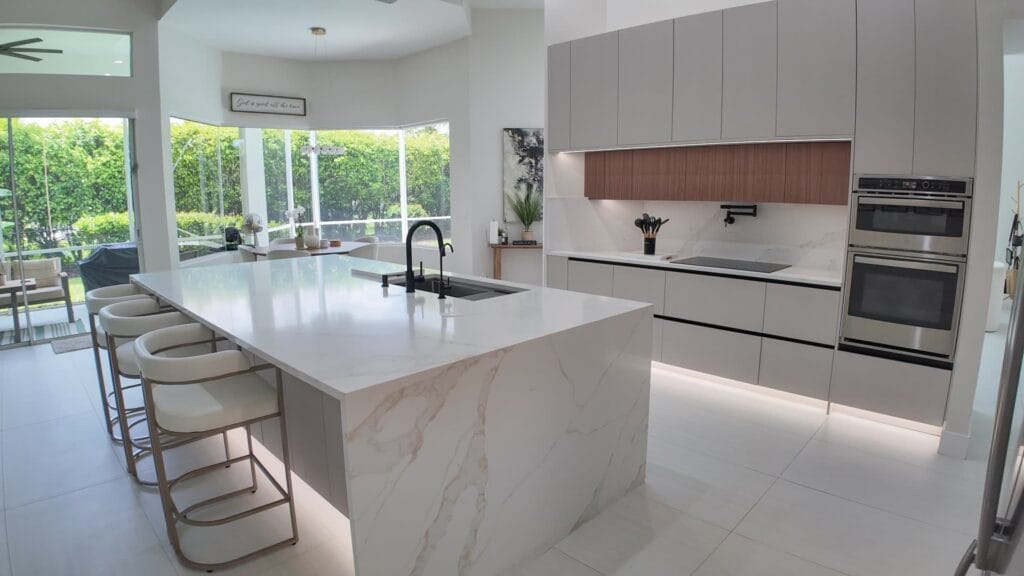
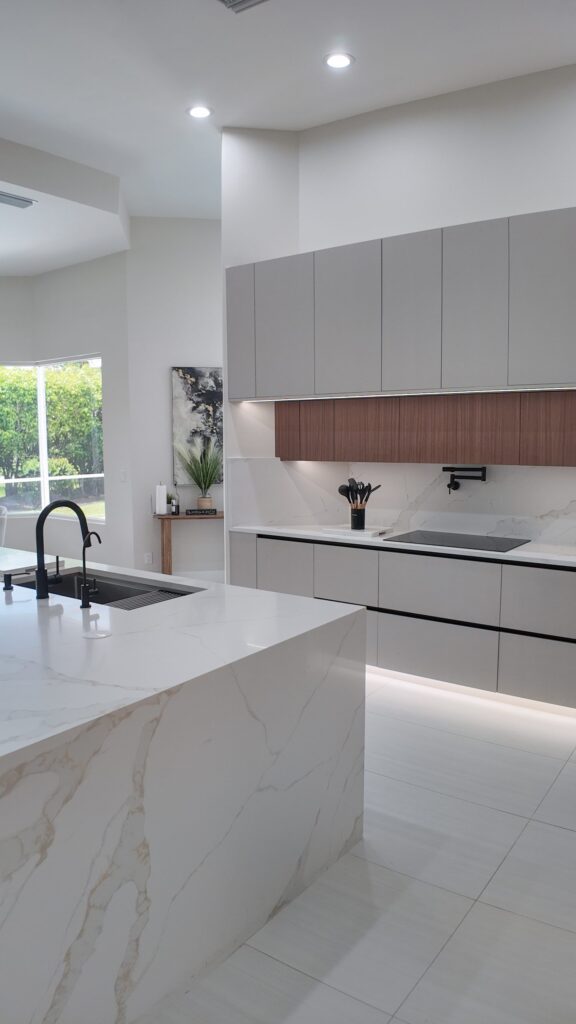
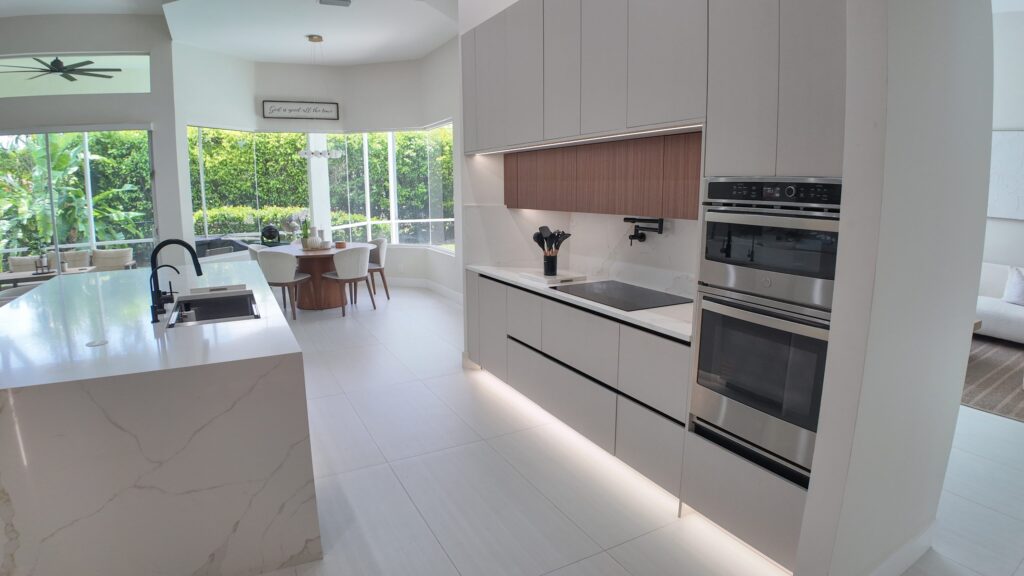
Open-plan interior with a large stone-topped island, integrated walnut and white joinery, and a glazed wall opening onto a covered terrace
Island: plumbing and powerAppliances behind joineryConcealed ceiling lightingFull-height cabinetry runFloor carried through
Frame 01 · a finished interiorAnnotations mark what is visible in this frame. The photographs on this page are Elbaz Construction projects in South Florida; none is represented as having been taken in Medley.
  • Island: plumbing and powervisible in this frame
  • Appliances behind joineryvisible in this frame
  • Concealed ceiling lightingvisible in this frame
  • Full-height cabinetry runvisible in this frame
  • Floor carried throughvisible in this frame
Shown
An open-plan interior with a stone-topped island and integrated joinery
Why it is here
Every trade in this frame has its own inspection day here
Where
South Florida — not represented as Medley
THE WEEK

Four days, not five

The department publishes hours of Monday to Wednesday 7:00 am to 5:00 pm, Thursday 7:00 am to 4:30 pm, and Fridays closed. Anything that needs the counter needs it inside those four days.

BY TRADE

Each discipline has named days

Building Tuesday to Thursday; Roofing Tuesday and Thursday; Electrical Tuesday and Wednesday; Plumbing Tuesday and Thursday; Mechanical Tuesday and Thursday. Twenty-four hours’ notice is required. No trade is listed for Monday.

THE CODE

Florida Building Code, 8th Edition (2023)

The department states the jurisdiction is on the Florida Building Code 8th edition (2023), effective 31 December 2023, and that it enforces the State-mandated Uniform Building, Plumbing, Mechanical, Fire and National Electrical Codes.
Frame 02ScopeWhat is included

Chapter 02 — Four things a Medley job turns on

Calendar, counter, trades, code.

The timetable is public before you sign anything

Scene 01The calendar
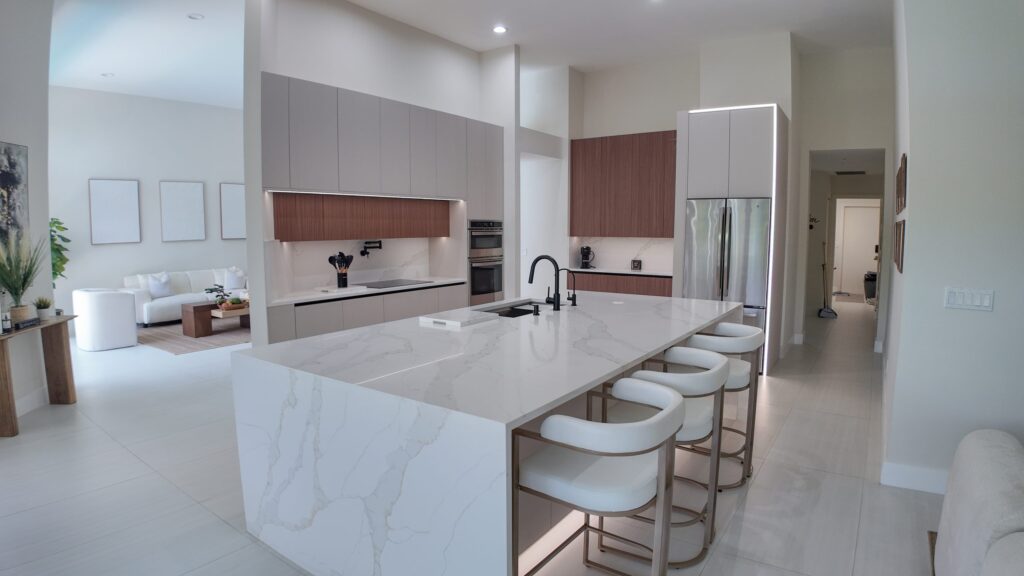
Kitchen island with bar seating in the foreground and the living area beyond, all within one continuous space

Which days your trades can actually be seen

Before anything is priced, the trades in the scope are mapped against Medley’s published inspection days. Three disciplines that all sit on Tuesday is a different programme from three that spread across the week, and that is knowable from the Town’s own page on day one.

The inspection table is a planning document, not an administrative detail.

Scene 02The counter
View across the kitchen to a full-height glazed wall and the covered outdoor terrace beyond it

Four days to do anything in person

The department is open Monday to Thursday and closed on Fridays. Anything that has to be lodged, collected or asked in person has four days a week to happen in, and a Thursday afternoon question is a Monday morning answer.

A four-day counter rewards a complete submittal more than a fast one.

Scene 03The trades
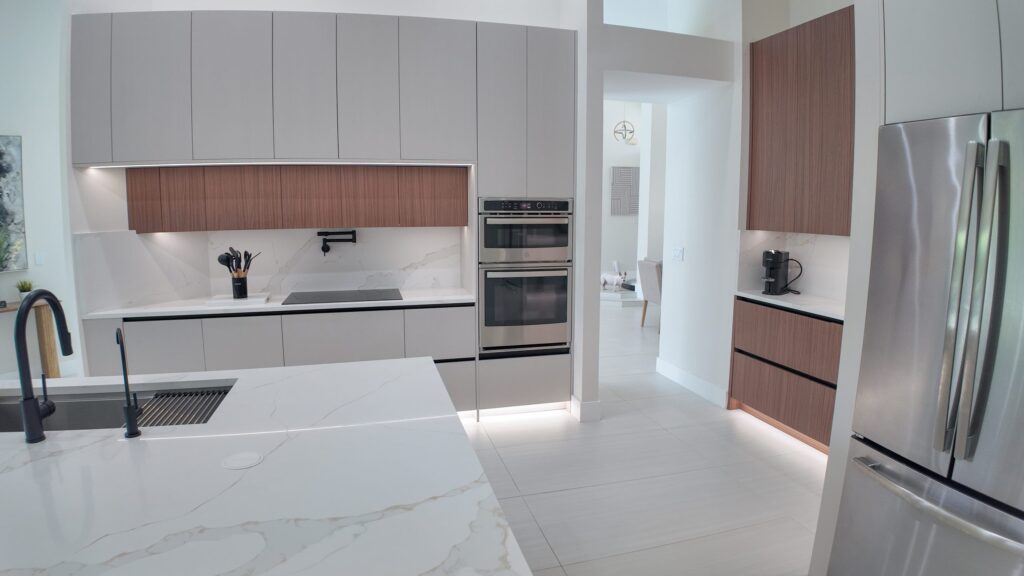
Full-height cabinetry run housing ovens and an integrated refrigerator, with a walnut upper band above the worktop

Five disciplines, five different rhythms

Building, roofing, electrical, plumbing and mechanical each have their own published days here. On a kitchen or a bathroom, three of those five are in the same room and have to be sequenced so each is genuinely ready on its own day.

Trades are sequenced by the calendar, not by which one is on site.

Scene 04The code
Open-plan living and kitchen: stone-topped island with a waterfall end, walnut and white joinery and concealed lighting under the wall units

The 8th Edition, and the HVHZ

Medley states it is on the Florida Building Code 8th edition (2023). Miami-Dade also sits inside the High-Velocity Hurricane Zone, so glazing and doors carry approvals for that zone and are installed to a specified detail.

The product approval is part of the drawing set, not part of the ordering.

Scene 04 carries an illustrative diagram rather than a photograph. An inspection calendar is not a thing that can be photographed.

Want your trades mapped against the Town’s own inspection days? Ask us.

Frame 03Services to finishesDifferent properties · South Florida

Chapter 03 — An interior rebuilt in stages

One discipline at a time.

Six frames, several different properties

These are separate South Florida properties photographed on Elbaz Construction projects, not one job in sequence. They are ordered the way an interior job in Medley actually has to run — services first, then the things that cover them, then the finishes nobody can inspect afterwards.

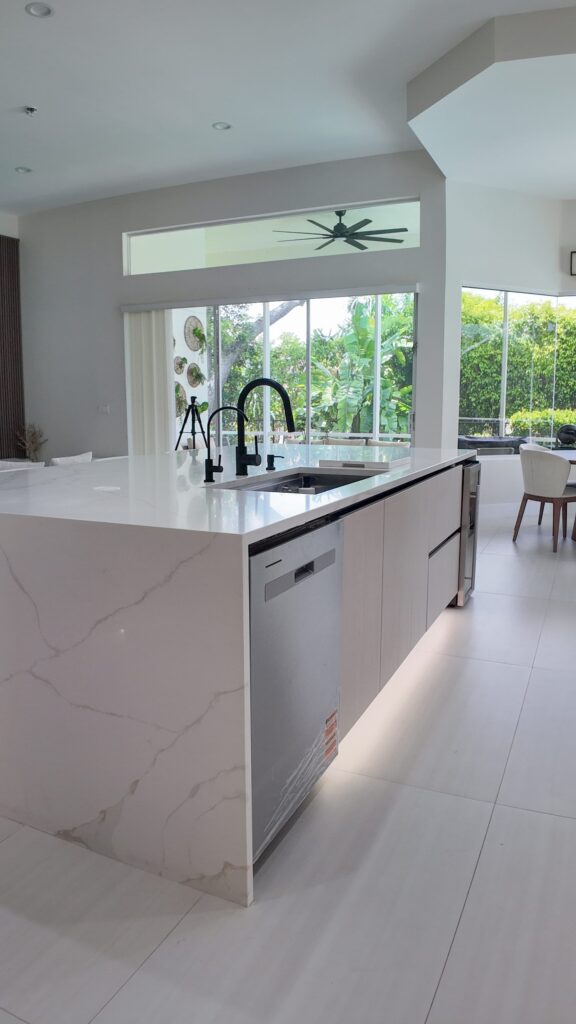
Kitchen island seen end-on toward the glazed wall, with the dining area and terrace beyond
01 · The island, end on

01 / 06

01 · The island, end on

A kitchen island seen toward the glazed wall. An island is where waste, water and power all arrive in the middle of a floor, which is why its position is settled before the slab is touched rather than after.

02 · Shelving, lit from within

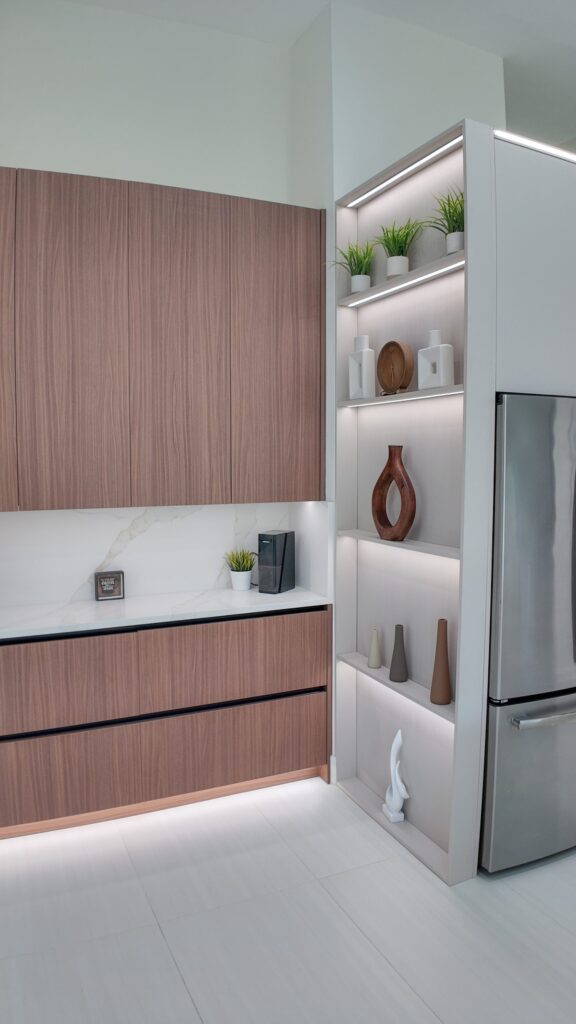
Recessed open shelving with concealed lighting between cabinetry runs. Lighting inside joinery is an electrical scope hiding inside a carpentry one, and it is inspected as electrical.

03 · The cooking run

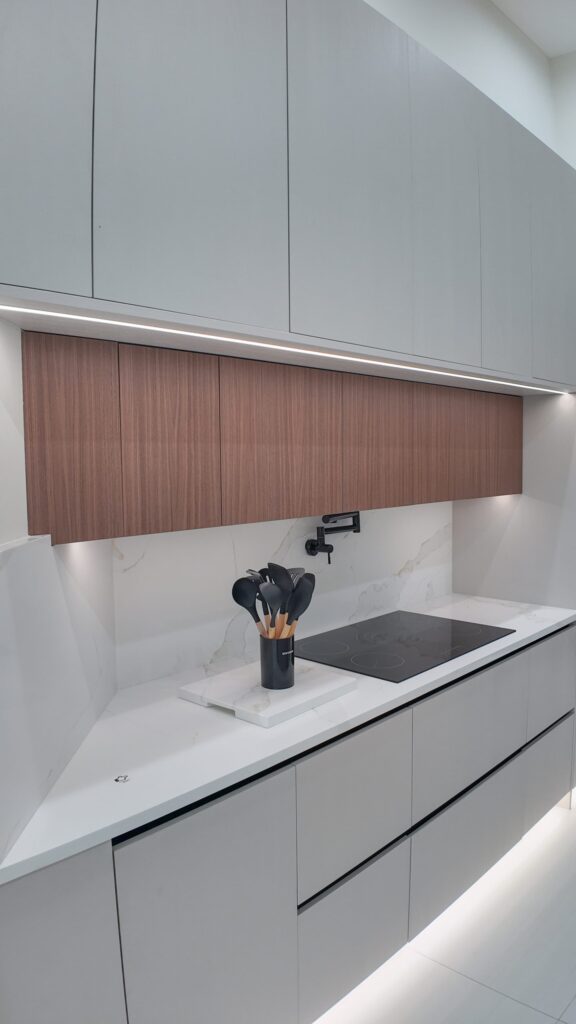
An induction hob set into stone with a concealed extractor above. Extraction is mechanical work with its own published inspection day here, and it is the part most often left to the end and then found to need a route.

04 · Concealed lighting, close

Light washing down a splashback and under wall units. The wiring for this is in the wall long before anyone sees the effect, and it is signed off before the wall closes.

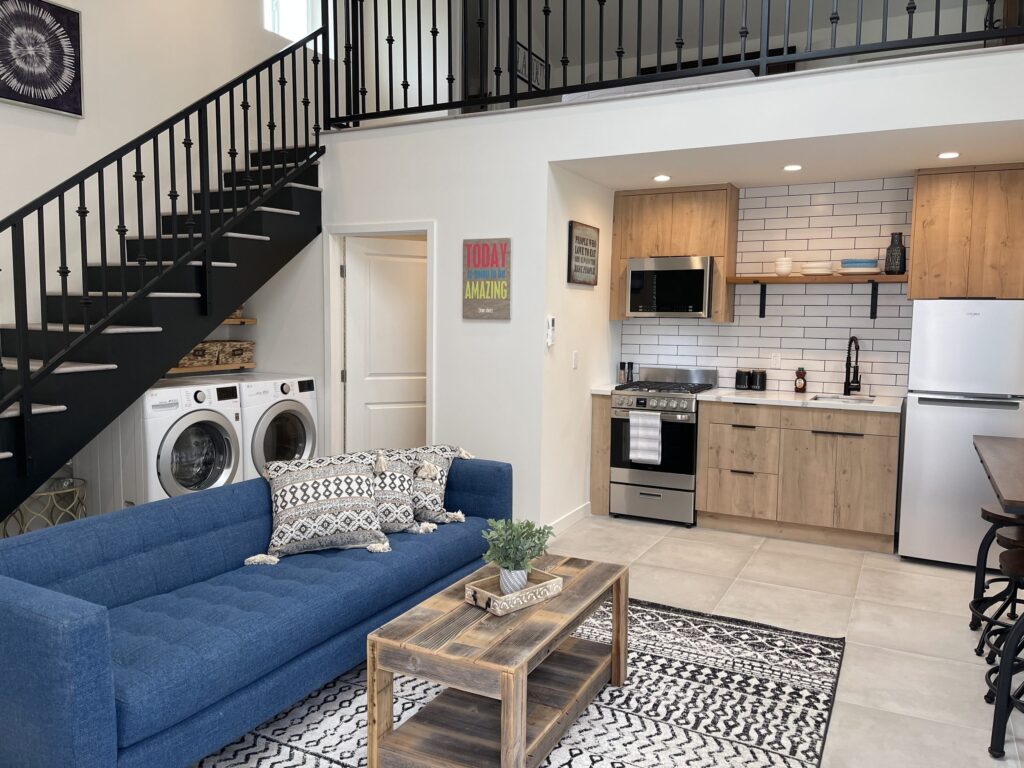
05 · A second unit, open plan

An ADU interior with the living area, kitchen and stair in one volume. A second unit compresses every discipline into a small footprint, which makes the inspection calendar tighter rather than looser.

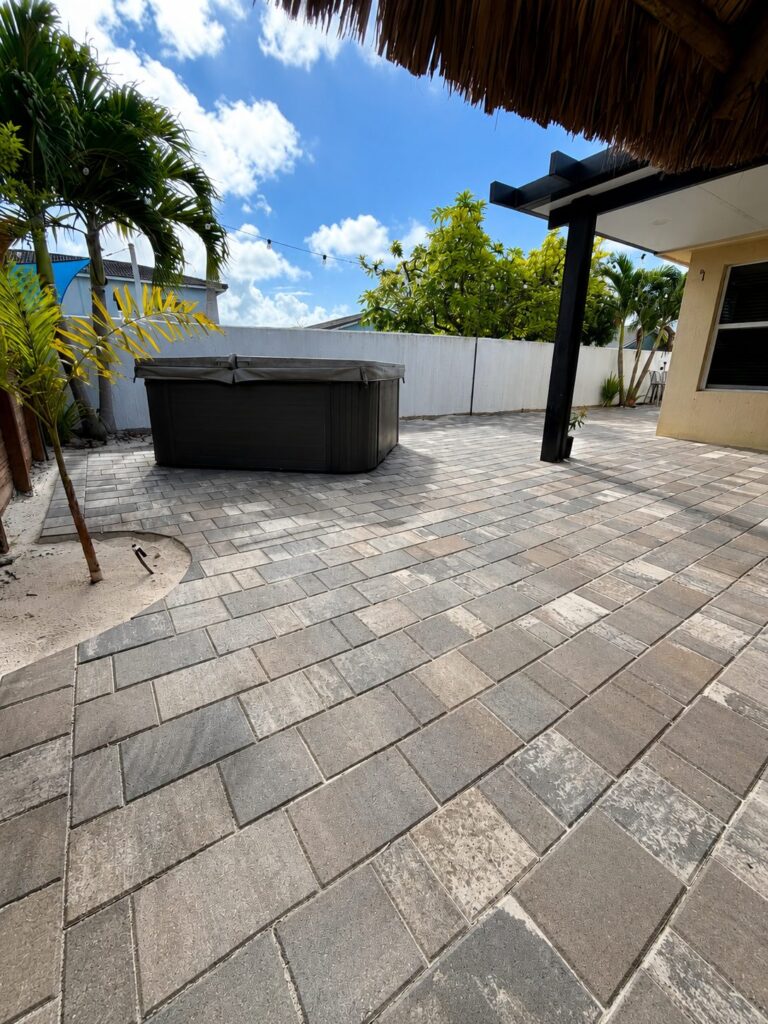
06 · Out to the terrace

A large-format paver terrace laid around a sunken spa, with a thatched shade structure over it. Once the inside is closed up, the outside work is what remains — and covered structures are permitted construction with their own inspections.

Curious what an interior looks like mid-programme? We can show you.

Frame 04Ceilings and walls, readNoted across completed interiors

Chapter 04 — What the frames say about interior work

Read the ceilings and the walls.

Observed across several completed properties

The finished photograph hides the schedule

Everything visible in these frames went in after the parts that were inspected. The programme is mostly the invisible half, and in a town with named inspection days the invisible half is the half with the deadlines.

Three trades meet in one room

Kitchens and bathrooms are where electrical, plumbing and mechanical share a few square metres. Each has its own published day here, so the order they work in is decided by the calendar as much as by the build.

Joinery is later than people think

Cabinetry cannot be measured properly until the walls are true and the services are fixed. Ordering it early feels like progress and usually creates a modification.

Concealed lighting is wiring

The effect is a finish; the work is first-fix electrical. Deciding it late means opening something that was already closed and inspected.

Glazing changes the whole room

A full-height glazed wall changes the light, the layout and the product approval schedule at once. In the HVHZ it is also one of the most documented elements in the set.

The outside waits for the inside

Terraces and covered structures tend to be the last permitted work on a property job, which puts them at the end of a calendar that has already been squeezed.

Every Medley project starts with the same list: which trades does it touch?

Frame 05MaterialsIllustrative · not project photography

Chapter 05 — What an interior is actually made of

Six materials and what each asks afterwards.

Most of them are inspected before they are covered

Illustrative diagrams

Ground

Floors, levels and what services run under

Moving a kitchen or a bathroom usually means moving waste, and waste runs in the floor. On a slab-on-grade house that is a real piece of work with its own inspection rather than a detail of the layout.

UpkeepKeep floor waste and traps clear; watch for movement where new work meets old.

Systems

Circuits, panels and the small permits

A renovated kitchen is an electrical project with cabinets around it. Circuits, appliance supplies and concealed lighting are all electrical scope, and electrical is inspected on its own published days here.

UpkeepLabel the panel properly at handover; test protective devices annually.

Openings

Glazing and doors inside the HVHZ

Miami-Dade is High-Velocity Hurricane Zone, so glazed walls, windows and doors carry approvals for the zone and are installed to a specified detail. The approval and the anchorage are separate documents.

UpkeepKeep tracks and weeps clear; check seals and anchors before each season.

Frame

Structure behind an open plan

Taking out a wall to make one room out of two is structural work. What replaces the wall is engineered, inspected, and usually hidden inside the ceiling plane that the finished photograph is admiring.

UpkeepDo not cut, notch or hang from structure later without asking; it was sized for a specific load.

Envelope

Walls, coatings and the joints that show

Where new work meets old is where a finish fails first. Specifying the repair at those junctions is part of the scope rather than something the decorator resolves at the end.

UpkeepRepair hairline cracking before the wet season opens it up.

Water

Terraces, drainage and standing water

Paved terraces and covered structures change where water goes. In this county that is a design decision with a drainage consequence, not a landscaping preference.

UpkeepKeep falls and outlets clear; check after the first heavy season.

Aftercare notes are general good practice for South Florida properties, not a specification and not a warranty term. What your project actually requires is written into its own scope.

Floors, circuits, glass and structure are separate inspections here.

Frame 06One fitting out to one planFour properties · widening

Chapter 06 — From one fitting out to one house

Pull back slowly.

Four frames, four different properties

An interior job is easy to picture as a finished room and is actually a sequence of separately inspected trades. These four frames widen out from a single element to a whole floor, and each is a separate South Florida property — none of them in Medley, and none presented as being.

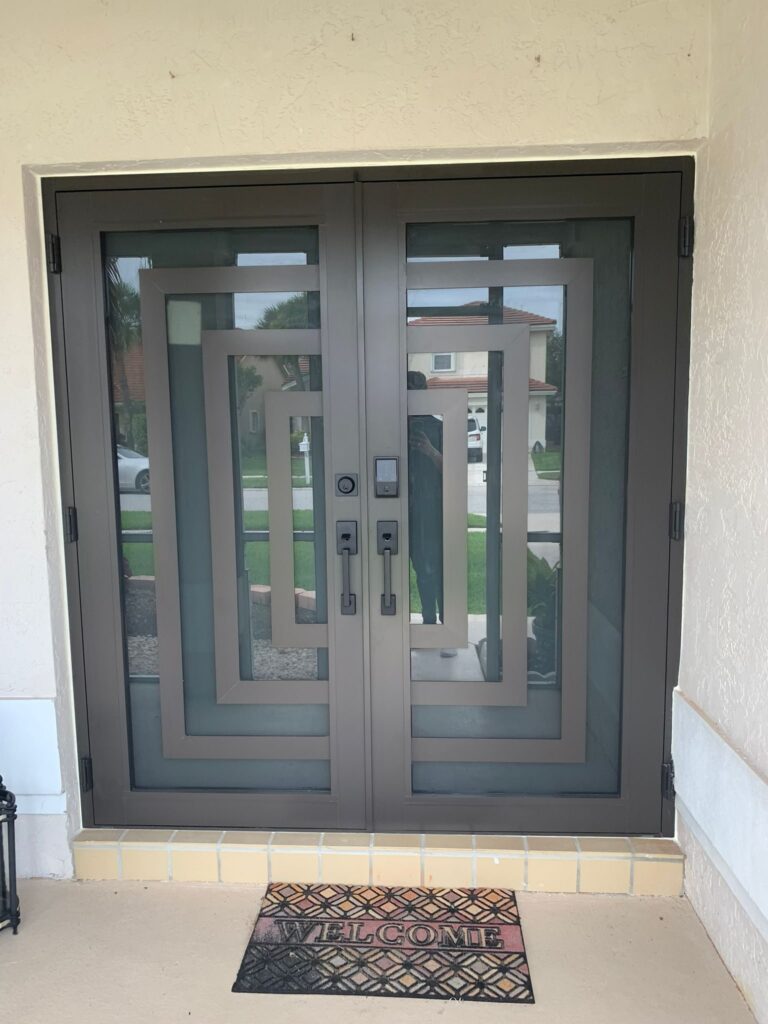
Grey double entry door with obscured glazed panels and a matching frame, set into a rendered wall under a covered entry

01One opening

A door is a product approval

A double entry door with obscured glazing. In the HVHZ the approval number and the anchorage detail are both part of what gets reviewed, which makes a door a document as much as a fitting.

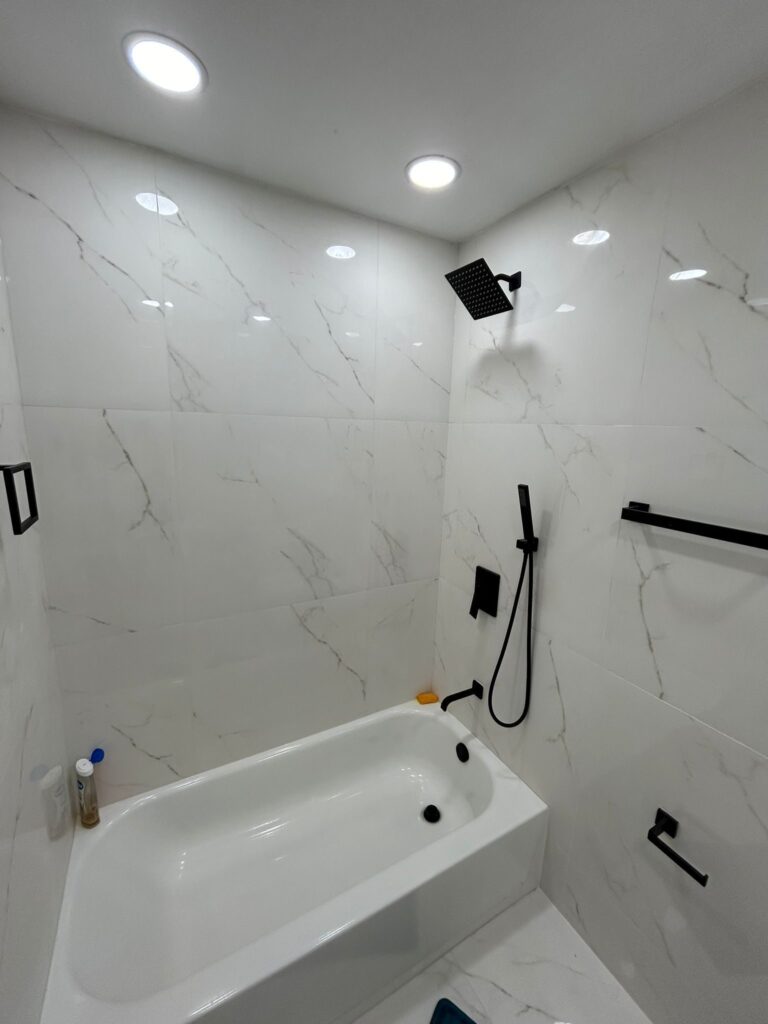
Bath with a shower over it, tiled in marble-look porcelain with matt black fixtures — the arrangement most conversions start from

02One enclosure

A bathroom is three trades in a cupboard

A bath with a shower over it, tiled in porcelain with matt black fixtures. Plumbing, electrical and waterproofing all happen in a space smaller than most kitchens, and two of them are inspected before the tiling starts.

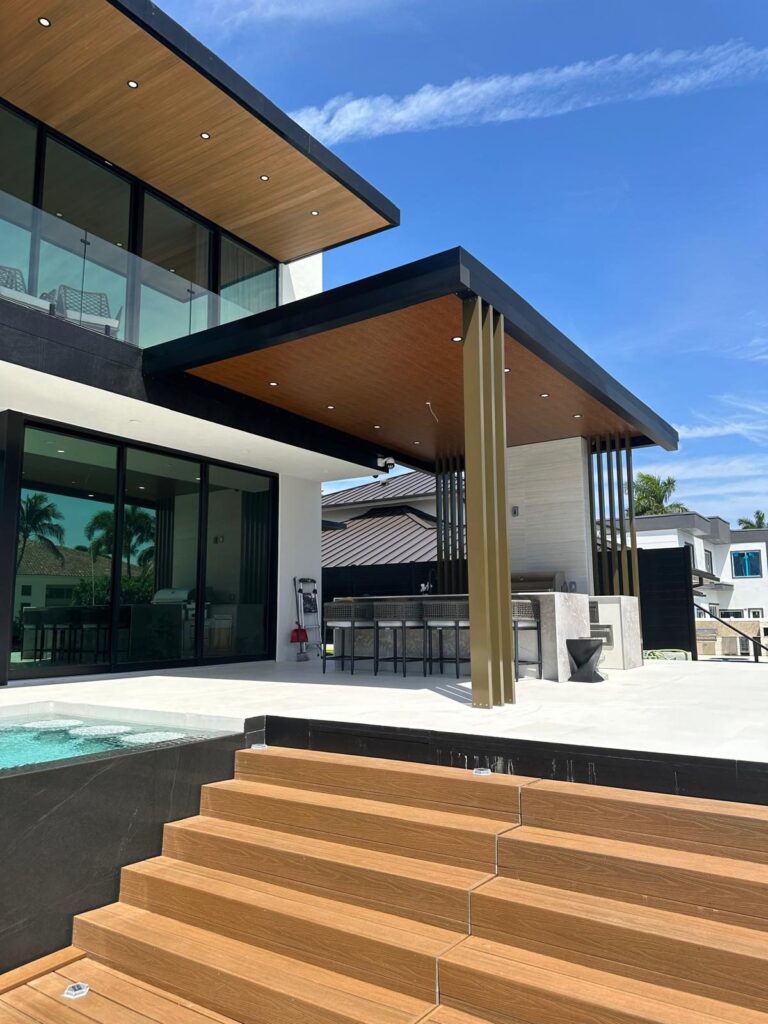
Outdoor kitchen and covered terrace above a set of timber-clad steps leading down to a pool deck

03One terrace

Outside is permitted work too

An outdoor kitchen and covered terrace above timber-clad steps. Structures, services and levels outside the house carry the same disciplines and the same published inspection days as the ones inside it.

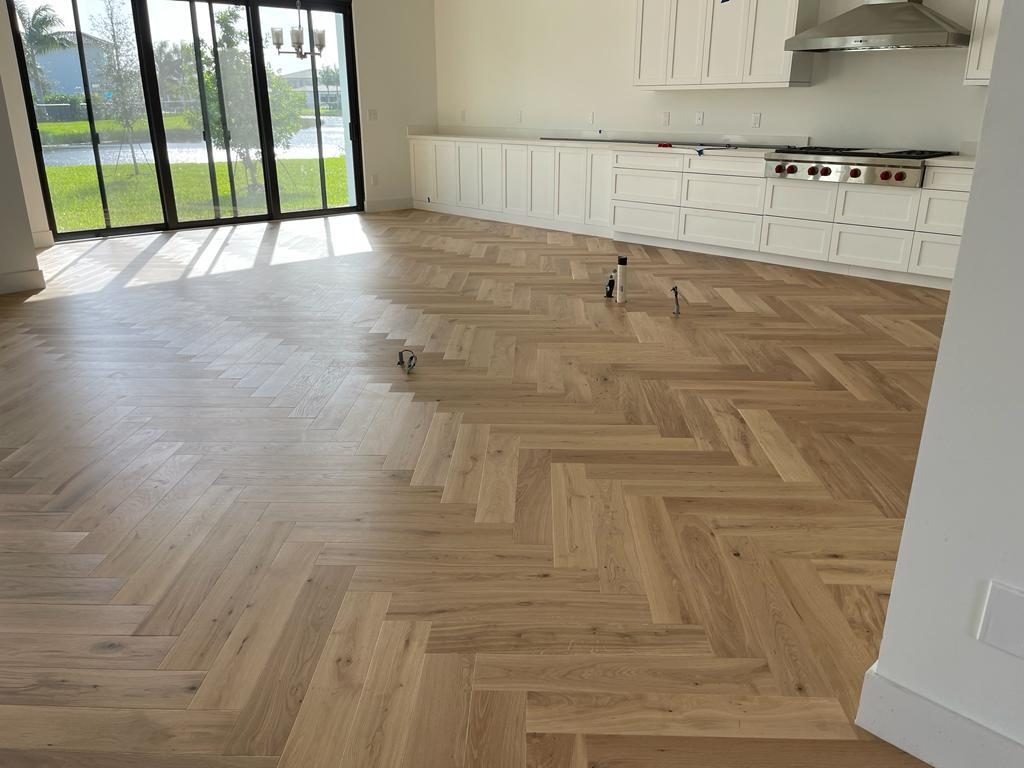
Herringbone floor across an open-plan living and kitchen space, laid on the diagonal to the glazed wall

04One floor

The finish that unifies a plan

Herringbone flooring across an open-plan living and kitchen space. At this scale the floor is what makes an open plan read as one room rather than as two rooms with the wall taken out.

Send the address and the scope and we will map it to the timetable.

Frame 07ProcessNine stages

Chapter 07 — Nine stages on a Medley property

From the trade list to a closed record.

Each stage is placed on a four-day week

Scope, and the trades it touches

What the work is, and which of Medley’s five published disciplines it will need. That list is what the whole programme is then built around.

You getA written scope with the disciplines named against it.

CheckThe trade list comes before the drawings, not after them.

Survey and existing conditions

What is actually there: structure, services, levels and anything previous work left behind. Interior jobs generate most of their surprises here.

You getA measured record of the property as it stands.

CheckWhat is behind the wall decides half the programme.

Drawings resolved before anything is ordered

Layouts, services and joinery settled together. On a four-day counter and a per-trade inspection calendar, an unresolved drawing is expensive in days rather than in fees.

You getA coordinated set showing services, structure and finishes together.

CheckResolve on paper what would otherwise be resolved on site.

Products, approvals and lead times

Glazing, doors and appliances selected with their documentation and their delivery dates. In the HVHZ the approvals belong in the submittal.

You getA schedule with approval numbers and realistic lead times.

CheckA selection without a lead time is a guess about the programme.

Submittal to Building and Zoning

The package is lodged with the Building and Zoning Department inside its published Monday-to-Thursday hours, complete rather than nearly complete.

You getA complete application lodged, with a record of what was submitted.

CheckA Thursday-afternoon gap is a Monday-morning answer.

Review and corrections

Comments are answered as a set. A partial answer starts another cycle, and every cycle here runs against a four-day week.

You getA permit issued, and a written record of every comment and its answer.

CheckAnswer the whole review, not the easy half of it.

Construction, sequenced to the inspection days

Work is staged so that each discipline is genuinely ready on a day that discipline is actually inspected. That is the difference between a four-week phase and a six-week one.

You getA programme with each trade’s inspection days written into it.

CheckThe published table is a constraint, and it is a public one.

Inspections, called with the required notice

Twenty-four hours in advance, on the days published for that discipline, and only when the work will pass. A re-call in Medley is rarely a one-day delay.

You getA clean inspection history rather than a repaired one.

CheckCalling early is not speed; it is a lost week.

Closeout and the record

The permit is closed, the documents are collected, and the property ends up with a record a future search will find.

You getA closed permit record and the paperwork to prove it.

CheckThe record is the part of the job that outlives it.

We book the right day for the right trade. You do not chase anyone.

Frame 08ApprovalsPlanning, permits, inspections

Chapter 08 — Medley, specifically

The department, the week, and the trades.

All of it read off the Town’s own page

This is the part of the page that is genuinely about Medley rather than about South Florida. Everything below was read on the Town’s own website on 18 August 2026 and is quoted or closely paraphrased. Where the Town publishes a table, the table is stated here as published and the reader is told to confirm the current position with the department.

Where it happens

The Building and Zoning Department is at 7777 NW 72nd Avenue and is contactable on 305-887-6913 and at building@townofmedley.com. It is, in its own words, "responsible for the regulation and implementation of building standards with regard to public health, safety, and accessibility within the Town of Medley".

The week is four days

Published hours are Monday to Wednesday 7:00 am to 5:00 pm, Thursday 7:00 am to 4:30 pm, and Fridays closed. That is the window for anything that needs the counter, and it is unusual enough to be worth planning around explicitly.

Inspection days, by discipline

The department publishes: Building, Tuesday to Thursday. Roofing, Tuesday and Thursday. Electrical, Tuesday and Wednesday. Plumbing, Tuesday and Thursday. Mechanical, Tuesday and Thursday. Requests must "allow 24 hours in advance".

What that table implies, stated carefully

No trade is listed for Monday on the published table. That is arithmetic on the Town’s own figures rather than a statement about how the department operates, and it is exactly the kind of thing to confirm with the department for your own job rather than to plan blindly around.

Three trades, one overlapping day

Electrical is listed Tuesday and Wednesday; plumbing and mechanical are listed Tuesday and Thursday. A kitchen or a bathroom touching all three has a single day of the week on which all three are available. Sequencing is not optional here.

The code in force

The department states the jurisdiction is on the Florida Building Code 8th edition (2023), effective 31 December 2023, and that it enforces "State-mandated codes including Uniform Building, Plumbing, Mechanical, Fire and National Electrical Codes".

Online permitting and records

The Town runs its permit applications, inspection requests and record searches through an online portal. It is worth registering before a project starts rather than during it.

Miami-Dade sits behind the Town

Medley is in Miami-Dade County, which means the High-Velocity Hurricane Zone applies to envelope products and County-level requirements can apply alongside the Town’s. Which of them touch a given scope is established at the start.

An industrial town with residential streets

The Town’s own motto describes it as "the perfect place for industrial development", and it is genuinely dominated by industrial land. It also has houses in it, and this page is about those. The industrial character matters mainly for traffic, access and delivery windows.

What this page will not tell you

No fee, no review duration, and no claim about how quickly any application moves. Those are the department’s to state. What we can do is plan the programme against the timetable the Town has already published.

Every statement above is the Town’s published position as read on 18 August 2026 at townofmedley.com. Hours and inspection days change; confirm the current table with the Building and Zoning Department before relying on any of it.

Every line above is the Town’s own table. Let us apply it to your job.

Frame 09VariablesCost · programme · decisions

Chapter 09 — What actually moves a Medley job

Trades, overlap days and resolved drawings.

Scenarios, not price lists

One discipline, one day

A single trade

A window and door replacement, a service change or a roof: one discipline, its own published inspection days, and a short closeout.

  • One package and one discipline
  • Inspection days already known from the Town’s table
  • Very little sequencing to get wrong
  • Closeout inside the same season
The tight one

A kitchen or a bathroom

Three disciplines in a few square metres — electrical, plumbing and mechanical — against a table where their available days overlap on one.

  • Three disciplines sharing one room
  • A single overlapping day on the published table
  • Waterproofing and first fix inspected before anything is covered
  • The scope where a failed call costs most
Most moving parts

A whole-property project

Interior remodelling, structure and openings together, plus outdoor structures at the end of the programme.

  • Five disciplines across a four-day week
  • Structure engineered where walls come out
  • Outdoor work last, on a calendar already committed
  • The strongest case for resolving drawings before filing

How many of the five disciplines the scope touches

Each has its own published days. Four trades is not four times one trade; it is a sequencing problem with a published solution.

Whether the trades overlap on a single day

Electrical sits Tuesday and Wednesday; plumbing and mechanical Tuesday and Thursday. A scope needing all three has one shared day a week.

How resolved the drawings are at filing

A four-day counter and a per-trade calendar make a correction cycle expensive in days. Completeness is the cheapest thing to buy.

Whether anything structural is being removed

Opening up a plan means engineering, and engineering is a lead time before the set can even be filed.

Product approvals in the HVHZ

Glazing and doors carry approvals for the zone. A late substitution is a revision, not a swap.

Delivery and access in an industrial town

Medley is dominated by industrial traffic. Access windows and delivery timing are a real planning item here rather than an afterthought.

How much of the existing property is being kept

Working around what stays is slower than working in an empty shell, and it is where protection and reinstatement costs live.

Reinstatement

Making finishes good after the trades have finished is real work, invisible in the finished photograph, and it belongs in the scope.

No figure on this page is a price. Medley’s permit fees are the Town’s to set and every property has a different starting point. What this page can tell you is where the TIME goes, which on a four-day counter with per-trade inspection days is often the number that actually matters.

Anything specific to your address needs the address and the scope.

Frame 10Sequence of workIllustrative diagram

Chapter 10 — The order it runs in here

The order a job runs in against a four-day counter.

Strip-out to a closed permit record

Illustrative diagram

Stage 01

Strip out and survey

What is actually behind the finishes, recorded before anything is designed around it.

Stage 02

Floors and waste

Anything that runs in the slab, resolved first because it cannot be resolved later.

Stage 03

Structure

Engineering where walls come out, and the framing that carries what replaces them.

Stage 04

First fix, by discipline

Electrical, plumbing and mechanical, each staged to be ready on a day it is actually inspected.

Stage 05

Openings

Glazing and doors with their approvals, installed to the detail that was reviewed.

Stage 06

Close up

Ceilings, walls and everything that covers work already signed off.

Stage 07

Joinery and finishes

Cabinetry, stone, flooring and the parts that will be photographed.

Stage 08

Close the record

Final inspections, any certificate that applies, and a closed permit record.

The order is set by which discipline can be inspected on which day, not by which trade happens to be available. That is unusual enough to be worth saying out loud.

Which of these stages is your property at? That is where we begin.

Frame 11On siteWhat to expect while it happens

Chapter 11 — What it is like while it is happening

A house without a kitchen.

Assembled from the photographs on this page

Frame 11 · on siteThis sequence is built from the same South Florida project photographs that appear above, assembled as a moving sequence. It is not footage of a Medley job and it is not a time-lapse of one property.

The room is unusable for longer than the calendar suggestsA kitchen is out of use from strip-out to the day the worktop template comes back, and that is most of the programme rather than a phase of it.
Dust travelsInterior work reaches rooms nobody is renovating. Protection and sealing are a line in the scope because otherwise they are a line in the complaints.
The inspection days set the rhythmWork is staged so a discipline is genuinely ready on a day that discipline is inspected. That is what stops a week becoming two.
First fix looks like nothingThe weeks where the walls are open are the weeks that decide whether the finishes go on cleanly.
Deliveries need a windowIn a town built around industrial traffic, getting a stone worktop or a glazed unit to the door is a scheduling item in its own right.
Snagging is not the end of the jobIt is a phase with its own duration, and squeezing it is the most common way a good project ends badly.
The record closes after the photographsFinal inspections and closeout happen when the property already looks finished, and they are the part a future buyer can actually verify.

Wondering how long the kitchen is actually out of use?

Frame 12QuestionsFAQ and credentials

Chapter 12 — Medley questions, and why us

What owners here ask first.

Grouped by where it comes up

Permits and the week in Medley

Through the Town of Medley Building and Zoning Department at 7777 NW 72nd Avenue, or through the Town’s online portal, which also handles inspection requests and record searches.

The Town publishes Monday to Wednesday 7:00 am to 5:00 pm, Thursday 7:00 am to 4:30 pm, and Fridays closed. Anything that needs the counter needs it inside those four days.

The department states the jurisdiction is on the Florida Building Code 8th edition (2023), effective 31 December 2023, and that it enforces the State-mandated Uniform Building, Plumbing, Mechanical, Fire and National Electrical Codes.
It has both. The Town’s own motto calls it "the perfect place for industrial development" and industrial land dominates it — but there is residential property in Medley and this page is about that. The industrial character mostly affects access, traffic and delivery windows.

Medley is in Miami-Dade County, so the High-Velocity Hurricane Zone applies to envelope products and County-level requirements can apply alongside the Town’s. Which ones touch your scope is established at the start of the project rather than assumed.

That is a question for the Building and Zoning Department, and the answer depends on the work and on the property. It is a short call rather than a guess, and we will make it with you.

Inspections

The Town publishes: Building, Tuesday to Thursday. Roofing, Tuesday and Thursday. Electrical, Tuesday and Wednesday. Plumbing, Tuesday and Thursday. Mechanical, Tuesday and Thursday. Confirm the current table with the department — this is exactly the sort of thing that changes.

The department asks that requests "allow 24 hours in advance". On a table where a discipline may only be inspected twice a week, that notice period is what turns a missed call into a lost week rather than a lost day.

The work is corrected and re-called on a day that discipline is inspected. Because most disciplines here have two days a week, a re-call is usually not a one-day delay — which is why we call an inspection when the work will pass.

Electrical is listed Tuesday and Wednesday; plumbing and mechanical Tuesday and Thursday. A kitchen touching all three has one day a week when all three are available, so the sequence has to be planned rather than improvised.

Scope and drawings

Almost certainly, because a kitchen remodel usually involves electrical and plumbing work and often mechanical work too. Exactly what is required for your scope is the department’s to say, and it is worth asking before anything is ordered.

If it is structural, that means engineering, and engineering is a lead time before the drawing set can be filed at all. It is the single item most likely to move a start date.

Complete enough to be reviewed once. On a four-day counter, a correction cycle is expensive in days, so resolving the set before filing is the cheapest decision on the project.

Yes. We prepare and lodge the submittal, answer the review, and book every inspection on the right day with the required notice. What we will not do is promise a duration that is the Town’s to decide.

The property itself

Zoning is the Town’s to state and it is address-specific. Where it matters to a scope we establish the position in writing before design rather than assuming it from the street.

They are a planning item rather than a problem. Medley carries a lot of heavy traffic, so large deliveries — stone, glazing, structure — get a scheduled window rather than an approximate day.

That is a matter of the property’s own documents, not of Town policy. Where one applies, its review is opened at the scope stage and run alongside the Town’s rather than discovered later.

We can look at the Town’s record with you and tell you plainly what we find. What any of it requires is the department’s to answer, and we will tell you when that is the case.

It is common and it is workable, but it has to be dealt with rather than built over. The department decides what is required; our part is to find it early and plan around the answer.

Working with us

The address, a description of what you want to do, and anything you already hold — a survey, previous drawings, association documents if the property is in an association. That is enough for a useful first conversation.

Yes. Elbaz Construction is a licensed general contractor, licence CBC1265280, licensed, bonded and insured, so several permitted scopes on one property can run under a single contract.

Yes, and early. The published inspection days are public, and it is better to have that conversation before a contract than after a start date has been promised to somebody.

Financing options are available — ask and we will explain what applies to your project.

A question about your own Medley address is the one worth asking us.

Frame 13ReviewsGoogle

Chapter 13 — What clients said

Reviews, quoted as written.

Rated 4.8 from 343 Google reviews at the time of writing.

Frame R1ReviewGoogle
The team was amazing. Did a fabulous job with the landscaping, roofing and backyard renovation. The best contractors I have worked with! Will definitely use this company in the future.

Derpy DayGoogle review

Frame R2ReviewGoogle
Great experience! The team was professional, efficient, and delivered high-quality work on time. They communicated clearly throughout the project and exceeded our expectations. Highly recommend for any construction needs!

AndrewGoogle review

Frame R3ReviewGoogle
We had a good time dealing with Asher and the crew, he went over and above all our expectations and made every effort to ensure that the end result was up to their high standards. Thank you !!

Emmett GiffinGoogle review

Read every review on Google, unedited.

Schedule a Consultation (754) 236-0675
Preferred contact method

We use your details only to respond to this enquiry. No lists, no resale.

Thanks — that came through.

Your enquiry is with the Elbaz Construction team. A licensed contractor will call you back to map your trades against the Town’s published inspection days and tell you where the real constraints are. If it is easier to talk now, call (754) 236-0675, Sunday to Friday 7am to 7pm.

Frame 14StartConsultation, not a sales visit

Chapter 14 — Start with the address

Tell us where it is.

A property conversation, not a sales visit

Most of what decides a Medley project is answerable from the address, the scope, and the Town’s own published timetable. We will map your trades against that table, tell you where the real constraints are, and be clear about what only the Building and Zoning Department can answer.

What happens after you send it

01
We read what you sendThe address, what you want to do, and anything you already hold — a survey, drawings, association documents.
02
We map the tradesWhich of the five published disciplines your scope touches, and which days each of them can actually be inspected on.
03
We call you backWith the shape of the programme, where the pinch points are, and what still has to be confirmed with the department.
04
We put it in writingA scope, a sequence and a clear statement of what is still to be established.

Useful to have ready

  • The property address
  • What you want to do, in plain words
  • Whether any wall is coming out, if you know
  • Any survey or previous drawings you hold
  • Association documents, if the property is in an association