Commercial Remodeling · South Florida

Retail Space Renovation

Ready to talk through your retail space renovation project?   Call 754-236-0675  |  Get A Free Estimate

Request Your Free Retail Space Renovation Estimate

Prefer to talk it through first? Call 754-236-0675.   Call 754-236-0675  |  Get A Free Estimate

Retail Space Renovation

Retail space falls under Mercantile Group M occupancy in the Florida Building Code, and almost every project in this category is “second generation” space — a vanilla shell or a previous tenant’s built-out store — rather than raw ground-up construction. That distinction changes both the code path and the schedule, since existing restrooms, HVAC, and storefront glazing may be reusable, or may need to be demoed to bare shell depending on condition and use change.

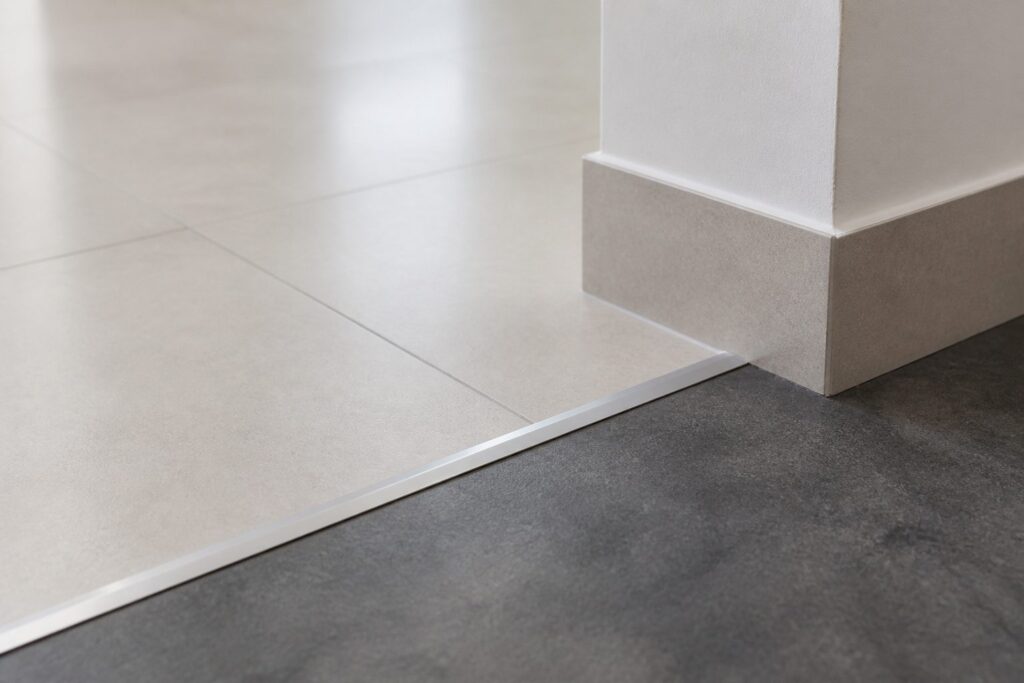
Whether it’s a strip center storefront along US-1, a boutique near a Lincoln Road-adjacent retail corridor, or an anchor space in a Palm Beach mall, retail renovation runs on two tracks that have to close together: the local building department’s permit, and the landlord’s own Tenant Design Criteria manual governing storefront depth, signage, flooring transitions, and HVAC allocation. Miss either one and the store doesn’t open on schedule, regardless of which one was actually finished first.

Retail also carries more public-facing scrutiny per square foot than most other commercial categories on this list — a small footprint packed with customers, fitting rooms, checkout counters, and a storefront entrance means accessibility and egress get checked closely relative to the size of the space.
Get a real assessment, not a sales pitch.   Call 754-236-0675  |  Get A Free Estimate

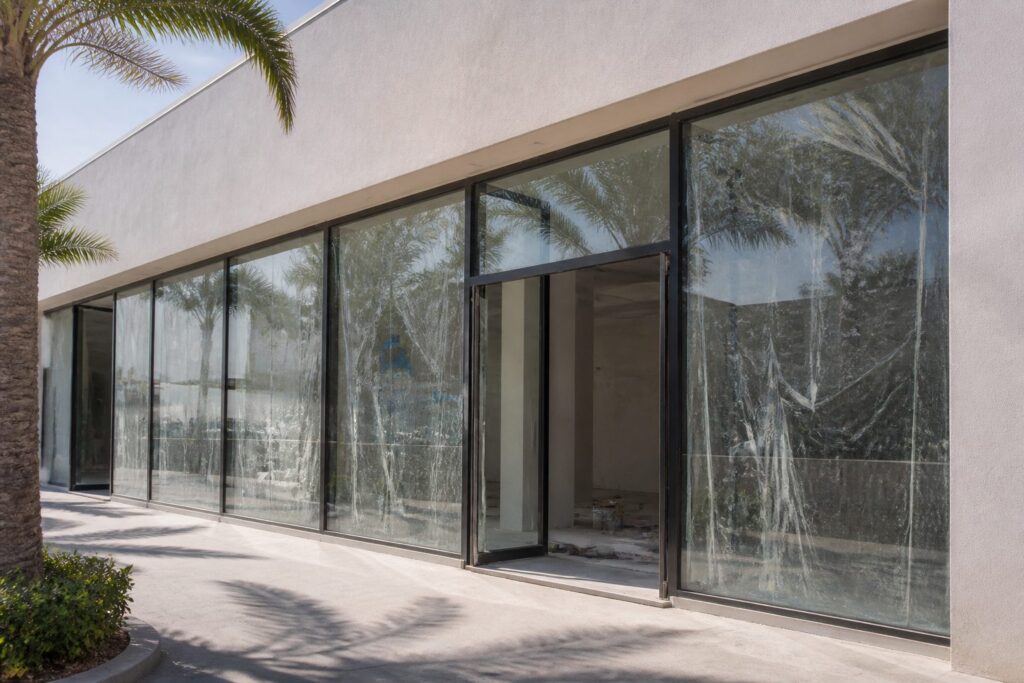
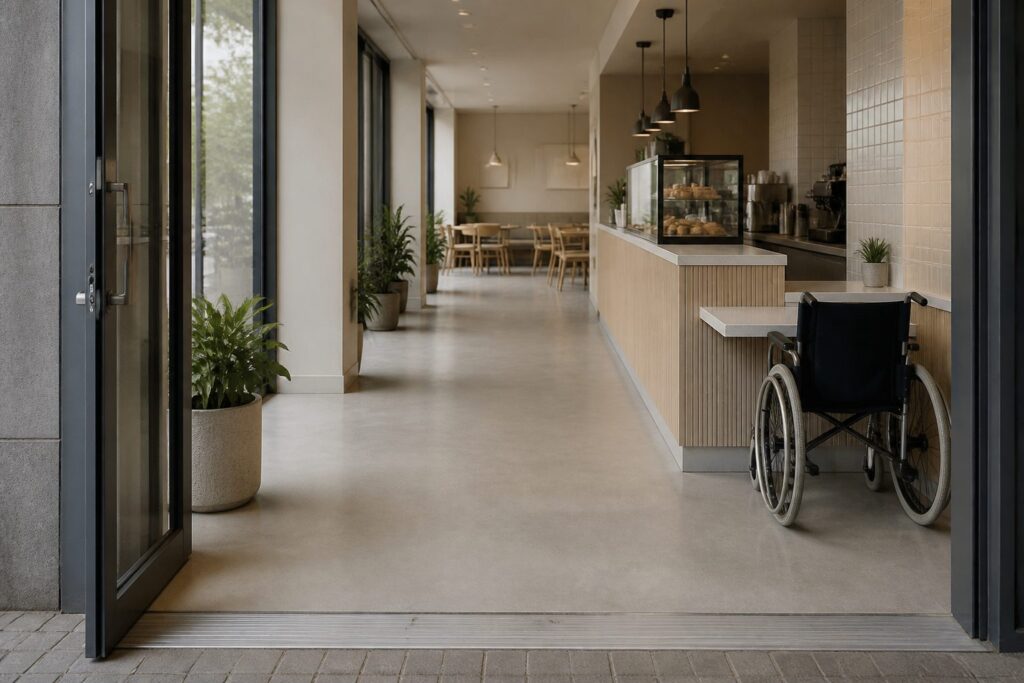
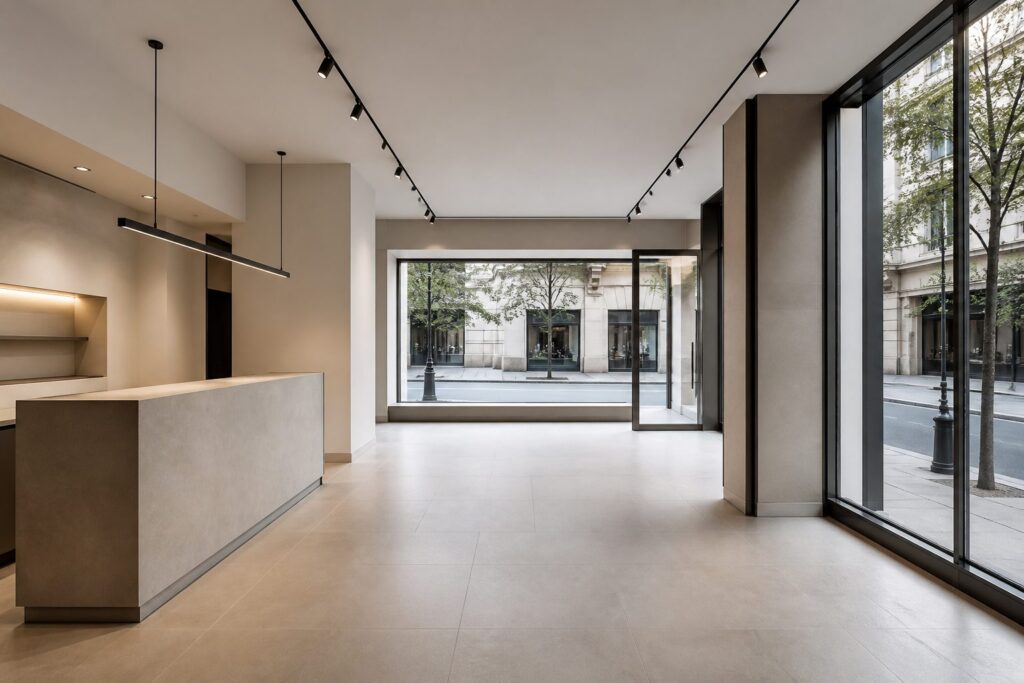
Storefront, vestibule, and the public entrance.

The accessible entrance is the first thing a retail build-out has to get right — threshold heights, door clearances, and (where a vestibule exists) enough maneuvering space for someone using a mobility device to pass through both doors. Egress door hardware requirements scale with occupant load, so a boutique with light foot traffic has more flexibility than a higher-volume store where panic hardware may be required. Storefront glazing and security grilles also have to satisfy both the landlord’s design criteria for appearance and the building code’s requirements for tempered/safety glazing at pedestrian-height locations.

image

Questions about your specific project? Ask a licensed GC.   Call 754-236-0675  |  Get A Free Estimate

Landlord design criteria and shopping center rules.

Most retail landlords issue a Tenant Design Criteria manual dictating storefront depth, sign band placement and letter height, flooring transition details at the lease line, and the tenant’s allocated HVAC tonnage — none of which is optional even if the county permit would otherwise allow more flexibility. Elbaz coordinates submittals with the landlord’s architect on the same timeline as the county permit application so neither approval becomes the bottleneck holding back the other.

image

Questions about your specific project? Ask a licensed GC.   Call 754-236-0675  |  Get A Free Estimate

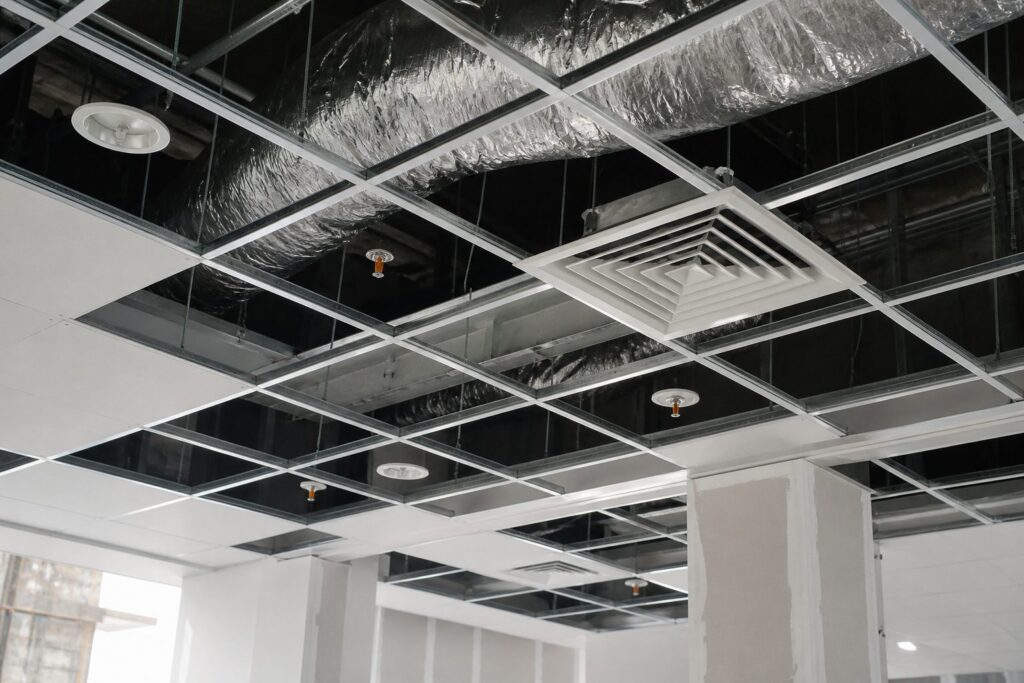
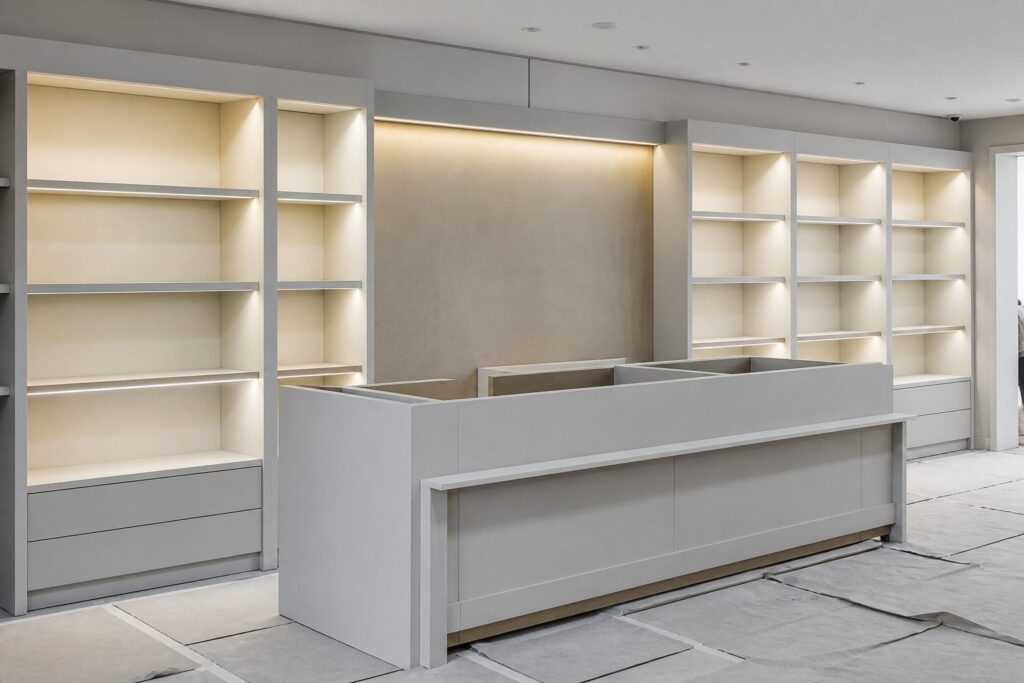
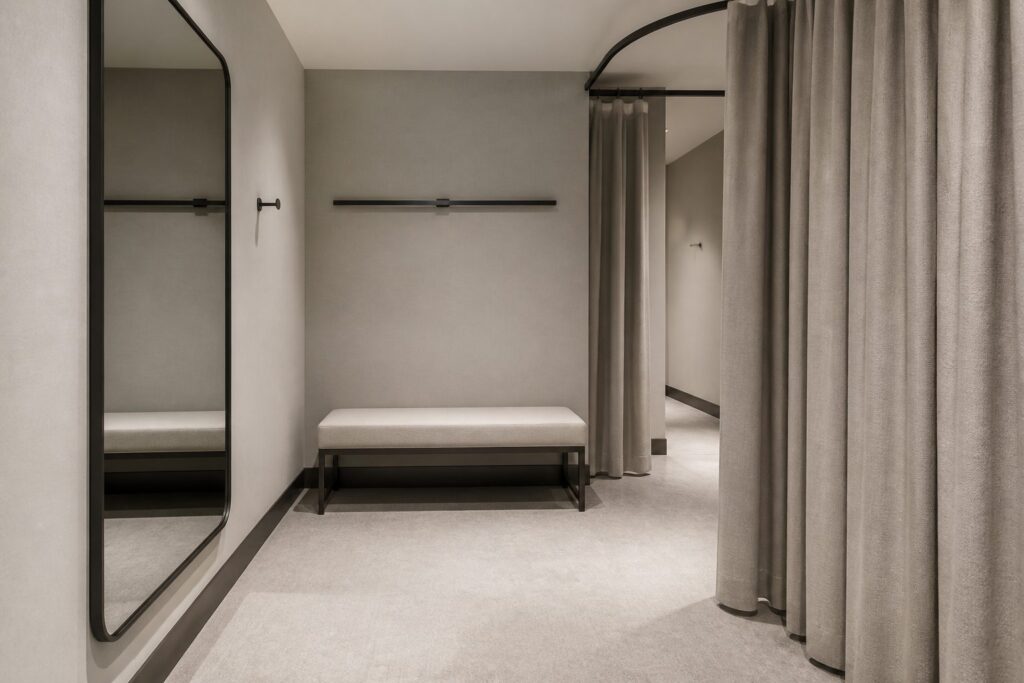
Fitting rooms, checkout, and back-of-house.

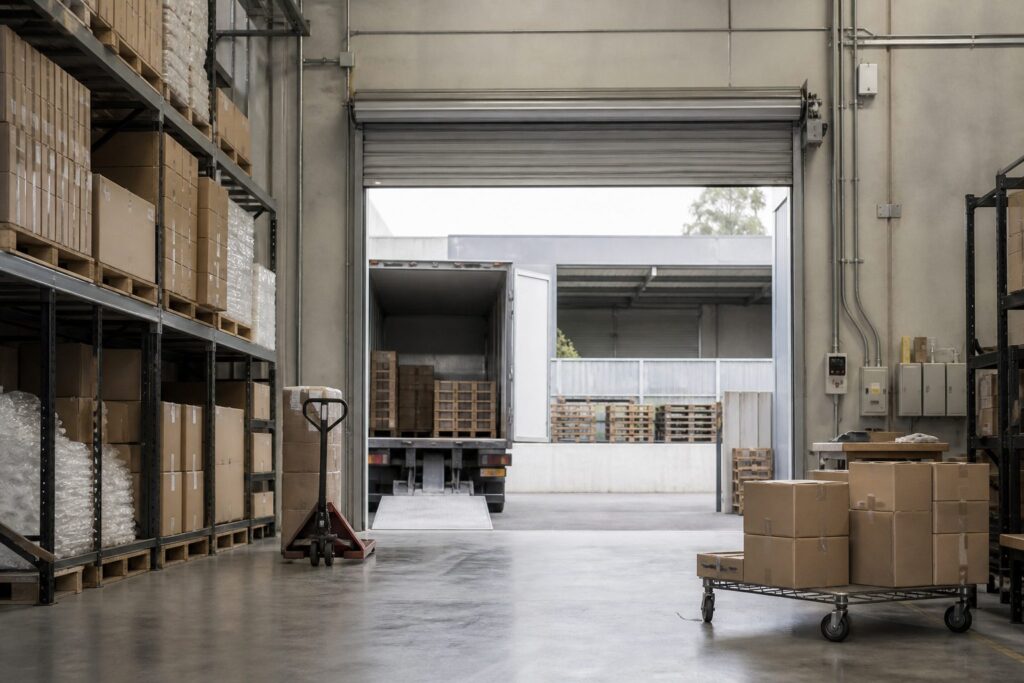
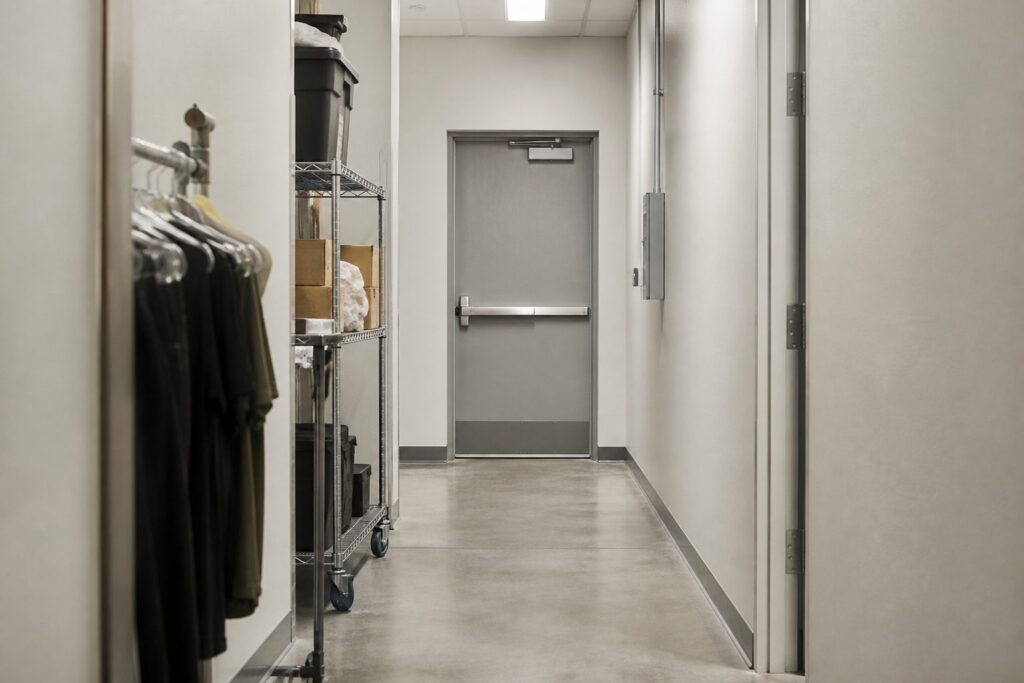
Even a small boutique needs at least one fitting room meeting ADA clear floor space and door swing requirements, and checkout counters need a lowered accessible section at standard height alongside the primary transaction counter. Back-of-house space — stockroom, receiving door, loss-prevention wiring — gets less design attention but drives real functional decisions, particularly receiving door width for delivery pallets and where security/POS cabling terminates.

image

Questions about your specific project? Ask a licensed GC.   Call 754-236-0675  |  Get A Free Estimate

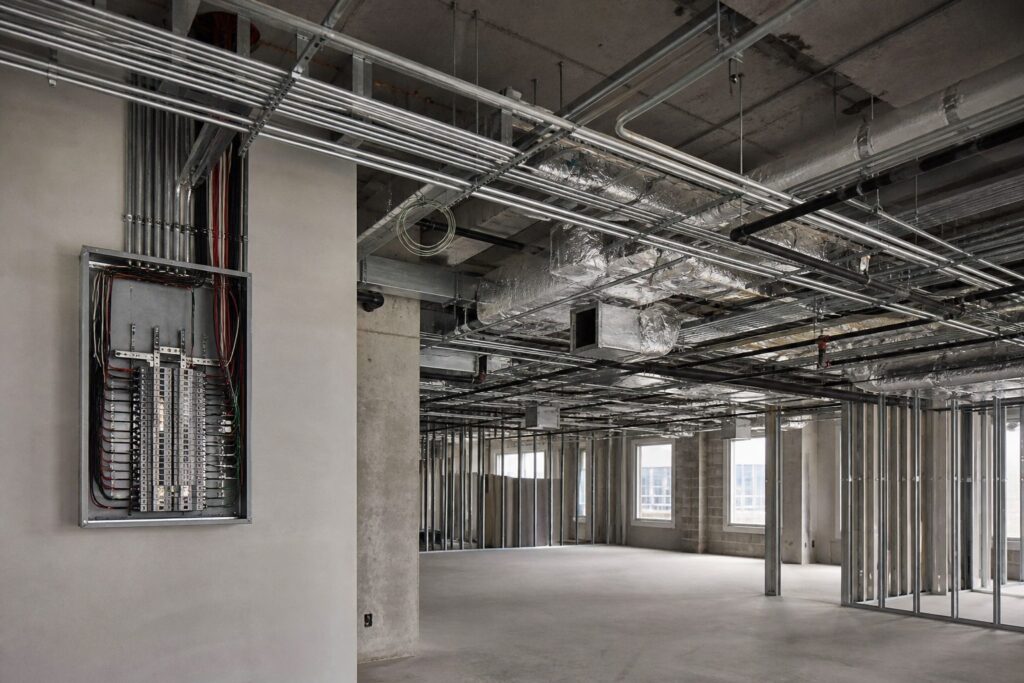
Second-generation vs. vanilla shell build-out.

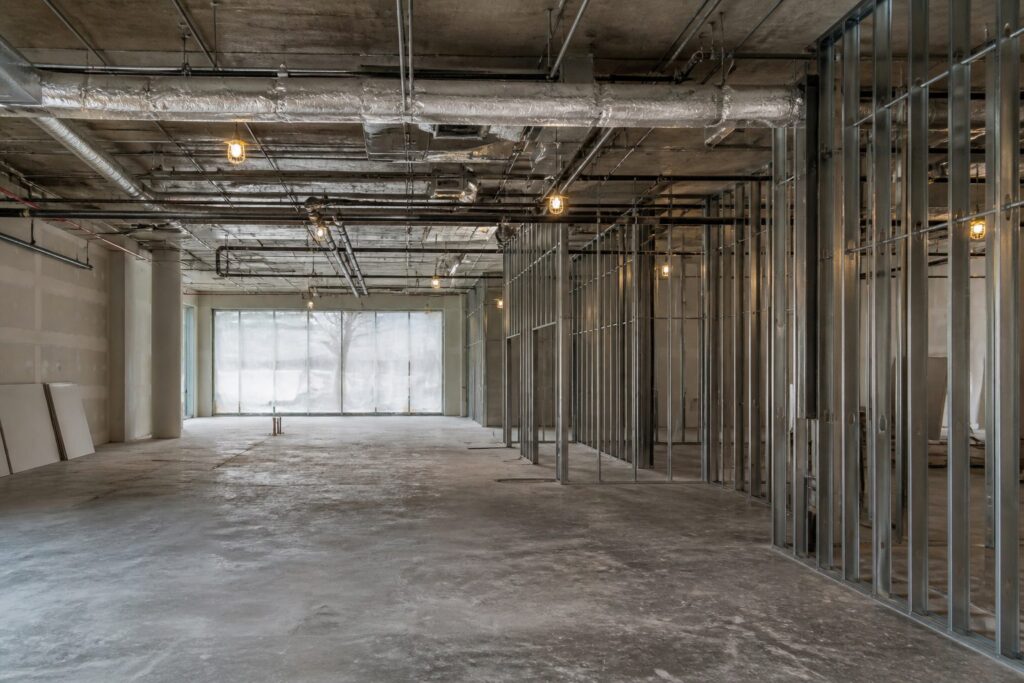
A second-generation space inherits the previous tenant’s restrooms, HVAC distribution, and often storefront glazing, which can meaningfully cut both cost and schedule if that infrastructure matches the new use and code requirements haven’t changed since it was installed. A vanilla shell, by contrast, has bare concrete, stubbed utilities, and no interior partitions — everything gets built from scratch, and utility capacity (electrical service size, HVAC tonnage) has to be verified against the new tenant’s actual equipment load before design finalizes.

image

Questions about your specific project? Ask a licensed GC.   Call 754-236-0675  |  Get A Free Estimate

Materials

image

01. Option 1

Storefront aluminum framing and tempered glazing systems meeting landlord design criteria

image

02. Option 2

LVT, polished concrete, or quarry tile flooring selected by zone (sales floor vs. back-of-house)

image

03. Option 3

Demountable millwork and fixture systems built around the merchandising plan

image

04. Option 4

ADA-compliant fitting room hardware and lowered checkout counter sections

image

05. Option 5

Security and loss-prevention rough-in (POS cabling, EAS pedestals, camera runs)

image

06. Option 6

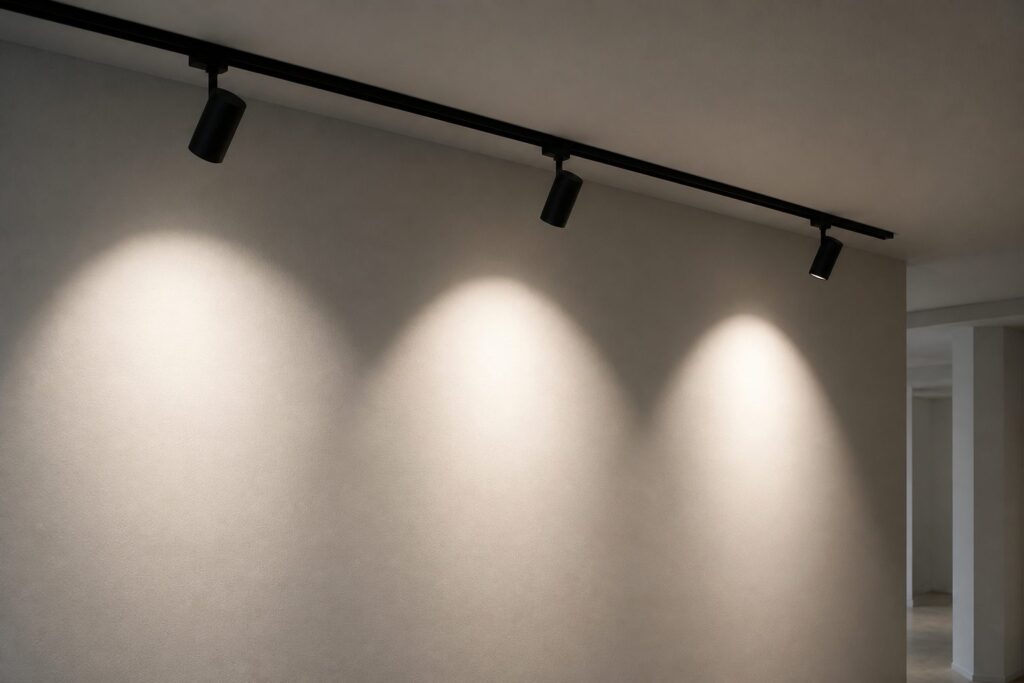
Decorative and track lighting systems for merchandising, layered on code-required general lighting

Not sure which option fits your home? We’ll walk the trade-offs on-site.   Call 754-236-0675  |  Get A Free Estimate

What Drives The Cost

  • Storefront glazing scope — Full storefront replacement costs meaningfully more than reusing an existing frame and glass in good condition.
  • Flooring and finish tier — Basic commercial flooring vs. brand-specific finishes required by landlord design criteria creates a wide cost range.
  • HVAC tonnage adequacy — Whether existing tonnage covers the new use or requires added capacity is a major swing factor.
  • Landlord design criteria compliance items — Some criteria manuals specify particular manufacturers or finish brands that cost more than generic equivalents.
  • Fixture and millwork package — Custom-built fixtures cost significantly more than modular/off-the-shelf systems.
  • Timeline compression — Rushing a build-out to hit a lease deadline or holiday season often adds overtime and expedited-material costs.

Get a real, itemized estimate — no surprise change orders.   Call 754-236-0675  |  Get A Free Estimate

Our Process

image

01. Site Walk & Landlord Criteria Review

image

02. Design & Layout

image

03. Permitting & Landlord Approval

image

04. Construction

image

05. Final Inspection & Opening Readiness

Assess existing conditions against the tenant’s fixture and merchandising plan, and pull the landlord’s Tenant Design Criteria manual before design starts.

Develop a floor plan balancing merchandising flow, fitting rooms, checkout, and back-of-house against both code and landlord requirements.

Submit in parallel to the local building department and the landlord’s design review process so neither holds up the other.

Demo as needed, rough in MEP, build storefront and interior partitions, install finishes and fixtures.

Pass the building department’s final inspection, get the certificate of occupancy, and coordinate fixture and signage installation for opening day.

One point of contact, start to finish — us.   Call 754-236-0675  |  Get A Free Estimate

Recent Commercial Remodeling Work

image
image
image
image
image
image

See something close to your project? Let’s talk specifics.   Call 754-236-0675  |  Get A Free Estimate

Retail Space Renovation Questions, Answered

1 How fast can you turn a retail space around before opening day or peak season?

A second-generation space with reusable infrastructure can often move in 6-10 weeks from permit issuance; a vanilla shell build-out with full MEP and storefront work typically runs 10-16 weeks. Permitting and landlord design approval timelines factor in on top of construction time, so starting design early relative to a target opening date matters more than compressing the build itself.

2 Do I need a permit just to repaint and swap flooring, or only for structural changes?

Cosmetic-only work like paint and flooring replacement generally doesn't need a building permit, but almost anything touching MEP, partitions, storefront, or accessibility elements does — and landlord design criteria approval is often required even for cosmetic changes regardless of the county's permit threshold.

3 What's the difference between a vanilla shell and a second-generation space, and does it change my budget?

A vanilla shell has bare walls, stubbed utilities, and no finishes — everything gets built new. A second-generation space inherits a prior tenant's build-out, which can lower cost significantly if the existing restrooms, HVAC, and storefront match your use, but can also add cost if that infrastructure has to be demoed and reworked for a different type of retail concept.

4 Will my landlord's design criteria conflict with what the county requires?

Rarely in substance, but they operate on separate timelines and separate approval processes — we run both in parallel from the start so a landlord sign-off delay doesn't stall the permit, or vice versa.

5 Do fitting rooms have to meet ADA requirements even in a small boutique?

Yes — at least one fitting room needs to provide ADA-compliant clear floor space and door clearance regardless of store size, and checkout counters need an accessible lowered section as well.

6 Can you work around my existing tenants' or neighbors' operating hours in a shopping center?

Yes, and it's standard practice in occupied centers — we schedule noisy or disruptive work outside neighboring tenants' peak hours and coordinate staging/deliveries with property management to avoid blocking shared parking or walkways.

7 What happens if the previous tenant's electrical or HVAC can't support my new use?

We verify utility capacity against your actual equipment and fixture load during design, and if the existing service or tonnage falls short, we scope the upgrade into the project rather than discovering it mid-construction.

8 Do I need a separate sign permit?

In most tri-county jurisdictions, yes — exterior signage typically requires its own permit separate from the building permit, and it also has to conform to the landlord's sign criteria in a shopping center.

Still have questions? Talk to a licensed contractor, not a call center.   Call 754-236-0675  |  Get A Free Estimate

What South Florida Homeowners Say

Join our verified homeowners.   Call 754-236-0675  |  Get A Free Estimate

Why Homeowners Choose Elbaz Construction

image

Licensed General Contractor

image

Real Regional Expertise

image

One Point Of Contact

image

Real Reviews, Real Reputation

Real license. Real permits. Real accountability.   Call 754-236-0675  |  Get A Free Estimate

From The Blog

image

Commercial Contracting

image

Renovation vs Remodel: What’s the Difference?

image

Miami Construction Code: Solar Panels

More guides at our Resource Center.   Call 754-236-0675  |  Get A Free Estimate

More From The Field

image
image
image
image
image
image
image
image
image
image
image
image
image
image
image
image
image
image
image

Every photo here is real Elbaz commercial remodeling work.   Call 754-236-0675  |  Get A Free Estimate

Explore Related Services

image

New Construction

image

Planning & Permitting

image

Design Build Services

image

General Contractor

One contractor for the whole project — start to finish.   Call 754-236-0675  |  Get A Free Estimate

Financing

Find out if you're eligible for financing and turn your construction dream into a reality with the necessary funding.

iconSee If You Qualify

Get Financing Today

Financing Solutions for Your Home

Finding the right financing solution for your home can be a challenge, but with the right approach, you can secure the funding you need to make your dream home a reality. 

Mosaic offers financing options to help you bring your vision to life. To find out if you qualify, simply click the button to apply and one of our representatives will be in touch.

During this consultation, we'll discuss your project's details, funding needs, and the best financing options to meet your goals. Don't wait any longer to bring your construction project to life – start exploring your financing options with Mosaic today.

0% and low-interest financing options available — ask us how.   Call 754-236-0675  |  Get A Free Estimate

We serve Broward County and the following cities:

Coconut Creek | Cooper City | Coral Springs | Dania Beach | Davie | Deerfield Beach | Fort Lauderdale | Hallandale Beach | Hillsboro Beach | Hollywood | Lauderdale-by-the-Sea | Lauderdale Lakes | Lauderhill | Lazy Lake | Lighthouse Point | Margate | Miramar | North Lauderdale | Oakland Park | Parkland | Pembroke Park | Pembroke Pines | Plantation | Pompano Beach | Sea Ranch Lakes | Southwest Ranches | Sunrise | Tamarac | West Park | Weston | Wilton Manors

We serve Miami-Dade County and the following cities:

Aventura | Bal Harbour | Bay Harbor Islands | Biscayne Park | Coral Gables | Cutler Bay | Doral | El Portal | Florida City | Golden Beach | Hialeah | Hialeah Gardens | Homestead | Indian Creek | Key Biscayne | Medley | Miami | Miami Beach | Miami Gardens | Miami Lakes | Miami Shores | Miami Springs | North Bay Village | North Miami | North Miami Beach | Opa-Locka | Palmetto Bay | Pinecrest | South Miami | Sunny Isles Beach | Surfside | Sweetwater | Virginia Gardens | West Miami

We serve Palm Beach County and the following cities:

Atlantis | Belle Glade | Boca Raton | Boynton Beach | Briny Breezes | Cloud Lake | Delray Beach | Glen Ridge | Golf | Greenacres | Gulf Stream | Haverhill | Highland Beach | Hypoluxo | Juno Beach | Jupiter | Jupiter Inlet Colony | Lake Clarke Shores | Lake Park | Lake Worth | Lantana | Loxahatchee Groves | Manalapan | Mangonia Park | North Palm Beach | Ocean Ridge | Pahokee | Palm Beach | Palm Beach Gardens | Palm Beach Shores | Palm Springs | Riviera Beach | Royal Palm Beach | South Bay | South Palm Beach | Tequesta | Wellington | Westlake | West Palm Beach

We’re local — Miami-Dade, Broward & Palm Beach, every day.   Call 754-236-0675  |  Get A Free Estimate

Ready To Get Started? Get Your Free Retail Space Renovation Estimate

Let’s Talk About Your Retail Space Renovation.

Sub Heading