


10 service categories · 100 service pages · Miami-Dade, Broward & Palm Beach
View all services
Three parties.
One contractor who reads
the work letter first.
Tenant improvement is a delivery method, not a building type. What makes it its own discipline is the three-way relationship between landlord, tenant and contractor — and the lease exhibit that decides who pays for what.
- Licensed, bonded & insured · CBC1265280
- 104 municipalities across 3 counties
- Design-build: permitting & construction in-house
Miami-Dade · Broward & Palm Beach Counties
ScrollTenant improvement is a contract shape.
A tenant improvement project builds out leased space to suit its occupant — and the contract mechanics around it decide who pays, who approves drawings and who holds the permit.
“Tenant improvement” is not a building type. Elbaz runs TI work across the occupancy types in this package, but what makes it a distinct discipline is the three-way relationship between landlord, tenant and contractor that governs every decision on the job. The lease exhibit called the work letter defines where base building work ends and tenant scope begins. The allowance structure defines how money moves. Florida’s construction lien law enters more directly here than on a standalone project, because both landlord and tenant hold a financial stake in the same building. Reading those three documents properly at the start does more for the schedule than any decision made later on site.
Turnkey, direct-pay and reimbursement. Each changes who we answer to and how draws are released.
Landlord engineer-of-record approval of base-building tie-ins is more often the critical path than the physical construction.
Elbaz Construction holds the certified building contractor licence and, on most TI projects, is the contractor of record on the permit.
What a tenant improvement covers.
The build-out is the visible half. The other half is documentation, approval and coordination with a building that is already occupied.
01Work letter reviewReading the lease exhibit to establish exactly where base building work ends and tenant scope begins.
HVAC distribution to the space might be base building while interior ductwork and diffusers are tenant scope. That line, drawn precisely, is what a price can be built on.
02Allowance reconciliationPricing the scope against the allowance and identifying an overage before construction rather than during it.
Under most lease structures the overage is the tenant’s direct responsibility, so the useful moment to find it is in design.
03Landlord approval submittalDrawings, contractor qualifications, certificates of insurance and executed lien waivers submitted for landlord or property management approval.
Many landlords maintain an approved contractor list, and nearly all require proof of insurance and waiver documentation before anyone is allowed to start.
04Permitting and Notice of CommencementPulling the appropriate permit and recording the Notice of Commencement required under Florida’s construction lien law.
Who pulls the permit — contractor of record, tenant or occasionally landlord — depends on lease terms and local practice. Getting it wrong creates liability questions later.
05Demising and partitionsDemising walls, interior partitions, door openings and acoustic separation built to the lease exhibit’s specification.
A demising wall between suites usually runs full height to the deck with firestopping at the flutes, which is a different assembly from an ordinary office partition.
06Base-building tie-insNew HVAC zones, fire alarm devices and life-safety equipment tied into the building’s existing systems.
These are not standalone systems. The landlord’s engineer of record typically reviews and approves the tie-ins before the building department will sign off.
07Storefront and entrySuite entry assemblies, glazed storefront and sidelights built to the lease specification.
The entry is often the one element the landlord cares about visually, because it reads from a common corridor that other tenants use.
08Signage within design criteriaSignage and branding elements built inside the landlord’s design criteria constraints.
Buildings routinely fix the size, mounting and illumination of tenant signage. It is a constraint to design within, not a decision made at the end.
09Logistics under building rulesFreight elevator booking, after-hours windows, floor and elevator protection, dumpster placement and material staging.
Every building has its own rules and regulations. In an occupied building these govern the programme as much as the work itself.
10Draw reconciliation and closeoutPay applications matched to the allowance structure, landlord walkthrough, lien waivers from every subcontractor, and certificate of occupancy.
Clean waiver documentation from every sub is a standard closeout requirement on TI work rather than a nice-to-have.
Shell to occupancy.
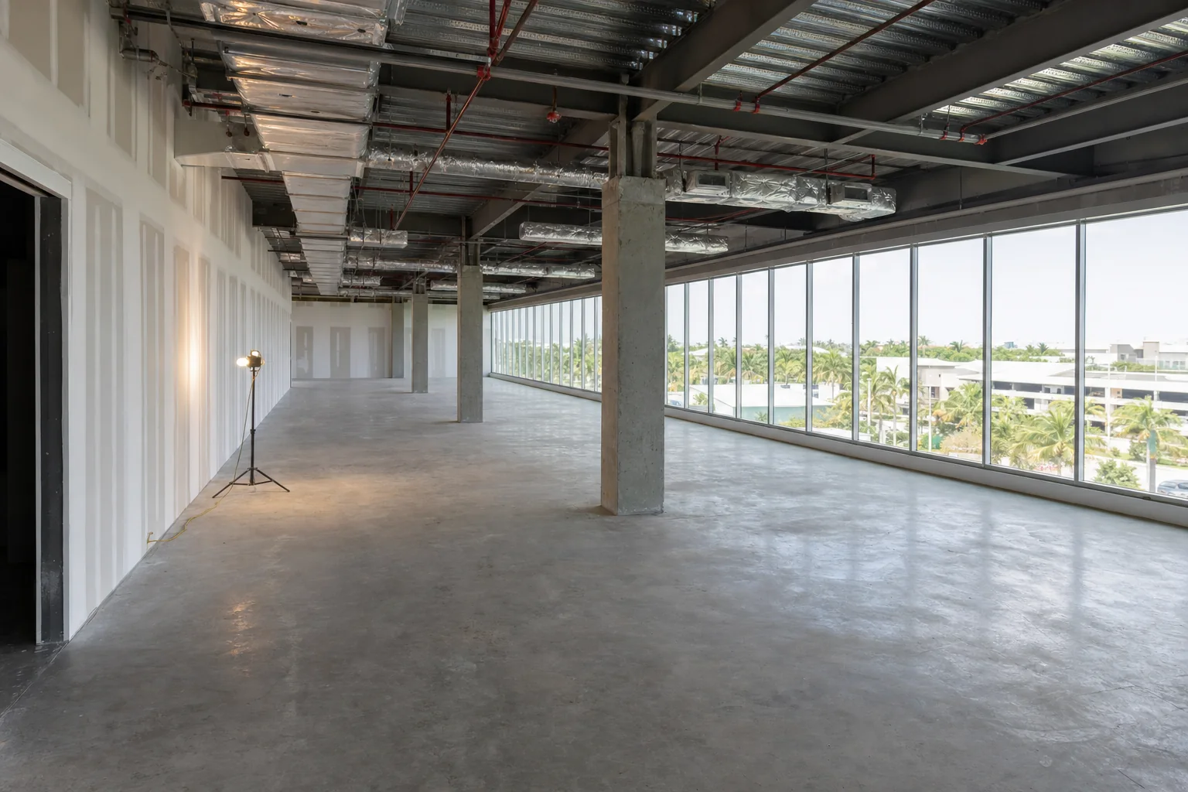
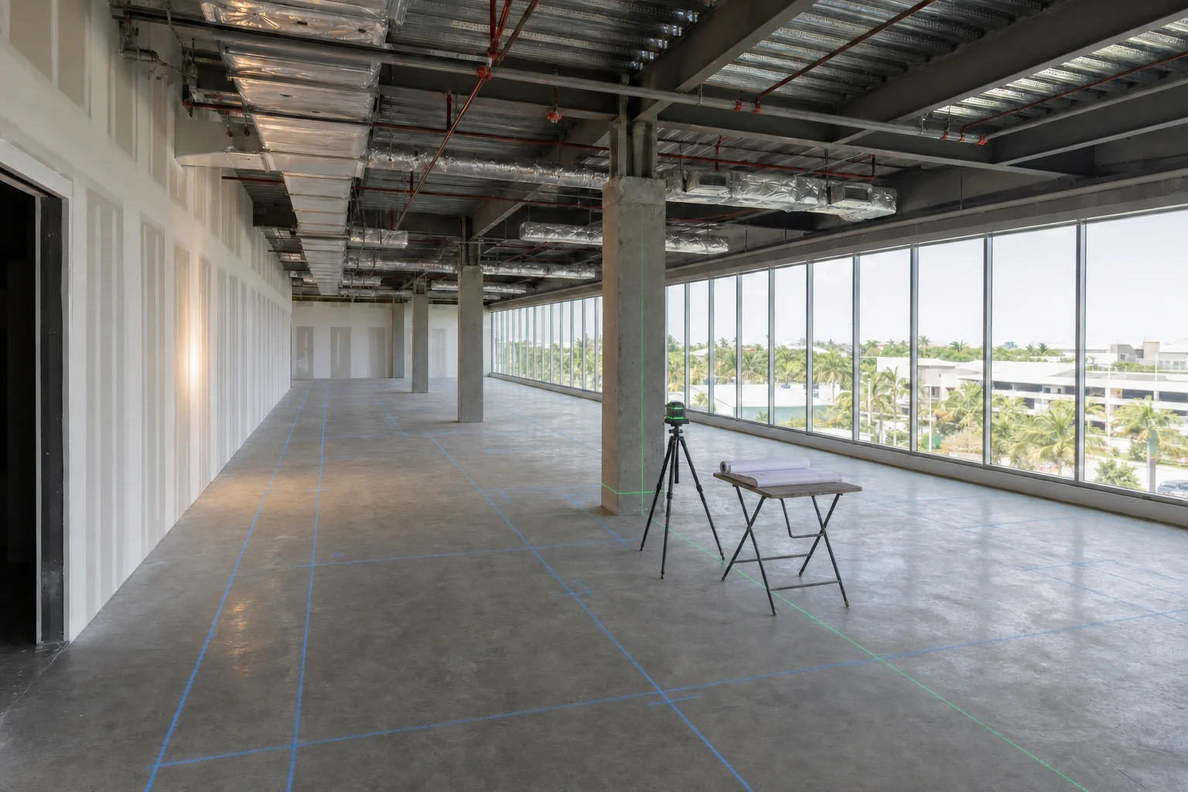
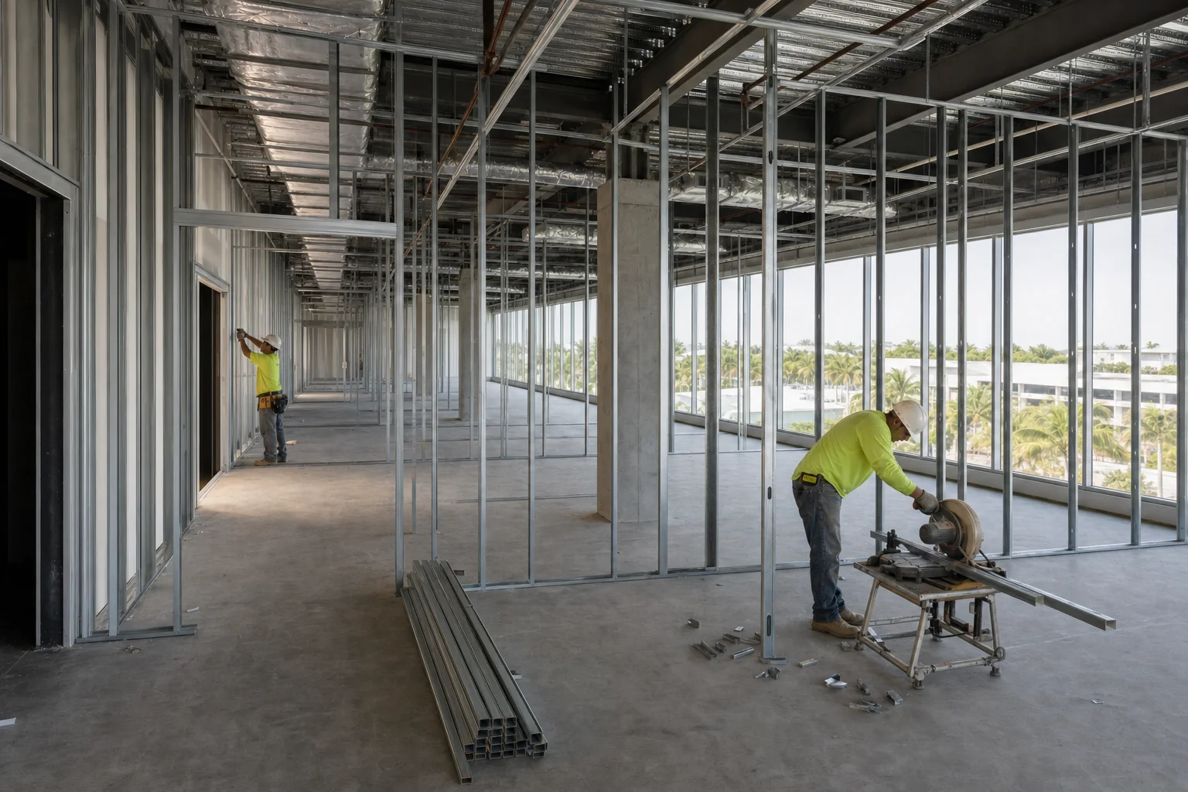
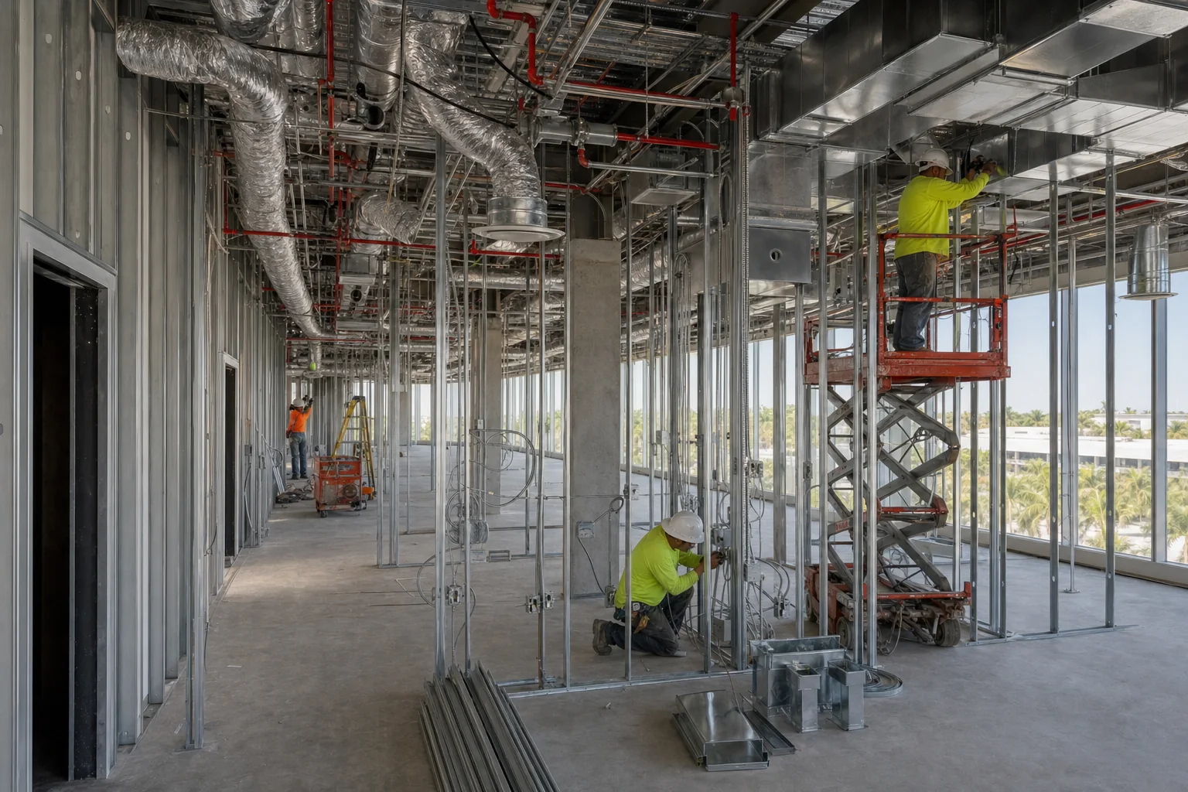
Illustrative sequence · not photographs of an Elbaz project
Every image on this page is a generated illustration of a tenant improvement build-out. None is a photograph, and none shows a project completed by Elbaz Construction. No commercial photography exists in our library, and rather than borrow stock and imply it is ours, the sequence is drawn and labelled. No building, tenant or brand shown here is real — signage panels are deliberately blank.
What actually governs a TI schedule.
The work letter is priced before the drawings are
The lease exhibit decides which side of the line each item falls on, and that line moves real money. Primary HVAC plant, structure and core utilities are usually base building; interior distribution, diffusers, partitions and finishes are usually tenant. Reading it precisely, then pricing the tenant column against the allowance, is what turns a lease negotiation into a buildable project. It is also what surfaces an overage while it is still a choice.
Approval comes before mobilisation, not after
Landlords approve drawings, contractor qualifications, insurance certificates and lien waiver forms before anyone touches the space. Where an approved contractor list applies, that is settled first as well. None of this is construction, but all of it sits on the critical path, and it is the part most often underestimated when a tenant sets a target opening date.
Tie-ins are reviewed by someone other than the building department
New HVAC zones and fire alarm devices connect to systems the landlord owns. The landlord’s engineer of record typically has to review and approve those connections before the local building department will sign off on the permit. That second review is frequently the actual pacing item on a TI schedule — more so than framing, drywall or finishes.
Lien documentation is a closeout condition
Florida’s construction lien law generally requires a Notice of Commencement recorded before work starts on most projects above a minimal cost threshold. Because landlord and tenant both hold an interest in the same building, executed waivers from every subcontractor are a standard condition of closing out, not a formality to chase afterwards.
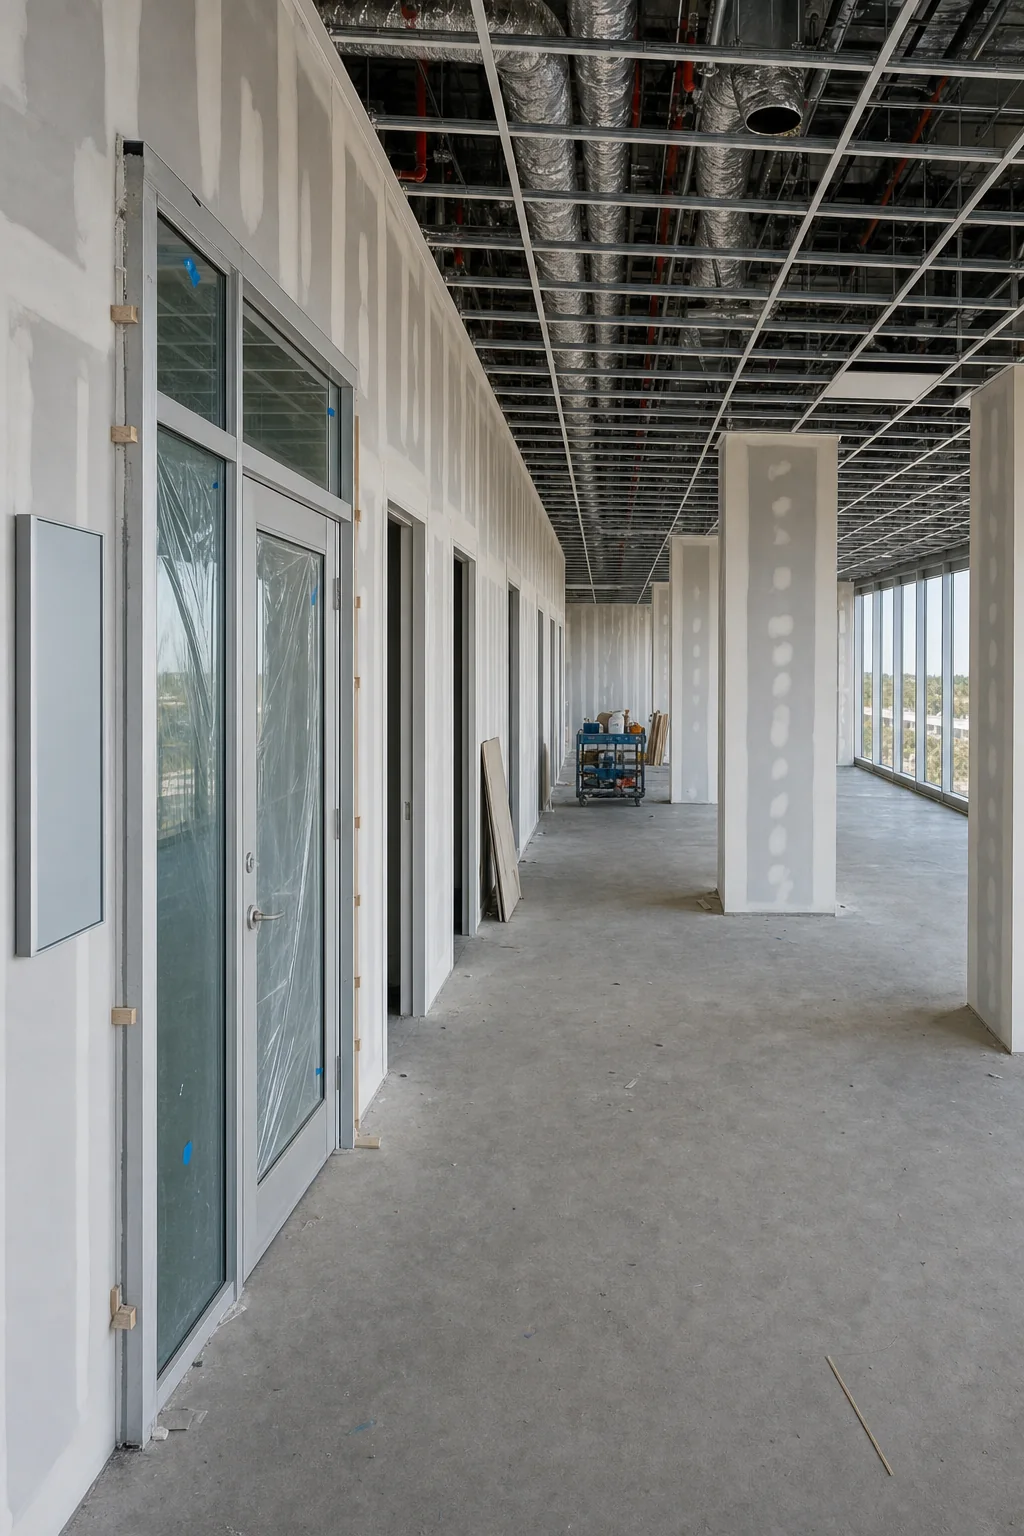
On a tenant improvement the drawings are only half the project. The lease is the other half.
Six things we hold to on TI work.
The work letter read line by line
Base building versus tenant scope established in writing before a price is issued, so the split is never argued about mid-project.
Priced against the allowance in design
An overage identified while it is still a decision, not discovered when the draw is short.
Tie-ins routed for review early
Engineer-of-record submittals raised at the start, because that review is more often the pacing item than the construction.
Built to the building’s rules
Freight windows, after-hours restrictions, protection and staging planned into the programme rather than negotiated on the day.
Assemblies built as specified
Demising walls to the deck with firestopping, rated assemblies where required, and entries built to the lease specification.
Documentation kept current
Pay applications matched to the disbursement structure and executed waivers collected as the job runs, not assembled at the end.
South Florida adds its own layer: construction lien law makes the Notice of Commencement and waiver documentation a live issue rather than paperwork, hurricane and life-safety requirements shape what can be tied into, and in an occupied building the neighbouring tenants set the hours you are allowed to make noise in.
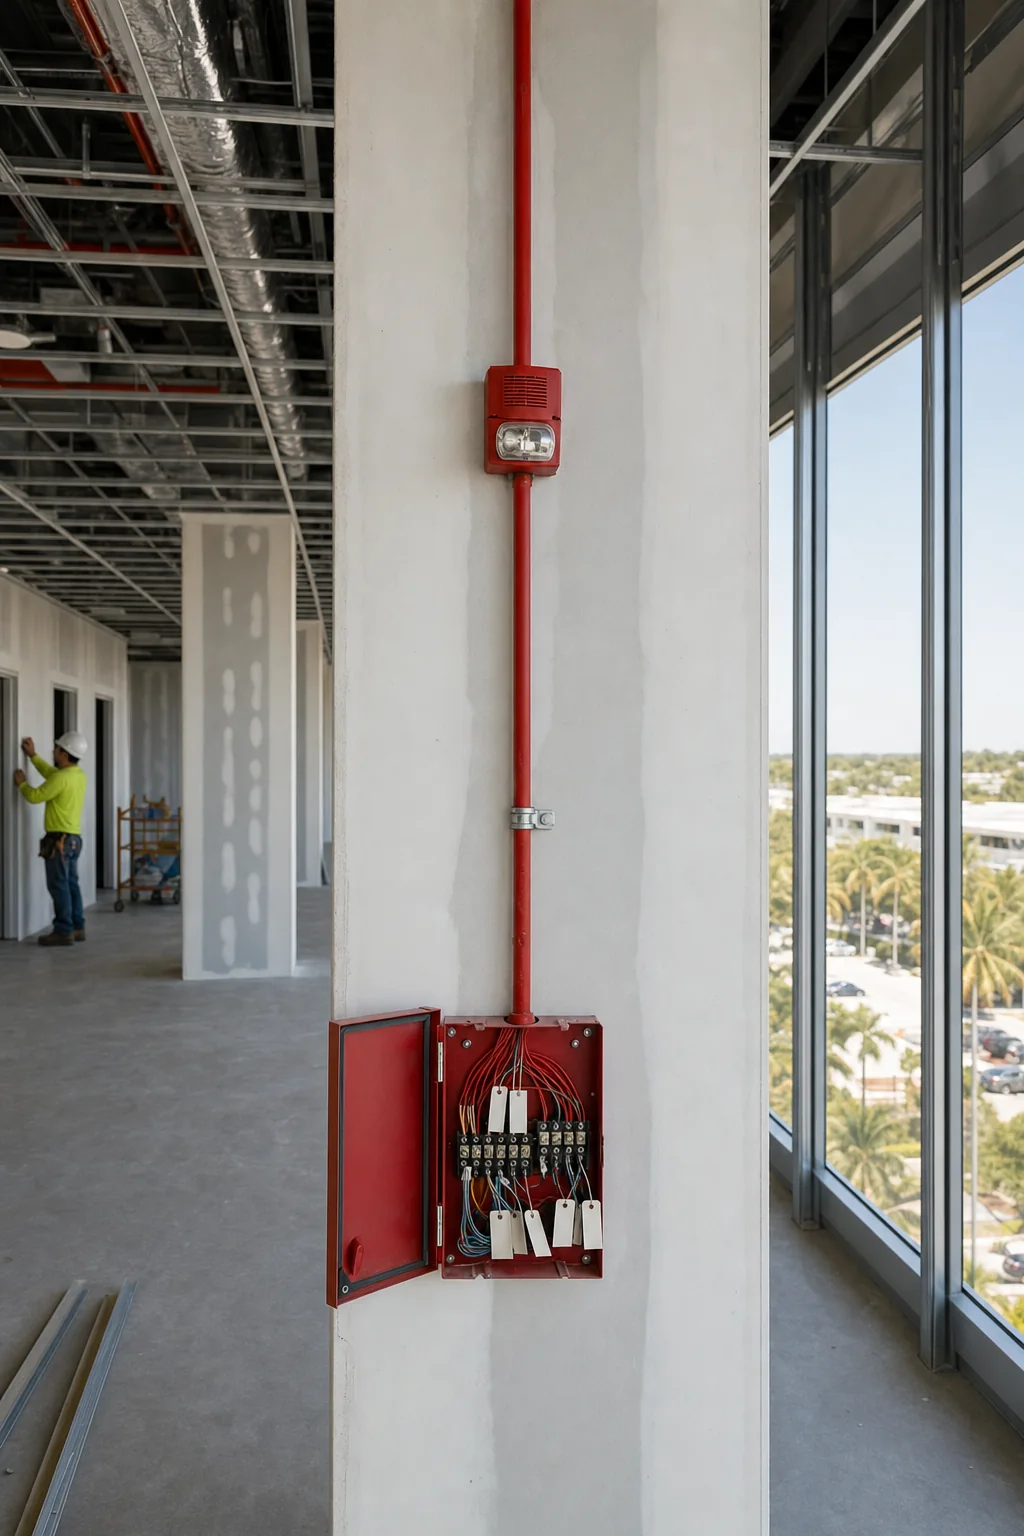
The parts that happen around the work.
Separate frames for the conditions a build-out in an occupied building has to work inside: base-building systems, demising, building rules and the mechanical tie-in.
Illustration: the completed open-plan fit-out
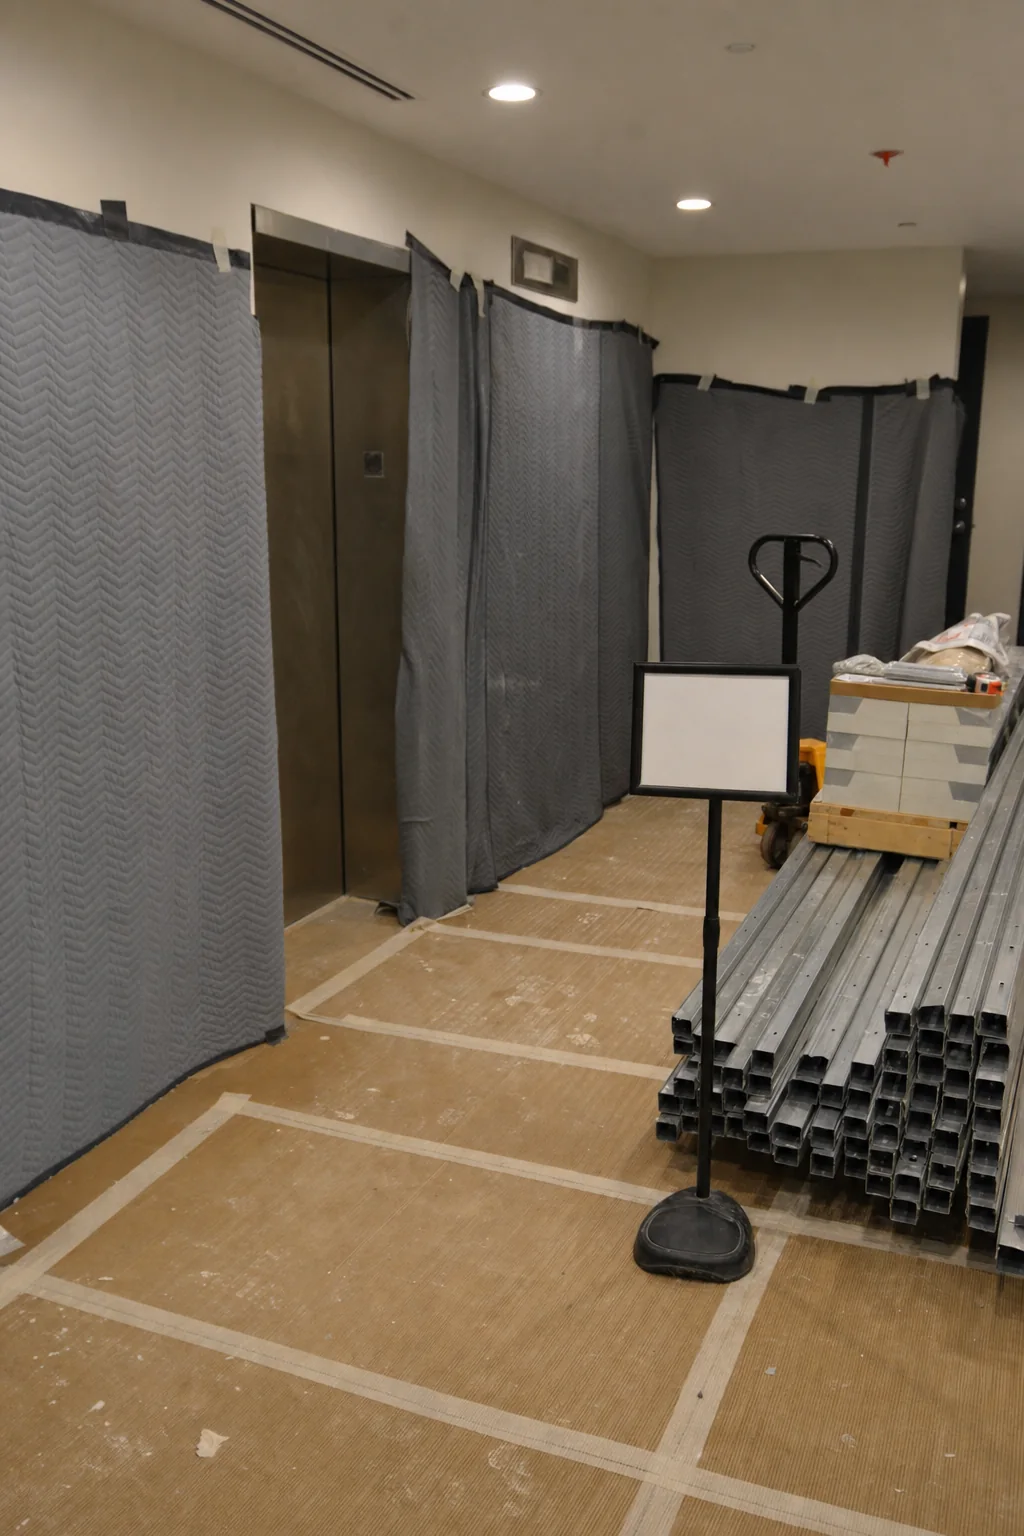
Illustration: freight elevator protection and staging
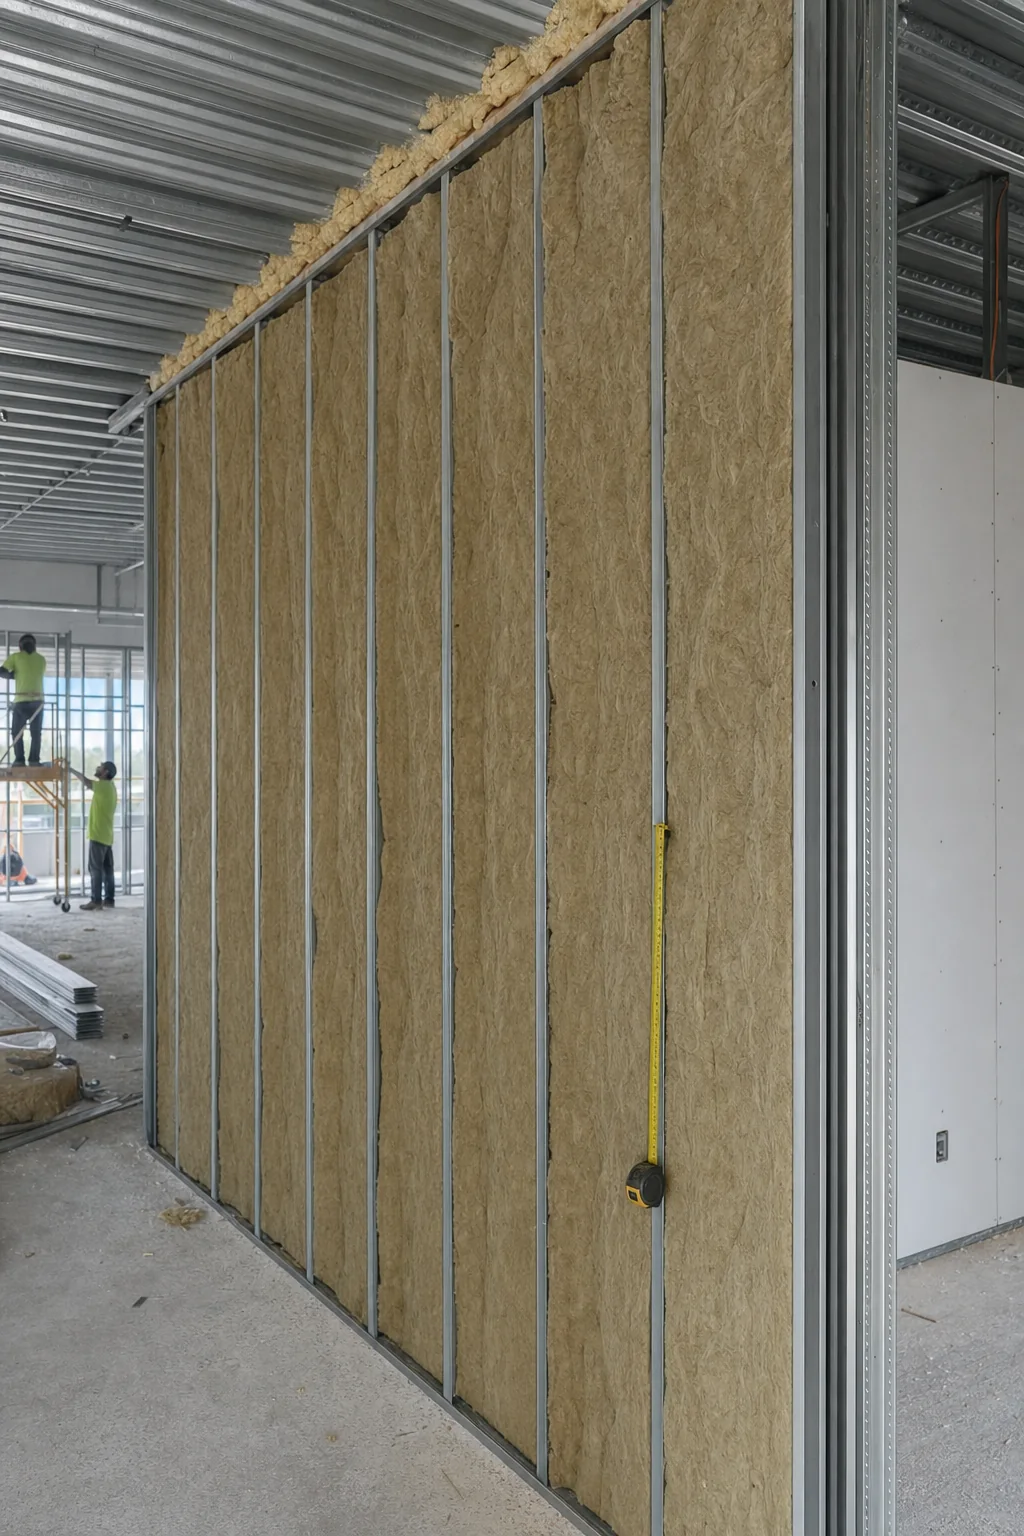
Illustration: a full-height demising wall
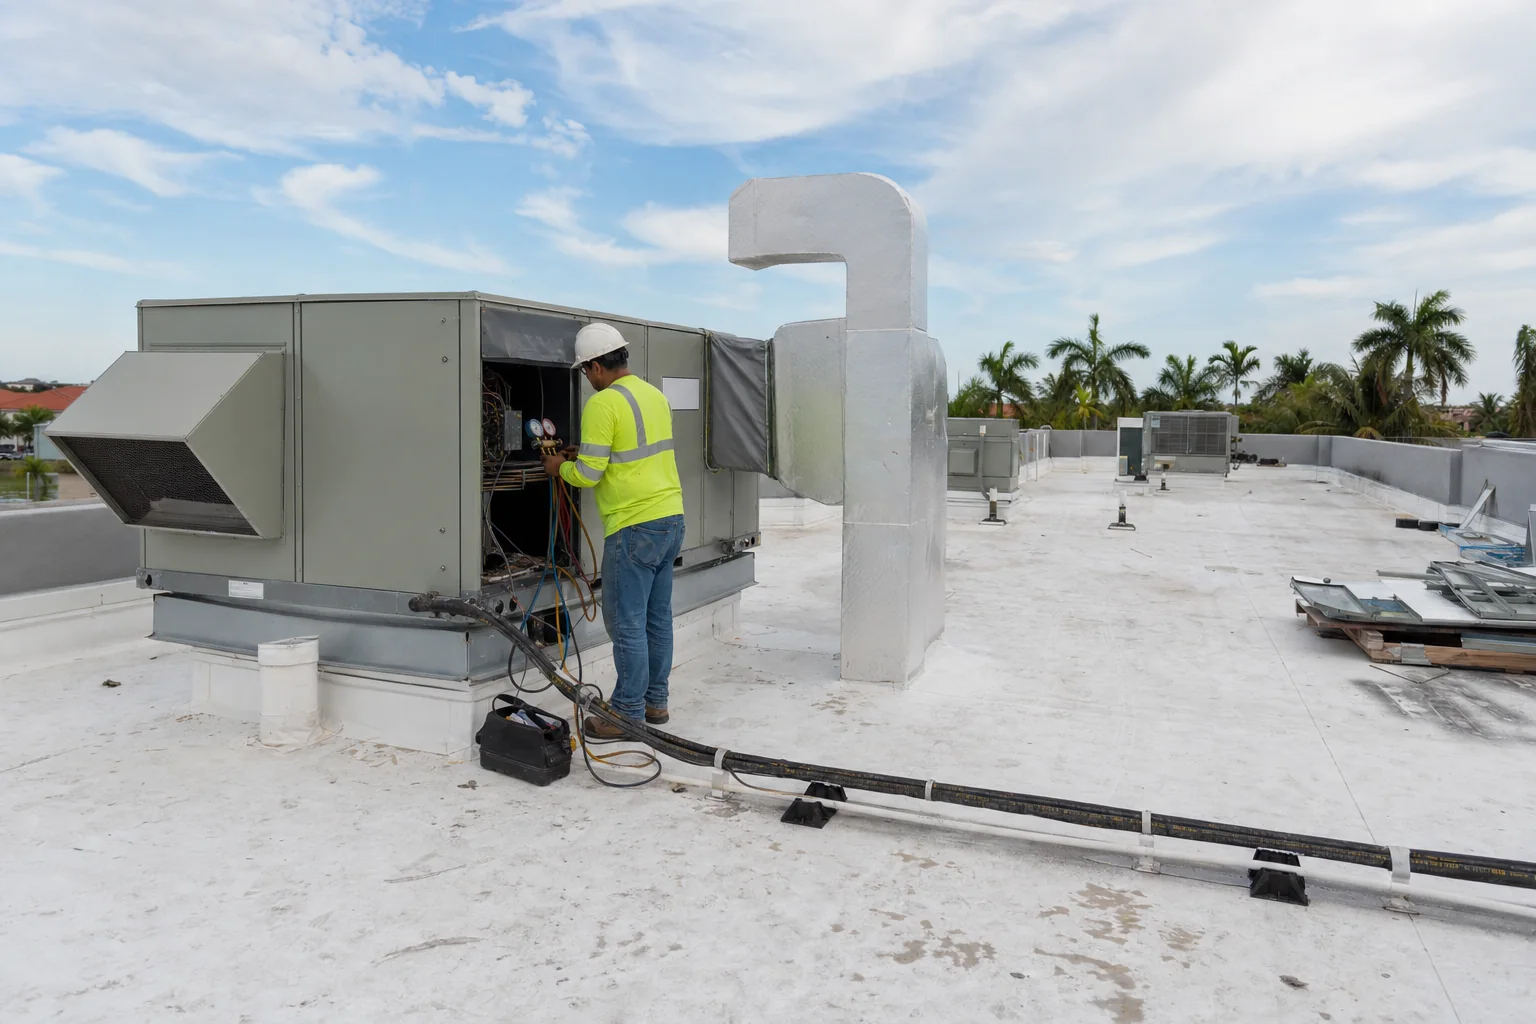
Illustration: a rooftop mechanical tie-in
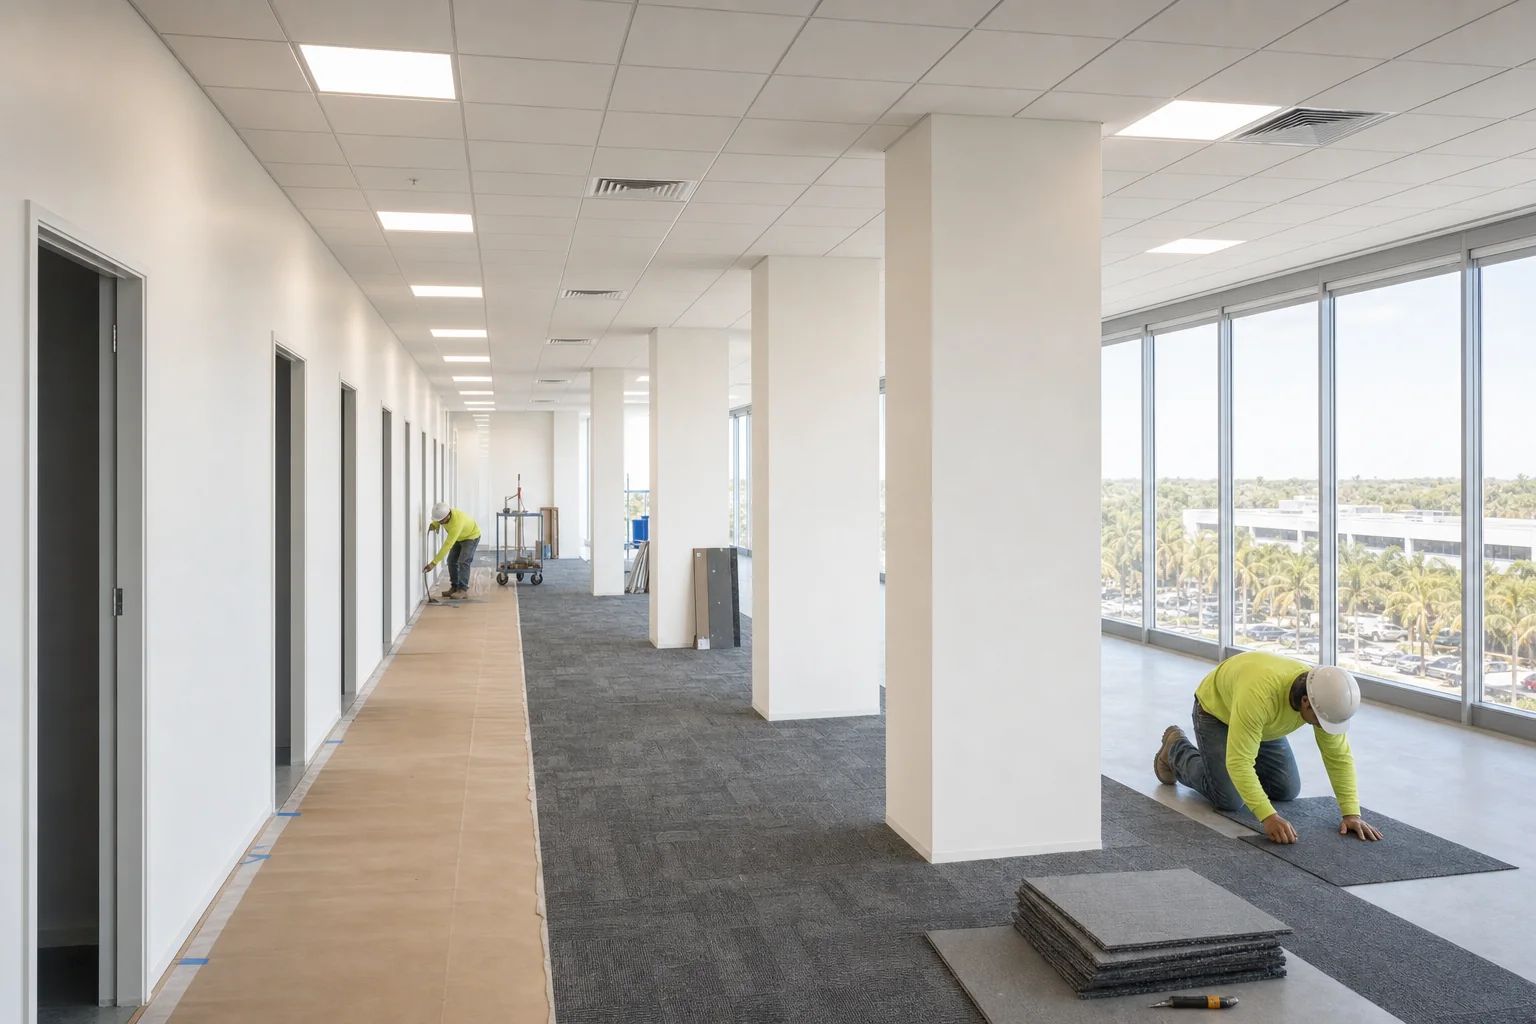
Illustration: finishes going in
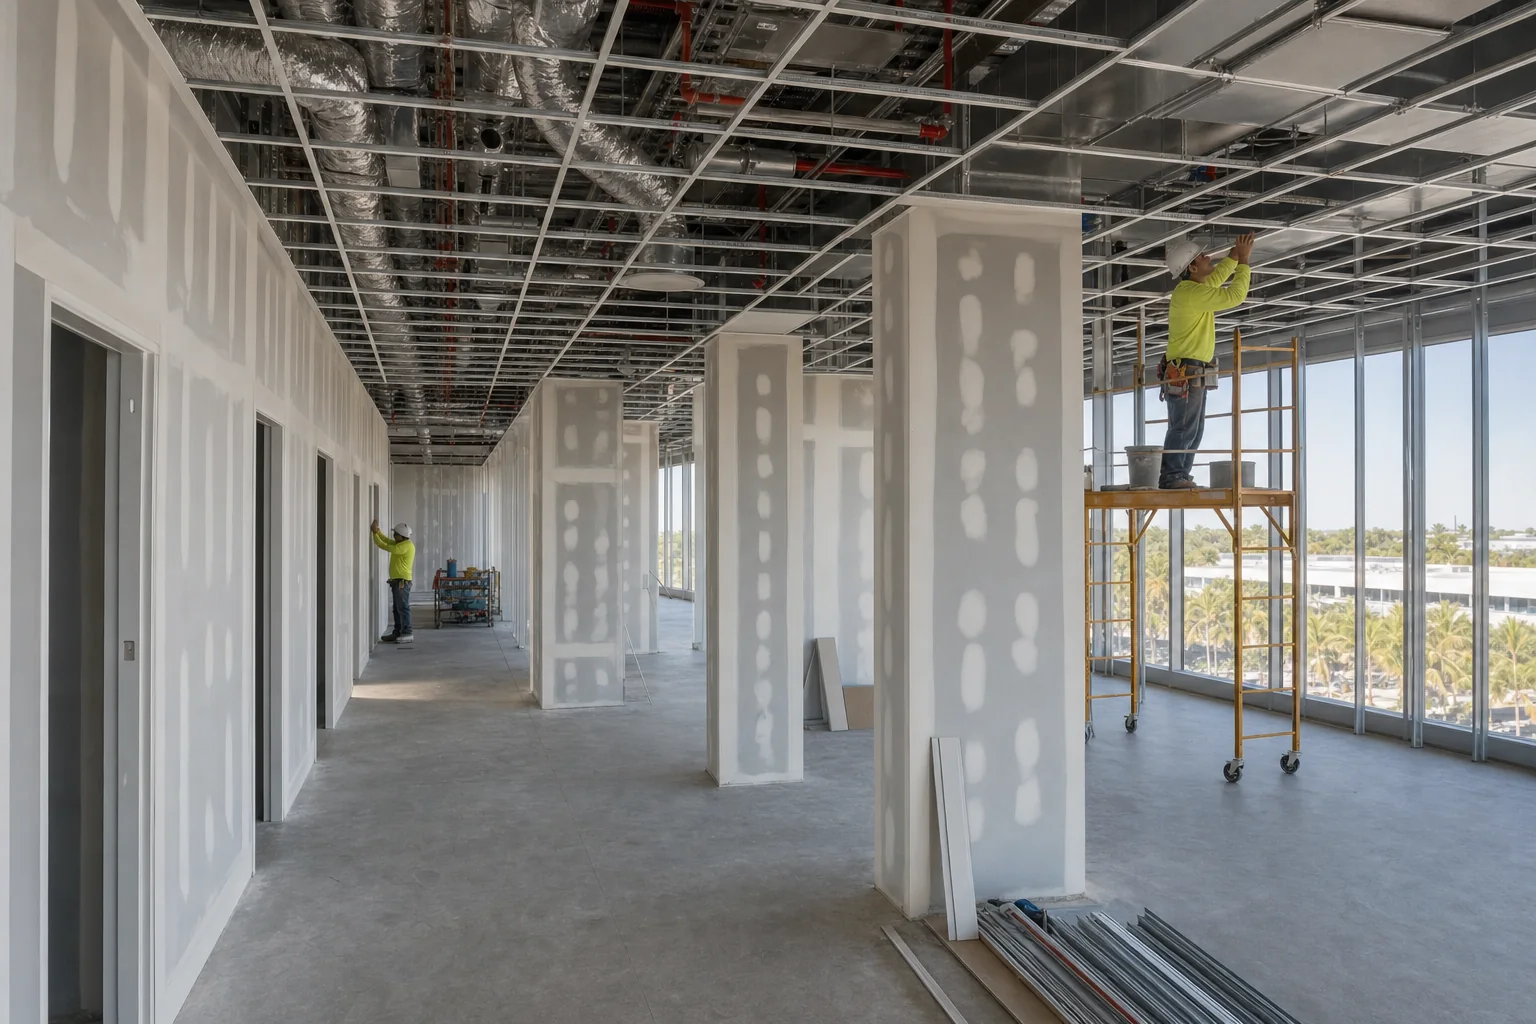
What the paperwork actually decides.
On a TI project these six items move more money and more schedule than any material selection.
Provenance note: every image on this page is a generated illustration and the diagrams in section 11 are drawings we produced. No image here is a photograph, and none shows a build-out completed by Elbaz Construction. No tenant, building or brand shown is real; signage panels are deliberately blank.
Nine stages, one contractor.
Work letter and allowance review
The scope split confirmed, and which disbursement structure applies.
Site and base-building assessment
Existing conditions, available capacity and what the shell actually provides.
Design and pricing
Scope priced against the allowance, with any overage identified as a decision.
Landlord approval submittal
Drawings, qualifications, insurance and waiver forms submitted for approval.
Engineer-of-record submittals
Base-building tie-ins routed for review early, because that review governs.
Permitting and Notice of Commencement
The appropriate permit pulled and the NOC recorded before work starts.
Construction under building rules
Framing, MEP, drywall and finishes executed inside the building’s work rules.
Inspections and tie-in sign-off
Building department inspections plus landlord sign-off on system connections.
Draw reconciliation and closeout
Allowance reconciled, landlord walkthrough completed, waivers collected, CO closed out.
Permits, lien law and landlord approval.
Lease terms differ, and so does jurisdiction practice across Miami-Dade, Broward and Palm Beach. Nothing here is legal advice or a guaranteed approval timeline — we confirm what your lease and your building department actually require rather than assuming a standard case.
How the allowance reaches the work.
Diagrams, not photographs. A TI allowance is money the landlord commits toward build-out as part of the lease deal. How it is structured changes who we answer to day to day, how draws are released, and who carries an overage.
Turnkey
The landlord manages the project and its own contractor and hands over a finished space. Less tenant control, and less tenant exposure to overruns.
Direct-pay
The landlord pays contractors directly as milestones complete. Lighter on tenant cash flow, but payment and schedule have to stay aligned.
Reimbursement
The tenant pays and submits draws — often AIA-style G702/G703 pay applications — against the allowance cap. More control over contractor and finishes, but the tenant fronts the capital.
The cap
Every structure has a ceiling. Costs above the allowance become the tenant’s direct responsibility unless the lease says otherwise.
Why it is priced early
We price against the allowance during design, so an overage is a decision made before construction rather than a discovery halfway through it.
What moves the number, and what moves the date.
We do not publish TI pricing, because the allowance structure and the building’s own rules move the number as much as the scope does.
What moves the number
What moves the date
Bring to the first call
- Your lease and its work letter exhibit.
- The allowance amount and which disbursement structure applies.
- The building’s rules and regulations, if you have them.
- Whether an approved contractor list applies.
- Your target occupancy date and what is driving it.
- The intended use and headcount of the space.
What handover looks like.
Inspections closed, tie-ins signed off by the landlord’s engineer, the allowance reconciled against actual cost, waivers collected from every subcontractor and the certificate of occupancy in hand. An illustration of a finished suite rather than a photograph of an Elbaz project.
- A reading of your work letter before any number is quoted.
- A price set against the allowance, with any overage named early.
- Landlord submittals and engineer review treated as schedule items.
- One contractor holding the permit and the closeout documentation.

Questions, answered.
Allowances, contractor selection, permits, lien law and base-building systems.
What exactly is a TI allowance and who decides how it gets spent?
It is a sum the landlord commits toward your build-out as part of the lease. How it gets spent depends on the structure your lease specifies — a landlord-managed turnkey build gives the landlord more control, while a reimbursement model gives you more say over contractor selection and finishes within the allowance cap.
If my landlord is paying for the build-out, do I still pick my own contractor?
That depends entirely on which structure your lease uses. A turnkey build typically means the landlord’s contractor does the work, while reimbursement and tenant-controlled models generally let you choose your own, subject to the landlord’s insurance and approval requirements.
What happens if the build-out costs more than the allowance?
In most lease structures the overage is the tenant’s direct responsibility. That is exactly why we review the work letter and price against the allowance early in design, so an overrun is identified before construction rather than discovered mid-project.
Who actually pulls the permit — me, my contractor or the landlord?
It depends on your lease terms and the local jurisdiction, but most commonly the contractor of record pulls it. We confirm this explicitly at project start, since it affects liability and who is accountable for closing out inspections.
What is a Notice of Commencement, and why does the property manager keep asking?
It is a document required under Florida’s construction lien law for most projects, recorded before work starts, establishing a clear record of who is responsible. Property managers ask because an unrecorded NOC can create lien exposure for the building itself.
Can my landlord require me to use their approved contractor list?
Many commercial leases do, particularly for work touching base-building systems like fire alarm or structural elements. It is worth checking your specific language — some leases allow any licensed, insured contractor while others restrict to a pre-approved list.
How does a TI project account for the building’s existing fire alarm and HVAC?
New devices and zones have to be reviewed and approved by the landlord’s engineer of record before tying into the base-building systems. We build that coordination into the programme from the start rather than handling it once construction is already underway.
What is the difference between base building work and tenant improvement work?
Base building work is what the landlord provides as part of the shell — typically the primary HVAC plant, structural elements and core utilities. Tenant improvement work is everything built out specifically for your space. The line between them is defined in your lease’s work letter exhibit.
Can you work after hours so we do not disturb the other tenants?
Usually yes, and often it is required rather than optional. After-hours work carries a premium and depends on the building’s rules, freight elevator availability and security access, all of which we plan into the programme.
Why are the images on this page illustrations?
Because no commercial photography exists in our library. Rather than borrow stock images and let them read as our work, the sequence is drawn and labelled. No tenant, building or brand shown is real — the signage panels are deliberately blank.
Why Elbaz.
Licensed general contractor
Certified building contractor, licence CBC1265280, bonded and insured, and able to meet landlord insurance requirements.
The lease read first
Work letter, allowance structure and building rules established in writing before a price is issued.
Landlord-side documentation handled
Certificates of insurance, contractor qualifications and executed lien waivers assembled as part of the job.
Tie-in review raised early
Engineer-of-record submittals routed at the start, because that approval usually governs the date.
Local experience
Miami-Dade, Broward and Palm Beach jurisdictions, and the practice differences between them.
One point of contact
Property manager, landlord’s engineer, subcontractors and building department coordinated by us.
Clean closeout
Draw reconciliation, landlord walkthrough, waivers from every sub, and the certificate of occupancy.
Financing
Financing options available through our partners.
What South Florida homeowners say.
Reproduced verbatim from our Google Business Profile. Nothing here has been edited, merged or rewritten.
Redid my whole bathroom and kitchen. Great service - Great quality - very quick - very professional !! Highly recommended!
Adir DavidovGoogle reviewThey are amazing! Very professional. Met my exact requests with so much patience and knowledge. They renovated my whole house and the whole process was such a breeze. I highly recommend them!
Lee MoraliGoogle reviewWe hired them to renovate our investment property and they provided exceptional quality service for an affordable price!
Shir PartushGoogle reviewAmazing experience with the entire company! They did a great job in my house for some work that needed to be completed, and I am extremely happy with the result. Super professional & great service. I highly recommend Elbaz Construction.
Mia ZafraniGoogle reviewAfter I've been Looking for a good company to renovate my house , I found those guys! These people are super professional super honest super Fast !! Don't hesitate to Rent their service! They are number one!!
carmit cohenGoogle reviewI highly recommend them for home improvement. They renovated my master bathroom and a few upgrades for other guest bathrooms. They are very professional, courteous and transparent. They are great at communicating and finding ways to streamline the work. Sean has impeccable project management and customer relationship management skills. Very pleased with the work!
Omri BGoogle review
