Residential Remodeling · South Florida

Interior Design-Build Remodel

Ready to talk through your interior design-build remodel project?   Call 754-236-0675  |  Get A Free Estimate

Request Your Free Interior Design-Build Remodel Estimate

Prefer to talk it through first? Call 754-236-0675.   Call 754-236-0675  |  Get A Free Estimate

Interior Design-Build Remodel

Design-build means one company, one contract, and one team responsible for both designing your space and building it — instead of hiring an architect or designer first, getting a finished design, and then shopping that design out to contractors for competing bids. The traditional design-bid-build path often produces a design that’s beautiful on paper and expensive to actually build, discovered only after the design phase is already paid for. Design-build closes that gap by keeping the people drawing the space and the people building it in the same conversation from day one.

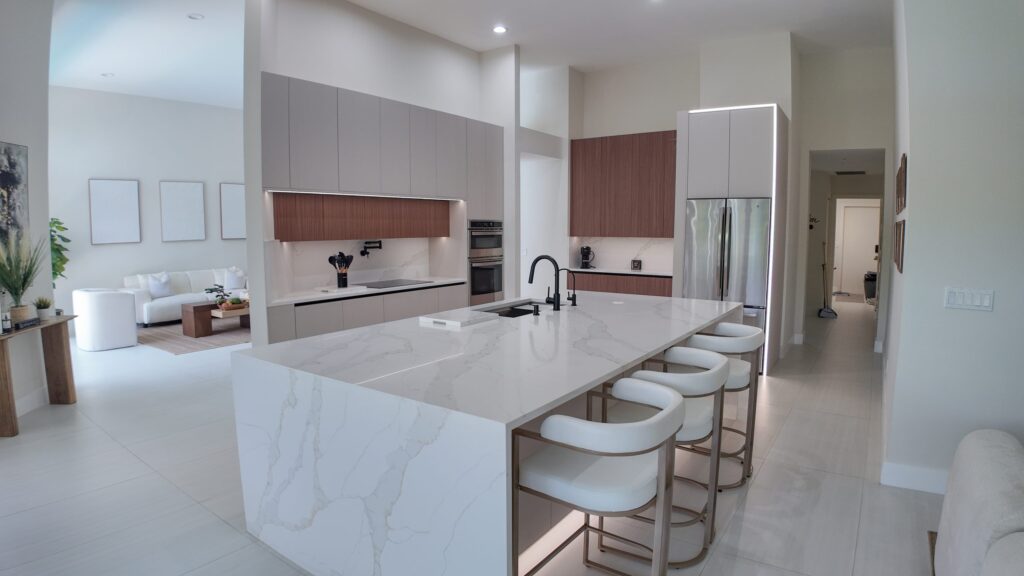
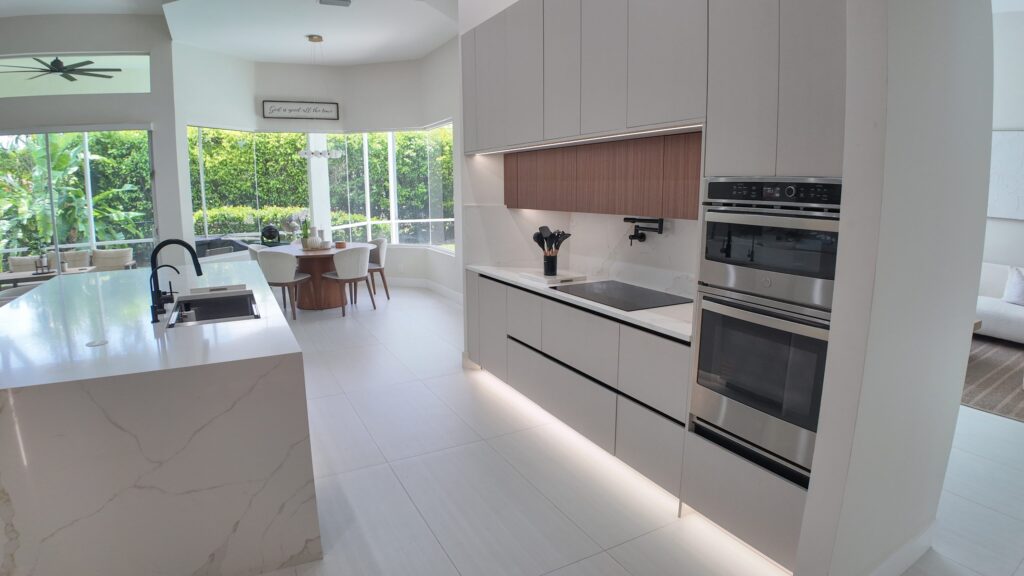
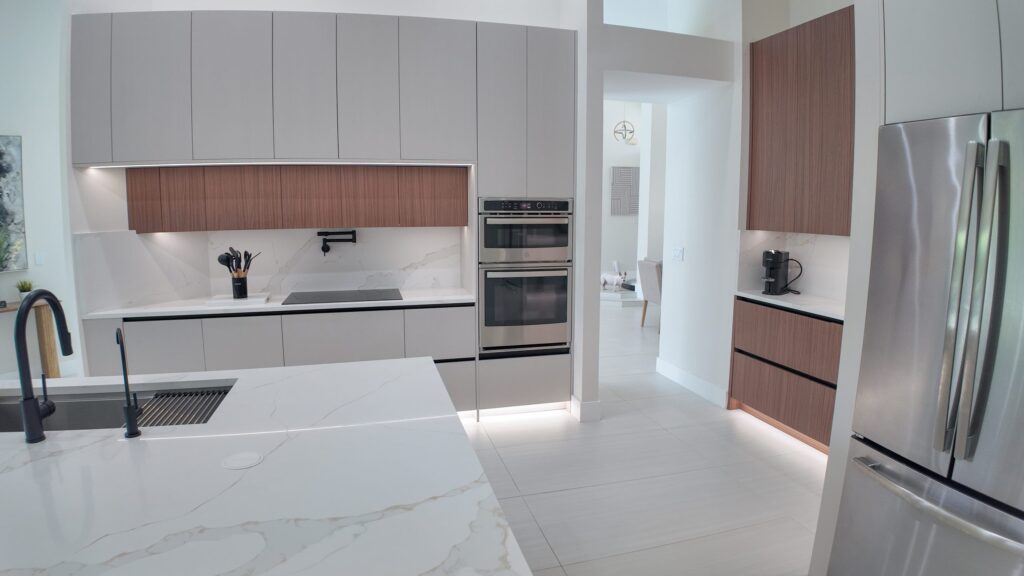
This is the service for homeowners who want a cohesive interior transformation — kitchens, bathrooms, living spaces, open-concept layout changes — without necessarily expanding the home’s footprint or triggering the full complexity of a whole-home gut. It’s interior-focused, design-led, and built around getting the aesthetic and the budget aligned before demolition, not during it.

We run design-build the way it’s supposed to work: real 3D visualization before construction starts, selections locked in during design rather than decided under time pressure mid-project, and a single point of accountability if something needs to change.

Get a real assessment, not a sales pitch.   Call 754-236-0675  |  Get A Free Estimate

What design-build actually solves.

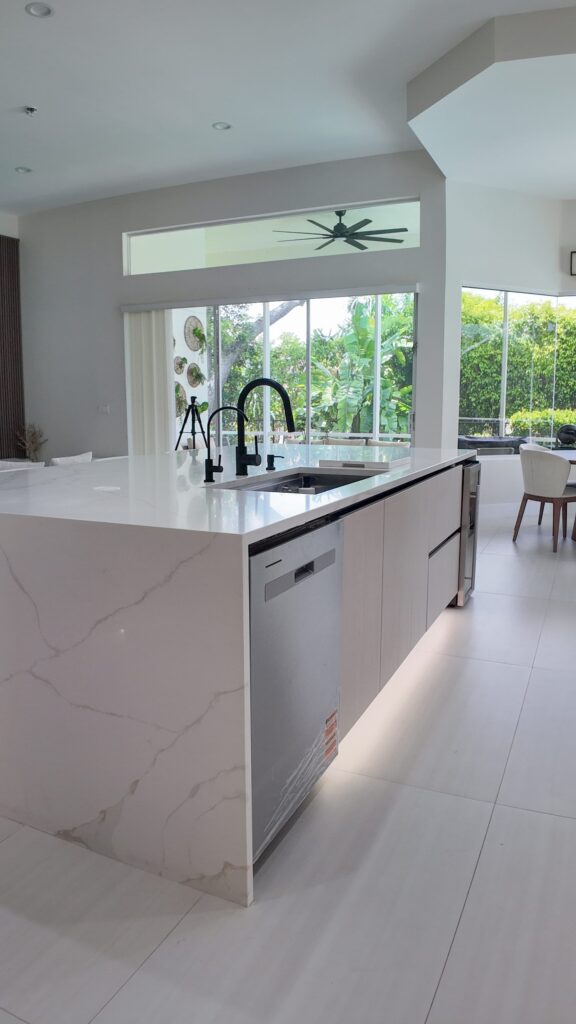
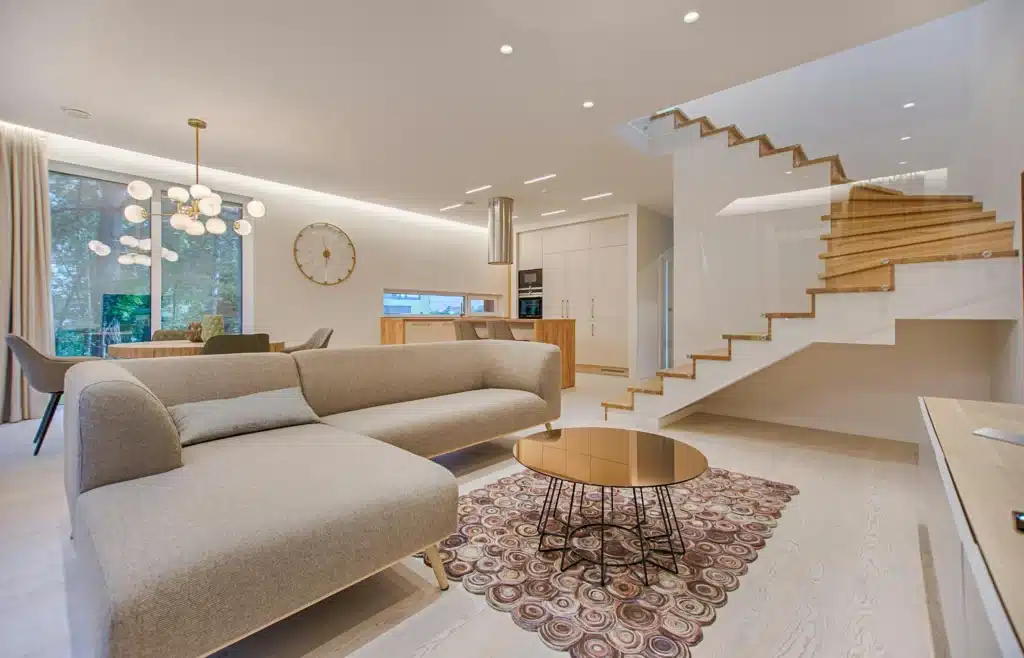
In a traditional design-bid-build project, the architect isn’t the one pricing or building the work, which means a design can move through months of development without anyone flagging that a detail is going to blow the budget — that surfaces only once contractors bid it. Design-build puts pricing input into the design process itself, so budget and design decisions happen together. It also collapses the handoff points where miscommunication and change orders tend to originate — there’s no gap between “what the architect drew” and “what the contractor understood,” because it’s the same team.

image

Questions about your specific project? Ask a licensed GC.   Call 754-236-0675  |  Get A Free Estimate

Where this service fits best.

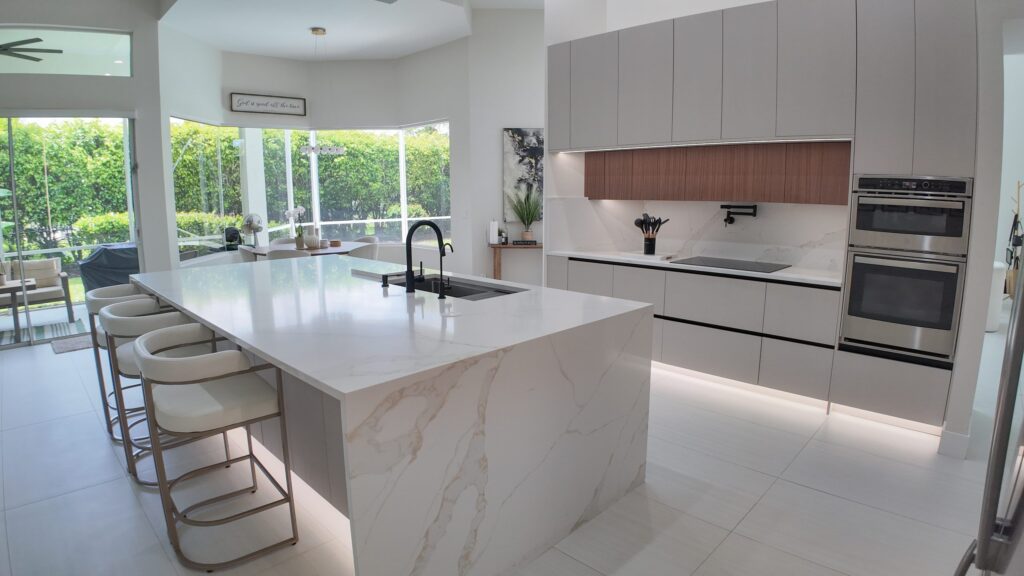
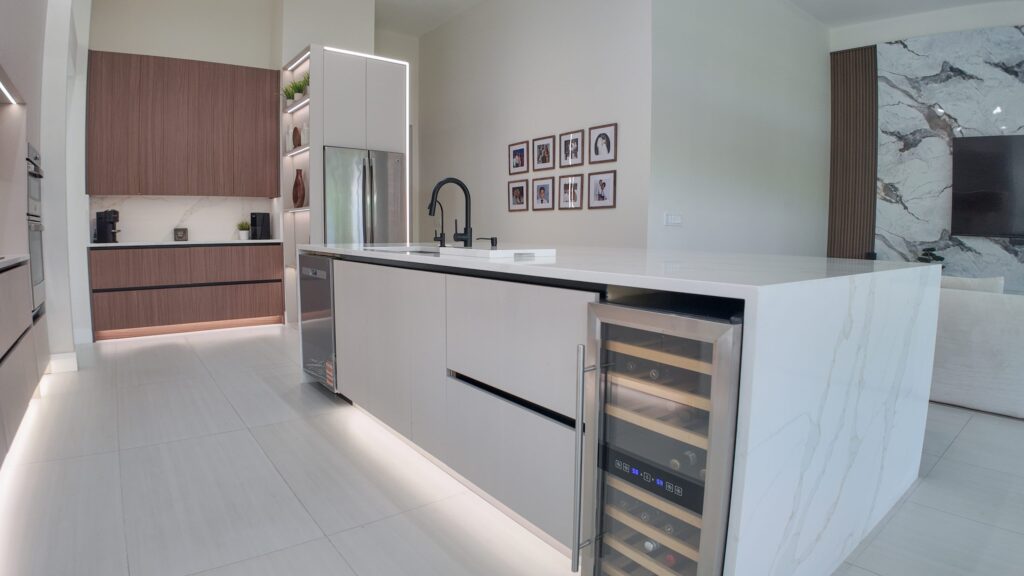
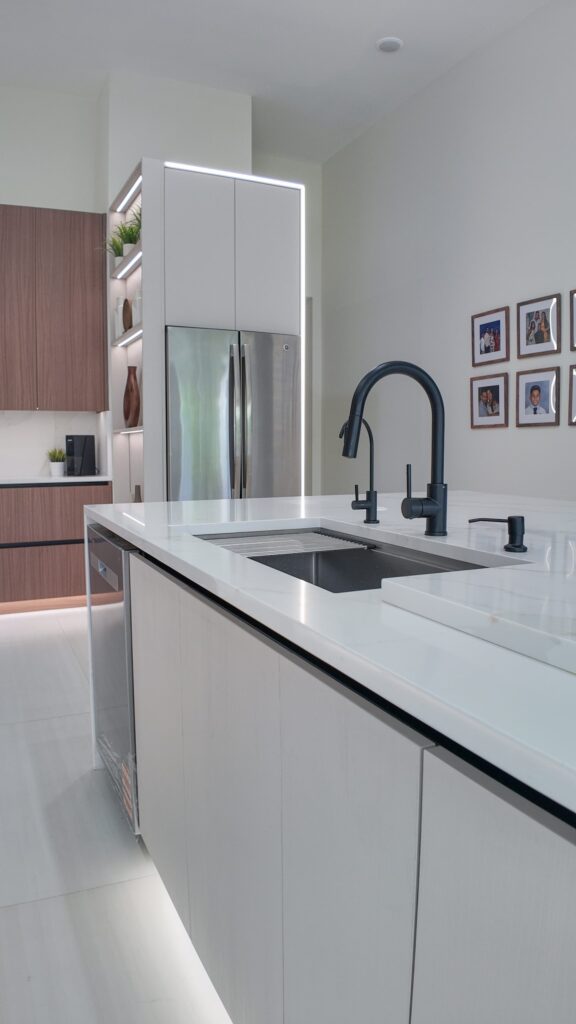
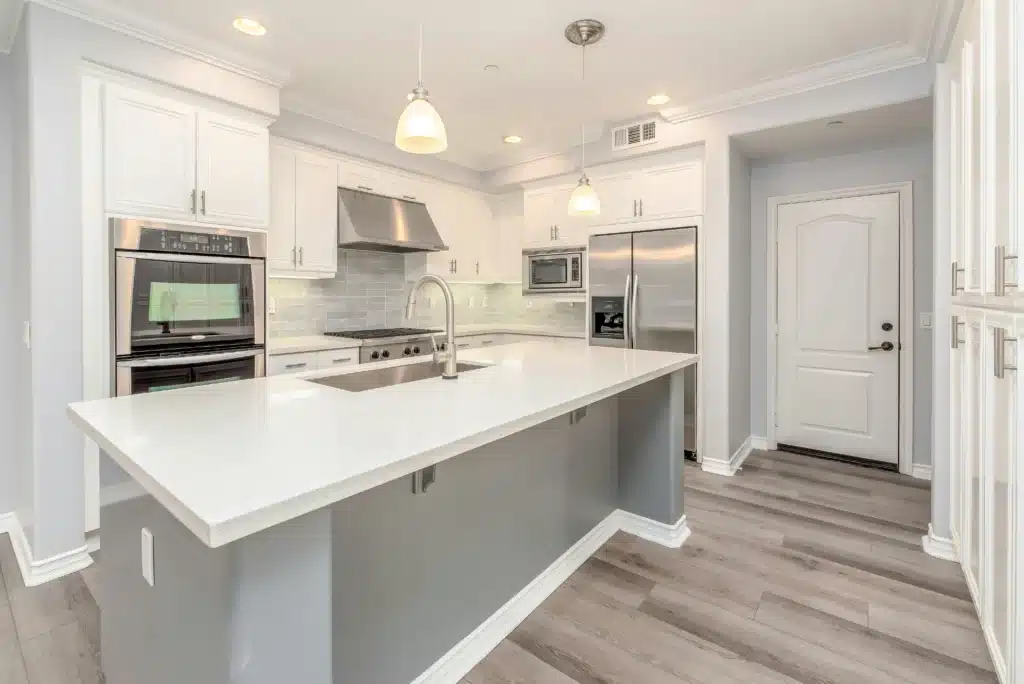
Design-build shines on interior-focused projects that don’t require the zoning and structural complexity of an addition: kitchen and bathroom remodels, open-concept layout changes that remove non-structural walls, whole-interior finish refreshes, and living space reconfigurations. It’s a smaller, more contained scope than a whole-home renovation — you might redesign three rooms instead of the entire house — but delivered with the same integrated design-and-build accountability.

image

Questions about your specific project? Ask a licensed GC.   Call 754-236-0675  |  Get A Free Estimate

Selections and visualization before demolition.

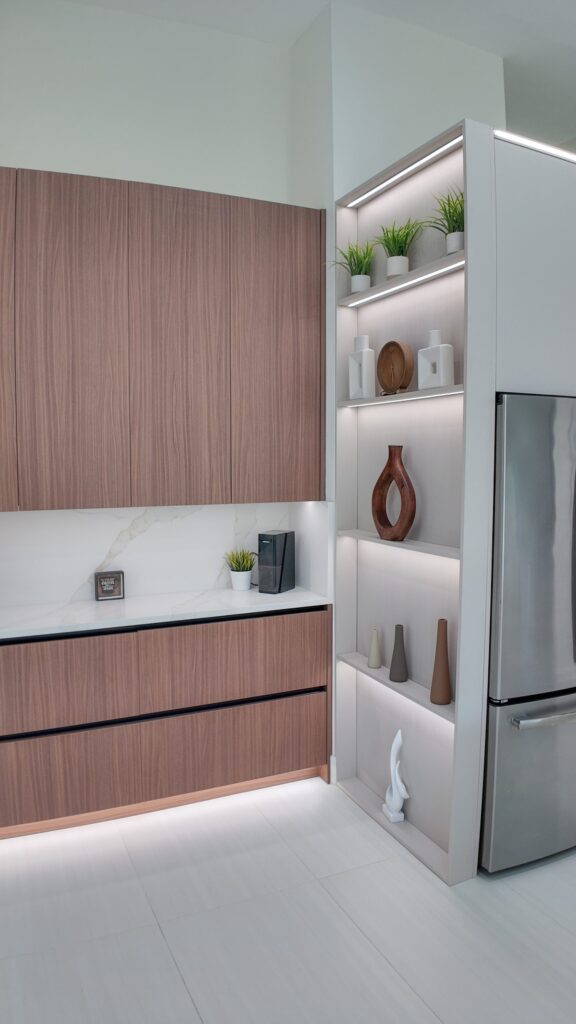
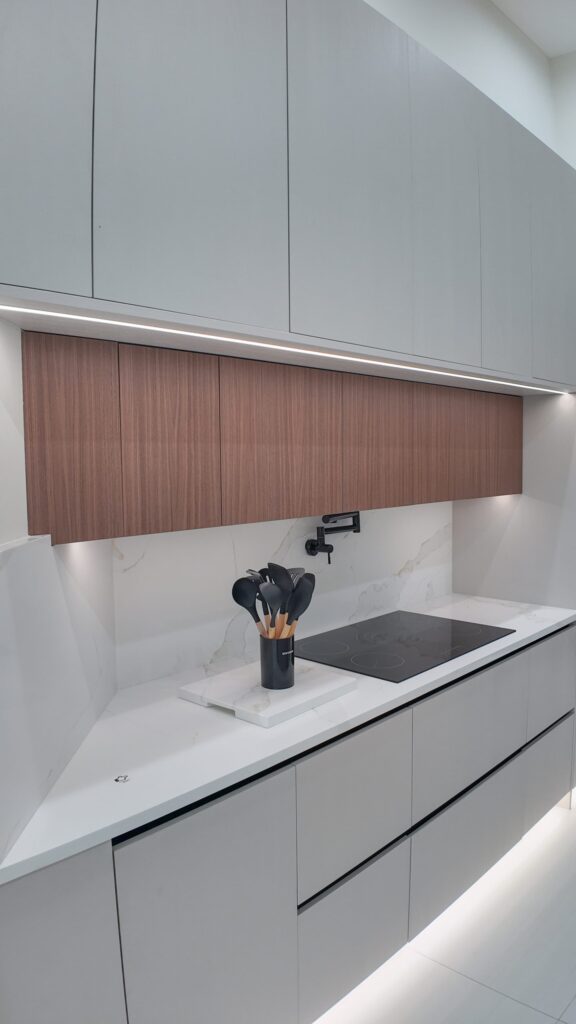
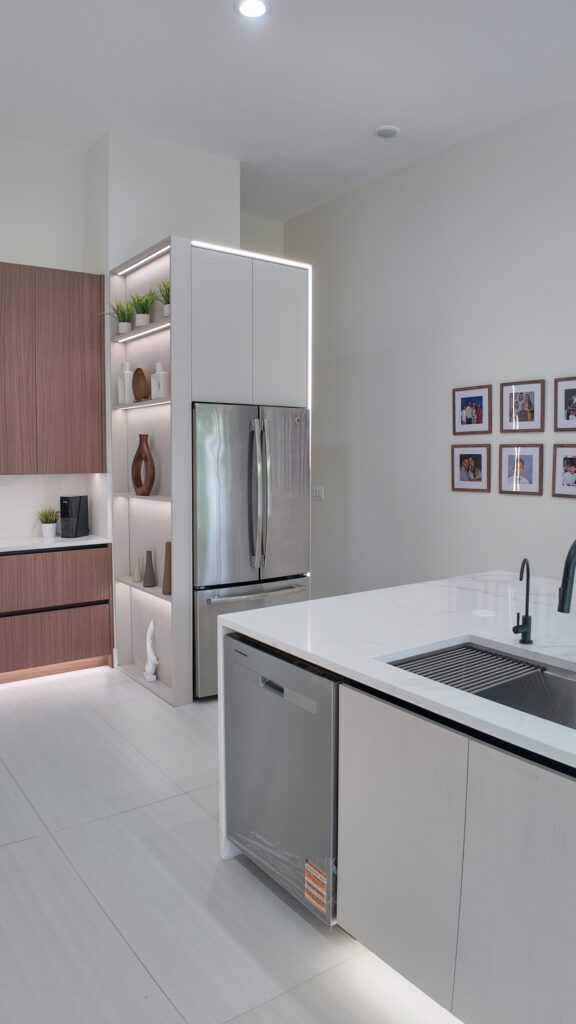
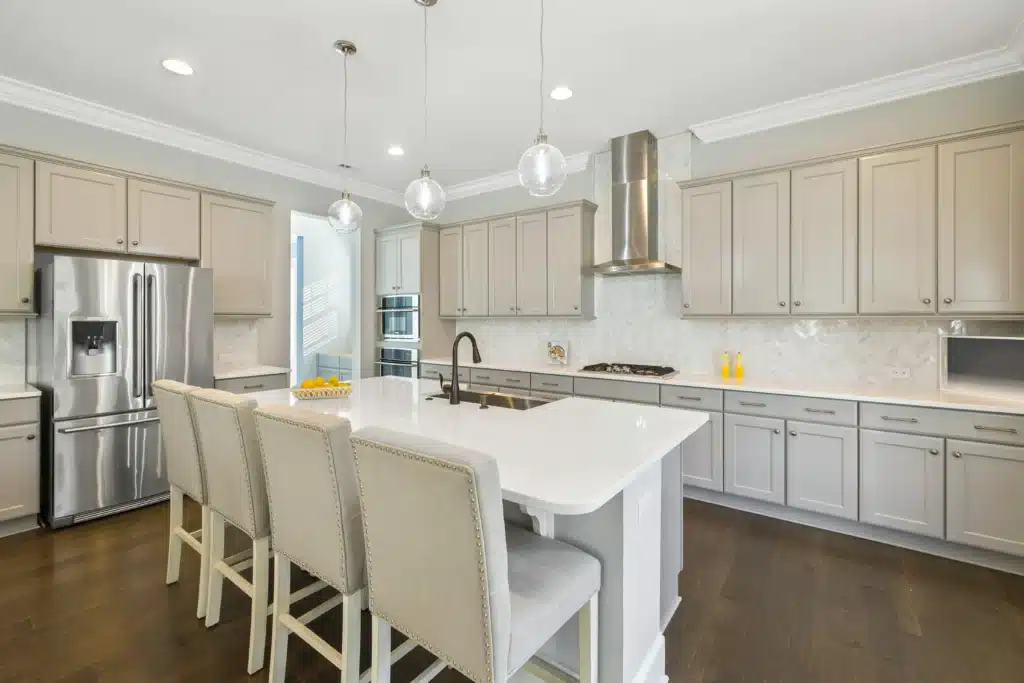
A meaningful part of the design-build process happens before a single wall comes down: 3D renderings that show what the finished space will actually look like, and a material and fixture selection process that locks in tile, countertops, cabinetry, and lighting during design rather than leaving them as open decisions once construction is underway. This is where most renovation delays and budget overruns come from in other delivery models — decision paralysis mid-project — and design-build is built specifically to front-load those choices.

image

Questions about your specific project? Ask a licensed GC.   Call 754-236-0675  |  Get A Free Estimate

Non-structural versus structural interior changes.

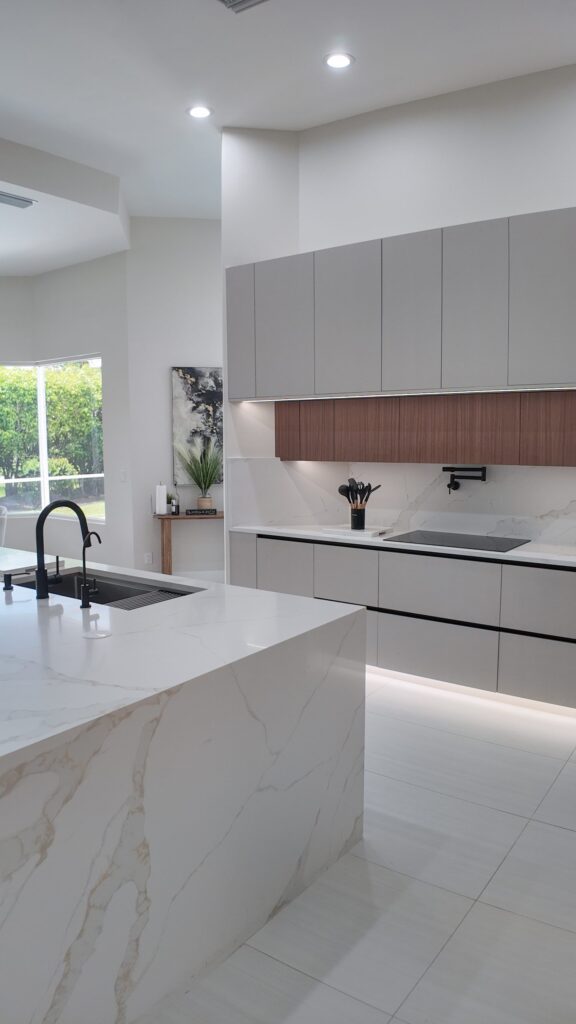
Not every wall removal is equal. Non-load-bearing walls can typically come down with straightforward permitting; walls carrying structural load require an engineered beam or header to replace the load path, plus permit review and inspection. Determining which is which — and whether an open-concept vision is actually achievable in a given home — is one of the first things we confirm before finalizing a design, because it materially changes both cost and what’s structurally possible.

image

Questions about your specific project? Ask a licensed GC.   Call 754-236-0675  |  Get A Free Estimate

Materials

Option 1

Quisque placerat vitae lacus ut scelerisque. Fusce luctus odio ac nibh luctus, in porttitor theo lacus egestas. Dummy text generator.

3D rendering and visualization used during design, not left to imagination

Option 2

Quisque placerat vitae lacus ut scelerisque. Fusce luctus odio ac nibh luctus, in porttitor theo lacus egestas. Dummy text generator.

Curated selection packages for tile, countertops, cabinetry, and lighting locked in before construction pricing

Option 3

Quisque placerat vitae lacus ut scelerisque. Fusce luctus odio ac nibh luctus, in porttitor theo lacus egestas. Dummy text generator.

Engineered beam headers specified wherever load-bearing walls are removed for open-concept layouts

Option 4

Quisque placerat vitae lacus ut scelerisque. Fusce luctus odio ac nibh luctus, in porttitor theo lacus egestas. Dummy text generator.

Integrated electrical and lighting redesign coordinated with the new layout rather than reusing existing circuits

Option 5

Quisque placerat vitae lacus ut scelerisque. Fusce luctus odio ac nibh luctus, in porttitor theo lacus egestas. Dummy text generator.

Cohesive material palette carried across adjoining spaces so renovated rooms read as one design, not disconnected updates

Not sure which option fits your home? We’ll walk the trade-offs on-site.   Call 754-236-0675  |  Get A Free Estimate

What Drives The Cost

  • Square footage of interior space touched — the baseline driver, same as any interior renovation
  • Structural wall removal — engineered headers and permit review add cost beyond non-structural changes
  • Finish and fixture tier — the selections process makes this variable explicit and decided early rather than discovered late
  • Degree of layout reconfiguration — moving plumbing or electrical to support a new layout costs more than reusing existing rough-in locations
  • MEP relocation — how far electrical, plumbing, or HVAC needs to move to support the new design
  • Design complexity and customization — custom millwork, non-standard layouts, and extensive rendering/iteration add design-phase cost

Get a real, itemized estimate — no surprise change orders.   Call 754-236-0675  |  Get A Free Estimate

Our Process

Design Consultation

Quisque placerat vitae lacus ut scelerisque. Fusce luctus odio ac nibh luctus, in porttitor theo lacus egestas. Dummy text generator.

Conceptual Design & 3D Visualization

Quisque placerat vitae lacus ut scelerisque. Fusce luctus odio ac nibh luctus, in porttitor theo lacus egestas. Dummy text generator.

Permitting

Quisque placerat vitae lacus ut scelerisque. Fusce luctus odio ac nibh luctus, in porttitor theo lacus egestas. Dummy text generator.

Construction by the Design Team

Quisque placerat vitae lacus ut scelerisque. Fusce luctus odio ac nibh luctus, in porttitor theo lacus egestas. Dummy text generator.

Punch List & Reveal Walkthrough

Quisque placerat vitae lacus ut scelerisque. Fusce luctus odio ac nibh luctus, in porttitor theo lacus egestas. Dummy text generator.

Define goals, budget, and style direction for the spaces being renovated.

Develop layout options and renderings, and lock in material, fixture, and lighting selections before construction pricing is finalized.

Pull permits for any non-structural wall removal, electrical/plumbing relocation, or (where applicable) structural header work.

Build the space with the same team that designed it, minimizing the handoff gaps that cause change orders.

Complete final detailing and walk the finished space against the original design and selections.

One point of contact, start to finish — us.   Call 754-236-0675  |  Get A Free Estimate

Recent Residential Remodeling Work

See something close to your project? Let’s talk specifics.   Call 754-236-0675  |  Get A Free Estimate

See How We Work

Real Elbaz finished kitchen project — vertical video walkthrough

Real Elbaz finished kitchen project — vertical video detail

Real Elbaz bathroom project — tub and shower with handheld shower head

Real Elbaz bathroom project — finished shower niche shelf

Want a real walkthrough before you commit to anything?   Call 754-236-0675  |  Get A Free Estimate

Interior Design-Build Remodel Questions, Answered

1 What's the difference between design-build and hiring an architect separately?

With design-build, the same company designs and builds the project under one contract, so budget realities get built into the design from the start. Hiring an architect separately means paying for a full design before finding out from contractor bids whether it's actually affordable to build.

2 Can you remove a wall to open up my kitchen and living room?

Often yes — it depends on whether the wall is load-bearing. Non-structural walls are usually straightforward to remove; load-bearing walls require an engineered beam to carry the load, which adds cost and needs permit review, but is frequently still achievable.

3 Do I need a permit just to change my home's interior layout?

If you're removing or relocating walls, or moving electrical/plumbing, yes. Purely cosmetic changes (paint, flooring, cabinetry swaps without moving plumbing) may fall under Florida's minor-work exemption for jobs under $7,500 that don't touch structural, electrical, plumbing, or mechanical systems.

4 How do I know if a wall is load-bearing before you remove it?

We evaluate the framing, span direction, and what the wall is supporting above (roof structure, a second floor, or another wall) — for anything ambiguous, a structural engineer confirms it before we finalize the design or price.

5 Will I see what my renovated space looks like before construction starts?

Yes — that's a core part of the design-build process. We produce 3D renderings and finalize material and fixture selections during design, before demolition begins, specifically so there aren't major surprises mid-construction.

6 How is design-build pricing different from a traditional bid process?

Instead of a finished design going out to multiple contractors for competing bids, pricing develops alongside the design itself, so budget conflicts get resolved during design rather than discovered afterward when bids come back over budget.

7 Can design-build work for a partial renovation, like just my kitchen and family room?

Yes — this is one of the most common project sizes for design-build. It doesn't require a whole-home commitment; it works well for a defined, connected set of rooms.

8 How long does an interior design-build remodel typically take?

Design and selections typically run 6-10 weeks, permitting 4-8 weeks (often overlapping with design), and construction commonly runs 8-16 weeks depending on scope — faster overall than a comparable design-bid-build project because there's no re-pricing cycle after design completes.

Still have questions? Talk to a licensed contractor, not a call center.   Call 754-236-0675  |  Get A Free Estimate

What South Florida Homeowners Say

Join our verified homeowners.   Call 754-236-0675  |  Get A Free Estimate

Why Homeowners Choose Elbaz Construction

Licensed General Contractor

Quisque placerat vitae lacus ut scelerisque. Fusce luctus odio ac nibh luctus, in porttitor theo lacus egestas. Dummy text generator.

Real Regional Expertise

Quisque placerat vitae lacus ut scelerisque. Fusce luctus odio ac nibh luctus, in porttitor theo lacus egestas. Dummy text generator.

One Point Of Contact

Quisque placerat vitae lacus ut scelerisque. Fusce luctus odio ac nibh luctus, in porttitor theo lacus egestas. Dummy text generator.

Real Reviews, Real Reputation

Quisque placerat vitae lacus ut scelerisque. Fusce luctus odio ac nibh luctus, in porttitor theo lacus egestas. Dummy text generator.

Real license. Real permits. Real accountability.   Call 754-236-0675  |  Get A Free Estimate

From The Blog

How Much Does It Cost to Remodel a House?

Quisque placerat vitae lacus ut scelerisque. Fusce luctus odio ac nibh luctus, in porttitor theo lacus egestas. Dummy text generator.

Renovation vs Remodel: What’s the Difference?

Quisque placerat vitae lacus ut scelerisque. Fusce luctus odio ac nibh luctus, in porttitor theo lacus egestas. Dummy text generator.

Property Renovation: Aging in Place

Quisque placerat vitae lacus ut scelerisque. Fusce luctus odio ac nibh luctus, in porttitor theo lacus egestas. Dummy text generator.

More guides at our Resource Center.   Call 754-236-0675  |  Get A Free Estimate

More From The Field

Every photo here is real Elbaz residential remodeling work.   Call 754-236-0675  |  Get A Free Estimate

Explore Related Services

Kitchen Remodeling

Quisque placerat vitae lacus ut scelerisque. Fusce luctus odio ac nibh luctus, in porttitor theo lacus egestas. Dummy text generator.

Bathroom Remodeling

Quisque placerat vitae lacus ut scelerisque. Fusce luctus odio ac nibh luctus, in porttitor theo lacus egestas. Dummy text generator.

New Construction

Quisque placerat vitae lacus ut scelerisque. Fusce luctus odio ac nibh luctus, in porttitor theo lacus egestas. Dummy text generator.

ADU & Garage Conversions

Quisque placerat vitae lacus ut scelerisque. Fusce luctus odio ac nibh luctus, in porttitor theo lacus egestas. Dummy text generator.

One contractor for the whole project — start to finish.   Call 754-236-0675  |  Get A Free Estimate

Financing

Find out if you're eligible for financing and turn your construction dream into a reality with the necessary funding.

iconSee If You Qualify

Get Financing Today

Financing Solutions for Your Home

Finding the right financing solution for your home can be a challenge, but with the right approach, you can secure the funding you need to make your dream home a reality. 

Mosaic offers financing options to help you bring your vision to life. To find out if you qualify, simply click the button to apply and one of our representatives will be in touch.

During this consultation, we'll discuss your project's details, funding needs, and the best financing options to meet your goals. Don't wait any longer to bring your construction project to life – start exploring your financing options with Mosaic today.

0% and low-interest financing options available — ask us how.   Call 754-236-0675  |  Get A Free Estimate

We serve Broward County and the following cities:
We serve Miami-Dade County and the following cities:
We serve Palm Beach County and the following cities:

We’re local — Miami-Dade, Broward & Palm Beach, every day.   Call 754-236-0675  |  Get A Free Estimate

Ready To Get Started? Get Your Free Interior Design-Build Remodel Estimate

Let’s Talk About Your Interior Design-Build Remodel.

Sub Heading