


Roofing · South Florida
A roof is an assembly, not a covering.
Tile and shingle are the visible layer. What actually keeps water out is the deck, the underlayment, and every flashing and penetration detail underneath.
New construction is the one chance to build the whole assembly properly, in sequence, with each stage inspected before it is covered. There is no retrofit that recovers a badly detailed valley or a poorly lapped underlayment once the covering is on — which is why we treat the hidden layers as the work and the covering as the finish.
Florida-licensed general contractor, License No. CBC1265280. Bonded and insured.
Florida Product Approval or Miami-Dade NOA documentation assembled for the specified assembly as part of the permit submission.
Deck and dry-in inspected before covering, because neither can be assessed afterwards.
Financing options are available through Mosaic.
- Licensed & insuredState-licensed GC, bonded and insured
- Design-buildDrawings and construction under one contract
- Permits & inspectionsSubmission, review comments and closeout
- LocalMiami-Dade · Broward · Palm Beach
- FinancingOptions available through Mosaic
What a properly built roof buys
The layers nobody photographs.
Every roof looks finished from the ground. What separates them is what happened in the two days before the covering went on.
Deck. Dry-in.
Flashings. Then covering.
Fastening pattern on the deck, underlayment type and lap, and the detailing at valleys, penetrations, hips, ridges and wall abutments — that is the roof. Get those right and the covering is a durability and appearance choice. Get them wrong and no covering saves it.
- Deck fastened to the engineered schedule, not to habit.
- Underlayment specified and lapped for the covering and exposure it is carrying.
- Every penetration and abutment flashed as a detail rather than sealed as an afterthought.
- Product approval documentation matched to the assembly that is actually installed.
Wind performance is a system property
A roof assembly resists uplift as a system — deck attachment, underlayment, fastening pattern and covering together. Substituting one component for a cheaper equivalent can change how the whole assembly performs and whether its approval still applies.
Documentation has a second life
The product approvals, the inspection record and the closed permit are what an insurer and a future buyer will ask for. On a roof, the paperwork is part of the asset.
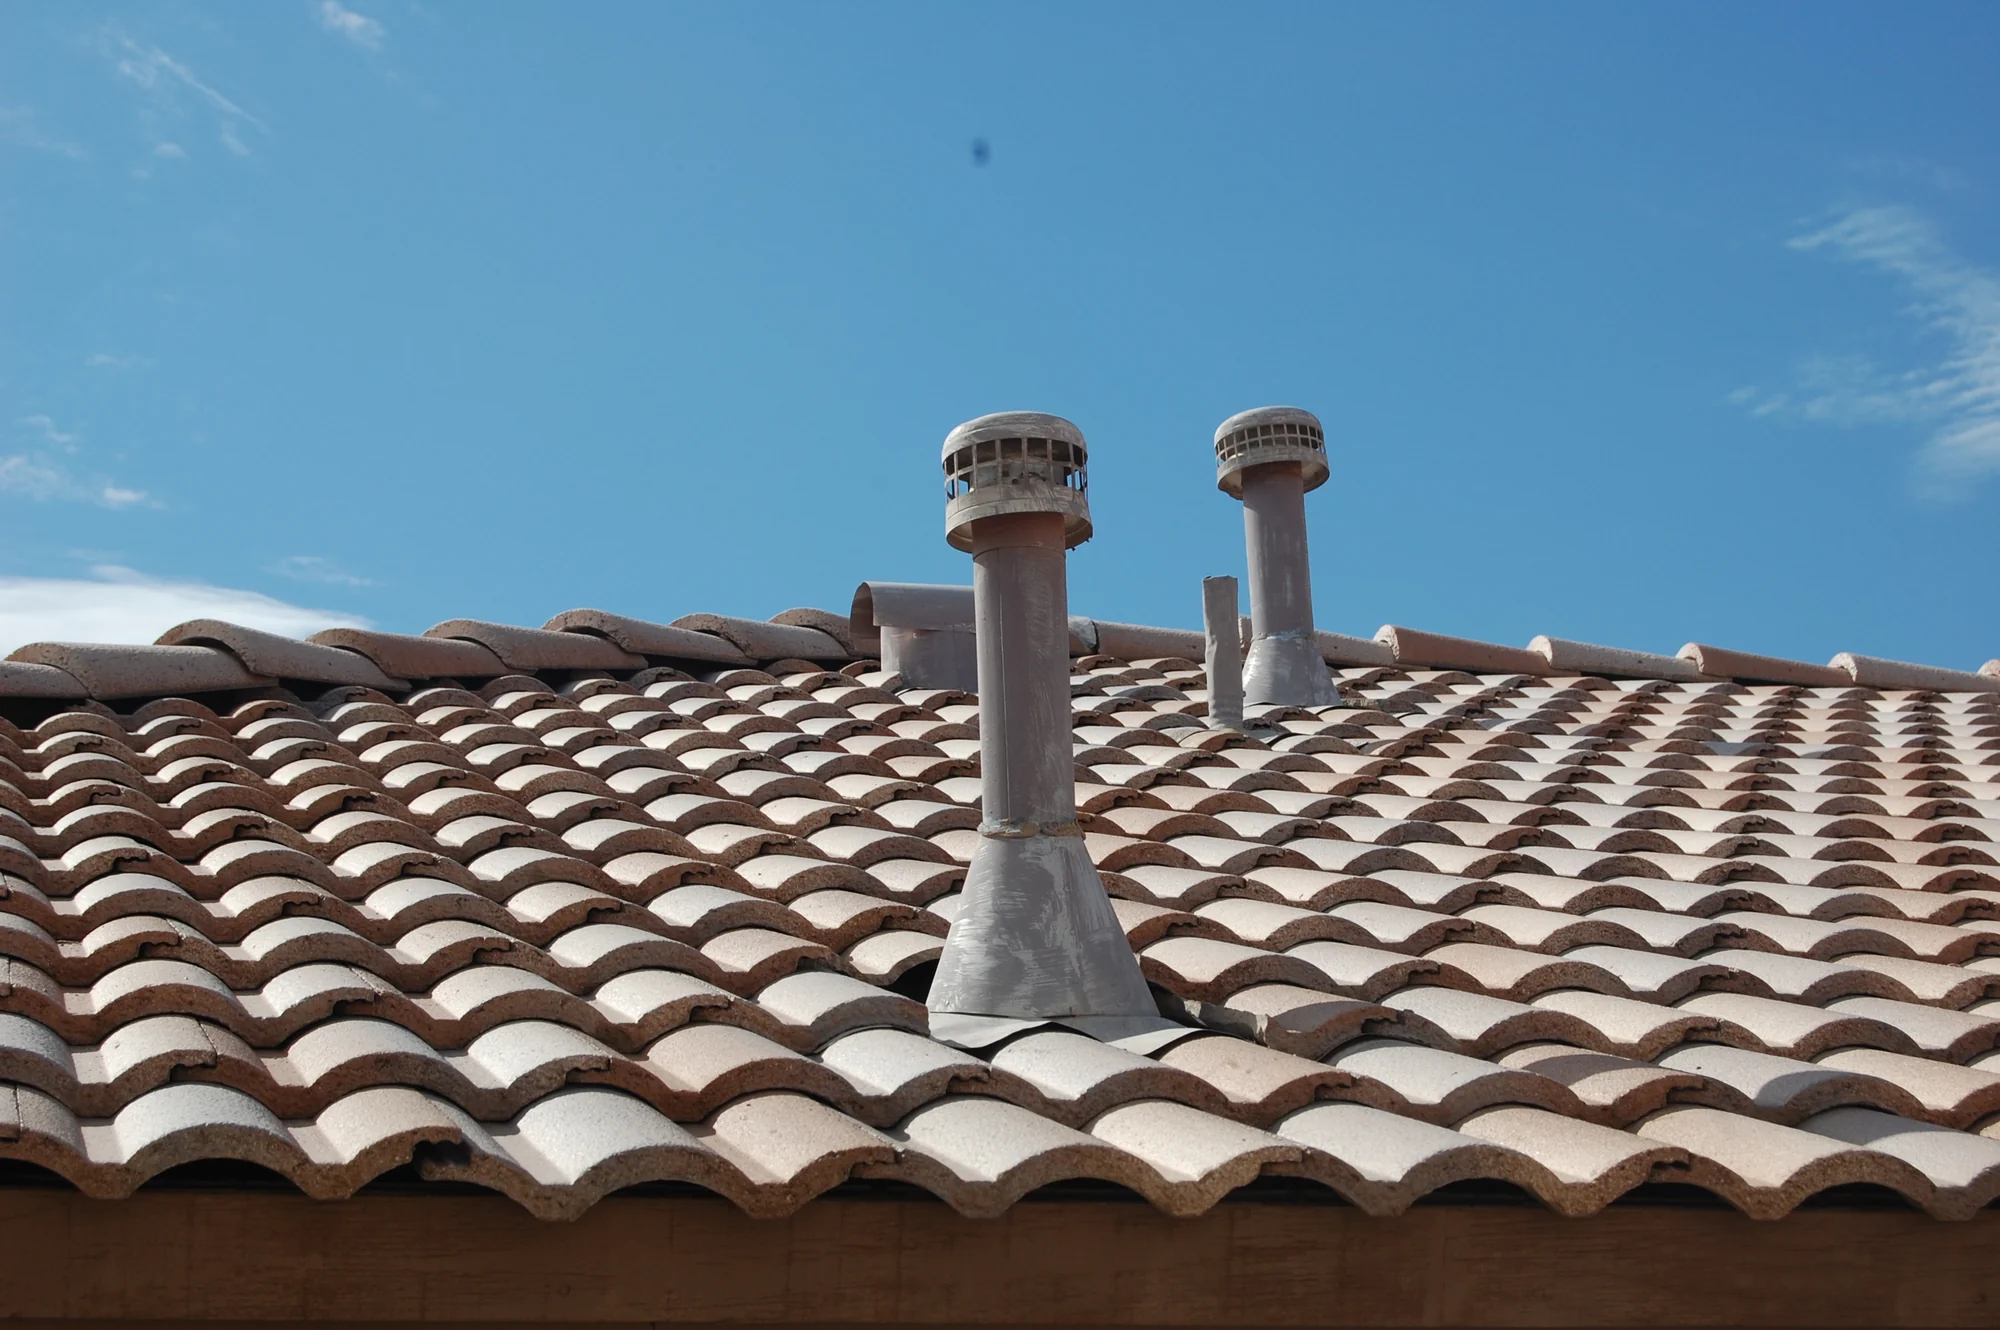
Penetrations are where roofs actually fail.
Vents, stacks, skylights, and anywhere the roof meets a wall — those are the places water finds first. On a new build every one of them can be detailed properly the first time, in the right order, before anything covers it. That is an advantage new construction has over every re-roof, and it is worth using.
Tile, metal or shingle?
All three are legitimate in South Florida and they differ on weight, cost, lifespan and how they behave in a storm. We compare them properly below.
The assembly, on site
How the roof goes on.
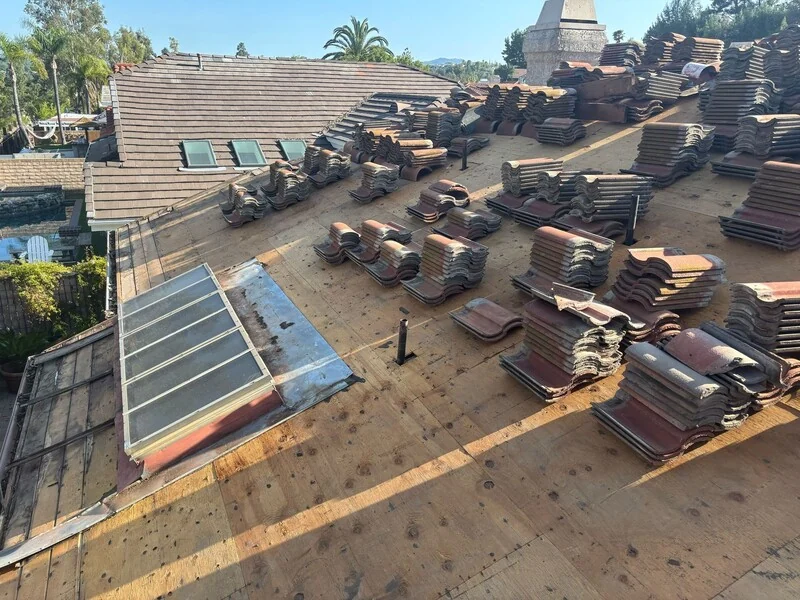
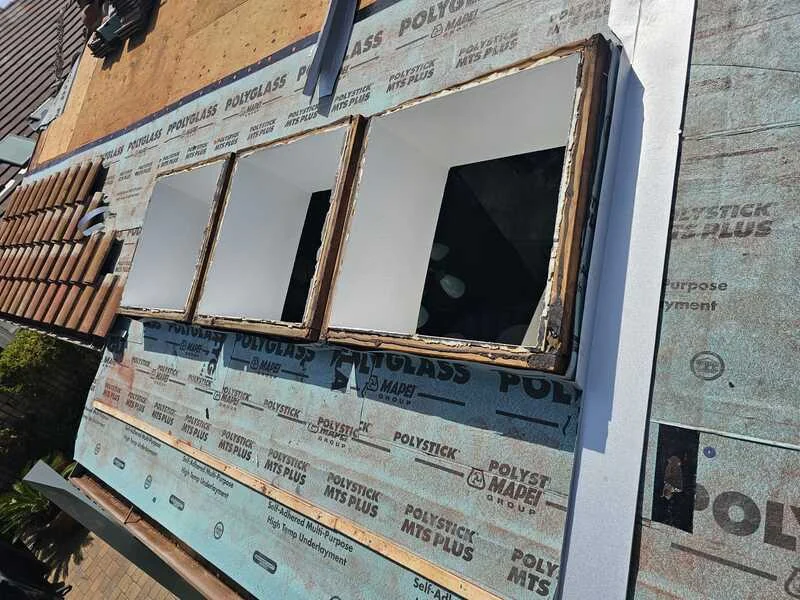
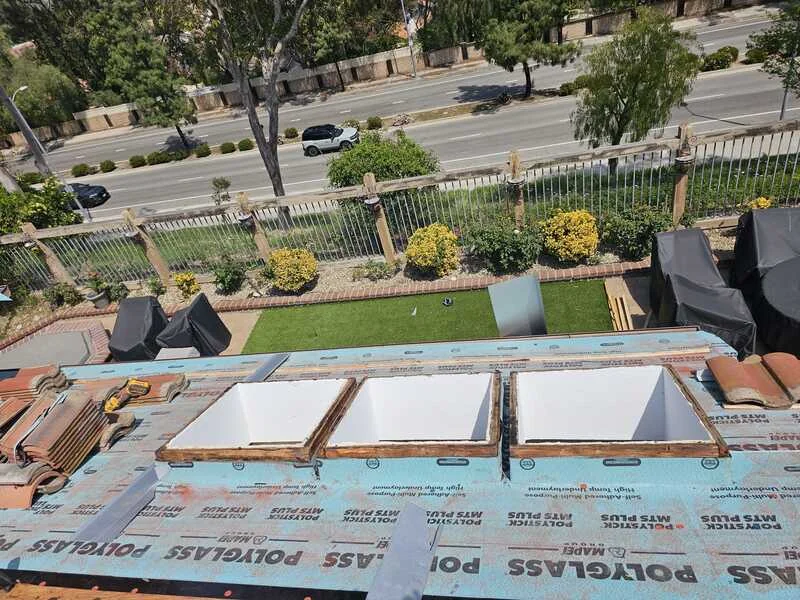
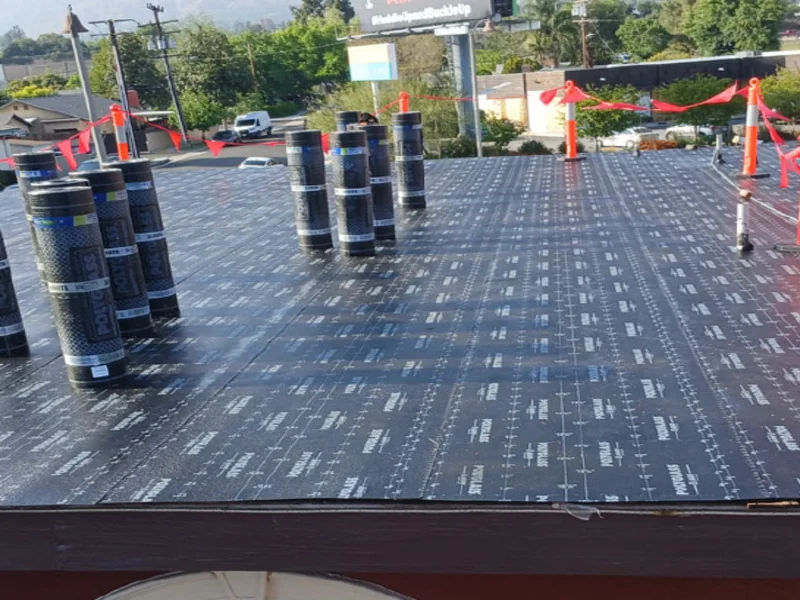
Genuine photographs from Elbaz Construction roofing work in South Florida, from deck and underlayment through to completed covering.
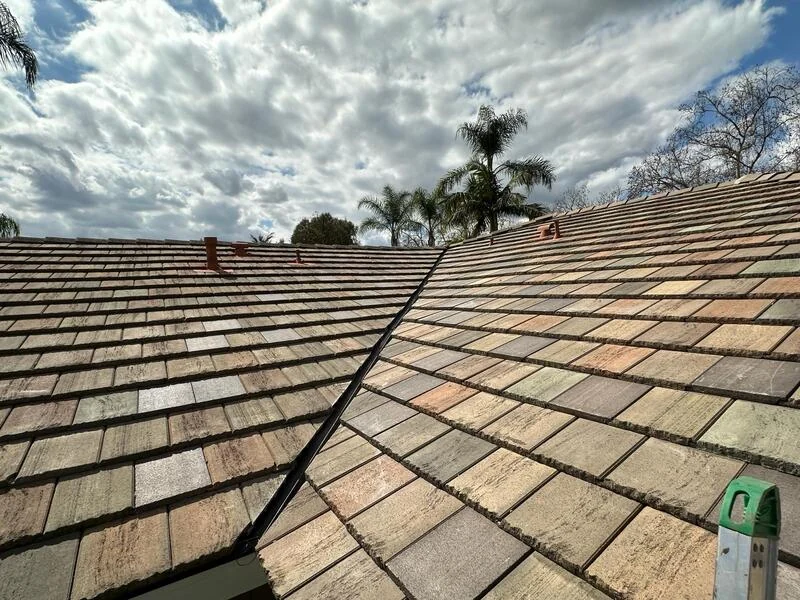
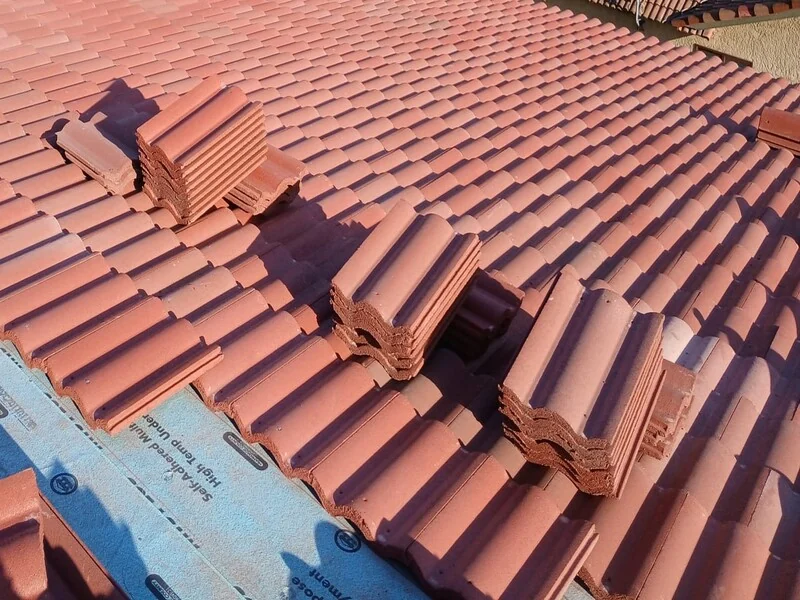
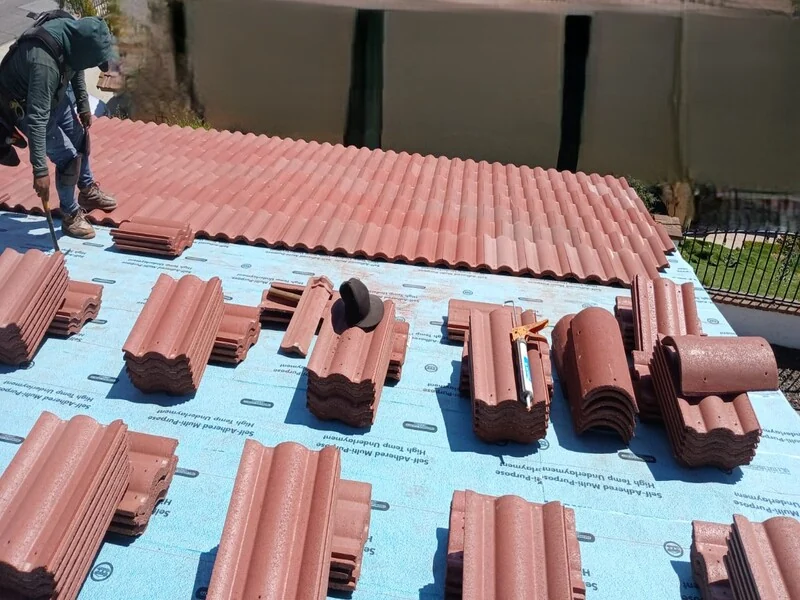
Close view along a completed tile roof covering
Real photographs from Elbaz Construction roofing projects. They are drawn from more than one job rather than a single build, so read them as a record of the assembly and the workmanship. Captions describe only what is visible in each frame.
What the photographs show
Four layers, one order.
Project record
- Scope
- New-construction roofing on residential and light commercial structures
- Assembly
- Structural deck · underlayment · flashings and penetrations · covering
- Documented
- Product approvals, fastening schedule, inspection record
- Inspected
- Deck and dry-in before covering; final at completion
- Not included by default
- Roof structure and truss supply, and re-roofing of existing buildings — quoted separately
The deck
Sheathing laid and fastened to the engineered schedule, joints supported, and the whole plane checked before anything covers it. Fastening pattern is not a detail — it is a substantial part of how the finished assembly resists uplift.
Dry-in
Underlayment specified for the covering above it and the exposure it will see, lapped correctly, and detailed into valleys and up abutments. This is the layer that keeps the building dry during construction and the last line of defence afterwards.
Flashings and penetrations
Valleys, vents, stacks, skylight curbs, hips, ridges and wall abutments detailed as designed. This is where roofs leak, and it is the stage most worth photographing before it disappears.
The covering
Tile, metal or shingle installed to the manufacturer's system and the approval documentation, with the fastening and any battens or clips as specified. The visible layer, installed last, on top of the work that actually matters.
Want the assembly specified before you compare prices?
Two roofing quotes only mean something if they describe the same deck, the same underlayment and the same details.
System options
Three ways a new roof gets specified.
Assembly tiers, not packages. The right one depends on the structure, the design and how long you intend to own the building.
Architectural shingle
Proven, economical, straightforward
The most common new-construction assembly, and a good one when detailed properly.
- Structural deck fastened to schedule
- Synthetic underlayment, correctly lapped
- Valley, penetration and abutment flashings
- Architectural asphalt shingle to the approved system
- Ridge ventilation where the design calls for it
- Product approval documentation
- Deck, dry-in and final inspections
Concrete or clay tile
Heavier, longer, characteristic of the region
The traditional South Florida assembly. Heavier, so the structure has to be designed for it.
- Everything in the shingle assembly, with a tile-rated underlayment
- Structure verified for tile dead load
- Enhanced underlayment specification for tile
- Battens, clips or adhesive-set to the approved system
- Hip and ridge detailing in matching tile
- Valley metal and penetration flashings sized for tile
- Longer expected service life
Standing seam metal
Lightest, longest, most exacting
The premium assembly, with the fewest penetrations and the longest expected life.
- Everything in the shingle assembly, with a high-temperature underlayment
- Concealed-fastener standing seam panels
- Panel layout and seam positions set out to the roof geometry
- Custom-formed flashings, valleys and terminations
- Thermal movement accommodated in the detailing
- Snap-lock or mechanically seamed to the approved system
- Longest expected service life of the three
Add-ons and upgrades, priced individually
- Enhanced or self-adhered underlayment upgrades
- Additional ridge, soffit or off-ridge ventilation
- Skylight supply and curb detailing
- Gutters, downpipes and drainage discharge
- Solar-ready conduit and mounting provision
- Radiant barrier or above-deck insulation
- Lightning protection coordination
- Enhanced fastening schedule above the code minimum
Which assembly suits a building depends on the structure, the roof geometry and the design intent. Tile in particular has to be carried by a structure designed for it.
Layer by layer
From deck to covering.
The assembly in the order it goes on, photographed on Elbaz Construction roofing work.
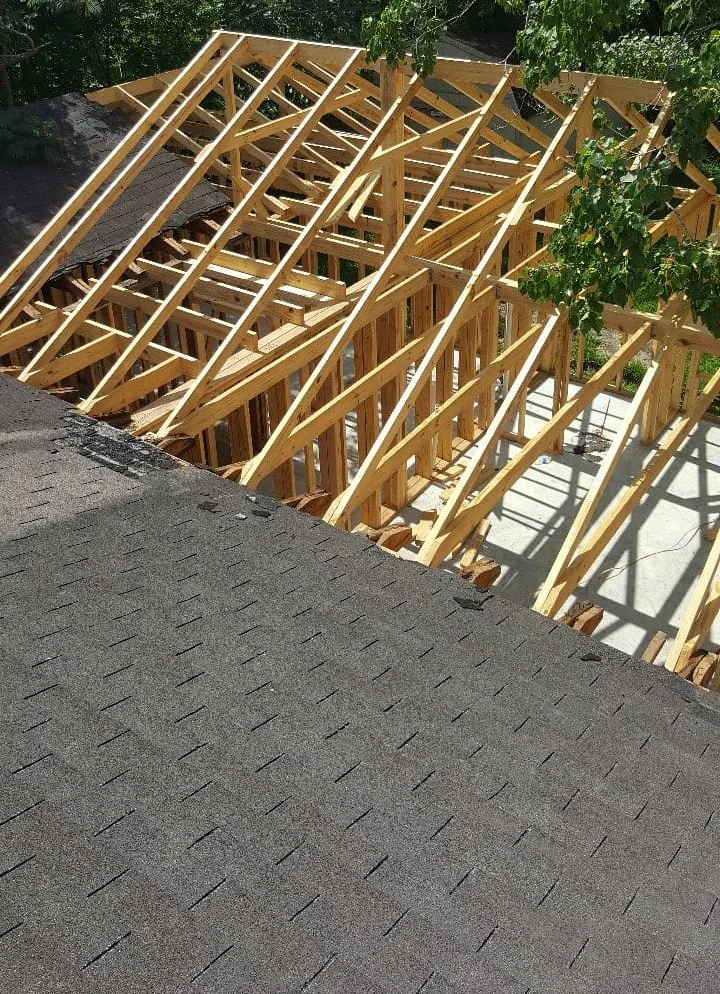
Tear-off and deck inspection
The deck can only be assessed once the old covering is off. Damaged sheathing is replaced then, not worked around, because everything above depends on it.
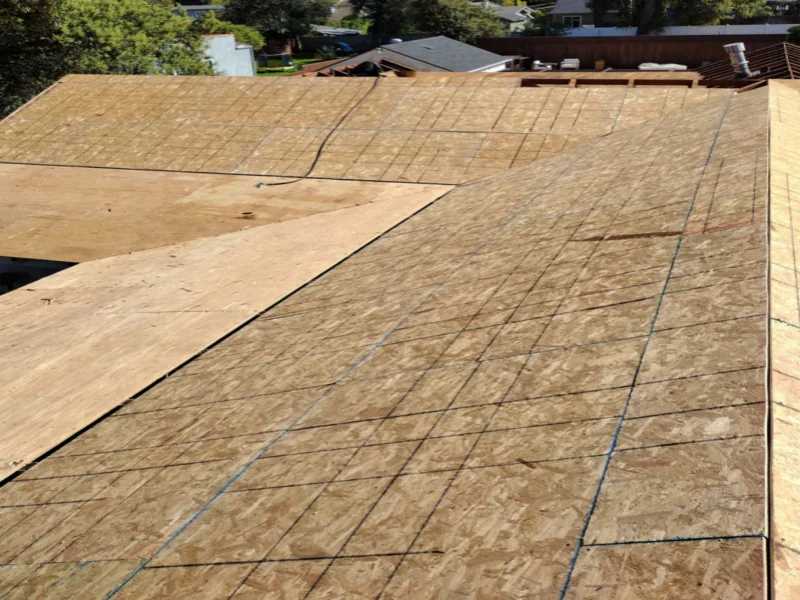
Fastening the deck
Re-nailing the deck to current requirements is part of a re-roof in this region, and it is inspected before the underlayment covers it.
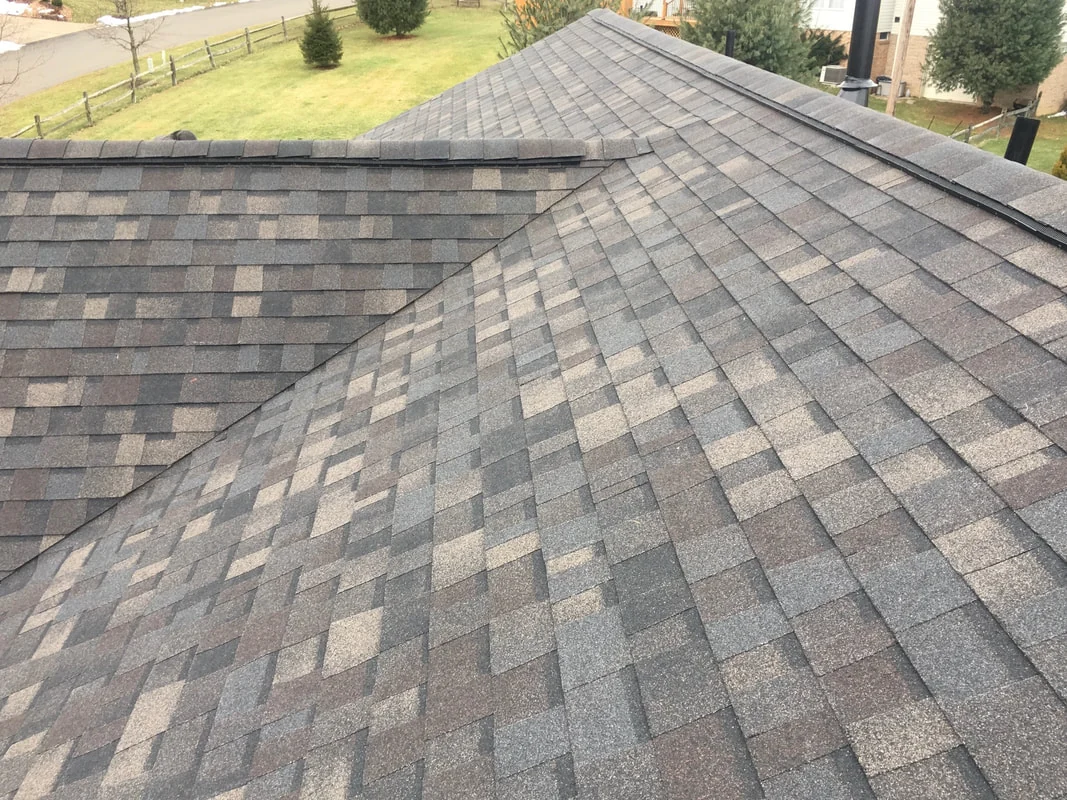
Underlayment
The underlayment is the layer that keeps water out while the covering is what takes the weather. It is laid, lapped and fastened as a system across the whole roof.
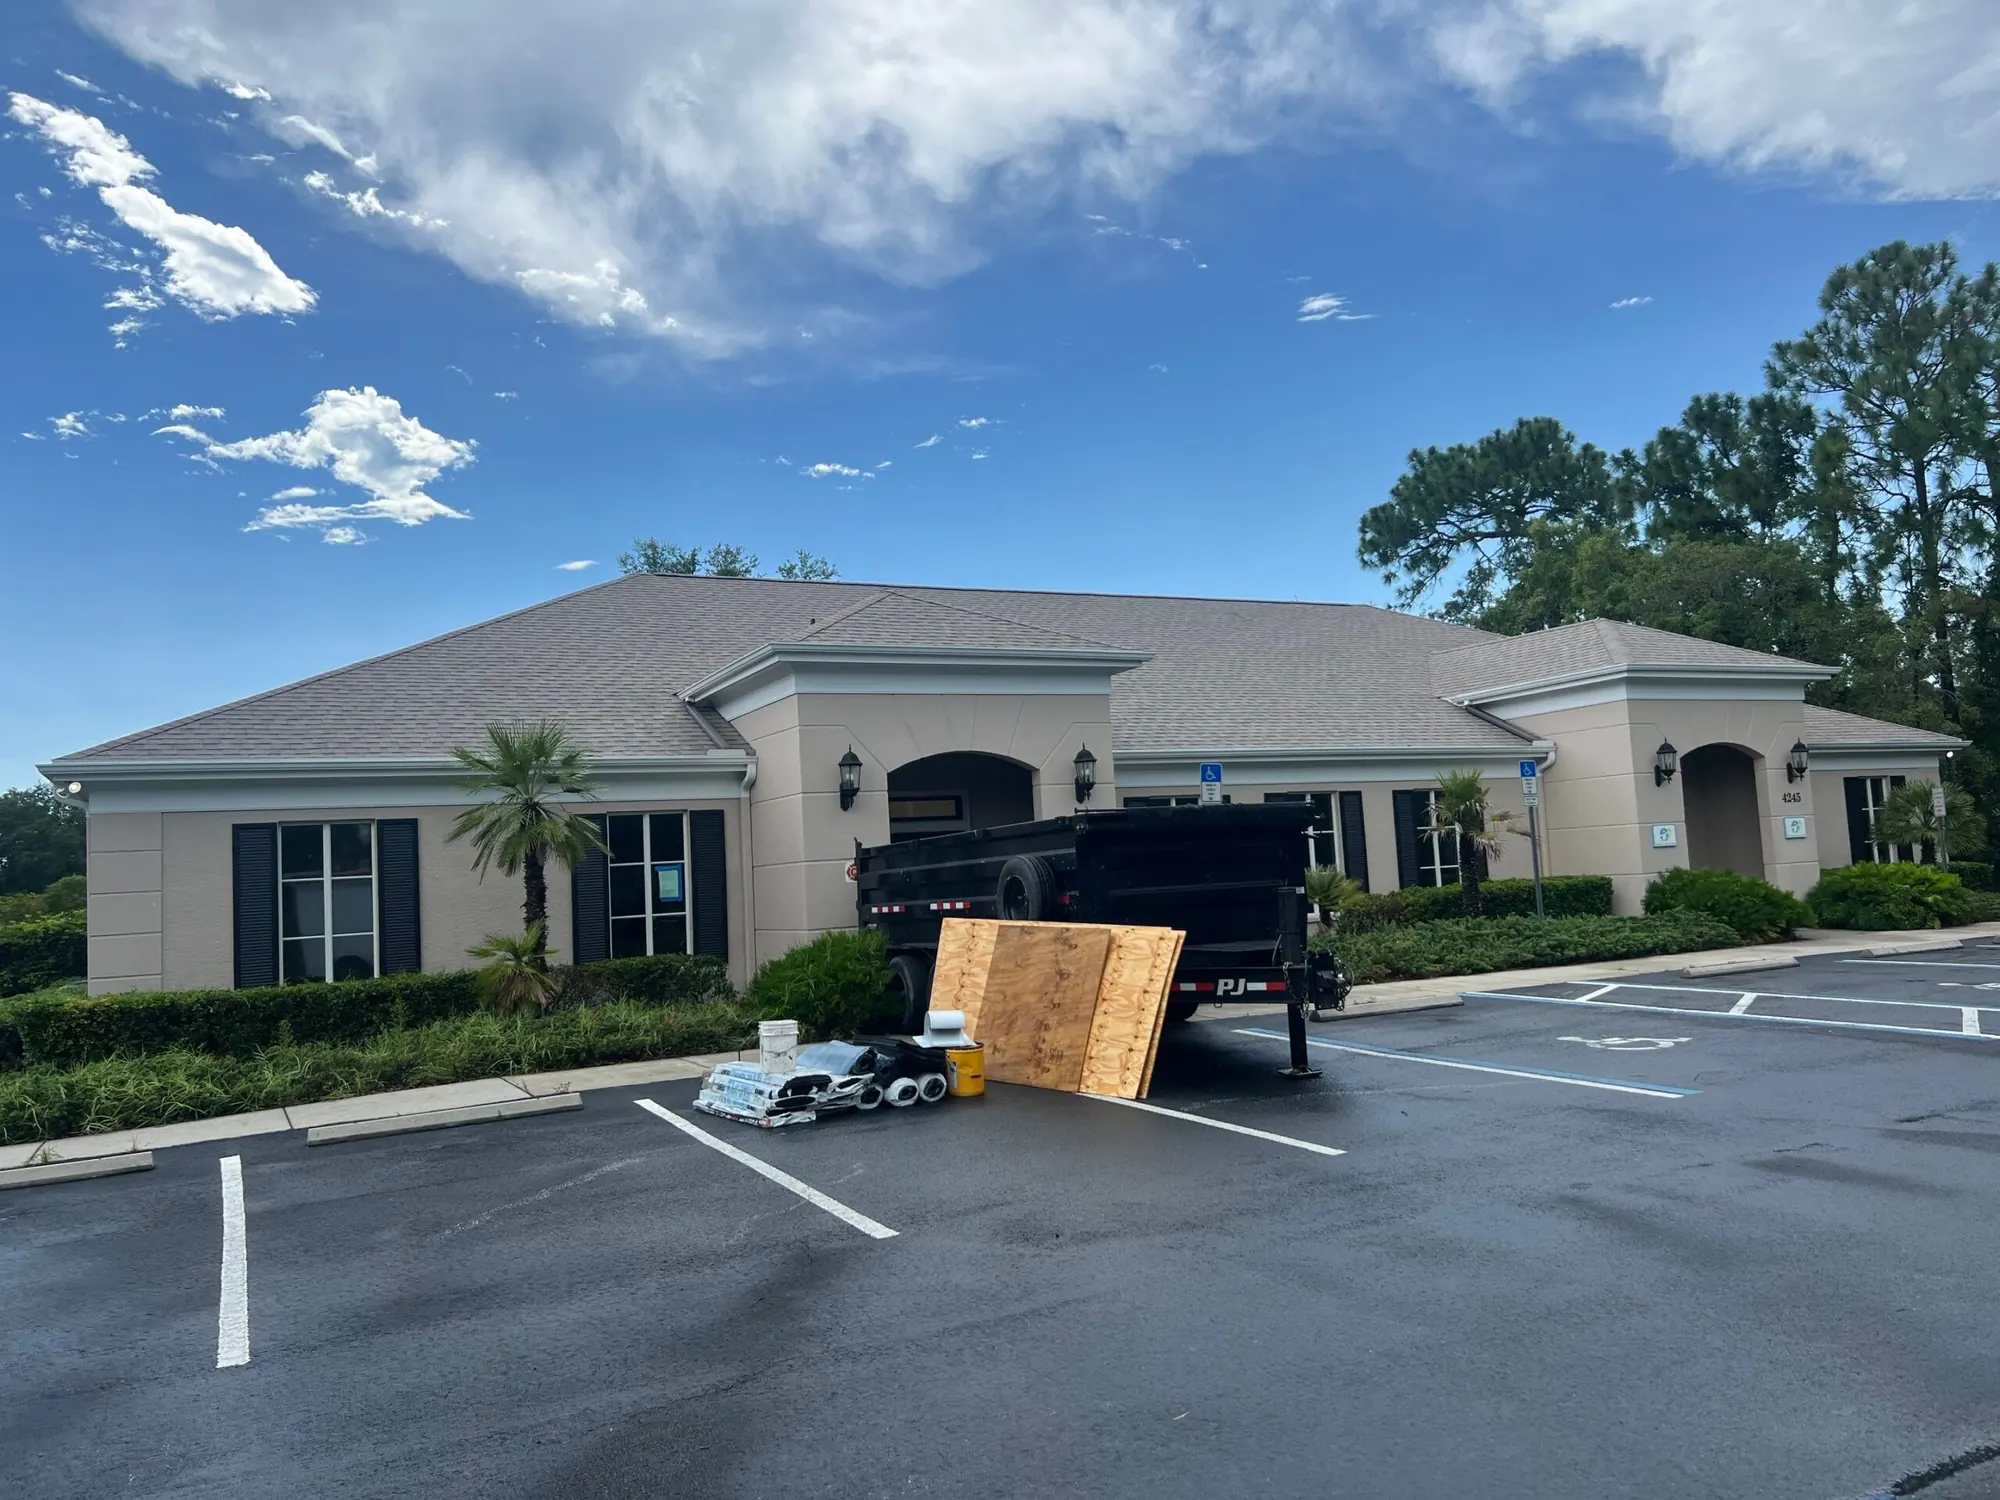
Flashings and penetrations
Valleys, walls, vents and stacks are where roofs actually leak. Each one is flashed as a detail in its own right rather than sealed with mastic at the end.
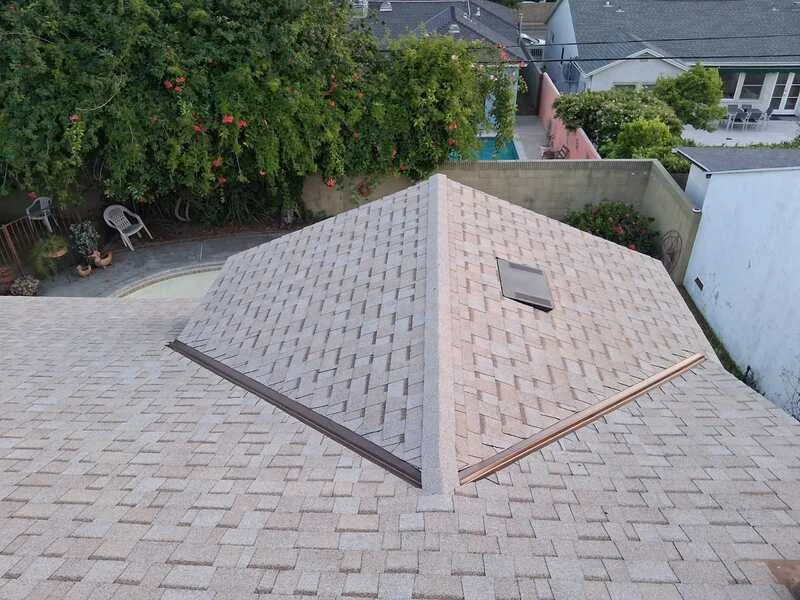
The covering
Tile, shingle or metal is installed to the manufacturer's system, with the fastening pattern and the edge details that the product approval depends on.
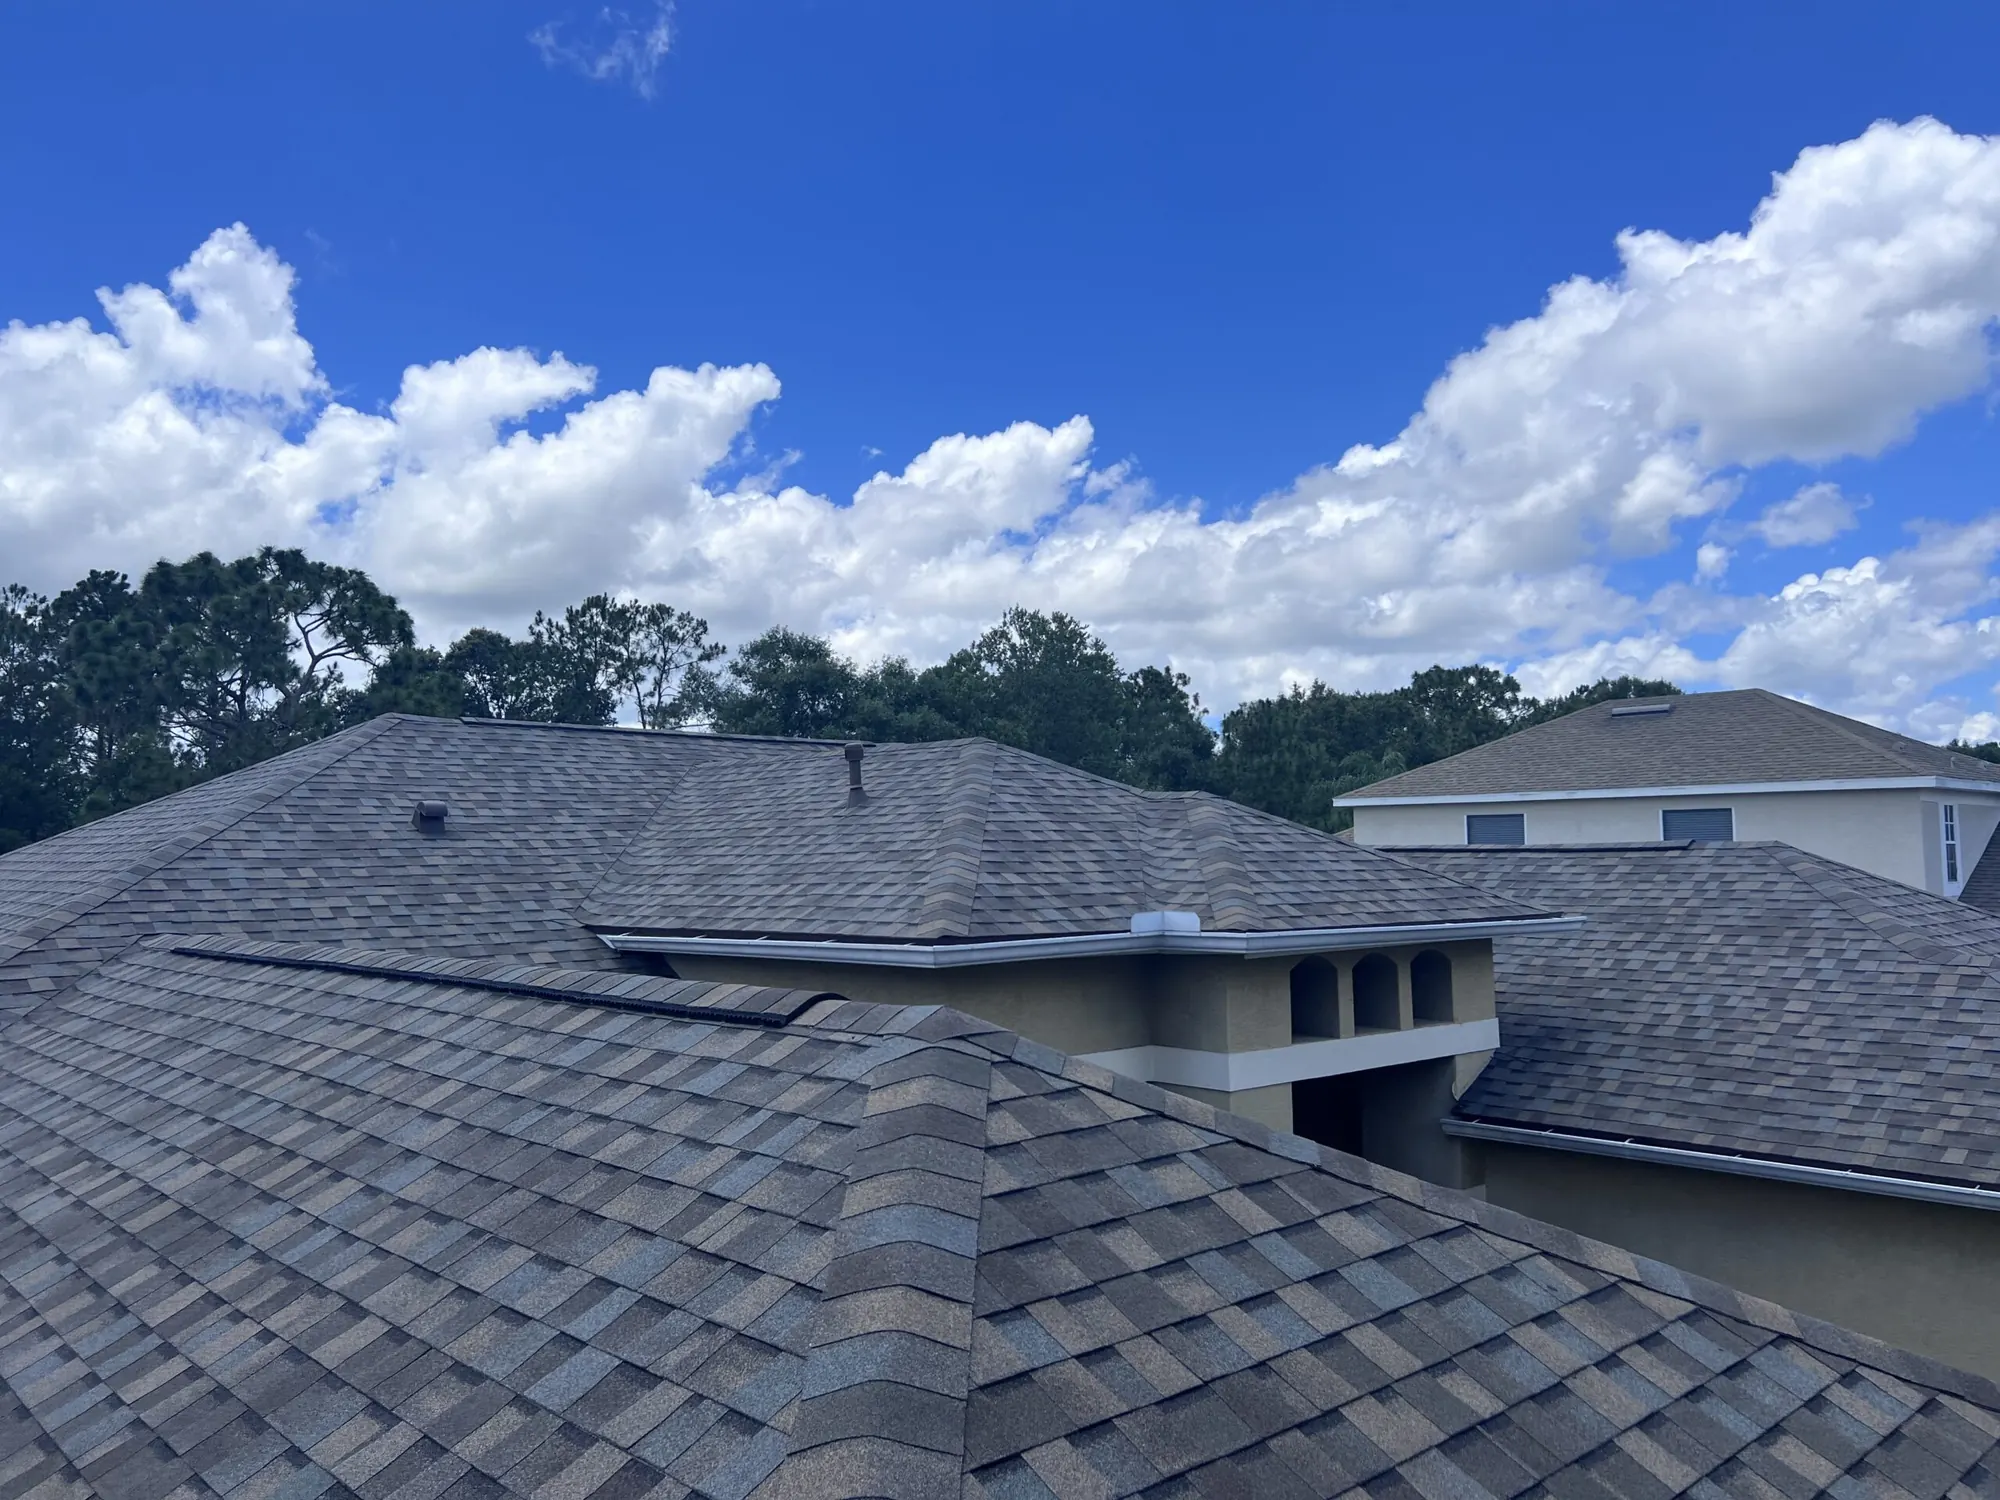
Edges, ridge and closeout
Drip edge, hip and ridge close the assembly. The roof is left clean, the site magnet-swept, and the final inspection booked before the job is called finished.
Genuine photographs from Elbaz Construction roofing projects, drawn from more than one job and shown in assembly order rather than as a single build.
Process and client experience
Ten stages from specification to closeout.
New-construction roofing runs inside a wider build programme. Its sequence has to fit the sequence around it.
Specification review
We review the roof design, geometry, structure and intended covering against what the building needs.
A conversation about assembly, not just price per square.
Which covering system, if it is still open.
Structure verification
Deck substrate, framing spacing and — for tile — dead load capacity confirmed against the design.
QC · Tile is not specified onto a structure that has not been verified for it.Confirmation that the structure suits the chosen covering.
Nothing yet.
Assembly and approvals
The full assembly specified and the Florida Product Approval or NOA documentation assembled.
Documentation that will be submitted, not just claimed.
Final covering and any upgrades.
Proposal
An itemised proposal describing the deck, underlayment, flashings and covering separately.
A proposal that can be compared against another one honestly.
Assembly upgrades and allowance levels.
Permit submission
Application assembled with the approval documentation and submitted; review comments answered.
QC · Approvals are checked against the specified assembly before submission.Waiting. Review timelines belong to the building department.
Nothing further.
Scheduling into the build
Roofing sequenced against framing completion and the trades that follow it.
A slot in the wider programme, weather-dependent.
Nothing.
Deck and fastening
Sheathing laid and fastened to the engineered schedule, plane checked.
QC · Fastening pattern is checked against the schedule before inspection is called.A short stage that is inspected before anything covers it.
Nothing.
Dry-in and flashings
Underlayment laid and lapped, valleys, penetrations and abutments flashed.
QC · Every penetration and abutment is photographed before it is covered.The building becomes weather-tight here.
Nothing.
Covering installation
Tile, metal or shingle installed to the approved system and fastening specification.
The visible stage, and the shortest one.
Only colour or profile confirmations if still open.
Final inspection and closeout
Final inspection, documentation package assembled, permit closed.
QC · Nothing is called complete until the permit is closed.Product approvals, warranty documentation and a closed permit file.
Sign-off at completion.
We do not promise building-department approval or inspection dates, and roofing dates are weather-dependent.
Planning, permitting and risk reduction
On a roof, approvals are not paperwork.
Product approval documentation is what ties the assembly you specified to the assembly that gets inspected. Getting it wrong is one of the most common causes of a failed roofing inspection.
The paperwork sequence, in order
- Design and geometry reviewPitches, valleys, penetrations and terminations understood before specification.
- Structure verificationFraming spacing, deck substrate and dead load capacity confirmed for the chosen covering.
- Assembly specificationDeck, underlayment, flashings and covering specified as one system.
- Product approval documentationFlorida Product Approval or Miami-Dade NOA assembled for the specified components.
- Fastening scheduleDeck and covering fastening confirmed against the engineering and the approval.
- Permit submissionA complete application including the approval documentation.
- Review commentsAnswered against the specified assembly rather than by substituting components.
- Weather planningDry-in scheduled so the structure is not left exposed.
- Deck inspectionCalled and passed before underlayment goes on.
- Dry-in inspectionCalled and passed before covering goes on.
- DocumentationFlashings and penetrations photographed before they are covered.
- Final inspection and closeoutPermit formally closed and the documentation package handed over.
Why each step exists
An assembly whose approval documentation does not match what was installed will not pass. Sorting it at submission costs nothing.
Swapping an underlayment or a fastener for an equivalent can invalidate the approval the assembly was permitted under.
Once the covering is on, nobody can assess the layer that actually keeps water out.
They are where roofs fail, and after the covering goes on the only record is the one somebody took.
We will not promise a building-department review or inspection date. We will not guarantee a roofing schedule through a wet week. And we will not specify a tile roof onto a structure nobody has verified will carry it.
Cost and timeline transparency
What drives a new roof number.
We do not publish roofing prices. Two roofs of the same area can differ enormously on geometry and assembly before anyone chooses a colour.
Covering system
Shingle, tile and standing seam metal sit at very different price points, and the structure has to suit the choice.
Roof geometry
Hips, valleys, dormers and penetrations drive labour and flashing far more than plan area does. A complex roof costs multiples of a simple one.
Pitch and access
Steeper roofs are slower and need more safety provision; access for materials and waste matters on tight sites.
Underlayment specification
Synthetic, self-adhered and high-temperature underlayments differ in cost and in what they are suitable for.
Structure for tile
Tile is heavy. If the structure was not designed for it, the assembly choice changes or the structure does.
Flashing and penetration count
Every vent, stack, skylight and wall abutment is a detail that has to be formed and installed.
Fastening schedule
Enhanced schedules above the code minimum cost more in labour and fixings.
Ventilation design
Ridge, soffit and off-ridge ventilation, and whether the design requires a balanced system.
Ancillary scope
Gutters, downpipes, skylights and solar provision, which are often quoted separately.
Weather window
Roofing is weather-dependent; a wet season programme carries more risk of lost days.
Typical influence on a South Florida new-construction roofing budget. General guidance for planning — not a quote.
What actually moves the schedule
- Framing completion, because roofing cannot start before the structure is ready.
- Building-department review, and any resubmittal cycles.
- Material lead times, particularly for specific tile profiles and custom-formed metal.
- Deck and dry-in inspections, which gate the covering stage.
- Weather. Roofing is the trade most exposed to it, and dry-in is scheduled conservatively.
Questions worth asking any roofing contractor
- What underlayment is specified, and why that one?
- What is the deck fastening schedule, and where does it come from?
- Which product approvals are being submitted for this assembly?
- Are deck and dry-in being inspected separately before covering?
- How are valleys, penetrations and wall abutments being detailed?
- Has the structure been verified for the covering weight?
- What documentation do I receive at closeout?
How to prepare for an accurate proposal
- Have the roof plan and structural drawings available.
- Know whether the covering is fixed by the design or still open.
- Confirm whether the structure was designed for tile.
- Identify every penetration the design already includes.
- Decide whether gutters, skylights and solar provision are in or out of scope.
- Note the target date the building needs to be dried in by.
Estimates follow scope, not the other way round.
We price against a drawn scope, with allowances stated as allowances. That is what makes a proposal comparable to anyone else’s.
How a roof is built up
The assembly, drawn.
Every layer depends on the one beneath it, and each is inspected before the next covers it. This is why a roof is quoted as an assembly rather than as a covering.
Diagram drawn by Elbaz Construction for this page. It illustrates a typical new-construction assembly; specific systems vary by design and approval.
Every layer does a job
- Roof structure. Carries the whole assembly and the wind loads acting on it. Tile requires a structure designed for its weight.
- Structural deck. The continuous surface everything above is fixed to. Fastening pattern is a substantial part of uplift performance.
- Underlayment and dry-in. The layer that keeps the building dry during construction and remains the last defence afterwards.
- Flashings and penetrations. Where roofs actually fail. Every one is a formed detail rather than a sealant joint.
- Covering system. Durability and appearance, installed to the approved system it was permitted under.
- The record. Approvals, inspections and the closed permit — what an insurer or a buyer will ask to see.
At the two middle bands. Underlayment specification and flashing detail decide whether a roof performs, and both disappear under the covering within days — which is why they are inspected and photographed before that happens.
Comparison, mistakes and buyer guide
Choosing a roof system properly.
The three common new-construction roof coverings in South Florida
| Factor | Architectural shingle | Concrete / clay tile | Standing seam metal |
|---|---|---|---|
| Relative cost | Lowest of the three. | Middle to high, depending on profile. | Highest. |
| Weight | Light; suits most structures. | Heavy; the structure must be designed for it. | Lightest. |
| Expected service life | Shortest of the three. | Long. | Longest. |
| Penetrations | Fastened through the covering. | Fastened or adhesive-set to the system. | Concealed fasteners on most systems. |
| Repairability | Simple and cheap to patch. | Individual tiles replaceable; matching can be an issue. | Specialist work; not a general repair. |
| Appearance | Conventional; wide colour range. | Characteristic regional profile. | Contemporary, strongly linear. |
| Best suited to | Budget-conscious builds and simpler geometry. | Structures designed for the load, and regional architecture. | Long-hold buildings and simple, clean roof planes. |
Underlayment choices, and what actually separates them
| Factor | Synthetic | Self-adhered |
|---|---|---|
| Installation | Mechanically fastened, fast to lay. | Bonded to the deck; slower and more exacting. |
| Fastener penetrations | Fastened through, so each fixing is a penetration. | Self-sealing around fixings through it. |
| Exposure tolerance | Good short-term exposure during construction. | Generally better sealed once bonded. |
| Cost | Lower. | Higher. |
| Typical use | General dry-in under most coverings. | Valleys, eaves, penetrations, and full coverage on higher specifications. |
The mistakes that cost the most
- Comparing quotes on covering aloneTwo roofing prices for the same tile can differ by an entire underlayment and flashing specification. Compare assemblies.
- Specifying tile without verifying the structureTile is heavy. If nobody has checked the design carries it, that is a structural problem waiting under a finished roof.
- Substituting components after approvalSwapping an underlayment or fastener for an equivalent can invalidate the approval the roof was permitted under.
- Treating flashings as a sealant jobValleys, curbs and wall abutments are formed details. Sealant is not a flashing.
- Skipping the dry-in inspectionOnce the covering is on, nobody can assess the layer that keeps water out.
- Ignoring ventilationAn unventilated or unbalanced roof space affects the covering's life and the building's cooling load.
- Leaving penetrations to the trades that followEvery vent and stack added after dry-in is a hole in a finished layer. Coordinate them before.
- Not keeping the documentationProduct approvals and the inspection record are what an insurer asks for. They are part of the asset.
Buyer checklist
Prepare before you call
Ask at the first meeting
Expect from a qualified contractor
Tick these off as you go — nothing is stored or sent, the list is here purely so you can use it while you compare contractors.
What the work is like
A short trade with a long consequence.
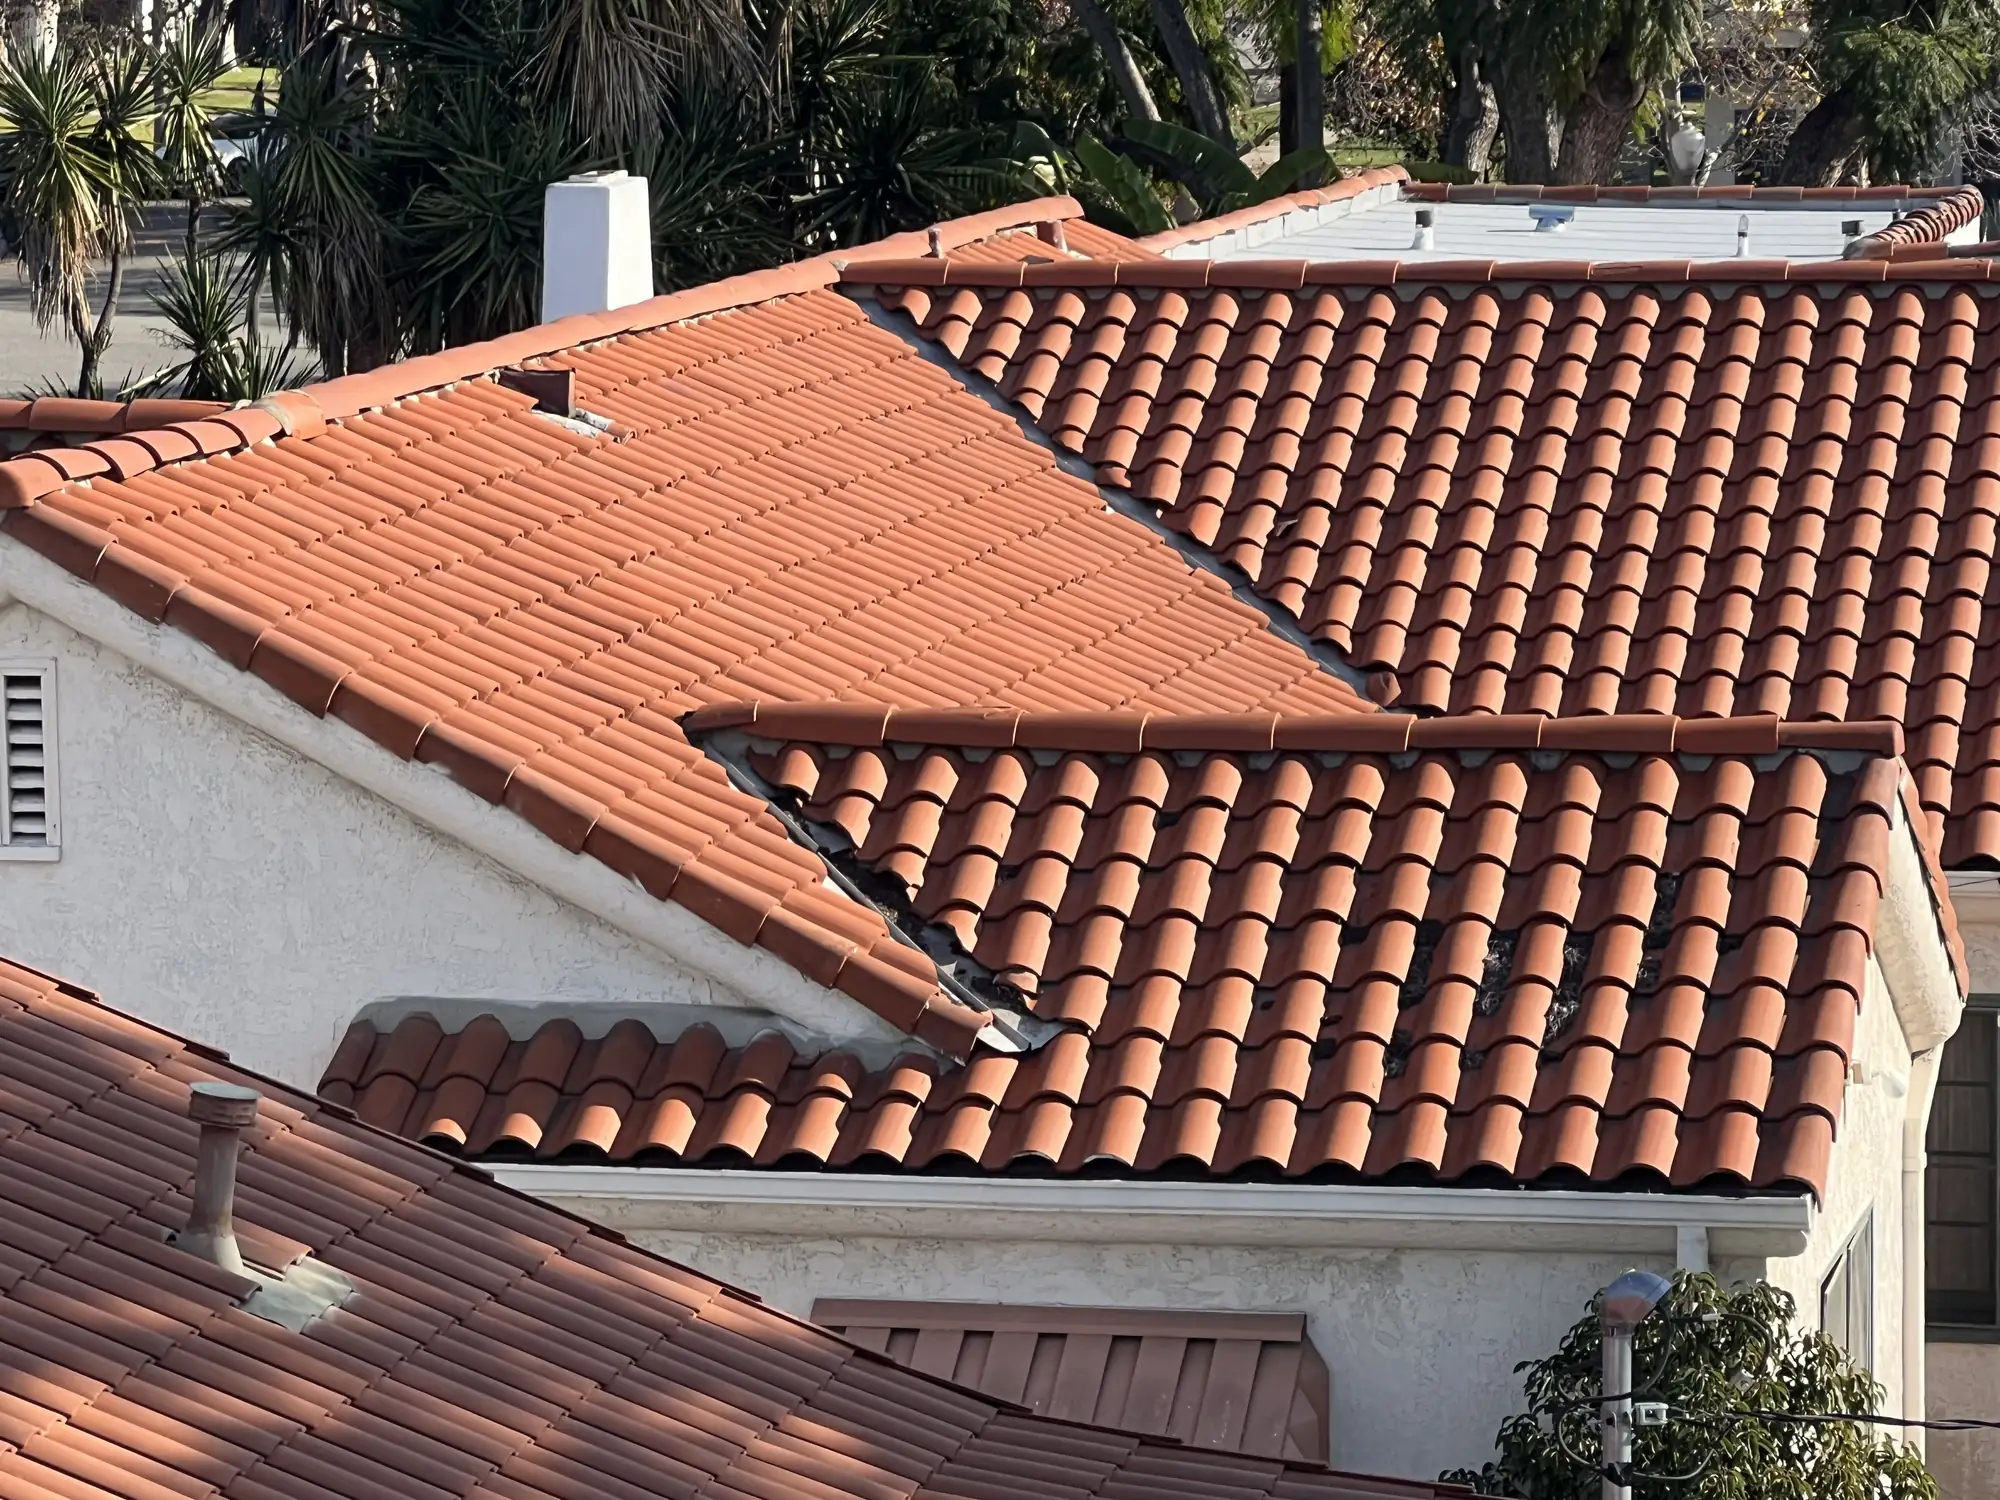
Roofing is fast and weather-bound
The covering stage is short. What determines the programme is getting dry-in achieved in a suitable weather window, which is why it is scheduled conservatively.
Coordination with other trades
Every penetration — vents, stacks, flues, solar provision — is better coordinated before dry-in than cut into a finished layer afterwards.
How communication runs
One point of contact and a weather-aware schedule, with realistic notice when a day is lost to rain rather than optimistic promises.
Quality control, not just inspection
Fastening patterns are checked against the schedule and every flashing and penetration is photographed before the covering hides it.
What completion means
Final inspection passed, product approval and warranty documentation handed over, and the permit formally closed.
Questions, answered
New-construction roofing in South Florida.
There is no single answer. Shingle is economical and proven; tile is long-lived and regionally characteristic but heavy enough that the structure must be designed for it; standing seam metal is lightest and longest-lasting but costs most.
Geometry matters too — complex roofs with many valleys and penetrations favour some systems over others.
Dry-in is the underlayment stage: the point at which the structure becomes weather-tight before the covering goes on. It is the layer that protects the building during construction and remains the last line of defence for the life of the roof.
It is inspected before covering because afterwards nobody can assess it.
For a permitted roof in South Florida, the assembly's Florida Product Approval or Miami-Dade NOA documentation forms part of the submission. It has to match what is actually installed.
We assemble it as part of the permit application rather than producing it after a question is asked.
Typically the deck, then dry-in, then a final inspection. The first two matter most because each covers work that cannot be assessed once the next layer is on.
We schedule and attend them.
Only where the structure has been designed to carry it. Tile is substantially heavier than shingle or metal, and the framing and connections have to account for that dead load.
If the structure was not designed for tile, either the structure changes or the covering does.
The covering itself is usually a short stage. What sets the programme is framing completion, the permit, material lead times for specific profiles, and finding a weather window for dry-in.
It depends on the roof and ceiling design. A balanced system — intake at the soffit, exhaust at the ridge or through off-ridge vents — affects both the covering's service life and the building's cooling load.
It is specified with the assembly rather than added afterwards.
Roof characteristics are among the things wind-mitigation documentation records, which insurers may consider. We hand over the documentation at closeout; how any given insurer treats it is between you and them.
Yes, and it is much easier if provision is made now. Conduit routes and mounting provision coordinated before dry-in avoid penetrating a finished roof later.
Mostly inspection rather than intervention: check flashings, penetrations and sealant joints after storm season, keep gutters and drainage clear, and deal with anything found early.
Specific requirements vary by covering, and we hand over the manufacturer documentation at completion.
Manufacturer warranties apply to the covering and other installed products, with documentation handed over at closeout. Terms come from those manufacturers. Workmanship coverage is set out in your contract — ask for it in writing before you sign.
Yes, but it is a different scope with different considerations, and this page is about new construction. The assembly logic is the same; the tear-off, deck condition and existing-structure questions are not.
Why Elbaz Construction
Verified, and nothing more than that.
- Licensed general contractorFlorida-licensed general contractor, License No. CBC1265280. Bonded and insured.
- Quoted as an assemblyDeck, underlayment, flashings and covering itemised separately, so a proposal can be compared honestly.
- Approvals matched to the assemblyProduct approval documentation assembled for what is actually being installed, before submission.
- Inspected in the right orderDeck and dry-in inspected before covering, because neither can be assessed afterwards.
- Local knowledgeWorking across 104 municipalities in Miami-Dade, Broward and Palm Beach counties.
- CommunicationOne point of contact and a weather-aware schedule, with honest notice when a day is lost.
- Documentation at closeoutApprovals, inspection record and warranty documentation handed over, and the permit closed.
- Reviews you can readA 4.8 average across 343 Google reviews, published in full on Google.
What homeowners say
Reviews, unedited.
Published on Google, quoted here word for word. We do not shorten, merge or rewrite a review.
Read all 343 reviews on Google
I give them a five star rating not only for their excellent roofing skills and timelines, but also for their competitive pricing and the honesty and professionalism of the team !! We are very pleased with the outcome
The team was amazing. Did a fabulous job with the landscaping, roofing and backyard renovation. The best contractors I have worked with! Will definitely use this company in the future.
Great experience! The team was professional, efficient, and delivered high-quality work on time. They communicated clearly throughout the project and exceeded our expectations. Highly recommend for any construction needs!
We had a good time dealing with Asher and the crew, he went over and above all our expectations and made every effort to ensure that the end result was up to their high standards. Thank you !!
Related reading and services
Service Areas
Proudly serving homeowners across Miami-Dade, Broward and Palm Beach
- Aventura
- Bal Harbour
- Bay Harbor Islands
- Biscayne Park
- Coral Gables
- Cutler Bay
- Doral
- El Portal
- Florida City
- Golden Beach
- Hialeah
- Hialeah Gardens
- Homestead
- Indian Creek
- Key Biscayne
- Medley
- Miami
- Miami Beach
- Miami Gardens
- Miami Lakes
- Miami Shores
- Miami Springs
- North Bay Village
- North Miami
- North Miami Beach
- Opa-locka
- Palmetto Bay
- Pinecrest
- South Miami
- Sunny Isles Beach
- Surfside
- Sweetwater
- Virginia Gardens
- West Miami
- Coconut Creek
- Cooper City
- Coral Springs
- Dania Beach
- Davie
- Deerfield Beach
- Fort Lauderdale
- Hallandale Beach
- Hillsboro Beach
- Hollywood
- Lauderdale-by-the-Sea
- Lauderdale Lakes
- Lauderhill
- Lazy Lake
- Lighthouse Point
- Margate
- Miramar
- North Lauderdale
- Oakland Park
- Parkland
- Pembroke Park
- Pembroke Pines
- Plantation
- Pompano Beach
- Sea Ranch Lakes
- Southwest Ranches
- Sunrise
- Tamarac
- Weston
- West Park
- Wilton Manors
- Atlantis
- Belle Glade
- Boca Raton
- Boynton Beach
- Briny Breezes
- Cloud Lake
- Delray Beach
- Glen Ridge
- Golf
- Greenacres
- Gulf Stream
- Haverhill
- Highland Beach
- Hypoluxo
- Juno Beach
- Jupiter
- Jupiter Inlet Colony
- Lake Clarke Shores
- Lake Park
- Lake Worth Beach
- Lantana
- Loxahatchee Groves
- Manalapan
- Mangonia Park
- North Palm Beach
- Ocean Ridge
- Pahokee
- Palm Beach
- Palm Beach Gardens
- Palm Beach Shores
- Palm Springs
- Riviera Beach
- Royal Palm Beach
- South Bay
- South Palm Beach
- Tequesta
- Wellington
- Westlake
- West Palm Beach
104 municipalities across three counties — and we hold the licence to build in all of them. Not sure about your address? Ask us.
Start here
Get the assembly specified, then compare prices.
A roofing proposal that itemises deck, underlayment, flashings and covering is one you can actually compare. That is the one we write.
What happens after you send this
- We call you back to understand the building, the roof design and the intended covering.
- We review the geometry and confirm the structure suits the covering — particularly for tile.
- You get an itemised assembly specification with the product approvals identified.
- A proposal follows the specified assembly, with allowances stated as allowances.
Worth having to hand
- Roof plan and structural drawings
- Whether the covering is fixed or still open
- Whether the structure was designed for tile
- Every planned roof penetration
- Your target dry-in date
Licensed, bonded and insured · License No. CBC1265280
Product approvals assembled and submitted with the permit
Serving Miami-Dade, Broward and Palm Beach counties
Sun–Fri 7am–7pm · Saturday closed
Thanks — that came through.
Your details are with the Elbaz Construction team. We will call you back to arrange the site visit. If it is urgent, call (754) 236-0675.

