


Windows & doors · South Florida
The approval covers the whole assembly.
Product approval documents are written for a unit installed a specific way, into a specific substrate, with specific anchors at specific spacings. Change any of that and the approval no longer describes what is in your wall.
This is why opening preparation matters as much as the window itself. The buck, the substrate condition, the anchor type and embedment, and the sealant and flashing detail are all part of what was tested. A correctly rated window installed incorrectly is not a rated opening.
What is the HVHZ, and does my home need impact windows?
The High-Velocity Hurricane Zone (HVHZ) is Miami-Dade and Broward counties, as the Florida Building Code defines it. There, every part of the building envelope, including windows, glass doors and skylights, must pass impact testing or be protected by an approved external device such as code-approved shutters (section 1626.1). So the rule is protected openings, not impact glass as such. Replacement windows and doors must meet the same chapter of the code (Existing Building section 707.4), with one narrow HVHZ exception: in a one- or two-family home built under codes in force before September 1, 1994, replacing no more than 25% of the total glazed area within 12 months does not trigger opening protection. Palm Beach County is outside the HVHZ and follows the code’s other wind provisions.
What openings add to a larger project, alongside the other code and flood rules, is in our guide to what a whole-house remodel costs.
Florida-licensed general contractor, License No. CBC1265280. Bonded and insured.
Anchor type, spacing and embedment taken from the product approval for the specific unit and substrate, not from habit.
Existing bucks and substrate assessed and made good before any unit goes in, because that is what the anchors rely on.
Approval documentation submitted with the application, and the installation inspected.
- Licensed & insuredState-licensed GC, bonded and insured
- Design-buildDrawings and construction under one contract
- Permits & inspectionsSubmission, review comments and closeout
- LocalMiami-Dade · Broward · Palm Beach
- FinancingOptions available through Mosaic
What the system buys
Storm protection you never have to deploy.
The practical difference between impact glazing and shutters is that one is permanently in place and the other depends on somebody being home, able and willing to fit it.
Nothing to put up.
Nothing to store.
Impact-rated systems protect the opening continuously. There is no deployment, no storage problem, no last-minute scramble, and no dark house for three days. The secondary benefits — noise reduction, UV control and security — apply every day of the year rather than a few days a season.
- Continuous protection with nothing to fit before a storm.
- Noticeable reduction in exterior noise, particularly on busy roads.
- UV control that reduces fading of floors, fabric and furniture.
- Approval documentation that an insurer and a future buyer can be shown.
The opening is part of the product
Anchors have to reach sound substrate at the tested embedment. Where an existing buck is deteriorated or the substrate is not what the approval assumes, that has to be corrected before installation rather than discovered at inspection.
Rated is a specific claim
Impact-rated, hurricane-rated and design-pressure-rated are not loose descriptions — they refer to tested and approved assemblies. We install what the approval documents describe, and we will not describe a unit as rated unless its documentation says so.
Sealing is what keeps water out.
Wind-driven rain finds installation joints long before it finds glass. The perimeter detail — backer rod, sealant, flashing and how the finish returns to the frame — is where most post-installation water complaints actually originate, and it is the part most easily rushed on a high-volume install.
Impact glazing or shutters?
Both are legitimate protection. They differ on cost, on daily living, and on what happens when a storm arrives while nobody is home. Compared properly below.
Installed work
Openings we have done.
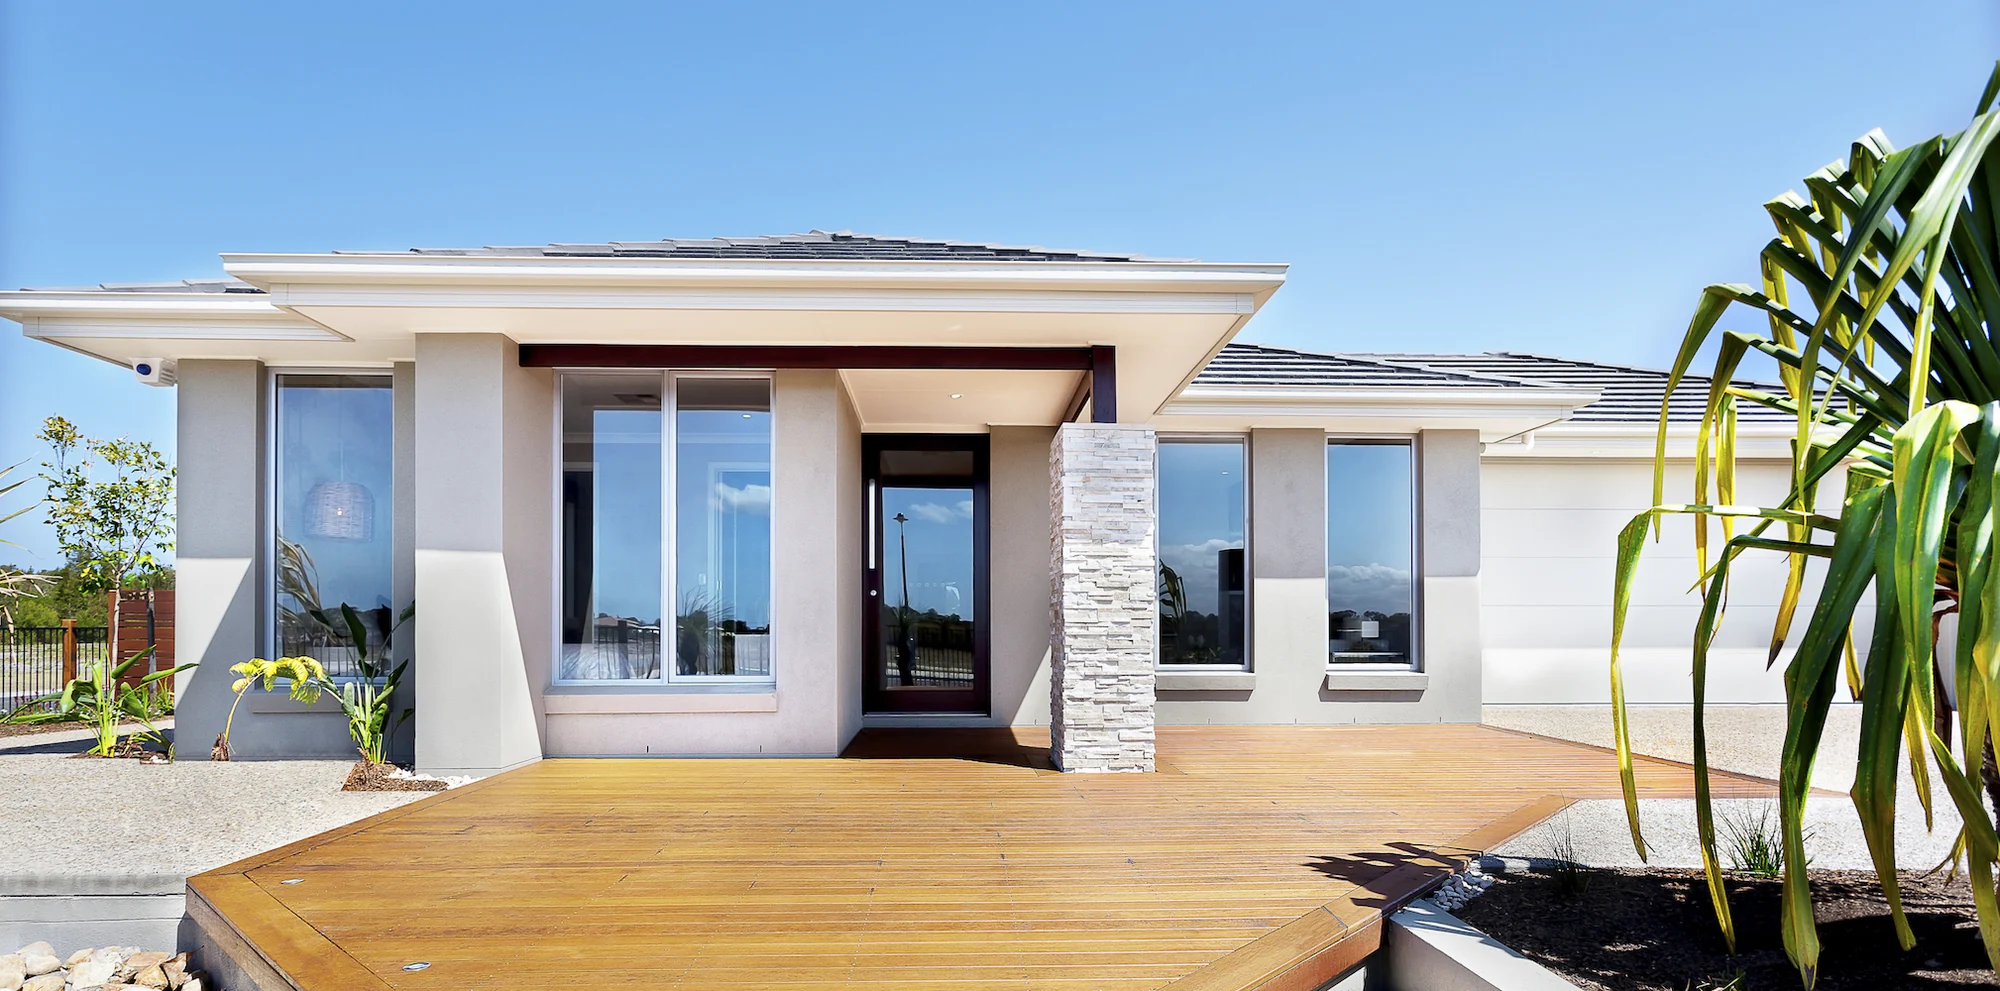
Genuine photographs of window and door installations completed by Elbaz Construction across South Florida.
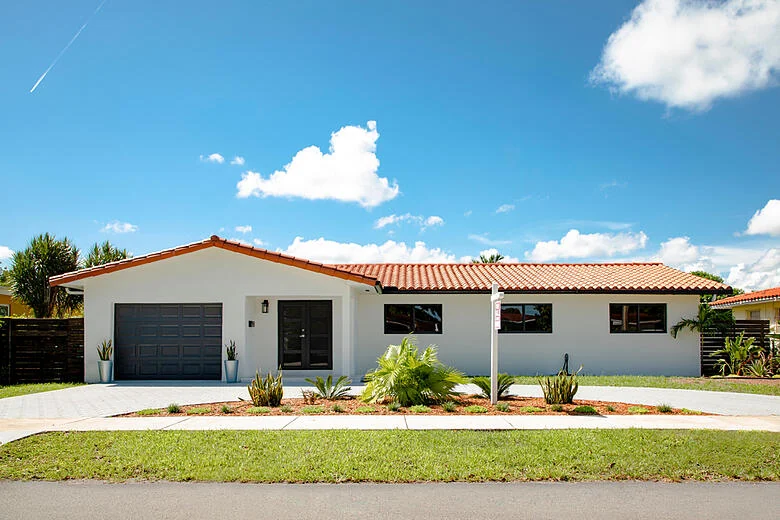
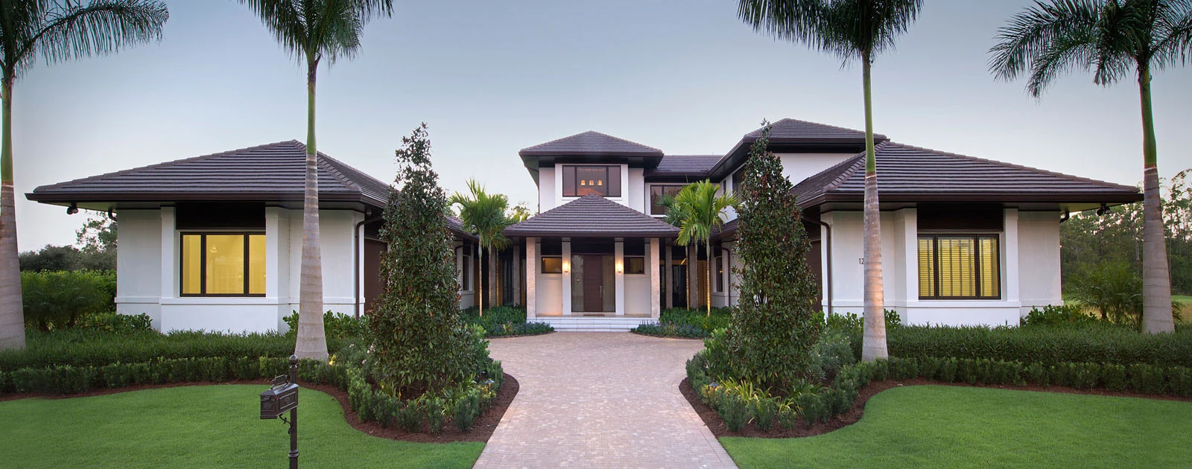
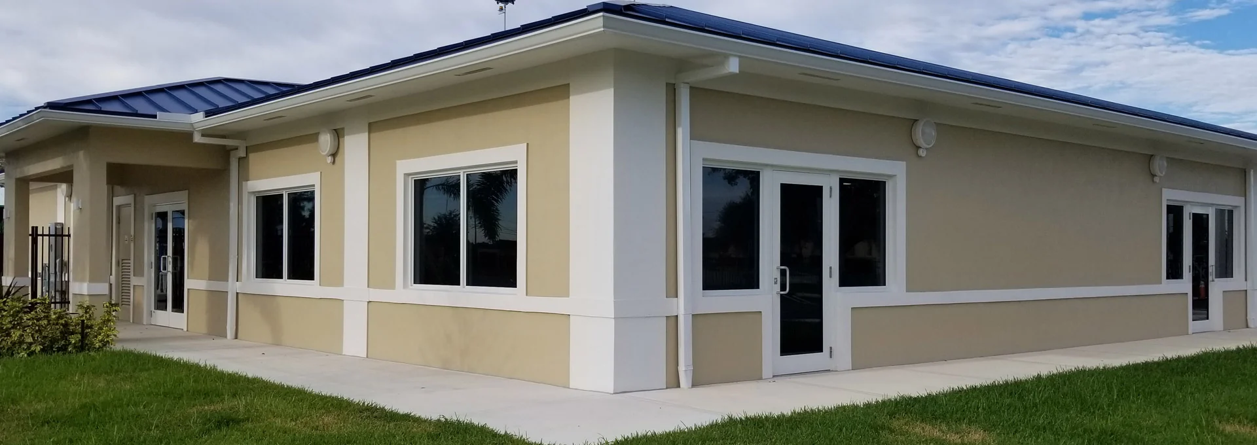
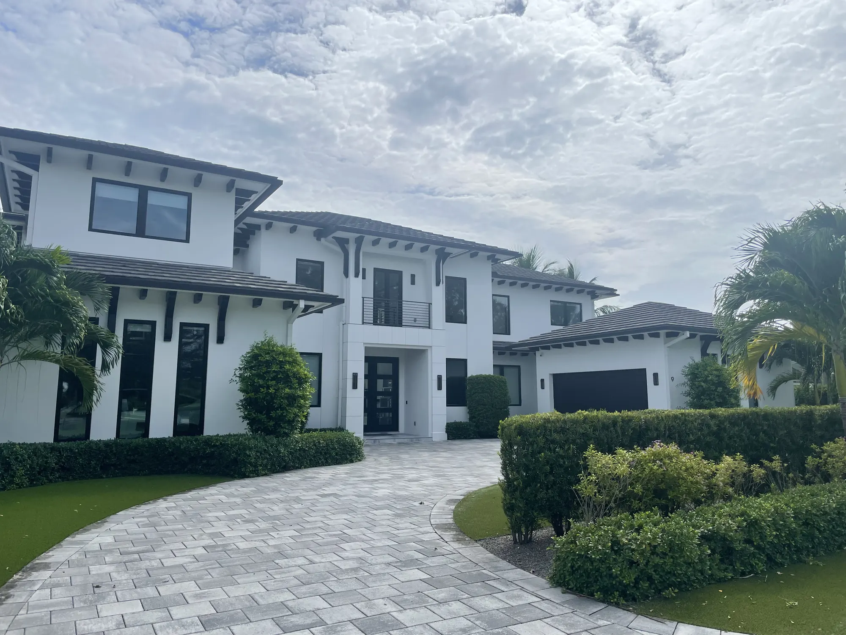
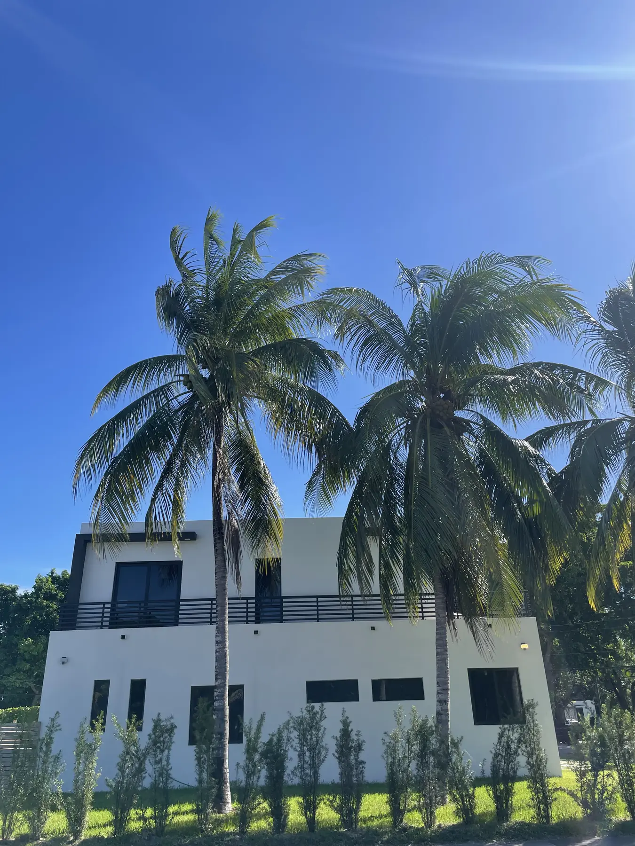
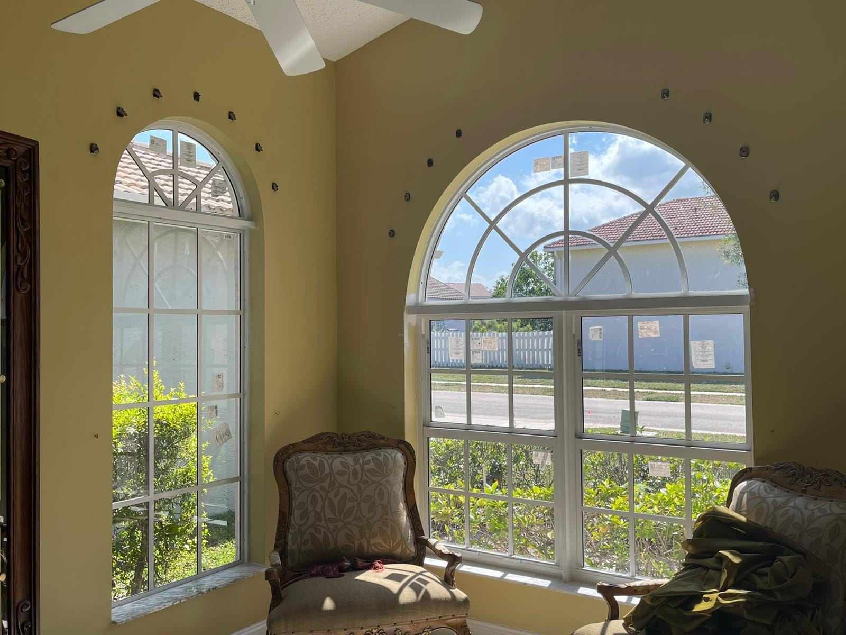
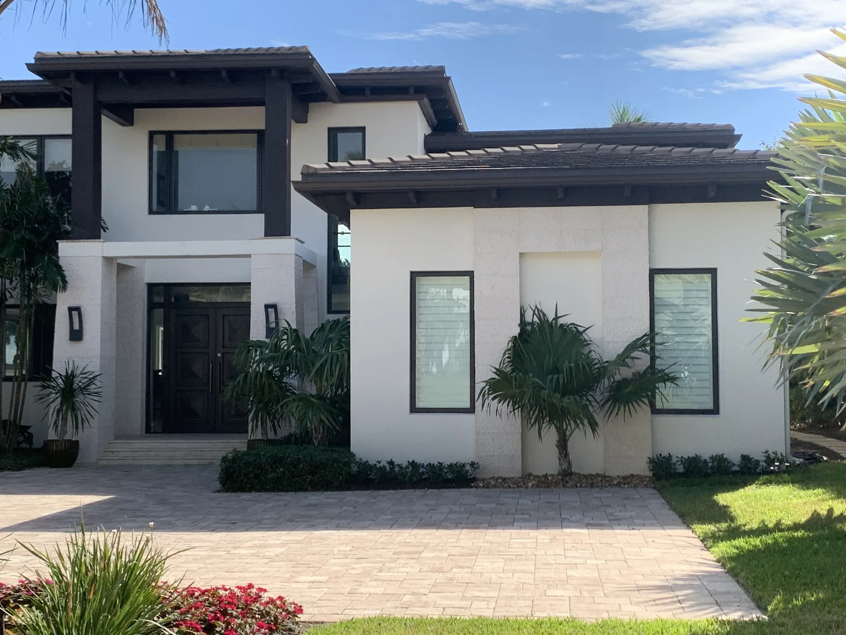
New windows and garage door on a South Florida elevation
Real completed Elbaz Construction window and door work, photographed after installation. These frames show installation quality, opening preparation and finished openings. We have not labelled any specific unit as impact-rated here, because a rating belongs to a documented assembly rather than to an appearance — the approval documentation for your project is what establishes that.
How an installation runs
Survey, approval, opening, install, seal.
Project record
- Scope
- Impact-rated window and door systems, replacement and new openings
- Survey records
- Opening sizes, substrate type, existing buck condition, egress requirements
- Documentation
- Product approval or NOA for the specific units and substrate
- Installation
- Anchors, spacing and embedment per the approval; perimeter sealed and flashed
- Not included by default
- Structural alteration to change opening sizes — quoted separately
The survey is dimensional and material
Every opening measured, and the substrate identified — masonry, concrete, frame, or an existing buck of unknown condition. The substrate determines which approval applies and which anchors can be used, so it is established before anything is ordered.
Approval before ordering
The product approval for the specific unit, in the specific substrate, at the design pressure the opening requires. Ordering before this is how projects end up with units that cannot be permitted as installed.
Opening preparation
Old units removed, existing bucks assessed and replaced or repaired where they are not sound, and the substrate made ready. This is the stage that gets compressed on a rushed installation and it is the one the anchors depend on.
Install, seal, inspect
Units set square and plumb, anchored to the approval's schedule, then the perimeter sealed and flashed and the interior finish returned. Then inspected, with the approval documentation matching what is in the wall.
Want to know what your openings actually need?
Substrate and opening condition decide which approvals apply. A survey answers that before anything is ordered.
Scope options
Three ways window work gets scoped.
Planning tiers, not packages. What suits your property depends on the openings, the substrate and how much of the house is being done.
Priority openings
The exposed elevations first
A staged approach that protects the most exposed openings while spreading the cost.
- Survey of all openings, documented
- Approval documentation for the specified units
- Replacement on the priority elevation
- Opening preparation and buck repair as required
- Perimeter sealing and interior finish returns
- Permit and inspection
- Documentation handed over
Whole-house replacement
Every opening, one programme
The common scope: all windows and doors replaced together, in one permit and one visit.
- Everything in Priority openings, across every opening
- Consistent system and hardware throughout
- Egress requirements confirmed for bedrooms
- Sliding and entry door systems included
- Coordinated exterior finish making-good
- Single permit programme and inspection sequence
- One documentation package for the whole property
Openings altered
Sizes and positions change
Where the design changes the openings rather than just the units in them.
- Everything in Whole-house replacement
- Structural engineering for altered or new openings
- Lintel or header work and substrate rebuilding
- New bucks formed to the approval's requirements
- Interior and exterior finish reinstatement
- Coordination with any wider renovation
- Consolidated permitting for structural and product scope
Add-ons and upgrades, priced individually
- Existing buck replacement where deterioration is found
- Laminated glass upgrades for acoustic performance
- Low-E and solar control glazing options
- Colour and hardware finish upgrades
- Screen packages for operable units
- Entry and sliding door system upgrades
- Egress-compliant sizing where a bedroom opening requires it
- Exterior stucco and interior finish making-good
Which approvals apply depends on the substrate and the design pressure for each opening, which is why the survey precedes any ordering.
Opening by opening
What the work looks like.
Window and door installations completed by Elbaz Construction across South Florida.
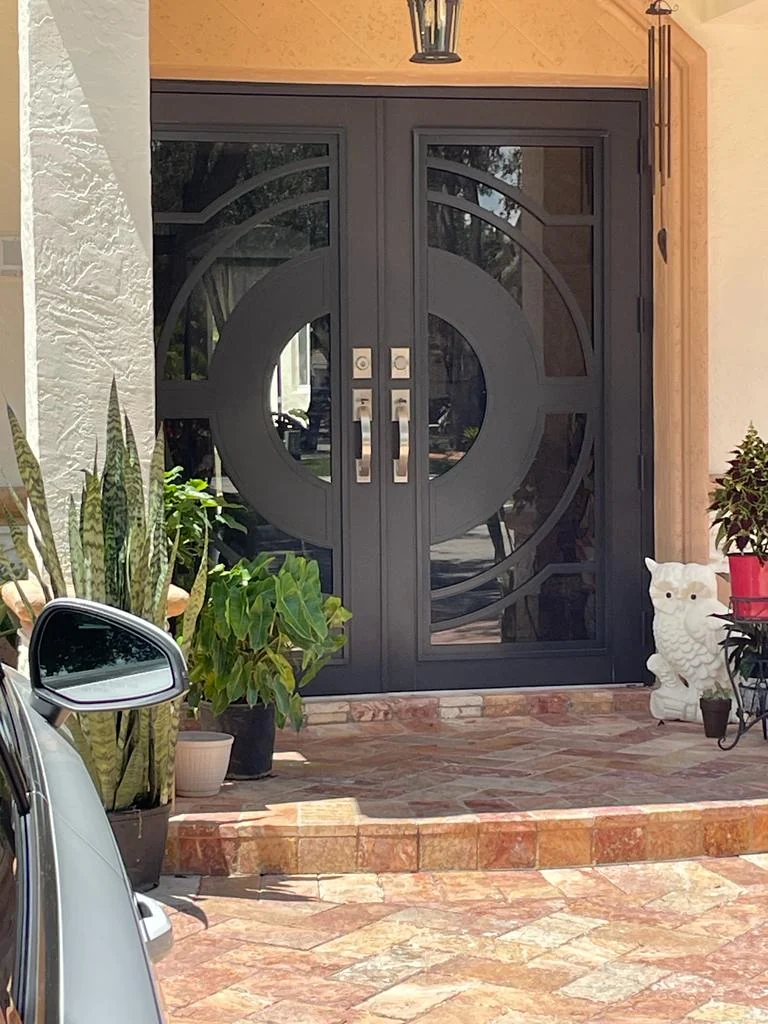
Survey and openings
Every opening is measured individually. Two windows that look identical from the street are routinely two different sizes once the existing frames come out.
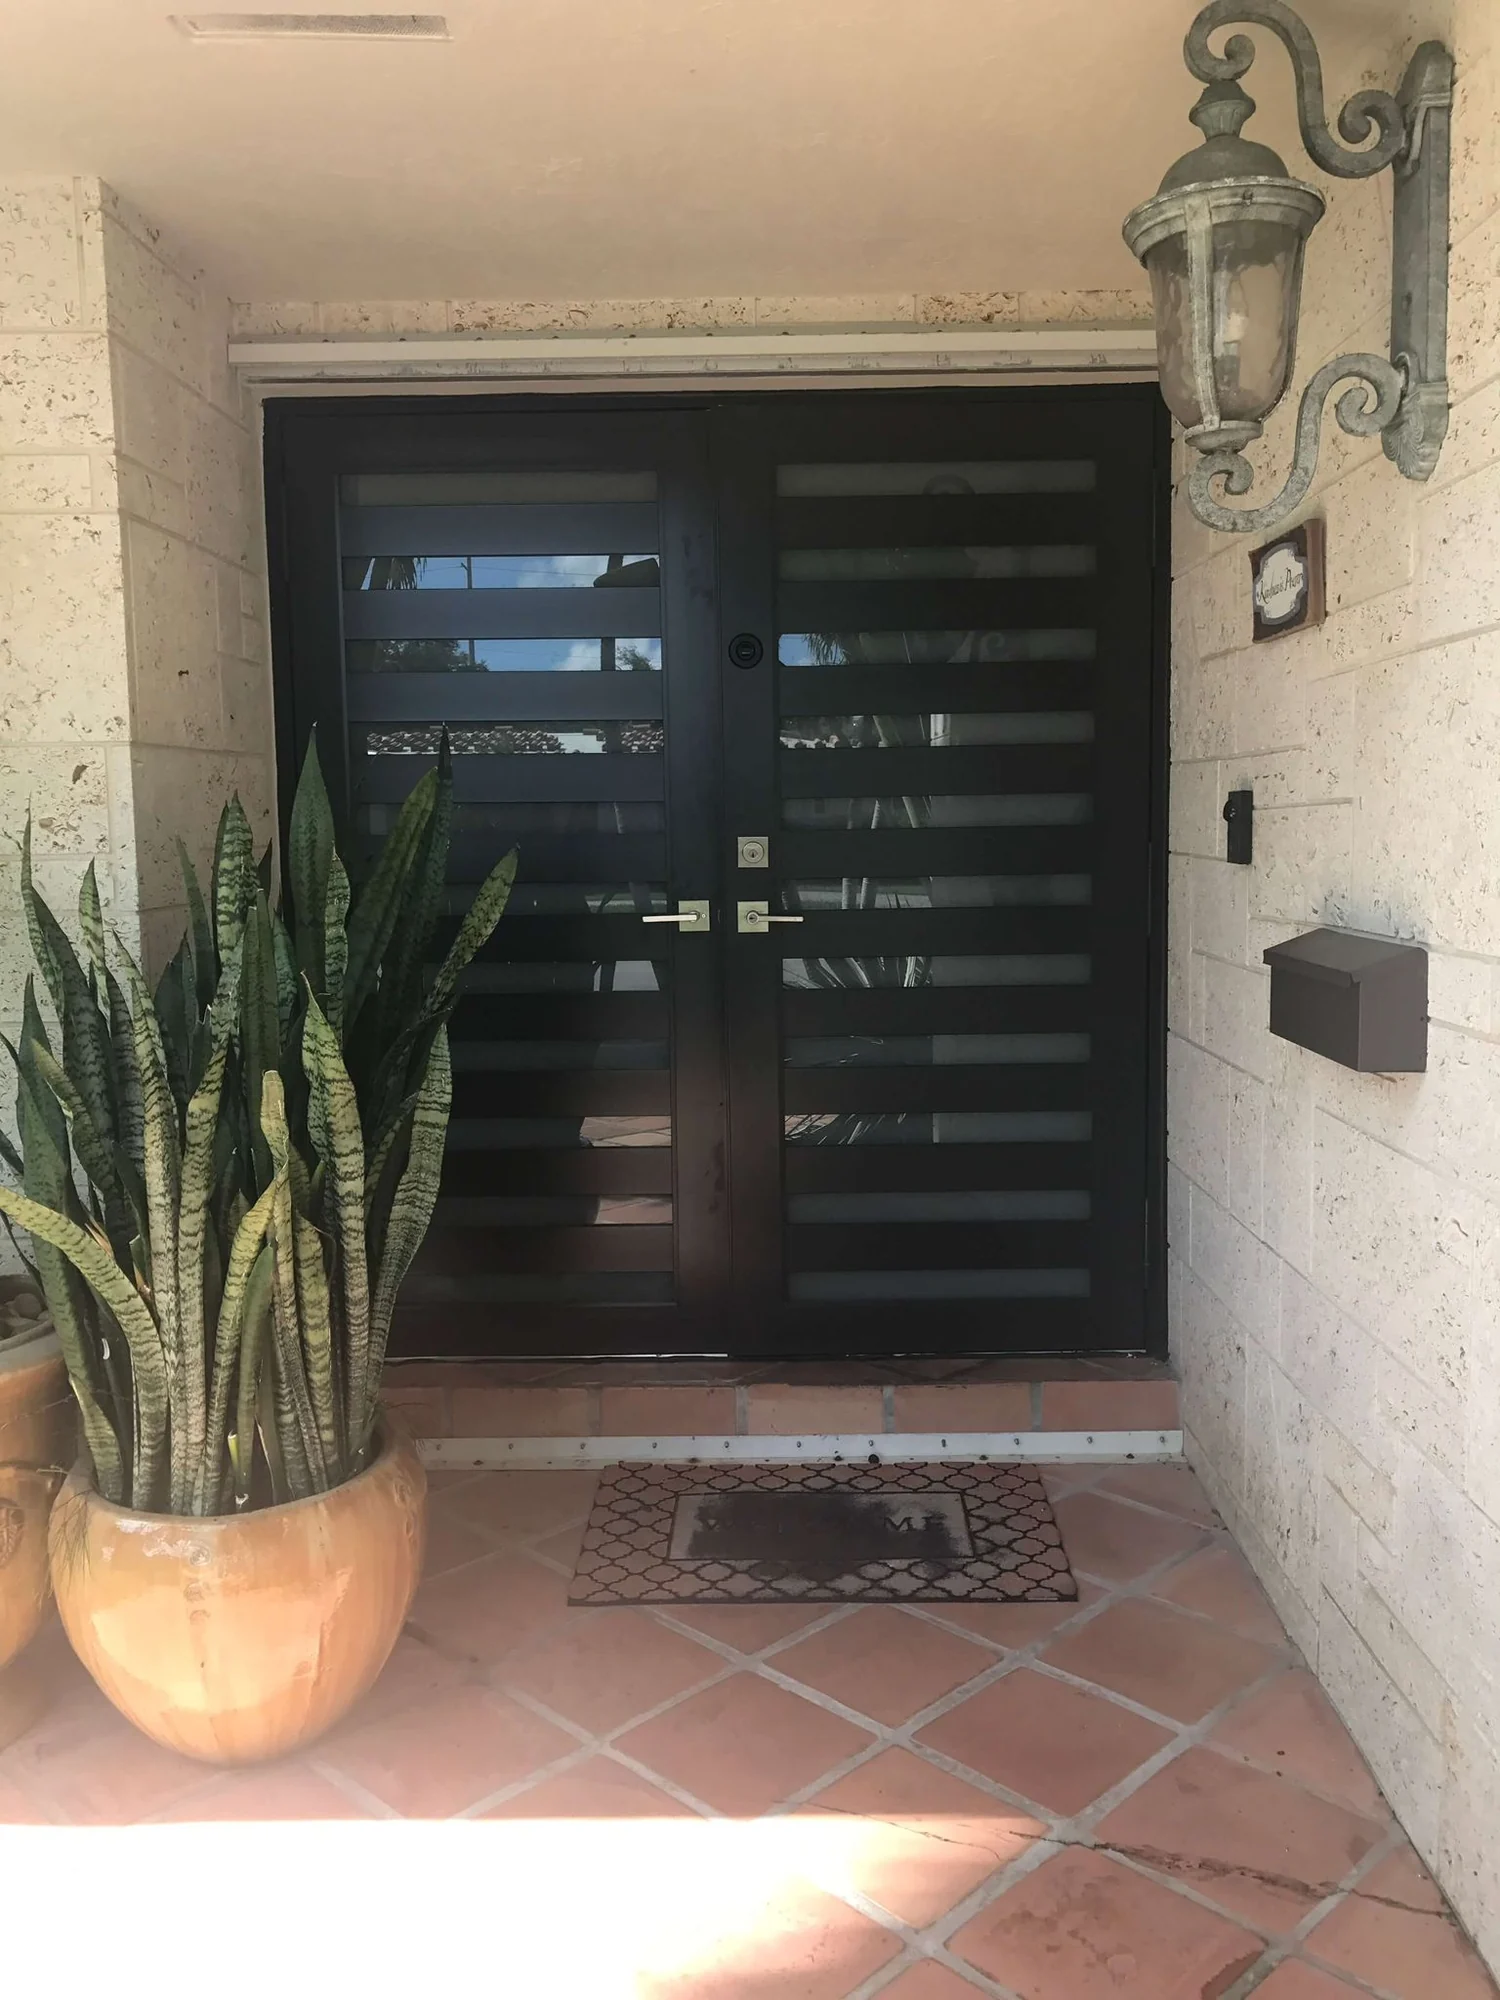
Product and approval
Products are selected against the approval the building needs, and the paperwork for that selection is part of the permit submission rather than an afterthought.
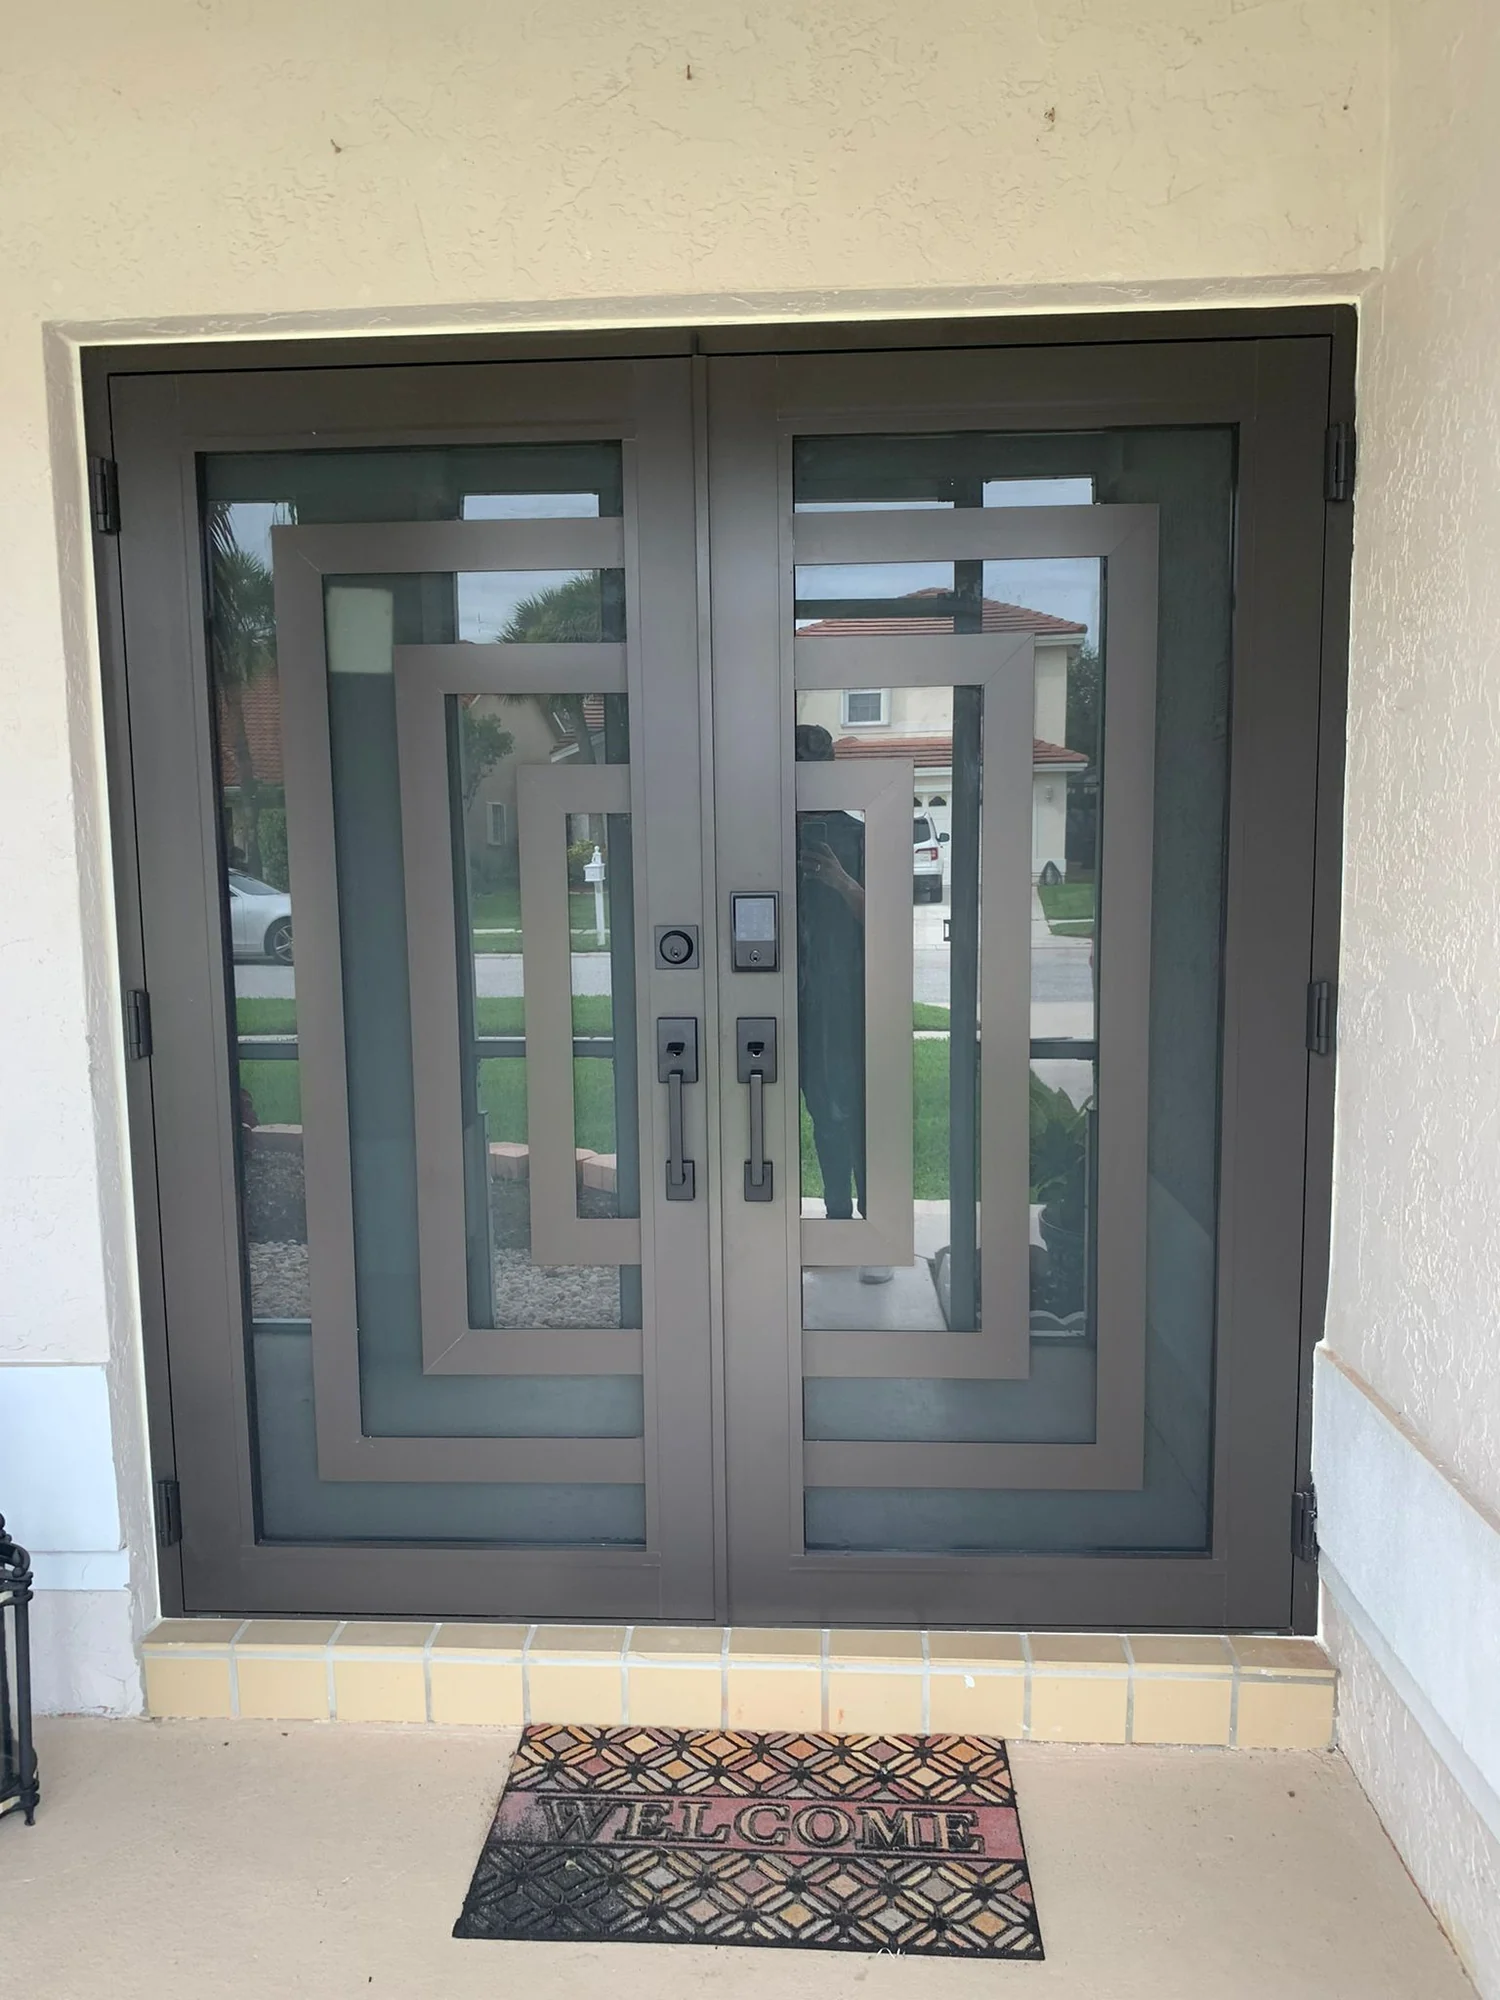
Removal and preparation
Old units are removed with the opening protected, and the substrate is made good and dry before anything new is offered up.
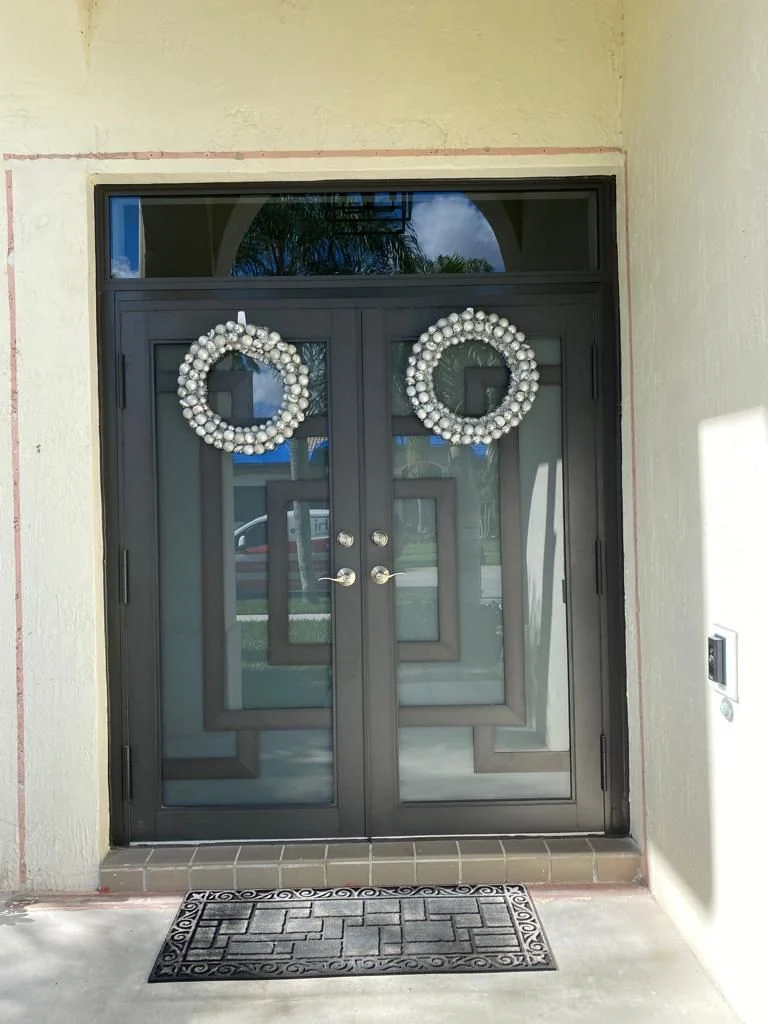
Setting and fixing
Units are set plumb, level and square, shimmed at the fixing points, and anchored to the schedule the approval requires — not to whatever reaches.
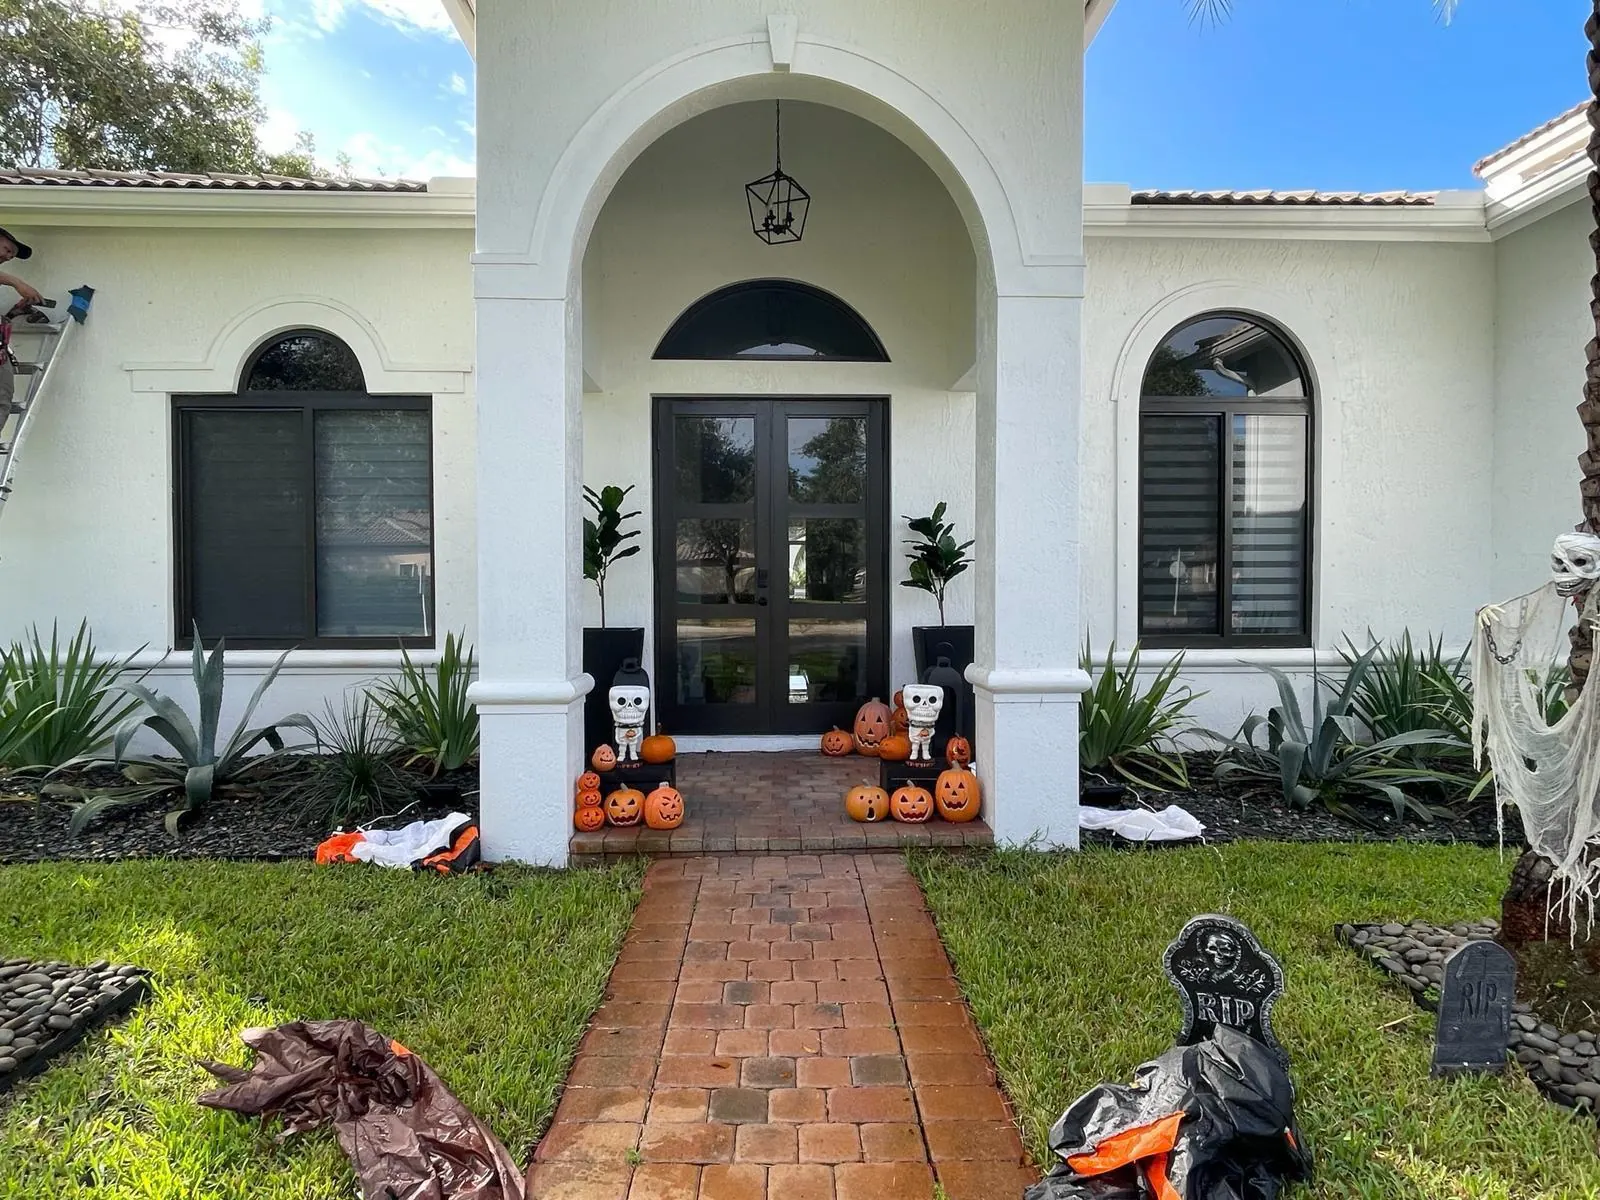
Waterproofing the opening
Flashing, sealant and the order they go on in is what keeps water out of the wall. The sequence matters more than the quantity of sealant.
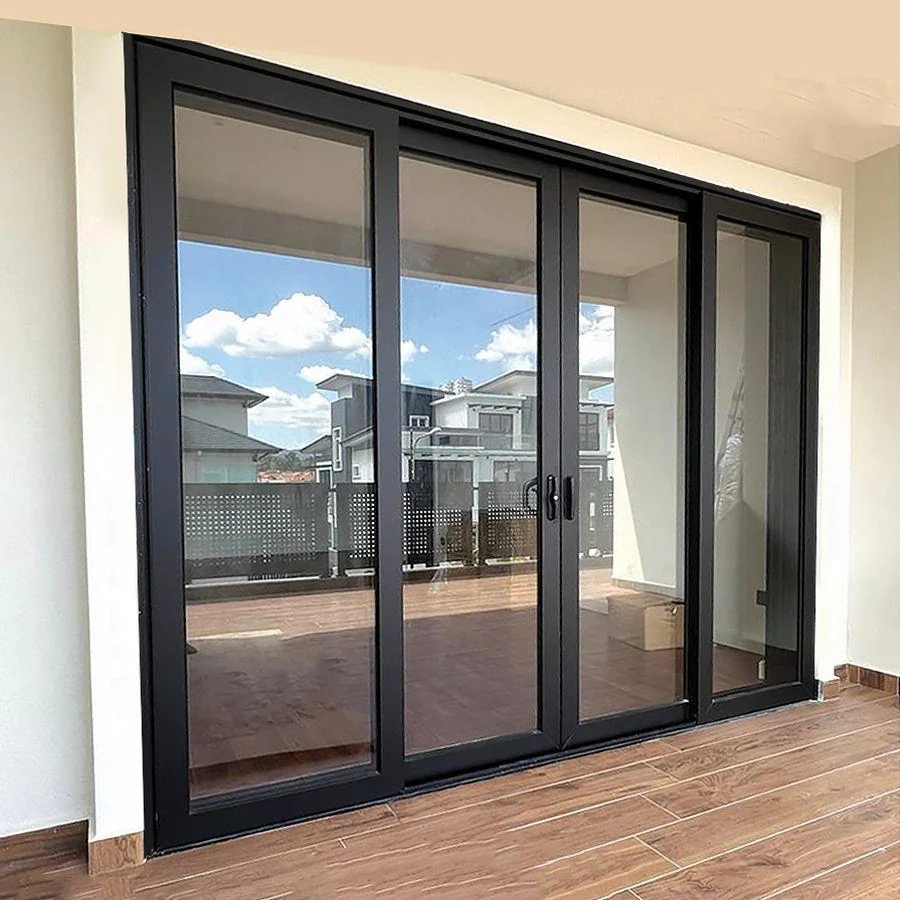
Trim, operation and closeout
Interior and exterior trim is made good, every sash and slider is operated and adjusted, and the installation is left ready for inspection.
Genuine photographs of completed Elbaz Construction work, from different projects, shown individually rather than as one installation.
Process and client experience
Ten stages, opening to closeout.
Window replacement is one of the least disruptive major upgrades available — provided the survey and approvals are done before anyone arrives with units.
Initial consultation
We look at the openings, the elevations and what is prompting the work.
About an hour. Note any openings that leak, stick or are painted shut.
Whether to proceed to a measured survey.
Measured survey
Every opening measured, substrate identified, existing buck condition assessed, egress noted.
QC · Substrate is identified per opening, because it determines which approval applies.A documented schedule of openings.
Nothing yet.
System selection and approvals
Units specified with the product approval that covers them in that substrate at the required pressure.
Documentation you will see, not a claim you are asked to accept.
System, glazing options, colour and hardware.
Proposal
An itemised proposal by opening, separating units, opening preparation and making-good.
A proposal you can compare like for like.
Scope staging and allowance levels.
Permit submission
Application assembled with the approval documentation and submitted.
QC · Approvals are checked against the specified units and substrate before submission.Waiting. Review timelines belong to the building department.
Nothing further.
Ordering and lead time
Units ordered to the surveyed sizes.
Lead time. Impact units are made to order, not stocked.
Nothing further.
Protection and removal
Interior protected, old units removed opening by opening.
Openings are closed the same day wherever possible.
Whether any room needs to be kept clear.
Opening preparation
Bucks assessed and repaired or replaced, substrate made ready for anchoring.
QC · Deteriorated bucks are replaced rather than anchored into.The stage that gets rushed elsewhere. Openings stay open only as long as necessary.
Nothing, unless deterioration changes the scope.
Installation and sealing
Units set square and plumb, anchored to the approval schedule, perimeter sealed and flashed.
QC · Anchor type, spacing and embedment are checked against the approval before sealing.Steady progress, opening by opening.
Nothing.
Inspection, making-good and closeout
Inspection, interior and exterior finish reinstatement, permit closed.
QC · Nothing is called complete until the permit is closed.Documentation package and a closed permit file.
Sign-off once making-good is complete.
We do not promise building-department review or inspection dates, and impact units are made to order.
Planning, permitting and risk reduction
The documentation has to match the wall.
Almost every window inspection problem comes down to the same thing: the approval on the paperwork does not describe the assembly that was actually installed.
The paperwork sequence, in order
- Opening scheduleEvery opening measured and recorded individually.
- Substrate identificationMasonry, concrete, frame or existing buck — established per opening.
- Design pressure requirementsEstablished for the openings from the building and its exposure.
- Product approval selectionAn approval that covers this unit, in this substrate, at this pressure.
- Anchor scheduleType, spacing and embedment taken from the approval rather than from habit.
- Permit submissionApplication assembled with the approval documentation.
- Review commentsAnswered against the specified assembly, not by substituting components.
- Buck condition assessmentExisting bucks checked and replaced where they will not carry anchors.
- Installation verificationAnchor pattern checked before the perimeter is sealed and covered.
- Sealing and flashingPerimeter detailed to shed water rather than relying on sealant alone.
- InspectionCalled with the documentation matching the installation.
- CloseoutPermit closed and the documentation package handed over.
Why each step exists
An approval is written for specific substrates. The same window may be approved into concrete and not into a deteriorated wood buck.
Anchor type, spacing and embedment are part of what was tested. Changing them changes what the assembly is.
Anchoring into a soft or rotten buck produces an installation that looks finished and is not fixed to anything sound.
Once the perimeter is sealed and the finish returned, the anchor pattern cannot be inspected without taking it apart.
We will not describe a unit as impact- or hurricane-rated unless its approval documentation says so. We will not promise a building-department date. And we will not quote before the openings have been surveyed and the substrate identified.
Cost and timeline transparency
What drives a window number.
We do not publish window prices. Unit cost is only part of it, and openings vary more than most people expect.
Number and size of openings
The largest single factor, and large fixed or sliding units cost disproportionately more than several small ones.
System and glazing specification
Frame material, design pressure rating, laminated glass options and acoustic or solar-control upgrades.
Substrate and buck condition
Sound concrete is straightforward. Deteriorated wood bucks mean replacement work before anything can be anchored.
Opening alterations
Changing a size or forming a new opening brings structural work, lintels and substantial making-good.
Door systems
Sliding and entry door systems are materially more expensive per opening than windows.
Making-good scope
Interior returns, exterior stucco repair and decoration around every opening.
Access
Upper floors, tight side returns and units that will not go through a house all add labour.
Egress requirements
Bedroom openings may have to meet size requirements, which can drive the unit choice.
Colour and hardware
Non-standard finishes usually carry both cost and lead-time implications.
Permit and inspection scope
How many openings, and whether structural work is also being permitted.
Typical influence on a South Florida impact window budget. General guidance for planning — not a quote.
What actually moves the schedule
- Manufacturing lead time. Impact units are made to order, and the clock starts at ordering, not at survey.
- Building-department review and any resubmittals.
- Buck or substrate deterioration found at removal, which adds preparation work.
- Non-standard colours and hardware, which extend manufacturing.
- Access constraints that limit how many openings can be done per day.
Questions worth asking any contractor
- Which product approval covers these units in my substrate?
- What anchor type, spacing and embedment does that approval require?
- Has the existing buck condition been assessed?
- Is the installation being inspected, and who submits the permit?
- Who makes good the interior and exterior finishes?
- What is the manufacturing lead time from order?
- What documentation do I receive at closeout?
How to prepare for an accurate proposal
- Count the openings and note any that leak, stick or are painted shut.
- Note which elevations are most exposed if you are staging the work.
- Identify bedrooms, because egress requirements may apply.
- Decide whether doors are included in the scope.
- Check whether an HOA or community controls exterior appearance.
- Have any prior permits or documentation for previous window work.
Estimates follow scope, not the other way round.
We price against a drawn scope, with allowances stated as allowances. That is what makes a proposal comparable to anyone else’s.
What a rating actually covers
The assembly, drawn.
A rating belongs to a tested assembly, not to a pane of glass. Every band below is part of what was approved — which is why installation method matters as much as unit selection.
Diagram drawn by Elbaz Construction for this page. It illustrates how an approved assembly is composed; specific requirements come from the approval for your units and substrate.
Every band is part of the approval
- The approved unit. Frame material, glazing make-up and hardware, as tested at a design pressure.
- Anchors. The approval specifies type, spacing and embedment. These are not interchangeable with equivalents.
- Buck or substrate. What the anchors engage. A deteriorated buck cannot carry the tested load, however good the unit is.
- Structural opening. The lintel and surrounding structure that carries the opening itself.
- Perimeter seal and flashing. Where wind-driven rain is actually stopped — sealant alone is not a water strategy.
- The record. The documentation that shows the installed assembly matches what was approved.
At the substrate band, almost every time. A correctly specified unit anchored into a deteriorated buck is not the assembly the approval describes — which is why bucks are assessed before ordering rather than discovered at removal.
Comparison, mistakes and buyer guide
Choosing storm protection sensibly.
Impact-rated glazing compared with shutters over standard glazing
| Factor | Impact-rated glazing | Shutters over standard glazing |
|---|---|---|
| Protection | Permanent, always in place. | Only when deployed, by someone present and able. |
| Before a storm | Nothing to do. | Fitting takes hours, and has to be done before conditions worsen. |
| Daily living | Normal glass, normal light, permanently. | Normal until deployed; the house goes dark when it is. |
| Storage | None required. | Panels have to be stored somewhere accessible and dry. |
| Secondary benefits | Noise reduction and UV control every day. | None when not deployed. |
| Upfront cost | Higher. | Lower. |
| Best when | You want protection that does not depend on being home. | Budget is the binding constraint, or as an interim measure. |
Frame materials, on what actually differs day to day
| Factor | Aluminium | Vinyl |
|---|---|---|
| Sightlines | Slimmer frames, more glass. | Bulkier frames for the same opening. |
| Strength | Higher, so larger units are achievable. | Limits on size at higher pressures. |
| Thermal | Conducts more; thermal breaks available. | Better insulator by nature. |
| Finish options | Wide range of factory finishes. | More limited colour range. |
| Typical use | Larger openings and contemporary designs. | Standard-sized openings where cost matters more than sightlines. |
The mistakes that cost the most
- Assuming a rating from appearanceImpact units look like ordinary windows. A rating comes from documentation, not from thickness or a sticker.
- Ordering before surveying the substrateThe approval depends on what the anchors go into. Ordering first is how units arrive that cannot be permitted as installed.
- Anchoring into a deteriorated buckThe most common hidden defect in window replacement, and completely invisible once the finish is returned.
- Substituting anchors for equivalentsAnchor type, spacing and embedment are part of the tested assembly, not a site decision.
- Treating sealant as the water barrierWind-driven rain finds installation joints. The perimeter needs a detail that sheds water, not just a bead.
- Forgetting egress on bedroomsReplacing a bedroom window with a smaller or differently-operating unit can create a problem that is expensive to undo.
- Ignoring making-good in the quoteInterior returns and exterior stucco repair around every opening are real costs. A quote that omits them is not comparable.
- Not keeping the documentationThe approval and inspection record are what an insurer will ask to see.
Buyer checklist
Prepare before you call
Ask at the first meeting
Expect from a qualified contractor
Tick these off as you go — nothing is stored or sent, the list is here purely so you can use it while you compare contractors.
What the work is like
Openings closed the same day.
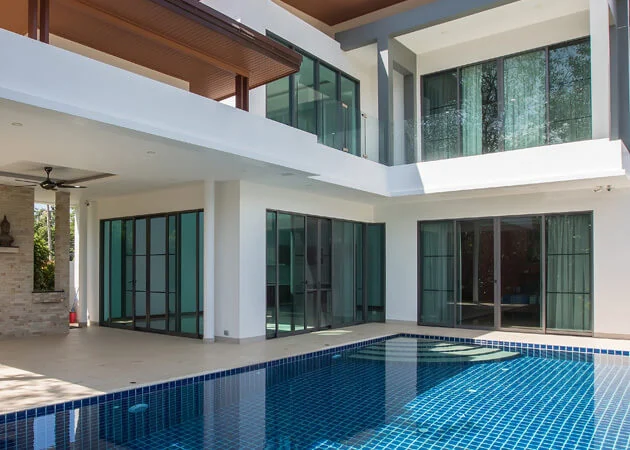
Less disruptive than people expect
Work proceeds opening by opening and openings are closed the same day wherever possible. The house stays secure and weather-tight throughout.
Preparation you can do
Clear furniture and window treatments away from the openings, take down blinds and curtains, and give access to both sides where possible.
How communication runs
One point of contact, a per-elevation sequence, and notice before any opening is taken out.
Quality control, not just inspection
Anchor type, spacing and embedment are checked against the approval before the perimeter is sealed, because afterwards it cannot be seen.
What completion means
Inspection passed, interior and exterior finishes made good, approval and warranty documentation handed over, permit closed.
Questions, answered
Impact window systems in South Florida.
Testing and approval of the whole assembly — the frame, the glazing make-up, the hardware, the anchors and the substrate they fix into — at a specified design pressure. The documentation is what establishes it.
A window is not rated because of how it looks or how thick the glass is.
Yes, window and door replacement is permitted work in South Florida, and the product approval documentation forms part of the submission.
We assemble and submit the application, answer plan-review comments, schedule the inspection and close the permit.
Impact units are made to order rather than stocked, so manufacturing lead time is usually the longest part of the programme. It starts when the order is placed against surveyed sizes, not at first enquiry.
Sometimes, depending on the existing installation and the condition of the buck. Frequently some exterior making-good is unavoidable, and a quote that promises none is worth questioning.
They are replaced. Anchoring into a deteriorated buck produces an installation that looks finished but is not fixed into anything sound, and it will not match the approval it was permitted under.
Buck condition is assessed at survey where possible and confirmed at removal.
It depends on what you value. Impact glazing is permanent, needs no deployment, and gives daily noise and UV benefits; shutters cost less upfront but only protect when someone fits them.
Both are legitimate. The comparison table above sets out the real differences.
Laminated glazing typically produces a noticeable reduction, particularly on traffic noise. How much depends on the glass make-up and on how well the perimeter is sealed — an unsealed installation leaks sound as well as water.
Opening protection is among the things wind-mitigation documentation records, which insurers may consider. We hand over the documentation; how any insurer treats it is between you and them.
Yes. Staging by elevation is common — the most exposed openings first — and each stage is permitted and documented in its own right.
Bedroom openings may have to meet size and operation requirements. This is identified at survey, because it can constrain which unit can be used in that opening.
Aluminium gives slimmer sightlines and handles larger openings at higher pressures; vinyl insulates better and generally costs less. Opening size and design pressure often decide it before preference does.
Manufacturer warranties apply to the units and their components, with documentation handed over at closeout. Terms come from the manufacturer. Workmanship coverage is set out in your contract — ask for it in writing before you sign.
Why Elbaz Construction
Verified, and nothing more than that.
- Licensed general contractorFlorida-licensed general contractor, License No. CBC1265280. Bonded and insured.
- Approval-led specificationUnits specified against an approval that covers them in your substrate at the required pressure — before anything is ordered.
- Substrate assessed, not assumedExisting bucks and substrate checked, and replaced where they will not carry anchors properly.
- Anchors from the approvalType, spacing and embedment taken from the documentation rather than from habit.
- Local knowledgeWorking across 104 municipalities in Miami-Dade, Broward and Palm Beach counties.
- CommunicationOne point of contact from first conversation through closeout.
- Verified before sealingAnchor pattern checked before the perimeter is closed up, because afterwards it cannot be.
- Documentation at closeoutApprovals, inspection record and warranty documentation handed over, permit closed.
What homeowners say
Reviews, unedited.
Published on Google, quoted here word for word. We do not shorten, merge or rewrite a review.
Read all 343 reviews on Google
Asher has a lot of experience . We replaced our windows to energy efficient windows. He got down to business right away and did high quality work. His team is very professional! Thanks again
Great experience! The team was professional, efficient, and delivered high-quality work on time. They communicated clearly throughout the project and exceeded our expectations. Highly recommend for any construction needs!
Dealing with Asher was a truly enjoyable experience. His team is experienced and swift. They did a splendid job!
Elbaz Construction provided excellent service and outstanding craftsmanship. The team was professional and attentive to our needs. We’re extremely satisfied with the results!
Related reading and services
- Related serviceImpact Window Installation
- Related serviceImpact Door Installation
- Related serviceSliding Glass Door Replacement
- Related serviceEntry Door Replacement
- Related serviceNOA & Impact Product Compliance Permitting
- Related serviceWindow & Door Repair
- CategoryWindows & Doors
- Related serviceRoof Inspection & Wind Mitigation
Service Areas
Proudly serving homeowners across Miami-Dade, Broward and Palm Beach
- Aventura
- Bal Harbour
- Bay Harbor Islands
- Biscayne Park
- Coral Gables
- Cutler Bay
- Doral
- El Portal
- Florida City
- Golden Beach
- Hialeah
- Hialeah Gardens
- Homestead
- Indian Creek
- Key Biscayne
- Medley
- Miami
- Miami Beach
- Miami Gardens
- Miami Lakes
- Miami Shores
- Miami Springs
- North Bay Village
- North Miami
- North Miami Beach
- Opa-locka
- Palmetto Bay
- Pinecrest
- South Miami
- Sunny Isles Beach
- Surfside
- Sweetwater
- Virginia Gardens
- West Miami
- Coconut Creek
- Cooper City
- Coral Springs
- Dania Beach
- Davie
- Deerfield Beach
- Fort Lauderdale
- Hallandale Beach
- Hillsboro Beach
- Hollywood
- Lauderdale-by-the-Sea
- Lauderdale Lakes
- Lauderhill
- Lazy Lake
- Lighthouse Point
- Margate
- Miramar
- North Lauderdale
- Oakland Park
- Parkland
- Pembroke Park
- Pembroke Pines
- Plantation
- Pompano Beach
- Sea Ranch Lakes
- Southwest Ranches
- Sunrise
- Tamarac
- Weston
- West Park
- Wilton Manors
- Atlantis
- Belle Glade
- Boca Raton
- Boynton Beach
- Briny Breezes
- Cloud Lake
- Delray Beach
- Glen Ridge
- Golf
- Greenacres
- Gulf Stream
- Haverhill
- Highland Beach
- Hypoluxo
- Juno Beach
- Jupiter
- Jupiter Inlet Colony
- Lake Clarke Shores
- Lake Park
- Lake Worth Beach
- Lantana
- Loxahatchee Groves
- Manalapan
- Mangonia Park
- North Palm Beach
- Ocean Ridge
- Pahokee
- Palm Beach
- Palm Beach Gardens
- Palm Beach Shores
- Palm Springs
- Riviera Beach
- Royal Palm Beach
- South Bay
- South Palm Beach
- Tequesta
- Wellington
- Westlake
- West Palm Beach
104 municipalities across three counties — and we hold the licence to build in all of them. Not sure about your address? Ask us.
Start here
Start with the openings, not the units.
A survey establishes substrate, sizes and which approvals apply. Everything after that is a decision you can actually make.
What happens after you send this
- We call you back to understand the property and which openings are prompting the work.
- We survey every opening, identify the substrate and assess buck condition.
- You get an opening schedule and the product approvals that cover the specified units.
- An itemised proposal follows, separating units, preparation and making-good.
Worth having to hand
- A count of openings and which ones fail
- Which elevations are most exposed
- Which rooms are bedrooms
- Whether doors are in scope
- Any HOA appearance controls
Licensed, bonded and insured · License No. CBC1265280
Product approvals submitted with the permit application
Serving Miami-Dade, Broward and Palm Beach counties
Sun–Fri 7am–7pm · Saturday closed
Thanks — that came through.
Your details are with the Elbaz Construction team. We will call you back to arrange the site visit. If it is urgent, call (754) 236-0675.

