


10 service categories · 100 service pages · Miami-Dade, Broward & Palm Beach
View all servicesStep one
Start with how the house is used now.
Tell us who lives there, what has become difficult, and which rooms it happens in. That is a more useful brief than a list of products.
- Licensed, bonded and insured · CBC1265280
- Design and construction under one contract
- 104 municipalities across three counties
What to have ready
Which rooms are the problem, what specifically is hard — stepping in, standing, reaching, gripping, seeing — and whether anyone uses a walking aid or a wheelchair.
What happens next
We arrange a site visit and measure the real constraints: door widths, turning space, thresholds and floor levels.
What the consultation covers
What can change without moving structure, what needs more work, and the order to do it in if it happens in stages.
Thanks — that came through.
Your details are with us. A licensed general contractor will come back to you to arrange a site walk. If it is urgent, call (754) 236-0675.
What we change
Good design and accessible design are the same design.
The changes that make a house easier to live in as you get older are almost all changes that make it better for everyone. A shower you walk straight into is easier with a laundry basket. A lever tap works with wet hands. A floor with grip helps a toddler as much as a grandparent. Lighting you can actually see by helps at three in the morning at any age. We plan those first, then make the room look the way you want it to — not the other way round.
- 01
Level entries
A shower you step into rather than over, with the fall built into the floor and a drain that handles it.
- 02
Grip underfoot
Floor surfaces chosen for texture in the places that get wet, not just for how they photograph dry.
- 03
Reach and grip
Lever taps, D-handles and controls placed where a hand naturally goes — usable with a closed fist or a weak grip.
- 04
Clear space
Room to turn, room to stand beside a fitting, and doors that do not swing into the space you need.
- 05
Reinforcement designed in
Walls backed for grab rails now, even if the rails go on later — the cheapest thing to do while the wall is open.
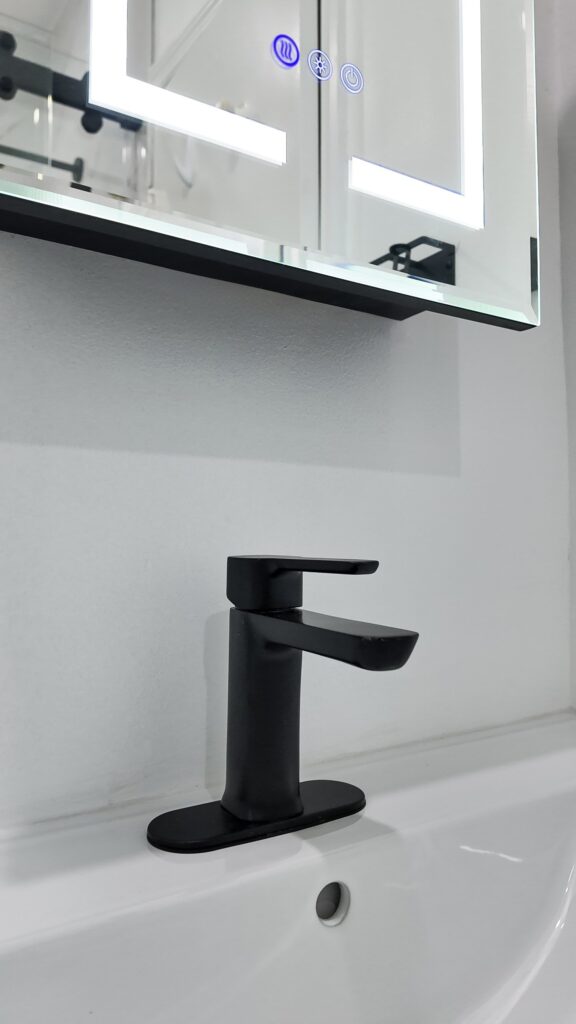
Elbaz project photograph
Project 01
Level entry, grab rail, sliding door
Completed universal-design bathroom
Every frame is an Elbaz Construction photograph of one completed bathroom. Captions describe the features visible in the frame. This page does not claim ADA compliance for any project shown: ADA is a public-accommodation standard and these are private homes.
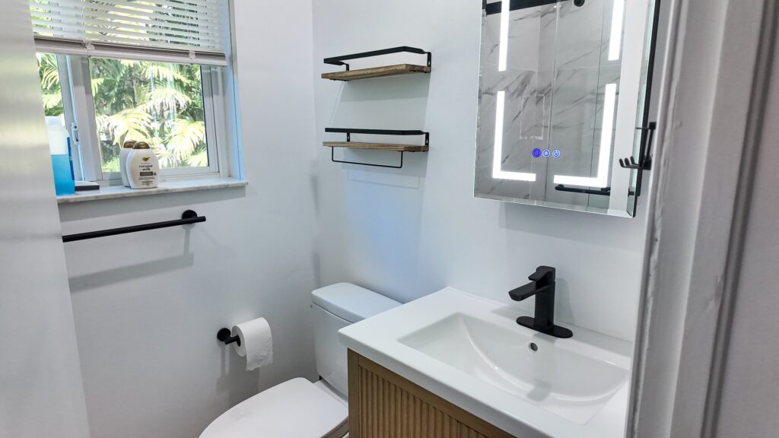
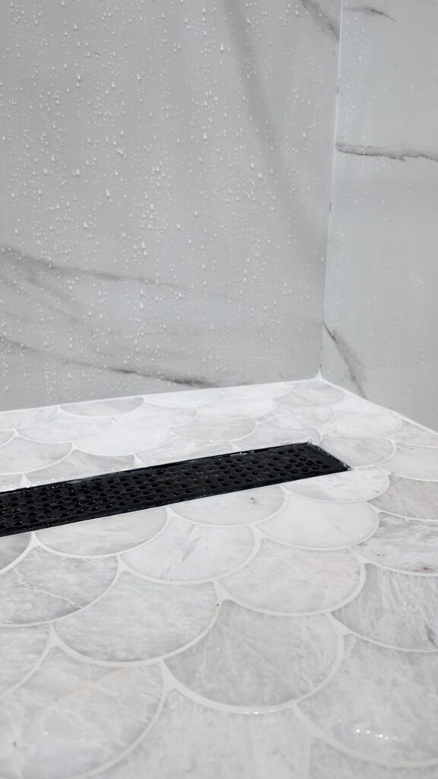
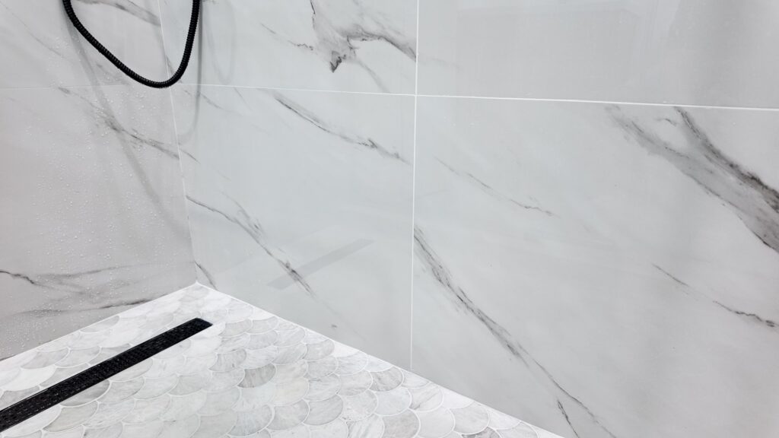
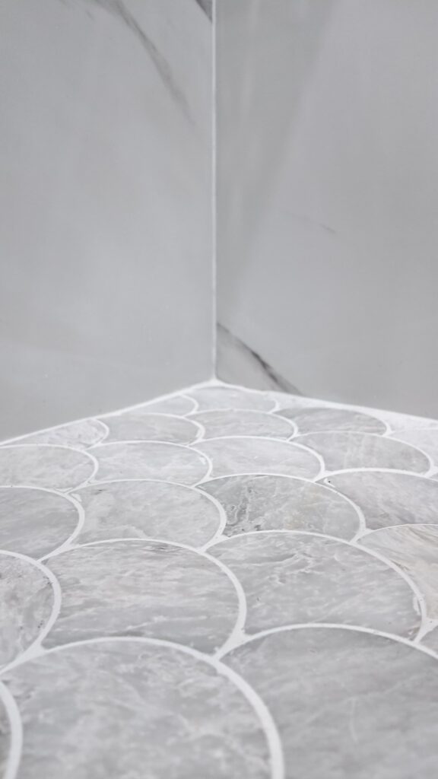
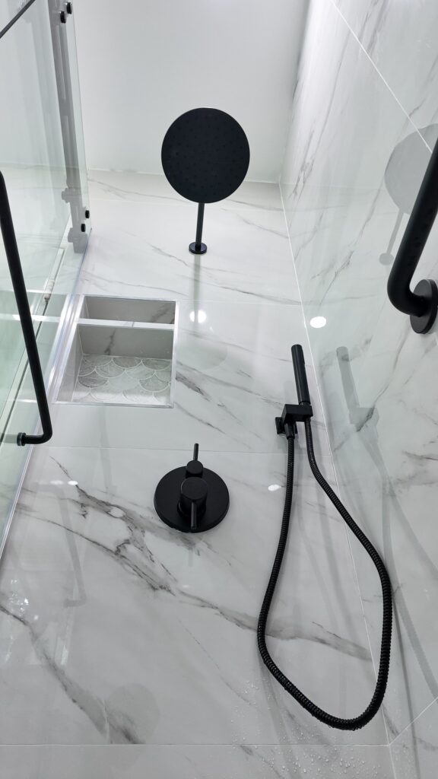
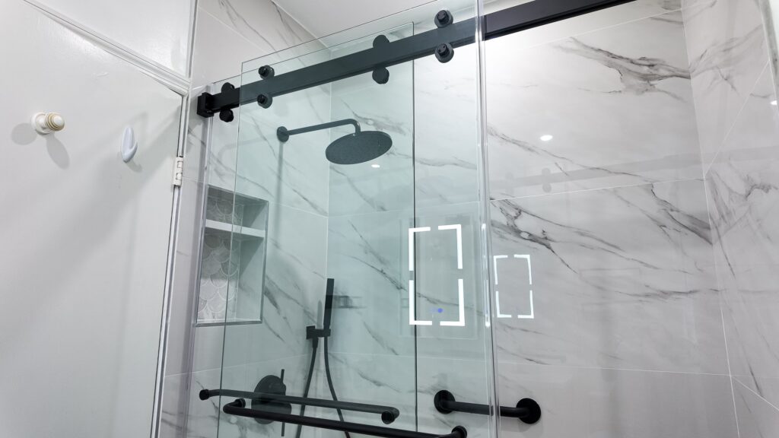
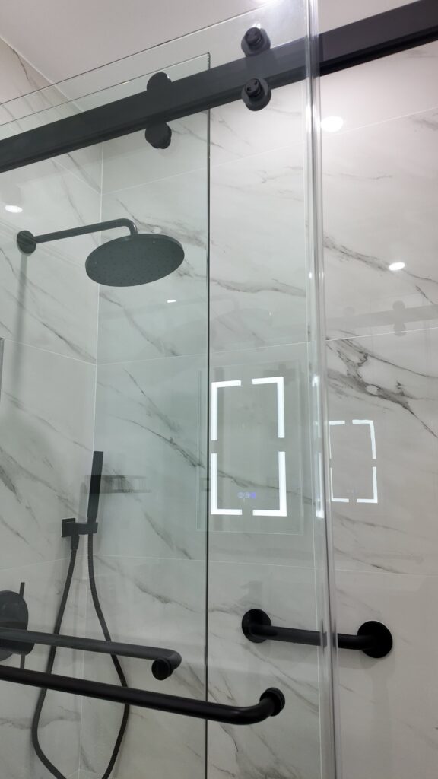
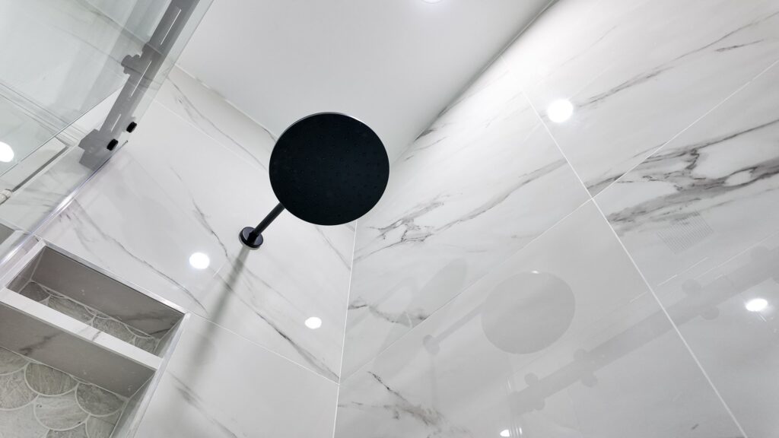
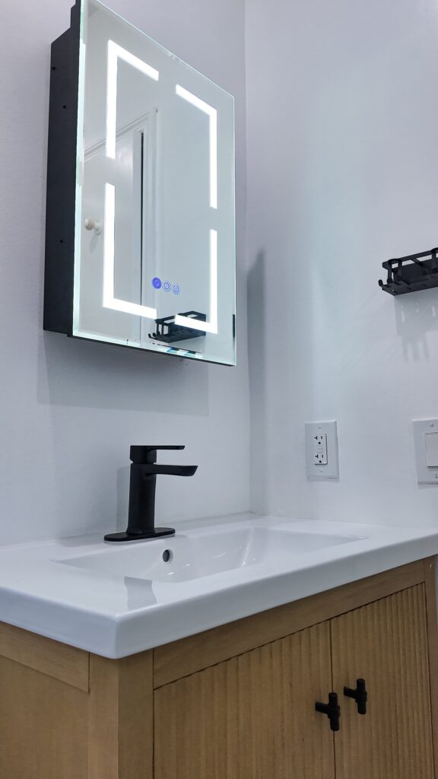
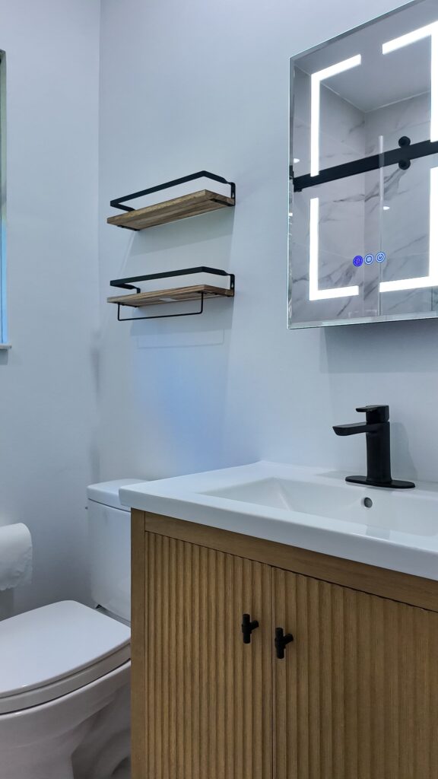
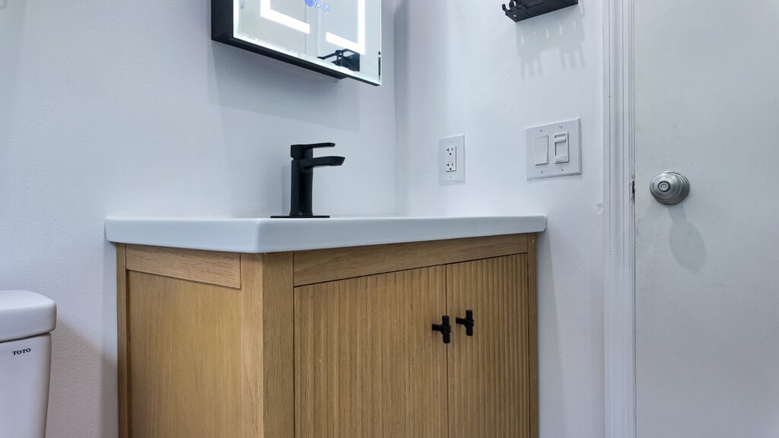
Entry
A level threshold into the shower with a linear drain taking the fall, so there is nothing to step over.
Support
A wall-mounted grab rail inside the enclosure, on a wall that was backed for it during construction.
Door
A sliding enclosure rather than a swing door, so no clear space is given up to the door's arc.
Controls
Single-lever taps and a hand shower on a slide rail, usable seated or standing.
How it runs
Eleven stages, planned around the person.
This work is different from a normal remodel in one respect: the brief comes from watching how the house is actually used, not from a mood board. Below is the order we run it in.
Conversation
Who lives there, what has become difficult, and whether the need is now or being planned for.
Site visit
We watch the route through the house — front door, hallway, bathroom, bedroom — and measure where it narrows.
Constraint survey
Door widths, turning space, thresholds, floor levels, and which walls are load-bearing.
Priorities
What has to change now, what can wait, and what would be wasteful to do twice. Not every house needs everything.
Design
Layout first — clear space and approach — then fittings, then finishes. In that order, because reversing it is what produces a clinical room.
Reinforcement plan
Which walls get backing for grab rails, whether or not rails are being fitted today. It costs almost nothing while the wall is open.
Permitting
Where the scope requires it — widening an opening, moving plumbing or altering structure. Submitted and tracked by us.
Construction
Sequenced so the household keeps a usable bathroom for as much of the work as the layout allows.
Levels and falls
Thresholds removed, floors set to fall correctly, and transitions between rooms brought flush.
Fittings and controls
Taps, rails, seats, handles and lighting fitted and then checked at the height the person actually uses them.
Walk-through
We walk the route again with you, in the finished house, and adjust what is not quite right.
Where a permit is required, review and inspection timelines are set by your building department. Nothing on this page is a claim of ADA compliance.
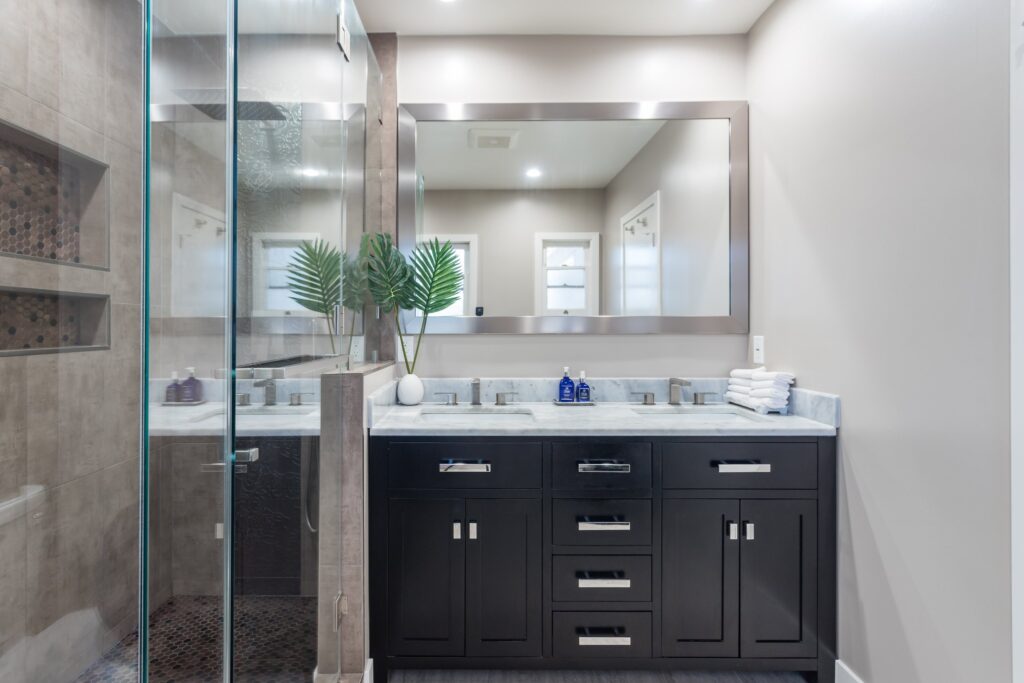
The simplest way to make a shower easy to use is to stop enclosing it. This one is walked into from the room, with the fall taken to a centre drain and a penny-round mosaic giving the floor its grip. The niches sit at heights that can be reached without stretching or crouching, and the vanity run leaves clear floor in front of it rather than filling the wall. None of it reads as an accessible bathroom, which is the point.
Project 02
An open shower and room to move
A second completed bathroom
A different house from Project 01. Here the accessibility comes from the plan rather than from fittings: the shower has no door at all, and the room is wide enough that nothing has to be negotiated.
Elbaz project photograph
The decisions
Six changes that do the most work.
Ranked by how much easier they make a house per pound spent. Switch between the three questions to see each one from a different angle.
Level shower entry
Removing the curb and taking the fall to a linear or centre drain so the shower floor is continuous with the room.
Elbaz project photograph
Floor with grip
Smaller-format tile or mosaic in wet areas, which puts more grout line per square foot underfoot.
Elbaz project photograph
Rails and reinforcement
Backing built into the wall so a rail can be fixed into structure rather than into board, whether the rail goes on now or later.
Elbaz project photograph
Controls you can operate
Lever taps, D-shaped handles, rocker switches and thermostatic shower valves.
Elbaz project photograph
Doors and clear space
Sliding enclosures, wider openings, and outward-swinging doors where a swing is unavoidable.
Elbaz project photograph
Lighting for older eyes
Light at the mirror rather than only above it, higher overall levels, and a low-level light for the night route.
Elbaz project photograph
Living with it
Rails and fixings
Check rails for movement twice a year by leaning on them properly, not by looking at them.
Wet floors
Keep textured floors genuinely clean — grip is lost to soap film long before it is lost to wear.
Drains
Clear linear drain channels monthly; a slow drain is what turns a level entry into a wet room floor.
Lighting
Replace lamps in pairs so light levels stay even, and keep the night route lit.
Showcase 03
The route through the house.
Bathrooms get the attention, but most of what makes a home hard to use is the journey between rooms. This is the sequence we walk on a site visit, illustrated with frames from the two projects above.
01
Arrival and entry
Steps at the front door, threshold height, and whether there is somewhere to put a bag down while opening it. The route starts outside the house.
Elbaz project photograph
02
Doors and corridors
Clear opening widths — not door leaf widths — and whether a corridor allows a turn. Swapping to offset hinges can buy useful width without structural work.
Elbaz project photograph
03
Floor transitions
Every change of level and material between rooms. Thresholds are trip points and they are usually removable.
Elbaz project photograph
04
The bathroom
Approach to each fitting, clear space to stand and turn, and whether the shower can be entered without stepping.
Elbaz project photograph
05
Reach and controls
Everything the hands touch daily: taps, handles, switches, sockets, storage heights.
Elbaz project photograph
06
Light and contrast
Light levels, glare, and whether edges and level changes are visually distinct from what surrounds them.
Elbaz project photograph
Clear space around a fitting
Why the floor beside something matters as much as the thing itself
Schematic, showing relationships rather than dimensions. This page makes no claim of compliance with ADA or any other standard; a private residence is not a public accommodation.
Answers
Aging-in-place questions.
In rough order of value: removing level changes, widening the tightest openings, putting grip underfoot where it gets wet, swapping controls to levers and bars, and adding light. Most of them are invisible once done, which is why the room does not have to look institutional.
Yes, and it is usually the highest-value room to start with. A level shower entry, a floor with grip, a rail fixed into reinforced wall, a lever mixer and a hand shower cover most of what makes a bathroom difficult. All of it can be done while the room still looks like a good bathroom.
No, and we are careful about that distinction. ADA is a standard for public accommodations with specific measured requirements. A private home is not a public accommodation, so what we build is universal design: the same intent, sized to the actual person and the actual house rather than to a compliance table. If you need certified compliance for a licensed facility, tell us at the outset because that is a different scope.
It depends on the scope and the municipality. Swapping taps and adding rails generally does not. Moving plumbing, altering a floor structure to remove a shower curb, or widening a structural opening generally does. We handle submission and tracking where it applies.
Two ways. Remove the transitions — thresholds between rooms are where people catch a toe. And choose surfaces with genuine texture where they get wet: grip comes from the surface and the joints, not from what the material is called.
Often, yes. How much work it is depends on whether the wall is load-bearing and what is running inside it. There is also a cheap intermediate step — offset hinges let a door swing fully clear of the opening and can recover a couple of useful inches without touching the structure.
Usually not. We will tell you what has to happen now, what can wait, and — most importantly — what would be wasteful to do twice. Reinforcing walls for future rails is the classic example: do it while the wall is open even if the rails go on in ten years.
Not if the layout does the work. Almost everything in the projects on this page is invisible: the absent step, the reinforced wall, the fall in the floor. The visible items — a rail, a lever tap, a hand shower — are ordinary fittings chosen well.
That changes the brief significantly: turning circles, approach to each fitting, worktop and basin heights, and knee space under them. Tell us at the first conversation, because it affects the layout rather than the fittings.
We will not put a number on it. What we can say is that the changes are the same ones a broad range of buyers read as quality — a level shower, better light, wider openings — rather than as adaptations.
Most homes here are single-storey on a slab, which makes level shower entries and threshold removal far more achievable than in a house with suspended floors. The trade-off is humidity: grip surfaces need to stay genuinely clean, and ventilation matters more than it does in a dry climate.
Verified
What clients wrote on Google.
Reproduced exactly as published on the company's Google Business Profile. Read them on Google
I highly recommend them for home improvement. They renovated my master bathroom and a few upgrades for other guest bathrooms. They are very professional, courteous and transparent. They are great at communicating and finding ways to streamline the work. Sean has impeccable project management and customer relationship management skills. Very pleased with the work!
Omri B
Google review
Amazing experience with the entire company! They did a great job in my house for some work that needed to be completed, and I am extremely happy with the result. Super professional & great service. I highly recommend Elbaz Construction.
Mia Zafrani
Google review
Needed remodeling of my master bathroom in my house. After calling around and dealing with a bunch of unexperienced companies I found Elbaz construction and gave them a call. Just from the ease of communication and friendly talk I've had with the owner I knew this was going to be the company I was going to hire. They came 2 days later and started remodeling my bathroom and knocked it out in a timely manner. Great service, great communication, and amazing work. Will definelty refer and reuse this company for any future remodeling I might need.
Itzick Manasherov
Google review
Redid my whole bathroom and kitchen. Great service - Great quality - very quick - very professional !! Highly recommended!
Adir Davidov
Google review
Very professional! From start to end- personal kind treatment, always respectful every espect of the work was clear, and fair. Value for money 10/10. Thank you guys, see you at our next project, hope others will be smart and do the same!
roni yonani
Google review
We hired them to renovate our investment property and they provided exceptional quality service for an affordable price!
Shir Partush
Google review
Amazing job Did a total renovation of my house with them
Elie Elancry
Google review
After I've been Looking for a good company to renovate my house , I found those guys! These people are super professional super honest super Fast !! Don't hesitate to Rent their service! They are number one!!
carmit cohen
Google review
They are amazing! Very professional. Met my exact requests with so much patience and knowledge. They renovated my whole house and the whole process was such a breeze. I highly recommend them!
Lee Morali
Google review
Their work was absolutely superb, they did a fantastic job with my house renovation!! Definitely recommend
Sophie Brito
Google review
Keep reading
Before you change the house.
PermitsPermit Guide: Miami-Dade, Broward and Palm Beach
What needs a permit in each county, and how the building offices differ.
Read the guidePlanningHow to Design a Bathroom Remodel in South Florida
Working from layout and clear space outward rather than from the tile inward.
Read the guide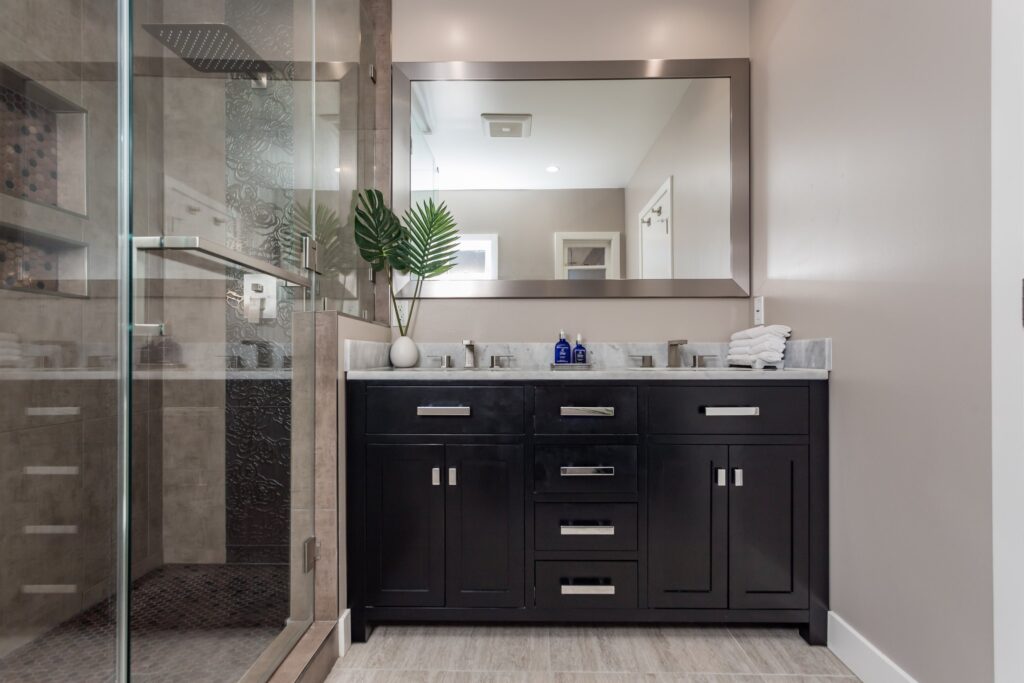 Pricing
How Much Does It Cost to Remodel a House?
Where a whole-house budget goes when the work is spread over several rooms.
Read the guidePlanningRenovation vs Remodel
Which one your project is, and why the answer changes permits and budget.
Read the guideAlso from us
Related services.
ADA & Accessible Bathroom Remodel
When measured compliance is the requirement.
Walk-In Shower Conversion
Tub out, level entry in.
Multi-Generational Home Remodel
One house, several ways of living in it.
Full-Service Home Renovation
Whole-house work under one contract.
Mother-in-Law Suite Construction
A separate suite on the same lot.
Architectural Design Services
When the layout itself has to change.
Service Areas
Proudly serving homeowners across Miami-Dade, Broward and Palm Beach
- Aventura
- Bal Harbour
- Bay Harbor Islands
- Biscayne Park
- Coral Gables
- Cutler Bay
- Doral
- El Portal
- Florida City
- Golden Beach
- Hialeah
- Hialeah Gardens
- Homestead
- Indian Creek
- Key Biscayne
- Medley
- Miami
- Miami Beach
- Miami Gardens
- Miami Lakes
- Miami Shores
- Miami Springs
- North Bay Village
- North Miami
- North Miami Beach
- Opa-locka
- Palmetto Bay
- Pinecrest
- South Miami
- Sunny Isles Beach
- Surfside
- Sweetwater
- Virginia Gardens
- West Miami
- Coconut Creek
- Cooper City
- Coral Springs
- Dania Beach
- Davie
- Deerfield Beach
- Fort Lauderdale
- Hallandale Beach
- Hillsboro Beach
- Hollywood
- Lauderdale-by-the-Sea
- Lauderdale Lakes
- Lauderhill
- Lazy Lake
- Lighthouse Point
- Margate
- Miramar
- North Lauderdale
- Oakland Park
- Parkland
- Pembroke Park
- Pembroke Pines
- Plantation
- Pompano Beach
- Sea Ranch Lakes
- Southwest Ranches
- Sunrise
- Tamarac
- Weston
- West Park
- Wilton Manors
- Atlantis
- Belle Glade
- Boca Raton
- Boynton Beach
- Briny Breezes
- Cloud Lake
- Delray Beach
- Glen Ridge
- Golf
- Greenacres
- Gulf Stream
- Haverhill
- Highland Beach
- Hypoluxo
- Juno Beach
- Jupiter
- Jupiter Inlet Colony
- Lake Clarke Shores
- Lake Park
- Lake Worth Beach
- Lantana
- Loxahatchee Groves
- Manalapan
- Mangonia Park
- North Palm Beach
- Ocean Ridge
- Pahokee
- Palm Beach
- Palm Beach Gardens
- Palm Beach Shores
- Palm Springs
- Riviera Beach
- Royal Palm Beach
- South Bay
- South Palm Beach
- Tequesta
- Wellington
- Westlake
- West Palm Beach
104 municipalities across three counties — and we hold the licence to build in all of them. Not sure about your address? Ask us.
Start here
Tell us what has become difficult.
A first conversation with a licensed general contractor about the house and the person in it. If the answer is three small changes rather than a remodel, we will say so.
What happens after you send this
We read it and come back to arrange a site visit — usually within one working day.
What to have ready
Which rooms are the problem, what specifically is hard, and whether anyone uses a walking aid or a wheelchair.
What we will cover
The route through the house, what can change without structural work, what needs more, and a sensible order if it happens in stages.
Prefer to talk it through first?
(754) 236-0675- Licensed, bonded and insured · CBC1265280
- Design and construction under one contract
- Sun–Fri 7am–7pm · Sat closed
Elbaz project photograph
Thanks — that came through.
Your details are with us. A licensed general contractor will come back to you to arrange a site walk. If it is urgent, call (754) 236-0675.

