


Completed work
Structure, elevation
and what sits above it.
Completed Elbaz Construction projects across South Florida - a new structure through to finished interiors, plus single-storey buildings whose entry level and approach are the whole question on an island lot. Different properties; each caption says whether it was photographed on completion or during construction.
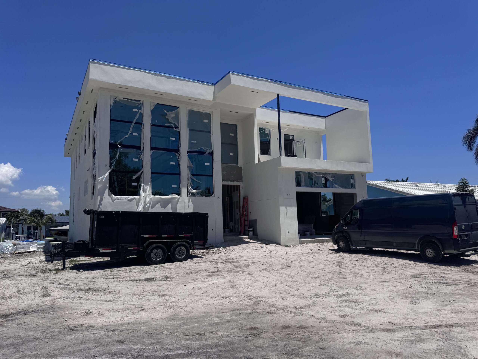
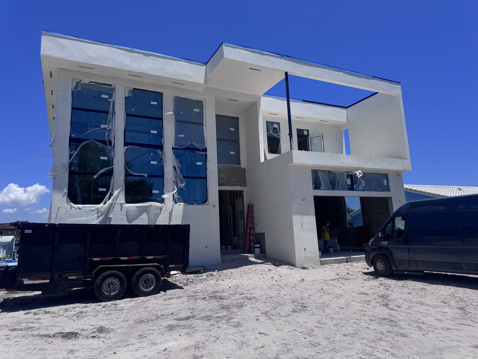
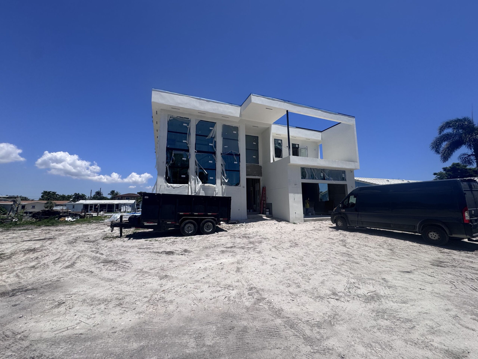
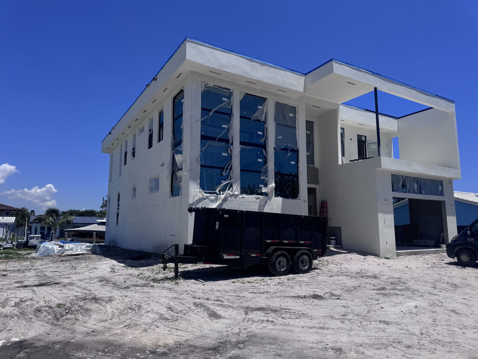
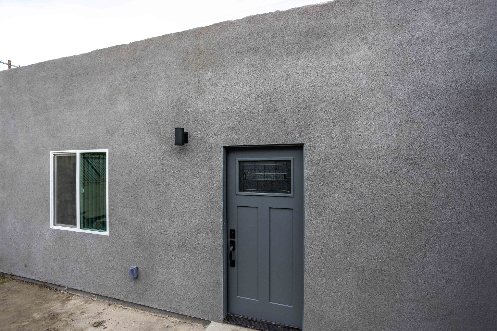
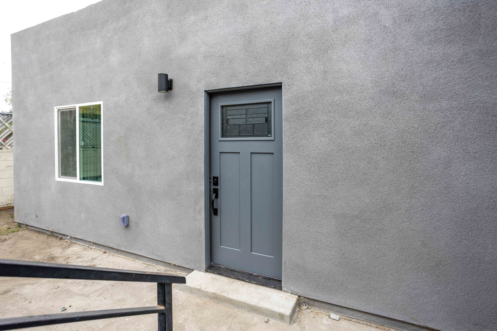
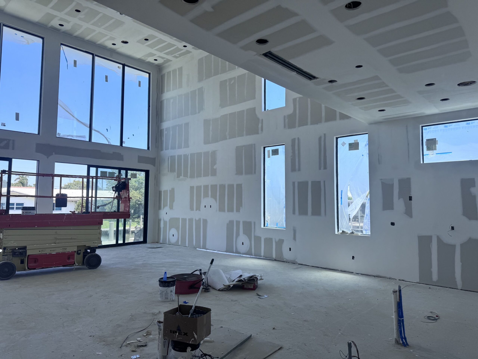
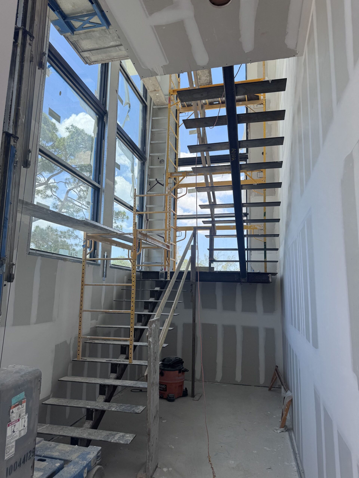
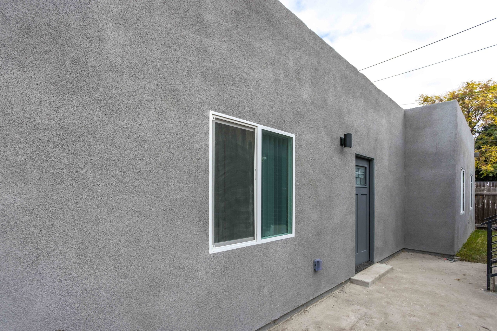
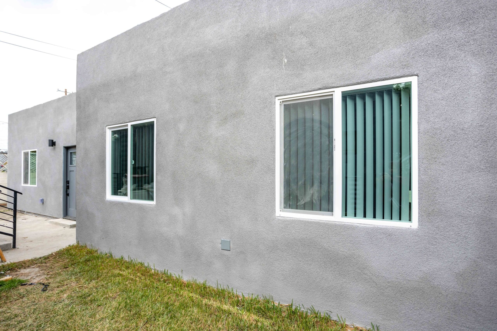
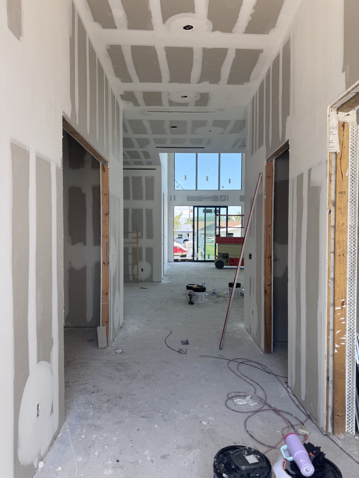
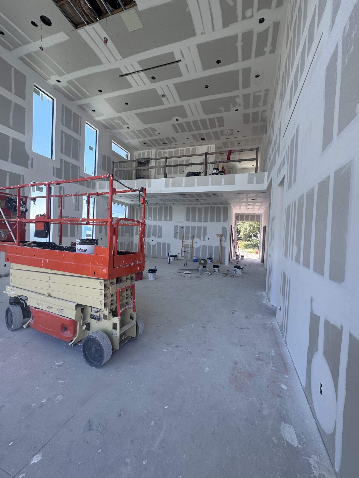
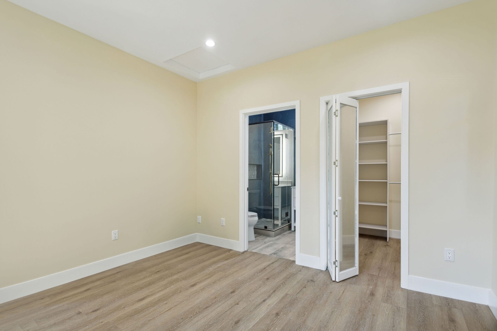
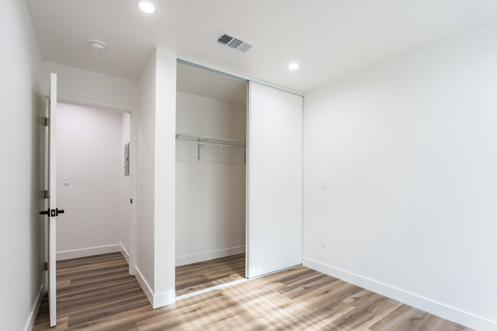
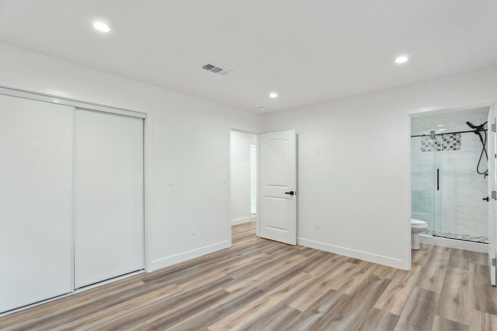
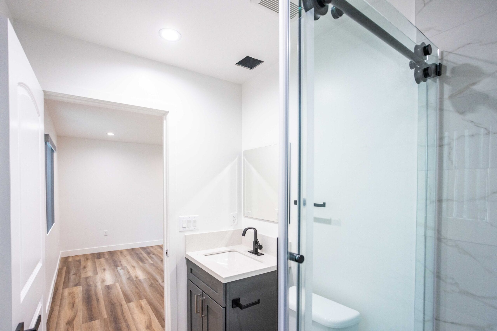
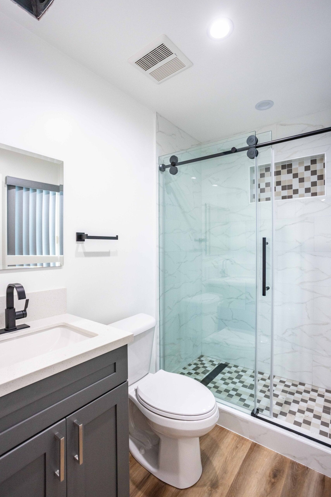


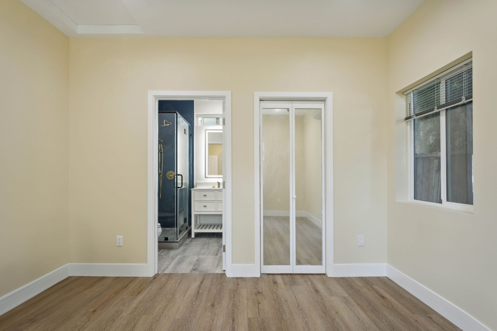
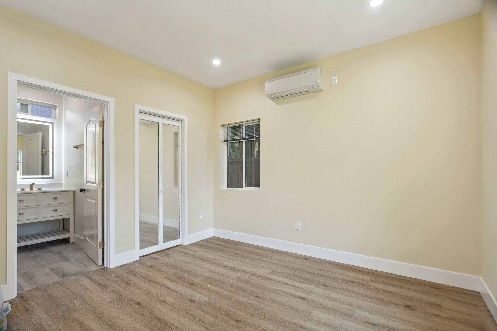
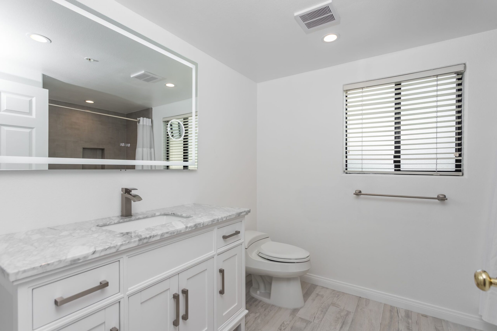
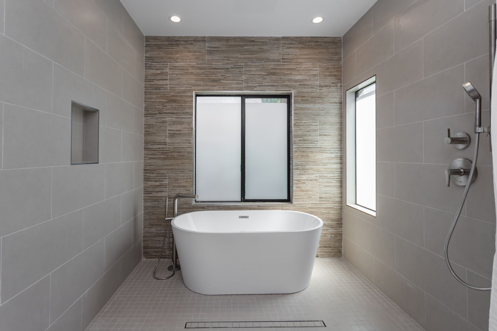

All photographs are of real Elbaz Construction work in South Florida. None was taken in Key Biscayne, none shows a Village-permitted project, and no frame here should be read as a statement about flood zone, elevation or substantial improvement at any address.
Building here
A value, a level,
then a scope.
Key Biscayne is an island, and its permitting reflects that before it reflects anything else. The Village states plainly, in its own non-conversion guidance, that breakaway-wall rules apply only within VE zones and that "construction within VE zones is prohibited in the Village" - so its guidance addresses enclosures only. That is a sentence about what the island will not do at all, published before any conversation about what it will.
The consequence for an ordinary remodel is that two numbers arrive early. One is a level: the Village measures an enclosure from BFE plus one foot, not from BFE. The other is a value: whether a project counts as substantial improvement turns on an appraisal, and the Village publishes a checklist for auditing that appraisal which ends in an explicit "Appraisal Report Accepted or Rejected". Neither number is a formality, and neither is decided on site.
- The threshold is BFE+1
The Village writes that an Enclosure is formed when any space below BFE+1 is enclosed on all sides by any walls or partition. One foot of freeboard changes what counts as enclosed.
- Any enclosure, no matter how small
Its guidance says so in those words, and requires a minimum of two flood openings in two different walls. Size does not exempt anything.
- The appraisal is reviewed, not filed
The Village’s checklist asks whether images are consistent with the building description and quality rating, and whether there are misrepresentations or incorrect building descriptions.
Constraint and consequence
What the Village measures,
and what it changes
about your scope.
None of the below is a statement about your address. It is what the Village has published about how island projects are judged, and what each item does to the way a project is planned.
An appraisal is a submittal document
The Village publishes a Local Official ACV Appraisal Checklist referencing USPAP, and reviews the appraisal against it. Treat the valuation as a deliverable with a deadline, not as something a lender happens to have.
The building is valued as it was before
The checklist asks whether the building is appraised as it was before the start of work, or before damage. An appraisal taken mid-demolition answers a different question from the one being asked.
Photographs have to match the description
It asks whether exterior and interior images are consistent with the building description and quality rating. A thin photographic record is a reason for a report to come back.
One "No" is the expected answer
The Village writes that there should be only one "No", for the item asking whether there are misrepresentations, untrue statements or incorrect building descriptions. Everything else is expected to be yes.
Flood openings are arithmetic
Total net area of openings in square inches must be equal to or greater than the area of the enclosure in square feet, in a minimum of two openings in two different walls. That sizes the vents before the walls are drawn.
Grade under the house matters
If grade under the house is lower than the adjacent exterior grade, the Village notes that FEMA considers it a prohibited residential construction basement. Site levels are a design input, not a landscaping decision.
the level the Village measures an enclosure from - one foot of freeboard above base flood elevation, not at it
| Element | An inland municipality | Key Biscayne |
|---|---|---|
| What sets the scope | The brief and the budget | The brief, the budget, and whether the work is substantial improvement |
| When valuation happens | For finance, on the owner’s timetable | For the Village, against a published audit checklist |
| Ground level | A slab and a finish | A level measured from BFE+1, with openings sized by ratio |
| Enclosing a space below | A framing decision | An Enclosure, with a Non-Conversion Agreement behind it |
| A small job | Often exempt on size alone | Any Enclosure, no matter how small, still carries the opening rule |
| What the owner supplies early | A brief and a budget | A survey, an itemised cost return and an appraisal that will be read |
Both are ordinary jobs. The difference is that here two numbers - a level and a value - are settled before the scope is fixed, rather than discovered while it is being built.
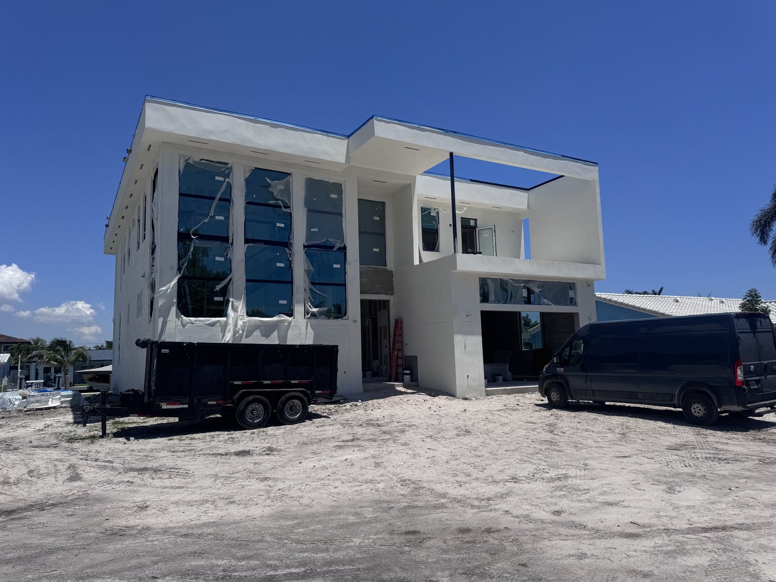
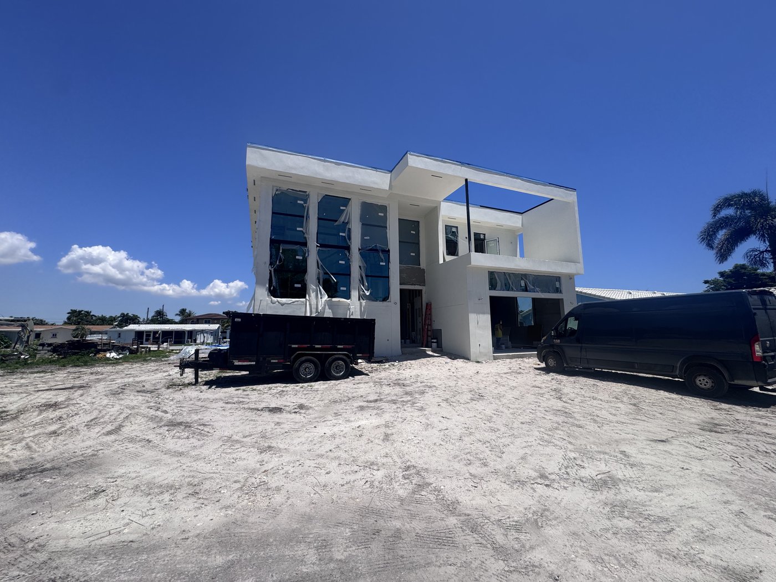
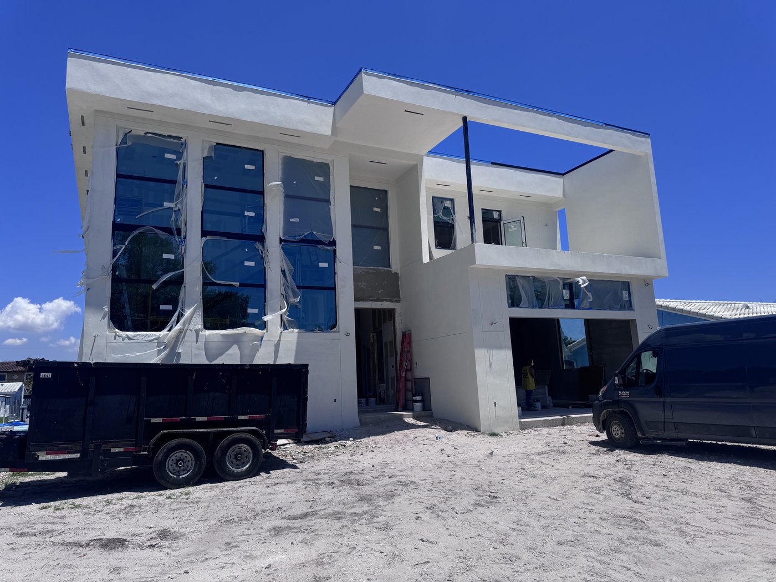
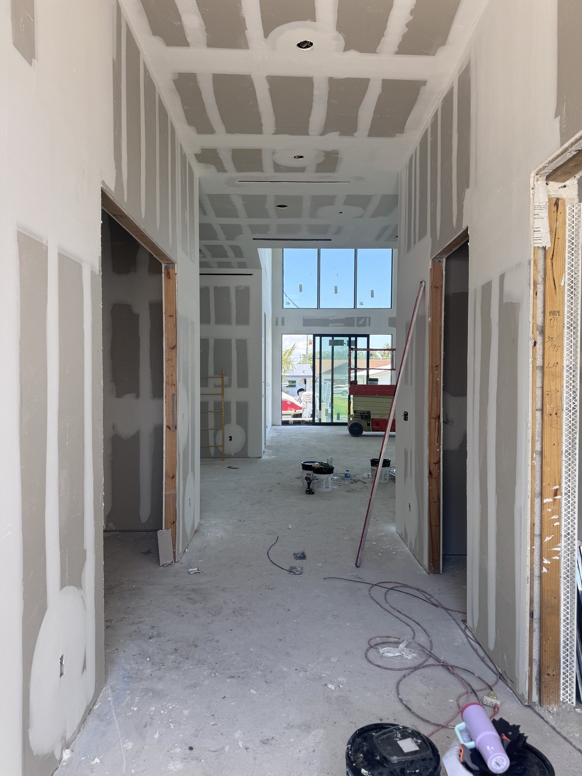
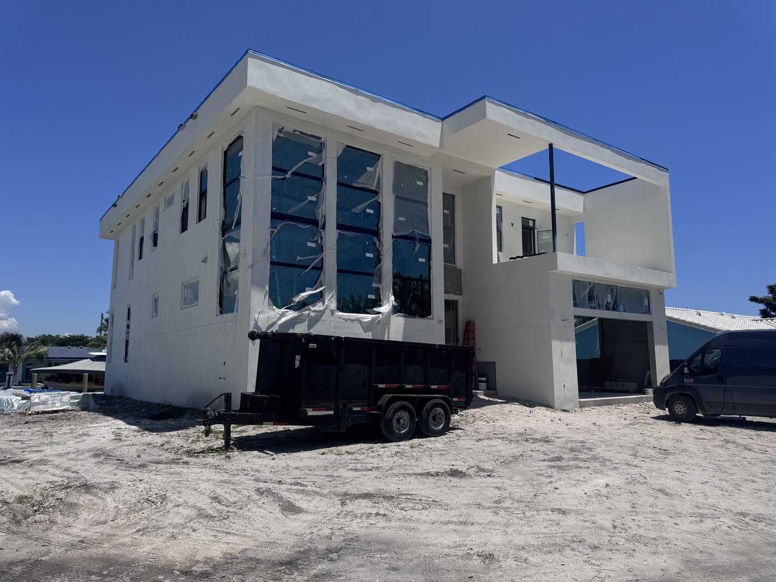
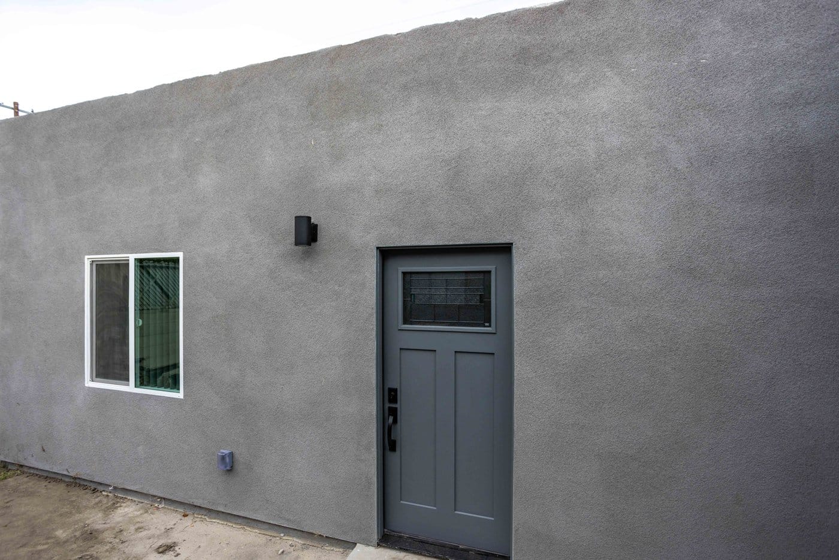
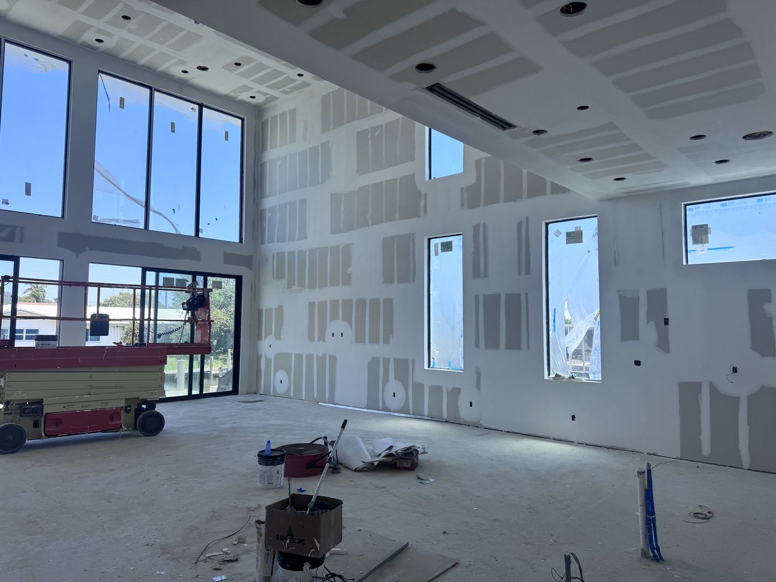
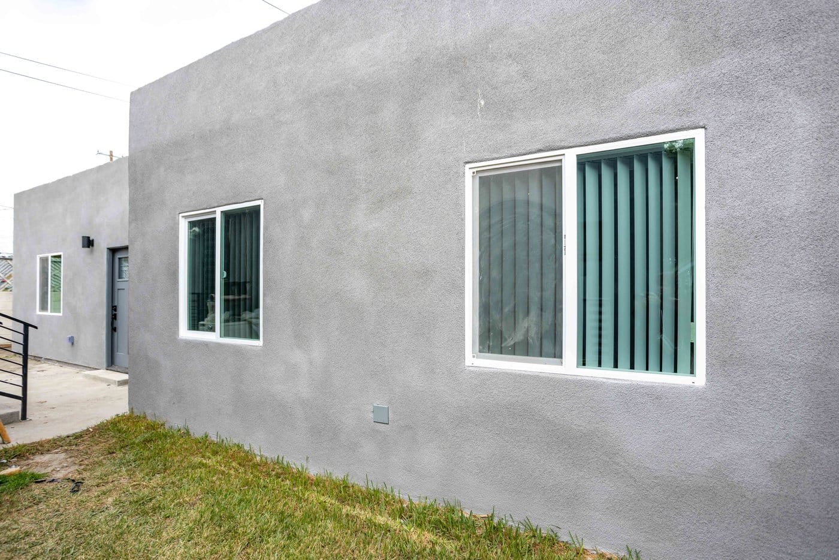
Stills from the two completed units on this page. They illustrate the stages; they are not photographs of the stage named beside them.
How we run it
Eight stages,
numbers first.
The sequence we actually follow on a Key Biscayne property. It is arranged around the two numbers the Village will want, because everything else depends on them.
- 01
Address, elevation and history
What the address is, what is already permitted on it, and what the Village and Miami-Dade records say about it. On Key Biscayne this includes the flood picture, because the answer changes what the rest of the project is allowed to be.
- 02
Survey before opinions
A current survey, and where the work touches the ground floor, the levels that go with it. The Village asks for an Affidavit of Survey among its forms; a stale survey is one of the cheapest ways to lose weeks.
- 03
Valuation, and the appraisal that supports it
The scope is priced, and where substantial improvement is in question the appraisal is commissioned early and briefed properly - valued as the building was before work started, photographed thoroughly, described accurately. The Village audits it against its own checklist.
- 04
Itemised cost return
The Village’s own minor-repairs form asks for a description, a location and an itemised cost for each line, plus a total estimated value of labour and materials. We fill that out from the real estimate rather than reverse-engineer it later.
- 05
Ground-floor decisions
If anything below BFE+1 is being enclosed, the opening arithmetic, the grade under the house and the Non-Conversion Agreement are settled here. On a Key Biscayne lot this is the design decision, not a detail.
- 06
Trade permits and submittal
Structural work needs plans, and the Village notes that separate permits are required for electrical, plumbing, mechanical, roofing and window-related work. Those are applied for as a set rather than discovered one at a time.
- 07
Build to the approved numbers
Constructed to what was submitted. If something has to change, we say what the change does to the valuation and to the flood position before it is priced, because on an island those two can move together.
- 08
Inspections and closeout
Through the inspections the scope requires, then closed out. The Village’s own minor-repairs form asks whether there is a pool on the property and whether the safety barrier is up - a question with an inspection behind it.
Approvals
What the Village asks for,
and which office asks.
Key Biscayne routes an ordinary residential project through more than one authority, and says so on its own permitting page: the Village follows all standards per Federal, State and Local codes, and names the Miami-Dade Department of Environmental Resources Management, the Department of Health, the Florida Building Code and the FEMA flood plan alongside its own process. Building recertification sits in the same routing.
What that means in practice is that "do I need a permit" is rarely the interesting question here. The interesting question is which of those authorities your particular scope touches, and in what order they need to be satisfied - which is a research exercise on the address, not a judgement from a postcode.
Simplified sketch, for explanation only. It is not a permit drawing and not a plan of either project shown on this page.
From first call to closeout
- Structural work
The Village’s own minor-repairs form states that repairs for structural require plans. That is the line between a scope-of-work return and a designed submittal.
- Separate trade permits
The same form notes that separate permits will be required for electrical, plumbing, mechanical, roofing and window-related work - so a single "remodel" is several applications.
- Anything below BFE+1
Enclosures carry the flood opening requirement and the Non-Conversion Agreement. VE-zone construction is prohibited in the Village outright.
- Windows and doors
The Village publishes a Windows and Doors Permit Supplement, and in Miami-Dade the products themselves carry approval documentation that must match what is physically installed.
- Roofing
A complete roofing packet is published as its own document, separate from the general application.
- Pools and barriers
A swimming pool owner’s notification is published, and the Village asks on its scope form whether a pool exists and whether its safety barrier is up.
- Trees
A tree removal permit application is published separately. On a mature island lot this is worth raising before anything is cleared for access.
- Owner-builder and private provider
Both routes exist and both have their own published forms - an Owner Builder Affidavit, and a Private Provider form set. Choosing either is a decision with documentation attached.
The number arrives before the drawing
On most projects the valuation follows the design. Where substantial improvement is a live question, the valuation is what tells you which design is worth drawing - so it comes first, and it is worth doing properly.
None of the above is a statement about your property. The Village of Key Biscayne determines what any specific address and scope requires, including any flood determination, and requirements change. We confirm what your project actually needs before anything is filed, and we do not publish fees, review durations or any assurance that an appraisal or an application will be accepted, because the Village publishes none.
Cost and time
What moves the number,
and what moves the date.
No figures here. On an island where a valuation can change which code applies, a rate per square foot is not a useful thing to publish - it is a guess dressed as a quote.
What moves the cost
- Where the finished floor sits
Everything below it is governed differently from everything above it. That single line does more to the cost of a ground-floor scope than any finish selection.
- Whether the work is substantial improvement
It is the branch point of the whole budget, and it is decided by a valuation the Village reviews rather than by an opinion.
- Flood openings and the detailing around them
Sized by ratio and placed in at least two walls. Detailing them properly is cheap; retrofitting them into finished work is not.
- Getting on and off the island
Deliveries, skips and trades all cross one causeway. It is a logistics line in a real island estimate, and pretending otherwise makes the number wrong.
- Structural alteration
Openings, spans and load paths need engineering, and the Village requires plans for structural repairs rather than a written scope.
- What the survey finds
On an older island property the difference between what is drawn and what is there is found at survey, and resolved rather than covered.
What moves the schedule
- Commissioning the appraisal
The single most common thing to start late. It is a document with a lead time and a review behind it.
- Getting the survey current
Also a lead time, and one of the published reasons a submittal stalls anywhere in Florida.
- Assembling the separate trade permits
Electrical, plumbing, mechanical, roofing and windows are their own applications. Filed together they run together.
- The flood-side documentation
The Non-Conversion Agreement, the opening calculation and the levels are either resolved in the drawing or resolved in an RFI.
- Product lead times
Impact glazing and approved products can be long. Ordering after approval is a date; ordering before it is a risk.
- Inspections
Sequenced through construction, with the closeout inspections the scope requires at the end.
Owner’s guide
Six things worth knowing
before you draw anything.
Not rules - the Village writes those, and it determines them per address. These are the things that most often change how a Key Biscayne project is planned.
Ask about the level before the layout
On an island the constraint is vertical before it is spatial. Knowing where the finished floor sits, and what that means for anything below it, tells you which layouts are worth drawing.
An appraisal is evidence, not a formality
The Village audits it: valued as the building was before work started, images consistent with the description and quality rating, no incorrect building descriptions. Brief the appraiser as though it will be read, because it will.
"Any Enclosure, no matter how small"
That is the Village’s own phrasing. A store cupboard below the threshold is an Enclosure with an opening requirement, and treating it as too small to matter is how a closeout stalls.
The opening rule is a unit conversion
Square inches of opening against square feet of enclosure. It is easy arithmetic and easy to get wrong by a factor, which is why it belongs in the drawing rather than in a conversation on site.
One remodel is several permits
The Village states that electrical, plumbing, mechanical, roofing and window-related work need separate permits. Budget the coordination, not just the trades.
Grade is a design decision
If the ground under the house sits lower than the ground beside it, the Village notes FEMA would read that as a prohibited basement. Site levels are part of the project, not part of the landscaping.
What it is like
Living with a project
on an island.
The honest version, including the parts that are slower or more awkward here than they would be on the mainland.
- Documents come before demolition
Survey, valuation and levels are settled while the house is still intact, because two of the three are harder to establish once work starts.
- Deliveries are planned, not assumed
One causeway, one set of access hours, and a site with nowhere to spill onto. Materials arrive to a schedule rather than when they are ready.
- The ground floor gets the most attention
More drawing, more detail and more questions than an equivalent room upstairs. That is where the rules are.
- One point of contact
The same person from the first visit to the walkthrough. Design, permitting and construction sit in one company, so a reviewer’s comment does not wait on a hand-off between two firms.
- Neighbours are close
Protection, containment, dust and noise are managed as on any job, and any association or building hours are respected without being asked.
- Closeout is not optional
Permits are closed out. An open permit stays with the property and reappears when it is sold, when it is someone else’s leverage.
Questions
Ask the
awkward ones.
Six categories. Pick one and the answers change.
The Village’s own non-conversion guidance states that construction within VE zones is prohibited in the Village, which is why that guidance addresses enclosures only rather than breakaway walls. What zone a specific address sits in is a Village determination, and we confirm it rather than assume it.
The Village writes that an Enclosure is formed when any space below BFE+1 is enclosed on all sides by any walls or partition - note BFE plus one foot, not BFE. It also states that any Enclosure, no matter how small, must have a minimum of two flood openings in two different walls.
By ratio. The Village states that the total net area of openings in square inches must be equal to or greater than the area of the enclosure in square feet. That is a calculation for the drawing, and it is the reason we settle ground-floor layouts early.
Because the Village notes that if grade on the inside face of the vent is lower than grade at the outer face, FEMA considers it a prohibited residential construction basement. Site levels can therefore turn a compliant detail into a non-compliant one.
Because on a flood-exposed island the value of the building is what decides whether a project is substantial improvement, and that in turn decides which requirements apply. The Village publishes a Local Official ACV Appraisal Checklist referencing USPAP for exactly that review.
Among other things: whether the building is appraised as it was before the start of work, or before damage; whether exterior and interior images are consistent with the building description and quality rating; and whether there are misrepresentations, untrue statements or incorrect building descriptions. It ends with the report being accepted or rejected, with reasoning.
The Village writes that there should be only one "No" - the item asking about misrepresentations and incorrect descriptions. Everything else is expected to be a yes, which tells you what a clean report looks like.
No, and nobody honest can before the work is done. It depends on a valuation and a scope, and the Village reviews the document that establishes the first. What we do is get that document commissioned early and briefed properly, so the answer arrives while the design can still respond to it.
Often, yes. The Village’s own scope-of-work form states that separate permits will be required for electrical, plumbing, mechanical, roofing and window-related work, and that repairs for structural require plans. We file them as a set rather than discovering them one at a time.
It is a structured scope return: a description, a location on the property and an itemised cost for each line, then a total estimated value of labour and materials. It also asks whether there is a pool and whether the safety barrier is up.
The Village names Federal, State and local codes, and points to Miami-Dade DERM, the Department of Health, the Florida Building Code and the FEMA flood plan alongside its own process. Which of those your scope touches depends on the scope.
The Village publishes an Owner Builder Affidavit, so the route exists. Whether it is a good idea on a property with flood documentation, separate trade permits and an audited appraisal is a different question, and we will give you a straight answer about it.
Because on Key Biscayne the same square footage can sit either side of a threshold that changes what has to be done to it. A rate would be a guess. You get an itemised figure in writing after a survey, and it says what happens if something is found once work starts.
Logistics genuinely cost something - one causeway, tight sites and planned deliveries. We put that in the estimate as its own line rather than hiding it in a rate, so you can see what it is.
Yes - across Miami-Dade, Broward and Palm Beach, 104 municipalities. The filing routes genuinely differ between them, which is the reason we check rather than assume.
Why Elbaz
What we will actually
put our name to.
- Licensed, bonded and insured
Elbaz Construction is a licensed Florida general contractor, CBC1265280. Permits are pulled in the company’s name.
- We get the appraisal briefed properly
Valued as the building was before work started, photographed thoroughly, described accurately - because the Village audits it against a published checklist and a weak report costs weeks.
- Levels before layouts
We establish where the finished floor sits and what that means below it before drawing plans that may not survive the answer.
- Design and construction in one contract
The people who draw it are the people who build it, so a reviewer’s comment comes back to the team that can answer it.
- We say what we do not know
Flood determinations are made by the Village per address. Any contractor telling you your Key Biscayne flood position before checking it is telling you something the Village has not.
- Permits closed out
Every permit we pull is closed out at the end of the job rather than left open against the property.
No awards, no rankings and no numbers we cannot show you. Everything above is either public record or visible in the work on this page.
Reviews
I highly recommend them for home improvement. They renovated my master bathroom and a few upgrades for other guest bathrooms. They are very professional, courteous and transparent. They are great at communicating and finding ways to streamline the work. Sean has impeccable project management and customer relationship management skills. Very pleased with the work!
Omri B
Genuine Google reviews of Elbaz Construction, shown as written. None of these reviewers is identified as a Key Biscayne client and none is presented as one - they are shown because they are real, not because of where they are.
Redid my whole bathroom and kitchen. Great service - Great quality - very quick - very professional !! Highly recommended!
Adir Davidov
They are amazing! Very professional. Met my exact requests with so much patience and knowledge. They renovated my whole house and the whole process was such a breeze. I highly recommend them!
Lee Morali
We hired them to renovate our investment property and they provided exceptional quality service for an affordable price!
Shir Partush
Amazing experience with the entire company! They did a great job in my house for some work that needed to be completed, and I am extremely happy with the result. Super professional & great service. I highly recommend Elbaz Construction.
Mia Zafrani
After I've been Looking for a good company to renovate my house , I found those guys! These people are super professional super honest super Fast !! Don't hesitate to Rent their service! They are number one!!
carmit cohen
Service Areas
Proudly serving homeowners across Miami-Dade, Broward and Palm Beach
- Aventura
- Bal Harbour
- Bay Harbor Islands
- Biscayne Park
- Coral Gables
- Cutler Bay
- Doral
- El Portal
- Florida City
- Golden Beach
- Hialeah
- Hialeah Gardens
- Homestead
- Indian Creek
- Key Biscayne
- Medley
- Miami
- Miami Beach
- Miami Gardens
- Miami Lakes
- Miami Shores
- Miami Springs
- North Bay Village
- North Miami
- North Miami Beach
- Opa-locka
- Palmetto Bay
- Pinecrest
- South Miami
- Sunny Isles Beach
- Surfside
- Sweetwater
- Virginia Gardens
- West Miami
- Coconut Creek
- Cooper City
- Coral Springs
- Dania Beach
- Davie
- Deerfield Beach
- Fort Lauderdale
- Hallandale Beach
- Hillsboro Beach
- Hollywood
- Lauderdale-by-the-Sea
- Lauderdale Lakes
- Lauderhill
- Lazy Lake
- Lighthouse Point
- Margate
- Miramar
- North Lauderdale
- Oakland Park
- Parkland
- Pembroke Park
- Pembroke Pines
- Plantation
- Pompano Beach
- Sea Ranch Lakes
- Southwest Ranches
- Sunrise
- Tamarac
- Weston
- West Park
- Wilton Manors
- Atlantis
- Belle Glade
- Boca Raton
- Boynton Beach
- Briny Breezes
- Cloud Lake
- Delray Beach
- Glen Ridge
- Golf
- Greenacres
- Gulf Stream
- Haverhill
- Highland Beach
- Hypoluxo
- Juno Beach
- Jupiter
- Jupiter Inlet Colony
- Lake Clarke Shores
- Lake Park
- Lake Worth Beach
- Lantana
- Loxahatchee Groves
- Manalapan
- Mangonia Park
- North Palm Beach
- Ocean Ridge
- Pahokee
- Palm Beach
- Palm Beach Gardens
- Palm Beach Shores
- Palm Springs
- Riviera Beach
- Royal Palm Beach
- South Bay
- South Palm Beach
- Tequesta
- Wellington
- Westlake
- West Palm Beach
104 municipalities across three counties — and we hold the licence to build in all of them. Not sure about your address? Ask us.
Keep reading

Related guides
- Renovation vs Remodel
Where repair ends and remodelling begins, and why that line matters more when a valuation decides which requirements apply.
- How Much Does It Cost to Remodel a House?
What actually moves a renovation number, and why a rate per square foot cannot answer a question that turns on elevation.
- How Much Will My Home Be Worth After a Remodel?
The relationship between what you spend, what you change and what it is worth after - on a property where value is already a permitting input.
- A Guide to Choosing a General Contractor
What to ask, what to check and what a licence number actually tells you.
Related services
- Miami-Dade County
- Planning & Permitting
- HOA & Historic District Approval
- Residential Permit Expediting
- Zoning & Variance Assistance
- Full-Service Home Renovation
- Kitchen Remodeling
- Bathroom Remodeling
- Roofing
- Windows & Doors
- Design-Build New Homes
- Home Remodeling in Miami
- Home Remodeling in Coral Gables
- Home Remodeling in Miami Beach
Start here
Tell us about the property
The address, roughly when the building was built, what you want to change, and whether any of it touches the ground floor. The address is what lets us check the flood picture rather than guess it.
We check what is already permitted on the property, then survey it. Where substantial improvement is a live question we get the appraisal moving early, because it decides what the rest of the project can be.
A flood determination over the phone, a promised review date, or an assurance that an appraisal will be accepted. The Village publishes none of those and neither will we.
Thanks — that came through.
Your details are with the Elbaz Construction team and we will come back to you, usually the same or next working day. If it is urgent, call (754) 236-0675.
Settle the numbers,
then draw the house.
On Key Biscayne the level and the valuation decide what the project is allowed to be. Start with a survey and a conversation about where your ground floor actually sits.

