


10 service categories · 100 service pages · Miami-Dade, Broward & Palm Beach
View all servicesThe journey
Six stages, governing documents to approved set.
Approval work fails in two ways, and neither is design. Either the submission is incomplete, so it is deferred without ever being judged on its merits; or the owner assumes a building permit settles the matter and finds out afterwards that a recorded covenant says otherwise. This page walks the sequence in order, starting with the only reliable first step: reading what actually governs your property.
Use the stage markers to jump straight to what you care about. Nothing here is a sales pitch - it is the sequence we actually follow.
Stage 01 · Check
What governs your property
Four different regimes, and more than one can apply at once. Which ones you are in decides who has to say yes before anything is built.
A homeowners association
Where your property is subject to recorded covenants, an architectural committee usually reviews exterior changes before they are made. Its powers come from those recorded documents and from the law governing associations - not from the building code - which is why an approval there settles nothing at the building department, and vice versa.
- The covenants run with the land and bind whoever owns it
- The committee reviews against the governing documents, not the code
- Its approval is not a permit, and a permit is not its approval
- Boards commonly meet monthly, though yours may differ
- Written approval is worth keeping permanently

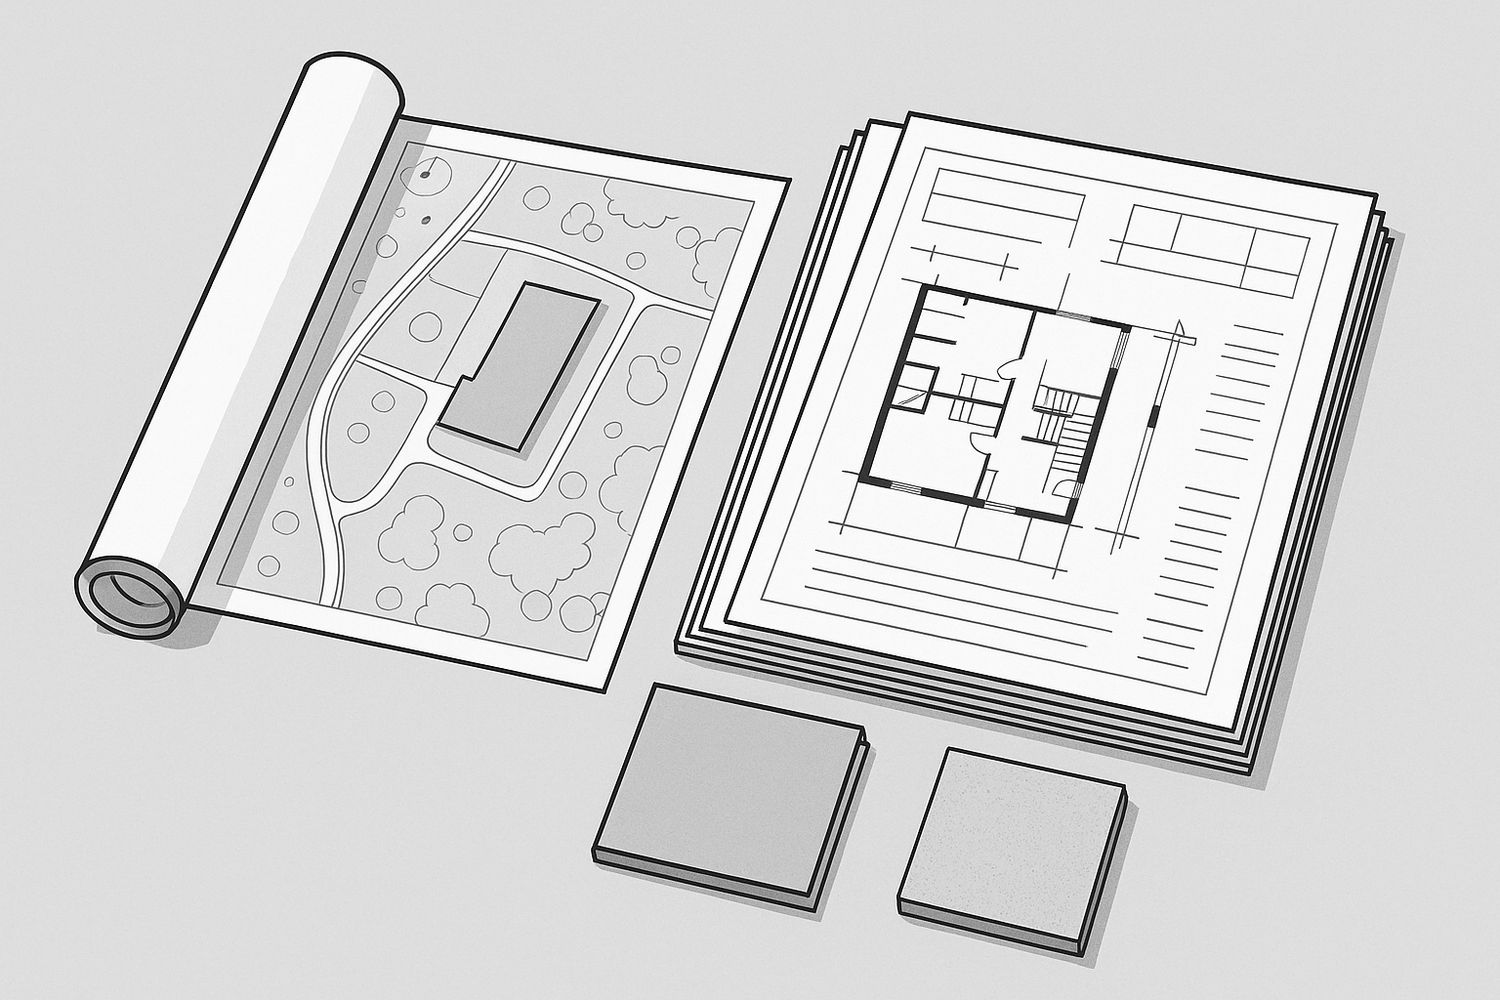
ILLUSTRATION: a bound governing document, its pages shown as blank placeholder lines.
A condominium association
Condominium approval is usually tighter than an HOA's, because you own the interior of a unit rather than a building. Anything touching structure, the exterior envelope, plumbing stacks, or the acoustic separation between units is generally the association's business, and often the building's engineer's as well.
- Ownership boundaries are defined in the declaration, not assumed
- Structure and envelope are almost always association matters
- Floor assemblies frequently carry acoustic requirements
- Work hours, lifts and waste routes are commonly controlled
- The building's engineer may need to review as well
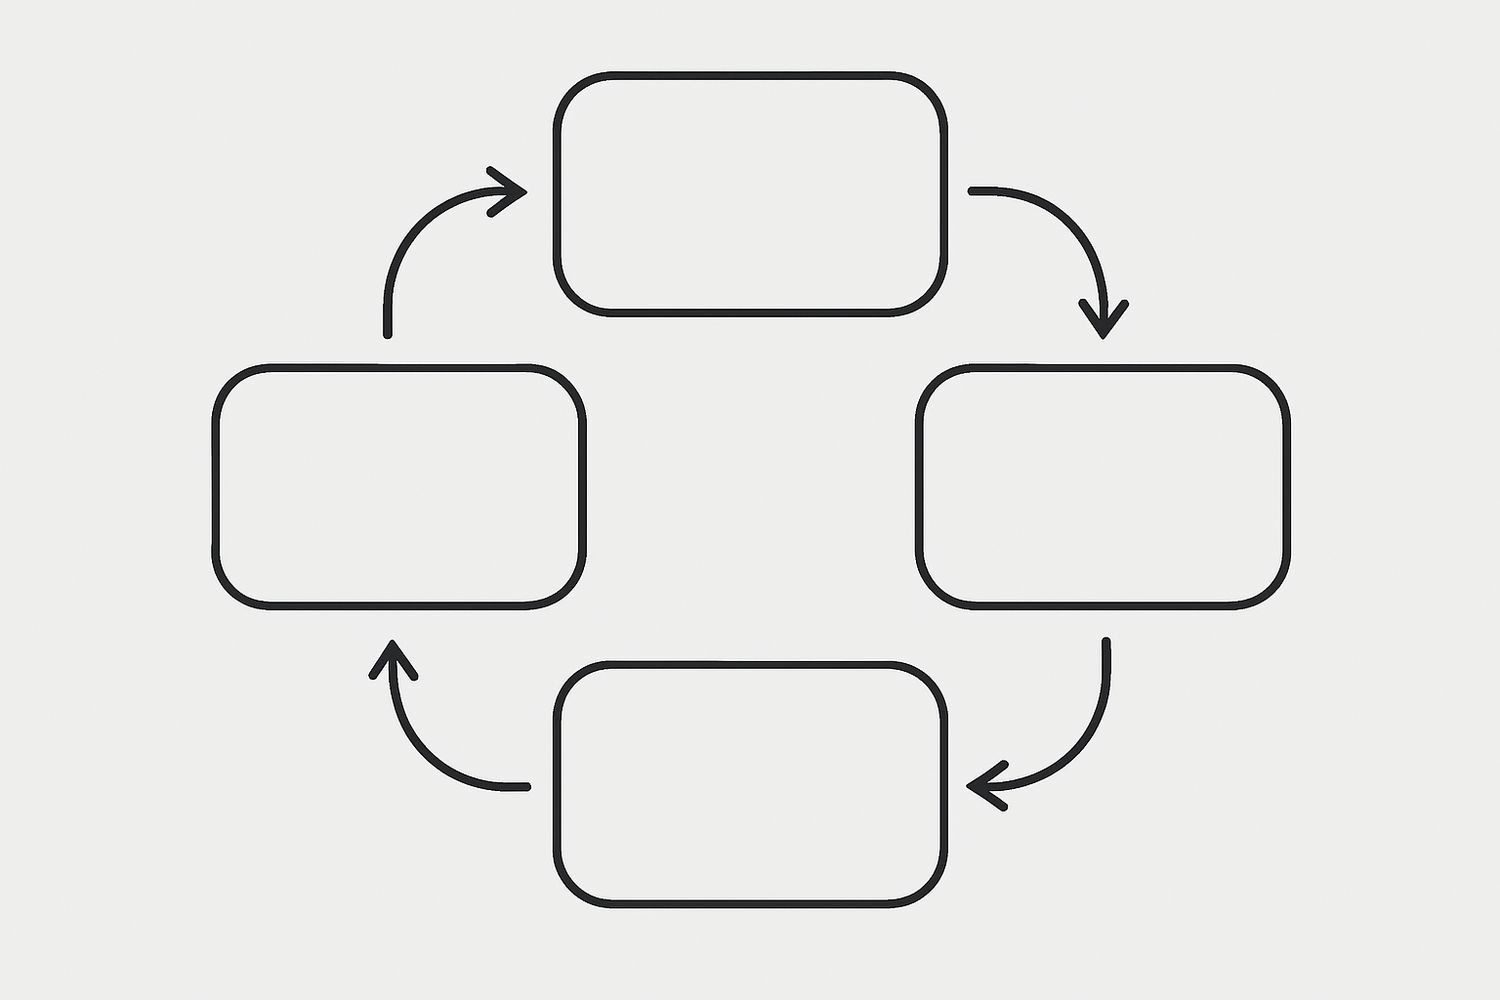
ILLUSTRATION: a four-step review workflow, shown with blank stages.
A historic district
A historic district is public regulation, administered by a local preservation board rather than by neighbours. Review focuses on what is visible from the public right-of-way, and on materials, profiles and proportions. Where a district applies, approval is commonly required before a building permit can be issued.
- Administered publicly, under a local preservation ordinance
- Focused on what is visible from the public right-of-way
- Materials, profiles and proportions carry real weight
- Approval is commonly required before a permit is issued
- Individually listed properties can carry their own requirements
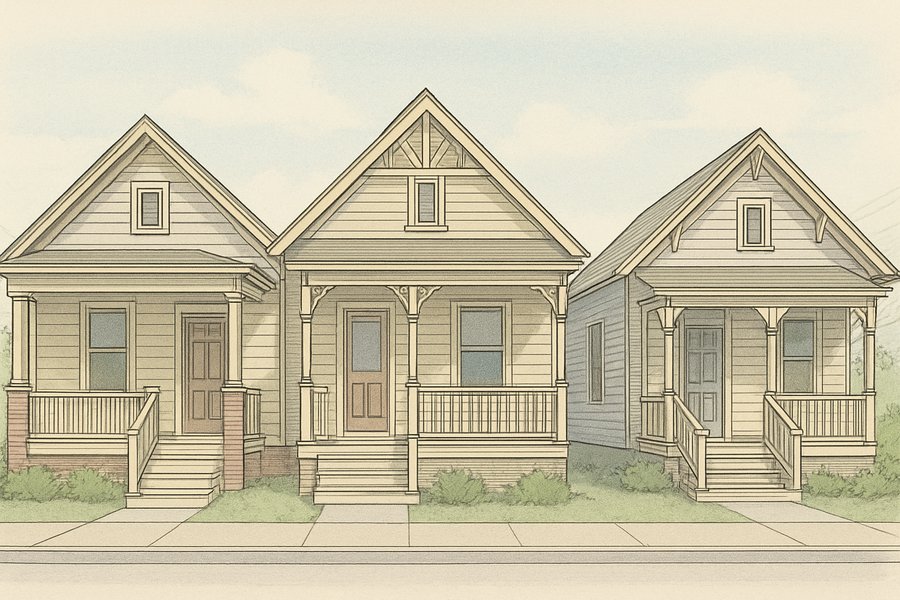
ILLUSTRATION: a historic residential streetscape of early twentieth-century houses.
More than one at once
Plenty of properties sit inside a historic district and an association at the same time, and both still need a building permit. The tracks are independent, so the sensible approach is to map every body that has to agree at the very start and run them in parallel rather than discovering the second one halfway through the first.
- Private and public approval are entirely independent tracks
- Neither one grants or overrides the other
- They can almost always be pursued in parallel
- The strictest requirement governs the design, whichever body set it
- Mapping them all at the start is what saves the calendar
ILLUSTRATION: two parallel tracks running alongside each other.
Stage 02 · Design
Designing something that can actually be approved
Approval is far more about evidence and precedent than about taste. These four decide whether a submission is judged on its merits or deferred.
Read the rules before drawing
Almost every avoidable rejection comes from designing to what a neighbour said rather than to what the recorded documents say. We read the actual covenants, design guidelines and, where applicable, the preservation ordinance first, and design to them - including the parts people assume are negotiable.
- The recorded documents govern, not what a neighbour reports
- Design guidelines are frequently more specific than the covenant
- Colour, materials and roof profile are commonly governed
- Fences, driveways and landscaping are often in scope too
- What was approved before is useful evidence, not a guarantee
ILLUSTRATION: the governing documents, which are the actual rulebook.
What is visible from the street
Historic review concentrates on the elevations the public can see. The same change is frequently straightforward at the rear and contentious at the front, and the details that decide it are often small: a window profile, a trim depth, the proportion of an opening. Materials matter, and so does how the thing reads from the pavement.
- Street-facing elevations attract the most scrutiny
- Profiles and proportions matter as much as material
- Rear and concealed elevations often have more latitude
- Reversible changes are generally viewed more favourably
- Matching an existing detail is easier to argue than replacing it
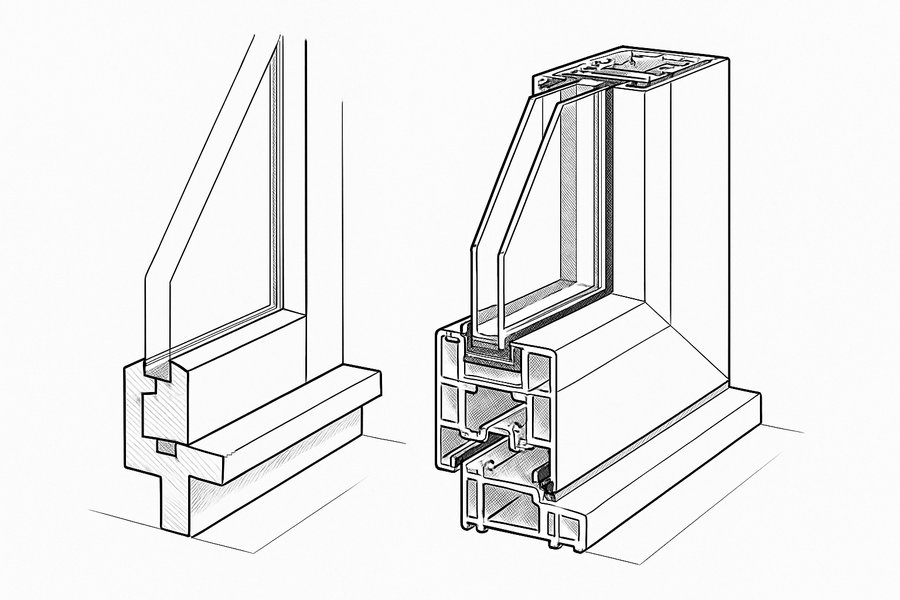
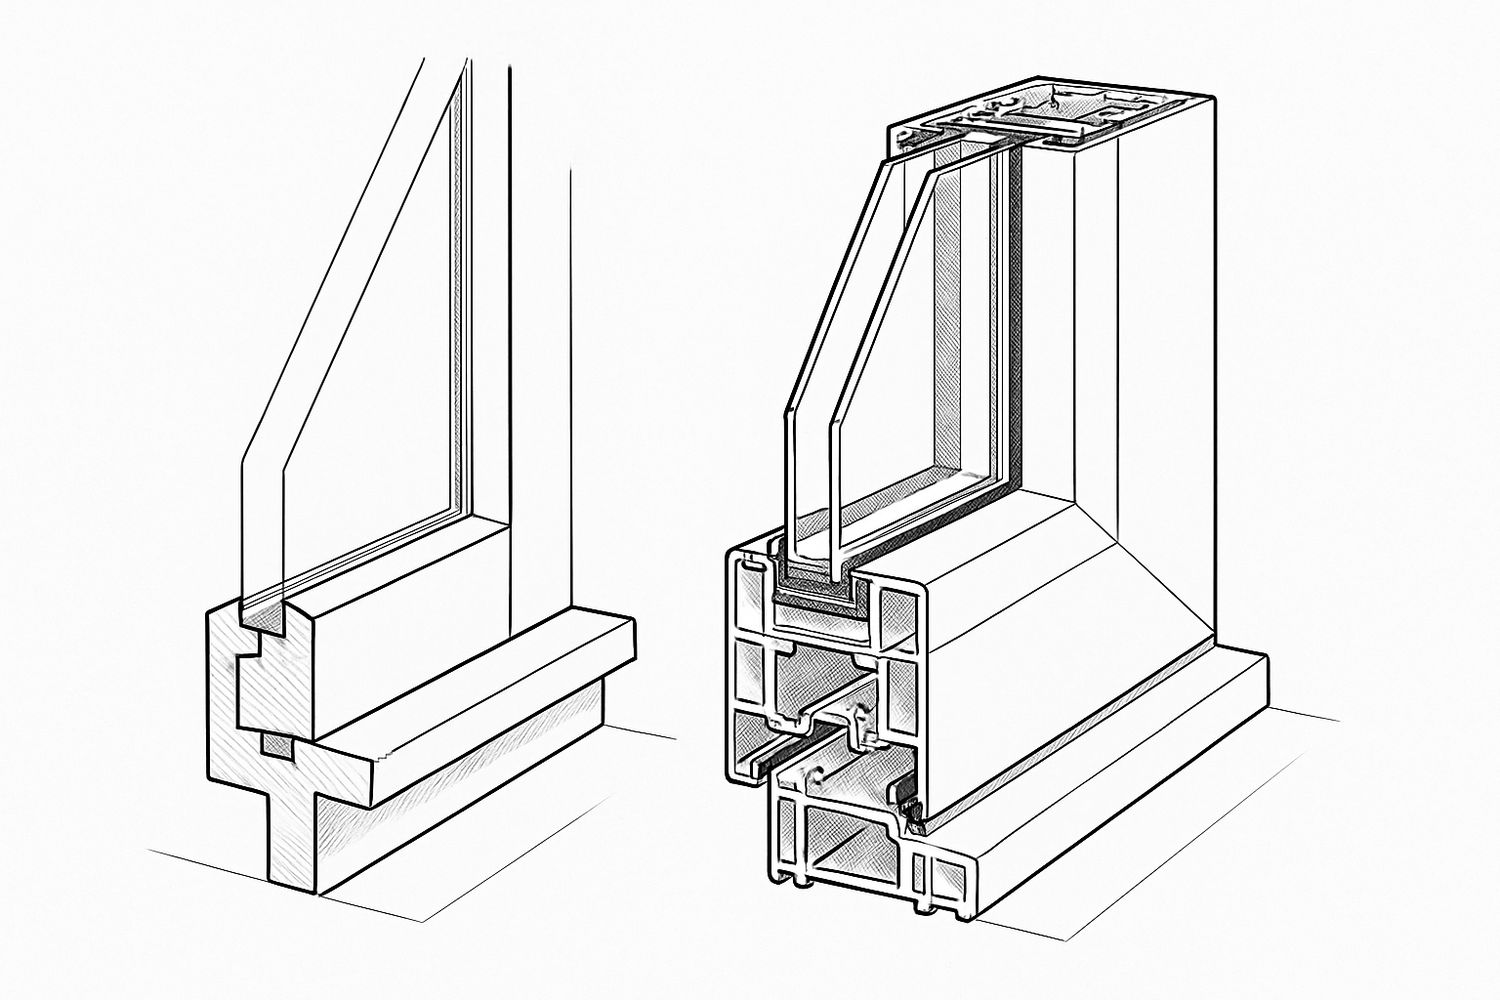
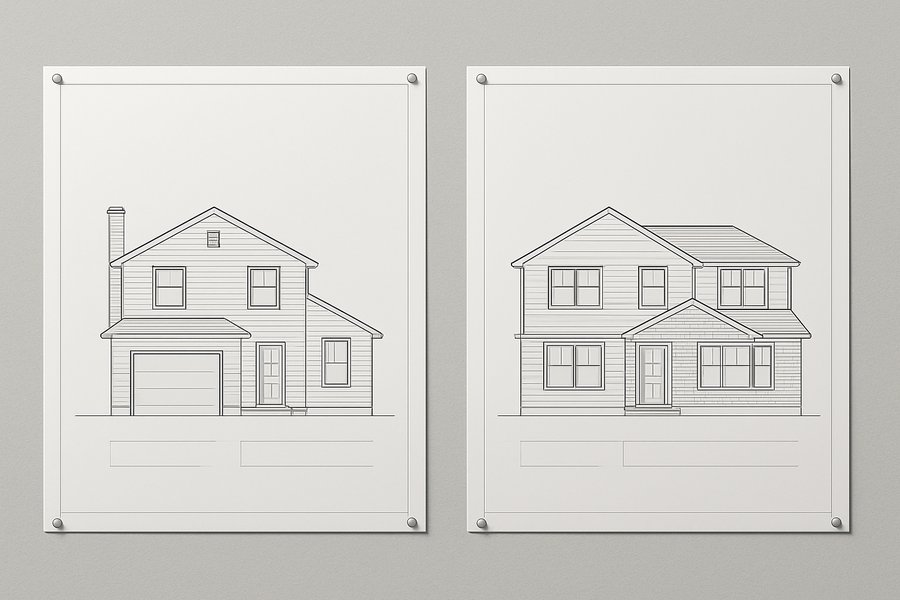
ILLUSTRATION: a slim traditional window profile compared with a bulkier modern one.
Evidence, not description
A submission that describes a colour gets deferred; one that includes the actual swatch gets decided. Physical samples, product data and clear photographs of the existing condition do more to move a submission forward than any amount of written justification.
- Physical samples where the rules ask for them
- Product data for anything with a specification
- Photographs of the existing condition, from the street
- Existing and proposed elevations shown side by side
- A survey where boundaries or coverage are involved

ILLUSTRATION: a board with mounted roof, render, paint and trim samples.
Completeness beats persuasion
The most common reason a submission does not succeed is that it was never fully judged: a missing sheet, no survey, drawings not to scale, or a notification requirement that was not met. A complete package is the cheapest possible improvement to your chances, and it is entirely within your control.
- An incomplete package is deferred, not judged
- Drawings to scale, with dimensions, and a proper site plan
- Any required notification handled before the meeting, not after
- The correct current forms, because they change
- One complete submission beats three partial ones
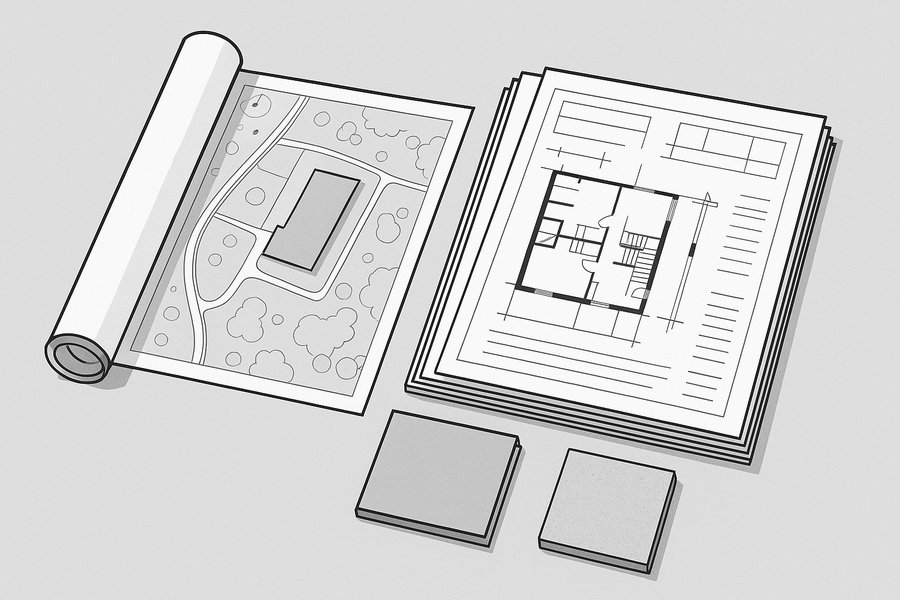
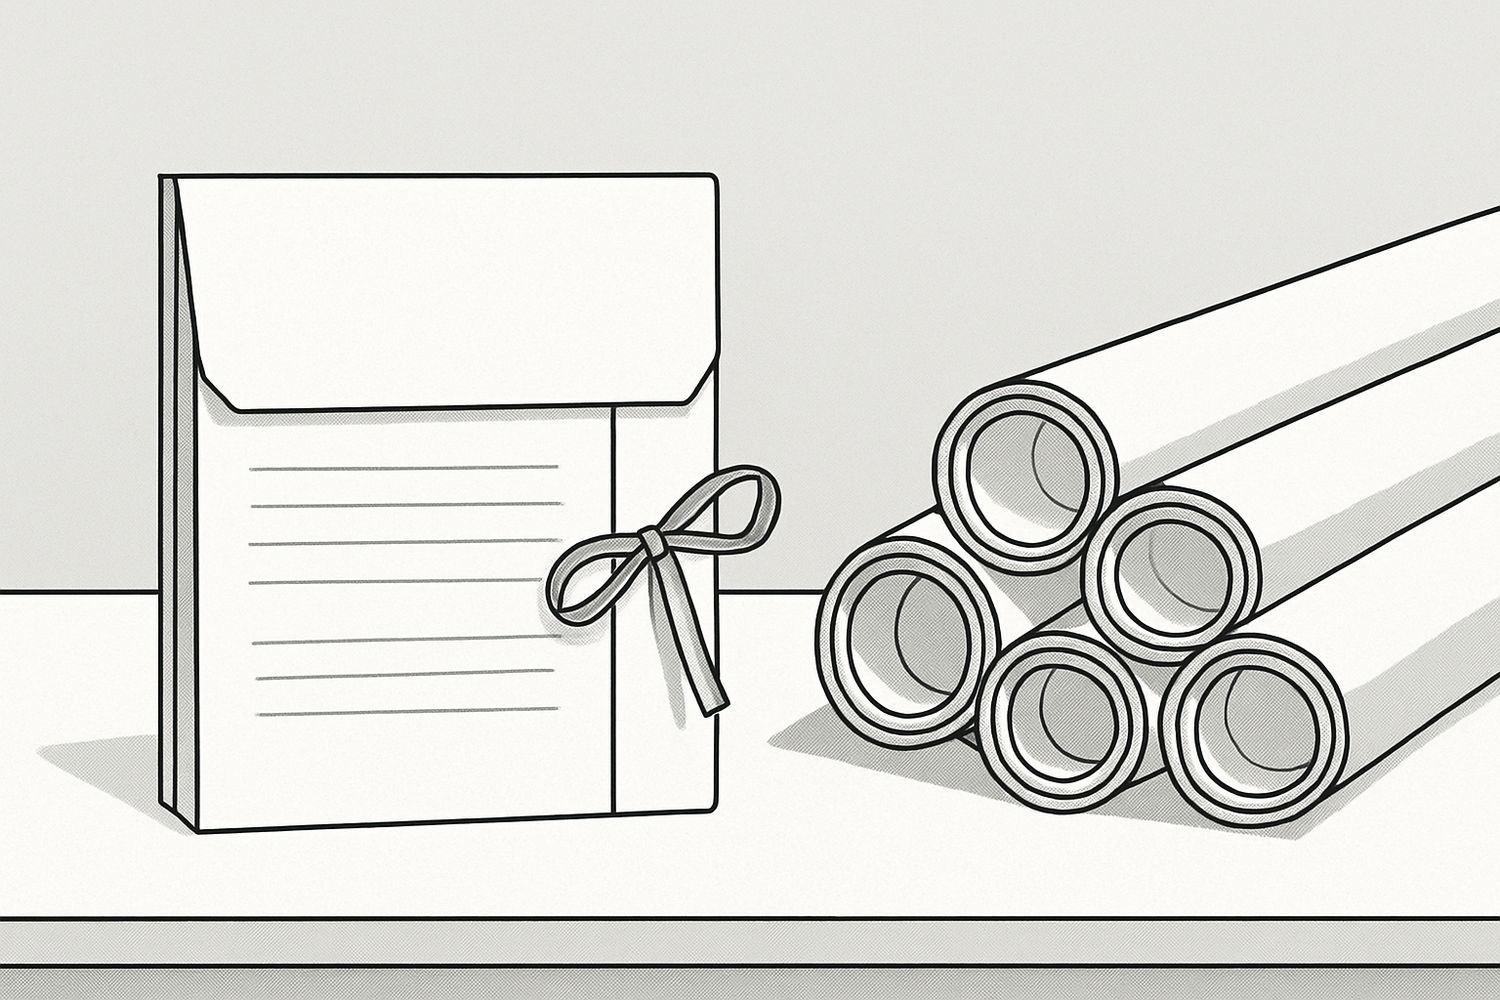
ILLUSTRATION: a complete submission package - drawings, site plan, folder and samples.
Every image on this page is an illustration created for this guide. This is an approvals service, so there is no construction photography to show, and we are not going to invent a project gallery for it. No image depicts a real association, board, submission or decision.
Project gallery 01
What a submission actually contains
Ten illustrations drawn for this guide covering the documents, the evidence and the review process. None is a photograph, and none depicts a real association, board or decision - this is an approvals service, so there is no project photography to show.
Project 01, guided tour

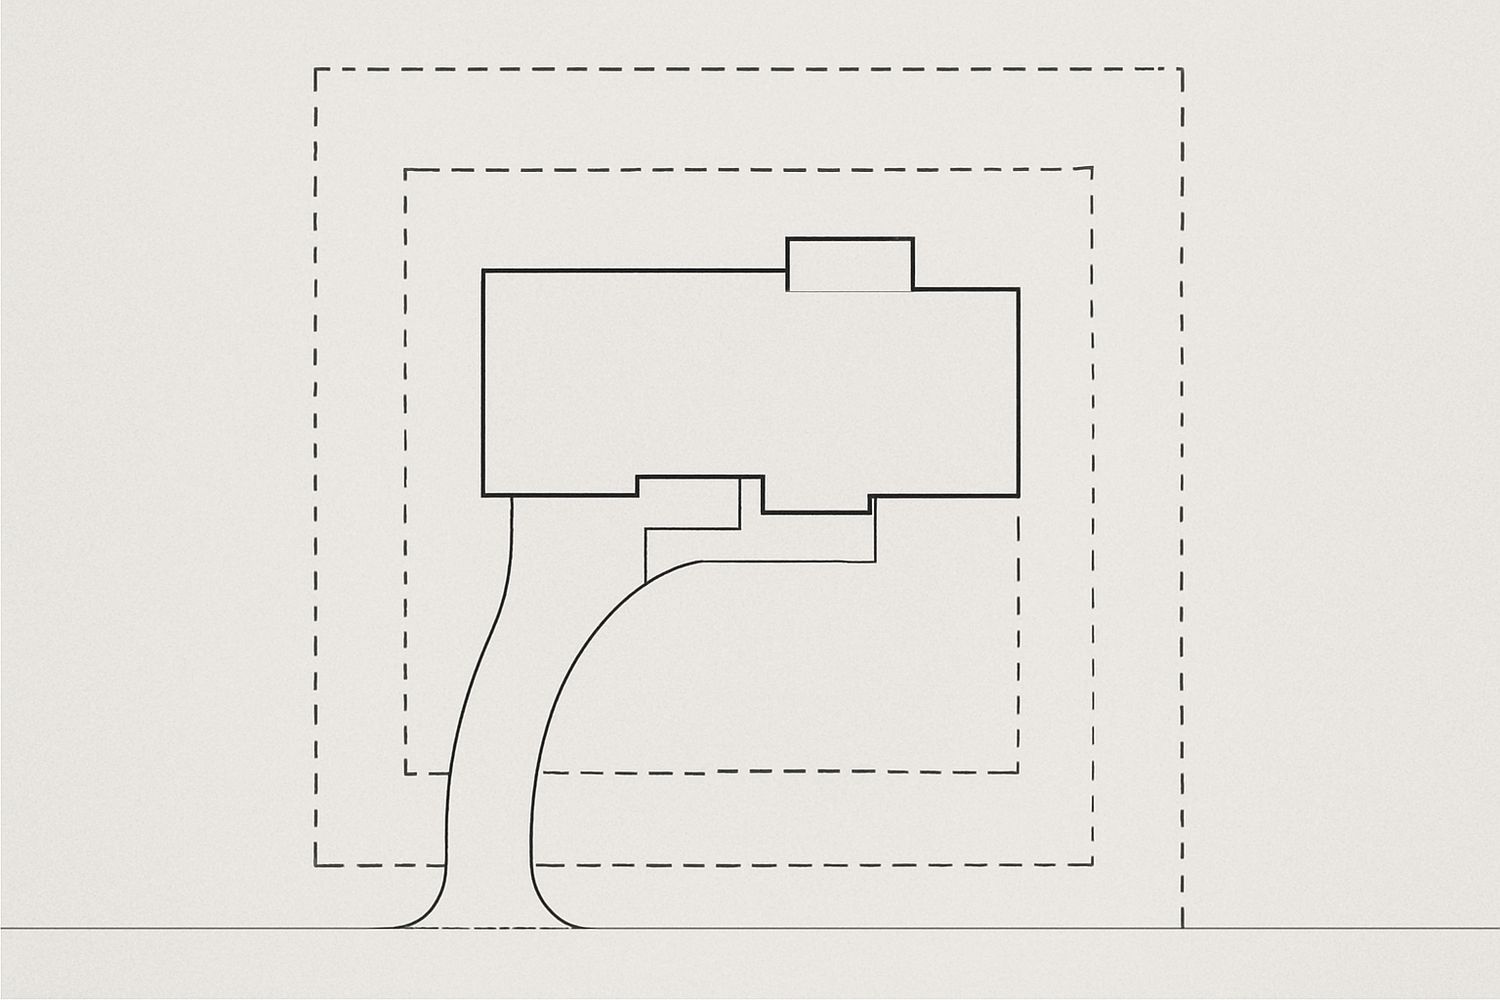
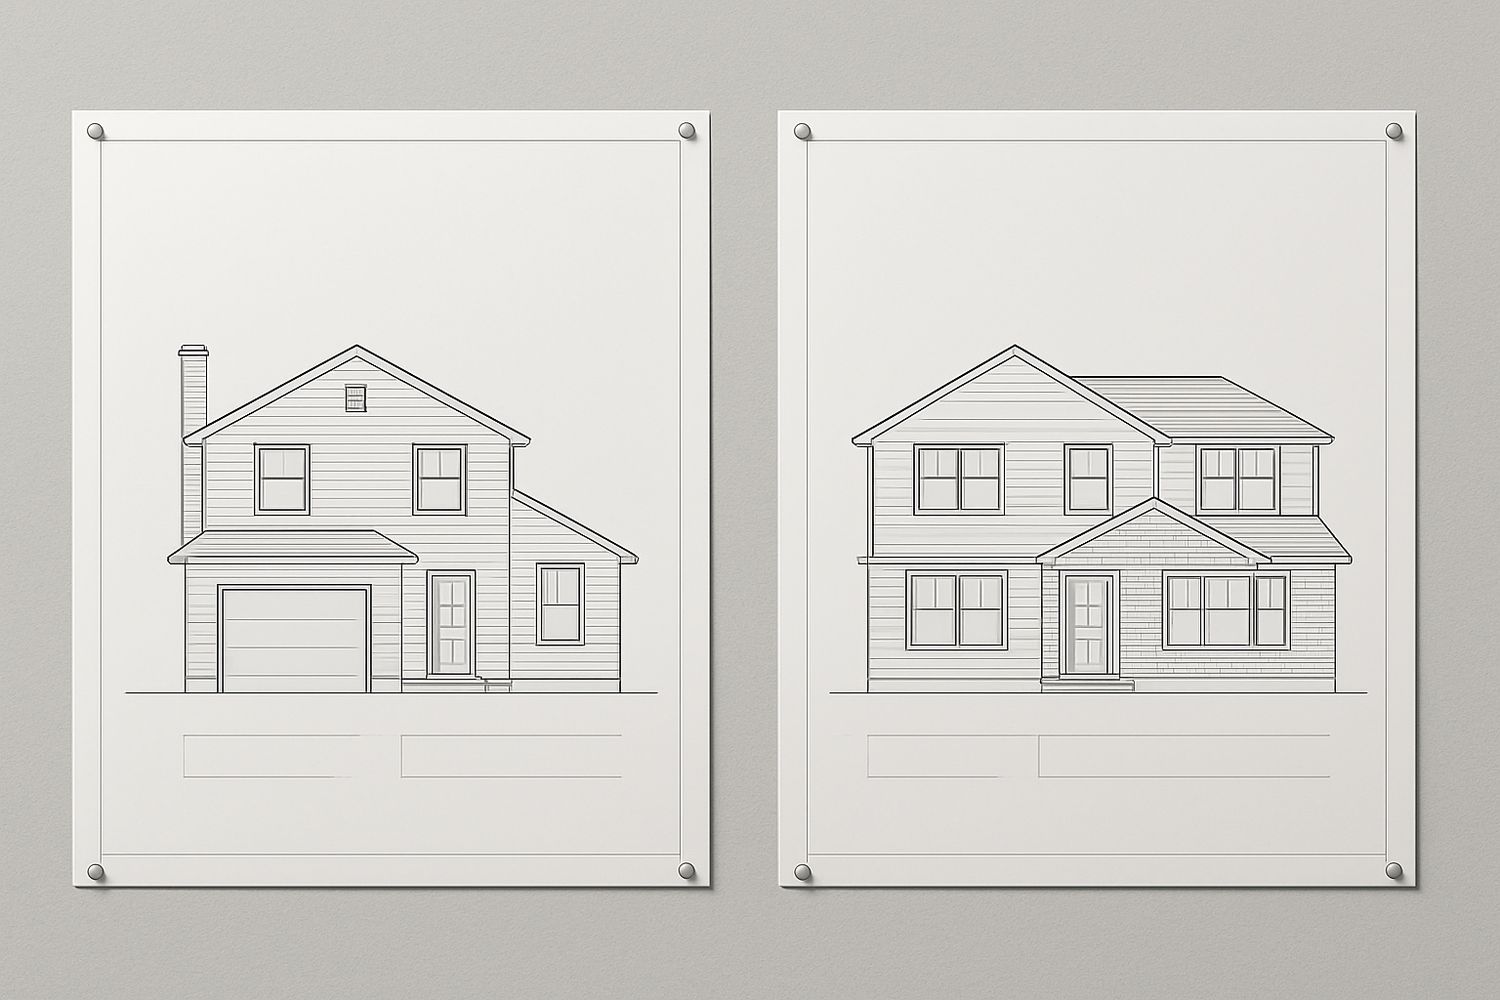



The governing documents
ILLUSTRATION. A bound governing document open on a desk, its pages shown as blank placeholder lines. This is the actual rulebook, and it is where the work starts.
What these show
The documents, the evidence and the process behind an approval submission. It is an explainer, and it is labelled that way deliberately.
Why there are no photographs
This is an approvals service - preparing and running submissions. There is no construction in it, so there is no project photography to show, and inventing a gallery for a document-and-process service would be misleading twice over.
What is illustrated
Governing documents, site plans, existing and proposed elevations, window profiles, sample and colour boards, the complete submission package, notification, the review cycle, and keeping the approved set afterwards.
How it is disclosed
Every caption begins with the word ILLUSTRATION, every alt text ends with "(illustration)", and the description stored with each image repeats that it is not a photograph and depicts no real association or decision.
What is not claimed
No association or board is named. No approval rate, decision outcome or review timeline is stated as fact. No municipality is described as easy or difficult. Nothing on this page promises that any particular submission will be approved.
Stage 03 · Submit
Preparing a submission that can be decided
The aim is a package complete enough that the body reviewing it can reach a decision at its first sitting rather than defer it for more information.
Who actually has to agree
Association, condominium board, historic preservation board, building department - and sometimes more than one at once. Every body with a say is identified before any design work begins.
The rules in writing
Recorded covenants, design guidelines, architectural review procedures and the current forms. These are read in full, including the parts that are usually assumed rather than checked.
How your board actually runs
Submission deadlines relative to meeting dates, how many copies, whether samples are required and in what form, and whether the applicant is expected to attend.
Approvable, not just buildable
The scheme is developed against the guidelines, with the constrained items - colour, materials, profiles, roof form, visibility from the street - settled deliberately rather than left to be argued.
To scale, and comparable
A proper site plan, existing and proposed elevations shown side by side, and dimensioned details for anything the guidelines specifically govern.
Samples and product data
Physical samples where required, product data for specified items, and photographs of the existing condition from the public street.
Where the rules require it
Some processes require adjoining owners to be notified or a notice to be posted. Where that applies it is done properly and on time, because it is a common reason for deferral.
Complete, and on the deadline
The package goes in complete, ahead of the submission deadline for the meeting we are targeting, in the format the body actually asks for.
Quickly and completely
Where comments come back, they are answered in full and the set resubmitted. A partial answer usually costs another full review cycle.
Two tracks, one calendar
The building permit application proceeds alongside, since the tracks are independent. Where a historic approval is required before a permit can issue, that sequence is respected.
Requirements, review times and inspection sequences are set by your local building department, and they differ across Miami-Dade, Broward and Palm Beach and between the municipalities inside them. Nothing here is a guaranteed timeline or an assurance of approval - we confirm what your address actually requires once we know it.
Stage 04 · Review
The review cycle, and how to get through it
Assume at least one round of comments. Planning for the loop is what keeps an approval on the calendar; hoping to avoid it is what loses months.
Pre-submission check
Against the checklist
The package is checked item by item against the body's own requirements list before it goes anywhere. Most deferrals are procedural, and this is where they are prevented.
Quality check · Every listed item present before submission
Submission
Filed for a specific meeting
Lodged in the required format, ahead of the deadline for the meeting we are aiming at, with confirmation of receipt kept.
Quality check · Receipt confirmed and recorded
Notification
Where it is required
Any required notice to adjoining owners or posting on the property is completed within the specified window and evidenced.
Quality check · Notification completed and evidenced

Staff or committee review
Before the meeting
Some bodies review administratively first. Where questions arise at that stage, answering them before the meeting is far quicker than after it.
Quality check · Pre-meeting questions answered in advance
The meeting
The decision sitting
The submission is considered. Where attendance is expected or useful, we attend and answer questions on the drawings rather than leaving them to be interpreted.
Quality check · Present to answer questions on the set
Comments
Read properly, answered fully
Comments are worked through in full. The most common mistake here is answering the easy ones and leaving one open, which costs an entire additional cycle.
Quality check · Every comment answered, none left open
Revision
Changed where it matters
The drawings and evidence are revised against the comments, with changes clearly identifiable so a reviewer can see what moved.
Quality check · Changes made legible to the reviewer
Resubmission
Back in for the next sitting
The revised package is resubmitted for the next available meeting, complete again rather than as a partial update.
Quality check · Resubmitted complete, not as a fragment
Approval and conditions
Read the conditions carefully
An approval frequently carries conditions - a specific colour, a material, a detail to be confirmed. Those conditions are part of the approval and are built into the construction documents.
Quality check · Conditions transcribed into the build set
Record and hand over
Kept for good
The approved set, the decision and its conditions are recorded and handed to you. These matter at completion, at sale, and any time the work is queried later.
Quality check · Approved set and conditions handed over
Stage 05 · Decide
The three decisions people find hardest
Balanced both ways. What is right depends on your governing documents, your board and how much the design matters to you.
Both in parallel
What we recommend
- How
- The association or historic submission and the building permit application proceed at the same time.
- Benefits
- Far shorter overall calendar. The tracks are independent, so waiting for one before starting the other simply adds their durations together.
- Limits
- If the board requires a design change, some permit drawings may need revising - a modest cost against the time saved.
- Upkeep
- Two processes to manage at once, which is our job rather than yours.
- In South Florida
- Where a historic approval must precede permit issue, that sequence is respected while everything else still runs in parallel.
One then the other
Slower, but tidier
- How
- Board approval is obtained first, then the permit application is prepared and filed.
- Benefits
- No permit drawing is ever revised for a board-driven change, and the permit set reflects exactly what was approved.
- Limits
- The calendars add together. On a board that meets monthly and a review that runs a cycle or two, that is a substantial delay.
- Upkeep
- Simpler to follow, one thing at a time.
- In South Florida
- Defensible where the design is unusual and a board change looks likely.
Which oneRun them in parallel unless the scheme is genuinely contentious. The tracks do not depend on each other, and sequencing them turns two moderate waits into one long one. Where a historic approval is a precondition of permit issue, that specific order is kept without stopping everything else.
Design to the guidelines
Highest chance of approval

- How
- The scheme is developed within the constraints the guidelines set, from the first sketch.
- Benefits
- Much more likely to be approved at the first sitting, with no cycles lost to negotiation.
- Limits
- Some things you might want are simply off the table, and you will know that early.
- Upkeep
- None.
- In South Florida
- Colour, roof material and window profile are the items most commonly governed.
Propose beyond them
Sometimes worth it
- How
- The scheme proposes something the guidelines do not clearly permit, supported by evidence and precedent.
- Benefits
- You may get the design you actually want. Boards do approve well-argued departures, particularly where they are reversible or not visible from the street.
- Limits
- It costs review cycles and it may still be refused. Nobody can promise you an outcome.
- Upkeep
- None once decided.
- In South Florida
- Departures at the rear of a property are generally an easier argument than at the front.
Which oneBe clear-eyed about which parts of the design you actually care about. Stay inside the guidelines everywhere you are indifferent, and spend your argument on the one or two things that genuinely matter - a submission that departs everywhere reads as not having read the rules.
Wait for approval
The only safe answer
- How
- No work in the approval scope begins until the decision and its conditions are in hand.
- Benefits
- No exposure. What you build is what was approved, and you can evidence it years later.
- Limits
- You wait, and boards run on their own calendars.
- Upkeep
- Keep the approved set permanently.
- In South Florida
- Approvals and their conditions routinely surface at sale, so the paperwork has lasting value.
Start anyway
We will not do this
- How
- Work begins before the decision, on the assumption approval will follow.
- Benefits
- Apparently faster, briefly.
- Limits
- You may be required to alter or undo completed work, and unapproved work can surface at sale or refinance. It also damages your standing for every future submission.
- Upkeep
- A problem that does not go away by itself.
- In South Florida
- Association and historic records outlive owners; this is not a risk that quietly expires.
Which oneWait. This is the one comparison on this site where the two options are not genuinely balanced - we include it only because people ask. We will not start work in an approval scope before the decision is in hand.
What moves the cost and the calendar
Tick whatever applies. This will not produce a price - what governs your property and how many bodies are involved decide most of it - but it will show which parts carry the cost and, more importantly, the calendar.
What this points to
We do not publish figures for this work, because the same scope can differ several-fold once the existing conditions are visible. You get a real, itemised number after a site visit, in writing.
Stage 06 · Build
What the approval process is actually like
A short sequence assembled from the illustrations on this page, plus what the process actually involves. Almost all of the difficulty here is calendar and completeness rather than design.
It runs on their calendar
Boards meet on their own schedule - commonly monthly, though yours may differ - and submissions close before the meeting. Missing a deadline by a day can mean waiting for the next sitting.
Expect a round of comments
Most submissions attract at least one. It is normal, it is not a rejection, and planning for one cycle rather than none is what keeps the programme honest.
Completeness matters more than argument
A package missing a sample or a survey does not get judged on its merits - it gets deferred. That is the most avoidable delay in the whole process.
Nobody can promise you an approval
These are other people's decisions, made against their documents. We can make the submission complete, well-evidenced and consistent with the rules. We cannot guarantee the outcome, and you should be wary of anyone who does.
Conditions are part of the approval
An approval often comes with them - a specified colour, a particular material, a detail to confirm. They are binding, and they go into the construction documents.
The permit is a separate matter
Approval from a board does not mean the building department has agreed anything, and a permit does not satisfy a covenant. Both tracks have to be closed.
Neighbours may be involved
Where notification is required, adjoining owners will know. That is part of the process rather than a problem, and it is better handled properly than discovered late.
Keep the paperwork
The approved set and its conditions matter at completion, at sale and any time the work is queried. We hand them over as a set for exactly that reason.
How we approach approvals
Only claims we can stand behind. Everything below is either a matter of public record or visible in the work shown on this page.
Licensed, bonded and insured
Elbaz Construction is a licensed general contractor, CBC1265280. Where the project proceeds to construction, permits are pulled in the company name.
We read the actual documents
Recorded covenants, design guidelines and the applicable ordinance - in full, before design, rather than working from what a neighbour reported.
We map every approving body first
Association, condominium board, historic board and building department. Discovering the second one halfway through the first is the most common way an approval calendar collapses.
Complete submissions
Checked against the body's own requirement list before filing, because most deferrals are procedural rather than substantive.
Both tracks in parallel
Private approval and the building permit run alongside each other wherever the sequence allows it, which is usually.
We do not promise outcomes
These are other people's decisions. We will tell you honestly where a proposal is likely to face difficulty rather than take the fee and find out at the meeting.
We will not start work early
No work in an approval scope begins before the decision and its conditions are in hand. Unapproved work outlives the people who authorised it.
The approval is handed over
The approved set, the decision and its conditions, recorded and given to you for keeping.
Questions, by stage
Filter to the part of the job you are thinking about.
Do I need HOA approval if I already have a building permit?Before starting
Very likely yes. They are independent. A building permit means the authority is satisfied the work meets the code; it says nothing about a recorded covenant, and an association can still require you to alter or remove work that never went to its committee.
Does board approval mean I can skip the permit?Before starting
No, and the reverse of the same point. An association approves against its own governing documents; it has no authority over the building code. Where the work is permitted work, you need the permit as well.
How do I know what governs my property?Before starting
Your closing documents usually identify the association, and recorded covenants are public. Historic district designation is held by the local authority. We establish all of it at the start rather than assuming, because more than one can apply at once.
What do boards most commonly control?Design
Colour, roof material and profile, window and door style, fences and walls, driveways and hardscape, and anything visible from the street. Design guidelines are frequently far more specific than the covenant itself, and both apply.
Is historic review stricter than HOA review?Design
It is different rather than simply stricter. Historic review is public regulation under an ordinance and concentrates on materials, profiles, proportions and what the public can see. An association reviews against a private covenant, which can be tighter on some things and silent on others.
Can I put modern windows in a historic house?Design
Sometimes, depending on the district and the elevation. Profile and proportion frequently matter as much as material, and a rear elevation is generally an easier argument than a street-facing one. It is exactly the kind of question worth testing before the design is fixed.
What makes a submission complete?Planning
Whatever that body's own list says - which is why we work from it directly. Typically a site plan, existing and proposed elevations to scale, details for governed items, physical samples, product data, photographs of the existing condition and the current forms.
Do my neighbours have to be notified?Planning
Under some processes, yes - either by direct notice or by a posting on the property. Where it applies it is a requirement with its own timing, and missing it is a common reason for deferral.
How long does approval take?Planning
It depends on the body and its meeting calendar, and we will not invent a number for you. What we can say is that boards commonly meet monthly, submissions close before the meeting, and most applications attract at least one round of comments - so plan for more than one cycle.
Can the two processes run at the same time?Permits
Usually yes, and they should. They are independent, so running them in sequence simply adds the calendars together. The exception is where a historic approval is a precondition of permit issue, and we respect that order.
What if there is already unapproved work on the property?Permits
Tell us at the start. It frequently has to be resolved before anything new will be considered, and it is far easier to address deliberately than to have it discovered during a review.
Can I start while approval is pending?Construction
Not in the approval scope, and we will not do it. You can be required to alter or undo completed work, unapproved work surfaces at sale or refinance, and it damages your standing for every future submission.
What if the approval comes with conditions?Construction
They are part of the approval and they are binding. We transcribe them into the construction documents so the thing that gets built is the thing that was approved - which is what you will need to evidence later.
Why is there a cost to an approval submission?Cost
Because the work is real: reading the governing documents, designing to them, preparing drawings to scale, sourcing physical samples, handling notification, filing, and answering comments through however many cycles it takes.
What makes it more expensive?Cost
In rough order: more than one approving body, a historic district, departing from the guidelines, needing a survey, and an incomplete first submission that costs an extra cycle.
What do I get at the end?Completion
The approved drawing set, the written decision and any conditions attached to it, recorded and handed over. Keep them permanently - they matter at completion, at sale, and any time the work is questioned.
Do I need approval again for maintenance?Maintenance
Usually not for like-for-like maintenance, but frequently yes if anything changes - a different colour, a different material, a different profile. When in doubt it is much cheaper to ask than to repaint twice.
What if I sell the property?Maintenance
The approvals and their conditions run with the property and are commonly asked for during a sale. An owner who can produce the approved set and the decision has a materially easier transaction than one who cannot.
Nothing in that stage yet — try “All”.
Find out who has to say yes, first.
Every wasted month in an approval starts with a body nobody knew about or a package that was never complete. Both are avoidable on day one.

