


Zoning before geometry
Setbacks, height, coverage and any overlay establish the envelope. Design inside a known envelope, and the plan review is about detail rather than principle.
10 service categories · 100 service pages · Miami-Dade, Broward & Palm Beach
View all services
Architectural design and permit documentation across Miami-Dade, Broward and Palm Beach — zoning, flood elevation and wind requirements established before the first line, so the drawings survive review and the build.
Miami-Dade · Broward & Palm Beach Counties
ScrollArchitectural design services
There are two ways a design fails in South Florida. It fails at plan review, or it fails on site. Both failures start at the same place — a design that was drawn before anybody established what the parcel and the code actually allow.
Constraints here are unusually specific. Zoning fixes setbacks, height and coverage. The flood map fixes the finished floor. Wind provisions fix the structure and every opening in it, and in Miami-Dade and Broward the High-Velocity Hurricane Zone rules make those requirements the most demanding in the country. On the water, a seawall or a dock adds agencies with no interest in your building permit schedule.
Those are not obstacles to design around at the end. They are the brief. A design that takes them as inputs produces a set of drawings a reviewer can approve and a builder can price. A design that treats them as details produces a comment letter and a redesign.
Because we build as well as draw, the test we apply to a drawing is whether it can be priced and constructed as shown — not whether it renders well. Those are different questions, and only one of them gets a house finished.
How we work
Setbacks, height, coverage and any overlay establish the envelope. Design inside a known envelope, and the plan review is about detail rather than principle.
The flood zone and base flood elevation set the finished floor, which sets steps, ramps, driveway gradients and how the building meets the ground. It changes the design, so it comes first.
Design pressures follow from location, height and exposure. The size and position of every glazed opening depends on them, so they are established before elevations are fixed.
Structural, mechanical, electrical and plumbing coordinated into the drawings rather than resolved on site by whoever gets there first.
Complete sheets, consistent references, product approvals where required, and the calculations the jurisdiction expects — submitted complete the first time.
Every design decision has a price. Knowing it while the design is still on paper is the cheapest cost control there is.
Illustrative · 01
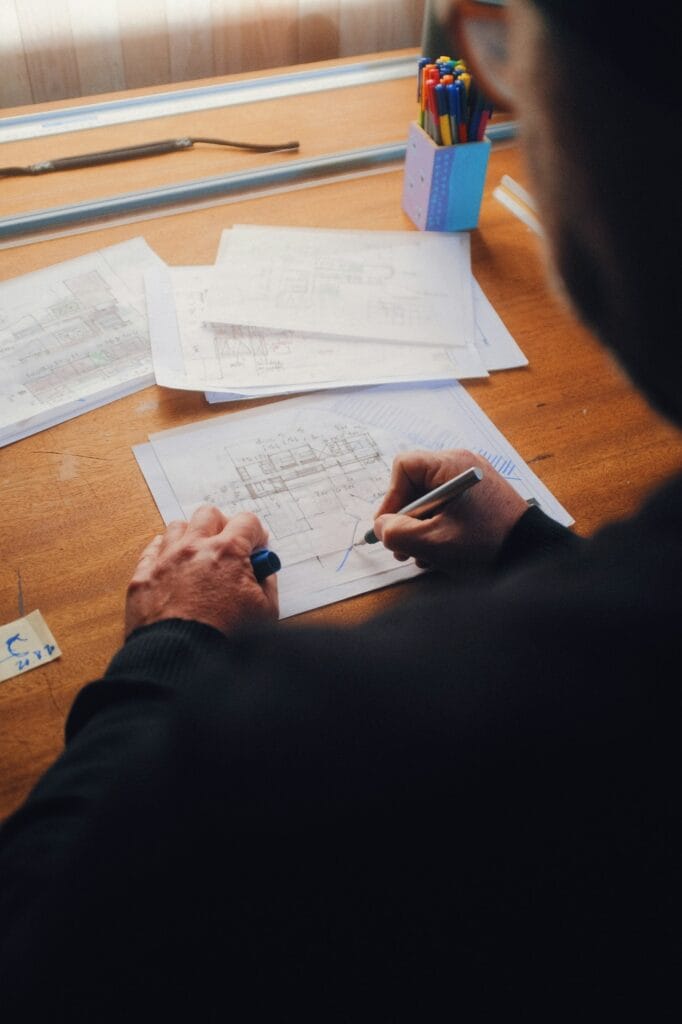
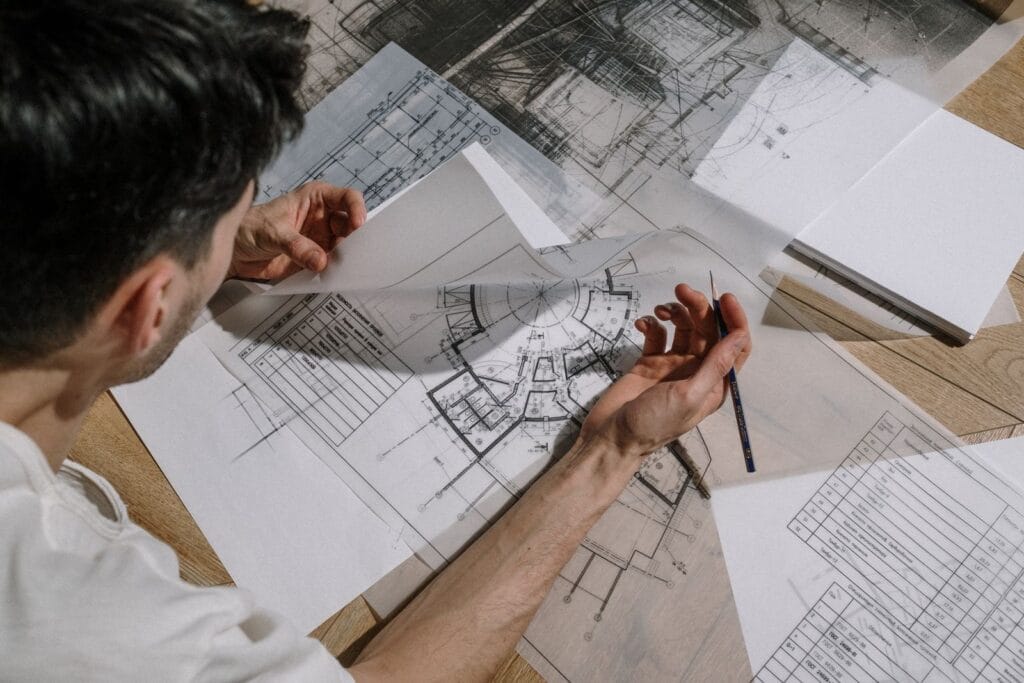
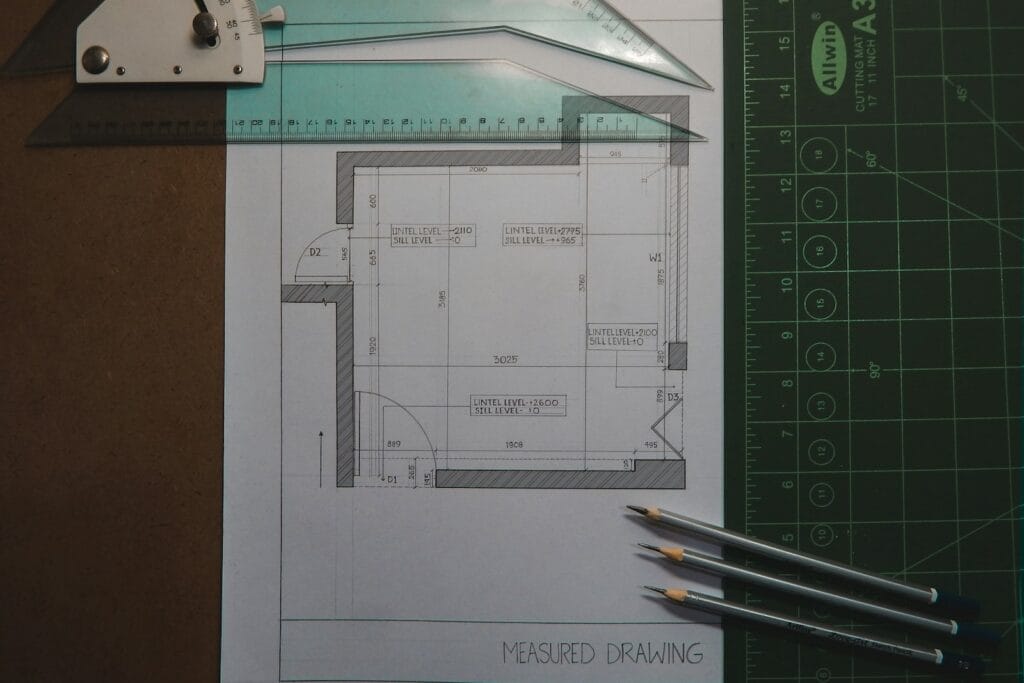
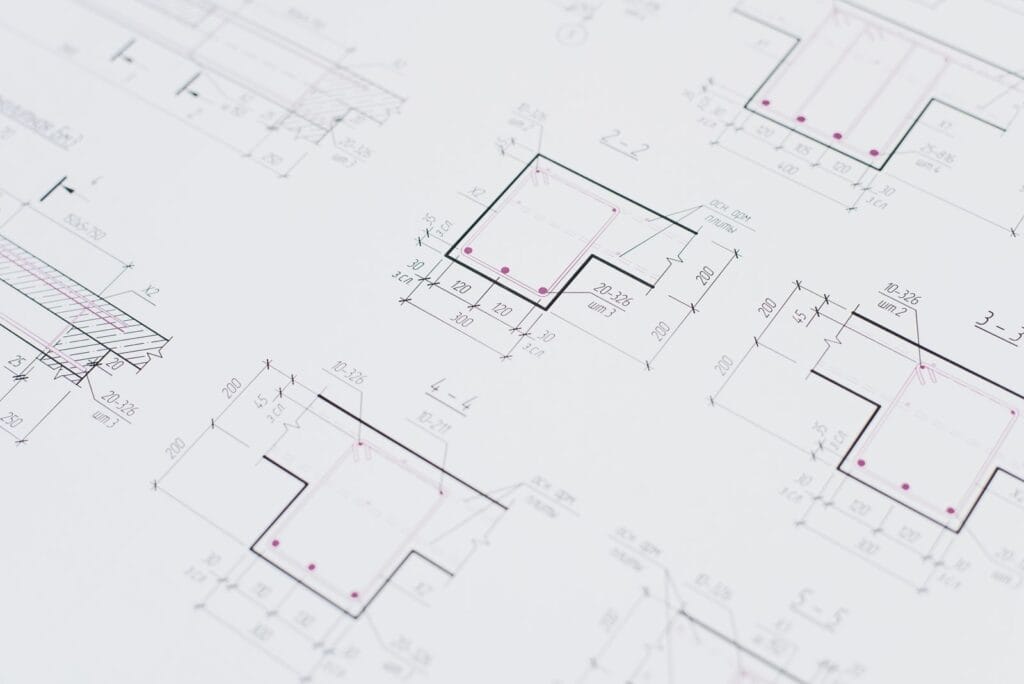
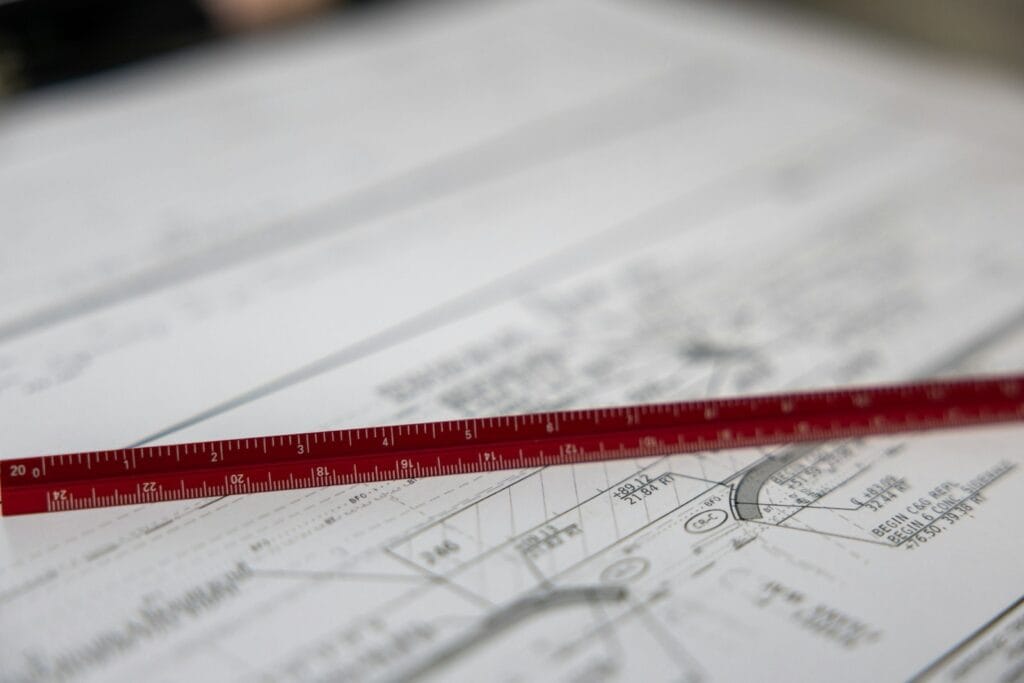
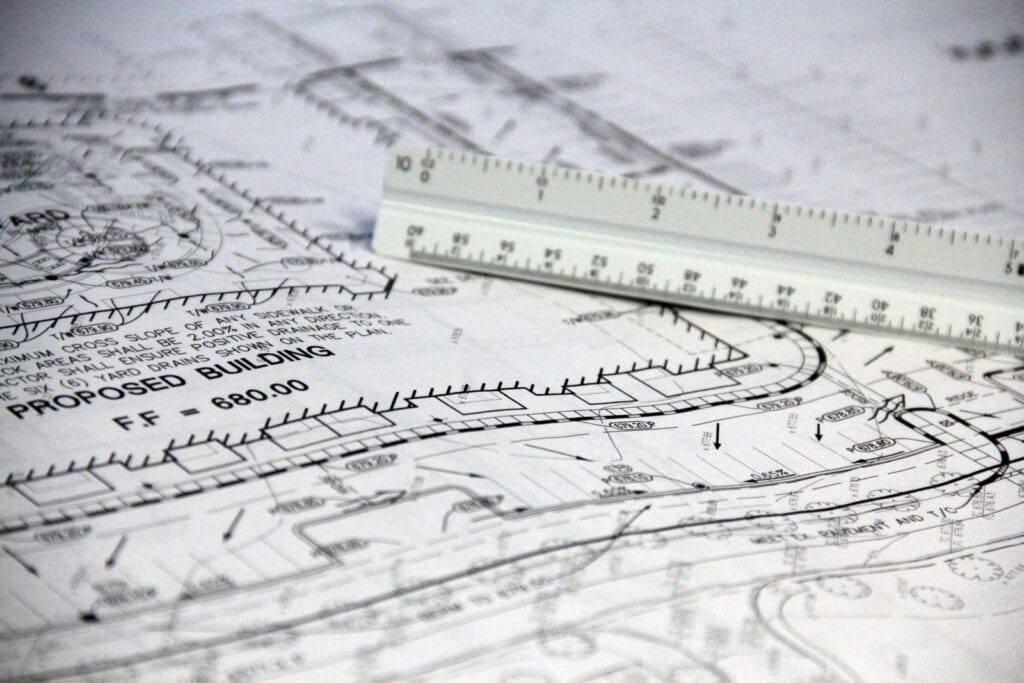

Sketching over printed drawings — the stage where options are still cheap. Library photograph, not an Elbaz project.
How we work
A drawing produced by somebody who will also build it has a different centre of gravity. Details get drawn because a trade will have to execute them, not because a sheet needed filling. Dimensions get checked against what materials actually come in. Specifications get chosen partly on lead time, because a beautiful selection with a twenty-week lead is a programme problem wearing a finish sample.
It also changes what happens at review. Comments from a plan reviewer are normal and expected; what matters is how quickly and how completely they are answered. A set assembled by someone who knows what that reviewer asks for tends to attract fewer comments and resolve them in one cycle rather than three.
A detail drawn by someone who will have to build it is a different detail.
And it changes the handover. Where we design and build, there is no gap between the drawing and the person responsible for it. Where you bring your own architect, we work to their drawings and raise buildability and cost questions early enough to be useful rather than disruptive.
| Services | Concept design, developed design, permit documentation, review responses |
|---|---|
| Coordination | Structural, mechanical, electrical, plumbing and energy compliance |
| Established first | Zoning envelope, flood elevation, exposure and design pressures |
| Delivery | Design-build, or design coordinated with your own architect |
| Jurisdictions | Miami-Dade, Broward and Palm Beach — 104 municipalities |
The photography on this page is licensed library imagery illustrating design and documentation work. It is not Elbaz project photography, and no drawing shown is ours or any client's.
Detail
The site plan
Setbacks, coverage, height, levels, drainage and access all land on one sheet, and that sheet decides what the building can be. Almost every expensive redesign in residential work traces back to a site plan that was drawn optimistically — a footprint that assumed a setback, a floor level that assumed a flood zone, a driveway that assumed a gradient. Establishing those from the record first is the least glamorous and most valuable hour on the project.
Structure
Spans, cantilevers and openings are structural decisions. Resolving them during design is cheap; resolving them during construction is not.
Dimensional discipline
On alterations, the survey is the drawing. A set based on assumed dimensions fails at the first wall that is not where it was supposed to be.

Schedules
Windows, doors and their required pressures, scheduled against approvals — which is what makes the envelope permittable.
Reviewing together
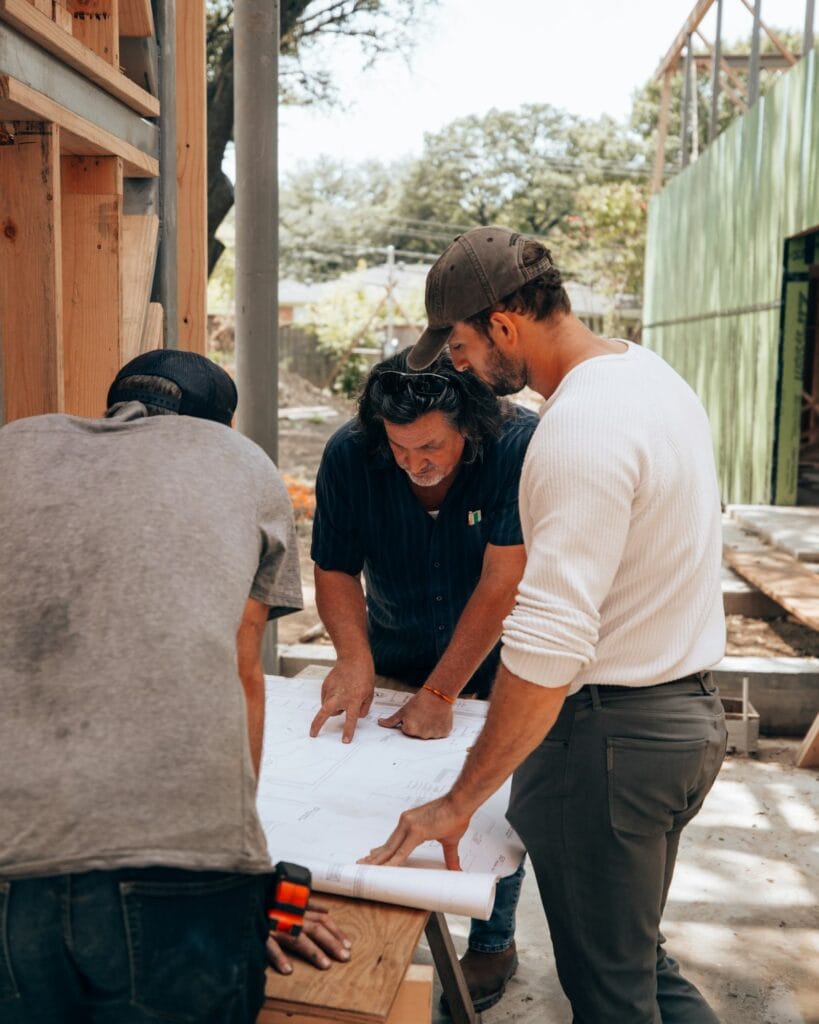
Design review with the owner while options are still cheap. A model is a communication tool, not a deliverable.

Back to site
The set is checked against what is actually being built, and updated when the building disagrees with it.
Common questions
What owners ask before commissioning drawings in South Florida.
It depends on the scope and the jurisdiction. Many residential projects need structural engineering; some need an architect of record. We establish which applies to your project before anybody is engaged.
Yes — that is design-build, and it removes the gap between the drawing and the person responsible for building it. We also work happily to your own architect's drawings.
A permit set: site plan, plans, elevations, sections, structural drawings, schedules, MEP layouts, energy compliance and the details that matter. Enough to submit and enough to build from.
It depends on scope and on how quickly decisions are made — the owner is usually on the critical path more than the drawing board is. We give a programme once the scope is clear rather than a generic duration.
Comments are normal. They are answered as a package, with revised sheets, and resubmitted. A complete first submission is the best way to keep that to one cycle.
Where the design needs relief from a zoning requirement, that is a separate application with its own process and no guaranteed outcome. We will tell you honestly whether a design needs one before you commit to it.
We use models to make decisions clearly, because they are much better than plans at showing owners what they are agreeing to. They are a tool in the process, not the product.
The drawings are what makes a real number possible. Because we build, we can price as the design develops rather than presenting a finished design and a surprise.
Yes. On existing buildings the measured survey matters more than anything else, because a set drawn from assumed dimensions fails at the first wall that is not where it was supposed to be.
Yes — assembling the submission, filing it, tracking it and answering review comments is part of the service rather than something handed back to you.
Your details are with the Elbaz Construction team and we will come back to you, usually the same or next working day. If it is urgent, call (754) 236-0675.
Illustrative · 02
How the work runs
Zoning, flood zone, exposure, overlays and, on the water, the agencies with jurisdiction.
Measured survey of the site and, on alterations, of the existing building as it actually is.
Options inside the buildable envelope, with the trade-offs made explicit while they are still cheap.
The chosen option resolved: dimensions, structure, openings and the first realistic cost picture.
Structural and MEP brought into the drawings, and the conflicts resolved on paper.
The full set assembled, with schedules, product approvals and energy compliance.
Filed with the authority having jurisdiction, complete rather than provisional.
Comments answered as a package and resubmitted.
Approved set released for construction.
Queries answered, changes documented, and the set kept aligned with what is actually built.
Which drawings, calculations and approvals a submission needs is set by your jurisdiction and by the scope. We confirm the requirements with the authority having jurisdiction rather than working from a general rule, and we do not publish review durations.
The drawing set
The building on the parcel, with setbacks, coverage, levels, drainage and access. It is the sheet that proves the design fits the zoning.
Dimensioned plans, elevations and sections. The part everybody pictures, and roughly a third of the work.
Foundations, framing, connections and the load path. Prepared by or with a Florida engineer, and the reason a design is buildable rather than merely drawn.
Windows, doors and their required design pressures, with the product approvals that cover them at the sizes shown.
Layouts and the energy compliance documentation the code requires. Coordinated with the structure, not draped over it.
The junctions that decide whether a building leaks: wall heads, openings, roof terminations and waterproofing.
What a specific submission has to contain is set by your jurisdiction and by the scope. This is a general description of a residential permit set, not a checklist for your project — we confirm the requirements with the authority having jurisdiction before assembling anything.
Budget
A ground-up house, an addition and an interior alteration need very different sets. Complexity drives drawing count more than floor area does.
Survey, as-built documentation and the investigation needed where drawings do not exist or do not match the building.
Structural is usually unavoidable. Additional disciplines follow from scope and from what the jurisdiction requires.
Requirements and review practice differ across 104 municipalities, and some scopes trigger multiple agencies.
How many times the design changes direction. Deciding early is the cheapest thing an owner can do.
Models, renders and presentation material. Useful for decisions; not what gets a permit issued.
The bars show the relative weight these factors typically carry against one another on design and documentation work. They are not prices, percentages of a fee, or a quotation, and the order changes with the project.
Google reviews
4.8
Asher was knowledgeable and gave us cool ideas that we didn't even know before. Nice beautiful color and design. We appreciate the price !
If you are planning to remodel your kitchen or bathroom or do any other construction project, call Sean from Elbaz Construction . He has a lot of experience and will recommend the best options/ suggestions to your project. He did high quality job !
We had a good time dealing with Asher and the crew, he went over and above all our expectations and made every effort to ensure that the end result was up to their high standards. Thank you !!
Elbaz Construction provided excellent service and outstanding craftsmanship. The team was professional and attentive to our needs. We’re extremely satisfied with the results!
I give them a five star rating not only for their excellent roofing skills and timelines, but also for their competitive pricing and the honesty and professionalism of the team !! We are very pleased with the outcome
Asher has a lot of experience . We replaced our windows to energy efficient windows. He got down to business right away and did high quality work. His team is very professional! Thanks again
Review text is reproduced verbatim from the connected Google Business Profile, including its original spelling. Nothing is rewritten, shortened or combined. No review schema is emitted on this page.
Proudly serving homeowners across Miami-Dade, Broward and Palm Beach
104 municipalities across three counties — and we hold the licence to build in all of them. Not sure about your address? Ask us.
Keep reading
Scope
The distinction is a permitting question before it is a design one.

Cost guide
What design decisions actually cost once they are built.
Value
Which decisions carry weight when a South Florida property is valued.
Your details are with the Elbaz Construction team and we will come back to you, usually the same or next working day. If it is urgent, call (754) 236-0675.
Next step
Tell us the address and the ambition. We will come back with what the parcel and the code allow, and design inside it.

