Frame 01OpeningEntry door replacement

Chapter 01 — The smallest job with the most rules

A door is an opening in a wall.

Which is why it is permitted work.

Replacing an entry door looks like the simplest thing a contractor can do. It is also one of the most tightly regulated, because a door is a hole in the building envelope — a hole that has to resist wind pressure, resist impact, keep water out and let people out in an emergency.

In Miami-Dade and Broward, inside the High-Velocity Hurricane Zone, an exterior door assembly needs a Miami-Dade Notice of Acceptance. In Palm Beach, inside the Wind-Borne Debris Region, it needs impact-rated glazing or approved protection. In all three, replacing an exterior door is permitted work with an inspection at the end.

And the assembly is the unit. The door, the frame, the glazing, the hinges, the lock and the fasteners are approved together, in a specific configuration. Swapping the hardware for something that looks better, or fixing the frame with the wrong fasteners at the wrong spacing, takes an approved assembly outside its approval.
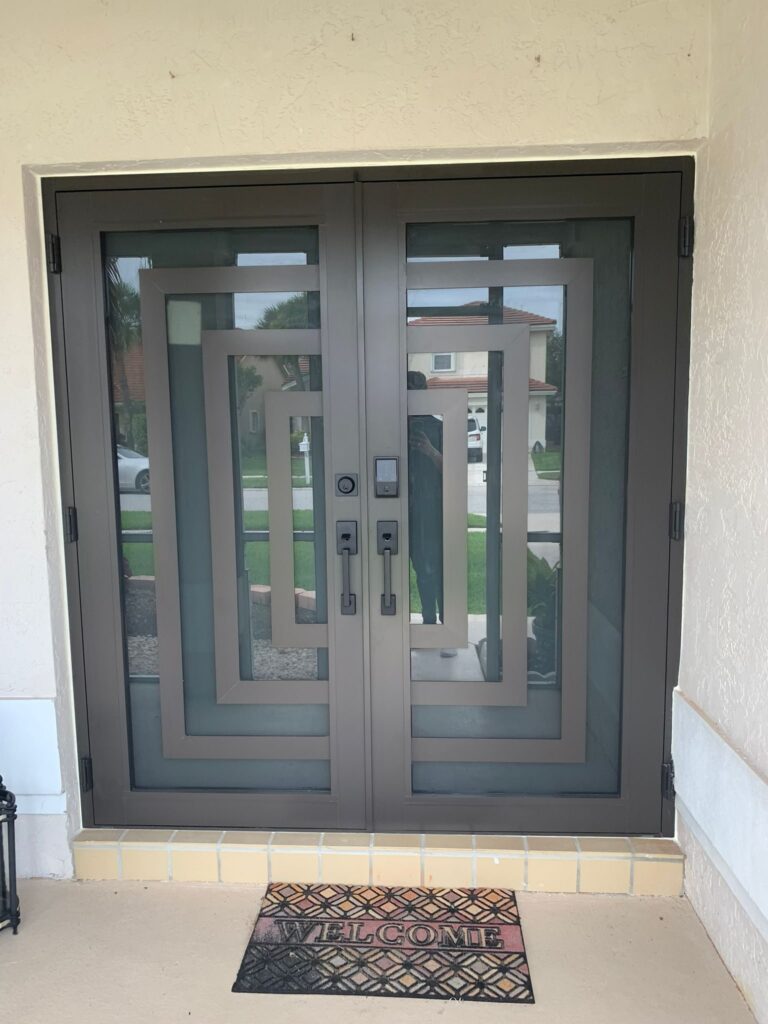
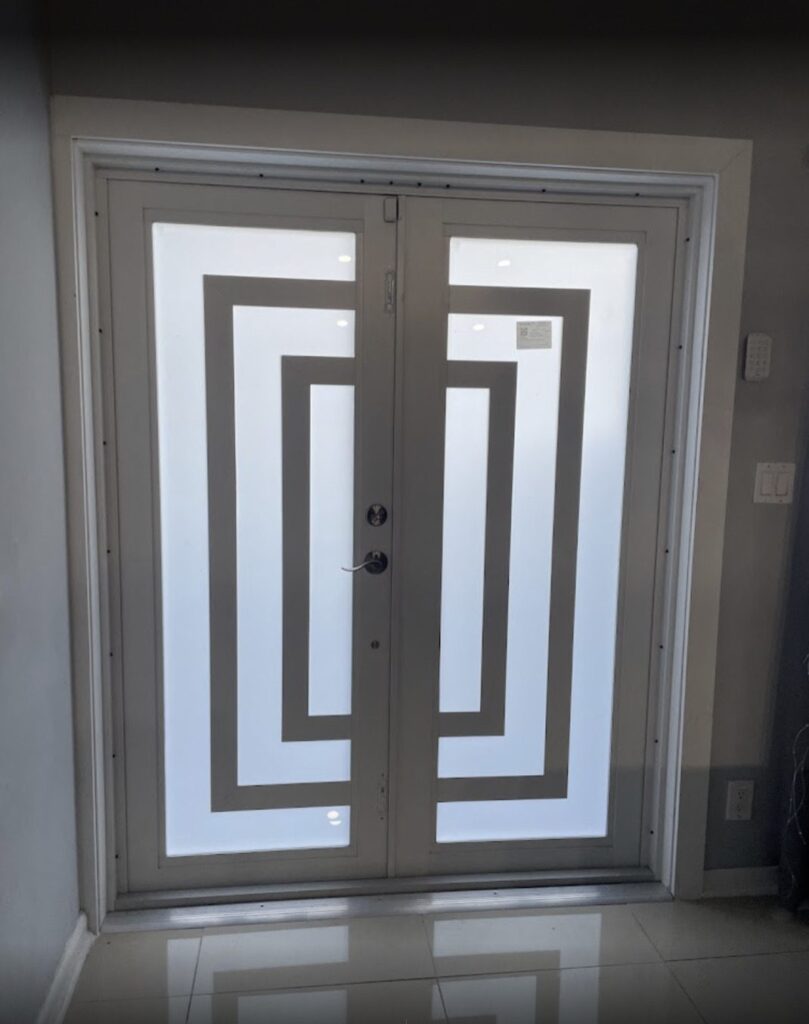
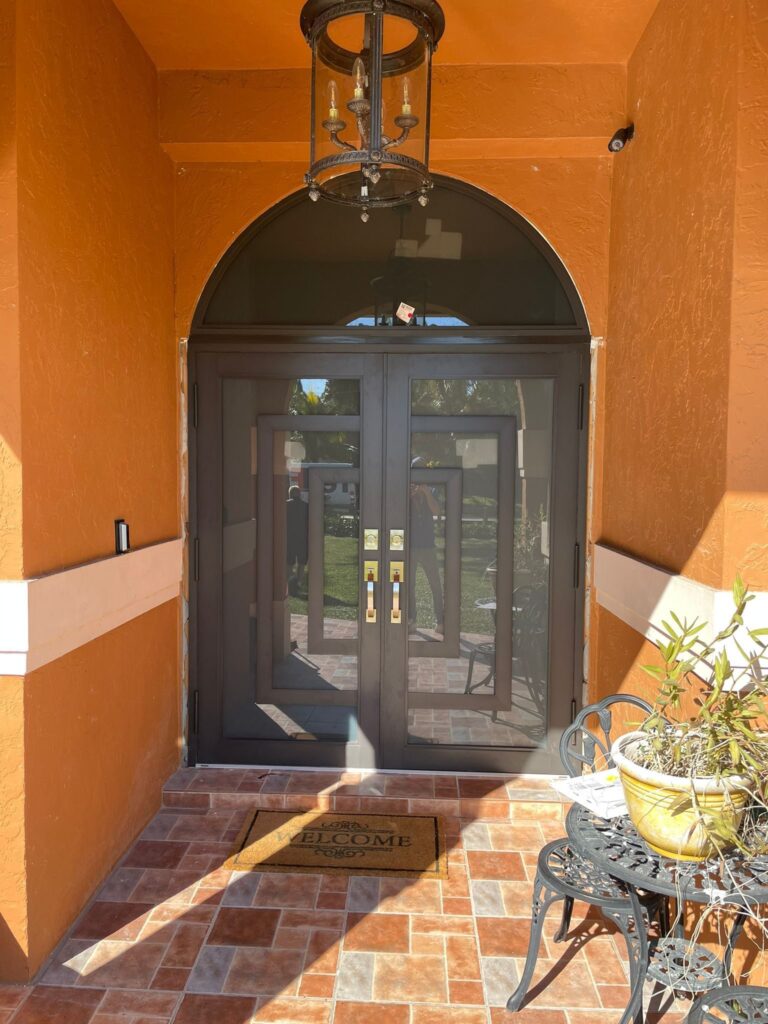
Grey double entry door with obscured glazed panels and a matching frame, set into a rendered wall under a covered entry
Approved door assemblyFrame set into the buckGlazed panel to impact ratingThreshold and sill panSealed perimeter joint
Frame 01 · an installed entryAnnotations mark what is visible in this frame. The doors on this page are from several different properties, and no city, client, cost or date is claimed for any of them.
  • Approved door assemblyvisible in this frame
  • Frame set into the buckvisible in this frame
  • Glazed panel to impact ratingvisible in this frame
  • Threshold and sill panvisible in this frame
  • Sealed perimeter jointvisible in this frame
Shown
Installed double entry door
Requirement
Impact rating by address
Note
Several properties across this page
NOA

The assembly, not the door

The door, frame, glazing and fasteners are approved together in one configuration. Substituting a component can void the approval for the whole unit.

BUCK

What it is fixed to

A door is only as good as the buck and the structure around it. Rotten or undersized framing is the most common thing found once an old unit comes out.

PERMITTED

In all three counties

Replacing an exterior door is permitted work with a final inspection, whether or not the opening size changes.
Frame 02ScopeWhat is included

Chapter 02 — What a door replacement covers

The opening matters more than the door.

Survey, opening, unit, finish

Scene 01Survey
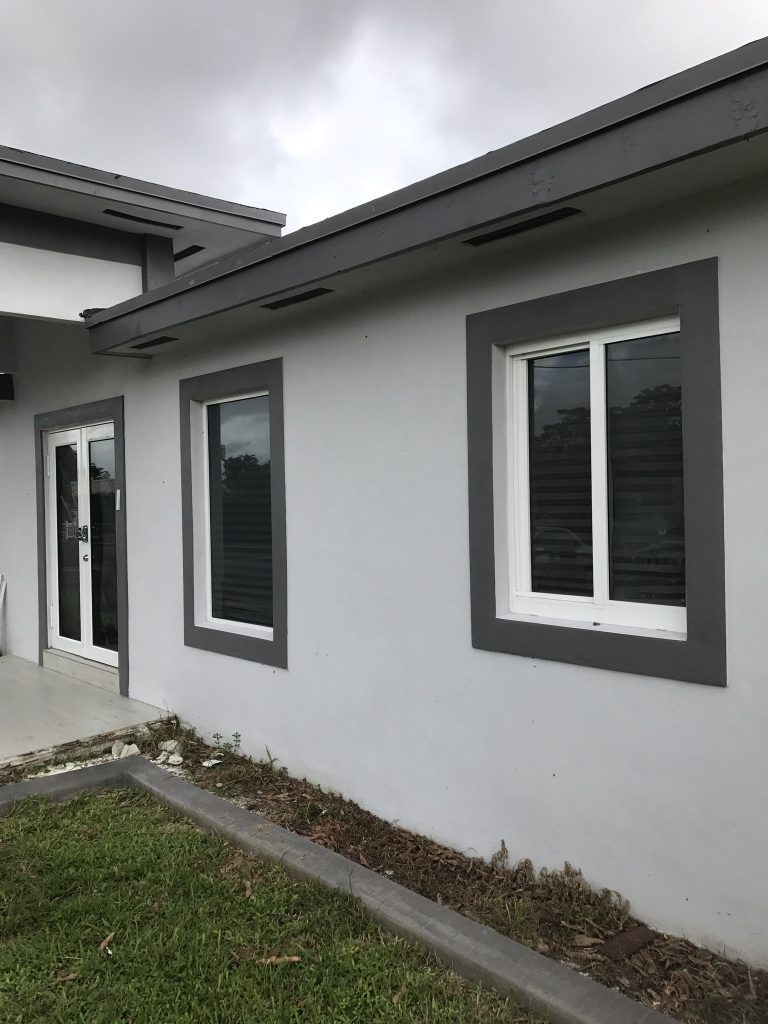
New windows set into a rendered exterior wall, with the surrounds finished and the ground not yet reinstated

Measure the opening, not the door

The existing opening is measured square, plumb and level, and the substrate is identified — block, frame, or a buck of unknown age. Ordering a door to the size of the old door rather than to the real opening is how a replacement ends up packed out with timber and sealant.

Openings are rarely as square as the door you are ordering.

Scene 02Approval

An approved assembly for your zone

The unit is selected against the requirement that applies at your address — a Miami-Dade Notice of Acceptance in the High-Velocity Hurricane Zone, impact-rated glazing or approved protection in the Wind-Borne Debris Region — and specified as a complete assembly with its fastening schedule.

The approval covers a configuration, not a product name.

Scene 03Installation
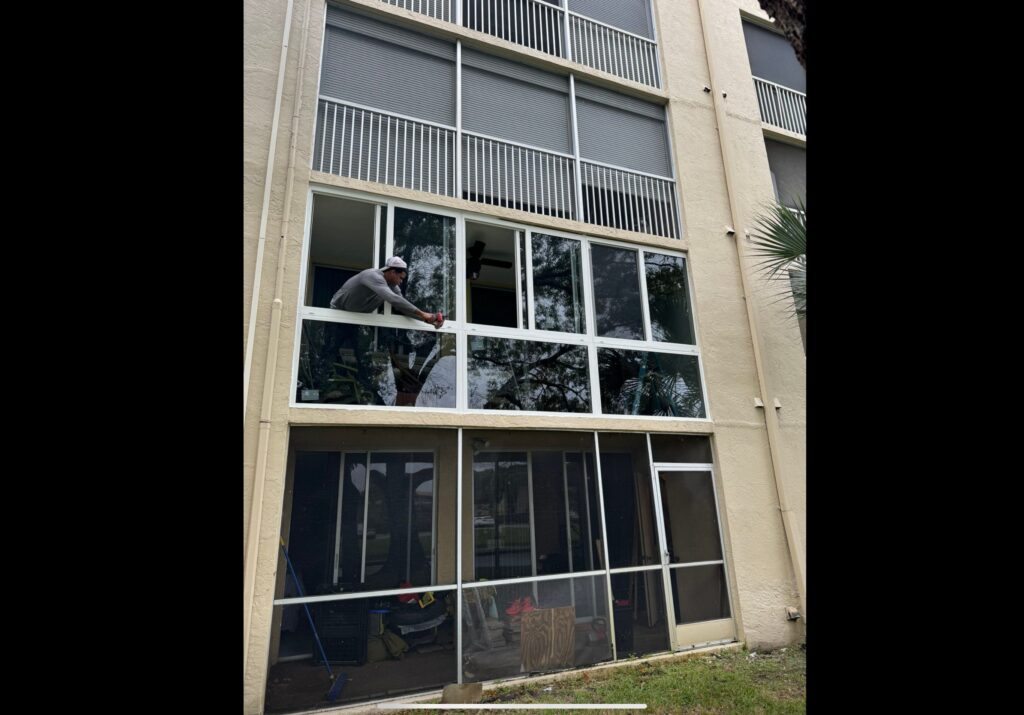
Glazed opening being installed in a building elevation, with the installer working from outside at the head of the frame

Set, fixed and flashed

The old unit comes out, the buck and substrate are inspected and repaired, and the new frame is set plumb and square, fixed on the approved schedule and flashed with a sill pan so water that reaches the opening drains back out.

Most door leaks are flashing failures, not door failures.

Scene 04Finish
Glazed double entry doors set in a rendered opening with a tiled threshold

Hardware, seals and making good

Hardware fitted to the approved specification, weatherseals and threshold set, the perimeter sealed, and the internal and external finishes made good so the door looks like it was always there.

Making good is part of the job, not an extra.

Scene 04 is an illustrative diagram. Permitting does not photograph well.

Not sure whether your opening is square? It usually is not. We measure before we quote.

Frame 03Installed doorsSeveral properties · not one project

Chapter 03 — Installed entry doors

Doors, inside and out.

Several properties, not one project

These frames are from different properties and are presented as separate doors rather than one project. Together they show the range an entry replacement covers — single and double leaves, sidelights, transoms, and the view from both sides. Use the arrows, the ticks or the arrow keys.

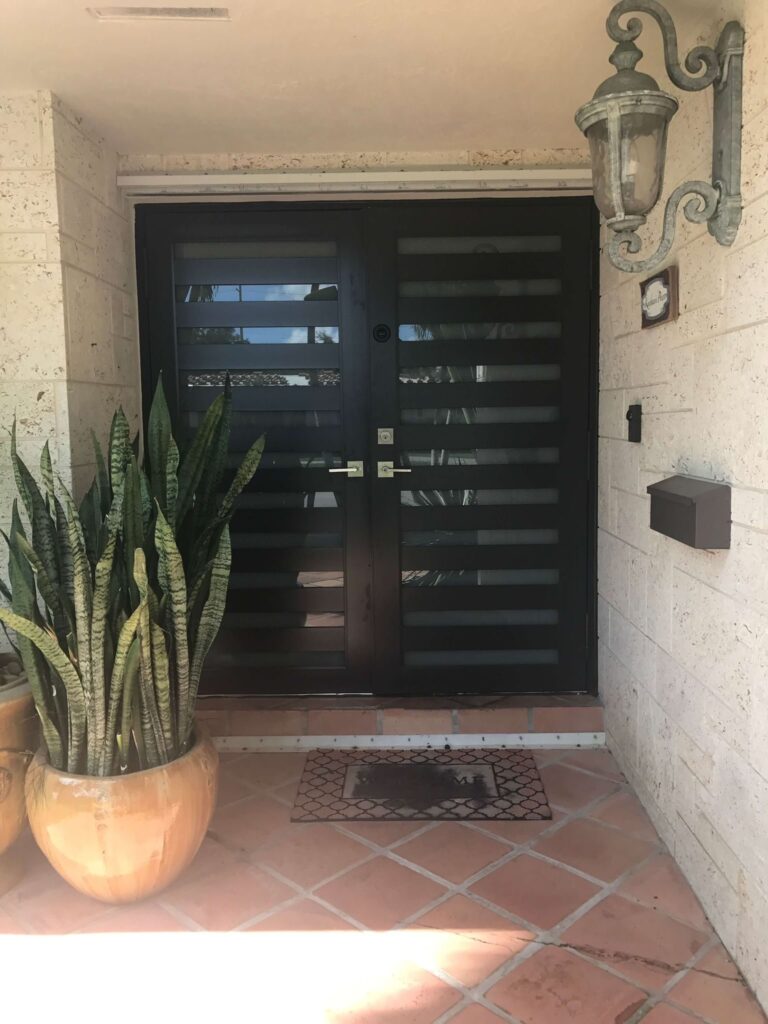
Dark contemporary entry door with horizontal slatted glazing, a wall lantern alongside and terracotta paving at the threshold
01 · Contemporary

01 / 06

01 · Contemporary

A dark contemporary leaf with horizontal slatted glazing. Narrow glazed bands like these still have to meet the impact requirement for the address — the pattern is a design choice, the rating is not.

02 · With a transom

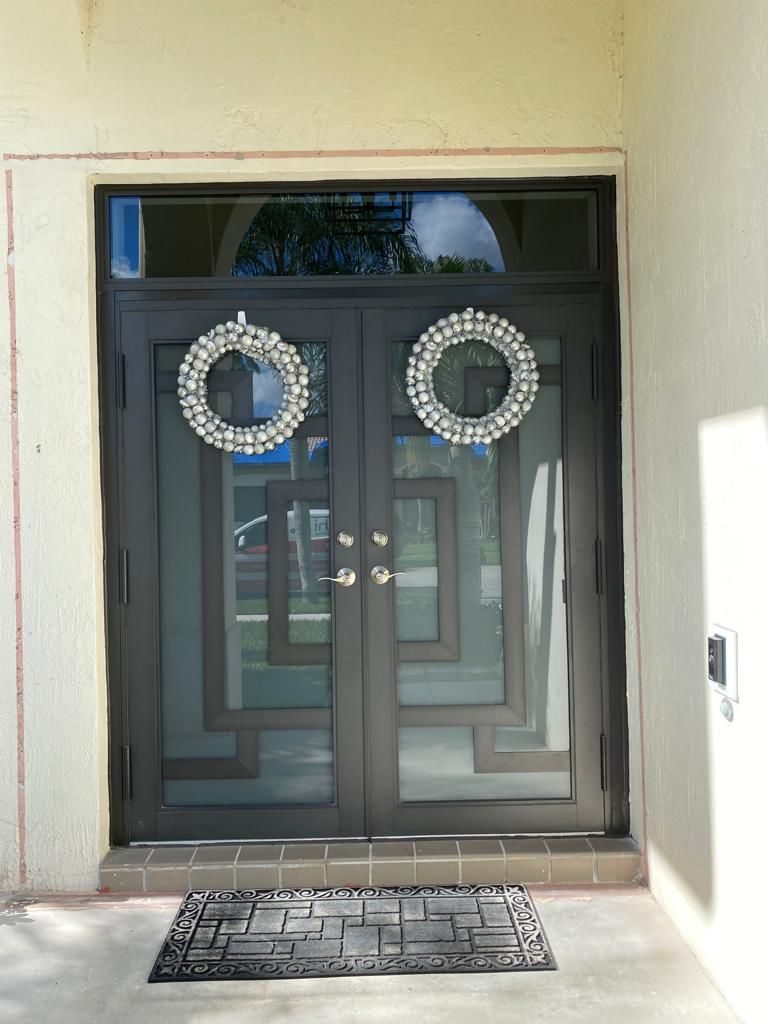
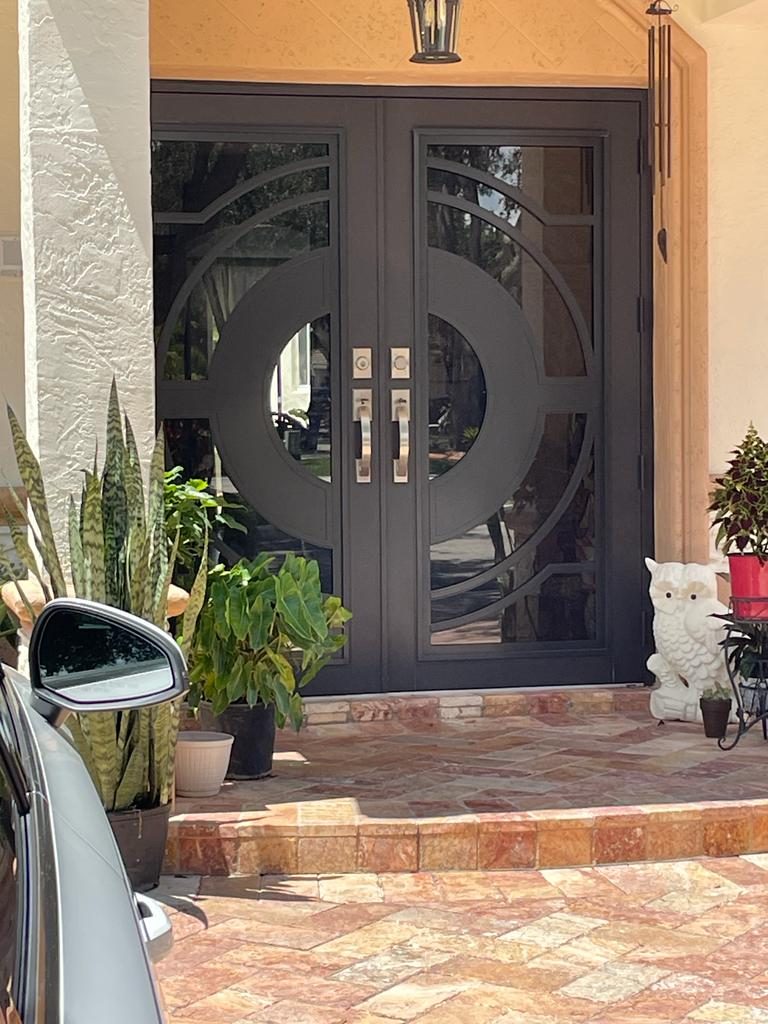
Double doors under an arched transom light. A transom is a second glazed unit in the same opening and carries its own approval; it is not decoration above the door.

03 · From the inside

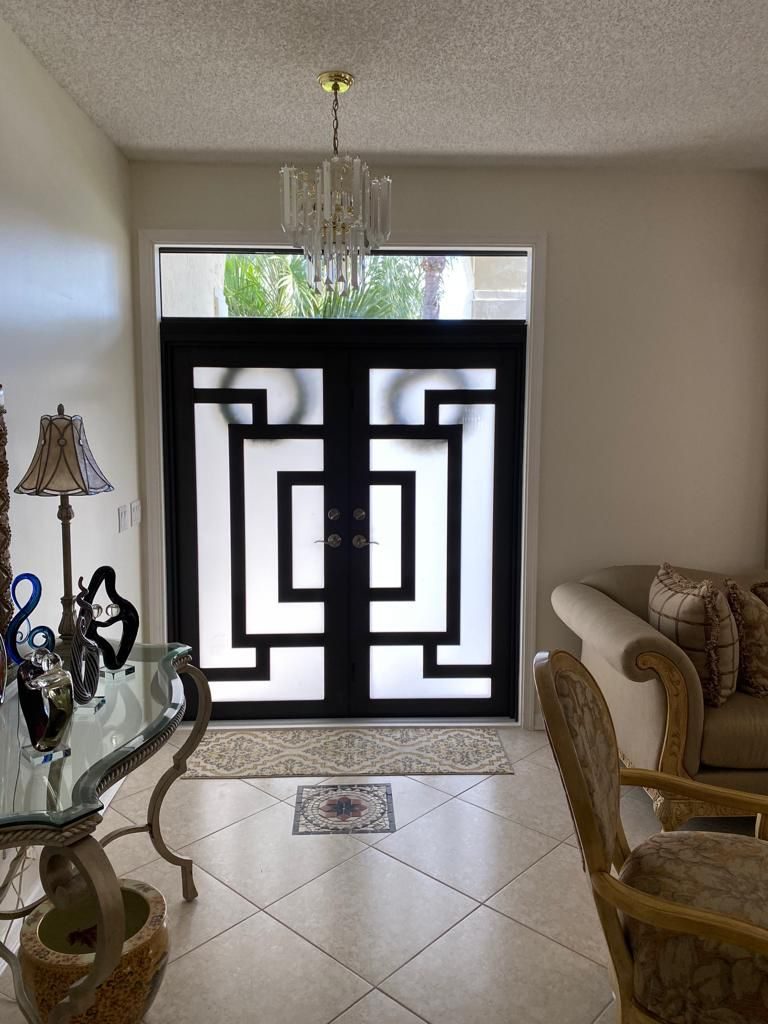
The same kind of assembly seen from the entrance hall — double leaves with full-height sidelights. This is the view the client actually lives with, and it is where a frame that is out of square shows first.

04 · Light into the hall

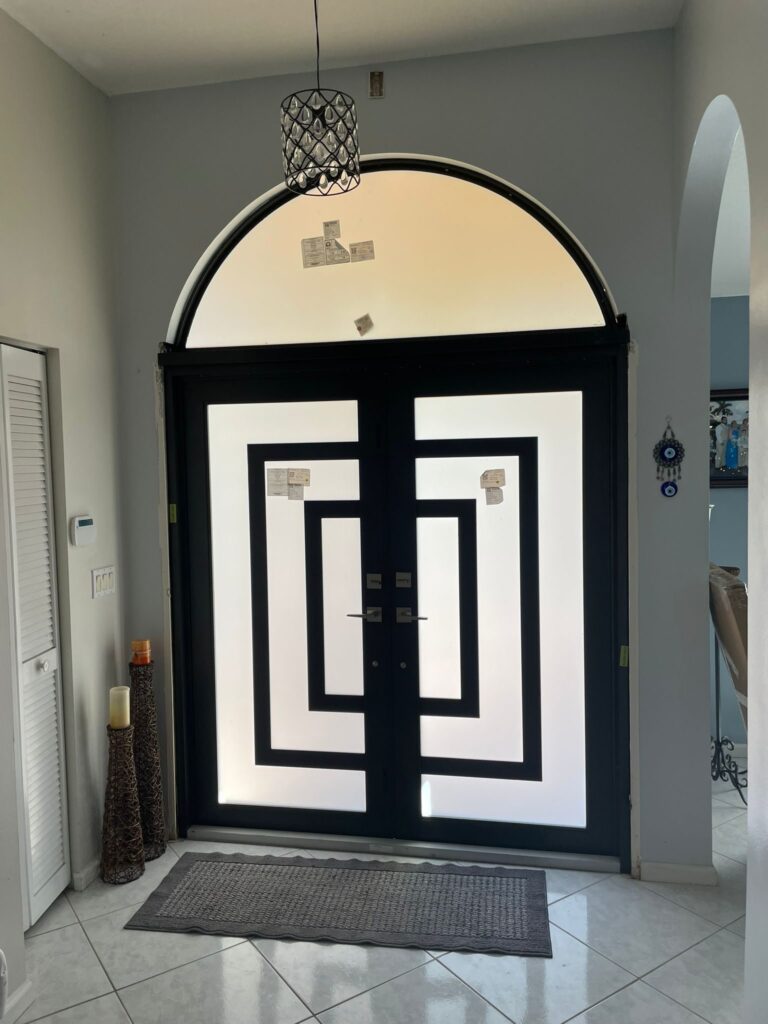
An arched transom over a geometric door, from inside. Glazing in an entry is doing two jobs at once: it lights a hall that usually has no window of its own, and it has to satisfy the impact requirement while doing it.

05 · Sidelights and pattern

A geometric-pattern door with matching sidelights. Where a decorative pattern is applied to glazing, the approved assembly is the glazing plus the pattern as supplied — not a pattern added afterwards.

06 · Timber and glass

A timber-framed leaf with a circular light, set behind a paved porch. A recessed entry like this shelters the assembly from direct rain, which is genuinely kinder to a timber frame in this climate — but it does not change the rating the opening has to meet.

Want to handle an installed door before you choose? We can arrange it.

Frame 04The openings, readObserved detail only

Chapter 04 — Reading the work

What the door frames show.

Observed across several installed openings

Doors here are mostly glazed

Almost every door in these frames carries significant glass — slatted bands, full sidelights, arched transoms, geometric panels. That is the South Florida entry: it is expected to light a hall. It is also what makes the impact requirement the central specification question rather than an afterthought.

The frame is the job

In the interior views you can see the frame and the sidelight mullions running floor to head. Those members are what is fixed to the structure and what carries the wind load. The leaf that swings is the part everyone looks at and the part that matters least structurally.

Thresholds and paving

Several frames show the threshold meeting terracotta, tile or paving outside. That junction is where water arrives, and where a sill pan either sends it back out or lets it into the wall. It is the least photogenic part of a door and the one worth asking about.

Both sides matter

Half of these frames are interior views. An entry replacement is finished twice — the exterior has to weather and seal, the interior has to look like joinery. Making good the internal reveal is part of the work, not a follow-on trade.

Openings, not just doors

The installation frames show glazed units being set into elevations. The process is the same whether the opening takes a door or a window: measure the opening, prepare the substrate, set square, fix on schedule, flash, seal, make good.

What is not claimed

These frames come from a mixed pool of the client’s window and door work across several properties. They are shown as separate doors rather than one project, and no city, client, cost, timeline or product brand is attached to any of them.

Every door replacement starts with the opening, not with the catalogue.

Frame 05MaterialsIllustrative · not project photography

Chapter 05 — Slabs, frames and glazing

What a rated opening is made of.

And what each choice asks of you later

Illustrative diagrams

System

Impact-rated glazed assemblies

Laminated impact glazing in an approved frame, tested as a unit. In the High-Velocity Hurricane Zone that means a Miami-Dade Notice of Acceptance; in the Wind-Borne Debris Region it means impact-rated glazing or approved protection.

UpkeepRinse tracks and weep holes; keep drainage paths clear.

Material

Frame materials

Aluminium, steel, fibreglass and clad timber all appear in approved entry assemblies. Within a few miles of salt water the corrosion behaviour of the frame and its fasteners matters as much as the leaf material.

UpkeepWipe down coastal hardware; check fixings for corrosion periodically.

System

Buck, substrate and fasteners

The frame is fixed to a buck or directly to structure on the fastening schedule the approval specifies — type, size and spacing. This is the part of the assembly that is invisible afterwards and decides whether it performs.

UpkeepIf a door starts binding, the frame or the structure has moved. Investigate early.

System

Sill pan and flashing

A sill pan under the threshold and correctly lapped flashing at jambs and head, so water that gets past the seal drains back outward instead of into the wall.

UpkeepKeep the external threshold clear of debris and built-up paving.

Hardware

Locks, hinges and multipoint gear

Hardware forms part of the approved assembly. Multipoint locking is common on larger and double units because it holds the leaf against the frame at several points under wind pressure.

UpkeepLubricate multipoint gear annually; adjust rather than force.

Finish

Weatherseals and making good

Perimeter sealant, weatherseals and threshold seals, plus the internal and external reveals made good in render, tile or trim so the installation reads as finished.

UpkeepPerimeter sealant is a wear item; expect to renew it eventually.

These panels are illustrative diagrams explaining entry door systems in general. They are not photographs of Elbaz Construction work, and listing an option here does not mean it was used on the doors shown above.

Fibreglass, wood or steel — easier to choose with someone who has hung all three.

Frame 06The same operation, largerInstallation and adjacent openings

Chapter 06 — Openings, not only doors

The same operation, larger.

Installation and adjacent openings

A door and a window are the same problem at different sizes: an opening that has to be measured, prepared, set square, fixed on an approved schedule, flashed and made good. These frames show that work at other scales.

Glazed opening being installed in a building elevation, with the installer working from outside at the head of the frame

01Setting

Working the head of the frame

A glazed unit being set into an elevation, worked from outside at the head. Whether the opening takes a door or a window, the sequence is identical — and so is the consequence of setting it out of square, which is a unit that binds, leaks, or both.

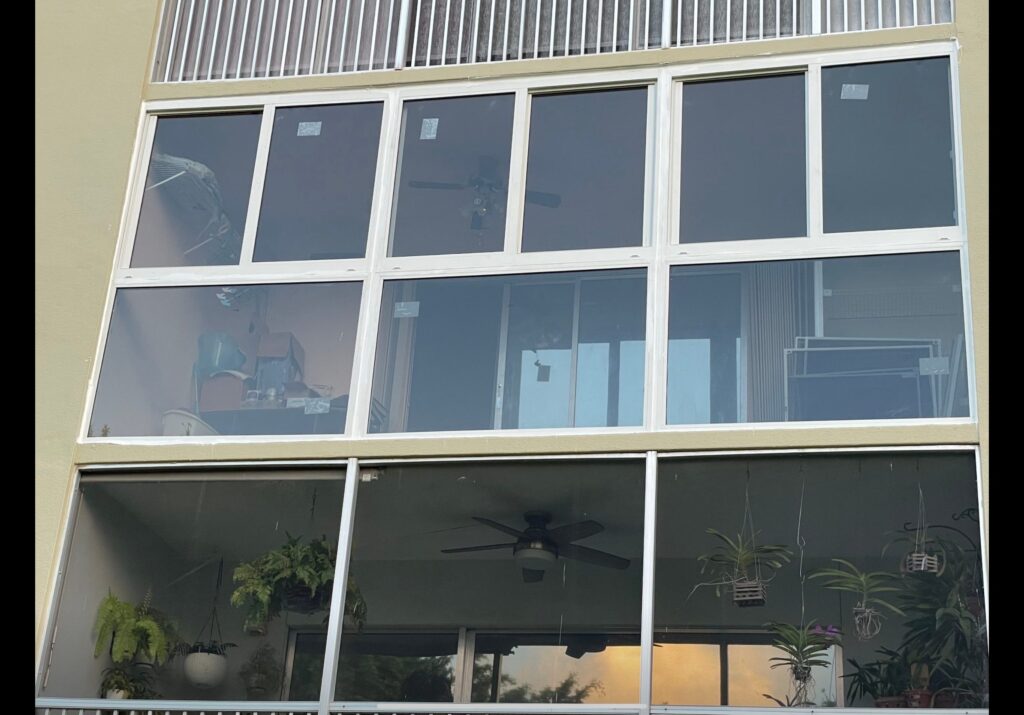
Bank of glazed openings installed into a rendered elevation, seen from outside

02Completed openings

A run of units in one elevation

Several glazed openings installed into a rendered elevation. When multiple units share a wall they also share a set-out: heads and sills that do not line up are obvious from the street and almost impossible to correct afterwards.

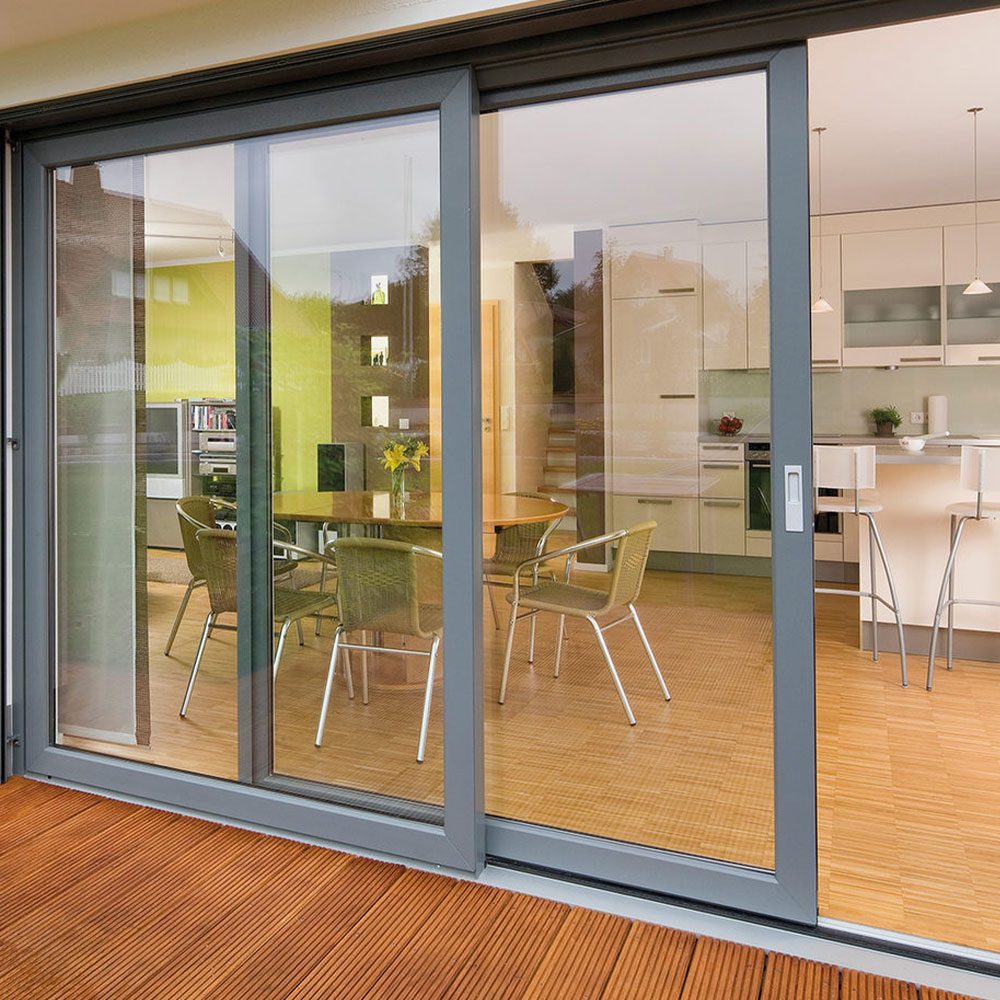
Multi-panel sliding glass door between an interior living space and a timber deck

03Larger openings

Where a door becomes a wall

A multi-panel sliding door between a living space and a deck. The same approval logic scales up, but the structural question grows with it — a wide opening has to carry what is above it, which is a design decision rather than a product choice.

Send us photographs of the opening, inside and out, and we will tell you what fits.

Frame 07ProcessNine stages

Chapter 07 — Nine stages, in order

How a door is actually replaced.

Consultation to final inspection

Consultation

What is wrong with the current door — leaking, sticking, insecure, dated, or simply not impact-rated — and what you want instead.

You getA licensed contractor, not a call centre.

CheckThe reason for replacing is established before a product is chosen.

Survey

The opening measured square, plumb and level, the substrate identified, and the existing threshold and flashing inspected as far as they can be seen.

You getMeasurements taken from the opening, not the old door.

CheckSubstrate identified before ordering.

Product approval

A unit selected to the requirement at your address, with its Notice of Acceptance or product approval documentation and its fastening schedule.

You getThe approval documents, in your file.

CheckAssembly and fasteners specified together.

Written scope

The unit, the hardware, the finish, the making-good and what happens if the buck or substrate is found to be damaged once the old door is out.

You getA scope that names the repair rate for hidden damage.

CheckUnknowns priced as rates up front.

Permit

Submitted with the approved assembly documented. Replacing an exterior door is permitted work in all three counties, with an inspection at the end.

You getThe permit handled for you.

CheckSubmitted configuration matches what will be installed.

Removal and preparation

The old unit removed, the opening and buck inspected, damaged framing repaired or replaced, and the substrate prepared to receive the new frame.

You getPhotographs of what was behind the old door.

CheckHidden damage documented while the opening is open.

Setting and fixing

Sill pan installed, the frame set plumb, square and level, packed correctly, and fixed on the approved fastening schedule.

You getA frame set square, not forced into an out-of-square hole.

CheckFixing type and spacing to the approval, checked.

Flashing and sealing

Flashing lapped correctly at sill, jambs and head, perimeter sealed, weatherseals and threshold set and adjusted.

You getThe water path resolved, not just the visible joint.

CheckWater-test where the situation warrants it.

Inspection and handover

Final inspection, hardware adjusted, operation checked, internal and external finishes made good, and the approval and warranty documents handed over.

You getA door that closes properly and paperwork that proves it.

CheckOperation checked with you before sign-off.

We pull the permit and book the inspection for the rated unit.

Frame 08ApprovalsPlanning, permits, inspections

Chapter 08 — Why a door needs a permit

Approvals and inspection.

Short list, no exceptions worth taking

Entry door replacement is the job most often done without a permit in South Florida, and the one where that most often causes a problem later — at insurance renewal, at a wind-mitigation inspection, or at sale.

Replacement is permitted work

Replacing an exterior door is permitted work in Miami-Dade, Broward and Palm Beach, whether or not the opening size changes. There is an inspection at the end.
HVHZ product approval

In Miami-Dade and Broward, inside the High-Velocity Hurricane Zone, the exterior door assembly needs a Miami-Dade Notice of Acceptance covering the configuration being installed.

Wind-Borne Debris Region

Palm Beach sits outside HVHZ but inside the Wind-Borne Debris Region, which still requires impact-rated glazing or code-approved protection for glazed openings.

The assembly is approved, not the parts

Door, frame, glazing, hardware and fasteners are approved together. Substituting a component, or fixing with the wrong fastener at the wrong spacing, takes the installation outside the approval it was permitted under.

Enlarging the opening changes things

If the opening is being made wider or taller, structure above it is affected and the scope grows to include that — which is a different permit conversation from a like-for-like replacement.

Egress requirements

An entry door is a means of escape. Width, swing and hardware operation have to keep it usable without a key from inside.

Wind mitigation and insurance

Documented impact-rated openings can affect a wind-mitigation inspection and insurance rating. Undocumented work generally cannot, which is one of the most expensive consequences of skipping the permit.

HOA and historic review

Many communities regulate front-door appearance, colour and glazing style, and historic districts more strictly still. That review runs on its own calendar.

Inspection

A final inspection confirming the approved assembly, its fastening and its installation. This is the record that the work was done to the approval.

Closeout

Approval documentation, warranty paperwork and the permit record handed over — the file you will want at renewal or at sale.

Requirements vary by jurisdiction and by address. Nothing here is a determination for your property; we confirm what applies to your opening before a unit is ordered.

A rated entry door is inspected work in South Florida. Let us look at your address.

Frame 09VariablesCost · programme · decisions

Chapter 09 — What moves the number

Cost, programme and the decisions behind both.

Size, rating, glazing, and the state of the opening

Fewer variables

Like-for-like

The same size opening, a sound buck and substrate, and a standard approved assembly in a stock size and finish.

  • No structural change to the opening
  • Stock size and finish, shorter lead time
  • Straightforward permit and inspection
  • Making good limited to the perimeter
The usual shape of these jobs

Upgraded assembly

A replacement that adds impact rating, sidelights or a transom, or a made-to-order size and finish.

  • Made-to-order lead time
  • Sidelights or transom as part of the assembly
  • Buck repair likely once the old unit is out
  • Hardware specified with the approval
More moving parts

Opening altered

A wider or taller opening, a change from single to double, or a door in a wall that needs structural work above it.

  • Structure above the opening addressed
  • Engineering where the span requires it
  • Larger permit scope and more making good
  • Internal and external finishes reinstated

Impact rating and approval

An approved impact-rated assembly costs meaningfully more than a non-rated interior-grade door.

Size and configuration

Double leaves, sidelights and transoms all add glazed area, weight and cost.

Stock versus made to order

A stock size in a stock finish is cheaper and faster than a made-to-order unit.

Frame material

Aluminium, steel, fibreglass and clad timber sit at different price points and behave differently near salt water.

Hardware

Multipoint locking and specified handle sets are part of the approved assembly and are not a trivial line.

Buck and substrate repair

Damaged framing found once the old unit is out is the most common genuine change on a door job.

Making good

Reinstating render, tile, trim and paint inside and out is real work, especially where the old unit was a different size.

Structural change

Enlarging an opening brings in the structure above it, which is a different category of job.

We do not publish a price for entry door replacement because the range is very wide — a stock impact-rated single leaf and a made-to-order double with sidelights and a transom are different projects. What we will do is separate the unit, the installation, the making-good and the buck-repair rate, so you can see what the door costs and what the opening costs. The buck-repair rate is the one worth agreeing before we start, because nobody can see behind an existing frame until it comes out.

For a number specific to your house, we need the opening size and the rating.

Frame 10Sequence of workIllustrative diagram

Chapter 10 — The order of work

How an entry door is replaced.

Survey to final inspection

Illustrative diagram

Stage 01

Survey the opening

Measure square, plumb and level, identify the substrate and check the existing threshold and drainage.

Stage 02

Specify and order

Select an approved assembly for the address, with its fastening schedule, and order to the real opening dimensions.

Stage 03

Remove the old unit

Take out the existing door and frame, protect the interior, and expose the buck and substrate.

Stage 04

Repair and prepare

Repair or replace damaged framing, prepare the substrate and install the sill pan.

Stage 05

Set the new frame

Set plumb, square and level, pack correctly and fix on the approved fastening schedule.

Stage 06

Flash and seal

Lap flashing at sill, jambs and head, seal the perimeter and fit weatherseals and threshold.

Stage 07

Hardware and making good

Fit and adjust hardware, then make good the internal and external finishes.

Stage 08

Inspect and hand over

Final inspection, operation checked, approval and warranty documents handed over.

An illustrative diagram of the general order of work on an entry door replacement. It is not a photograph of a project, and details vary with the substrate, the assembly and the jurisdiction.

It is a short sequence. The measuring is the part that matters.

Frame 11On siteWhat to expect while it happens

Chapter 11 — A day with a hole in the front of the house

At the door.

Assembled from the frames above

Frame 11 · on siteBuilt from the same entry door frames used in the galleries on this page — genuine work, moved rather than invented. Nothing here is stock footage.

The house is openThere is a period during the day when the opening is empty. We plan the work so that window is as short as possible and the house is secure again by the end of the day.
Security overnightIf an opening cannot be closed the same day, it is secured before we leave. That is agreed in advance, not improvised.
Dust and debrisRemoving an old frame from render or block is dusty. Interiors are protected before anything is cut.
What we may findDamaged buck or substrate is common behind an older frame. The repair rate is agreed before we start so this is a known quantity rather than a negotiation.
Lead timeMade-to-order units take weeks. The survey and the order happen well before the installation day, and the permit runs alongside.
InspectionA final inspection follows the installation. It is what makes the work count at a wind-mitigation inspection or at sale.
HandoverOperation checked with you, hardware adjusted, and the approval and warranty documents handed over as a set.

Ready to see what this would look like on your entry?

Frame 12QuestionsFAQ and credentials

Chapter 12 — Questions, and why us

What people ask before replacing a door.

Grouped so you can find yours

Permits and approval

Yes. Replacing an exterior door is permitted work in all three counties, whether or not the opening size changes, and there is an inspection at the end. It is the job most often done without one, and the one where that most often causes a problem at insurance renewal or at sale.

It is the Miami-Dade product approval confirming that a specific assembly, installed a specific way, meets the requirements. Inside the High-Velocity Hurricane Zone — Miami-Dade and Broward — an exterior door assembly needs one. Palm Beach sits in the Wind-Borne Debris Region and requires impact-rated glazing or approved protection.

Usually not, if the goal is a rated assembly. The approval covers the door and the frame together, so a new leaf in an old frame is not the approved configuration even if it fits.

Impact and performance

If it contains glazing and you are in the HVHZ or the Wind-Borne Debris Region, the opening has to be protected — either by an impact-rated assembly or by approved shutters. Given that most entry doors here are substantially glazed, the rated assembly is usually the practical answer.

Documented impact-rated openings can affect a wind-mitigation inspection and the rating that follows from it. Undocumented work generally cannot, which is the practical argument for permitting the job.

Installation

Almost always the sill. Without a sill pan and correctly lapped flashing, water that gets past the threshold seal has nowhere to go but into the wall. It is a flashing failure rather than a door failure, and it is invisible once the job is finished.

Frequently the opening. If a frame was set out of square, or the structure has moved, the leaf binds. It is worth diagnosing before buying a new door, because a new door in the same out-of-square opening will do the same thing.

It is common, and it cannot be seen until the old unit comes out. We agree a repair rate before starting so it is a known quantity rather than a surprise.

Choosing

Double leaves give a wider clear opening and a more generous entry, at more cost and more weight on the frame and hardware. Wide single leaves with sidelights often give a similar effect with a simpler assembly.

All the common materials appear in approved assemblies; the difference near salt water is how the frame and especially its fasteners and hardware hold up. That is worth weighting more heavily than the leaf material itself.

Timing

The installation is usually a day. The lead time on a made-to-order assembly is weeks, and the permit runs alongside that. The house is not open for weeks — it is open for part of one day.

Maintenance

Rinse and dry coastal hardware, lubricate multipoint gear annually, keep the external threshold clear so drainage works, and expect perimeter sealant to be a wear item that is eventually renewed.

Still have questions? Talk to a licensed contractor, not a big-box installer.

Frame 13ReviewsGoogle

Chapter 13 — What clients said

Reviews, quoted as written.

Rated 4.8 from 343 Google reviews at the time of writing.

Frame R1ReviewGoogle
Asher has a lot of experience . We replaced our windows to energy efficient windows. He got down to business right away and did high quality work. His team is very professional! Thanks again

jessica berlinerGoogle review

Frame R2ReviewGoogle
Great experience! The team was professional, efficient, and delivered high-quality work on time. They communicated clearly throughout the project and exceeded our expectations. Highly recommend for any construction needs!

AndrewGoogle review

Frame R3ReviewGoogle
Elbaz Construction provided excellent service and outstanding craftsmanship. The team was professional and attentive to our needs. We’re extremely satisfied with the results!

Damian NunezGoogle review

Read every review on Google, unedited.

Schedule a Consultation (754) 236-0675
Preferred contact method

We use your details only to respond to this enquiry. No lists, no resale.

Thanks — that came through.

Your enquiry is with the Elbaz Construction team. A licensed contractor will call you back to ask about the lot, the drawings and your timing. If it is easier to talk now, call (754) 236-0675, Sunday to Friday 7am to 7pm.

Frame 14StartConsultation, not a sales visit

Chapter 14 — Start here

Send us the door.

A quick assessment, not a sales visit

A photograph of the door from outside and one from inside tells us most of what we need — configuration, glazing, roughly what the frame is fixed to, and whether the opening has been altered before. Add the address and we can tell you which requirement applies.

What happens after you send it

01
We read what you sendPhotographs from both sides, and the address so we know which requirement applies.
02
We call you backA licensed contractor, to ask what is actually wrong and what you want instead.
03
We survey the openingSquare, plumb, level, substrate, threshold and drainage — measured properly before anything is ordered.
04
You get it in writingA scope separating the unit, the installation, the making-good and the buck-repair rate.

Useful to have ready

  • A photograph from outside and one from inside
  • The property address
  • What is wrong: leaking, sticking, insecure, or dated
  • Whether you want to keep the same size opening
  • Whether an HOA or historic district reviews front elevations