


10 service categories · 100 service pages · Miami-Dade, Broward & Palm Beach
View all servicesThe journey
Six stages, lot line to keys.
Most ADU projects that stall do not stall in construction. They stall at zoning, at a setback nobody measured, or at a utility that could not be extended. This page walks the whole thing in order, starting with the question that decides everything: can your lot legally take one, and at what size.
Use the stage markers to jump straight to what you care about. Nothing here is a sales pitch - it is the sequence we actually follow.
Stage 01 · Discover
Why people build an ADU
Four reasons, and they lead to genuinely different buildings. Which one is yours changes the layout, the services and sometimes the answer on whether to build at all.
Somewhere for family
Multi-generational living is the most common reason we are asked for an ADU here, and it is the one where accessibility deserves attention early. A unit built for a parent should be designed for how they will move in ten years, not just today - level entry, a step-free shower and door widths are far cheaper decided now than retrofitted later.
- A level or near-level entry, decided before the slab is poured
- A step-free shower and blocking behind the tile for future grab bars
- Door and hallway widths that still work with a walker or chair
- Its own entrance, so the unit is genuinely independent
- Sound separation from the main house where they share a wall
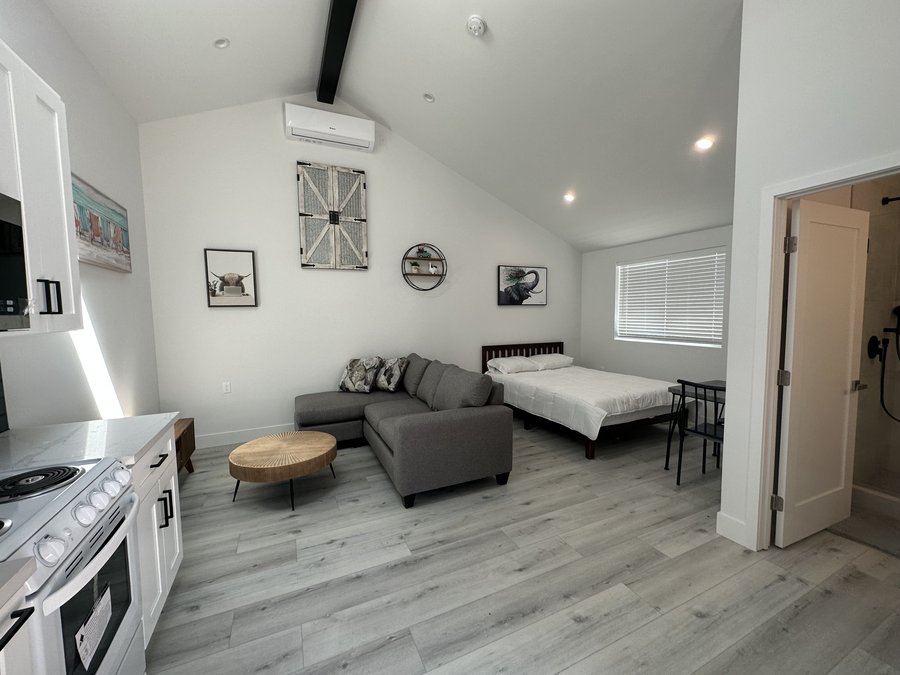
Completed Elbaz ADU: a single-level studio with a full kitchen and its own entrance.
Rental income
An ADU let long-term is a different brief from a guest suite. It needs to be genuinely self-contained - its own entrance, its own kitchen, its own laundry, and ideally its own utility metering - and it needs to survive tenants rather than guests. Local rules on minimum lease terms vary and are worth confirming before you design around an assumption.
- Genuinely separate entrance, kitchen, bathroom and laundry
- Hard-wearing finishes chosen for turnover, not for a showroom
- Separate or sub-metered utilities where the jurisdiction allows it
- Storage designed in, because small units live or die on it
- Local rules on minimum lease length confirmed before design, not after
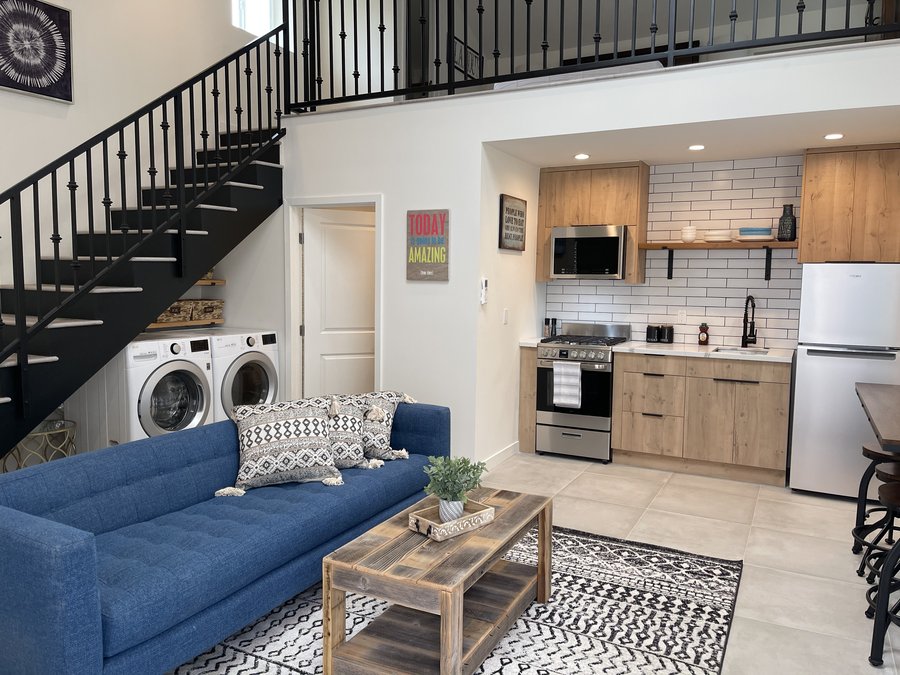
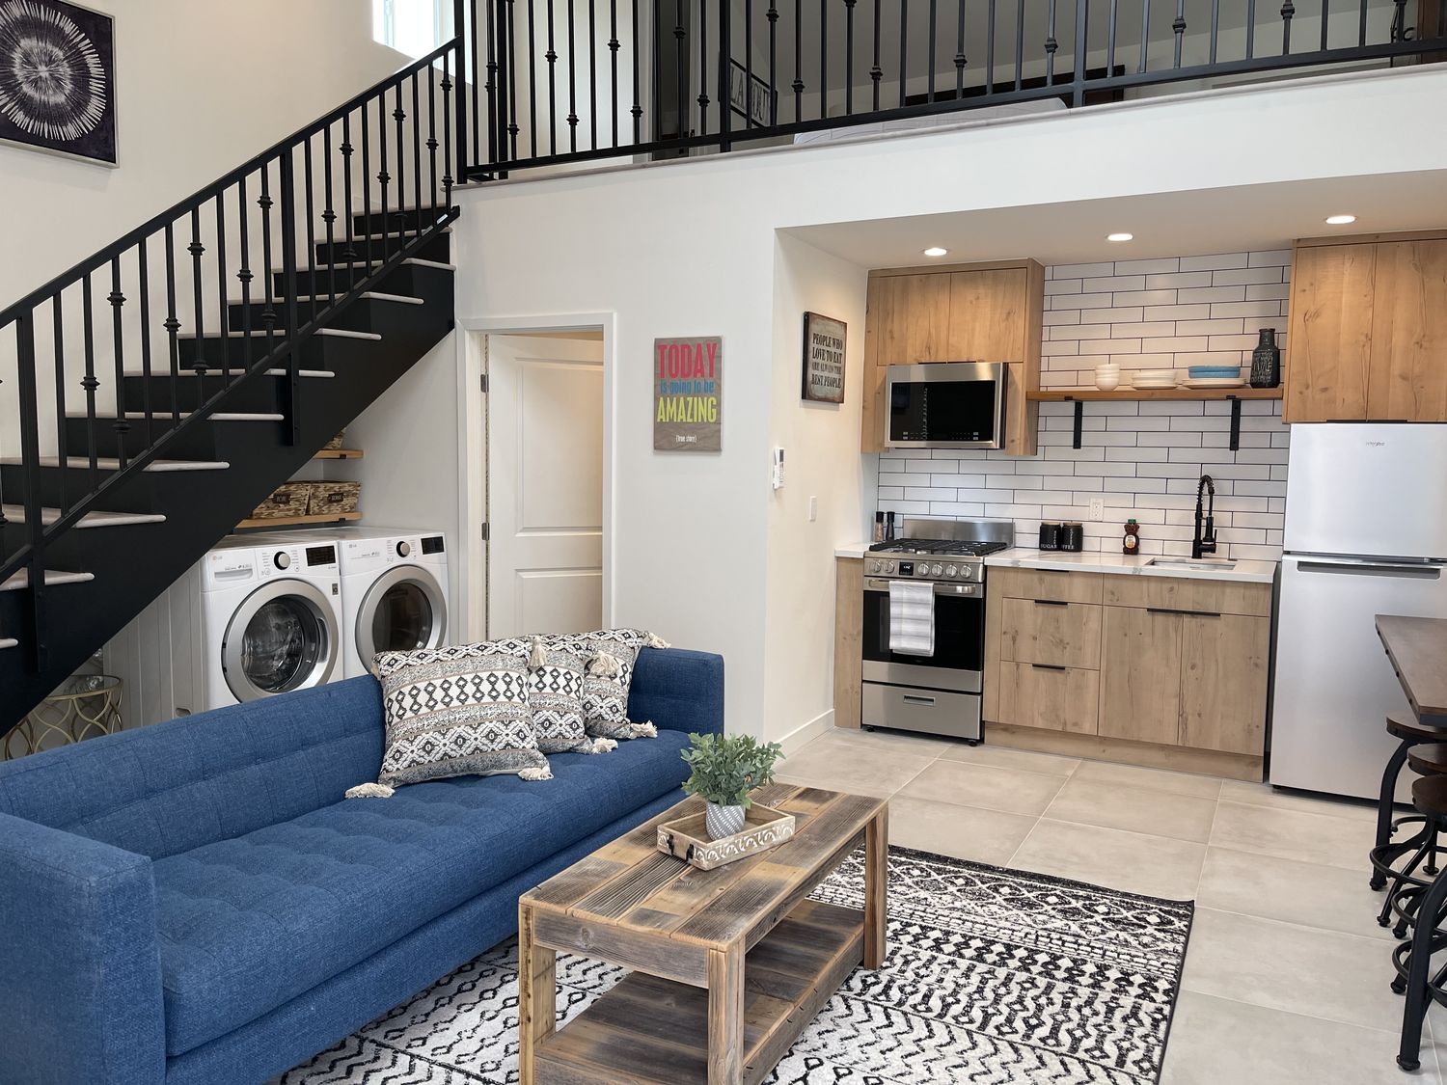
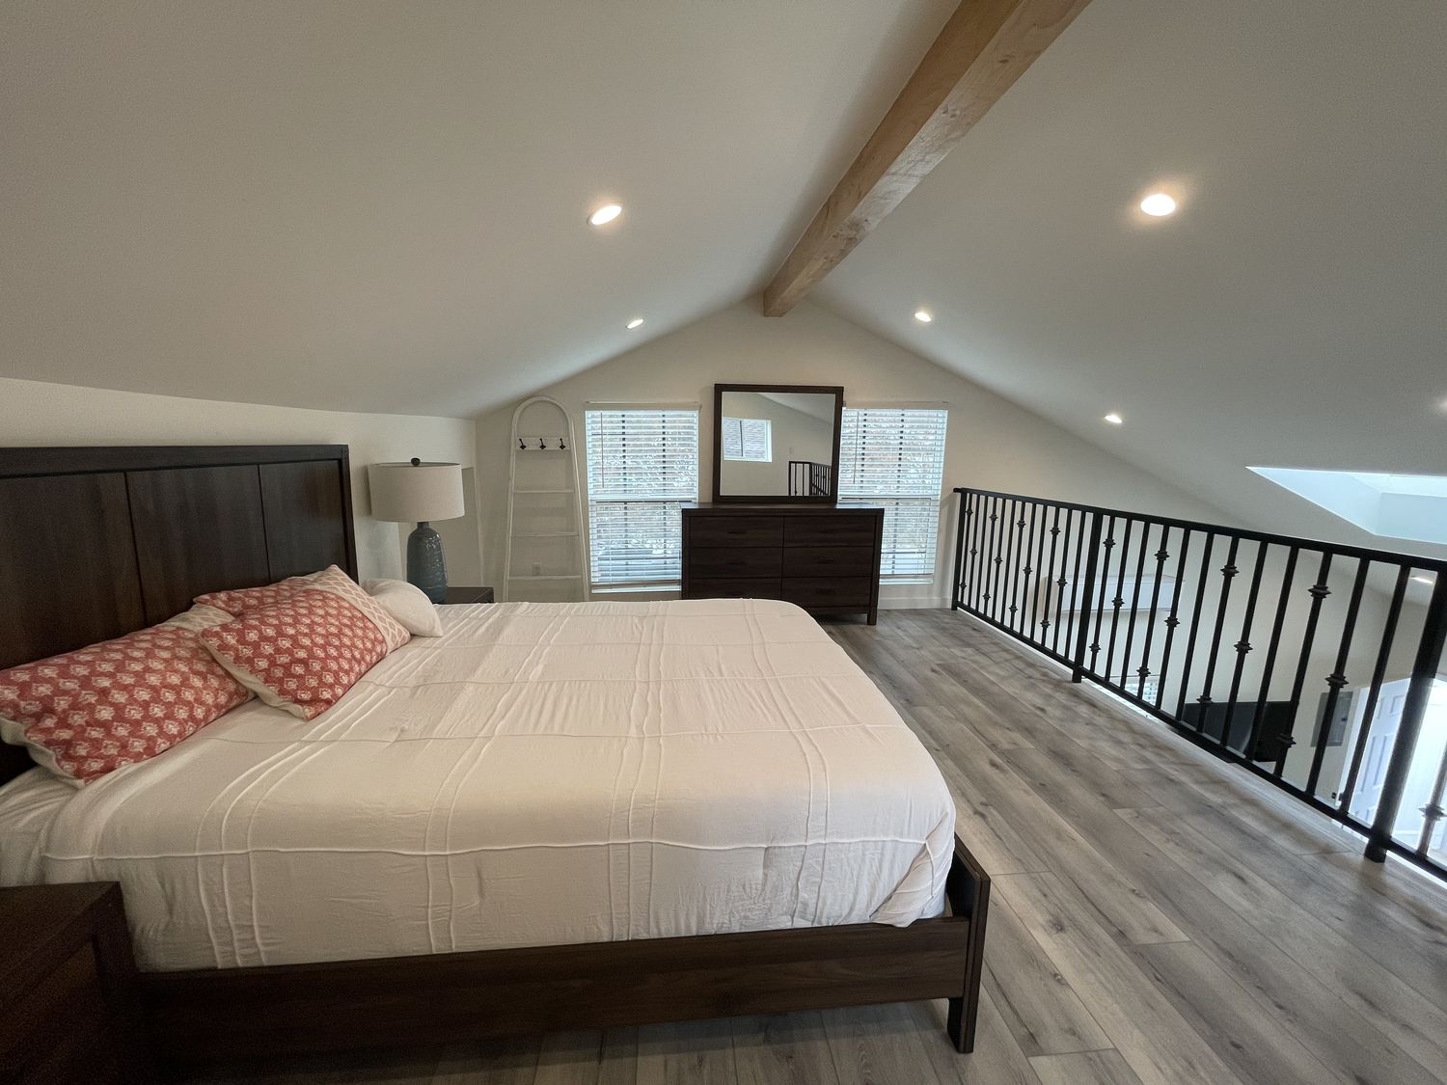
Completed Elbaz ADU: a two-level unit with a loft bedroom above an open living area.
Guests and flexibility
A unit built for visiting family that might later become a rental, an office or a place for a carer should be designed for both from the start. The expensive things to change later are the ones you cannot see: the service capacity, the drainage runs and whether the kitchen is a real kitchen or a kitchenette.
- A full kitchen is far easier to build now than to add later
- Service capacity sized for the heaviest likely future use
- A layout that works as one bedroom or as a studio
- Outdoor space that belongs to the unit, not borrowed from the garden
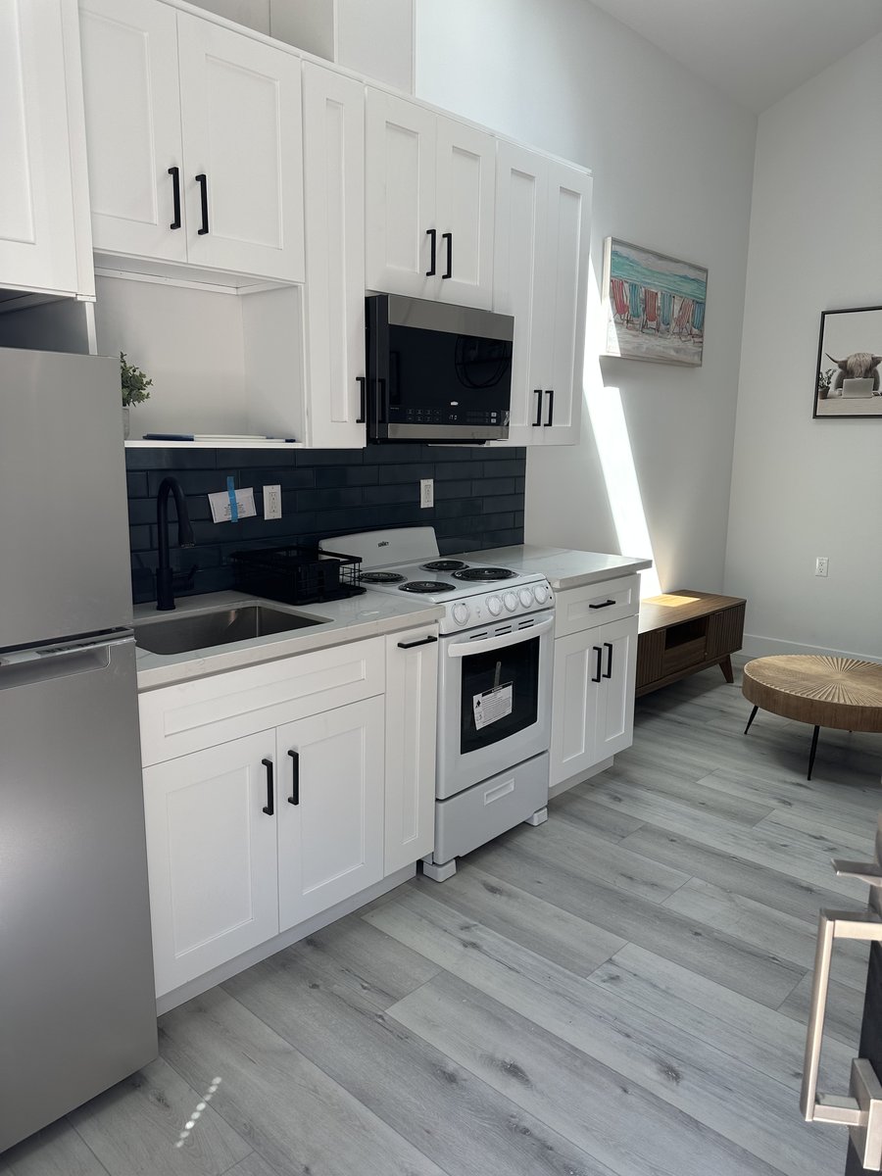
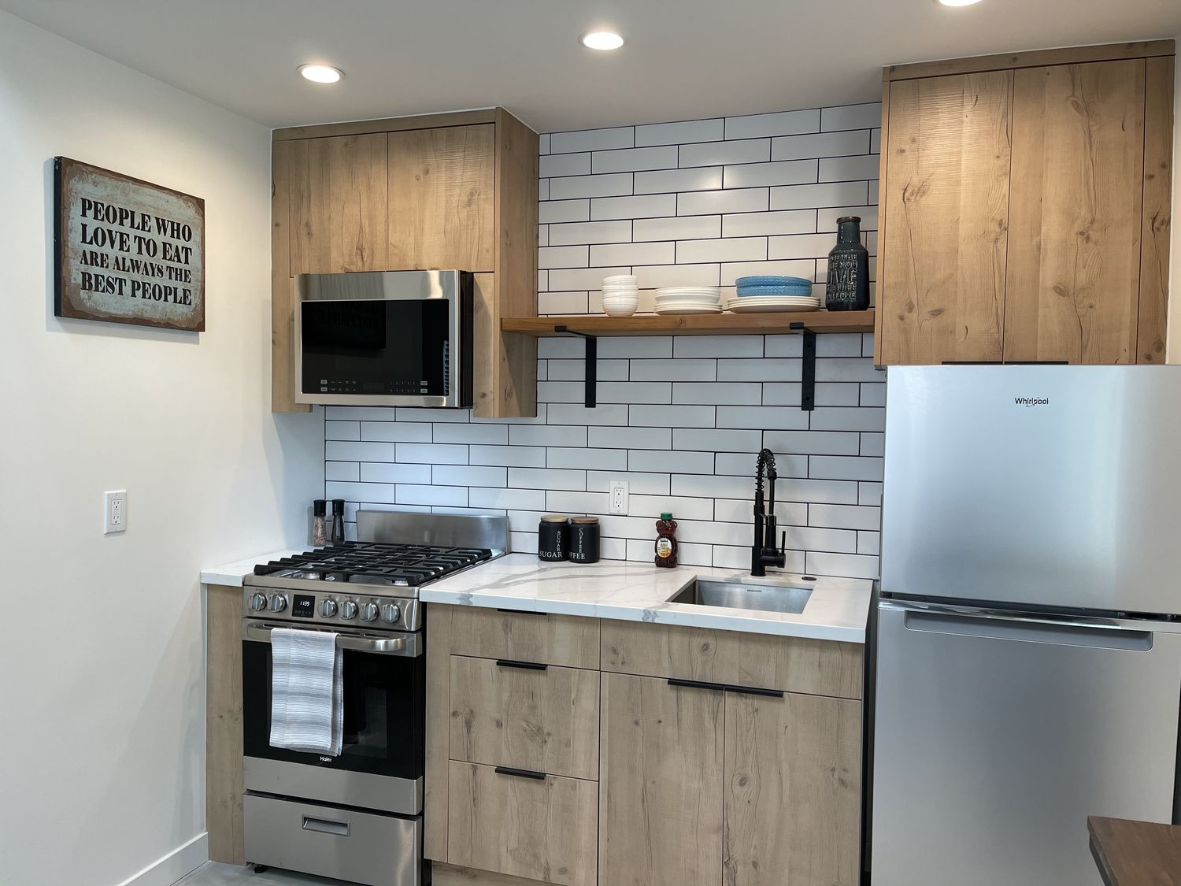
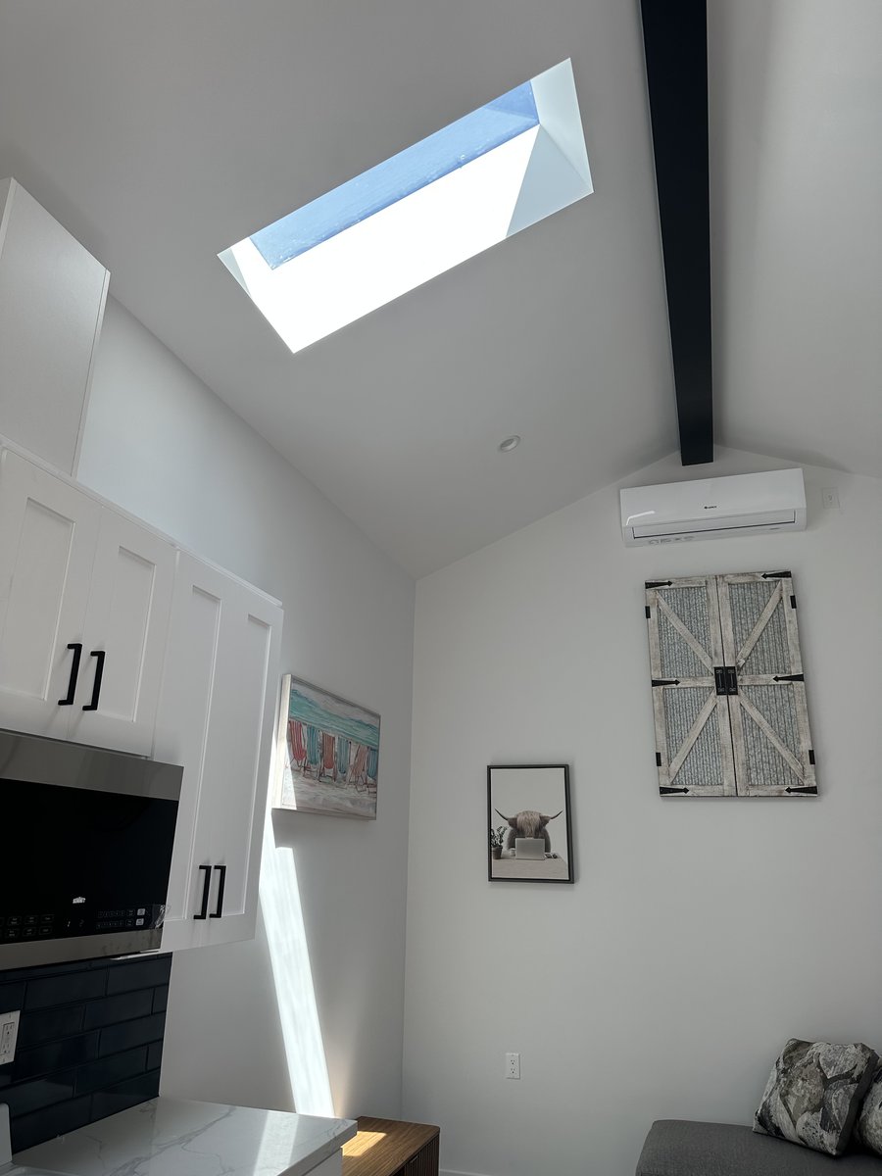
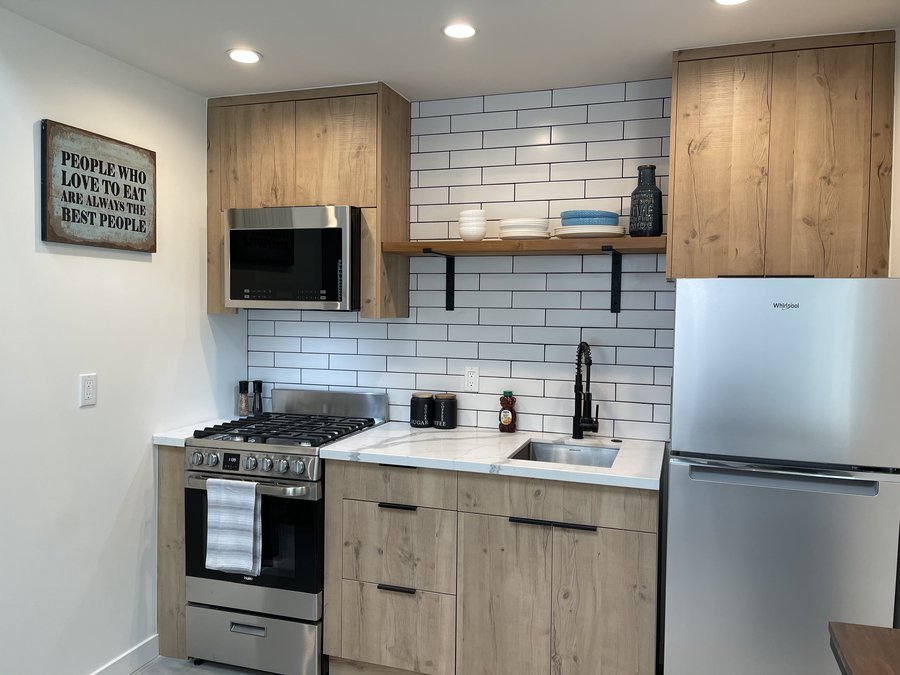
Completed Elbaz ADU: a compact full kitchen with a dark subway backsplash.
Adding usable square footage
Building up rather than out is often the only way to add real space on a constrained South Florida lot. A two-level ADU puts a bedroom above the living space and keeps the footprint - and therefore the lot coverage - down, which is frequently what makes the numbers work at all.
- A loft level adds bedroom space without adding footprint
- Lot coverage and impervious area are usually the binding constraints
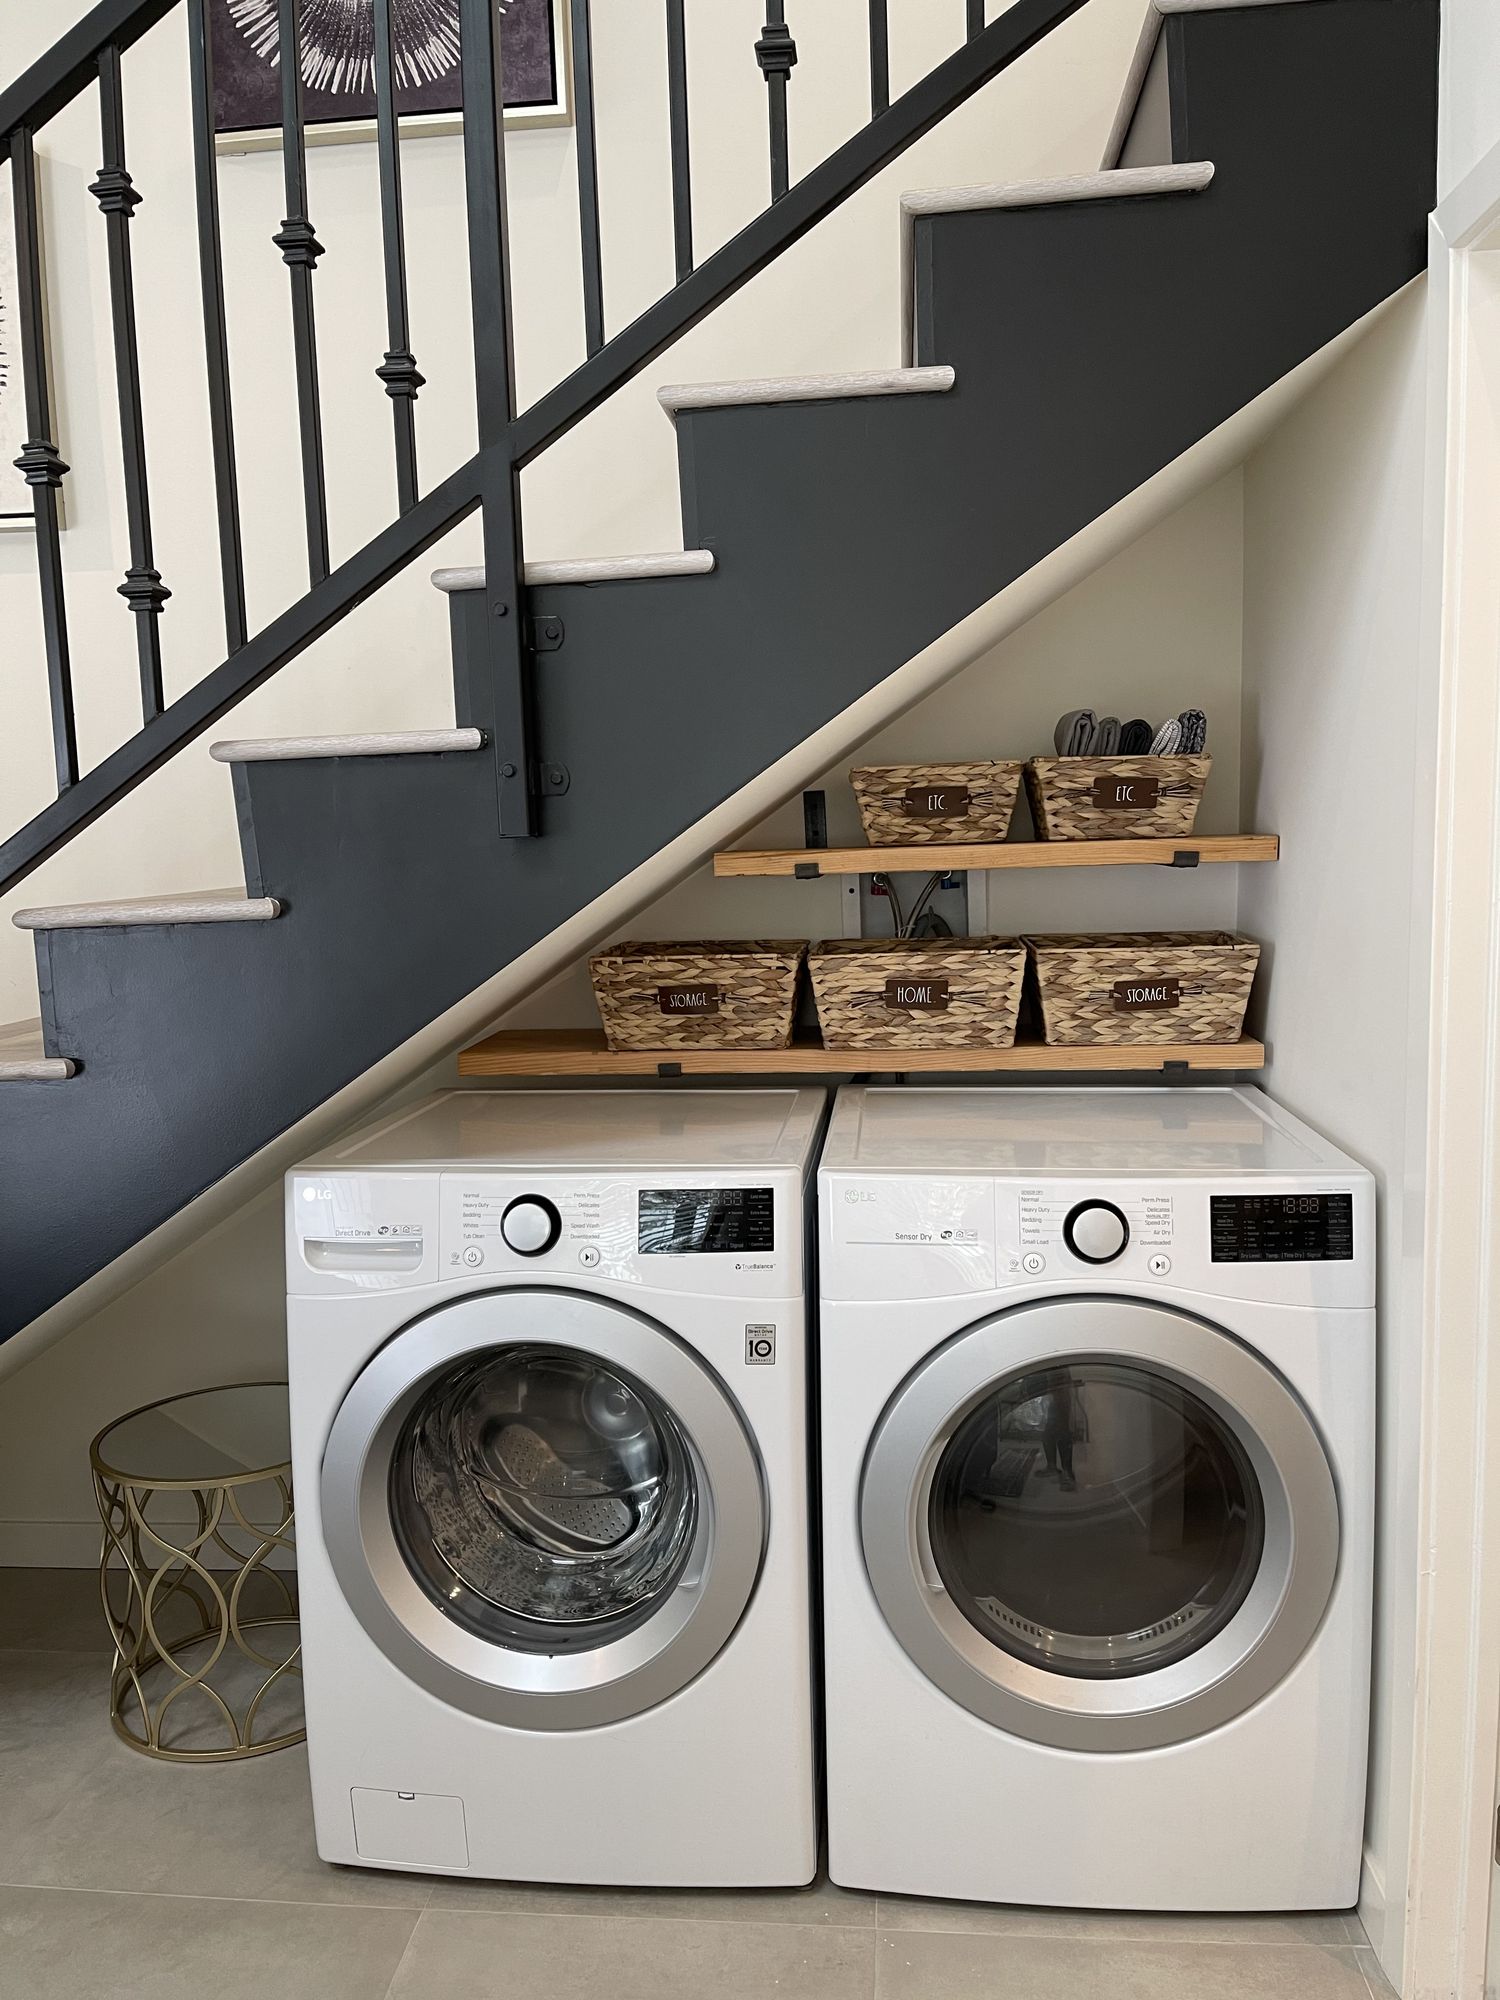
- Space under the stair is real storage or a laundry, not dead volume
- Ceiling height and roof form are worth designing, not defaulting
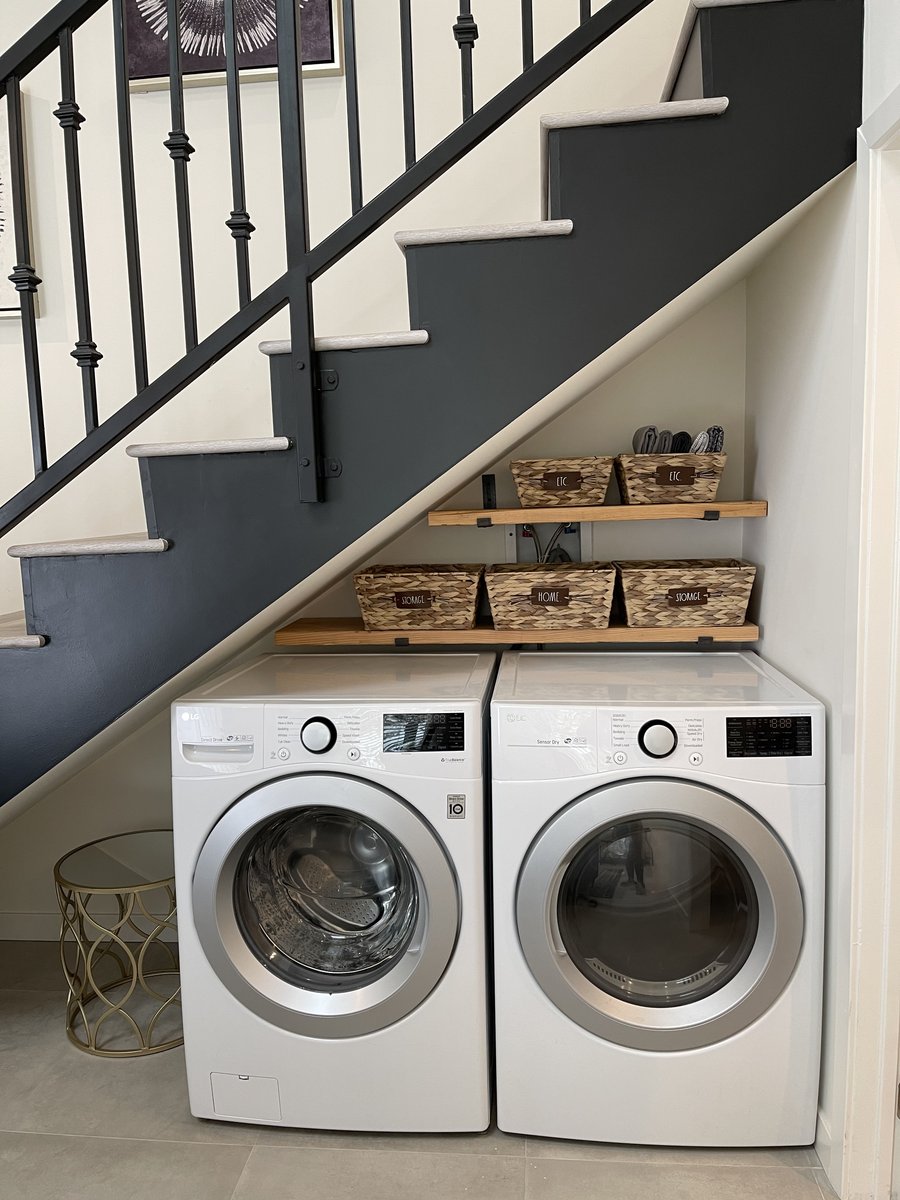
Completed Elbaz ADU: the stair to the loft level, with laundry housed beneath it.
Stage 02 · Design
The four decisions that set the building
Everything else is finishes. These four decide the footprint, the services and whether the scheme is approvable at all.
One level or two
A single level is simpler, cheaper per square foot and fully accessible. A two-level unit gets more habitable space out of a smaller footprint, which matters when lot coverage or setbacks are the limit. It also brings a stair, which costs floor area and rules out step-free living.
- Single level: simplest, cheapest, and accessible throughout
- Two level: more space from less footprint, but a stair is unavoidable
- Lot coverage and setbacks usually decide this, not preference
- A loft is only habitable if the ceiling height genuinely complies
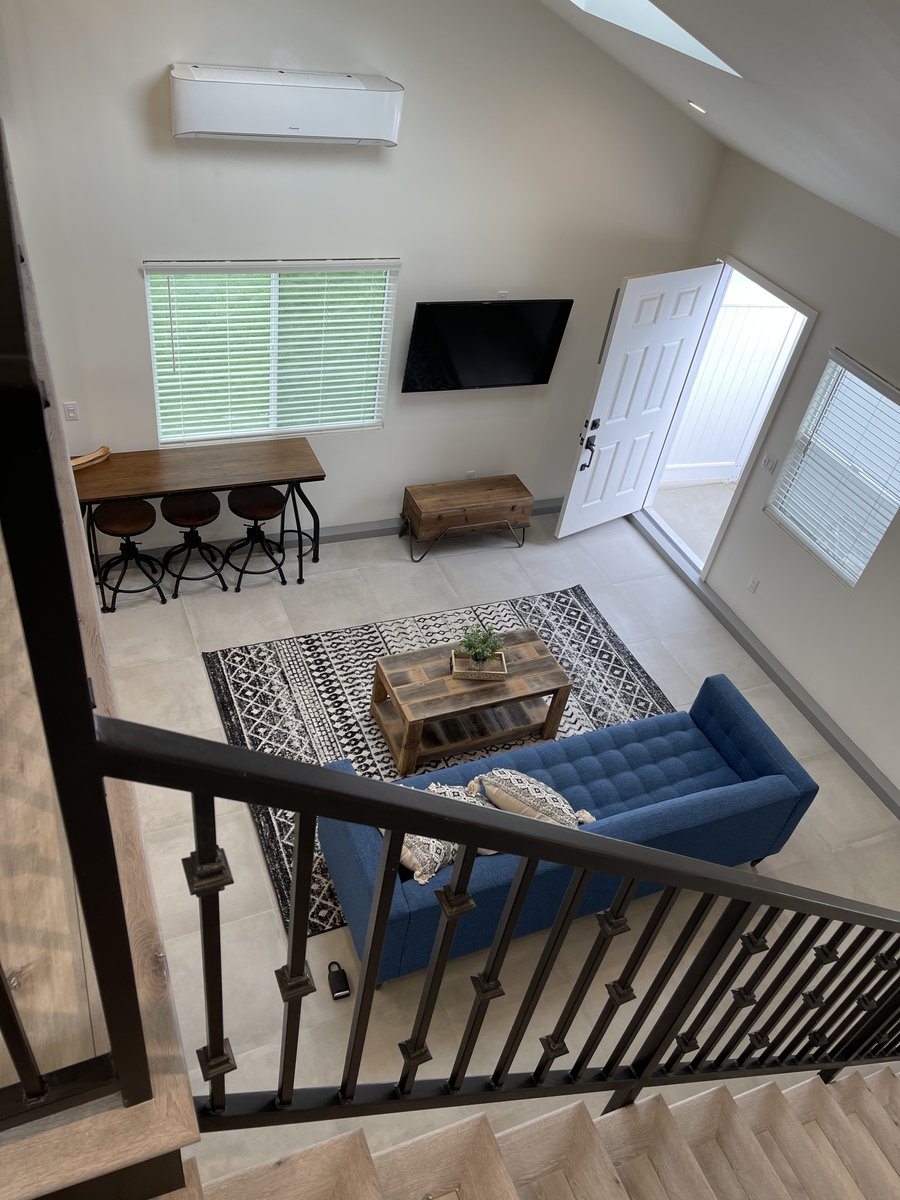
Completed Elbaz ADU, loft unit: the upper level looking down over the living space.
Studio or separate bedroom
In a small unit, a wall costs you more than the wall. A studio feels bigger and is more flexible; a separate bedroom is easier to let and gives genuine privacy where two people live there. It is worth deciding on the actual dimensions rather than in the abstract.
- A studio reads larger and is more adaptable
- A separate bedroom is usually easier to let long-term
- A loft bedroom gives separation without a full partition downstairs
- Whichever you choose, storage has to be designed in from the start
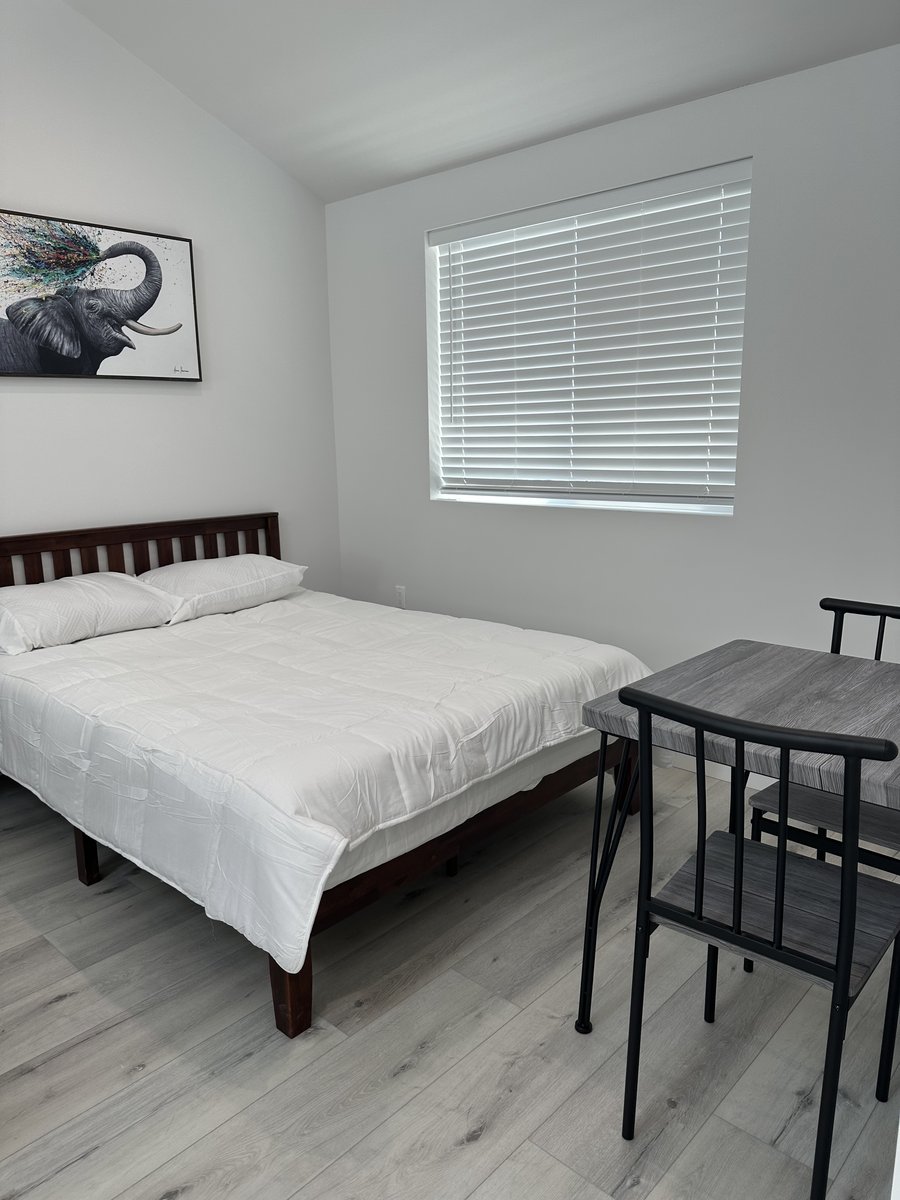
Completed Elbaz ADU, studio unit: the sleeping area within the open plan.
Utilities
Extending services to a second dwelling is one of the two things that most often decides feasibility. Capacity at the existing panel, where the drainage can connect, and whether the jurisdiction wants separate metering all need answering before a layout is worth drawing.
- Existing electrical capacity checked before anything is designed
- Drainage connection point and fall confirmed on site
- Separate or sub-metering where the jurisdiction allows it
- A ductless system suits a small unit and avoids duct runs
- Its own laundry is what makes a unit genuinely independent
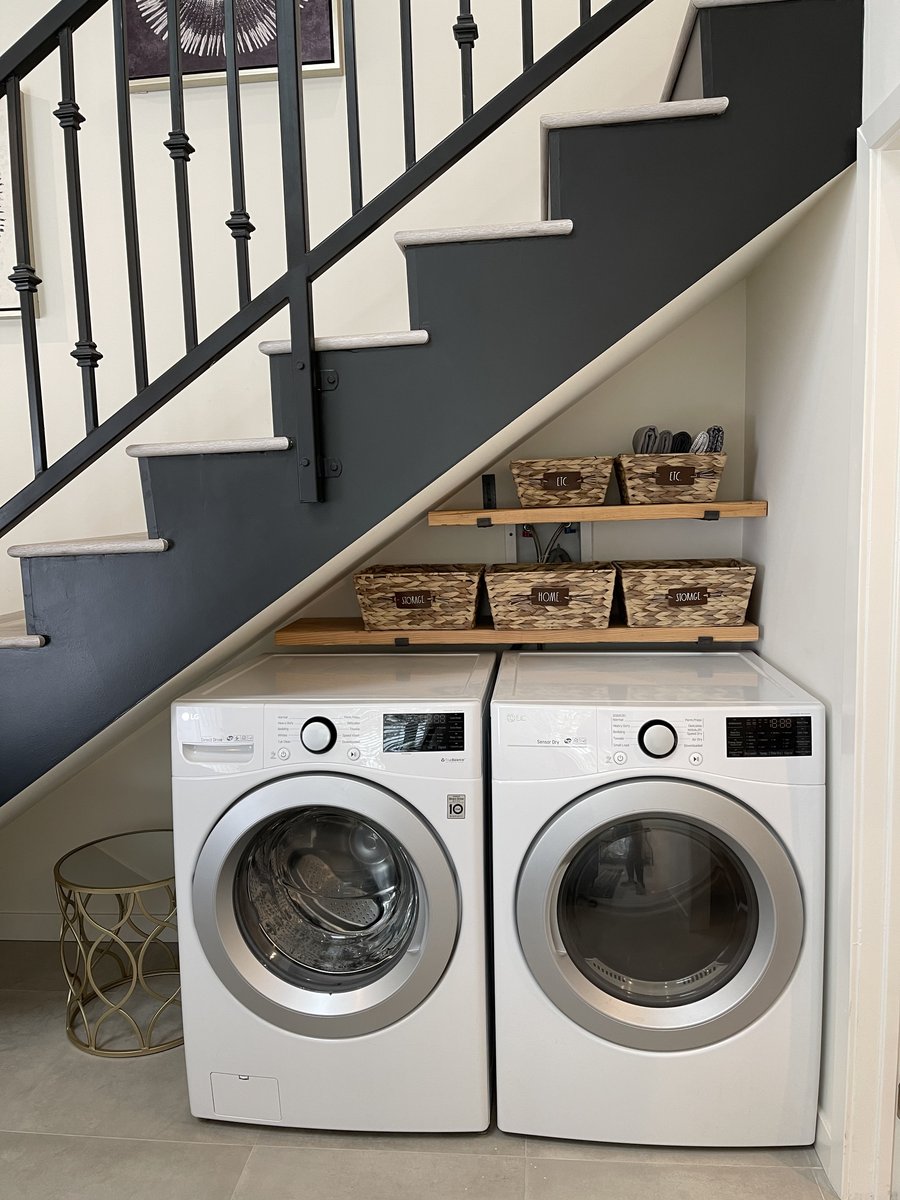
Completed Elbaz ADU, loft unit: laundry built into the space beneath the stair.
Finish level
A unit for a parent, a long-term tenant and a short-stay guest justify genuinely different specifications. The cost difference is real but it is smaller than people expect, because the expensive parts of an ADU are the shell, the services and the approvals - not the tile.
- The shell, services and approvals dominate the cost, not the finishes
- Hard-wearing floors and surfaces pay for themselves in a let unit
- One considered feature - a tiled shower wall - lifts a small unit
- Fittings chosen for the actual user, especially for an older parent
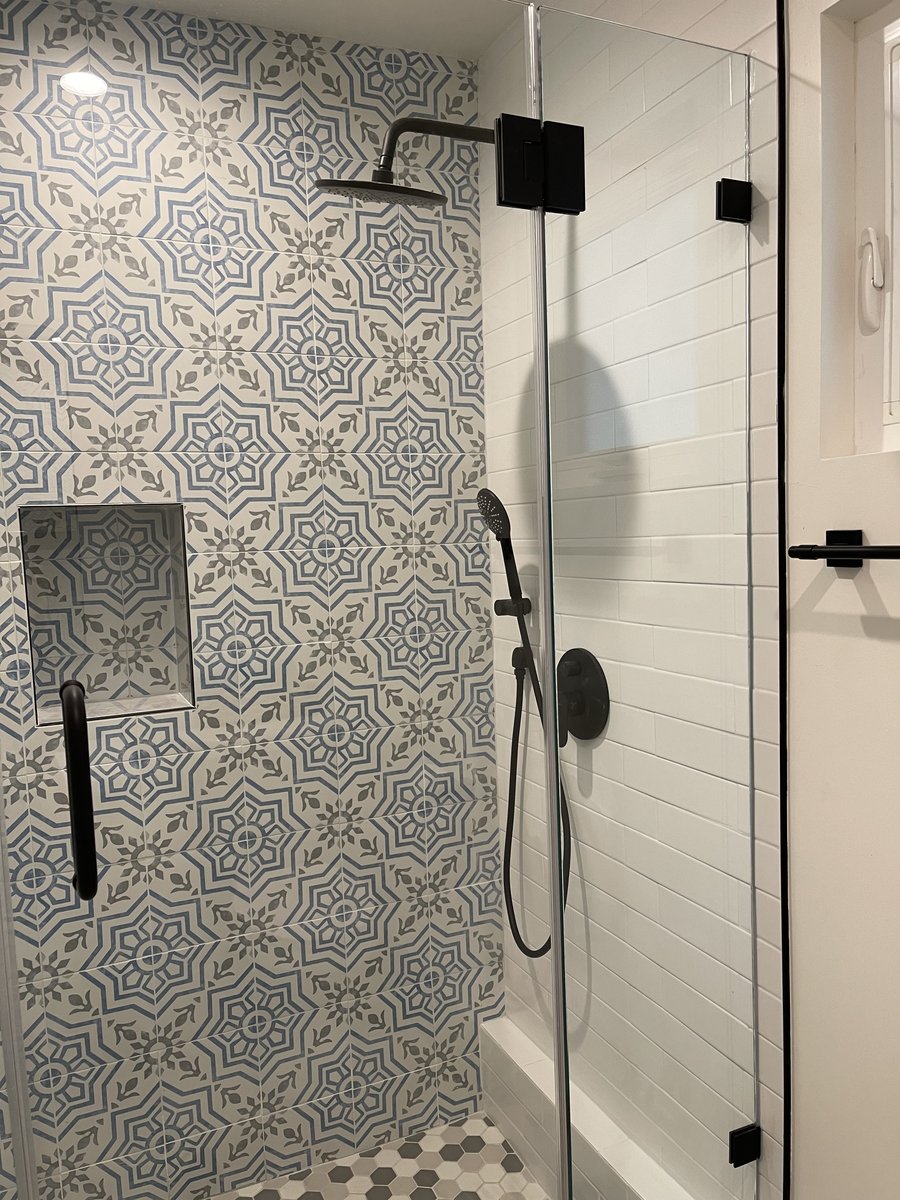
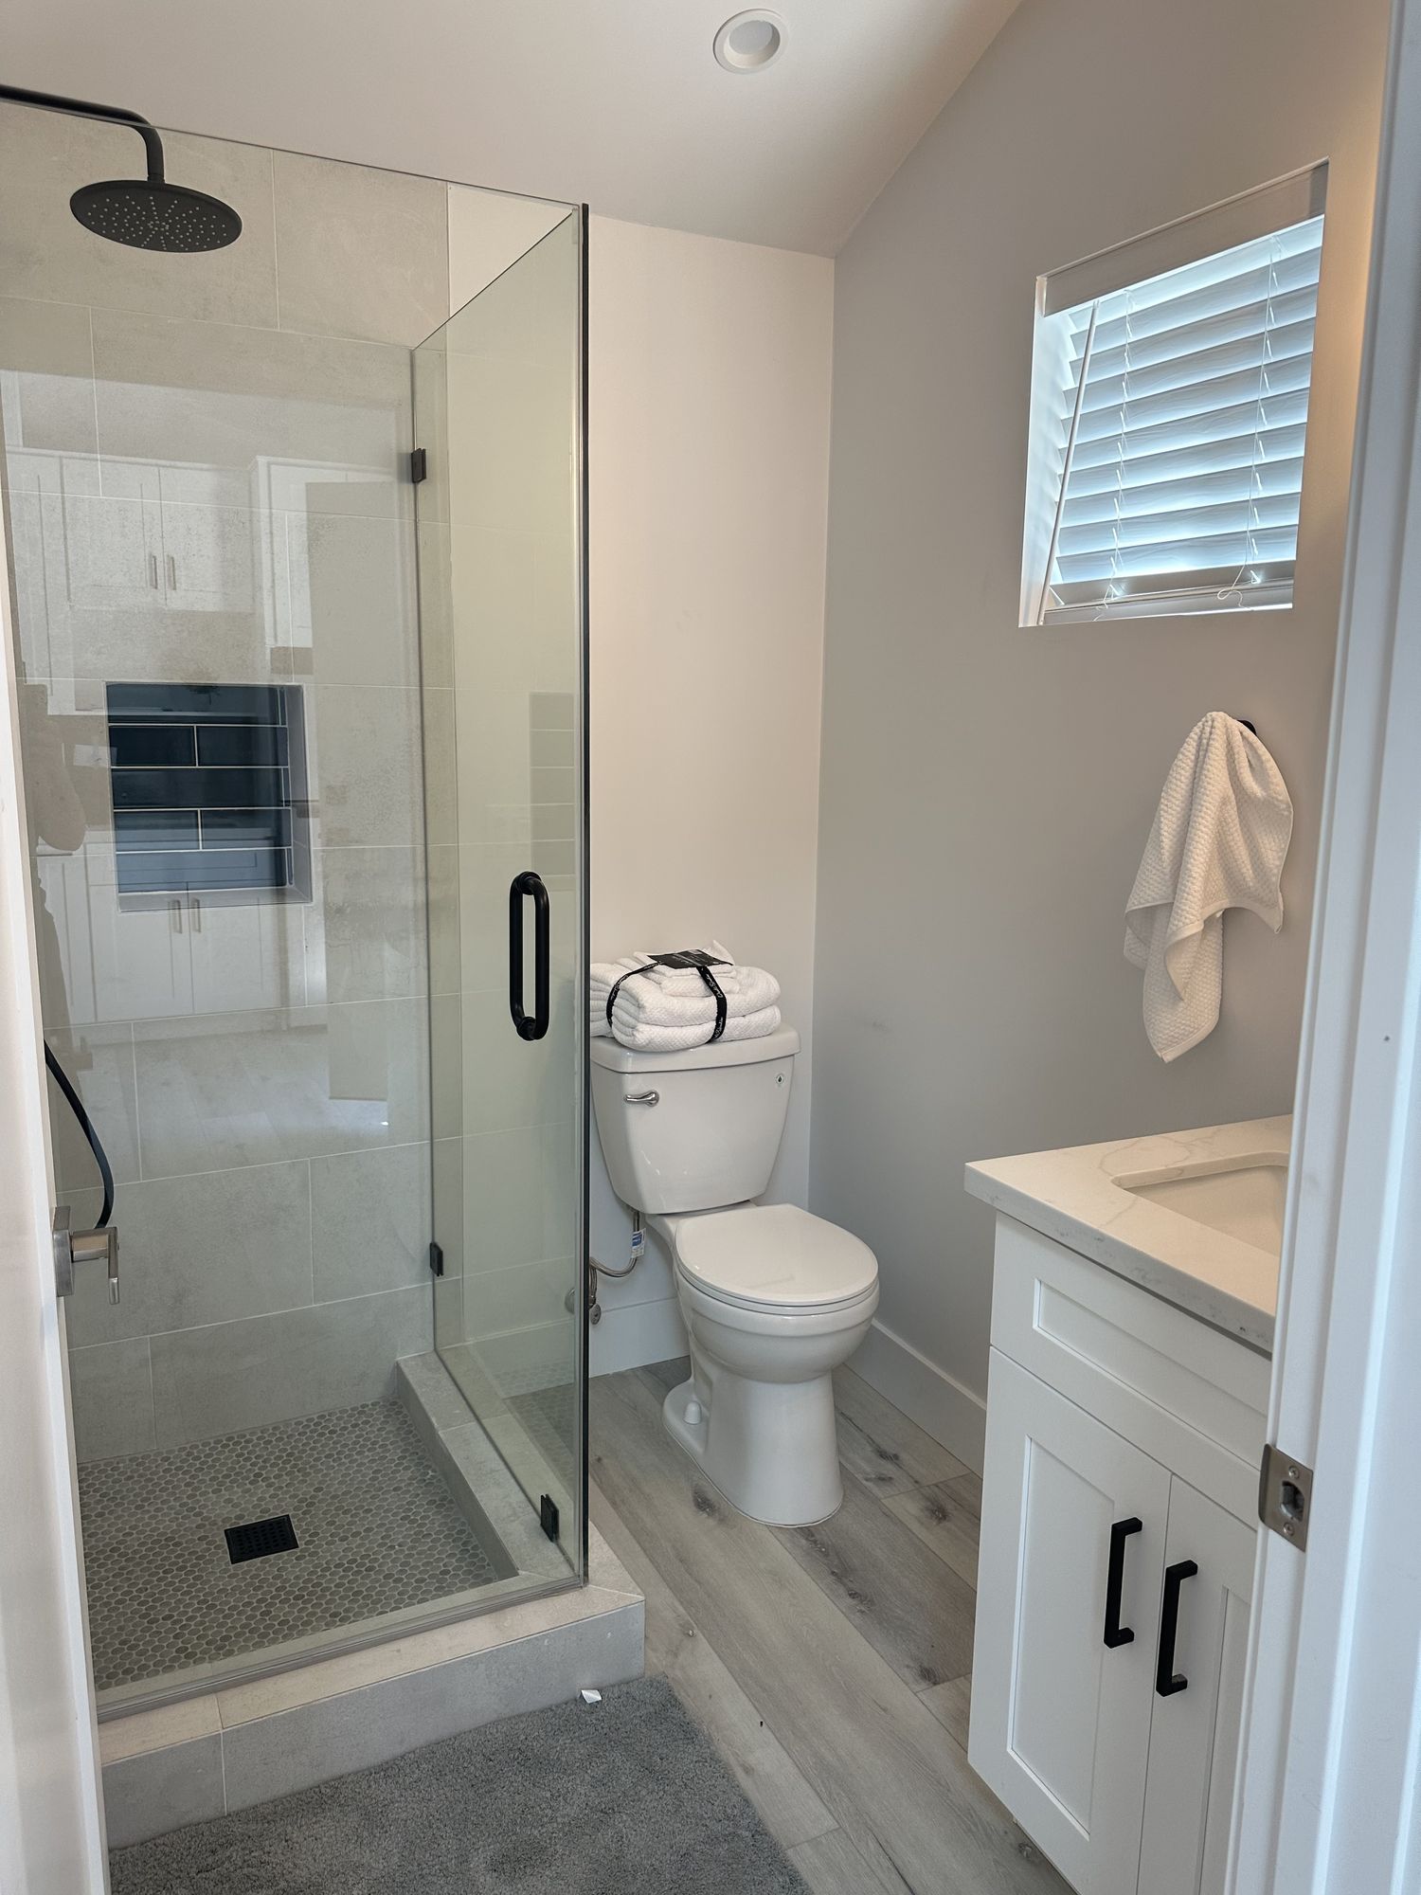
Completed Elbaz ADU, loft unit: a patterned tile shower wall in the bathroom.
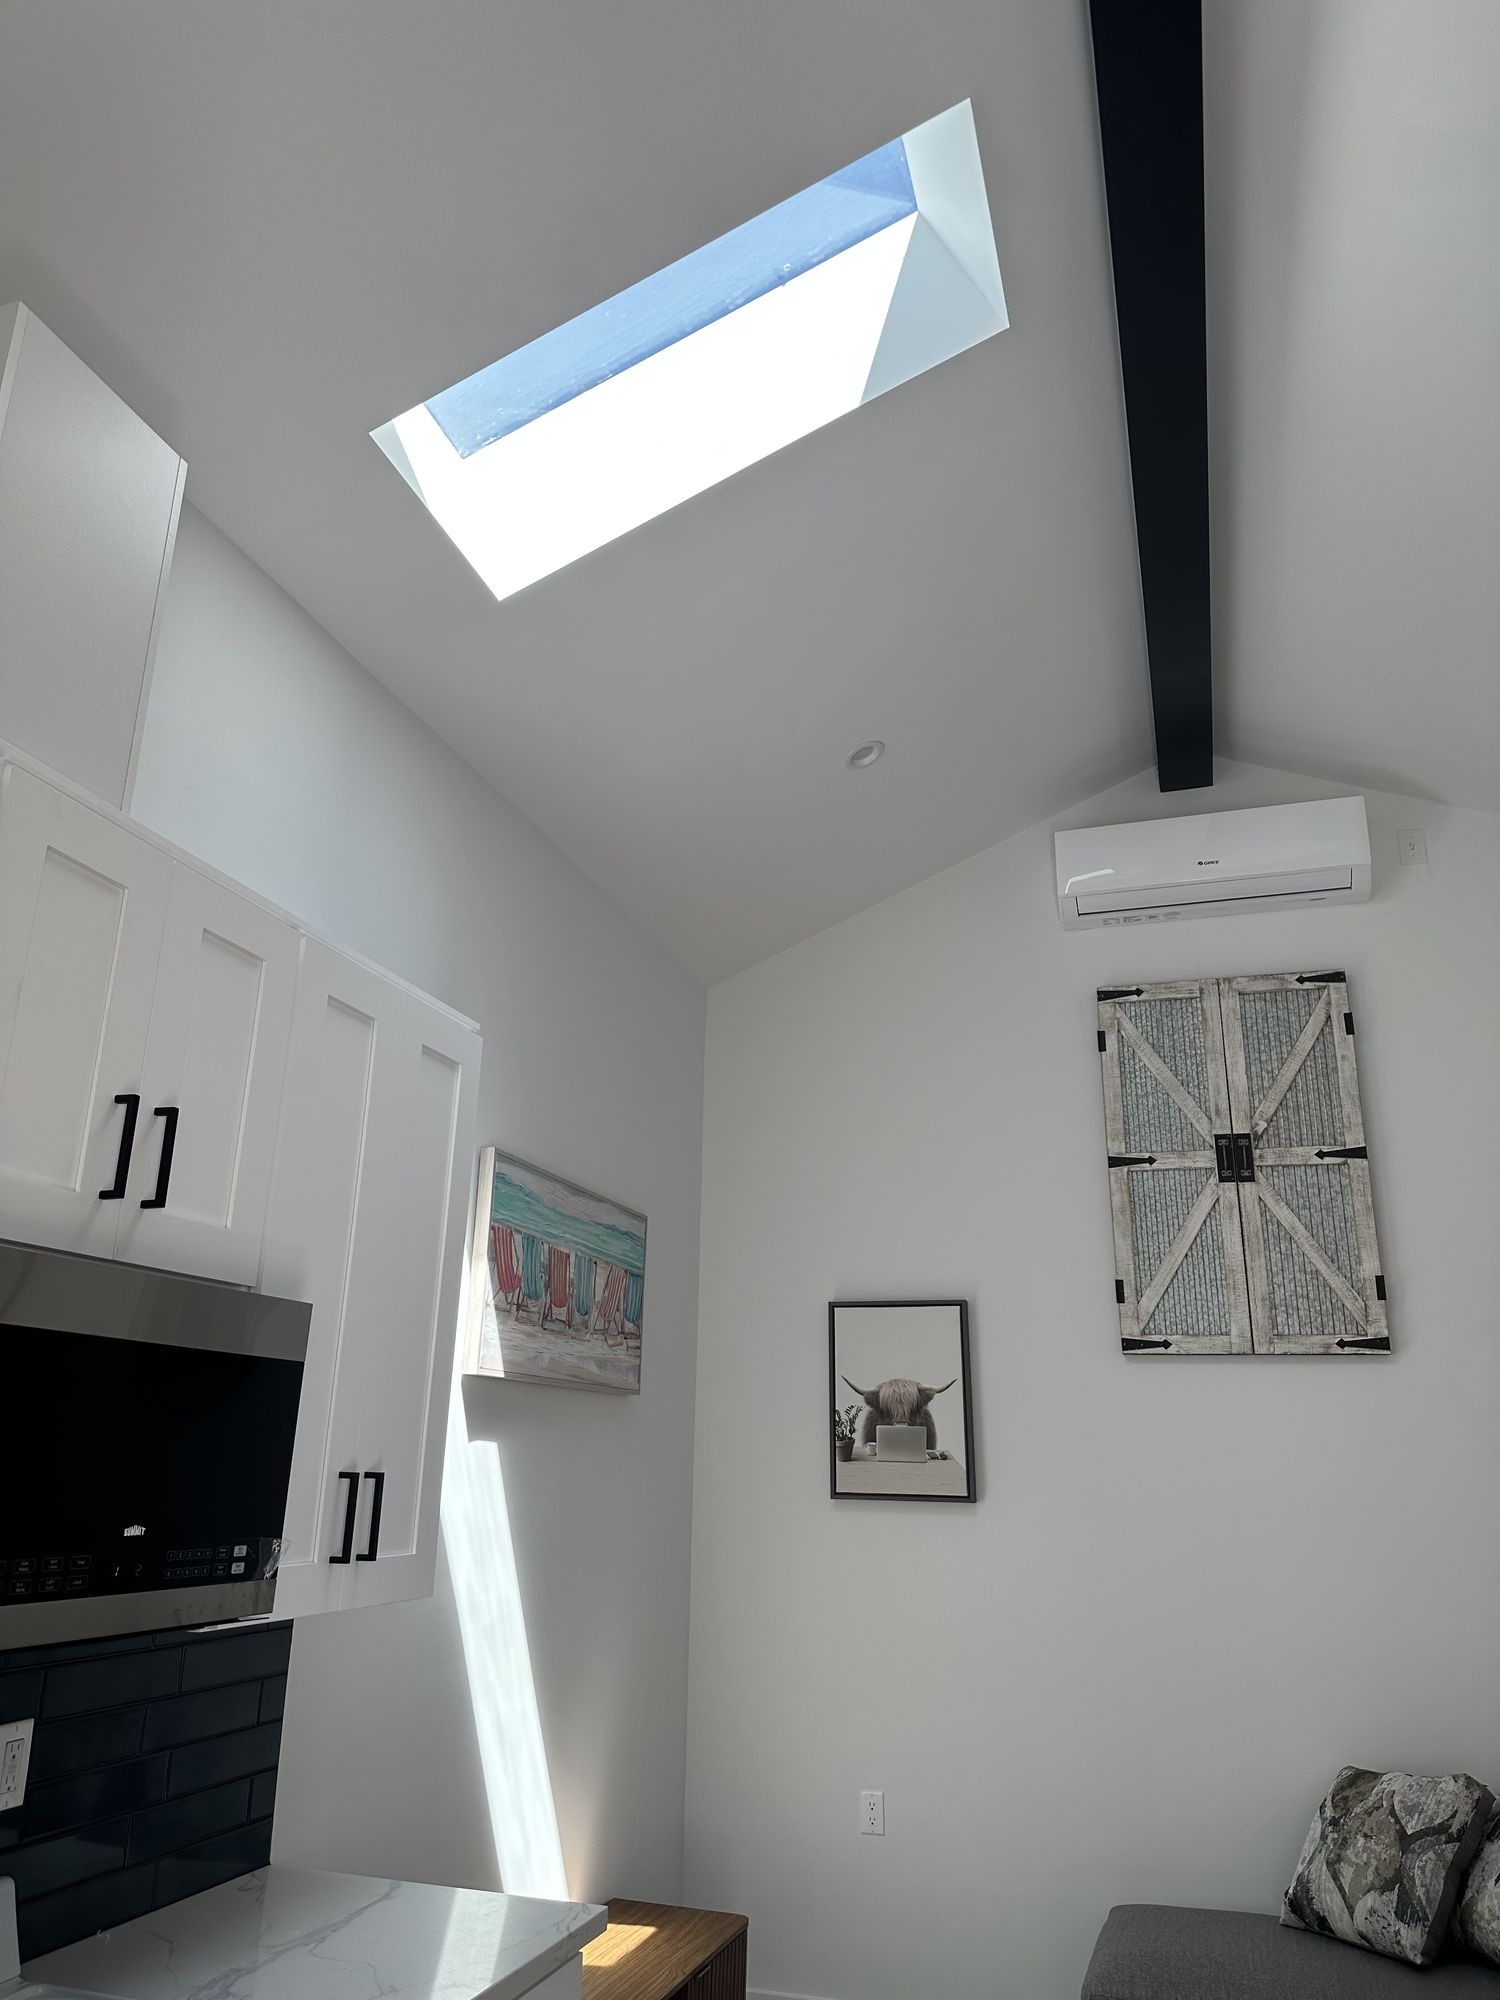
Every photograph in this section is real Elbaz work, from two different completed ADUs. Each caption says which unit it is; they are not one project.
Project gallery 01
Two completed ADUs, walked through
Ten frames from two different accessory dwelling units we designed and built. The first six are a single-level studio; the rest are a two-level loft unit. They are separate projects and each caption says which.
Project 01, guided tour
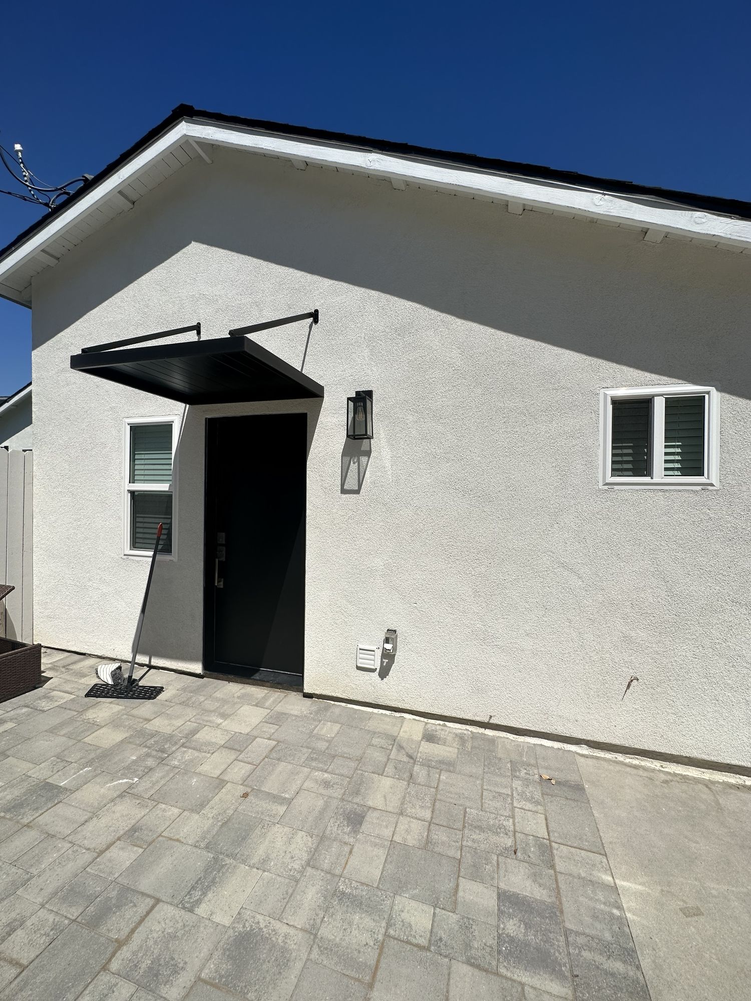
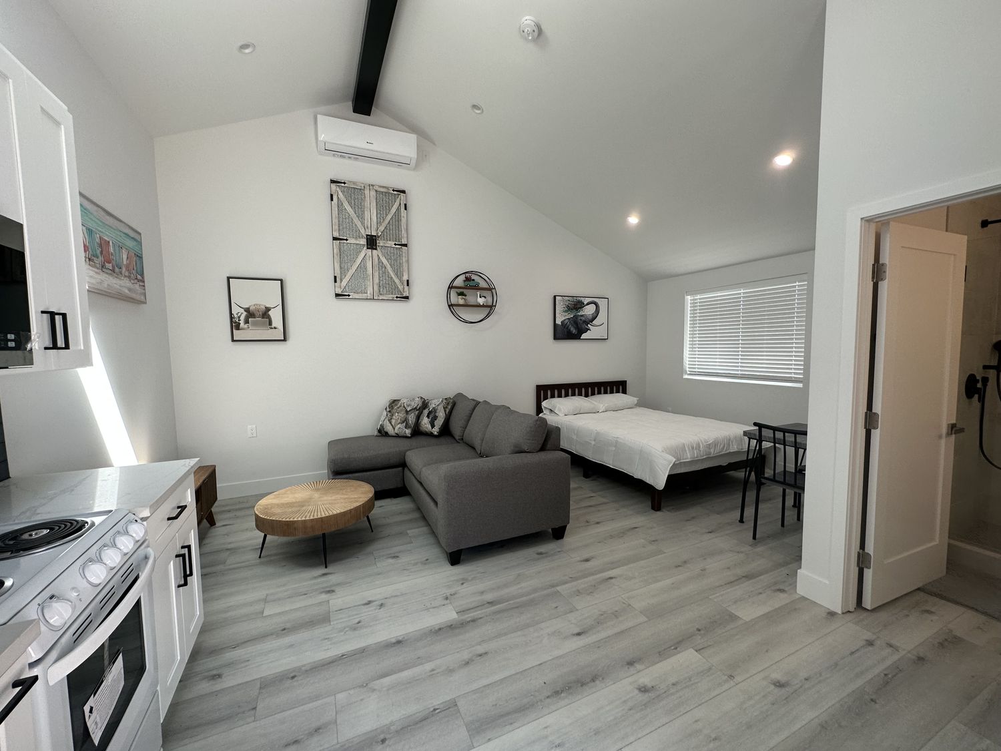
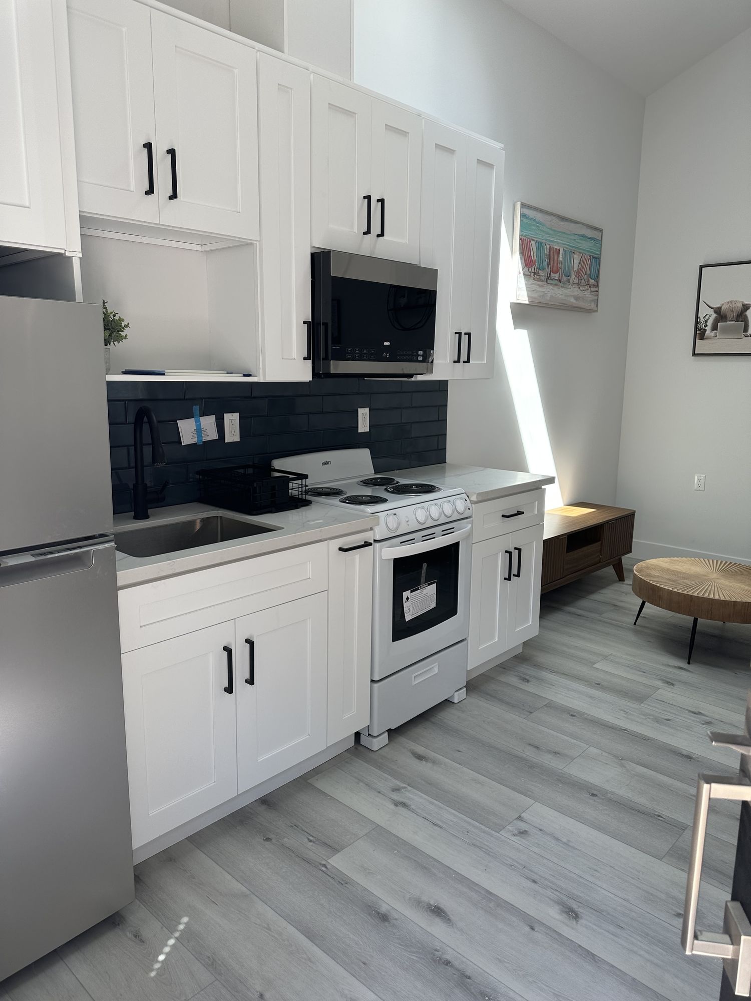
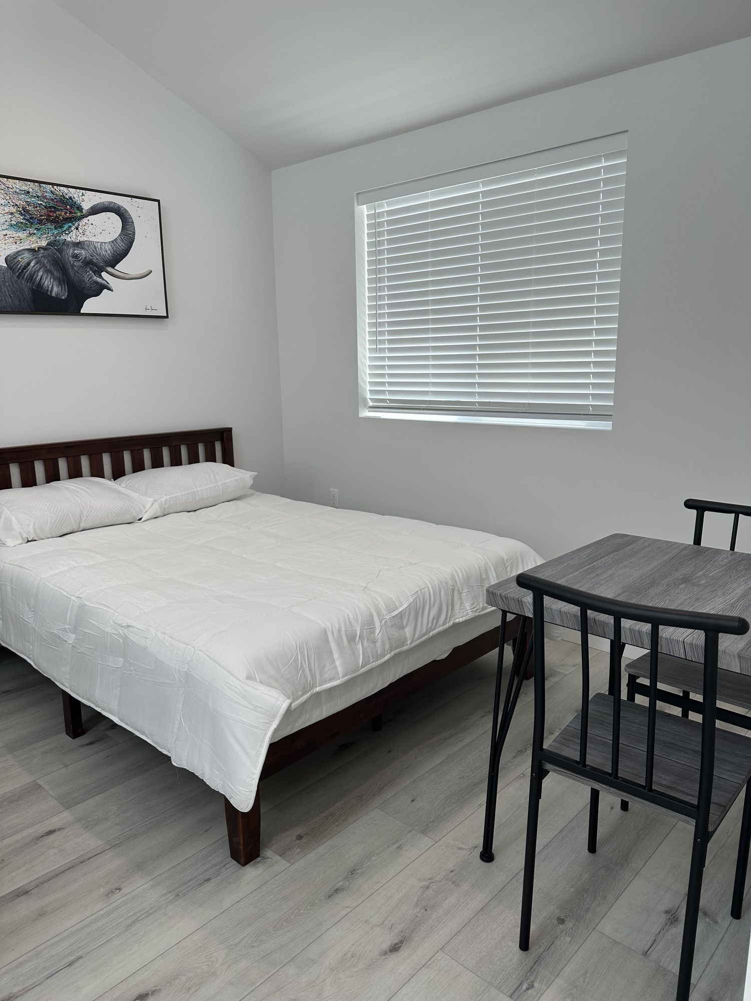
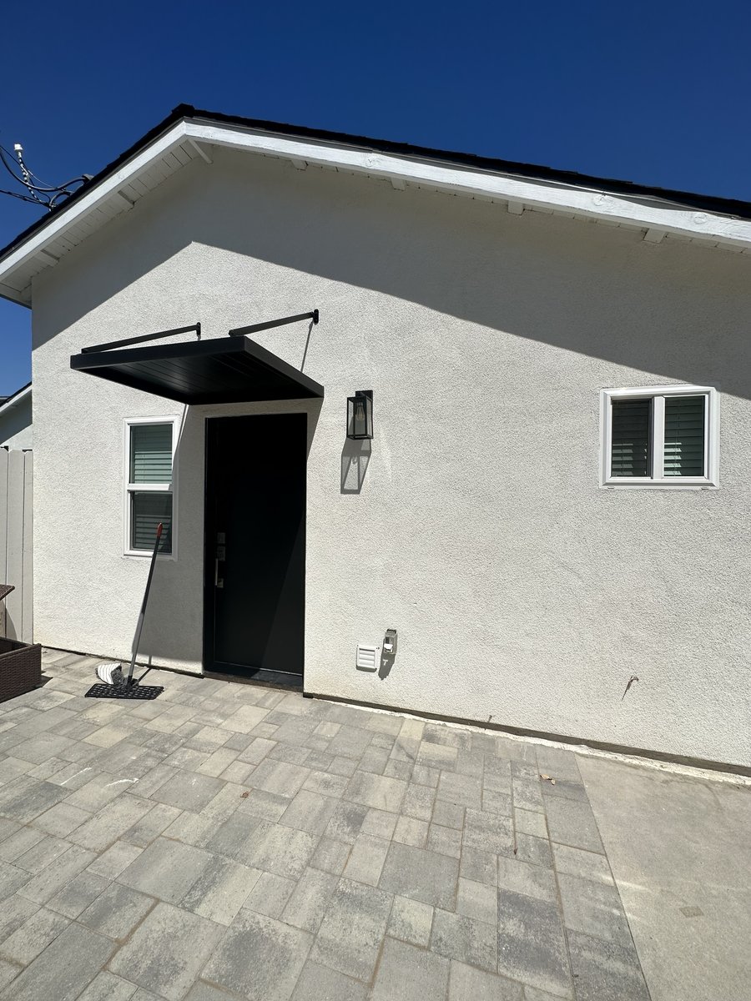
Studio unit, outside
The single-level studio from its own paved entrance, with a black canopy over the door.
What these show
Two accessory dwelling units Elbaz designed and built, photographed at completion. They are different buildings on different lots and are presented as two projects, not one.
The studio unit
A single-level unit with its own entrance and paved forecourt: one open room combining living, kitchen and sleeping, a full bathroom, a vaulted ceiling with an exposed beam and a skylight, and a ductless indoor unit high on the wall.
The loft unit
A two-level unit: open living and kitchen below, a bedroom on a loft level above behind a black metal balustrade, a full bathroom with a patterned tile shower wall, and laundry built into the space under the stair.
Materials visible
Grey and light plank flooring, white shaker and oak-fronted cabinetry, white subway and patterned tile, black metal balustrade and hardware, and ductless wall units in both.
What is not claimed
No cost, timeline, address, client or permit history appears anywhere on this page. One frame from this set was withheld because it showed a full street number.
Stage 03 · Entitle
Zoning, drawings and the approvals that decide it
This is where ADU projects succeed or die. Almost every constraint that will shape the building is discovered here, before a foundation is priced.
Can it take one, and how big
We look at the lot dimensions, the existing structures, the setbacks and what the zoning permits before drawing anything. Size caps and coverage limits usually decide the building more than taste does.
What your jurisdiction actually allows
ADU rules differ sharply between municipalities here - on size, height, separation from the main house, and whether one is permitted on your lot at all. This is confirmed against your address, not assumed from a neighbouring city.
The lines you cannot cross
Side and rear setbacks, separation from the main house, lot coverage and impervious area are measured against the actual survey. These are what most often reshape a scheme.
Whether a space has to be provided
Some jurisdictions require an additional parking space for an ADU, some waive it near transit, some do not require one at all. It can change the site layout significantly.
Whether services can reach it
Electrical capacity at the existing panel, the drainage connection point and its fall, and water supply are all confirmed on site. A scheme that cannot be serviced is not a scheme.
Drawings a plan reviewer will accept
A full permit set for a new dwelling: site plan, floor plans, elevations, sections and the structural, electrical, plumbing and mechanical information the jurisdiction requires.
Structural design for a new building
An ADU is a new structure and needs structural design, including foundation and wind-load requirements. In South Florida the wind criteria are not a formality.
Where a board also has to agree
Many communities have their own rules on accessory structures, and some prohibit them outright. Boards meet on their own schedule.
Filed with the right authority
Submitted to the municipal building department, or to the county where the property is unincorporated. Review comments are answered and the set resubmitted.
Permit issued and construction can begin
The permit is posted and the inspection card starts. We schedule trades around the issue date, not before it.
Requirements, review times and inspection sequences are set by your local building department, and they differ across Miami-Dade, Broward and Palm Beach and between the municipalities inside them. Nothing here is a guaranteed timeline or an assurance of approval - we confirm what your address actually requires once we know it.
Stage 04 · Build
Building a second dwelling in your garden
In order, with the check that closes each phase. This is new construction, so it runs longer than a remodel and has more inspection points.
Site protection
Before anything is dug
Access route agreed, the main house protected, and existing landscaping and irrigation identified. Everything has to come through your garden, so the route matters.
Quality check · Access route agreed before machinery arrives
Site preparation
Clearing and setting out
The footprint is cleared and set out against the approved site plan, and the setbacks are physically verified on the ground rather than trusted from the drawing.
Quality check · Setbacks measured on site against the permit set
Foundation
The slab and its inspections
Excavation, any required soil work, formwork, reinforcement and the pour. This carries its own inspection before concrete is placed.
Quality check · Reinforcement inspected before the pour
Structure
Walls and roof
The structure goes up to the engineered design, including the wind-load requirements that apply here. The building becomes real very quickly at this stage.
Quality check · Structural inspection at framing
Dry-in
Getting it weathertight
Roof, windows, doors and the weather barrier, so the interior can proceed regardless of the afternoon storms.
Quality check · Building is weathertight before interior work starts
Services rough-in
Electrical, plumbing, mechanical
Services are run and connected back to the main supply, and the ductless system is set. This is the last moment fittings can move without opening finished walls.
Quality check · Rough-in inspections with walls still open
Insulation and board
Closing the walls
Insulation, then wallboard, then the surfaces are made ready for finishing. The building starts to feel like a home rather than a frame.
Quality check · Inspection passed before walls are closed
Finishes
Floors, tile, cabinetry
Flooring, tiling, cabinetry, worktops and joinery. In a small unit the setting-out matters more than usual because everything is visible from everywhere.
Quality check · Setting out agreed before tiling begins
Fittings and trim
Making it work
Appliances, sanitaryware, fittings, doors and trim, then the electrical and plumbing final connections.
Quality check · Every fixing lands in blocking, not just board
Final inspections
Sign-off and handover
Final inspections across the trades, then the walkthrough with you. A new dwelling gets signed off before it can be occupied.
Quality check · Final inspections passed, permit closed out
Stage 05 · Inspect
The three decisions people find hardest
Balanced both ways. What is right depends on your lot, your zoning and who is going to live in it.
Single level
Simplest and fully accessible
- How
- One floor, no stair, everything on the entry level.
- Benefits
- Cheaper per square foot, faster, fully accessible, and no floor area lost to a stair.
- Limits
- Needs more footprint for the same habitable space, which lot coverage may not allow.
- Upkeep
- Simplest of the two - one roof plane, no stair.
- In South Florida
- Usually the right answer when the lot is generous and the unit is for a parent.
Two level with a loft
More space from less ground
- How
- Living and kitchen below, a bedroom on a loft level above.
- Benefits
- More habitable space from a smaller footprint, and genuine separation between sleeping and living.
- Limits
- A stair costs floor area and rules out step-free living. Ceiling height on the loft has to genuinely comply.
- Upkeep
- Slightly more - a stair, a balustrade and more envelope.
- In South Florida
- Often what makes a constrained lot work at all.
Which oneIf the unit is for an older parent, or the lot has room, build one level. If lot coverage or setbacks are the binding constraint, or you need a real bedroom separate from the living space, the loft earns the stair.
Full kitchen
A genuinely independent dwelling
- How
- Full-size range, full-height refrigerator, proper counter run and sink.
- Benefits
- Makes the unit genuinely self-contained, which is usually what the zoning definition of a dwelling requires and what a long-term tenant expects.
- Limits
- Takes more wall length and more service capacity in a small footprint.
- Upkeep
- Normal kitchen maintenance.
- In South Florida
- Generally what an ADU has to have to count as an ADU rather than a guest room.
Kitchenette
Less space, fewer services
- How
- Compact appliances, a shorter counter run, sometimes no full oven.
- Benefits
- Frees wall length and floor area in a very small unit, and needs less service capacity.
- Limits
- May not satisfy the jurisdiction's definition of a dwelling unit, and is much harder to let long-term.
- Upkeep
- Less to maintain, but compact appliances are often shorter-lived.
- In South Florida
- Worth checking against your local definition before committing - it can change what the building legally is.
Which oneConfirm what your jurisdiction requires for the unit to count as a dwelling before deciding. Where a full kitchen is required, or the unit will be let, build the full kitchen - it is the difference between an ADU and a large guest room.
Purpose-built ADU
A new structure, designed as one
- How
- A new detached building designed from the ground up for the use.
- Benefits
- The layout, the ceiling height, the services and the orientation are all chosen rather than inherited. Fully independent from the main house.
- Limits
- More cost, a longer programme, and every setback and coverage rule applies to a new structure.
- Upkeep
- A whole additional building envelope to maintain.
- In South Florida
- Wind-load design is a real part of the engineering, not a formality.
Converting existing space
Working with what is already there
- How
- Converting a garage or an existing accessory structure into a dwelling.
- Benefits
- The shell exists, so it is usually faster and cheaper, and coverage is often already established.
- Limits
- You inherit the ceiling height, the footprint and the structure. Bringing an existing structure up to habitable standards can surprise on cost.
- Upkeep
- Similar once complete.
- In South Florida
- Whether the existing structure can meet current wind and habitability standards is the deciding question.
Which oneIf an existing structure has the height and the footprint, converting is usually faster and cheaper. If it does not - and many garages do not once habitable standards are applied - a purpose-built unit gives you a better building for a difference that is smaller than it first looks.
What moves the cost and the calendar
Tick whatever applies. This will not produce a price - an ADU is a whole building and no honest figure exists before the zoning answer and the utility survey - but it will show which parts carry the cost and the calendar.
What this points to
We do not publish figures for this work, because the same scope can differ several-fold once the existing conditions are visible. You get a real, itemised number after a site visit, in writing.
Stage 06 · Occupy
What building a second dwelling is actually like
Photographs from two completed Elbaz ADUs. Building in your own garden is closer than any other project, so it is worth knowing what the months actually look like.
How long it runs
An ADU is new construction, not a remodel - foundation, structure, dry-in, services, finishes and multiple inspections. It runs in months rather than weeks, and we will be specific once the scope and jurisdiction are known.
Access through your garden
Everything reaches the build area across your property. The route is agreed before machinery arrives, and it is the part of the garden most likely to need making good afterwards.
Noise
Concentrated at demolition or clearing, foundation and framing. It settles considerably once the building is dried in and work moves inside.
Your main house
You keep living in it. There will be short planned interruptions to power and water when services are connected, and we tell you in advance.
Inspectors on site
A new dwelling carries more inspections than a remodel - foundation, structure, rough-in across the trades, and finals. Someone needs to provide access.
Weather
Until the building is dried in, heavy rain moves the programme. We would rather lose a day than build wet.
Neighbours
A new structure near a boundary is visible to them before it is finished. Working within community hours and keeping the site tidy is part of the job.
Before anyone moves in
A new dwelling has to pass its final inspections before it can be occupied. We will not hand over keys to a unit that has not been signed off.
Why design-build matters most on an ADU
Only claims we can stand behind. Everything below is either a matter of public record or visible in the work shown on this page.
Licensed, bonded and insured
Elbaz Construction is a licensed general contractor, CBC1265280. An ADU is a new dwelling and is permitted work; permits are pulled in the company's name.
Zoning answered before design
Whether your lot can take a unit, and at what size, is confirmed against your address before drawings are produced - not discovered at plan review.
Design and construction in-house
The drawings, the permit application and the build are handled by the same company, so the scheme that is approved is the one that gets built.
Structural engineering coordinated
An ADU is a new structure and is engineered as one, including the wind criteria that apply in South Florida.
Utilities surveyed early
Panel capacity, drainage connection and fall are checked on site before a layout is committed, because they decide feasibility.
Local knowledge
ADU rules differ sharply between municipalities across Miami-Dade, Broward and Palm Beach - 104 of them - and that variation is a working detail for us.
One point of contact
You speak to the same person from the lot review to the final walkthrough.
Permit closed out
A new dwelling is signed off and the permit closed. An open permit follows the property and turns up when it is sold.
Questions, by stage
Filter to the part of the job you are thinking about.
Can I build an ADU on my lot?Before starting
That is the first question and it is answered against your specific address, because rules differ sharply between municipalities here. Lot size, setbacks, coverage, height and sometimes parking all bear on it, and some communities do not permit them at all. We check before any design work begins.
How big can it be?Before starting
Almost every jurisdiction caps ADU size, often as a percentage of the main house or as a fixed maximum, and lot coverage frequently binds before the cap does. The honest answer comes from your survey and your zoning, not from a rule of thumb.
Is it cheaper to convert my garage?Before starting
Sometimes, and it is worth checking. The shell already exists and coverage is usually established. But you inherit the ceiling height and structure, and bringing an existing garage up to habitable standards - including current wind requirements - can cost more than people expect.
Does it need a full kitchen?Design
Usually yes. Most jurisdictions define a dwelling unit as needing its own cooking facilities, and a kitchenette may not qualify. It also makes the difference between something you can let and a large guest room. We confirm your local definition first.
Can it be built for an older parent?Design
Yes, and it is worth designing for it explicitly: a level entry decided before the slab is poured, a step-free shower, blocking behind the tile for grab bars, and door widths that still work with a walker. All of that is far cheaper now than retrofitted.
Can I add a loft?Design
Often, and it is frequently what makes a constrained lot work - a bedroom above without adding footprint. The constraint is ceiling height: a loft is only habitable space if it genuinely complies, and height limits also apply to the building overall.
Do I need a survey?Planning
For a new structure, effectively yes. Setbacks, coverage and easements are measured against a real survey, not estimated from a plat or an aerial image.
Will it need extra parking?Planning
Some jurisdictions require an additional space for an ADU, some waive it, and some do not require one. It can meaningfully change the site layout, so it is confirmed early.
Does an ADU need a permit?Permits
Always. It is a new dwelling, so it is fully permitted work with structural, electrical, plumbing and mechanical review, and multiple inspections through construction.
What if my lot does not meet the rules?Permits
Sometimes a scheme can be reshaped to comply - that is usually the better path. Where it cannot, a variance may be possible, but it is a separate process with its own timeline and no guaranteed outcome. We will tell you honestly which situation you are in.
What about my HOA?Permits
Many communities have their own rules on accessory structures and some prohibit them outright. Board approval is separate from the building permit and runs on the board's schedule, so it is worth starting early.
Can I live in the main house during construction?Construction
Yes. There will be short planned interruptions to power and water when services are connected, and the build area is fenced and separated.
How much of my garden will be affected?Construction
The build footprint plus the access route to it. The route is the part most likely to need making good afterwards, and it is agreed with you before anything arrives.
Why can you not give me a price now?Cost
Because an ADU is a whole building and two of the biggest cost drivers - what the zoning permits and whether services can reach it - are unknown until the lot is reviewed. A figure before that is a guess.
What makes an ADU more expensive?Cost
In rough order: extending electrical capacity, long drainage runs, difficult site access, a second level, required parking, and any variance process. Finishes matter far less than people assume.
When can someone move in?Completion
After the final inspections pass and the permit is closed. A new dwelling cannot lawfully be occupied before that, and we will not hand over keys sooner.
Does an ADU need separate maintenance?Maintenance
It is a whole additional building envelope - its own roof, its own services, its own systems. Budget for it the way you budget for the main house, proportionally.
Can utilities be separately metered?Maintenance
Sometimes, depending on the jurisdiction and the utility. Where it is allowed it makes letting the unit considerably simpler, and it is much cheaper decided at design than retrofitted.
Nothing in that stage yet — try “All”.
Start with the zoning, not the floor plan.
Whether your lot can take an ADU, and at what size, decides everything that follows. That answer is the first thing we get you.

