Frame 01OpeningHome remodeling and construction in Pembroke Pines

Chapter 01 — The number the City actually publishes

Three, and then a hold.

A published limit on failed review cycles

Most cities describe what a good submittal looks like. Pembroke Pines describes what happens when one is not: "If a permit receives three (3) failed review cycles (rather online or in-person submittal), a hold will be placed on the permit. A meeting will then be required with: The Building Department, The Contractor Qualifier."

The Contractor Qualifier is the individual whose licence the work is being carried out under. Requiring that person specifically, rather than whoever happens to be running the job, is what turns this from an administrative note into a real consequence. It is also, read charitably, a fair one: three failed cycles is a pattern rather than an accident.

Around that sit several published rules that all point the same way. The portal closes on submission — "once the application is submitted, the portal will close and additional documents cannot be uploaded until the review cycle is completed". Plans are uploaded by trade in separate files. And on a correction, "even if only one sheet is being revised, the entire set of plans for that trade must be resubmitted".

Taken together they describe a City that has decided incomplete submittals are the expensive problem and has built its process to discourage them. Whether or not you agree with the approach, it is knowable in advance, which makes it the easiest municipal constraint on this site to design around.
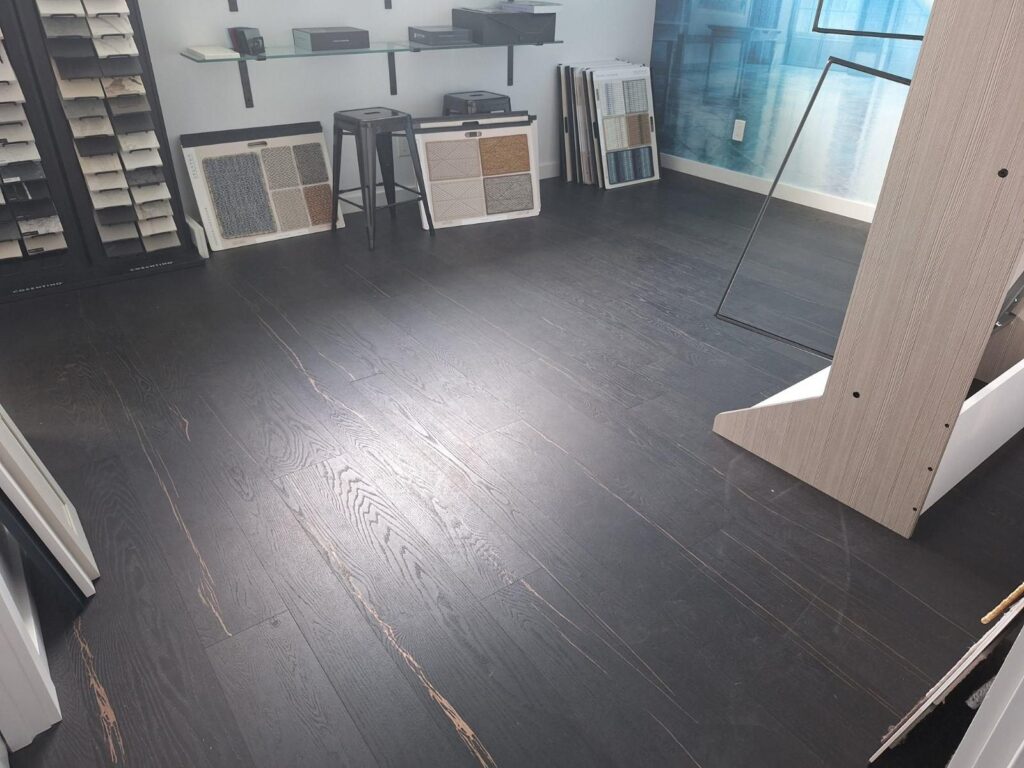
Flooring sample boards and display panels standing on a dark plank floor during material selection
Sample boards against a wallPlank floor part laidMaterial boxes still on siteDirection of lay setThreshold to the next room
Frame 01 · samples, before anything is fixedAnnotations mark what is visible in this frame. The photographs on this page are Elbaz Construction projects in South Florida; none is represented as having been taken in Pembroke Pines.
  • Sample boards against a wallvisible in this frame
  • Plank floor part laidvisible in this frame
  • Material boxes still on sitevisible in this frame
  • Direction of lay setvisible in this frame
  • Threshold to the next roomvisible in this frame
Shown
Flooring sample boards standing on a part-laid plank floor
Why it is here
Deciding before you file is the whole discipline here
Where
South Florida — not represented as Pembroke Pines
THE LIMIT

Three failed cycles

A hold on the permit, and a required meeting with the Building Department and the Contractor Qualifier. Published, unambiguous, and applying to online and in-person submittals alike.

THE PORTAL

It closes when you file

"Once the application is submitted, the portal will close and additional documents cannot be uploaded until the review cycle is completed." Nothing can be added to a package after it has gone.

THE RESUBMITTAL

The whole trade set, every time

"Even if only one sheet is being revised, the entire set of plans for that trade must be resubmitted with the corrected sheet included. Single-sheet submittals will not be accepted."
Frame 02ScopeWhat is included

Chapter 02 — Four things a Pembroke Pines job turns on

Submittal, trade sets, route, form.

All four are settled before anything is filed

Scene 01The first submittal
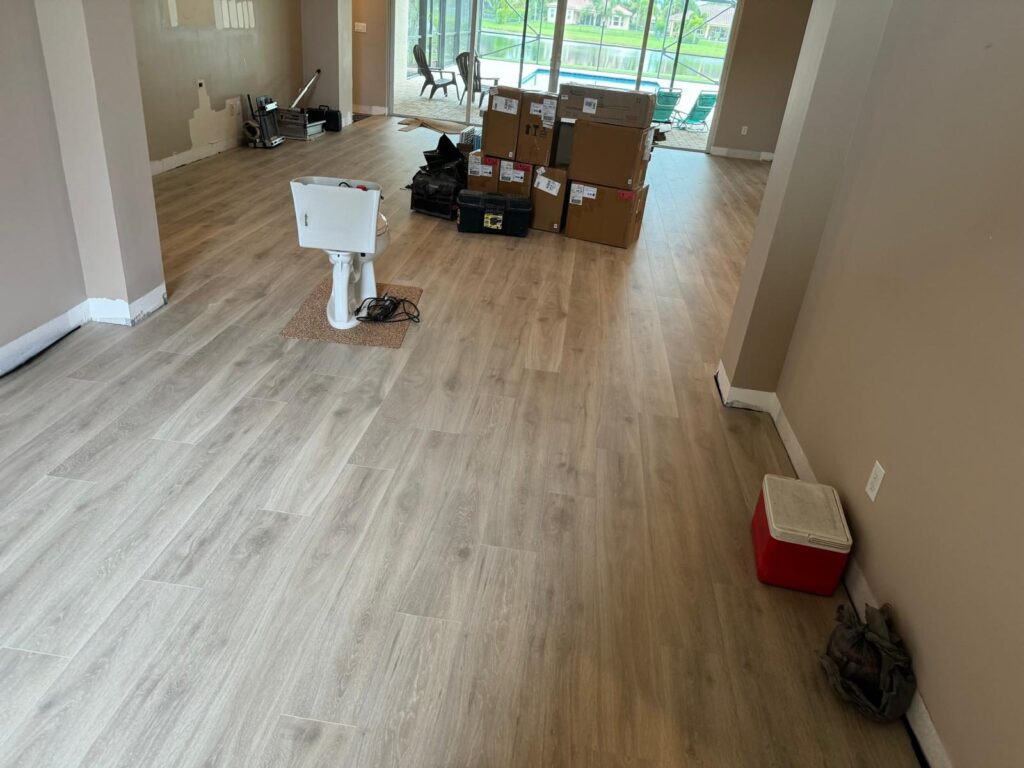
Plank flooring part-laid across a room with material boxes and tools still in place during installation

Built to be reviewed once

Where a City publishes a three-cycle limit, the value of a complete first submittal is not a matter of taste. Everything that can be resolved before filing is resolved before filing, because the portal closes the moment the application goes in.

The first submittal is the only one you get to plan properly.

Scene 02The trade sets
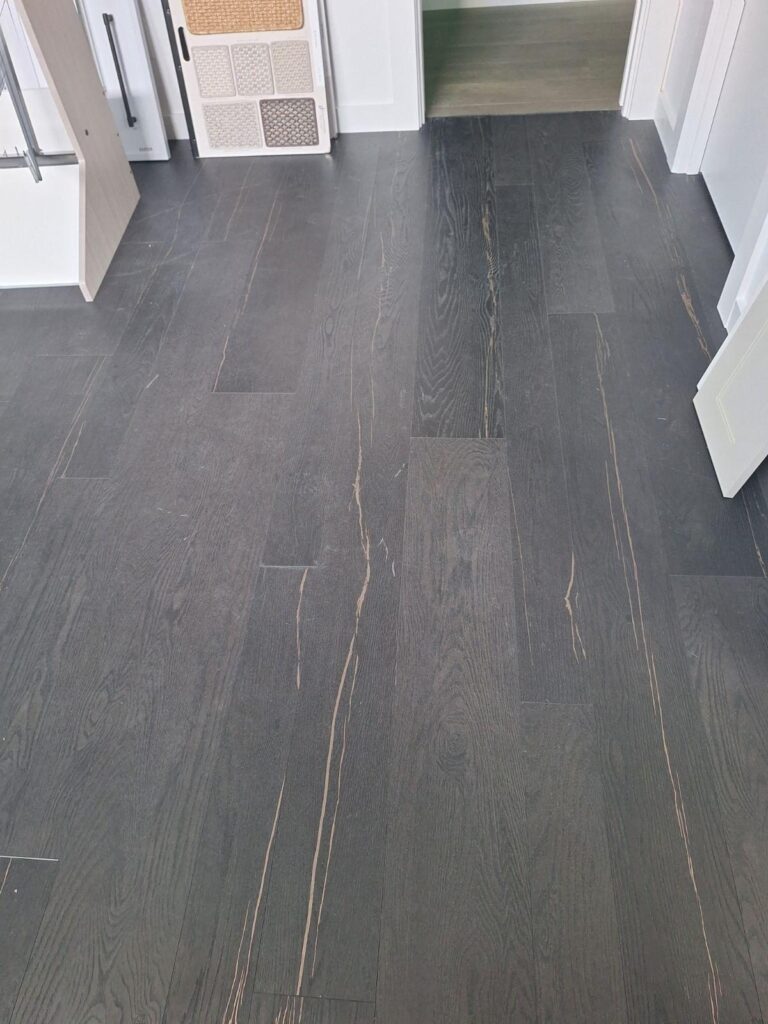
Close view of wide dark-stained plank flooring, showing grain and the long joint lines of a straight-laid run

Structural, mechanical, electrical, plumbing — separately

Plans are uploaded by trade in separate PDF files, and on a correction the entire set for that trade is resubmitted. That makes coordination between the trade sets a filing requirement as much as a design one.

Four sets that disagree with each other is four sets to resubmit.

Scene 03The route
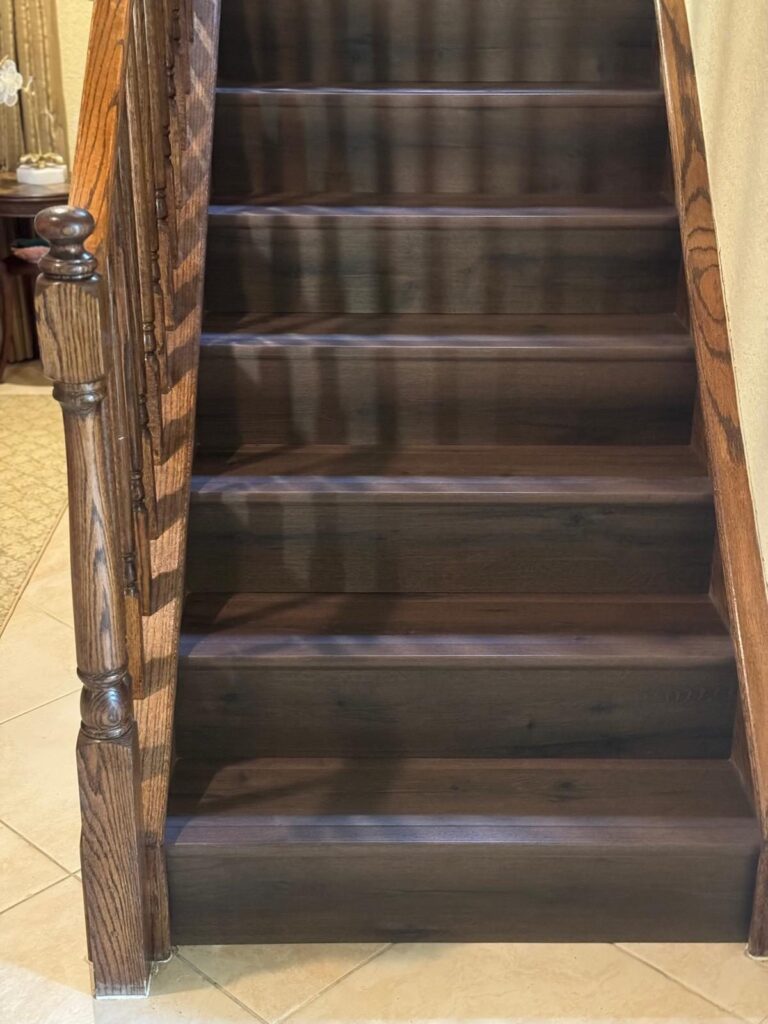
Stained timber stair treads and risers with turned balusters and a matching handrail

Online or in person — and the seal rule inverts

Online submittals require digitally signed and sealed plans. In-person submittals require physically signed and sealed plans and state that digital seals "will not be accepted". The route is chosen before the drawings are sealed, not after.

Choose the route first; the seal follows the route, not the other way round.

Scene 04The form itself
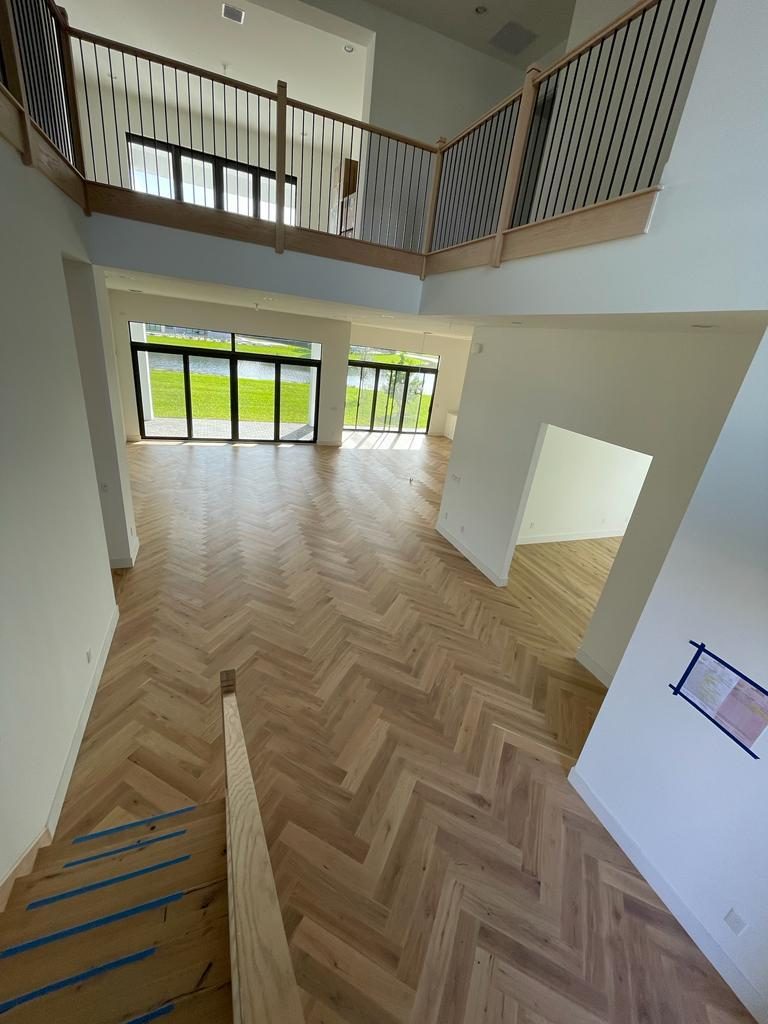
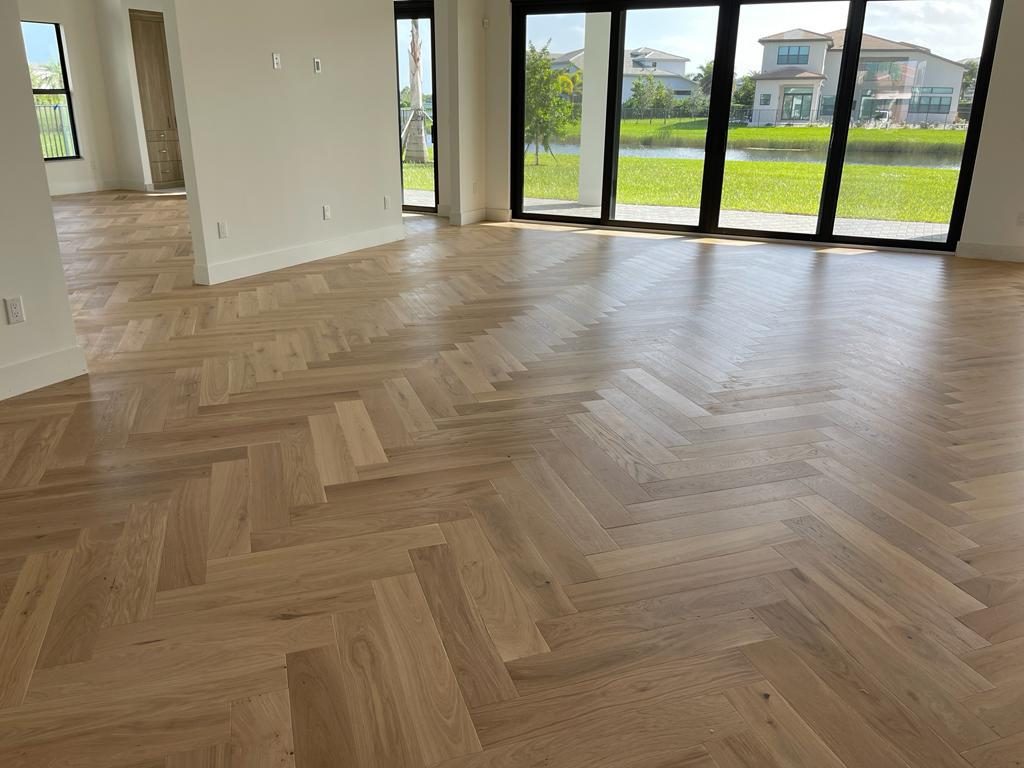
Pale oak herringbone floor running the length of a great room with a full-height black-framed glazed wall

Broward County Uniform, current version, no white-out

The City requires the most current Broward County Uniform Building Permit Application, and in person it "must be original, cannot contain white-out, and copies will not be accepted". Small details, published, and each one a reason a package gets handed back.

The form is part of the submittal, not the wrapper around it.

Scene 04 carries an illustrative diagram rather than a photograph. A plan review cycle is not a thing that can be photographed.

Want to know what a complete first submittal contains? That is the whole game here.

Frame 03Decided, then laidSix properties · South Florida

Chapter 03 — A floor, decided before it is laid

One decision at a time.

Six frames, several different properties

These are separate South Florida properties photographed on Elbaz Construction projects, not one job in sequence. They are arranged around a principle a Pembroke Pines project has to take seriously: decisions made before the work starts are cheap, and decisions made after it are not.

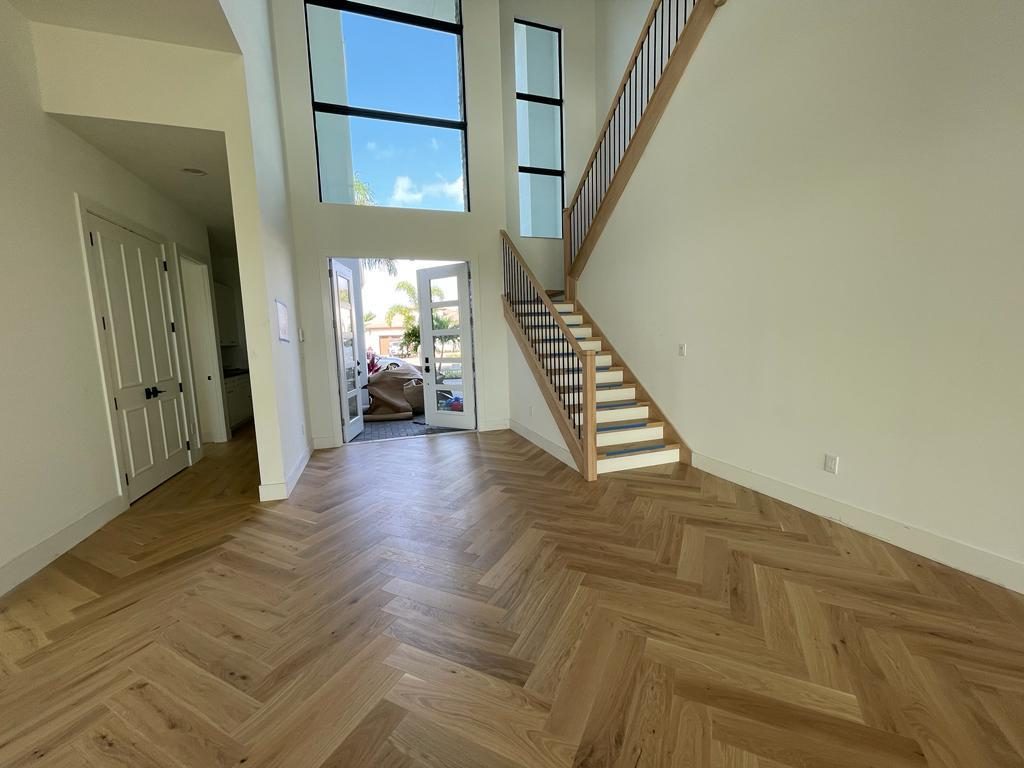
Herringbone flooring in a double-height entrance hall with an open stair rising beyond it
01 · A hall, double height

01 / 06

01 · A hall, double height

Herringbone flooring in a double-height entrance hall with the stair rising through it. Where a floor runs under a stair, the two have to be detailed together or the junction is decided by whoever arrives first.

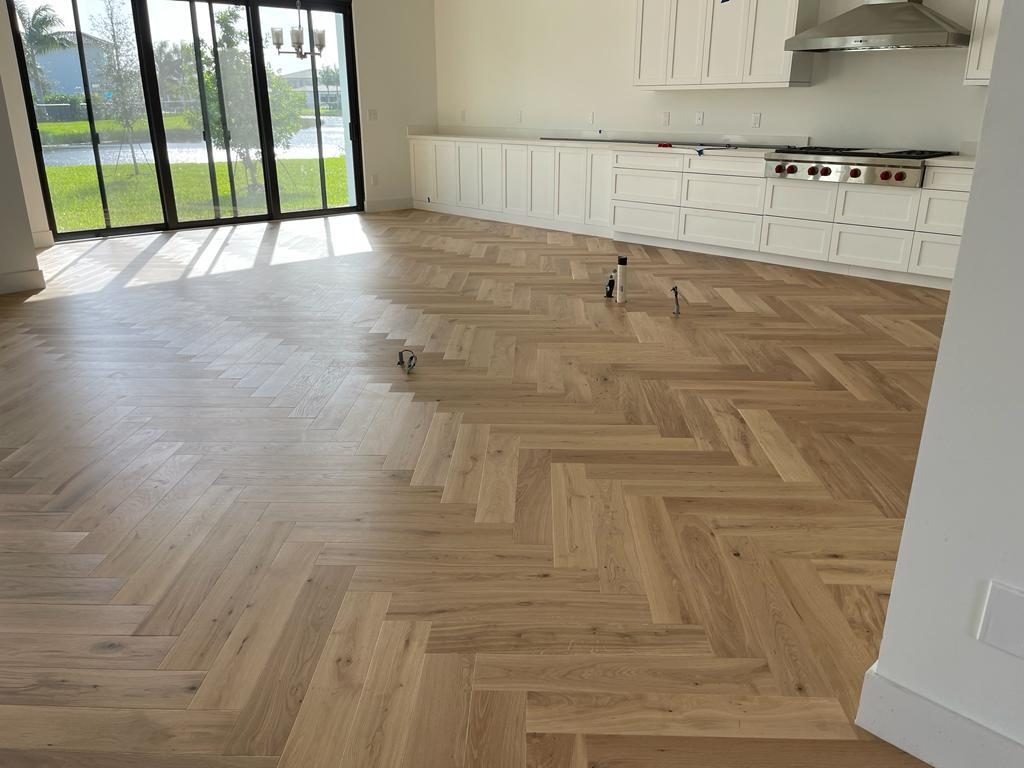
02 · Open plan, one field

Herringbone across an open-plan living and kitchen space, laid on the diagonal. A continuous field across a large plan is a setting-out decision made once, at the beginning, and impossible to revisit.

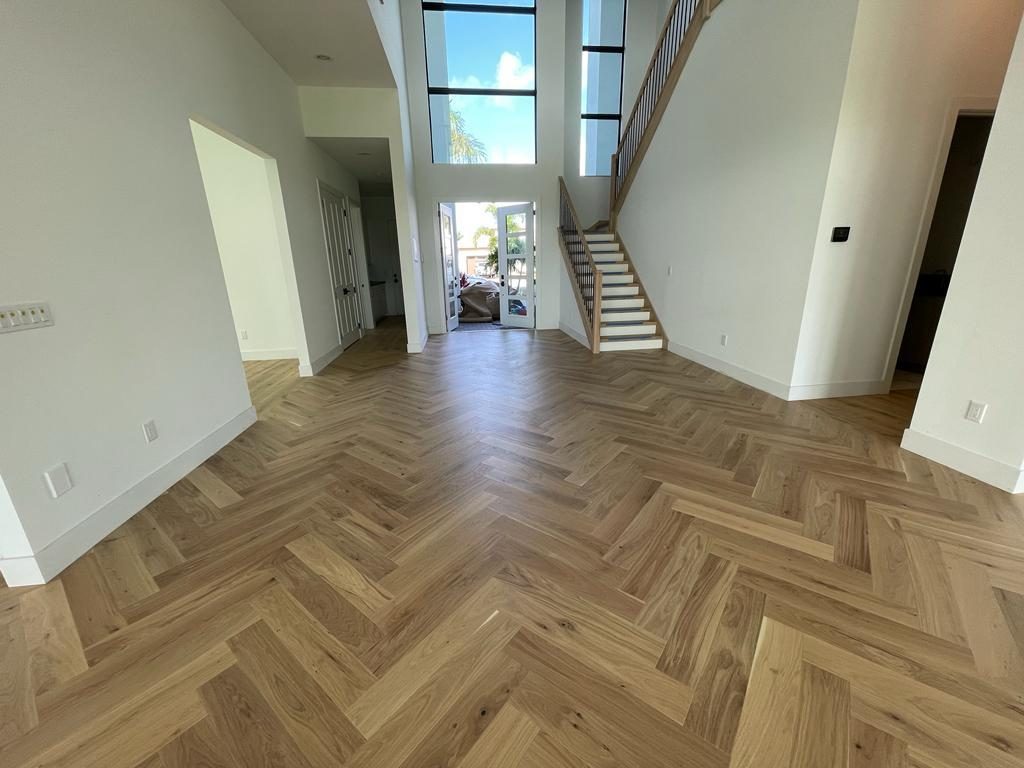
03 · The living space

Herringbone in a living room with the stair and upper landing visible beyond. The pattern reads differently from every direction, which is why its orientation is a drawing rather than a preference.

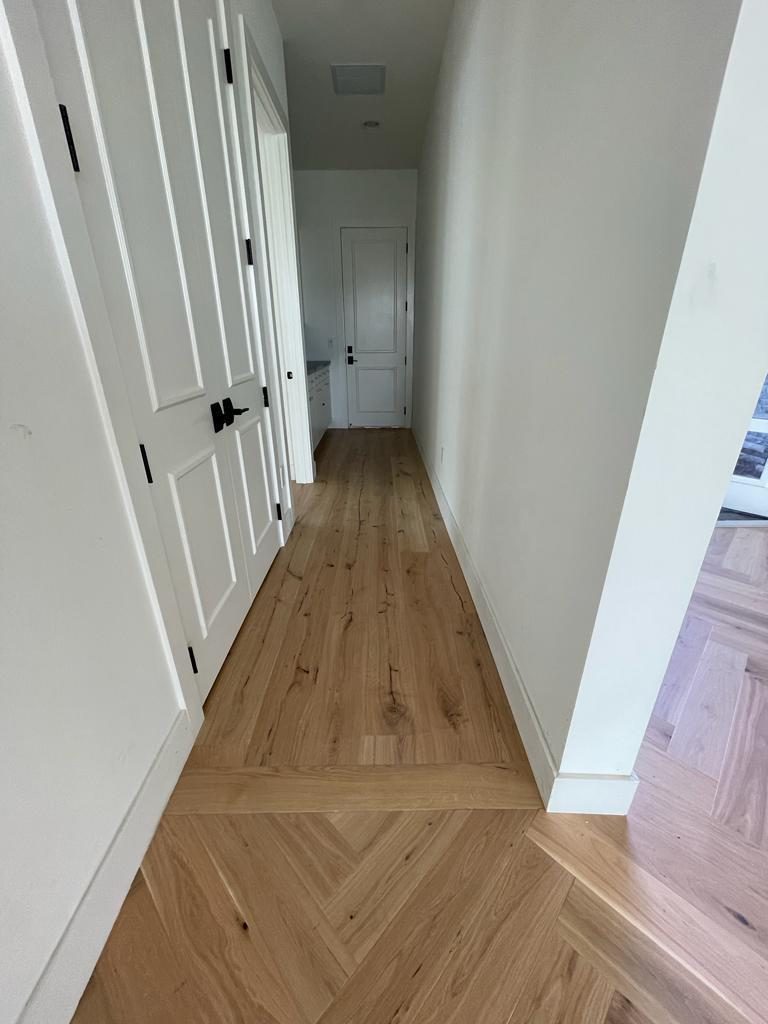
04 · A border, where two patterns meet

A herringbone hallway meeting a straight-laid border. Borders and thresholds are where a floor either looks designed or looks assembled.

05 · From the landing

The same field seen from above, showing how the pattern resolves against the walls. Setting out is judged from the places people actually stand.

06 · The roof edge

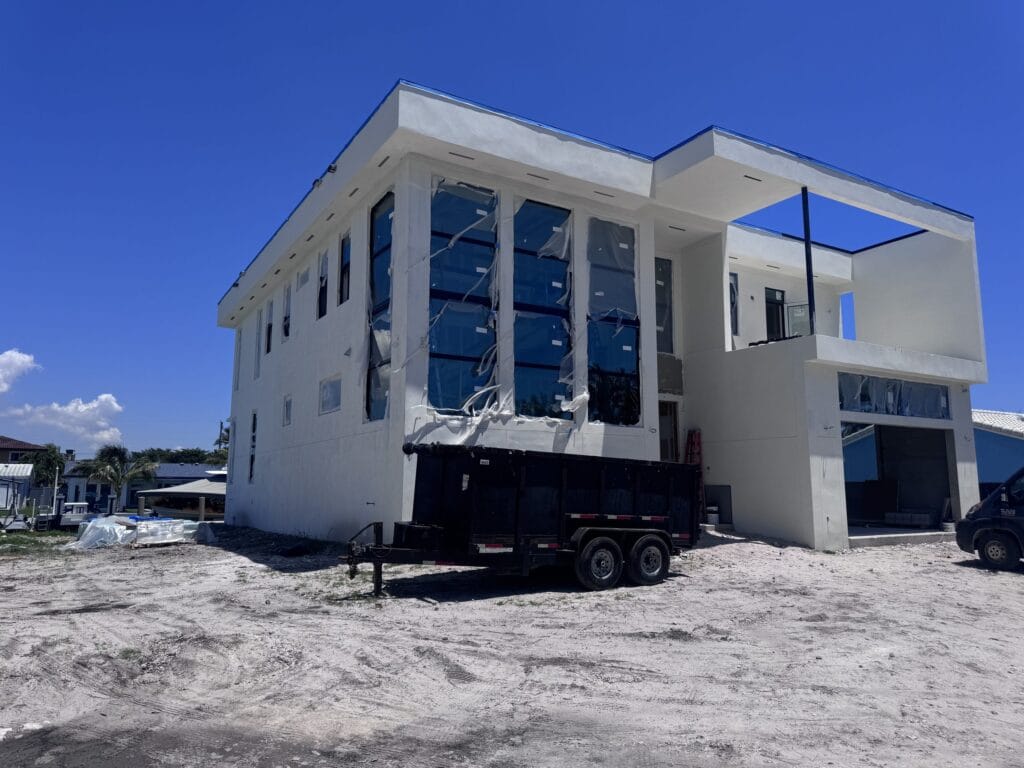
A parapet and flat roof edge with the covered opening below. Not every scope is interior; the same principle applies to the elements a review looks at from outside.

Curious how a floor is set out before a single board is fixed?

Frame 04Setting out, readNoted where two patterns met

Chapter 04 — What the frames say about resolved work

Read the setting out.

Observed across several completed properties

The first row decides the last one

A floor is set out once. Everything from the pattern orientation to where a cut lands at the far wall follows from a decision made on day one, and none of it is adjustable later.

Thresholds are where projects show

Doorways, borders and level changes are the junctions where a design either accounted for the transition or did not. They are also the cheapest thing to resolve on a drawing.

Samples exist to be rejected

The frame at the top of this page is boards standing on a floor. That stage is the point of the exercise: choosing on site, in the light of the actual room, before anything is ordered.

Coordination is a filing requirement here

Where plans are submitted by trade and a correction means resubmitting the whole trade set, drawings that contradict each other are expensive in a very literal way.

Three cycles is fewer than it sounds

A cycle is not a conversation. Each one is a full review, and the third failure brings a hold and a meeting the Qualifier attends personally.

The portal closing is the real constraint

Not being able to add a document after filing changes what "ready to submit" means. It has to mean finished, not nearly finished.

Every Pembroke Pines project is won or lost at the drawing stage.

Frame 05MaterialsIllustrative · not project photography

Chapter 05 — What a finished interior stands on

Six materials, and the one decision each carries.

Setting out happens once and never again

Illustrative diagrams

Ground

Substrates, levels and what a floor is laid on

A timber or engineered floor is only as flat as what is under it. Levelling a slab is unglamorous work that decides whether a finished floor is quiet and flat or neither.

UpkeepKeep moisture out during and after; a slab that is still drying will show later.

Frame

Stairs, structure and what a floor runs past

Stairs, landings and any structure a floor meets have to be detailed together with it. Treads and a field of flooring arriving at the same junction from two different trades is a coordination problem with a visible answer.

UpkeepCheck fixings on treads and balustrades annually.

Openings

Light, glazing and how a floor reads

Large glazed openings change how a floor looks along its length, which is why orientation is decided in the room rather than on a sample. Broward is also High-Velocity Hurricane Zone, so glazing carries approvals for that zone.

UpkeepKeep tracks and weeps clear; check seals and anchors before each season.

Envelope

Walls, skirtings and where a field stops

A floor meets a wall at every edge, and how that junction is finished is part of the design rather than a trim decision made at the end.

UpkeepRepair skirting and sealant early; movement shows at edges first.

Systems

Underfloor services and the small permits

Anything running under or through a floor has to be settled before the floor is laid. Retro-fitting a cable or a pipe through a finished field is the definition of an expensive change.

UpkeepKeep a record of what runs where; the next owner will thank you.

Water

Moisture, wet areas and the transitions between

Where a timber field meets a wet area, the transition is a construction detail with a moisture consequence. It is designed, not improvised.

UpkeepAct quickly on spills and leaks at transitions; timber is unforgiving.

Aftercare notes are general good practice for South Florida properties, not a specification and not a warranty term. What your project actually requires is written into its own scope.

Substrate, structure, glass and services all get decided before filing.

Frame 06One second unit out to one terraceFour properties · pulling back

Chapter 06 — From one room out to one property

Pull back slowly.

Four frames, four different properties

A project is easy to picture as the room you are standing in and is actually a set of coordinated decisions across a whole property. These four frames widen out from a second unit to a terrace, and each is a separate South Florida property — none of them in Pembroke Pines, and none presented as being.

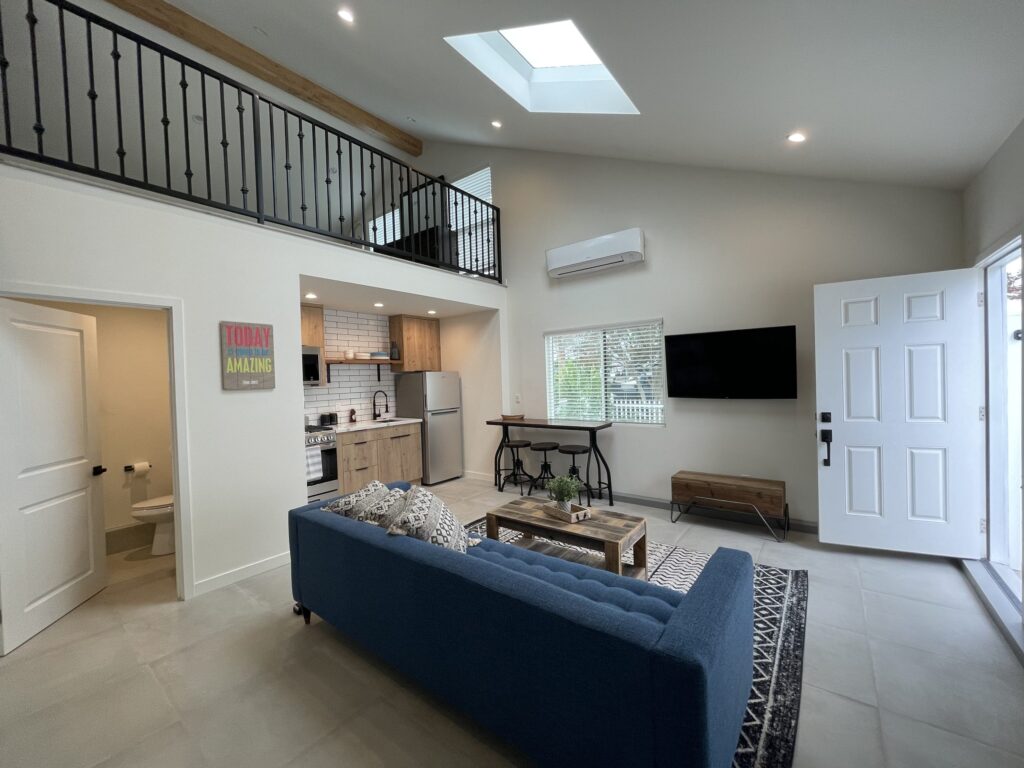
Interior of a detached ADU looking toward the entry door, with a vaulted ceiling, skylight and an open living area

01One second unit

A small building is still a building

A detached ADU interior with a vaulted ceiling and skylight. A second unit is a complete set of trades and a complete set of drawings, at a smaller scale but not a simpler one.

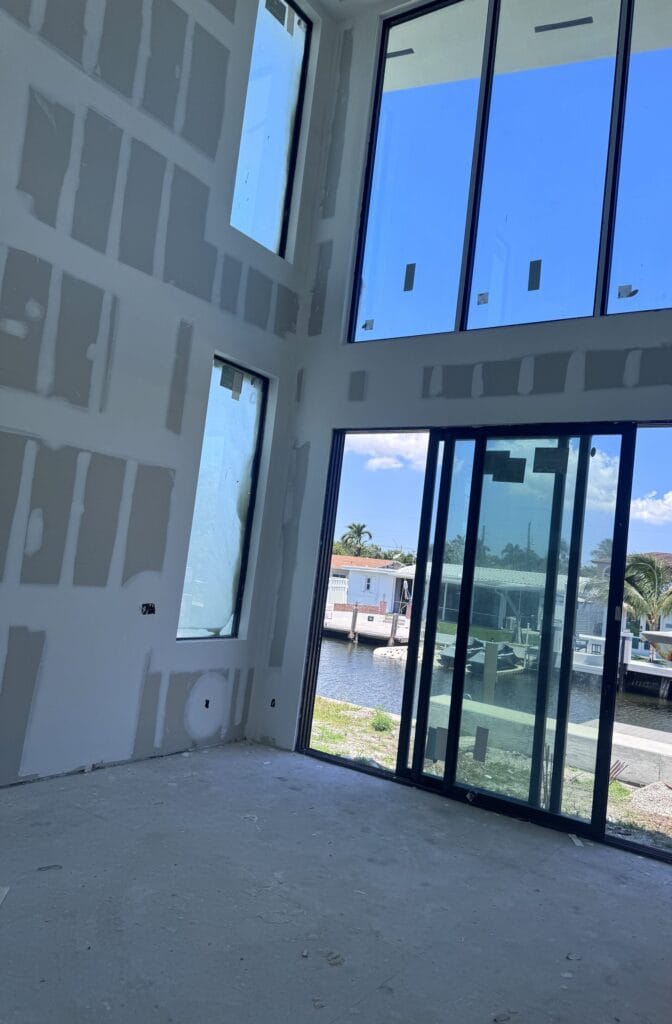
Multi-panel sliding glass wall opening onto the canal, with a two-storey glazed corner above it

02One elevation

Glazing is the most documented element

A multi-panel sliding glass wall opening onto a canal. In the HVHZ every panel carries an approval, and the anchorage detail is reviewed alongside it.

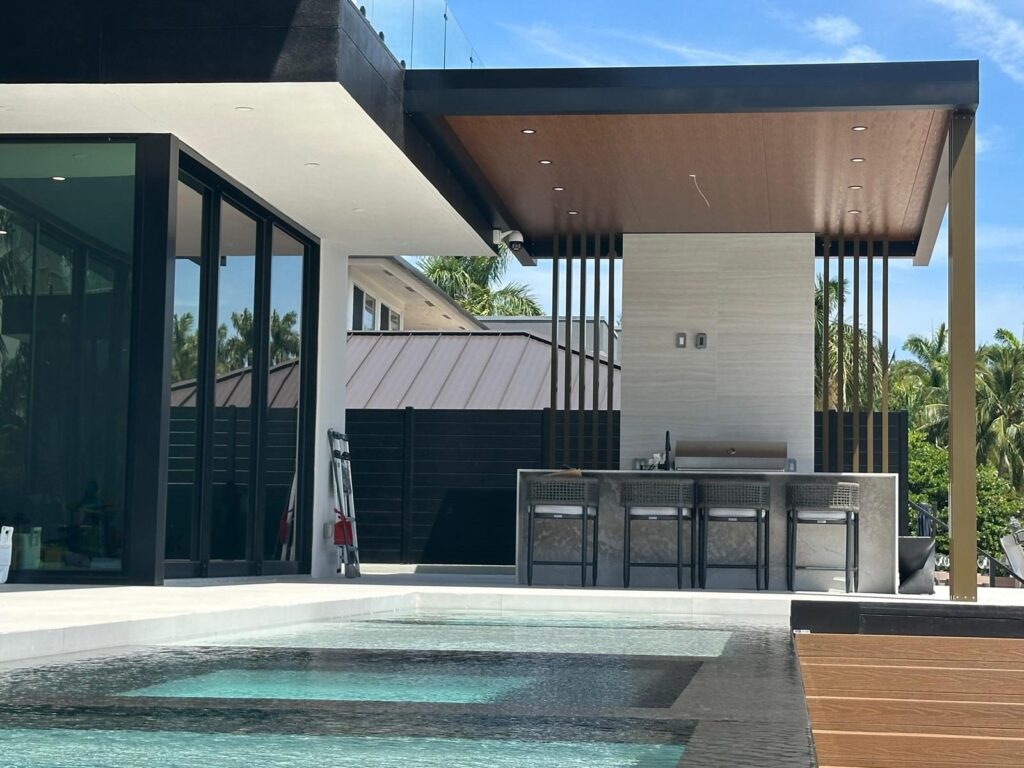
Built-in grill and stainless cabinet run set into a masonry base beneath a covered structure, with a pool and spa in the foreground

03One outdoor kitchen

Outside is permitted work

A built-in grill and stainless cabinet run in a masonry base under a cover. Gas, water and power outside the house are the same disciplines as inside it.

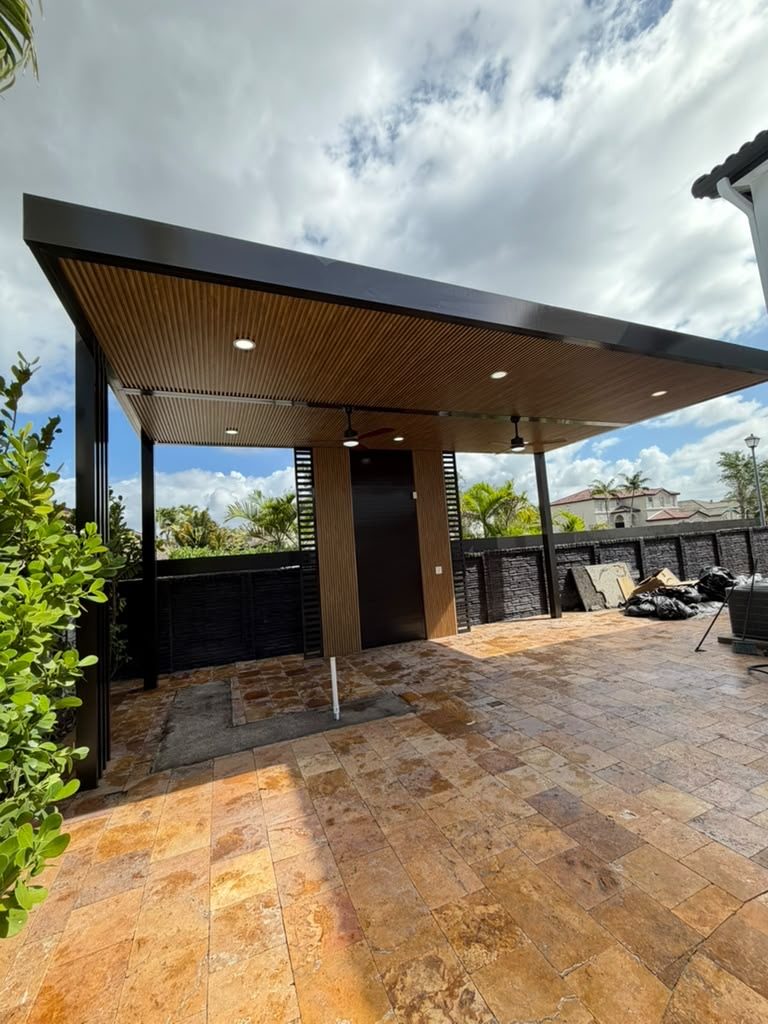
Covered terrace with the travertine paver field laid and materials still on site as work continues

04One terrace, mid-lay

The stage nobody photographs

A covered terrace with the travertine field laid and materials still on site. This is what most of a project actually looks like.

Send the address and the scope and we will scope the submittal for you.

Frame 07ProcessNine stages

Chapter 07 — Nine stages on a Pembroke Pines property

From the route decision to a closed record.

The drawing stage is the project

Scope, and which route the submittal takes

What the work is, and whether it will be filed online through the Development Hub or in person. That choice decides how the drawings are sealed, so it is made first.

You getA written scope and a stated submittal route.

CheckThe route comes before the seal, not after it.

Survey and existing conditions

What is actually there: structure, services, substrates and levels. On a Pembroke Pines submittal, an assumption that turns out to be wrong is a review cycle.

You getA measured record of the property as it stands.

CheckAssumptions are cheap until they are one of three cycles.

Drawings resolved, and coordinated between trades

Structural, mechanical, electrical and plumbing sets that agree with each other, because they are filed separately and corrected as whole sets.

You getFour coordinated trade sets rather than four sets.

CheckSets that contradict each other are corrected as whole sets.

Products, approvals and everything that has to be attached

Every affidavit, cover sheet and product approval collected before filing, because the portal closes on submission and nothing can be added afterwards.

You getA complete document schedule, assembled before anyone files.

CheckNothing can be uploaded after the portal closes.

The first submittal

The current Broward County Uniform Building Permit Application, the trade sets in separate files, and every required document at the moment of submission.

You getA complete first submittal, lodged once.

CheckApplications are processed in the order received, so being complete beats being early.

Review, and a full response to any comments

Comments are answered as a set, with the entire trade set resubmitted where a sheet has changed — because single-sheet submittals are not accepted.

You getA permit issued inside the cycles the City allows.

CheckThree failed cycles is a hold and a meeting. Plan not to find out.

Construction, in the order the inspections require

A printed permit card and approved plans on site at every inspection, and the work sequenced so nothing is covered before it is signed off.

You getA programme with the inspection sequence written into it.

CheckThe permit card and the approved plans stay on site.

Inspections, called when the work is genuinely ready

Every inspection requested when the work will pass, with the record of each kept.

You getA clean inspection history rather than a repaired one.

CheckA failed inspection costs more than the day it takes.

Closeout and the record

The permit is closed, the documents are collected, and the owner holds a record a future search will find.

You getA closed permit record and the paperwork to prove it.

CheckThe record is the part of the job that outlives it.

We file once, complete. You do not attend a meeting about it.

Frame 08ApprovalsPlanning, permits, inspections

Chapter 08 — Pembroke Pines, specifically

Three cycles, a closed portal, and a form with no white-out.

All of it read off the City’s own pages

This is the part of the page that is genuinely about Pembroke Pines rather than about South Florida. The City publishes more procedural detail than most of its neighbours, and almost all of it points the same way: it has decided that incomplete submittals are the expensive problem. Everything below was read on the City’s own website on 17 August 2026.

The three-cycle limit

"If a permit receives three (3) failed review cycles (rather online or in-person submittal), a hold will be placed on the permit. A meeting will then be required with: The Building Department, The Contractor Qualifier." The Qualifier is the individual whose licence the work runs under.

The portal closes on submission

"Once the application is submitted, the portal will close and additional documents cannot be uploaded until the review cycle is completed." So "ready to file" has to mean finished, not nearly finished.

Plans go in by trade, in separate files

Structural, mechanical, electrical and plumbing plans are each uploaded as one PDF per trade, all sheets combined. That is a filing structure, and it makes coordination between the sets a submittal requirement.

A one-sheet revision means the whole trade set

"Even if only one sheet is being revised, the entire set of plans for that trade must be resubmitted with the corrected sheet included. Single-sheet submittals will not be accepted."
The seal rule inverts by route

Online: plans "must be digitally signed/sealed". In person: "All construction plans must be physically signed and sealed. Digitally signed or sealed plans will not be accepted for in-person submittals." The route is a decision made before the drawings go to the engineer.

The application form itself

The City requires "the most current Broward County Uniform Building Permit Application", and in person it "must be original, cannot contain white-out, and copies will not be accepted". In-person corrections also require two sets of plans, an office copy and a job copy.

No email applications since April 2022

"As of April 25, 2022, the City no longer accepts permit applications by email." Online submittals go through the Development Hub, which requires registering as a contact first.

Order of processing

"Permit applications (new & approved) are processed in the order they are received." Which means being complete matters more than being quick, because an incomplete package rejoins the queue.

On site at inspection

"A printed copy of the permit card and approved plans must be kept on-site and available at the time of inspection." Approved online permits are downloaded from the Development Hub; in-person ones are collected in person.

What this page will not tell you

No fee, no review duration, and no repetition of the department’s own aspiration to be "the best Building Department in the region" as though it were a performance figure. What we can do is file a package built to be reviewed once.

Every statement above is the City’s published position as read on 17 August 2026 at ppines.com. Submittal procedure in particular changes; confirm the current requirement with the Building Department before relying on any of it.

Every line above is the City’s own procedure. Let us work inside it.

Frame 09VariablesCost · programme · decisions

Chapter 09 — What actually moves a Pembroke Pines job

Completeness, coordination and the chosen route.

Scenarios, not price lists

One trade set

A single scope

A flooring and interior job, a window replacement or a service change: one trade set, one complete submittal, and very little that can go wrong at review.

  • One trade set, coordinated with itself
  • Every affidavit and cover sheet attached before filing
  • A short inspection sequence
  • Closeout inside the same season
Four trade sets that must agree

A property project

Interior remodelling touching structure and services — four separate PDF sets that have to be consistent with each other before anybody files.

  • Structural, mechanical, electrical and plumbing filed separately
  • A correction in one means resubmitting that whole set
  • The portal closed from the moment of submission
  • Three cycles as a real budget rather than a formality
Most exposure to the limit

An addition or a whole-house job

An addition, a change of layout, or a renovation touching structure, systems and envelope together.

  • The largest document set, all of it attached at once
  • Engineering where walls come out
  • Certificate of Occupancy or a TCO at the end
  • The strongest case for resolving everything before the first filing

How complete the first submittal is

The portal closes on submission and three failures bring a hold. Completeness is not a preference here; it is the published constraint.

Whether the trade sets agree with each other

They are filed separately and corrected as whole sets. Four sets that contradict each other is four sets to resubmit.

Which submittal route is chosen

Online requires digital seals; in person requires physical ones and refuses digital. Choosing late means sealing twice.

How resolved the design is before filing

Nothing can be added to a package after it goes in. Deciding late has a specific, published cost.

Whether anything is structural

Removing a wall means engineering, and engineering is a lead time before the structural set can be sealed at all.

Product approvals in the HVHZ

Broward is High-Velocity Hurricane Zone. Envelope products carry approvals, and those approvals are documents that must be attached at submission.

Contractor registration and insurance

The City requires registration documents by email to the permits address. It is our responsibility, and it is worth confirming it is current before a schedule is agreed.

Reinstatement

Making finishes good after the trades have finished is real work, invisible in the finished photograph, and it belongs in the scope.

No figure on this page is a price. Fees are the City’s to set. What this page can tell you is where the RISK sits: a project that needs three review cycles has not just lost time, it has arrived at a hold and a meeting the licence holder has to attend. That is worth designing around.

The honest answer to "how long" starts with how resolved the drawings are.

Frame 10Sequence of workIllustrative diagram

Chapter 10 — The order it runs in here

The order a job runs in when you only get three tries.

Survey to the documents handed over

Illustrative diagram

Stage 01

Survey and route

What is there, and whether this project files online or in person.

Stage 02

Ground and substrates

Levels, slabs and anything a finish will eventually be laid on.

Stage 03

Structure

Engineering where walls come out, sealed for the route that was chosen.

Stage 04

Services first fix

Mechanical, electrical and plumbing roughed in and inspected before anything covers them.

Stage 05

Openings

Glazing and doors with their approvals, installed to the reviewed detail.

Stage 06

Close up

Boards, screeds and everything that covers work already signed off.

Stage 07

Floors, joinery and finishes

Set out once, from a decision made long before the material arrived.

Stage 08

Close the record

Final inspections, the certificate where one applies, and the documents handed over.

Almost everything that decides whether this sequence runs smoothly happened before stage 01, at the point the submittal was assembled. That is unusual to be able to say, and it is why this page says it.

Which of these stages is your project at? That is where we join it.

Frame 11On siteWhat to expect while it happens

Chapter 11 — What it is like while it is happening

A house being decided.

Assembled from the photographs on this page

Frame 11 · on siteThis sequence is built from the same South Florida project photographs that appear above, assembled as a moving sequence. It is not footage of a Pembroke Pines job and it is not a time-lapse of one property.

Most of the work happens before anything is builtWhere a City closes the portal on submission and limits review cycles, the drawing stage is the project. The construction is the consequence.
Sample stage is not decorationChoosing on site, in the real light of the real room, is what stops a decision being revisited when the material is already on the floor.
Setting out is a single irreversible choiceWhere the first row goes decides where the last cut lands. It is made once, with a drawing, and never again.
Coordination is visible in the finished jobThresholds, borders and junctions are where four trade sets either agreed or did not, and it shows.
The rooms are unusable in sequenceInterior work moves through a house room by room, and living around it is a real part of the experience rather than a footnote.
Deliveries need a planFlooring, stone and glazing all arrive as large, fragile, heavy loads that have to be stored somewhere dry before they are installed.
The paperwork closes after the photographsFinal inspections and closeout happen when the property already looks finished, and they are what a future buyer will actually check.

Wondering how much of a renovation happens before anyone lifts a tool?

Frame 12QuestionsFAQ and credentials

Chapter 12 — Pembroke Pines questions, and why us

What owners here ask first.

Grouped by where it comes up

The review process in Pembroke Pines

The City states that a hold is placed on the permit and a meeting is then required with the Building Department and the Contractor Qualifier. The Qualifier is the individual whose licence the work runs under, which is what makes it a real consequence rather than an administrative note.

No. The City states that "once the application is submitted, the portal will close and additional documents cannot be uploaded until the review cycle is completed". That is the single most important sentence to plan around here.

For that trade, yes. The City states that "even if only one sheet is being revised, the entire set of plans for that trade must be resubmitted with the corrected sheet included. Single-sheet submittals will not be accepted."
Either is available, and the choice changes how the drawings are sealed. Online requires digitally signed and sealed plans; in person requires physically signed and sealed plans and states digital seals will not be accepted. Decide before the set goes to the engineer.

No. The City states that as of 25 April 2022 it no longer accepts permit applications by email. Online applications go through the Development Hub, which needs a registered contact first.

The City states that applications are processed in the order they are received. It does not publish a duration, and neither will we. What we can control is whether the package needs one cycle or three.

Documents and forms

The most current Broward County Uniform Building Permit Application. In person it "must be original, cannot contain white-out, and copies will not be accepted".

By trade, in separate PDF files — structural, mechanical, electrical and plumbing — with all sheets for a trade combined into one file. That structure is also why coordination between the sets matters so much.

Required administrative affidavits and cover sheets depending on the permit type, and all of it at the time of submission. The City is explicit that everything must be uploaded at once.

The City requires "a printed copy of the permit card and approved plans" kept on site and available at the time of inspection.

Scope and drawings

The City says a permit is required for most construction and improvement work, including things like installing a fence, and that permits are generally not required for interior painting, exterior painting and flooring replacement where the structure is not altered. For your specific scope the Building Department is the authority.

The City lists flooring replacement among work that generally does not require a permit, provided the structure is not altered. If levels, thresholds or structure change, that qualification stops applying — which is exactly the kind of thing to confirm rather than assume.

If it is structural, that means engineering and a sealed structural set. It is the single item most likely to move a start date, and it is also the one most likely to attract review comments if it is rushed.

Yes. We assemble the package, choose and state the route, seal the drawings accordingly, file, and answer any review as a complete set. What we will not do is promise a duration that is the City’s to decide.

The property itself

Pembroke Pines has a great many association-governed communities, but whether yours is one is a matter of the property’s own documents rather than City policy. Where one applies, its review is opened at the scope stage and run alongside the City’s.

Broward sits inside it, so windows, doors and other envelope products are specified with approvals for that zone and installed to a published detail. Those approvals are documents that have to be attached at submission.

That is answered by current mapping and by the City, not by a contractor and not by this page. Where it matters to a scope we establish it in writing before design.

It is workable but it has to be dealt with rather than built over, and on a three-cycle limit it is much better identified before the first submittal than discovered during review.

We can look with you and tell you plainly what we find. What any of it requires is the Building Department’s to answer, and we will say when that is the case.

Working with us

The address, a description of what you want to do, and anything you already hold — a survey, previous drawings, association documents if the property is in an association. That is enough for a useful first conversation.

Yes. Elbaz Construction is a licensed general contractor, licence CBC1265280, licensed, bonded and insured, so several permitted scopes on one property can run under a single contract.

The individual whose licence the work is carried out under. It matters here specifically because the City names that person as the one required at the meeting after three failed cycles.

Financing options are available — ask and we will explain what applies to your project.

A question about your own Pembroke Pines address is the one worth asking us.

Frame 13ReviewsGoogle

Chapter 13 — What clients said

Reviews, quoted as written.

Rated 4.8 from 343 Google reviews at the time of writing.

Frame R1ReviewGoogle
The team was amazing. Did a fabulous job with the landscaping, roofing and backyard renovation. The best contractors I have worked with! Will definitely use this company in the future.

Derpy DayGoogle review

Frame R2ReviewGoogle
Great experience! The team was professional, efficient, and delivered high-quality work on time. They communicated clearly throughout the project and exceeded our expectations. Highly recommend for any construction needs!

AndrewGoogle review

Frame R3ReviewGoogle
We had a good time dealing with Asher and the crew, he went over and above all our expectations and made every effort to ensure that the end result was up to their high standards. Thank you !!

Emmett GiffinGoogle review

Read every review on Google, unedited.

Schedule a Consultation (754) 236-0675
Preferred contact method

We use your details only to respond to this enquiry. No lists, no resale.

Thanks — that came through.

Your enquiry is with the Elbaz Construction team. A licensed contractor will call you back to scope the submittal, tell you which route it should take, and list everything that has to be attached before you file. If it is easier to talk now, call (754) 236-0675, Sunday to Friday 7am to 7pm.

Frame 14StartConsultation, not a sales visit

Chapter 14 — Start with the address

Tell us where it is.

A property conversation, not a sales visit

Most of what decides a Pembroke Pines project happens before anything is built. We will tell you what the complete submittal for your scope contains, which route it should take, and where the decisions are that cannot be revisited once the portal closes.

What happens after you send it

01
We read what you sendThe address, what you want to do, and anything you already hold — a survey, drawings, association documents.
02
We scope the submittalWhich trade sets it needs, which route it should take, and everything that has to be attached at the moment of filing.
03
We call you backWith the shape of the package, where the irreversible decisions are, and what still has to be confirmed with the department.
04
We put it in writingA scope, a document schedule, and a clear statement of what is still to be established.

Useful to have ready

  • The property address
  • What you want to do, in plain words
  • Whether anything structural is changing, if you know
  • Any survey or previous drawings you hold
  • Association documents, if the property is in an association