


What decides a Boynton Beach submittal
In a paperless city, the file is the document.
Everywhere else, a seal is something printed on a sheet. Here it is something inside a PDF, and it can be destroyed by an ordinary piece of software doing exactly what it was asked to do.
The City runs SagesGov and takes submittals online in unprotected PDF format. Then it states the rule with teeth: documents prepared by a Florida-registered professional must be signed and sealed by that professional, and removing or clearing signatures or seals “will result in a disapproved plan review.” That is not a warning about tidiness. It means the handling of a file — how it was exported, merged, printed to PDF or flattened — is part of the submittal in Boynton Beach, and it is the part most likely to be delegated to whoever happens to be at a computer.
The City is paperless. All submittals go up in unprotected PDF format rather than across a counter.
Documents prepared by a Florida-registered professional must carry that professional’s signature and seal.
Removing or clearing signatures or seals “will result in a disapproved plan review”. The City says what happens, not what might.
The published requirement is a survey “Not older than six months”, which is tighter than most of the county.
- Licensed & insuredState-licensed GC, bonded and insured
- Design-buildDrawings, permitting and construction in-house
- Seals intactFiles handled so signatures survive the upload
- 104 municipalitiesBoynton Beach is one of them
- CBC1265280Verifiable with the Florida DBPR
What we build
Kitchens, bathrooms, additions and accessory units.
Four kinds of work, and four different answers to the only question this city asks first: who prepared this document, and is their seal still on it?
The drawing is not the deliverable.
The sealed file is.
A survey is not a survey here unless it was “prepared and digitally sealed by a licensed surveyor”. A site plan needs a professional architect, engineer or landscape architect. Civil engineering drawings and photometric plans need a professional engineer. Each of those is a person with a seal, and each seal has to survive every step between their desk and the upload — which is a process question, not a design one, and it is the one most often handled carelessly.
- Kitchen and bathroom remodelling, where the services do the work
- Home additions, where site plans and elevations join the file
- Accessory and in-law units, where every document class can appear at once
- Whole-home renovation, where the elevation package is its own exercise
Inside the envelope
Fewer sealed document classes, and a file that is easier to keep intact because fewer hands touch it.
Changing the envelope
Elevations, colours, site plans and civil drawings, each with its own required professional and its own seal to preserve.
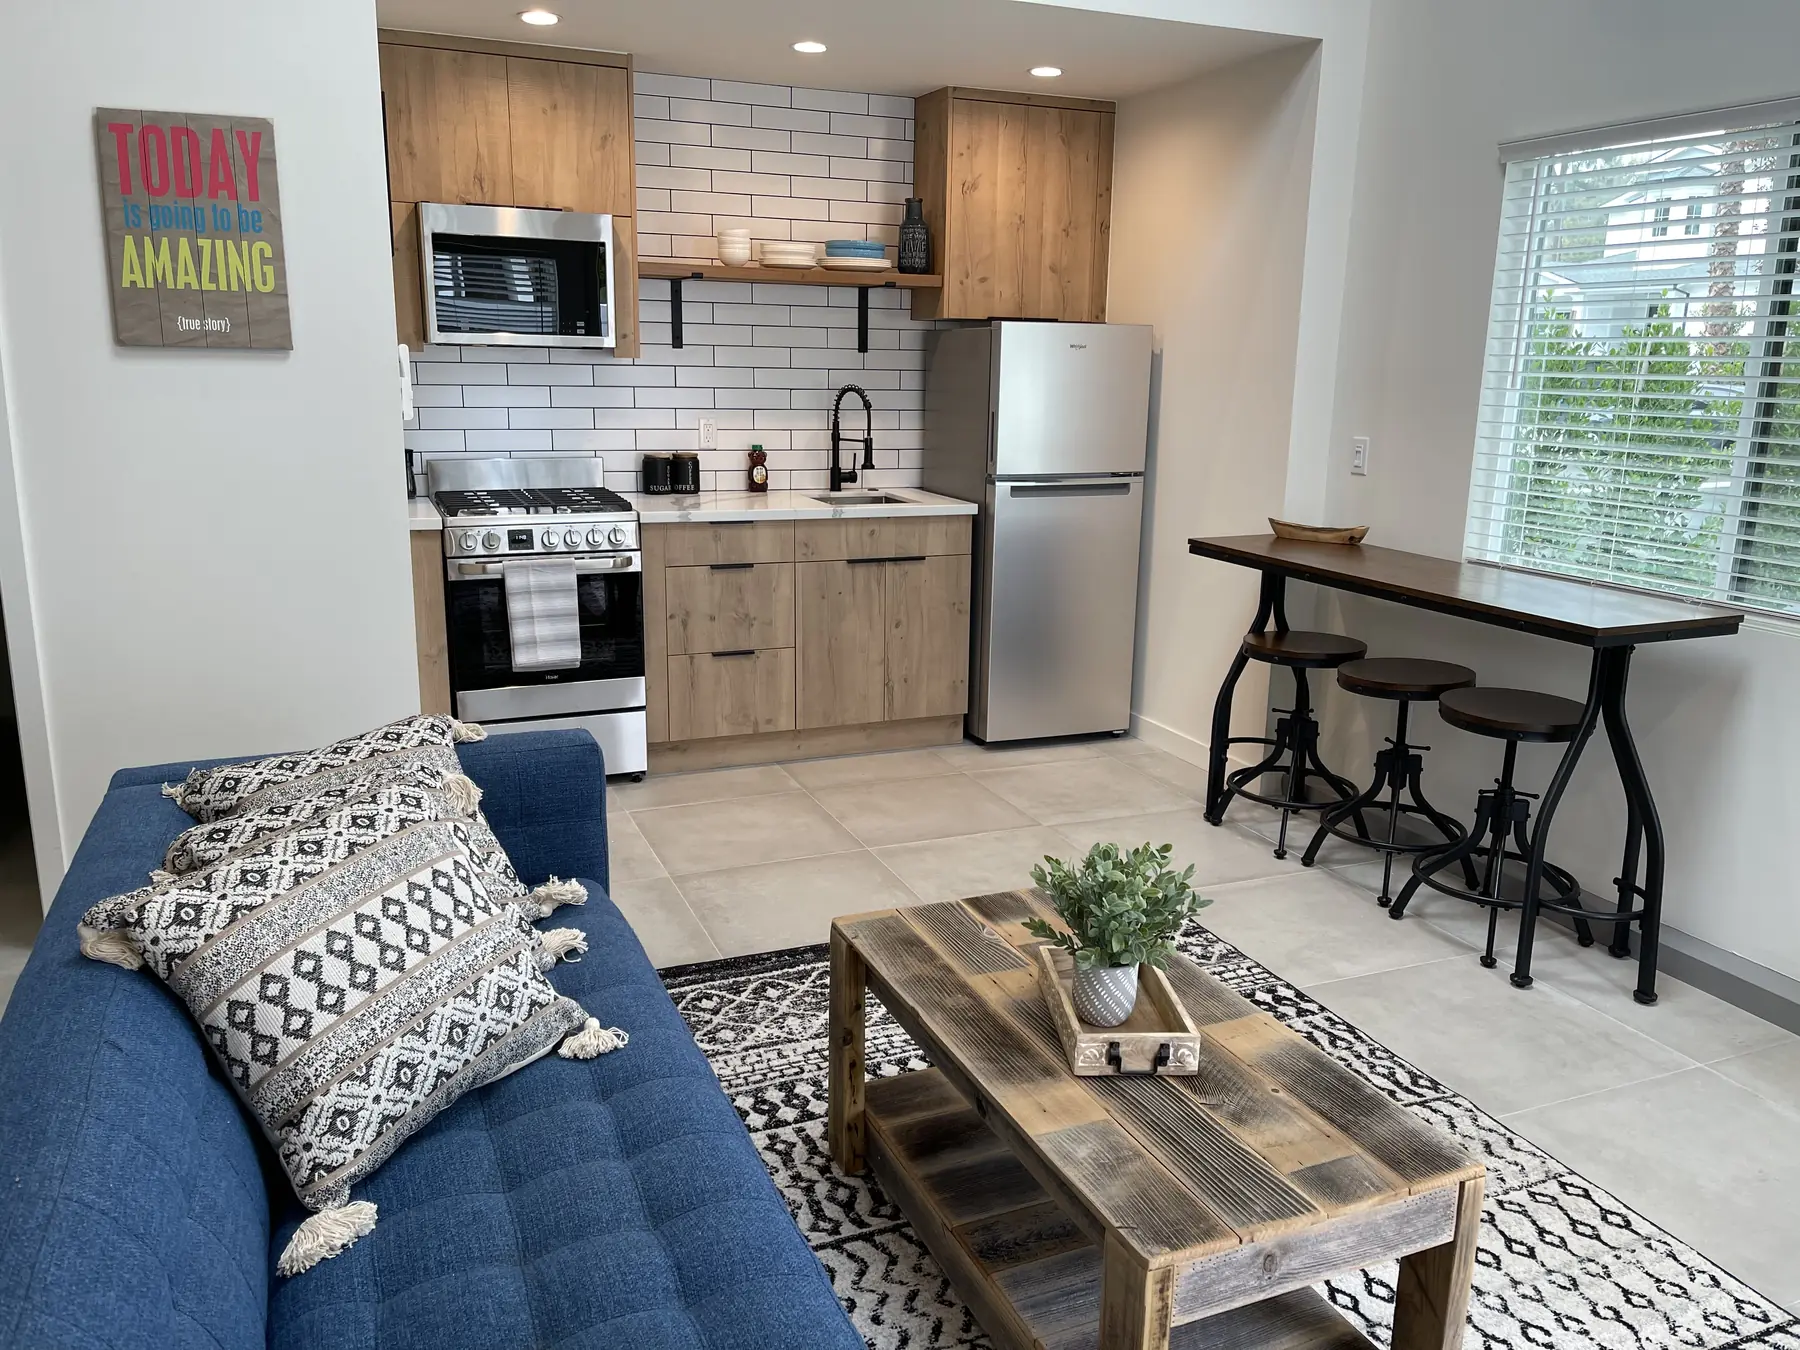
An accessory unit, completed
A living area and kitchen in a completed accessory unit, on a South Florida project by Elbaz Construction. A self-contained unit is the scope that can pull in every sealed document class the City names.
Not sure who has to seal what on your project?
Tell us what you want the house to do and we will tell you which documents need which professional, before anybody is engaged.
The work itself
Finished rooms, and the verification behind them.
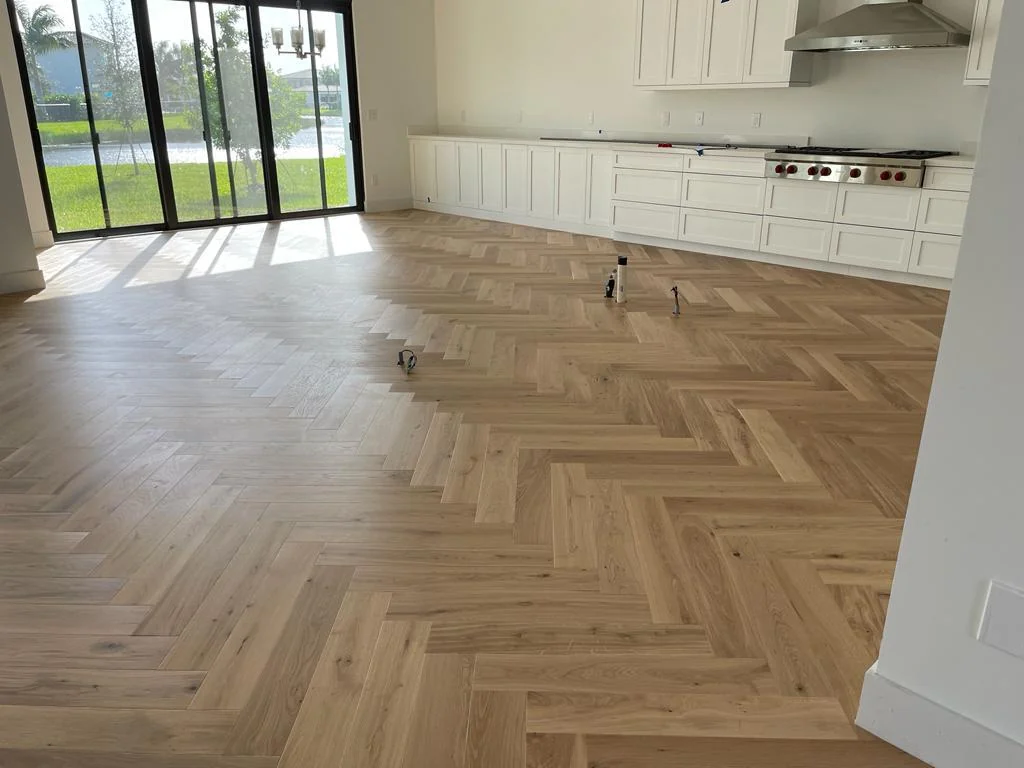
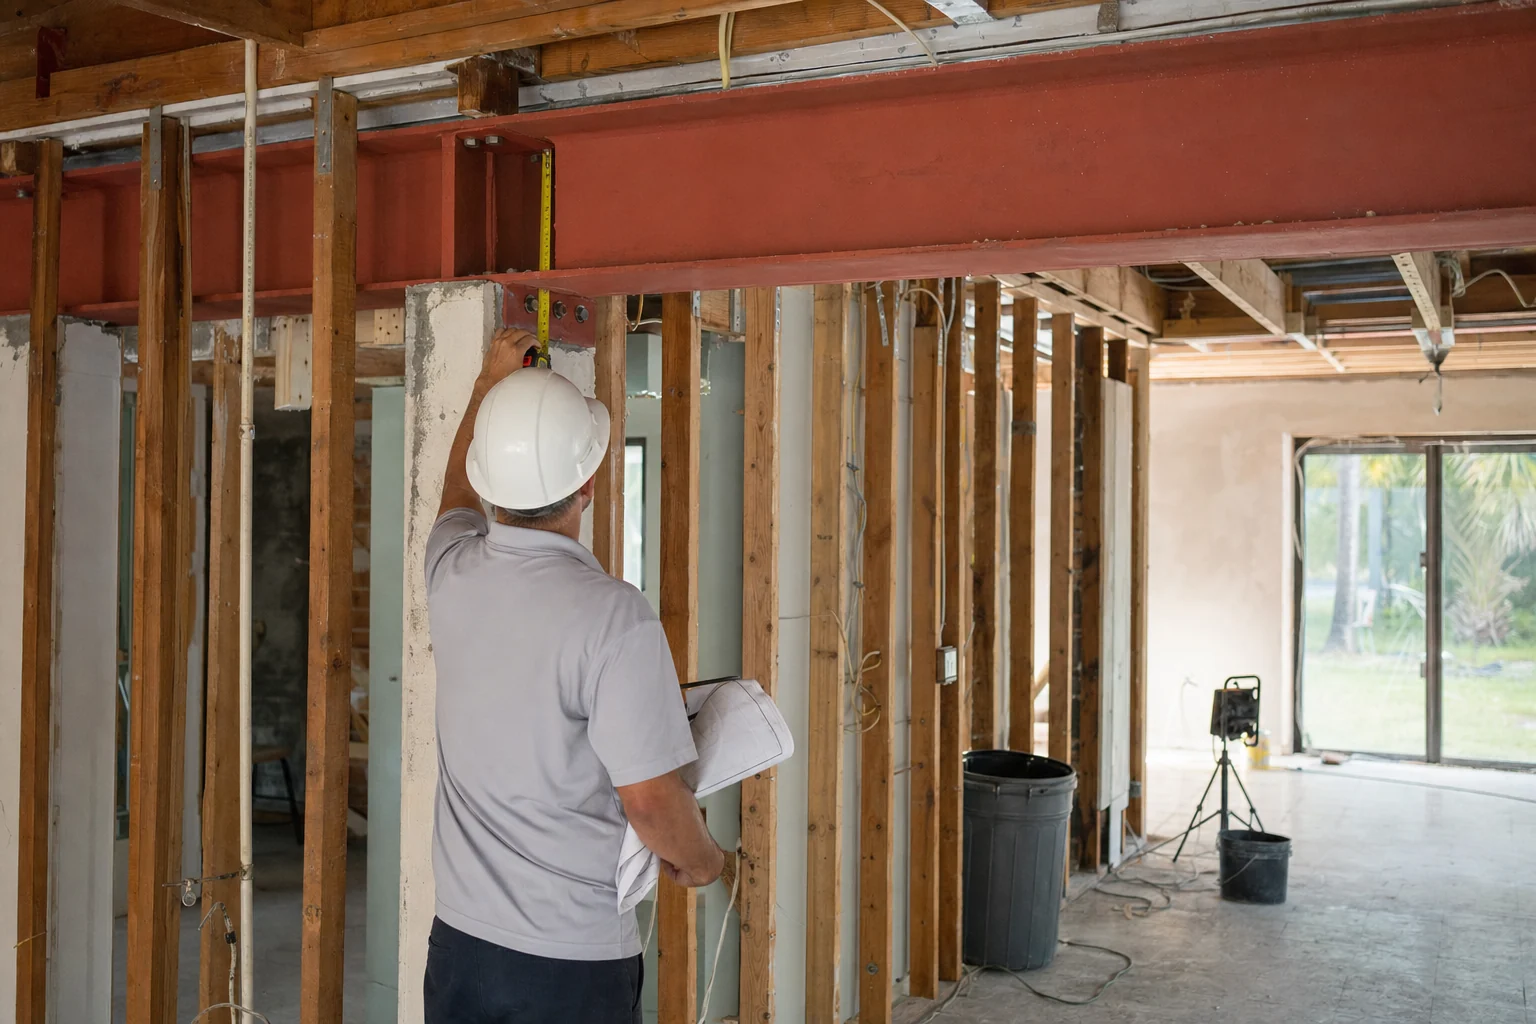
Three frames from South Florida projects by Elbaz Construction. The third is a professional doing the work whose seal ends up in the file.

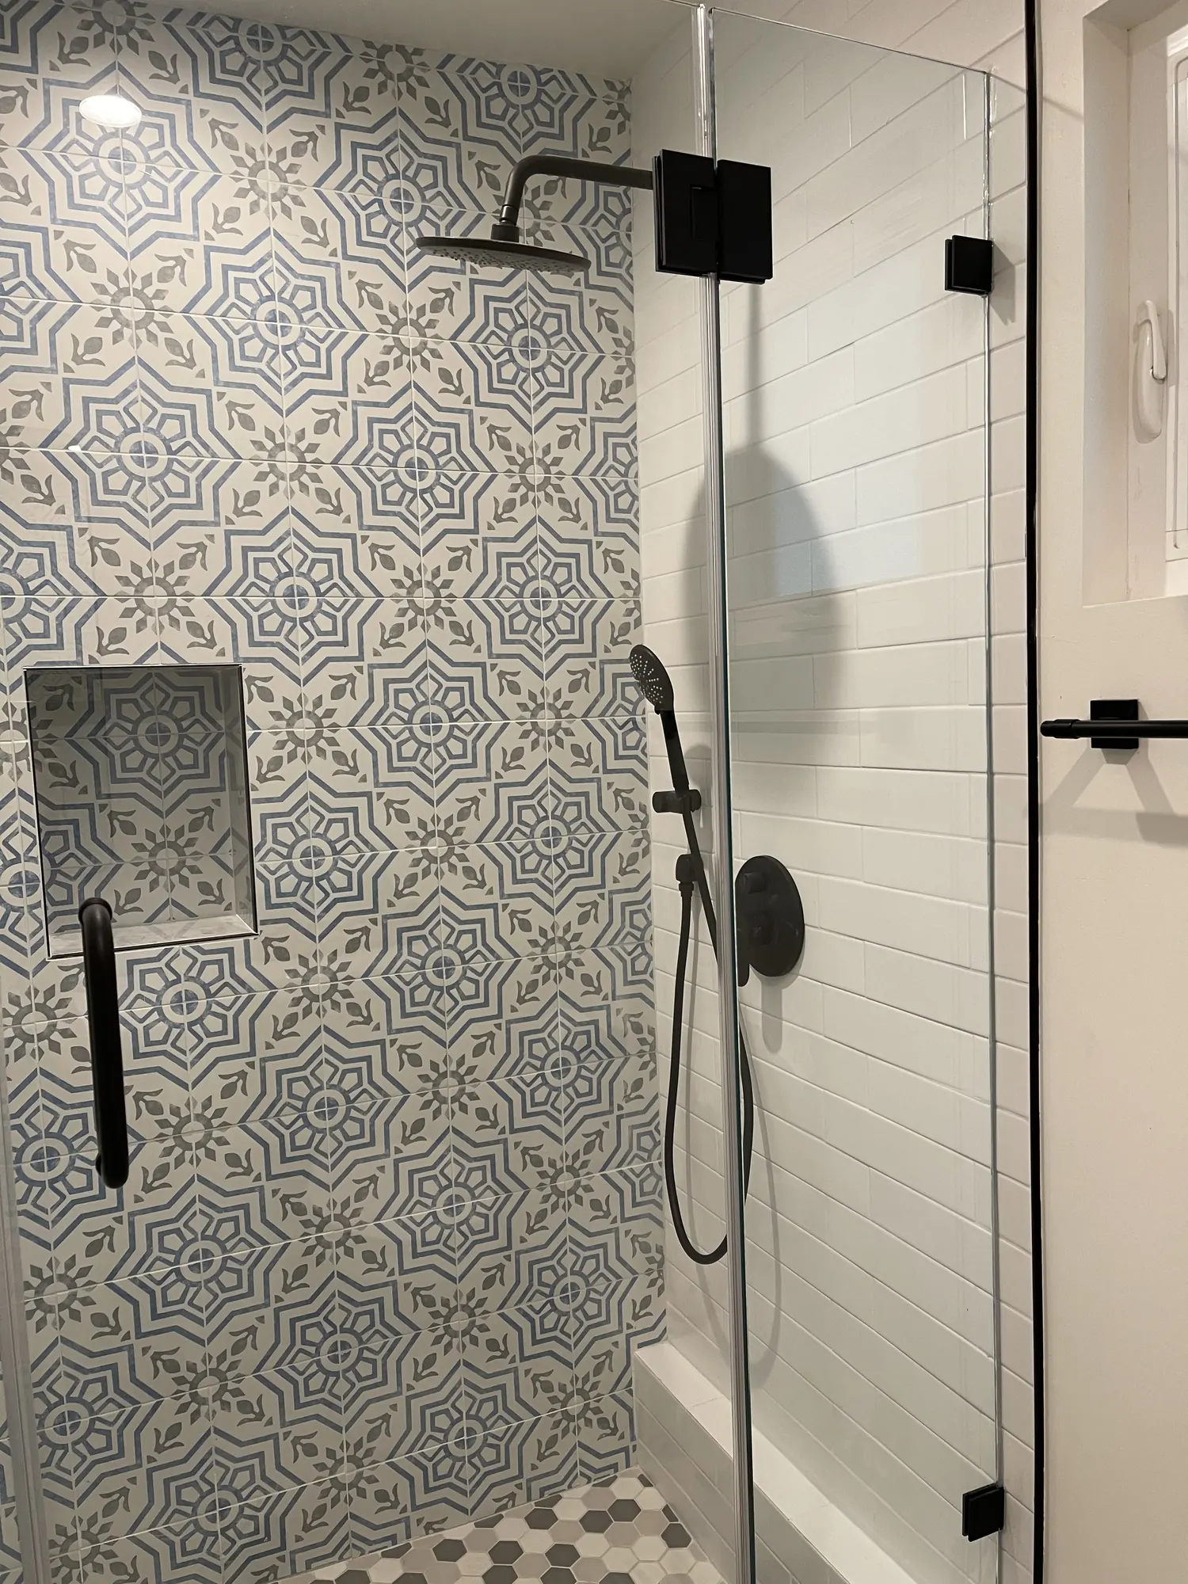
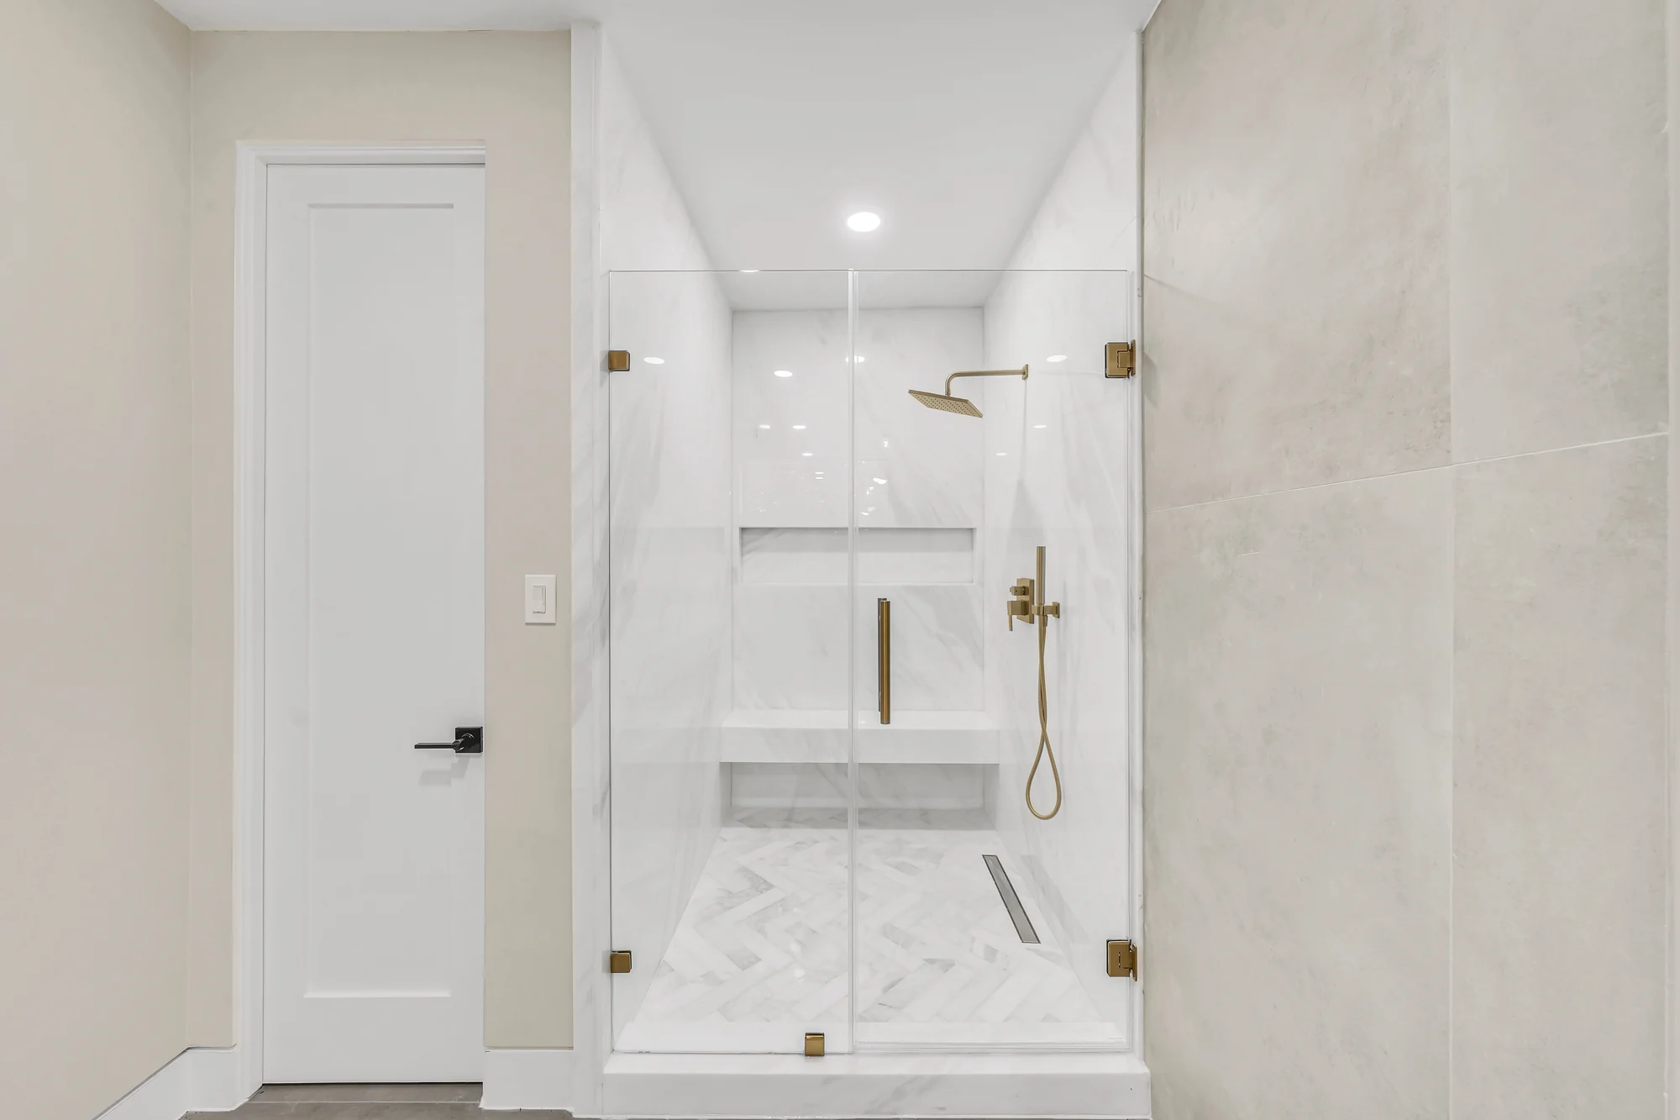
A stone basin detail in a completed bathroom remodel. The waste and the support behind it were decided before the basin was chosen.
Every photograph on this page is of a South Florida project by Elbaz Construction. None is presented as being in Boynton Beach, and no pictured property is said to have been permitted by the City.
How we work
One contractor, from the first sketch to the last inspection.
What design-build changes in Boynton Beach
- Documents
- Each class matched to the professional the City names
- File handling
- Exported so signatures and seals survive intact
- Elevations
- Drawn with finish, manufacturer and colour code on them
- Construction
- Built by the team that assembled the upload
- Closeout
- Inspections run against the set that was approved
Match the document to the professional
Surveys to a licensed surveyor, site plans to an architect, engineer or landscape architect, civil and photometric drawings to an engineer. The City names each pairing.
Protect the seal
A file gets exported, merged and uploaded, and every one of those steps can strip a digital signature. In this city that has a stated consequence, so the handling is controlled rather than improvised.
Draw the colour, not just the shape
Elevations here carry the exterior surface, the finish, the paint manufacturer name and the colour code, and colour swatches go to the Planning and Zoning Division.
Build to the approved set
What was approved is what gets built, and the inspections are run against that same set rather than a later revision nobody filed.
Want the document map drawn before anybody is engaged?
That conversation is free, and it decides who you need and when.
Three ways a Boynton Beach project runs
Pick the one that matches how many sealed documents you need.
None of these is better than the others. They differ in how many separate professionals have to put a seal in the same file.
A
Inside the existing envelope
Kitchens, bathrooms, finishes and services within the house as it stands. No new elevation, no site work, no landscape.
- The fewest sealed document classes
- A survey still has to be under six months
- Fewer hands on the file, fewer ways to strip a seal
- Right when the house has the space and not the layout
B
Changing the outside of the house
Additions and anything that alters an elevation. Colour, finish and the paint manufacturer and code become part of the submittal.
- Coloured elevations or renderings required
- Colour swatches to the Planning and Zoning Division
- Where every side matches, only the front elevation is required
- Right when the house needs to be bigger or to look different
C
Touching the site
New structures, drainage, paving or lighting. Civil engineering drawings and photometric plans arrive, each sealed by a professional engineer.
- Site plan by an architect, engineer or landscape architect
- Civil drawings and photometric plans by a professional engineer
- The most seals in one file, and the most care needed
- Right for more floor area, not better floor area
Things that add a sealed document
- Any change to an elevation, which brings colour and finish into the file
- Site work or paving, which brings civil engineering drawings in
- Exterior lighting, which is where a photometric plan appears
- Landscape work, where a landscape architect can be the named professional
- A survey older than six months, which has to be replaced rather than reused
- Structural alteration, which brings an engineer and a sealed calculation set
- A property within three hundred feet of a residential district, where a sound impact analysis is published as a requirement
- Anything that changes the footprint, which puts the site plan back in play
Which documents a specific project needs is determined by the City, not by this page. Clearing a seal is a city rule with a stated consequence, not our opinion, and the list above is how scope decisions tend to add sealed documents rather than a ruling about your address.
The sequence
From an idea to an issued Boynton Beach permit.
The City publishes what each document has to be and who has to seal it. It does not publish how long review takes, and neither will we.
Survey, and its age
The published requirement is a survey not older than six months, prepared and digitally sealed by a licensed surveyor. That is checked first, because replacing one takes time.
Drawings, and who seals them
Each document class matched to the professional the City names, so nobody is engaged twice and nothing arrives unsealed.
Elevations, finish and colour
Exterior surface, finish, paint manufacturer name and colour code on the drawing, with coloured elevations or renderings and swatches to Planning and Zoning.
Assemble as unprotected PDF
Exported and combined so that every digital signature and seal survives intact, because clearing one has a stated consequence here.
Upload and any corrections
Submitted through the City online system, then any comments reconciled across the whole set before anything is resubmitted.
Build and inspect
Construction against the approved set, with inspections run in the order the trades actually finish.
No duration is stated anywhere in this sequence. Boynton Beach publishes no review duration on these pages, and we do not reproduce third-party figures.
What we do, step by step
Ten things that happen on a Boynton Beach project.
Written plainly, because most of the value of a design-build contractor sits in the parts a homeowner never sees.
First conversation
The brief, the property, the budget shape
QC · FreeWhat you want the house to do, and what is actually in the way.
A scope direction and an early view of the documents needed
Site visit
Measure, photograph, look at what is there
QC · FreeExisting conditions establish what is possible before anything is drawn.
A record of the property as it actually is
Survey check
Age, and who sealed it
QC · FreeThe City publishes a six-month limit and requires a licensed surveyor digital seal, so this is settled before design rather than at upload.
A survey the City will accept
Document map
Which class needs which professional
QC · FreeSurveys, site plans, civil drawings and photometric plans each have a named professional in the published requirements.
A list of who is needed, and when
Concept drawings
Layout, and the decisions that drive cost
QC · Agreed up frontEnough to decide with, before anything is engineered.
Drawings you can react to
Specification
Written, not assumed
QC · Agreed up frontWe price against a drawn scope and a written specification, with allowances stated as allowances.
A specification that a price can stand on
Elevations and colour
Finish, manufacturer, code
QC · Agreed up frontElevations carry the exterior surface, finish, paint manufacturer name and colour code, with swatches for the Planning and Zoning Division.
An elevation package that answers the published requirement
File assembly and upload
Unprotected PDF, seals intact
QC · IncludedControlled export and combination, because removing or clearing a signature or seal has a stated consequence in this city.
A submittal that is intact as a file, not just correct as a drawing
Corrections
Answered as one set
QC · IncludedReconciled across the whole submittal before anything is resubmitted, so a second look is a shorter look.
One coherent response instead of several partial ones
Build and close out
Construction, inspection, certificate
QC · The contractBuilt to the approved set by the people who drew it.
A finished project and a closed permit
Nothing here is a review-time promise. Boynton Beach publishes no review duration on these pages, and we do not reproduce third-party figures.
What the City publishes
The Boynton Beach document requirements, in the City’s own words.
Everything in this section is published City of Boynton Beach material, read on 20 August 2026.
The paperwork sequence, in order
- PaperlessThe City runs SagesGov and takes submittals online.
- FormatAll submittals in UNPROTECTED PDF format.
- The seal ruleDocuments prepared by a Florida-registered professional must be signed and sealed by that professional.
- The consequenceRemoving or clearing signatures or seals “will result in a disapproved plan review”.
- Surveys“Prepared and digitally sealed by a licensed surveyor”.
- Survey age“Not older than six months.”
- Site plansBy “a professional architect, engineer, or landscape architect”.
- Civil and photometricBy “a professional engineer”.
- ElevationsAll proposed building and structure elevations, including the exterior surface, finish, paint manufacturer name and colour code.
- ColourColoured elevations or renderings, with colour swatches to the Planning and Zoning Division.
- Where sides match“Only the front elevation shall be required.”
- Published thresholdsA 140 mile-per-hour wind load, and a sound impact analysis within 300 feet of a residential district.
Four things worth knowing before you file in Boynton Beach
The City uses the word disapproved about cleared seals. A file that loses a signature does not go to the back of a queue; it fails.
Elevations carry the exterior surface, the finish, the paint manufacturer name and the colour code. That is a specification decision made at design stage, not at painting stage.
Where every side matches, the City says only the front elevation shall be required. Worth knowing before four are drawn.
A survey not older than six months is a tighter window than most of the county, and it is the item most likely to be out of date when a project finally starts.
We do not publish a review duration for Boynton Beach. Figures of fifteen to twenty days circulate on third-party permitting sites and they are not the City’s: boynton beach publishes no review duration on these pages, and we do not reproduce third-party figures. We do not publish fees either. And we will not soften the seal rule, because it is not ours to soften — clearing a seal is a city rule with a stated consequence, not our opinion. Requirements change: confirm the current position with the building department, or ask us to. We do it on every file.
What moves the number
What actually drives a Boynton Beach budget.
We do not publish prices, because a price without a drawn scope is a guess dressed as a number. What can be published honestly is what moves it.
How many sealed document classes the scope needs
Each named professional is a separate engagement, a separate programme item and a separate seal to preserve.
Whether an elevation changes
Colour, finish and the paint manufacturer and code become part of the submittal rather than a decision made later.
Whether the site is touched
Civil engineering drawings and photometric plans arrive, each sealed by a professional engineer.
Whether load-bearing structure moves
A wall that carries brings an engineer into the set and a sequence into the programme.
The condition of what is already there
What is behind the wall decides more of the price than what goes on it.
The age of the survey
Six months is short. A replacement is a small cost and an awkward one to discover at upload.
How far the services move
Plumbing and electrical are cheap to extend and expensive to relocate.
Specification level
Allowances are stated as allowances so the price does not quietly become somebody else’s decision later.
Exterior finish decisions
A manufacturer and a colour code on a drawing is a commitment, and changing it later is a revision.
How carefully the file is assembled
The one variable entirely within your control, and the one this city attaches a stated consequence to.
Every driver above changes either the drawings, the submittal or the build — and most change two of the three.
What a realistic programme looks like
- Survey checked for age and seal before anything is designed
- Document map agreed, so each professional is engaged once
- Drawings and elevations, with finish, manufacturer and colour code on them
- Assembly and upload as unprotected PDF, with every seal intact
- Construction against the approved set, inspected as the trades finish
Seven questions worth asking any contractor here
- Who is sealing each document, and are they registered in Florida?
- How are you exporting the file so the seals survive?
- How old is my survey, and does it meet the six-month rule?
- Are the elevations carrying the paint manufacturer and colour code?
- What is in the specification, and what is an allowance?
- Who is on site when an inspector arrives?
- What is your licence number, and can I verify it?
Useful to have ready
- The property address
- Any survey you hold, and its date
- Any permits pulled on the property, and roughly when
- Whether anything on the outside of the house is changing
- What you want the house to do, rather than a solution
- A budget range you are comfortable saying out loud
We price against a drawn scope
We price against a drawn scope and a written specification, with allowances stated as allowances. That is what makes a proposal comparable to anyone else’s.
The same thing, drawn
A submittal is a set of people, not a set of sheets.
This is the published pairing of document and professional. What a specific project needs is determined by the City.
Drawn from the published document descriptions and requirements. The pairings and the format rule are the City’s; the arrangement is ours and is not a City publication.
The parts of a paperless submittal
- SagesGov. The platform the City takes submittals through
- Unprotected PDF. The published format for everything uploaded
- The digital seal. Removing or clearing one results in a disapproved plan review
- Coloured elevations. Required, as elevations or as renderings
- Colour swatches. To the Planning and Zoning Division
- Survey age. Not older than six months
In a paperless city the export settings are as much a part of the submittal as the dimensions. That is a discipline, and it is learnable.
Decisions worth making early
The choices that change a Boynton Beach project most.
Controlling the file, or letting software decide
| Factor | Controlled export | Whatever the tool does |
|---|---|---|
| The seal | Preserved through export and combination | Cleared without anybody noticing |
| What the City says | The requirement is met | Removing or clearing seals results in a disapproved plan review |
| Where it goes wrong | It does not | Printing to PDF, flattening, or merging with the wrong tool |
| Who notices first | Us, before upload | The reviewer, after it |
| Cost of the fix | None | A new sealed document from the professional |
| Cost to the programme | None | A cycle, and the professional diary |
| Our advice | Treat the export as part of the drawing | There is no argument for this column |
One elevation, or four
| Factor | All sides differ | Every side matches |
|---|---|---|
| What is required | All proposed building and structure elevations | Only the front elevation shall be required |
| Colour information | Surface, finish, manufacturer and code | The same information, on one drawing |
| Drawing effort | Higher, and unavoidable | Lower, by published exception |
| Best when | The design genuinely varies around the house | The design is consistent on every face |
Eight things that cost Boynton Beach projects time
- Flattening a sealed PDFIt is the single most consequential handling error in this city, and the City states the outcome.
- Protecting the PDFThe published format is unprotected PDF. A locked file is the wrong file.
- Reusing a survey over six months oldThe age limit is published, and a replacement takes a surveyor diary slot.
- Leaving the paint colour to the painterThe manufacturer name and colour code belong on the elevation.
- Drawing four elevations that are identicalWhere every side matches, the City says only the front is required.
- Engaging the wrong professionalEach document class has a named one, and a seal from the wrong discipline is not a seal.
- Planning against a third-party review timeThe figures in circulation are not the City. Using one reads as though the City had said it.
- Changing the set after approvalWhat was approved is what is inspected. A later change is a revision, not an adjustment.
What a good Boynton Beach submittal looks like
Intact as a file
Correct as a document set
Complete on colour
Tick these off as you go — nothing is stored or sent, the list is here purely so you can use it while you compare contractors.
More of the work
Rooms, decks and the details in between.

Kitchens
Full remodels including layout changes, relocated services and appliance runs that need their own attention at rough-in.
Bathrooms
Plumbing, electrical and ventilation in the smallest room in the house, where the waterproofing detail matters most.
Additions
Where elevations, colour and the site plan all become part of the submittal at the same time.
Accessory units
A small building with its own services, and the scope most likely to need every sealed document class at once.
Questions we are actually asked
Boynton Beach, answered.
The City states it directly: removing or clearing signatures or seals "will result in a disapproved plan review." Not delayed, not queried. It is the reason file handling is treated here as part of the drawing rather than as an afterthought.
Unprotected PDF, uploaded. Boynton Beach is paperless and runs SagesGov, so a locked or password-protected file is the wrong file even when the drawing inside it is right.
A licensed surveyor. The published wording is that a survey is "prepared and digitally sealed by a licensed surveyor", and it must be "Not older than six months".
The City names three options: a professional architect, engineer, or landscape architect. Civil engineering drawings and photometric plans are different again, and need a professional engineer.
Because elevations here are required to show "all proposed building and structure elevations, including the exterior surface, finish, paint manufacturer\u2019s name, and color code". Colour is reviewed as colour, and swatches go to the Planning and Zoning Division.
Not always. The City publishes the exception: where every side matches, "only the front elevation shall be required". It is worth confirming before a package is scoped.
Six months. It is one of the tighter windows in the county, and it is the item most likely to have expired between deciding to build and actually filing.
Both are published thresholds: a 140 mile-per-hour wind load, and a sound impact analysis where a project is within 300 feet of a residential district. They are the City figures, quoted as such.
Boynton Beach publishes no review duration on these pages, and we do not reproduce third-party figures. Numbers in the range of fifteen to twenty days circulate on permitting websites and none of them came from the City.
Almost certainly. Moving plumbing, altering circuits or changing ventilation is permitted work. The more useful question here is which documents need a sealed professional, and the answer for interior work is usually fewer than people expect.
You can, and the question is who prepared them and whether their seal survives the upload. In a paperless city those are the same question.
The people who mapped the documents are the people who drew the set, assembled the upload, answered the corrections and stood on site when the inspector arrived. Nothing is lost in a handover, because there is no handover.
Against a drawn scope and a written specification, with allowances stated as allowances. We do not give a number before there is a scope for it to stand on.
Elbaz Construction is a Certified Building Contractor, licence CBC1265280, licensed, bonded and insured, and verifiable with the Florida Department of Business and Professional Regulation.
Yes. We file in 104 municipalities across Miami-Dade, Broward and Palm Beach, and Boynton Beach is one of them. Filing widely is how we know that a fully paperless city rewards file discipline in a way a paper counter never did.
No. Everything attributed to the City on this page is its own published wording, read on 20 August 2026, and requirements change. We do not publish review-time promises or approval odds, because neither is ours to give.
Why Elbaz
One contractor, and a file that arrives intact.
- Design-build, genuinelyDrawings, permitting and construction under one contract. The person who decided the scope is the person on site.
- We map the documents firstWhich class needs which professional is settled before anybody is engaged, so nobody is engaged twice.
- We control the exportA cleared seal has a stated consequence in this city, so file handling is a controlled step rather than whatever the software did.
- We draw colour as a specificationSurface, finish, manufacturer and code on the elevation, with swatches for Planning and Zoning.
- CBC1265280Certified Building Contractor, licensed, bonded and insured, verifiable with the Florida DBPR.
- 104 municipalities, three countiesMiami-Dade, Broward and Palm Beach. Every one files differently.
- We price against a drawn scopeAnd a written specification, with allowances stated as allowances.
- We quote the City, not ourselvesEvery process fact on this page is published Boynton Beach material.
What homeowners say
Reviews, unedited.
Published on Google, quoted here word for word. We do not shorten, merge or rewrite a review.
Read all 343 reviews on Google
I am very grateful that Ashley took on my project . Now every morning I run to my beautiful kitchen because it is more than I expected. Thank you Ashley for your efforts, understanding and patience
Excellent beautiful work on our kitchen project. Asher passion and professionalism were outstanding! Very happy with the outcome
If I could refer anybody to getting their bathroom redone it's through this company very reliable honest and clean work
Great experience! The team was professional, efficient, and delivered high-quality work on time. They communicated clearly throughout the project and exceeded our expectations. Highly recommend for any construction needs!
Related reading and services
- CountyPalm Beach County service area
- NearbyHome remodeling in Delray Beach
- NearbyHome remodeling in Lantana
- NearbyHome remodeling in Ocean Ridge
- GuidePermit guide: Miami-Dade, Broward and Palm Beach
- ServiceConstruction documents and drawings
- ServiceArchitectural design services
- ServiceExterior painting and stucco repair
Service Areas
Proudly serving homeowners across Miami-Dade, Broward and Palm Beach
- Aventura
- Bal Harbour
- Bay Harbor Islands
- Biscayne Park
- Coral Gables
- Cutler Bay
- Doral
- El Portal
- Florida City
- Golden Beach
- Hialeah
- Hialeah Gardens
- Homestead
- Indian Creek
- Key Biscayne
- Medley
- Miami
- Miami Beach
- Miami Gardens
- Miami Lakes
- Miami Shores
- Miami Springs
- North Bay Village
- North Miami
- North Miami Beach
- Opa-locka
- Palmetto Bay
- Pinecrest
- South Miami
- Sunny Isles Beach
- Surfside
- Sweetwater
- Virginia Gardens
- West Miami
- Coconut Creek
- Cooper City
- Coral Springs
- Dania Beach
- Davie
- Deerfield Beach
- Fort Lauderdale
- Hallandale Beach
- Hillsboro Beach
- Hollywood
- Lauderdale-by-the-Sea
- Lauderdale Lakes
- Lauderhill
- Lazy Lake
- Lighthouse Point
- Margate
- Miramar
- North Lauderdale
- Oakland Park
- Parkland
- Pembroke Park
- Pembroke Pines
- Plantation
- Pompano Beach
- Sea Ranch Lakes
- Southwest Ranches
- Sunrise
- Tamarac
- Weston
- West Park
- Wilton Manors
- Atlantis
- Belle Glade
- Boca Raton
- Boynton Beach
- Briny Breezes
- Cloud Lake
- Delray Beach
- Glen Ridge
- Golf
- Greenacres
- Gulf Stream
- Haverhill
- Highland Beach
- Hypoluxo
- Juno Beach
- Jupiter
- Jupiter Inlet Colony
- Lake Clarke Shores
- Lake Park
- Lake Worth Beach
- Lantana
- Loxahatchee Groves
- Manalapan
- Mangonia Park
- North Palm Beach
- Ocean Ridge
- Pahokee
- Palm Beach
- Palm Beach Gardens
- Palm Beach Shores
- Palm Springs
- Riviera Beach
- Royal Palm Beach
- South Bay
- South Palm Beach
- Tequesta
- Wellington
- Westlake
- West Palm Beach
104 municipalities across three counties — and we hold the licence to build in all of them. Not sure about your address? Ask us.
Start here
Tell us the address. We will map the documents.
Most of what determines a Boynton Beach project is knowable before anything is drawn: which documents need a sealed professional, how old the survey is, and whether anything on the outside of the house changes.
What happens after you send this
- A call back within one business day
- A site visit to see what is actually there
- A written scope, and the sealed documents that come with it
- A price against that scope, with allowances stated
Useful to have ready
- The property address
- Any survey you hold, and its date
- Any permits pulled on the property
- Whether the outside of the house is changing
- What you want the house to do
Licensed, bonded and insured
Certified Building Contractor CBC1265280
Design-build: drawings, permitting and construction in-house
104 municipalities across three counties
Thanks — that came through.
Your details are with the Elbaz Construction team. We will call you back to arrange the site visit and the scope conversation. If it is urgent, call us on (754) 236-0675.
