


10 service categories · 100 service pages · Miami-Dade, Broward & Palm Beach
View all services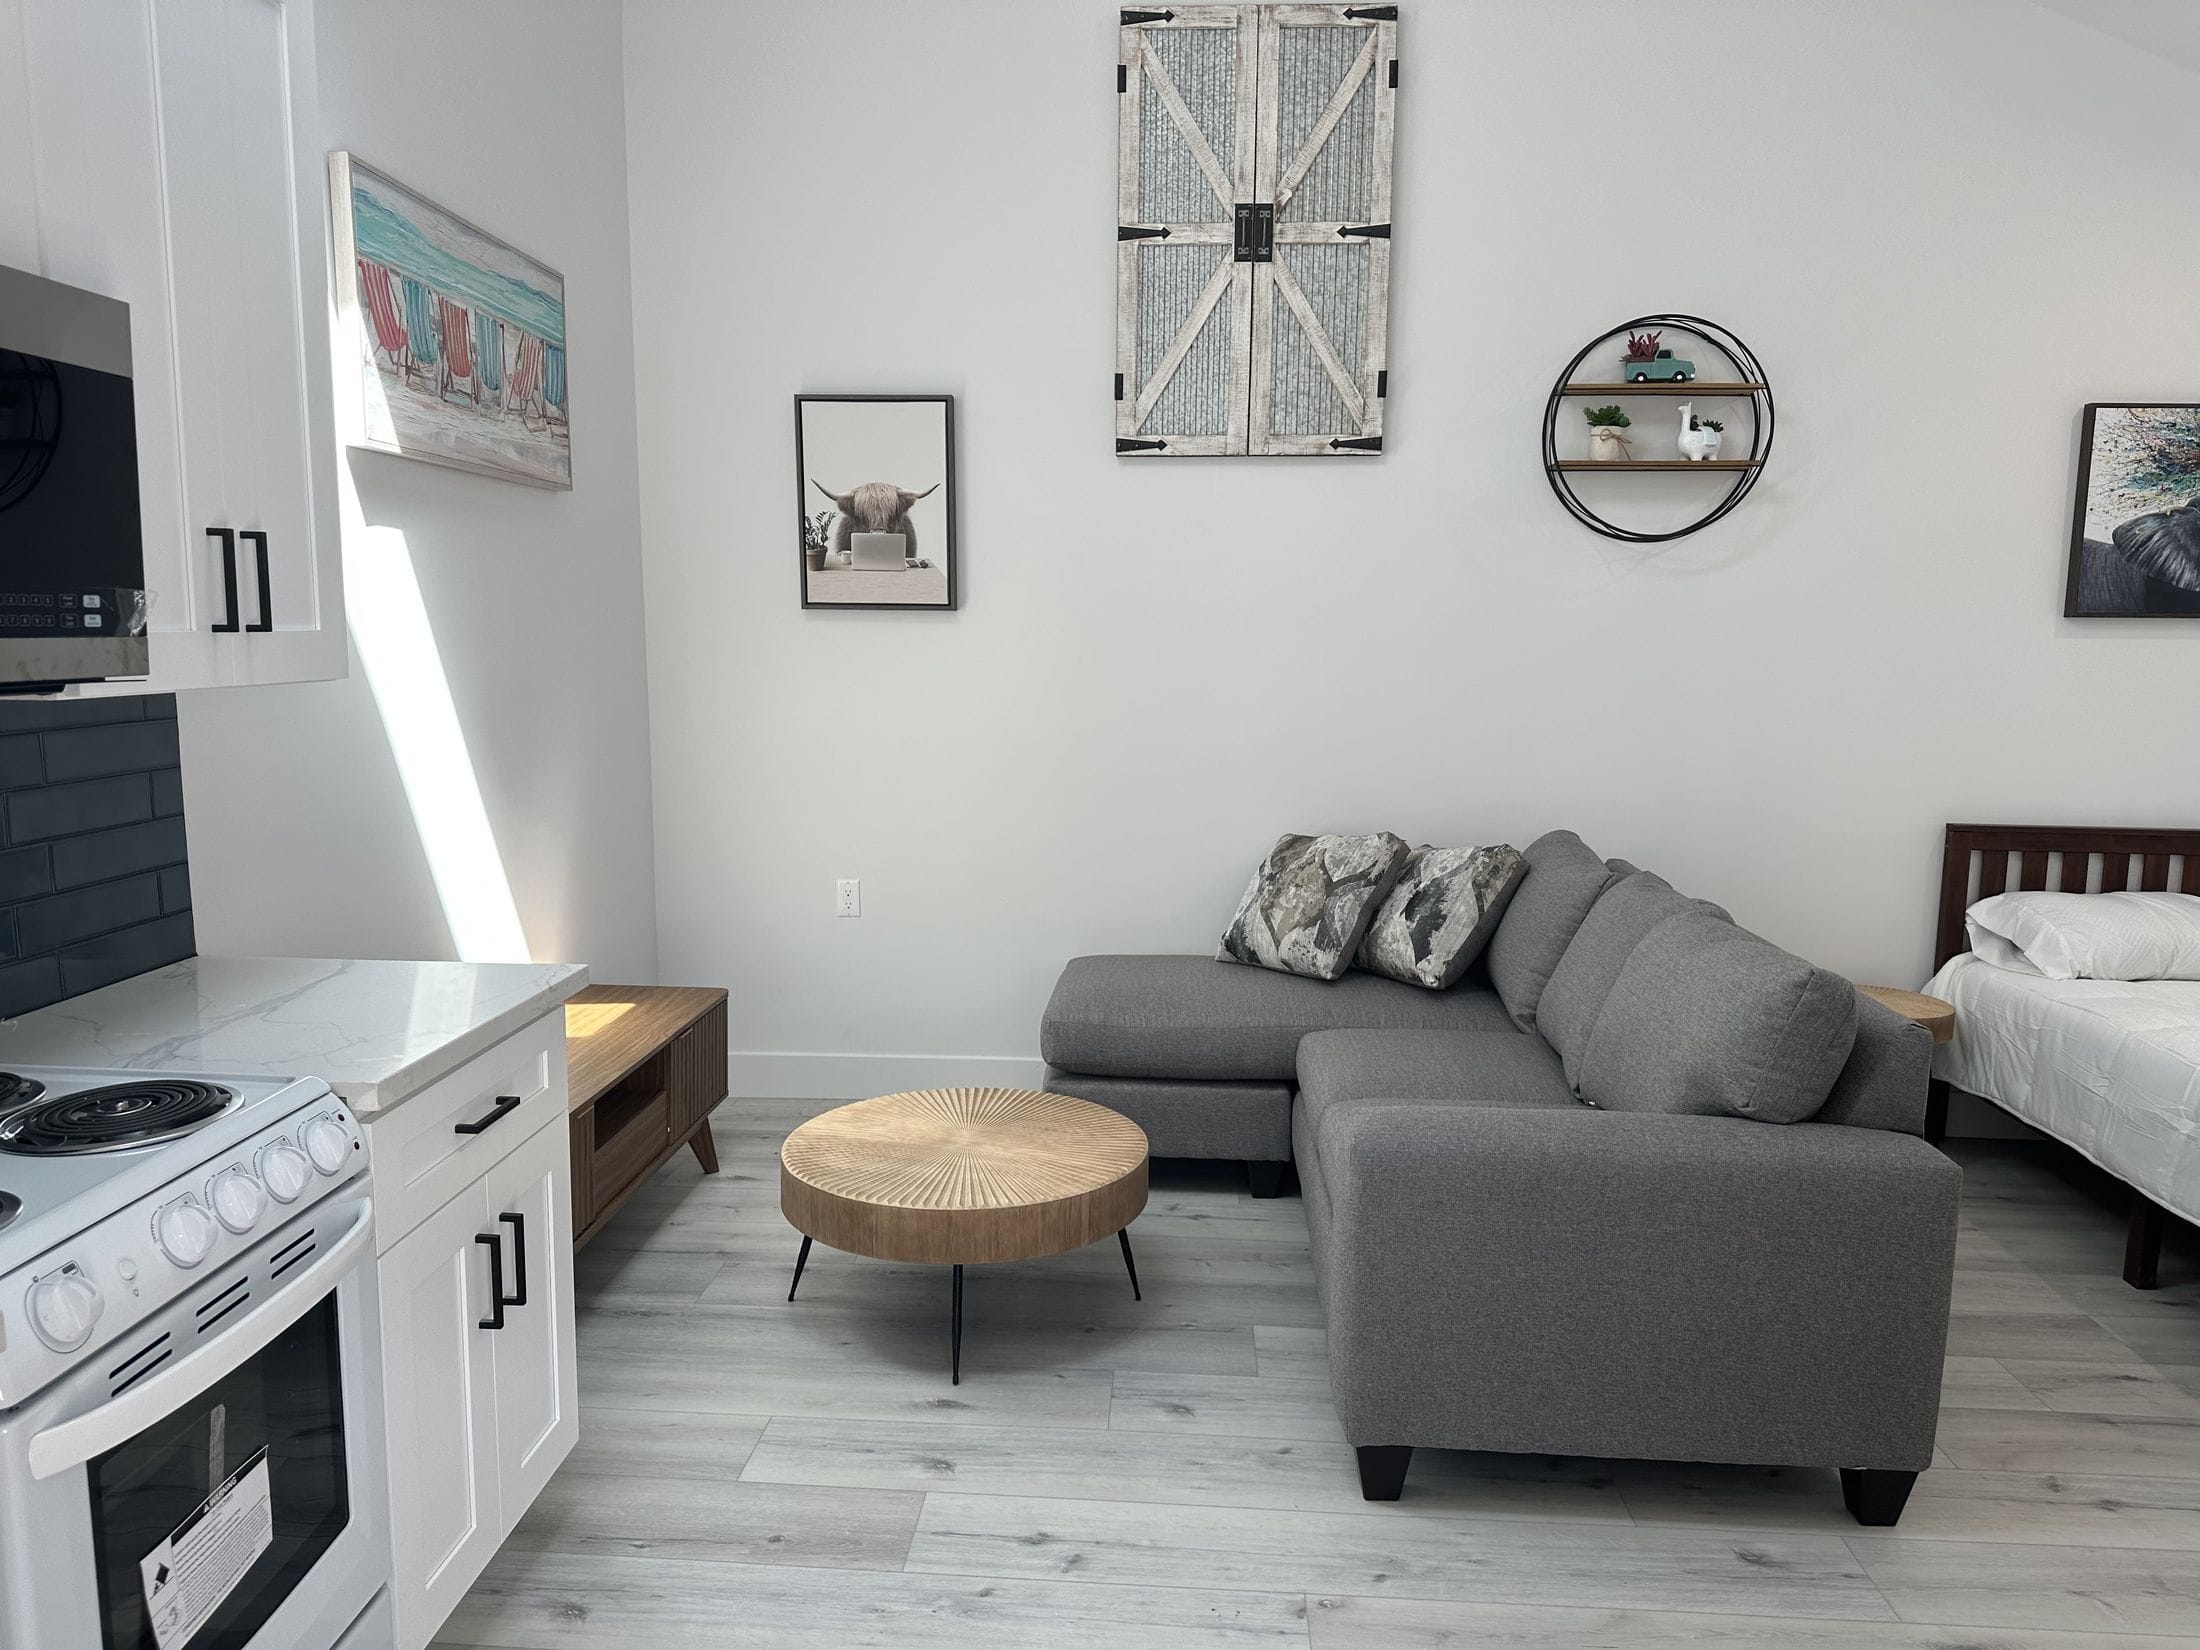
In Virginia Gardens
you hand it over the counter —
and they tell you how long.
Licensed general contracting, construction and remodeling in the Village of Virginia Gardens — where applications are submitted in person, the Village publishes its own review times, and the checklist starts with where your septic tank and drain field are.
- Licensed, bonded & insured · CBC1265280
- 104 municipalities across 3 counties
- Design-build: permitting & construction in-house
Miami-Dade · Broward & Palm Beach Counties
ScrollThe village, defined
A counter, a checklist, and a published timescale.
Virginia Gardens has not put its permitting behind a portal, and it does not bury that. Its own instruction to applicants is printed in asterisks: the application must be submitted in person. You can download the forms, but the package is handed over at Village Hall, where the plans are taken in and given a process number on the spot.
What the Village gives back for that inconvenience is the thing most municipalities will not put in writing — how long it is going to take. It publishes three to five business days for regular permits, approximately thirty working days for larger residential projects and approximately fifty for commercial ones, and says plainly that these are initial plans review only and that an applicant will be told if more time is needed. It also offers something a portal cannot: one-on-one help through the process, and an explicit invitation that no question is too big or too small.
The checklist that goes over the counter is where the Village stops being generic. Alongside the survey, the sealed drawings and the product approvals, it asks that the plans show the location of the septic tank, the drain field, the electric meter and the pole — existing and new. And it routes an added bedroom to a separate health approval, because in a village of single-family lots another bedroom is not just floor area. It is load on a system in the ground.
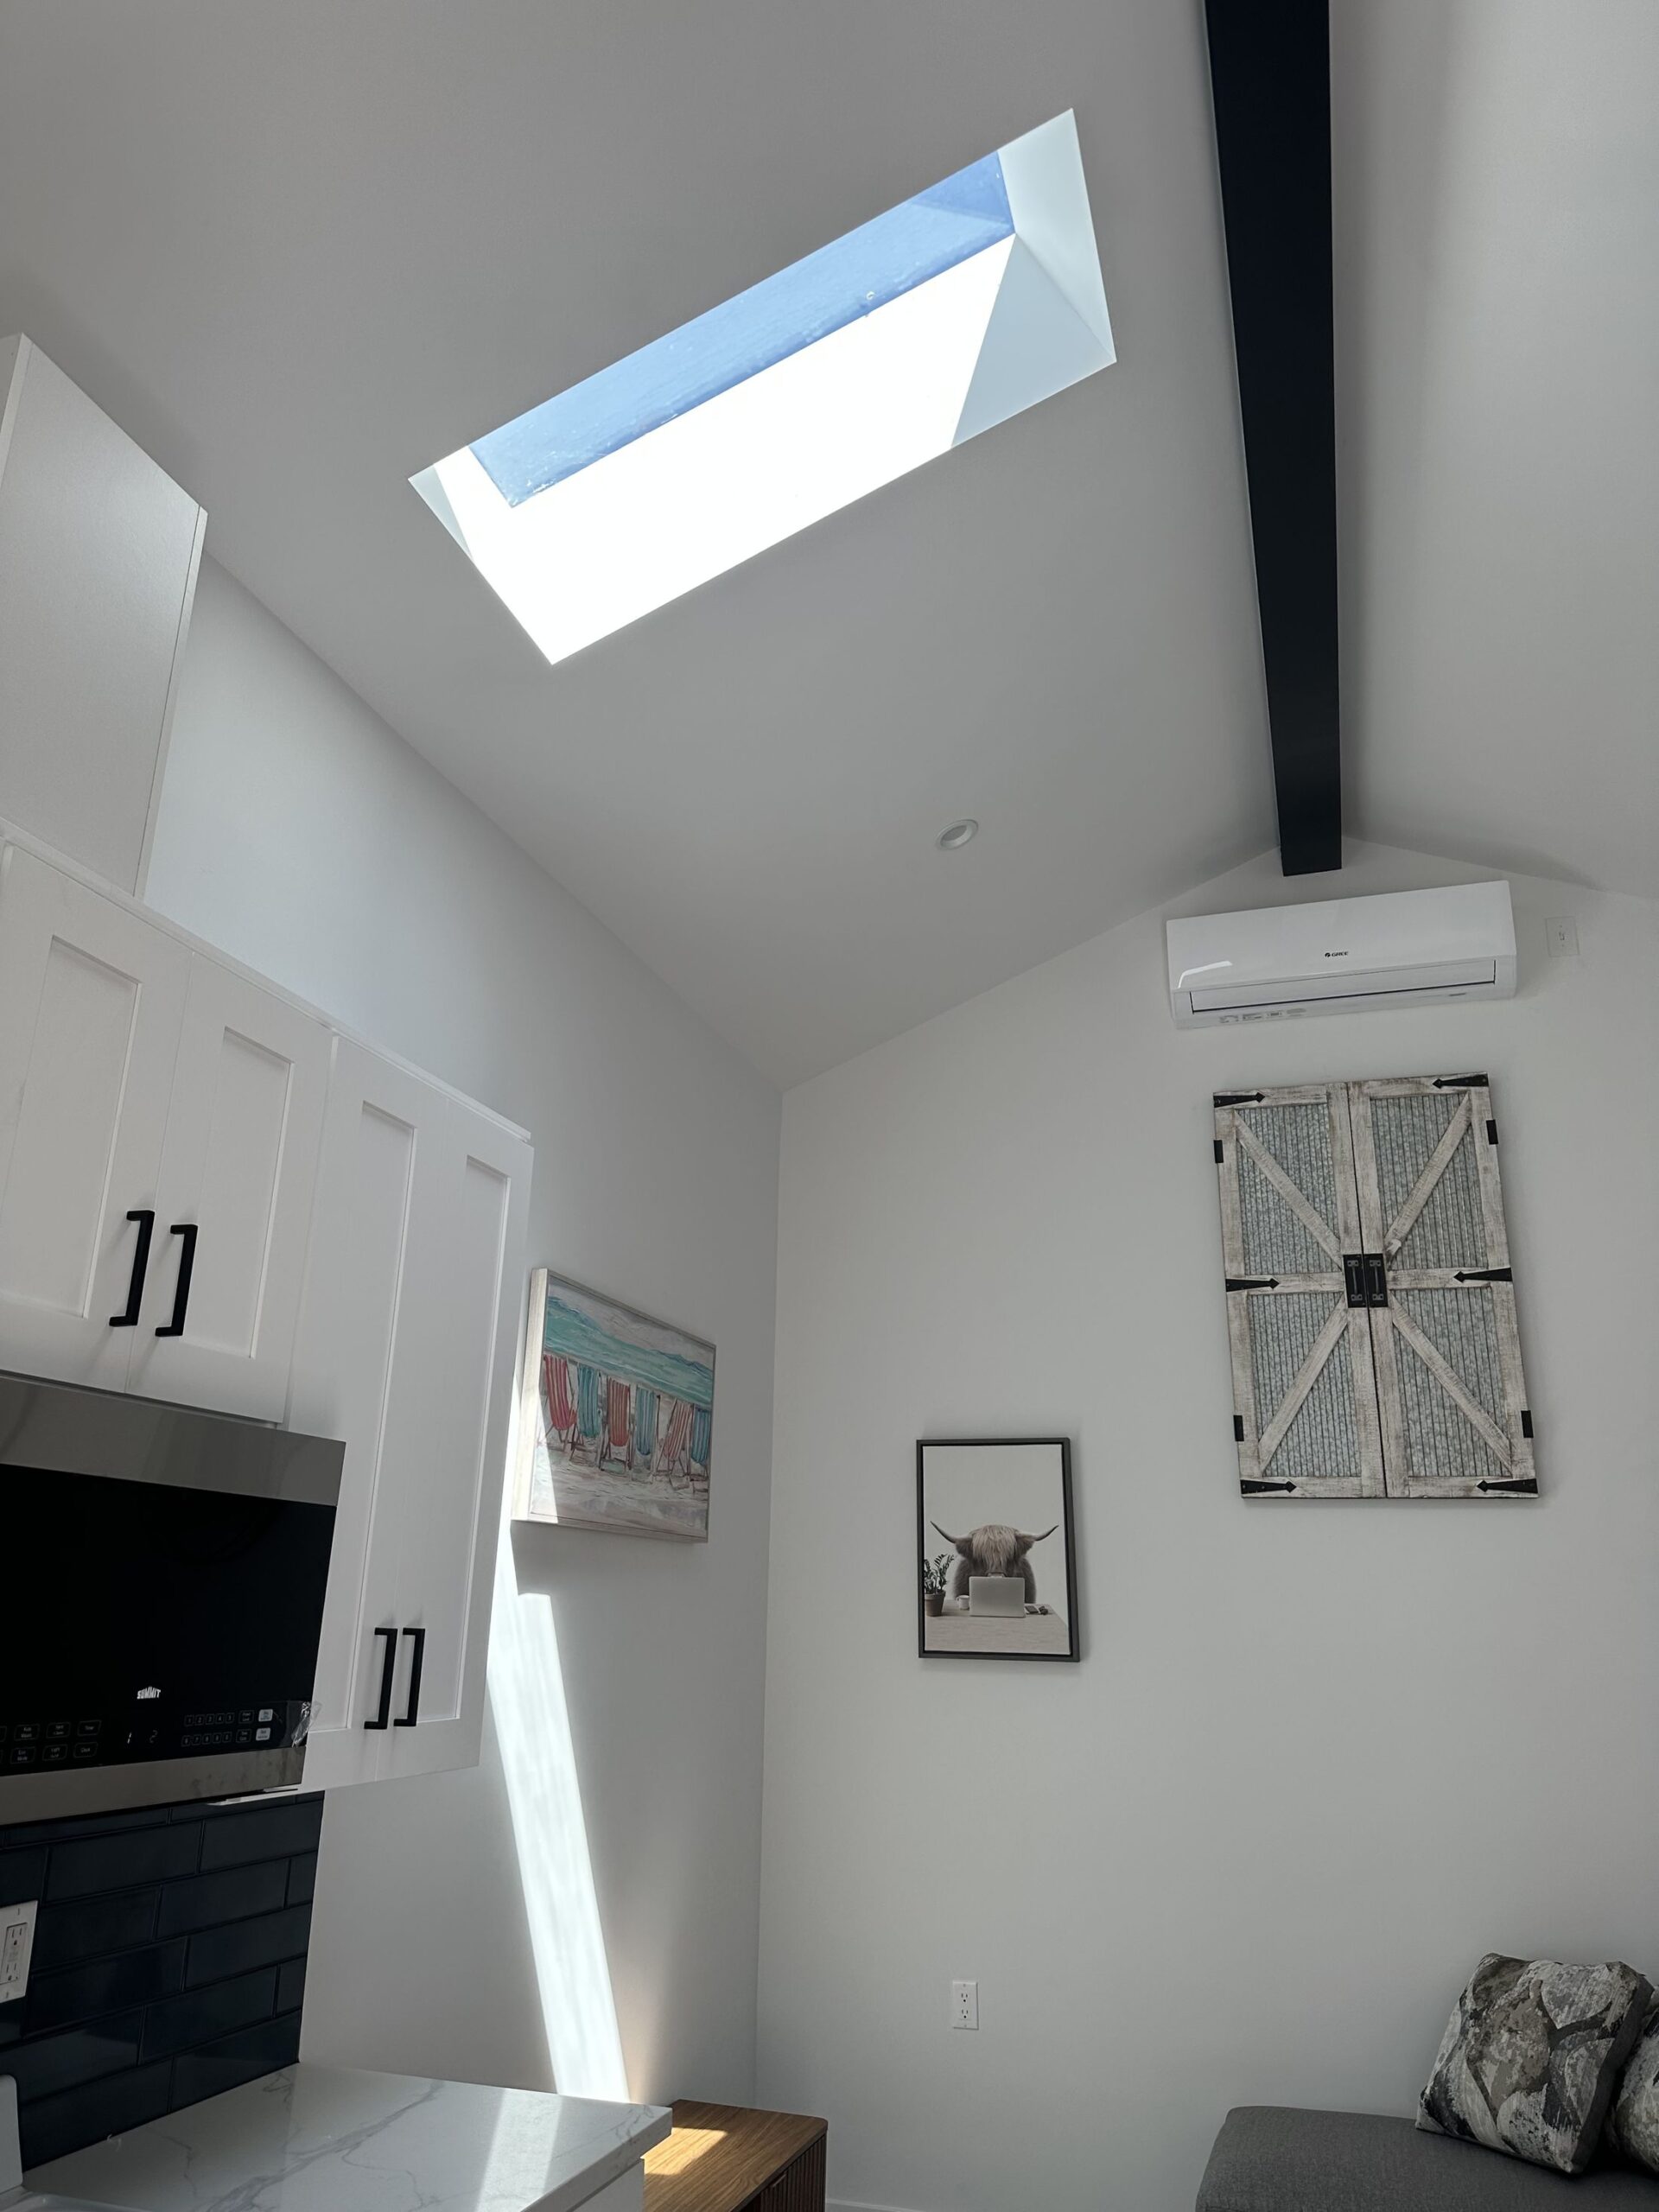
We work across Miami-Dade, Broward and Palm Beach, so a village that runs its permitting over a counter is a normal part of the job rather than an exception to it.
What is included
- How applications are filed
- In person, at Village Hall
- Regular permits
- Three to five business days
- Larger residential
- Approximately 30 working days
- Commercial
- Approximately 50 working days
- Shown on the plans
- Septic tank, drain field, meter and pole
- Permit validity
- An approved inspection every 180 days
Scope index
What we build here
Grouped by how the Village’s own published material treats each category. Whether a particular scope needs a permit, and which additional approvals it attracts, is the Building Department’s determination — this is the structure, not a determination.
Bedroom additions
The Village’s checklist routes adding a bedroom addition to a separate health approval, alongside the installation or repair of any on-site sewage disposal. On a lot served by a septic system another bedroom changes the assumed load, so this is the one addition type where the ground matters as much as the elevation.
Accessory and garage conversions
Any conversion that adds habitable space raises the same questions as an addition: what is shown on the plans below ground, and whether the work affects the septic tank or drain field.
Kitchen renovation
The Village publishes separate Building, Electrical, Mechanical and Plumbing applications. A kitchen normally touches three of the four, and each is its own form handed in with the package.
Bathroom renovation
Plumbing and electrical at minimum. Where the work involves on-site sewage disposal, or could affect the septic tank or drain field, the Village’s checklist sends it for a separate approval before the permit is issued.
Window and door replacement
The Village names replacement of windows, sliding glass doors and doors among the work requiring a permit, and asks for Miami-Dade County product approval information with the application.
Screen enclosures
Screen enclosures appear on the Village’s own short list of things people assume are exempt and are not.
Storage sheds and carports
Storage sheds and carports of canvas or metal are named. Their footprint also has to sit clear of what the plans must show below ground.
Flooring replacement
Substrate, thresholds and level changes are building work, and an inspection is required before anything is covered up — which for flooring is the whole job.
Roof replacement and repair
Roofing is permitted work with Miami-Dade product approval information supplied at application, and it is inspected in stages rather than at the end.
Whole-home renovation
The Village’s value is that the whole package goes in together and gets a process number. The corollary is that it has to be complete when it arrives, because the checklist says all applicable items must be taken care of before a permit is issued.
New single-family construction
The checklist requires D.E.R.M. approval for new single-family homes, and the drawings must show the septic tank, drain field, electric meter and pole location both existing and new.
Owner-builder work
The Village limits owner/builder permits to the new construction, alteration and repair of one single family residence, and where the owner is the builder it asks for all material receipts in place of a signed construction cost contract.
Specification
What has to be in the folder before a permit is issued
Taken from the Village’s own Building Permits Checklist and its Building Permits & Zoning page, read on 2026-08-16. The checklist opens by stating that all applicable items must be taken care of BEFORE a permit is issued.
- The completed application, in person
- Brought into Village Hall with the plans so the submission can be given a process number. Downloading the form is the easy part; filing it is a visit.
- A survey not over one year old
- The Village states it in capitals. North Bay Village asks for the same thing, so treat a current survey as a regional expectation rather than a local quirk.
- Two sets of sealed plans
- Signed and sealed by a Florida registered architect or engineer.
- What the plans must show below ground
- The location of the septic tank, the drain field, the electric meter and the pole — existing and new. This is the item that most often sends a drawing back to be redone.
- Miami-Dade County product approval information
- Supplied with the application for the assemblies that need it.
- Licences and insurance
- A copy of the contractor’s licences and proof of insurance including Workers’ Compensation.
- The signed construction cost contract
- A copy is attached to the application. Where the owner is the builder, the Village asks instead for all receipts for materials.
- The separate approvals, where they apply
- D.E.R.M. for new single-family homes and for new or altered commercial and apartment buildings; a separate health approval for a bedroom addition or anything affecting on-site sewage; the state regulator for food service, apartments, hotels and rooming houses; Planning & Zoning Board approval; the Village Engineer and inspectors; and Beautification approval on commercial work.
Design and material language
The decisions that decide your folder
Five choices that appear as required items on the Village’s own checklist rather than as matters of preference.
Where the addition sits on the lot
A below-ground decision first
Named on the Village’s checklist Because the plans must show the septic tank and drain field, existing and new, the position of an addition is constrained by things you cannot see from the garden.
Other options. Locate the tank and field before the plan is drawn. Moving a room on paper is free; moving a drain field is not.
Bedroom count
A separate approval
Named on the Village’s checklist Adding a bedroom is routed by the Village’s checklist to a separate health approval, in the same group as installing or repairing on-site sewage disposal.
Other options. Decide the room count early. Whether a study is drawn as a bedroom changes which approvals the folder needs.
Windows, doors and sliding glass
Named, and product-approved
Named on the Village’s checklist The Village names their replacement explicitly as permitted work, and asks for Miami-Dade County product approval information at application.
Other options. Fix the product and the opening size before the drawings are sealed. Two sets of sealed plans are a real cost to reissue.
Who is named on the permit
Contractor or owner/builder
Named on the Village’s checklist Permits are issued in the name of the person performing the work, and owner/builder permits are limited to one single family residence. Where the owner is the builder, material receipts replace the signed cost contract.
Other options. Settle this before filing. The Village is explicit that if no permit is obtained the owner is legally responsible.
How complete the folder is on the day
The whole checklist
Named on the Village’s checklist All applicable items must be taken care of before a permit is issued, and the application is handed over in person.
Other options. One complete visit beats three partial ones, and on a small counter it is also the difference between the published three-to-five days and an open-ended wait.
On what is shown. Nothing here is a determination. The Village decides what a scope requires and which outside approvals it attracts, and its published review times are projections for initial plans review only — so this page describes the decisions, not their outcomes.
Technical brief
What the Village publishes, and what it says exactly
Twelve references, each read off an official Village source on 2026-08-16 — the Building Permits & Zoning page and the Village’s own permit application checklist.
In person, in the Village’s own emphasis
The Building Permits & Zoning page carries the line "APPLICATION MUST BE SUBMITTED IN PERSON" set off in asterisks. Forms may be downloaded, but the package is handed in at Village Hall during business hours of 9:00 a.m. to 5:00 p.m.
The published review times
"Regular permits can take between 3 to 5 business days. For larger projects, Residential permits may take approximately 30 working days and Commercial permits may take approximately 50 working days for processing. These time projections are for initial plans review only. Should the process require more time, the applicant will be advised."
An explicit offer of help
"The building department is responsible for the processing, plan review, issuance, and inspections for all permits within the village… No question is too big or too small. We are here to provide one-on-one help throughout the permitting process."
The checklist is a precondition
The Building Permits Checklist opens: "All applicable items must be taken care of BEFORE permit is issued." The first item is a completed application, brought into village hall with the plans for a process number.
The survey, in capitals
"Copy of Survey (MUST NOT BE OVER ONE YEAR OLD)". The page repeats it: "A survey no more than a year old will be required at time of application submission." North Bay Village requires the same, so treat it as a regional expectation.
What the plans must show
"(Plans must show the location of the septic tank, drain field, electric meter and pole location - existing and new)". Two sets of plans are required, signed and sealed by a Florida registered architect or engineer, with Miami-Dade County product approval information.
The contract, or the receipts
"Copy of signed construction cost contract must be attached - If owner/builder all receipts for materials must be attached."
The outside approvals, by trigger
D.E.R.M. approval for new single-family homes, new commercial and apartment buildings, and additions to commercial buildings changing square footage or use. A separate health approval — which the Village’s checklist calls "HRS Approval" — for "Adding a bedroom addition", "Installation or repair of any on-site sewage disposal" and "Any permit that may affect the septic tank or drain field". State regulator review, with three sets of plans and a $75.00 plan review fee, for food service operations, apartments, motels/hotels and rooming houses. Planning & Zoning Board approval, Village Engineer and inspector approval, and Beautification approval on commercial work.
Which work needs a permit
The Village quotes Florida Building Code section 104.1.1 in full and then adds its own list: "Permits are required for replacement of windows and sliding glass doors, doors, as well as screen enclosures, storage sheds and carports of canvas or metal. If not sure, call and ask."
Who may hold a permit
"Building permits are issued in the name of the person(s) performing the work. Only licensed contractors or owners/builders may obtain a permit. Owner/builder permits are limited to the new construction/Alteration and Repair of one single family residence."
The rolling 180 days
"A building permit is valid provided an approved inspection is obtained within 180 days of its issuance, and an approved inspection is obtained every 180 days until completion." Note that this repeats for the life of the job.
Inspections, and where responsibility sits
"Inspections are performed anytime, Monday through Friday… The hours to call for an inspection are from 9:00 a.m. to 4:00 p.m. Monday through Friday. Call the day before the desired inspection to schedule it," and you need the permit number. "Simply stated, an inspection is required prior to covering up any part of the construction." On responsibility the Village is blunt: "If no permit is obtained, you (the owner) are legally responsible," and it closes "Please govern yourselves accordingly."
Disclaimer. Nothing on this sheet is a determination about a specific property. The Village decides what a scope requires, and its published review times are projections for initial plans review only.
Performance and quality
How we work
Eight commitments, each one a direct consequence of something this Village publishes.
- We locate the tank before we draw the room
- The plans have to show the septic tank and drain field existing and new. Finding them first is cheaper than redrawing an addition around them.
- The folder is complete when it arrives
- The Village states that every applicable item must be taken care of before a permit is issued, and the folder is handed over in person. One complete visit is the whole method.
- We check the survey date, not just its existence
- Not over one year old, in the Village’s own capitals.
- Outside approvals are started first
- County review and any health approval for a bedroom or sewage work sit on the critical path, because the permit will not issue without them.
- We treat the published times as projections
- Three to five business days, or approximately thirty or fifty working days, for initial plans review only. We programme to them and tell you when something is tracking longer.
- Nothing gets covered up before its inspection
- The Village puts it in one sentence, and it governs the sequence of every trade on site.
- Inspections are booked the day before
- By phone, between 9 a.m. and 4 p.m., with the permit number to hand.
- One licensed contract
- Design coordination, Village submittals, permitting and construction under CBC1265280, so no approval falls between two parties.
Cost and timeline
What moves the number
We publish no Village permit fees — the Village’s own schedule was not opened, and the only figure quoted anywhere on this page is the $75.00 state plan review fee the Village prints on its checklist for certain commercial uses. These are the variables that actually move a price.
| # | Variable | Why it moves the number |
|---|---|---|
| 01 | Whether the work touches the septic system | A bedroom addition, or anything affecting the tank or drain field, brings a separate approval onto the critical path before the permit can issue. |
| 02 | Where the drain field is | It constrains where an addition, a pool, a shed or a driveway can physically go, and that is a design cost before it is a construction one. |
| 03 | How current the survey is | Under one year at submission. Commissioning a fresh survey is a real line item with its own lead time. |
| 04 | How many trades are involved | Building, electrical, mechanical and plumbing are separate applications assembled into the same folder. |
| 05 | Project size against the published times | Three to five business days for a regular permit against approximately thirty working days for a larger residential one is a programme difference, not a fee difference. |
| 06 | Whether outside approvals apply | County, health or state review each run on their own timetable, and the Village will not issue until they are resolved. |
| 07 | Contractor or owner/builder | The owner/builder route is limited to one single family residence and swaps the signed cost contract for a complete set of material receipts. |
| 08 | Product approvals | Rated assemblies for openings carry their own documentation and lead times in the High-Velocity Hurricane Zone. |
| 09 | Structural intervention | Removing or altering structure brings engineering, and the plans are sealed by an architect or engineer in any case. |
| 10 | Existing conditions | What is behind the finishes on an older building is the largest genuine unknown on most renovation projects anywhere. |
| 11 | Specification level | Finishes, joinery and fittings move a renovation budget more than square footage does, once the shell is settled. |
| 12 | Whether the job ever pauses | An approved inspection is needed every 180 days until completion, so a long gap has an administrative cost as well as a scheduling one. |
What to establish first
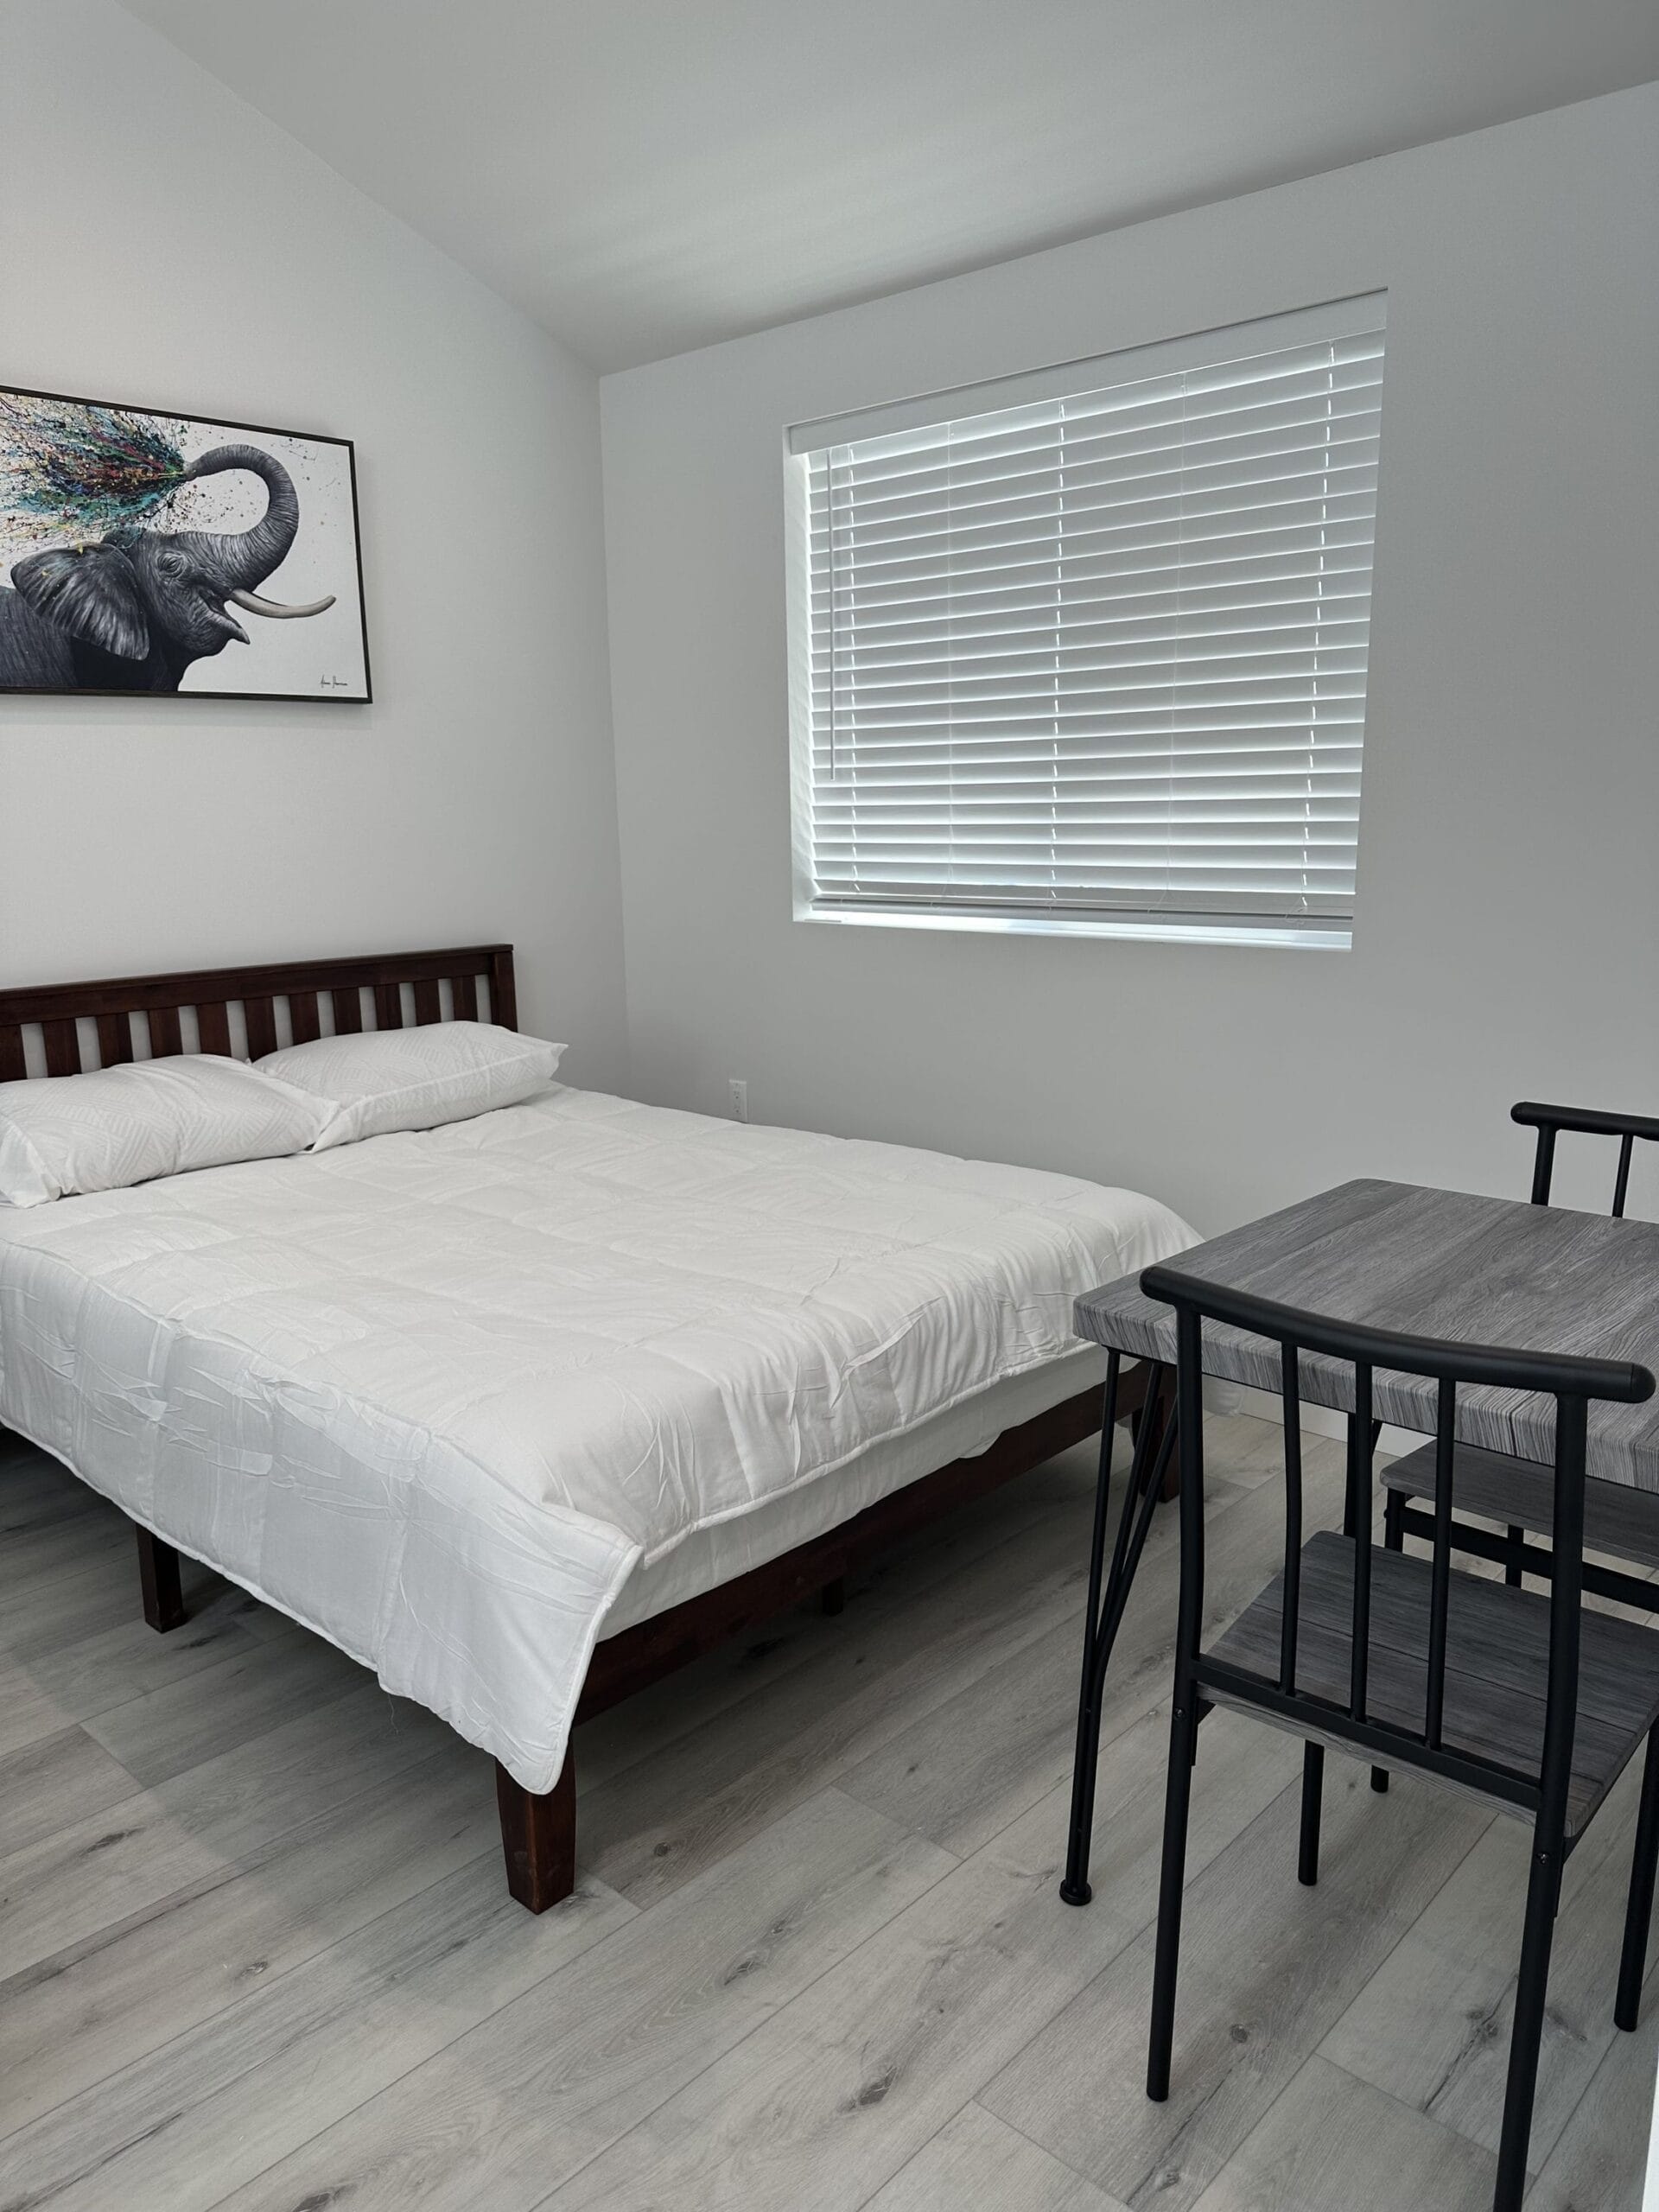
Four questions worth answering before a drawing is commissioned. All four are answered by the Village or by an outside agency, not by a contractor.
Observations
- 01
- Where the septic tank and drain field are
The plans must show them, existing and new, and their position constrains where anything can be built. This is the first site visit, not the last. - 02
- Whether the scope adds a bedroom
If it does, the Village’s checklist routes it to a separate health approval before the permit can be issued. - 03
- How old the survey is
It must not be over one year old at submission. If it is, commissioning a new one is a lead time to build into the programme. - 04
- Which outside approvals apply
County review for new single-family construction, health approval for sewage-related work, zoning board approval where required. Each has its own timetable and all of them sit ahead of the permit.
Credentials and delivery
Why Elbaz Construction
Six things that are verifiable rather than asserted.
Licensed general contractor
CBC1265280 — certified building contractor, bonded and insured. Verifiable in the Florida DBPR licence register.
We file complete, in person
The Village’s process rewards a folder that satisfies its checklist on the first visit, and that is how we prepare one.
We read the Village’s own material
Every regulatory statement on this page was taken from an official Village page or its own permit application checklist, and is attributed to it.
We say what we do not know
No Village fee schedule, no statement about which agency now handles the septic approval, and nothing about the Reoccupancy Application, because we did not establish them from a primary source.
Honest photography
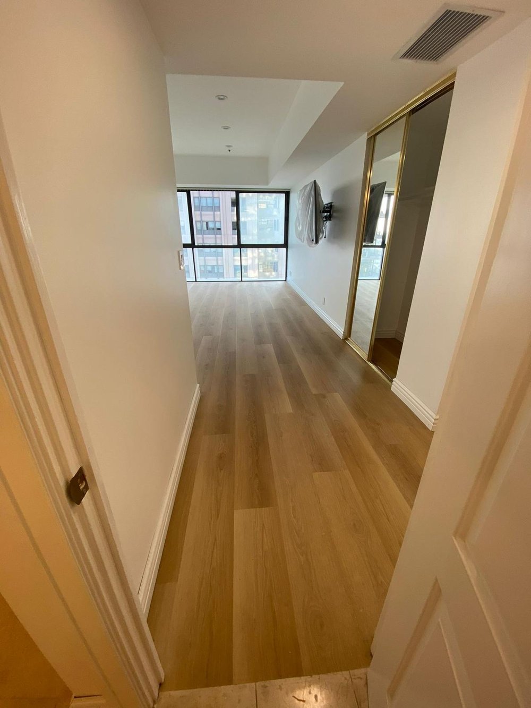
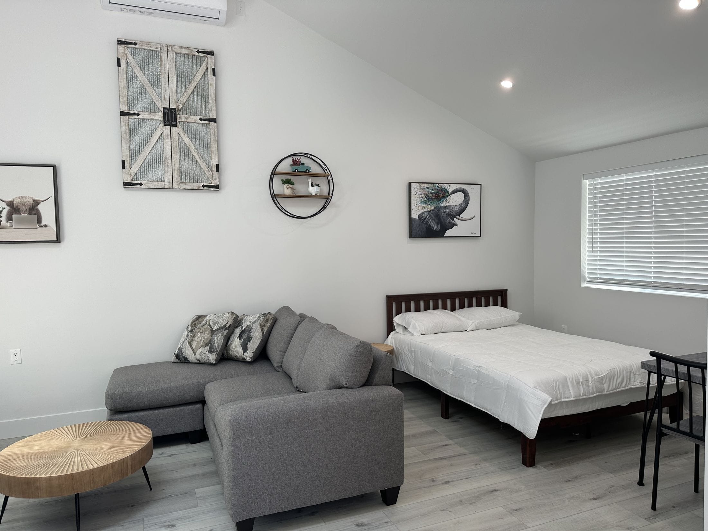
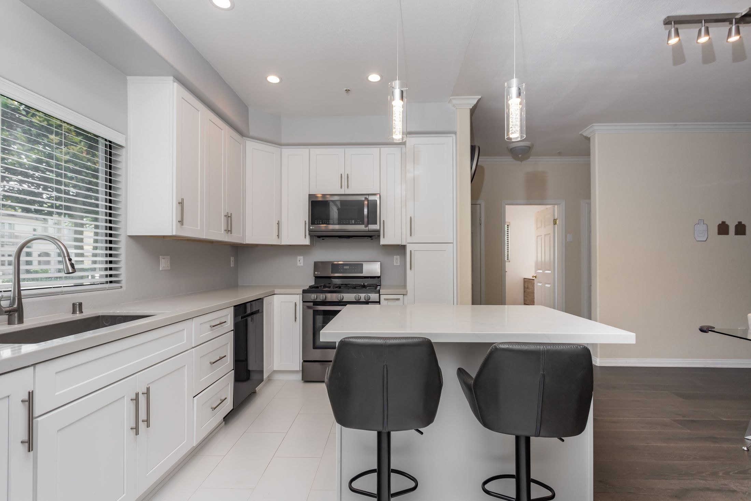
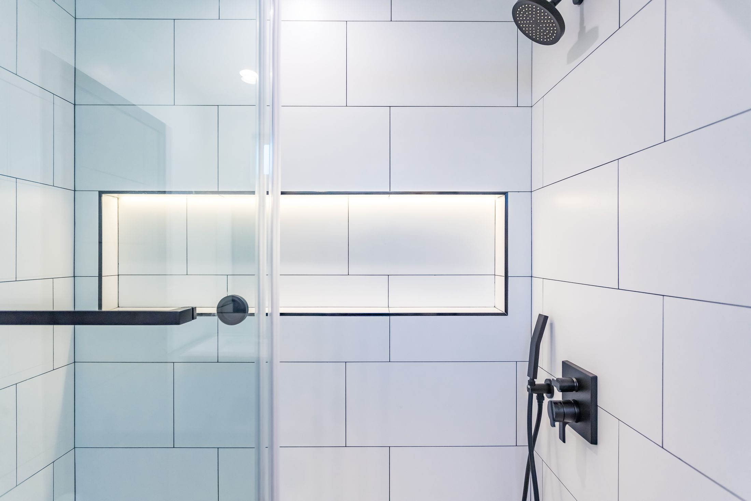
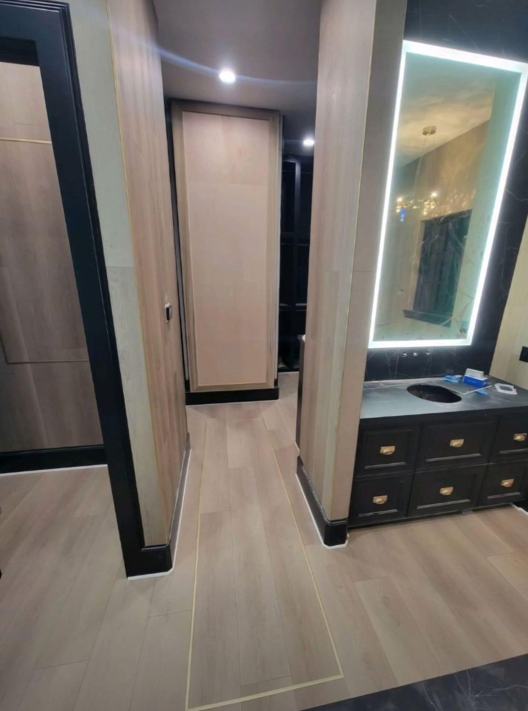
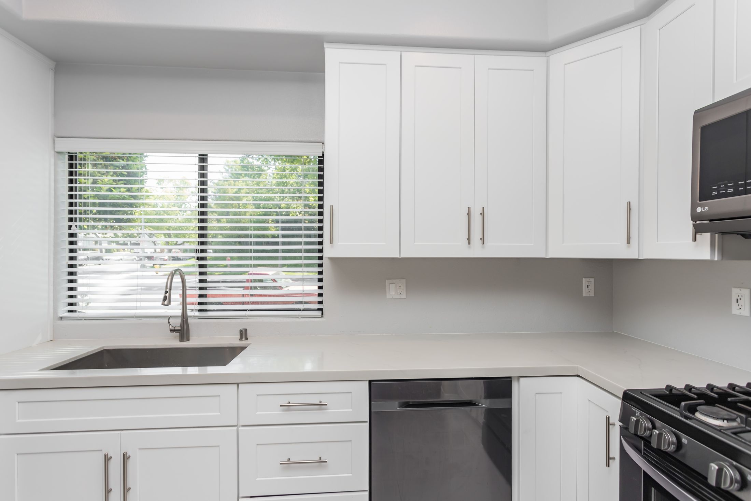
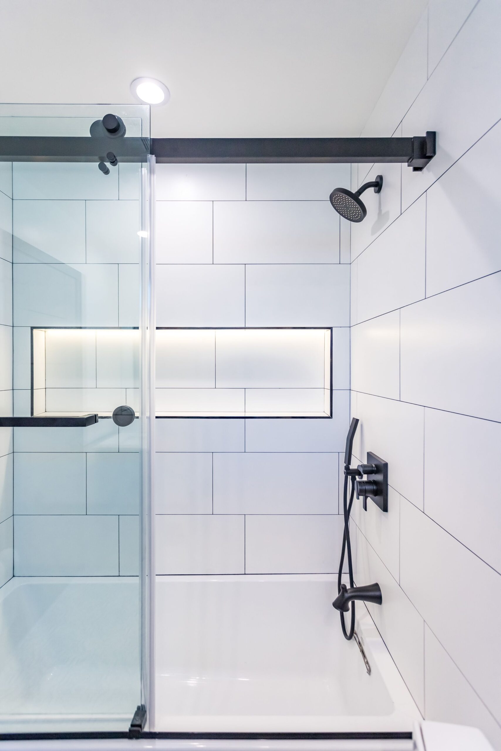
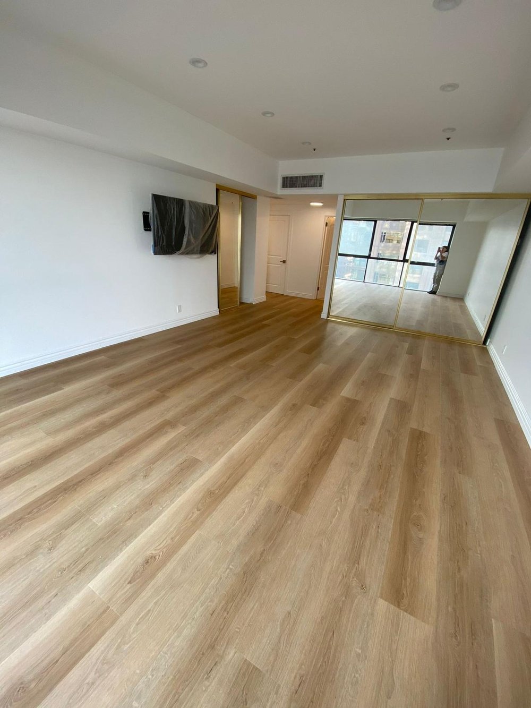
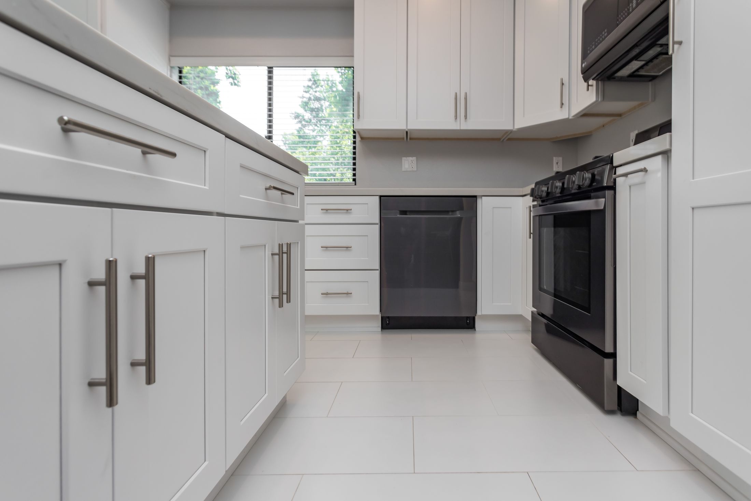
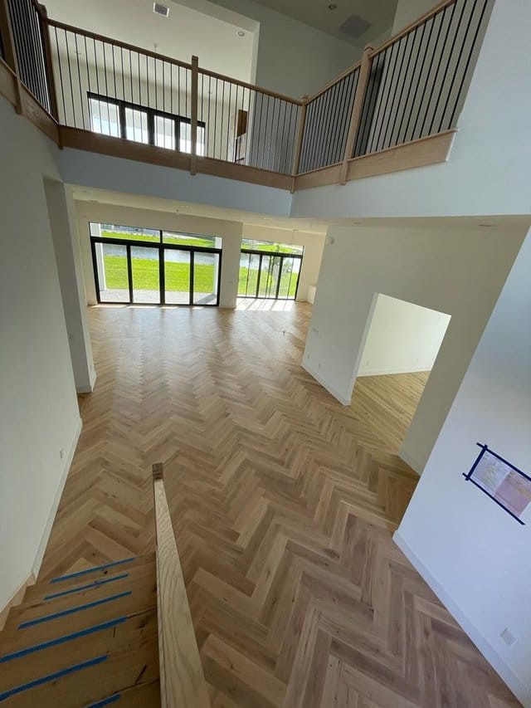
Every image here is a real Elbaz Construction project in South Florida, captioned for what it actually shows. None is claimed as a Virginia Gardens property.
Across three counties
Miami-Dade, Broward and Palm Beach — so a small village’s counter process is a normal part of the work rather than an exception to it.
Start here
Start a Virginia Gardens project
Tell us the scope and the address. We will establish what the Village’s checklist needs, which outside approvals the work triggers, and what has to be located on site before anything is drawn.
What happens next
- 01
- We call or email within one business day, Sunday to Friday.
- 02
- A site and approvals check: where the septic tank and drain field are, how old the survey is, and which outside approvals the scope triggers before a permit can issue.
- 03
- A site visit, then a written scope and a proposal against it — with the review path stated in it, not assumed.
- Useful to have
- Your survey and its date, any previous Village permits for the property, and anything you know about where the septic system runs.
Get the folder right.
Then the counter is quick.
Design coordination, Village submittals, permitting and construction under one licensed general contractor — in the Village of Virginia Gardens and across Miami-Dade, Broward and Palm Beach counties.
