


10 service categories · 100 service pages · Miami-Dade, Broward & Palm Beach
View all servicesStep one
Start with the parcel.
Give us the address and roughly what you want to build. The zoning answer comes from the parcel, not from what a neighbour was allowed to do.
- Licensed, bonded and insured · CBC1265280
- Answers from your parcel, not from a general rule
- 104 municipalities across three counties
What to have ready
The property address, a survey if you have one, and a rough description of what you want to build or change.
What happens next
We look up the district and its standards for that specific parcel in that specific municipality, and tell you what it permits.
What the consultation covers
What is allowed by right, what needs discretionary approval, what is not achievable, and where a design change avoids a hearing entirely.
Thanks — that came through.
Your details are with us. A licensed general contractor will come back to you to arrange a site walk. If it is urgent, call (754) 236-0675.
What we do
Every municipality writes its own code. There is no shortcut around that.
There are more than a hundred municipalities across the three counties, and each one adopts its own zoning code with its own districts, its own setbacks, its own height and coverage limits and its own process for asking to depart from them. Two lots on opposite sides of the same street can sit in different jurisdictions with different answers. So we do not tell you what the rule is — we look up what the rule is for your parcel, in your district, in your municipality, and then tell you whether what you want is allowed by right, allowed with a discretionary approval, or not allowed at all.
- 01
Parcel-specific research
District, permitted uses and dimensional standards pulled for your actual address, not generalised from another project.
- 02
Feasibility before design
What the envelope allows, established before you pay an architect to draw something that has to be redrawn.
- 03
A straight answer on variances
Whether you have a case, what the criteria actually are, and — often the useful answer — whether a design change avoids the hearing.
- 04
Application preparation
Narrative, drawings, exhibits and supporting material assembled to the municipality's own checklist.
- 05
Hearing support
Preparation for the board that will decide, including the objections neighbours usually raise.
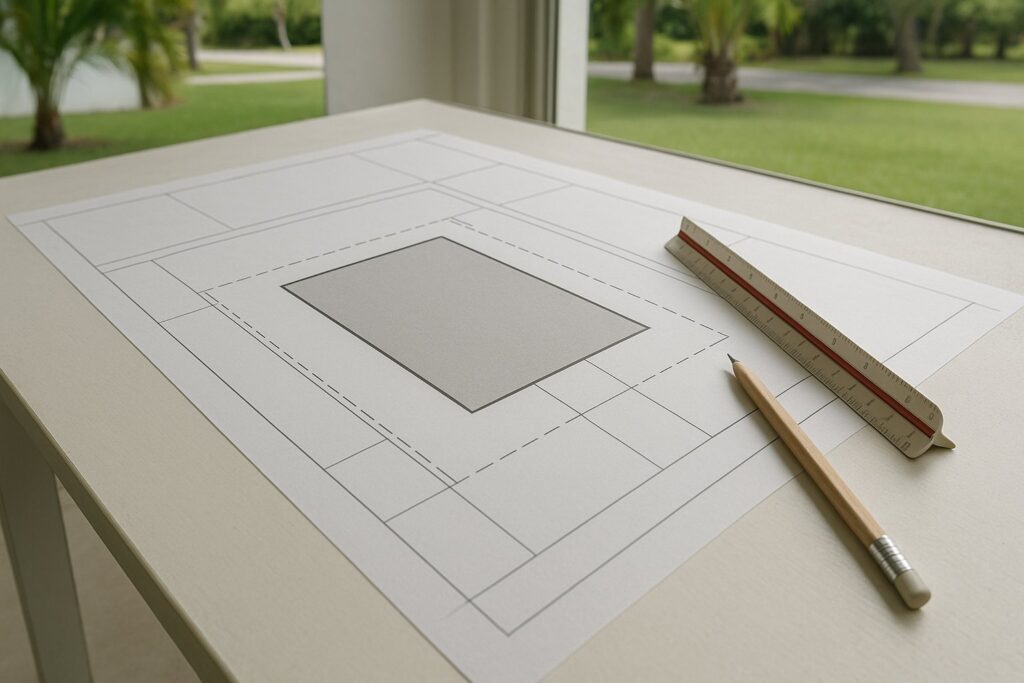
Illustrative - AI-generated
Showcase 01
What a zoning review actually produces
Illustrative sequence — not photographs of an Elbaz project
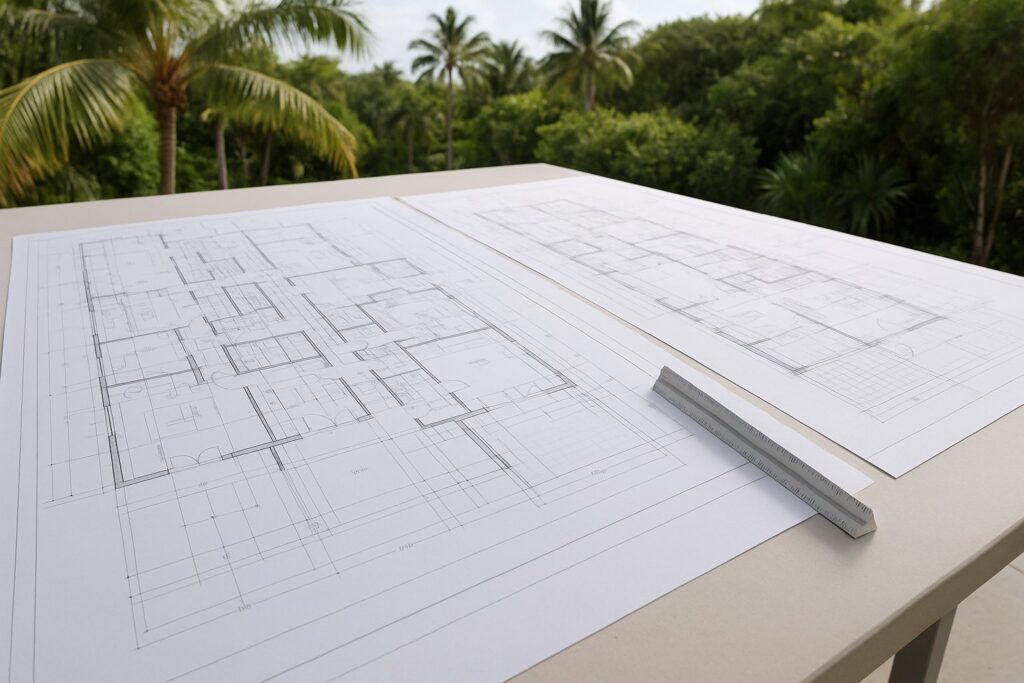
Full disclosure: every image on this page is an AI-generated illustration, not a photograph. Zoning work is research, drawings and hearings — there is nothing to photograph, and we will not stage something to look like a document or a real property. Nothing shown here is a real parcel, a real survey, a real municipal form or a real jurisdiction's paperwork.
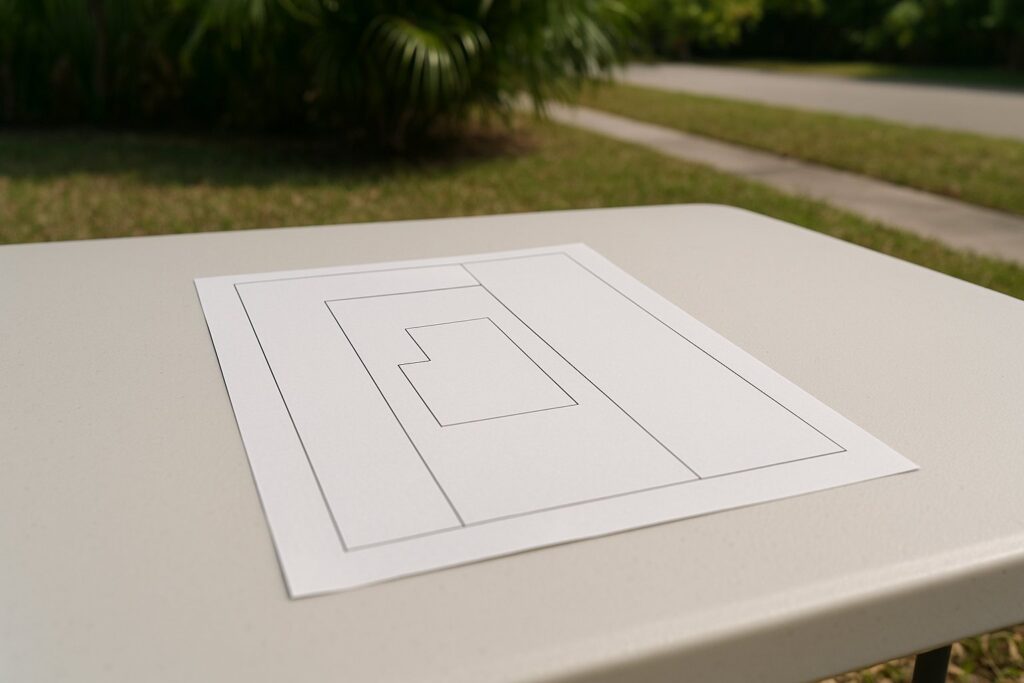
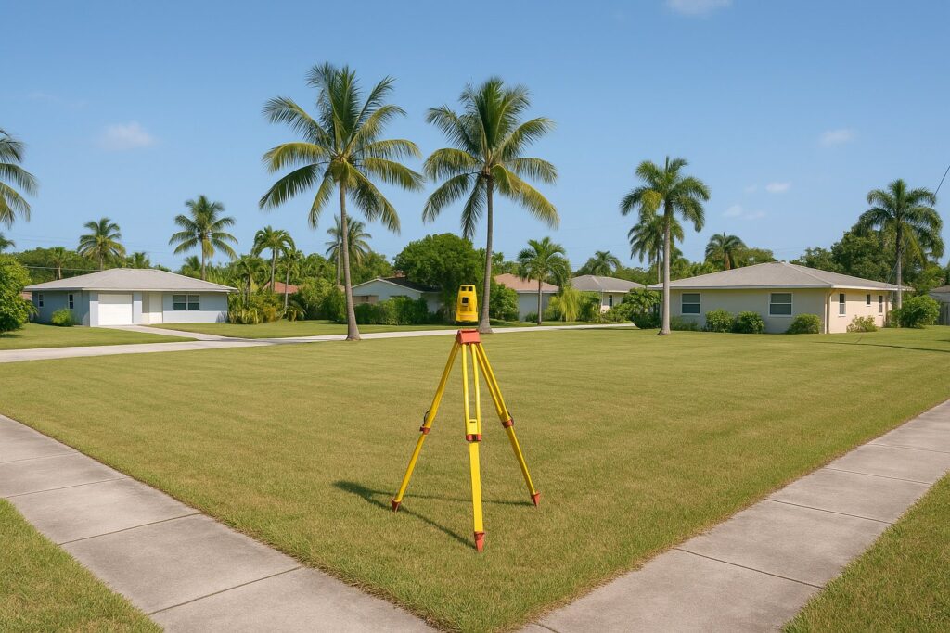

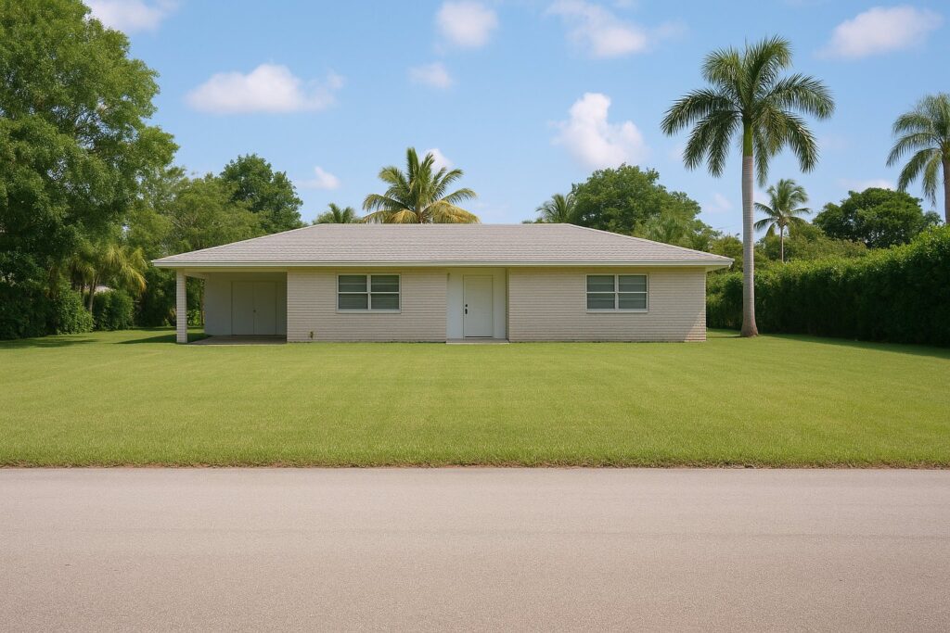
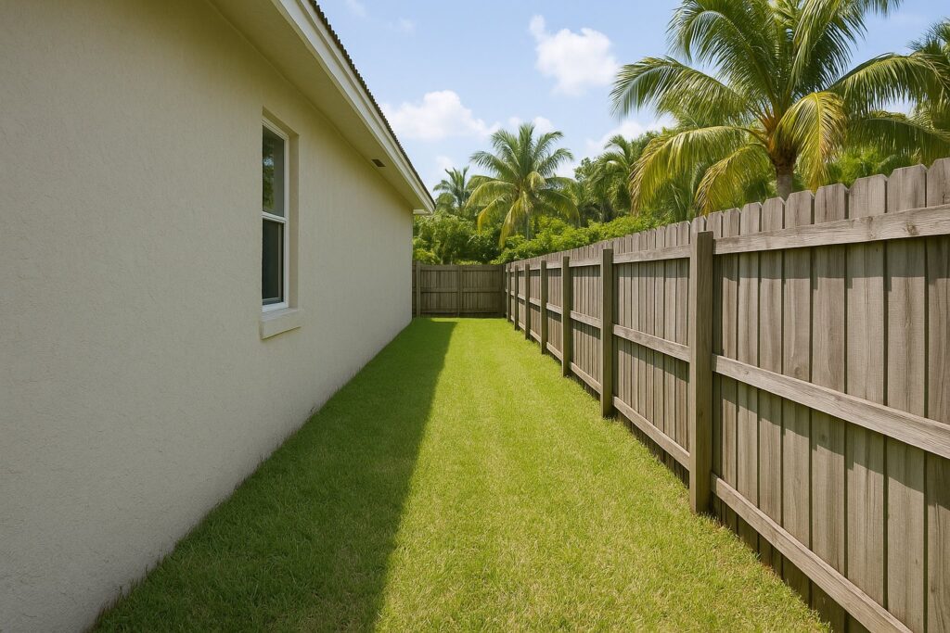
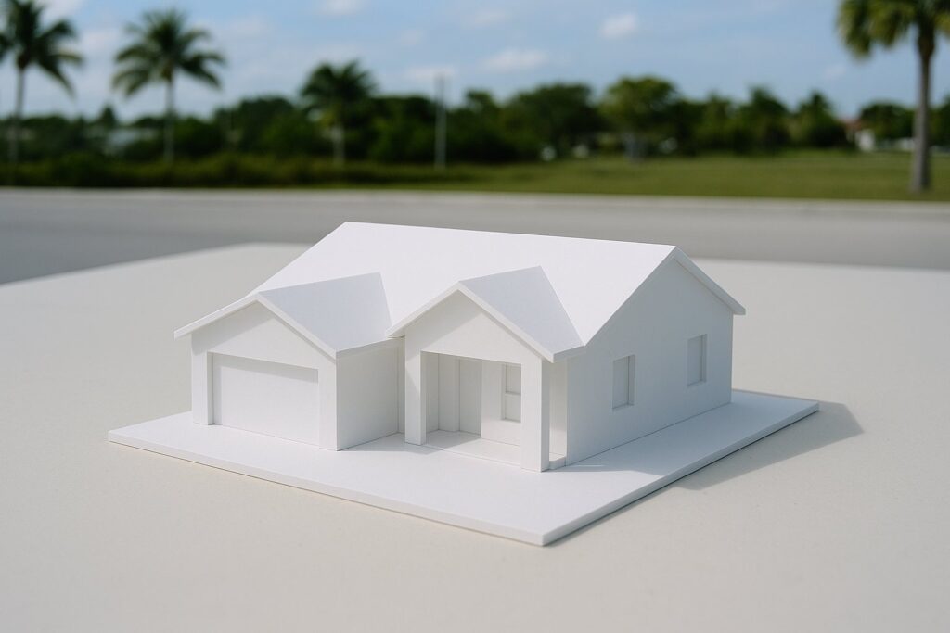
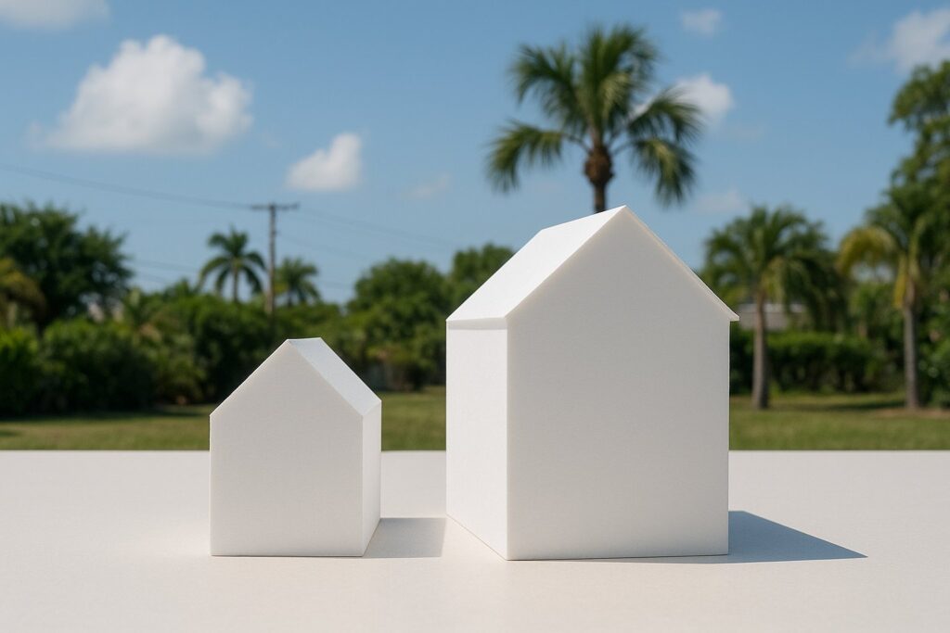
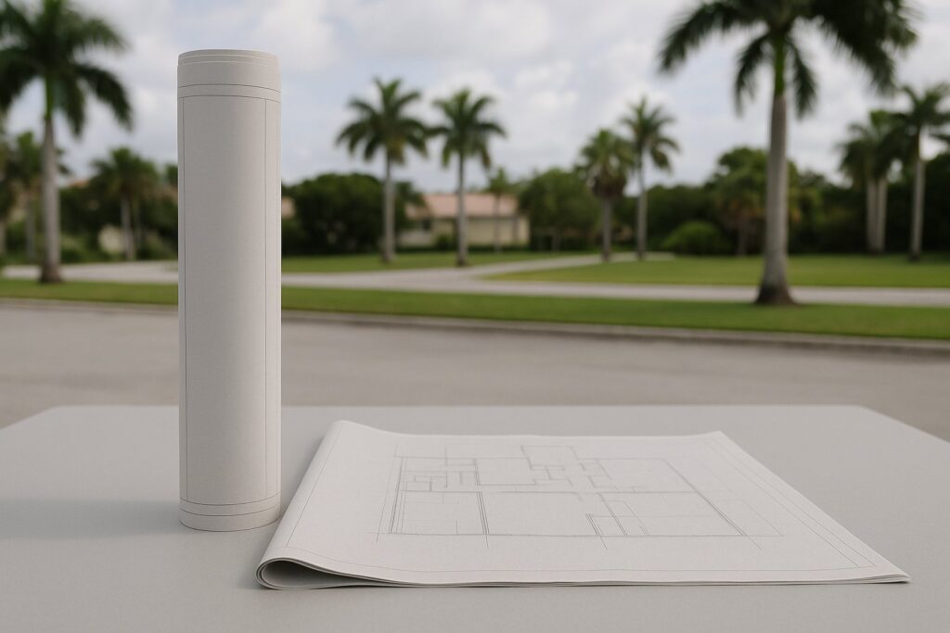
The parcel
Boundaries, dimensions, easements and what the survey actually says — which is often not what the owner believes.
The envelope
Setbacks, height, coverage and separation, which together define the space you may build inside.
The ask
Whether the project fits that envelope, and if not, which approval route applies.
The record
The application, the exhibits and the hearing — a public process with a public file.
How it runs
Eleven stages, and the first four often end the conversation happily.
Most projects turn out to be allowed by right once somebody actually reads the code for that parcel. The rest of this is for the ones that are not.
Parcel identification
Address, folio and municipality confirmed — including whether the property is in a city or in unincorporated county, which changes who decides.
District and standards
The zoning district and its permitted uses and dimensional standards, read for this parcel rather than assumed.
Survey review
Boundaries, easements, encroachments and anything recorded against the property that limits where you can build.
Buildable envelope
Setbacks, height, coverage and separation applied to the survey to produce the actual space available.
Feasibility answer
Allowed by right, allowed with discretionary approval, or not achievable. In writing, with the citation.
Design alternatives
Where the project misses, what change would bring it inside the envelope. A redesign beats a hearing almost every time.
Approval route
If a departure is genuinely needed: which mechanism this municipality uses, which board hears it, and what the criteria are.
Application assembly
Narrative, drawings, exhibits and supporting material to the municipality's checklist.
Submission and fees
Lodged, fees paid, and the hearing calendar established. Timelines are theirs, not ours.
Notice and neighbours
Public notice as required, and preparation for the objections that neighbouring owners typically raise.
Hearing and decision
Presentation to the board. The decision is theirs, it is discretionary, and conditions may be attached to an approval.
Zoning districts, dimensional standards, application procedures, fees and hearing calendars are set by each municipality and change. Nothing on this page is a substitute for a determination on your specific parcel, and no page can promise a discretionary approval.
A corner lot with two front setbacks instead of one. A drainage or utility easement running through exactly the part of the garden you wanted to build on. A fence that has sat six feet inside the line for thirty years and has convinced everyone that is where the line is. Lot coverage that the new roof takes over the limit. A height standard measured from a datum that is not the one you assumed. None of these are exotic — they are the ordinary reasons a set of drawings gets sent back, and every one of them is knowable before a designer is engaged.
Showcase 02
Where projects actually get stopped
Illustrative — the constraints owners most often discover late
Also AI-generated illustrations, for the same reason as above. These are the constraints that most often turn up after a design has already been paid for.
Illustrative - AI-generated
The constraints
Six standards that decide what you can build.
Every one of these is set by your municipality for your district. The numbers are never general — that is the entire point of this page. Switch between the questions to see each from a different angle.
Setbacks
The minimum distance a structure must sit from each property line — front, sides and rear.
Illustrative - AI-generated
Height and stories
The maximum permitted height, and how the code says to measure it.
Illustrative - AI-generated
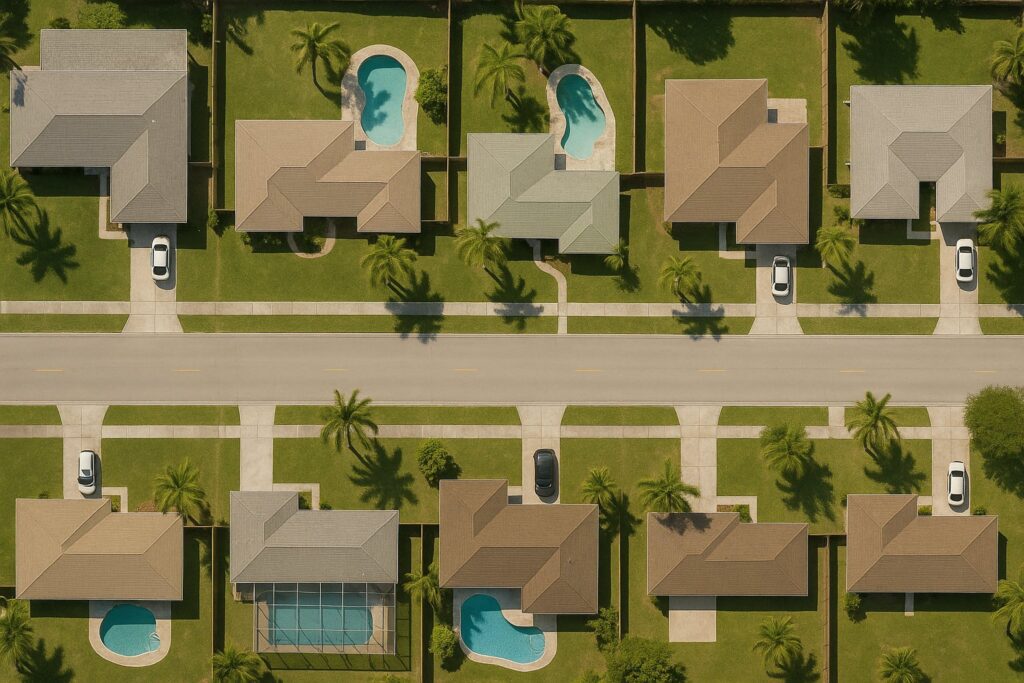
Lot coverage and impervious area
How much of the lot may be covered by building, and how much by any hard surface at all.
Illustrative - AI-generated
Easements and encumbrances
Recorded rights across the property — drainage, utility, access — plus anything else recorded against the title.
Illustrative - AI-generated
Use and accessory structures
What may occupy the property, and what secondary structures are permitted alongside the main one.
Illustrative - AI-generated
The variance itself
A discretionary permission to depart from a specific standard, granted by a board against published criteria.
Illustrative - AI-generated
Living with it
Keep the survey current
An old survey misses later encroachments and recorded easements, and every later decision inherits the error.
Keep approvals on file
Variances, conditions and approvals attach to the property and matter at resale and at the next permit.
Watch the conditions
An approval may come with conditions. They are binding, and they are checked.
Re-check before the next project
Codes are amended. What was permitted last time is not automatically permitted this time.
Showcase 03
How a variance request is actually built.
Six stages. Note that the third one is where most of our work ends — because the best variance outcome is usually not needing one.
01
Establish the standard
Illustrative, AI-generated. The exact code provision, in the current adopted text for that municipality, with the citation. Not a summary, not a recollection.
Illustrative - AI-generated
02
Measure the gap
Illustrative, AI-generated. Precisely how far the proposal departs from the standard. A board can approve a defined departure; it cannot approve a vague one.
Illustrative - AI-generated
03
Test the alternatives
Illustrative, AI-generated. Whether a design change removes the need entirely. This is the stage that saves clients the most money.
Illustrative - AI-generated
04
Build the case
Illustrative, AI-generated. The narrative addressing each published criterion, with the drawings and exhibits that support it.
Illustrative - AI-generated
05
Submit and notice
Illustrative, AI-generated. Application lodged, fees paid, public notice given as the municipality requires, hearing date set by them.
Illustrative - AI-generated
06
The hearing
Illustrative, AI-generated. Presentation, questions, neighbour comment, and a discretionary decision that may carry conditions.
Illustrative - AI-generated
The buildable envelope
Lot, setbacks, easement and what is left to build in
Schematic with no dimensions shown, deliberately. Setback, height and coverage standards are set by each municipality for each district and must be confirmed for your specific parcel.
Answers
Zoning questions.
A discretionary permission from a local board to depart from a specific zoning standard — commonly a setback, a height or a coverage limit — for a particular property. It is decided against published criteria at a public hearing, it is not a formality, and an approval can carry conditions.
It depends on the municipality's hearing calendar, its notice requirements and how complete the application is when lodged. Assembly is measured in weeks and the calendar is measured in months. We will give you that municipality's current process rather than a number that flatters us.
Nobody can tell you that, and anybody who does is selling something. It is a discretionary decision by a board. What we can do is tell you honestly whether your circumstances fit the published criteria, and whether a design change would let you skip the process entirely.
Only if the addition breaches a standard. Most additions we look at turn out to be permitted by right once the envelope is actually measured. That is why the feasibility check comes first — it is cheap, and it frequently ends the conversation happily.
Zoning governs what you may build and where on the parcel — use, setbacks, height, coverage. Building code governs how it must be constructed — structure, life safety, energy, wind. They are different codes, different reviews and often different departments, and a project can satisfy one and fail the other.
That depends entirely on your municipality and your zoning district. Whether an accessory dwelling is permitted, and on what terms, is decided locally and the rules differ between neighbouring jurisdictions and change over time. It has to be looked up for your parcel and confirmed with the municipality — never assumed from a general rule or from what a friend was allowed to do elsewhere.
Usually it means two street frontages and therefore two front setbacks rather than one, which can reduce the buildable envelope substantially. It is the single most common unpleasant surprise in this work.
For anything involving setbacks, easements or boundaries, yes — and a current one. Every subsequent decision is built on it, and an out-of-date survey misses encroachments and later recorded easements.
Neighbour comment is a normal part of a public hearing and objections are heard. Preparing for the objections that are actually likely — overlooking, massing, drainage, parking — is part of preparing the application properly.
We handle research, feasibility, application preparation and hearing support, and we coordinate the surveyors and design professionals the application needs. Where a matter calls for a land-use attorney we will say so rather than take it on.
Then the county's zoning code applies rather than a city's, and the process and the deciding body differ. Confirming which jurisdiction actually governs the parcel is the first step, and it is not always what the mailing address suggests.
Verified
What clients wrote on Google.
Reproduced exactly as published on the company's Google Business Profile. Read them on Google
Illustrative - AI-generated
Needed remodeling of my master bathroom in my house. After calling around and dealing with a bunch of unexperienced companies I found Elbaz construction and gave them a call. Just from the ease of communication and friendly talk I've had with the owner I knew this was going to be the company I was going to hire. They came 2 days later and started remodeling my bathroom and knocked it out in a timely manner. Great service, great communication, and amazing work. Will definelty refer and reuse this company for any future remodeling I might need.
Itzick Manasherov
Google review
They are amazing! Very professional. Met my exact requests with so much patience and knowledge. They renovated my whole house and the whole process was such a breeze. I highly recommend them!
Lee Morali
Google review
After I've been Looking for a good company to renovate my house , I found those guys! These people are super professional super honest super Fast !! Don't hesitate to Rent their service! They are number one!!
carmit cohen
Google review
Amazing job Did a total renovation of my house with them
Elie Elancry
Google review
We hired them to renovate our investment property and they provided exceptional quality service for an affordable price!
Shir Partush
Google review
Very professional! From start to end- personal kind treatment, always respectful every espect of the work was clear, and fair. Value for money 10/10. Thank you guys, see you at our next project, hope others will be smart and do the same!
roni yonani
Google review
Redid my whole bathroom and kitchen. Great service - Great quality - very quick - very professional !! Highly recommended!
Adir Davidov
Google review
Their work was absolutely superb, they did a fantastic job with my house renovation!! Definitely recommend
Sophie Brito
Google review
Amazing experience with the entire company! They did a great job in my house for some work that needed to be completed, and I am extremely happy with the result. Super professional & great service. I highly recommend Elbaz Construction.
Mia Zafrani
Google review
I highly recommend them for home improvement. They renovated my master bathroom and a few upgrades for other guest bathrooms. They are very professional, courteous and transparent. They are great at communicating and finding ways to streamline the work. Sean has impeccable project management and customer relationship management skills. Very pleased with the work!
Omri B
Google review
Keep reading
Before you pay for drawings.
TimelinesNew Home Construction Timeline
Where zoning and permit review actually sit in a project programme.
Read the guidePermitsPermit Guide — Miami-Dade, Broward & Palm Beach
How the three counties differ, jurisdiction by jurisdiction.
Read the guide Resilience
Hurricane-Resistant Construction in South Florida
Wind speeds, impact-rated openings and the roof-to-foundation load path.
Read the guideCodeMiami Construction Code: Solar Panels
A worked example of a local standard applied to a specific improvement.
Read the guideAlso from us
Related services.
Architectural Design Services
Drawings for permit, once the envelope is known.
Residential Permit Expediting
Getting a complete application through review.
Commercial Permit Expediting
The same discipline, on a commercial calendar.
Permit Plan Review Corrections
Answering comments without losing your place in the queue.
Structural Engineering Coordination
Where a design needs engineering to proceed.
HOA & Historic District Approval
The private and overlay approvals that sit alongside zoning.
Owner-Builder Permit Assistance
Permitting routes for owner-builders.
Service Areas
Proudly serving homeowners across Miami-Dade, Broward and Palm Beach
- Aventura
- Bal Harbour
- Bay Harbor Islands
- Biscayne Park
- Coral Gables
- Cutler Bay
- Doral
- El Portal
- Florida City
- Golden Beach
- Hialeah
- Hialeah Gardens
- Homestead
- Indian Creek
- Key Biscayne
- Medley
- Miami
- Miami Beach
- Miami Gardens
- Miami Lakes
- Miami Shores
- Miami Springs
- North Bay Village
- North Miami
- North Miami Beach
- Opa-locka
- Palmetto Bay
- Pinecrest
- South Miami
- Sunny Isles Beach
- Surfside
- Sweetwater
- Virginia Gardens
- West Miami
- Coconut Creek
- Cooper City
- Coral Springs
- Dania Beach
- Davie
- Deerfield Beach
- Fort Lauderdale
- Hallandale Beach
- Hillsboro Beach
- Hollywood
- Lauderdale-by-the-Sea
- Lauderdale Lakes
- Lauderhill
- Lazy Lake
- Lighthouse Point
- Margate
- Miramar
- North Lauderdale
- Oakland Park
- Parkland
- Pembroke Park
- Pembroke Pines
- Plantation
- Pompano Beach
- Sea Ranch Lakes
- Southwest Ranches
- Sunrise
- Tamarac
- Weston
- West Park
- Wilton Manors
- Atlantis
- Belle Glade
- Boca Raton
- Boynton Beach
- Briny Breezes
- Cloud Lake
- Delray Beach
- Glen Ridge
- Golf
- Greenacres
- Gulf Stream
- Haverhill
- Highland Beach
- Hypoluxo
- Juno Beach
- Jupiter
- Jupiter Inlet Colony
- Lake Clarke Shores
- Lake Park
- Lake Worth Beach
- Lantana
- Loxahatchee Groves
- Manalapan
- Mangonia Park
- North Palm Beach
- Ocean Ridge
- Pahokee
- Palm Beach
- Palm Beach Gardens
- Palm Beach Shores
- Palm Springs
- Riviera Beach
- Royal Palm Beach
- South Bay
- South Palm Beach
- Tequesta
- Wellington
- Westlake
- West Palm Beach
104 municipalities across three counties — and we hold the licence to build in all of them. Not sure about your address? Ask us.
Start here
Find out before you draw.
Send the address and what you have in mind. We will tell you what the parcel actually permits — including when the answer is that you do not need us at all.
What happens after you send this
We read it and come back with the district and the constraints for your parcel — usually within one working day.
What to have ready
The property address, a survey if you have one, and a rough description of the project.
What we will cover
What is allowed by right, what needs discretionary approval, what is not achievable, and whether a design change avoids a hearing.
Prefer to talk it through first?
(754) 236-0675- Licensed, bonded and insured · CBC1265280
- Findings in writing, with the citation
- Sun–Fri 7am–7pm · Sat closed
Illustrative - AI-generated
Thanks — that came through.
Your details are with us. A licensed general contractor will come back to you to arrange a site walk. If it is urgent, call (754) 236-0675.

