10 service categories · 100 service pages · Miami-Dade, Broward & Palm Beach
View all services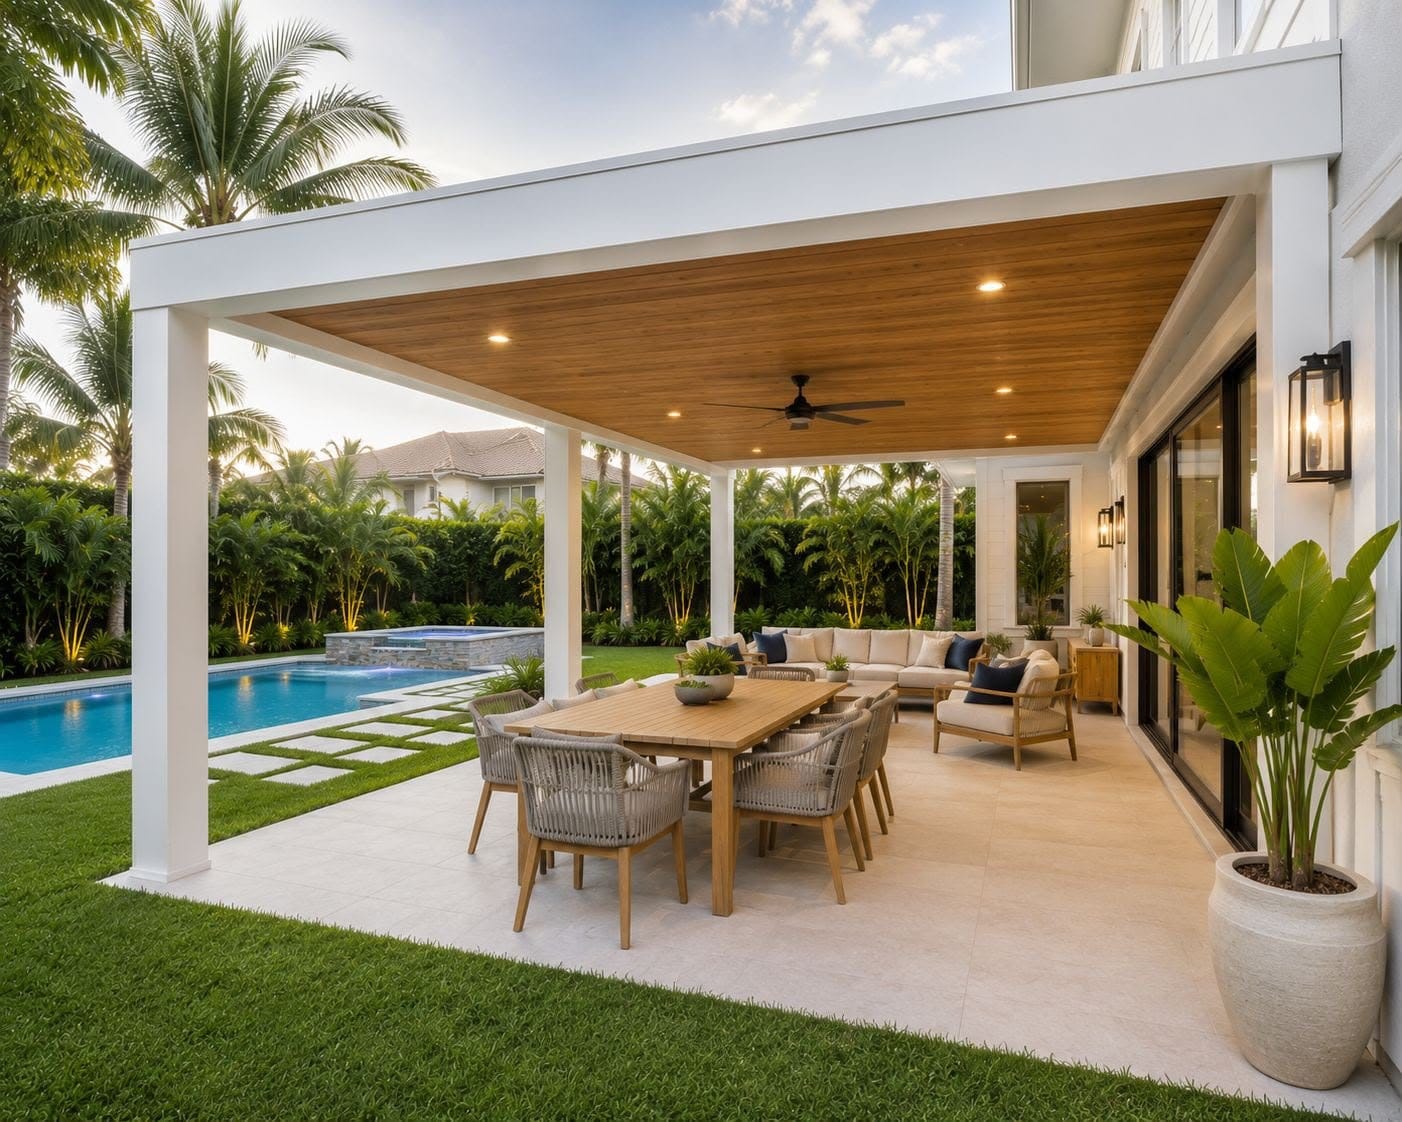
Outdoor rooms,
engineered for
a Florida sky.
Covered terraces, poolside pavilions and outdoor kitchens designed, engineered, permitted and built by one licensed general contractor — so the structure over your deck is drawn to carry South Florida wind, not just to look good in a rendering.
- Licensed, bonded & insured · CBC1265280
- 104 municipalities across 3 counties
- Design-build: permitting & construction in-house
Miami-Dade · Broward & Palm Beach Counties
ScrollThe service, defined
A room with no walls still has to be built like a room.
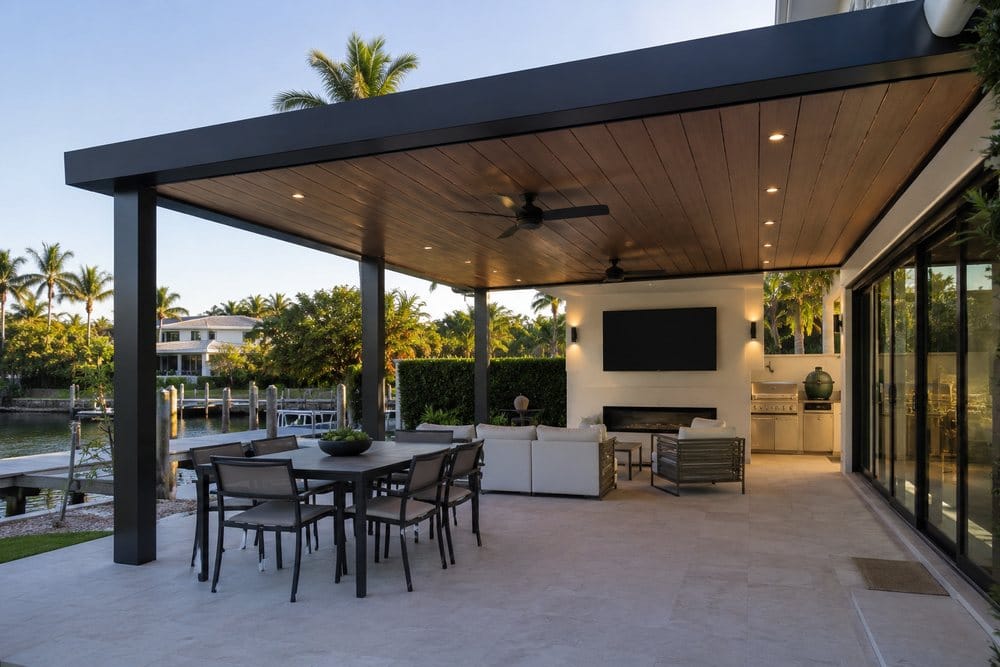
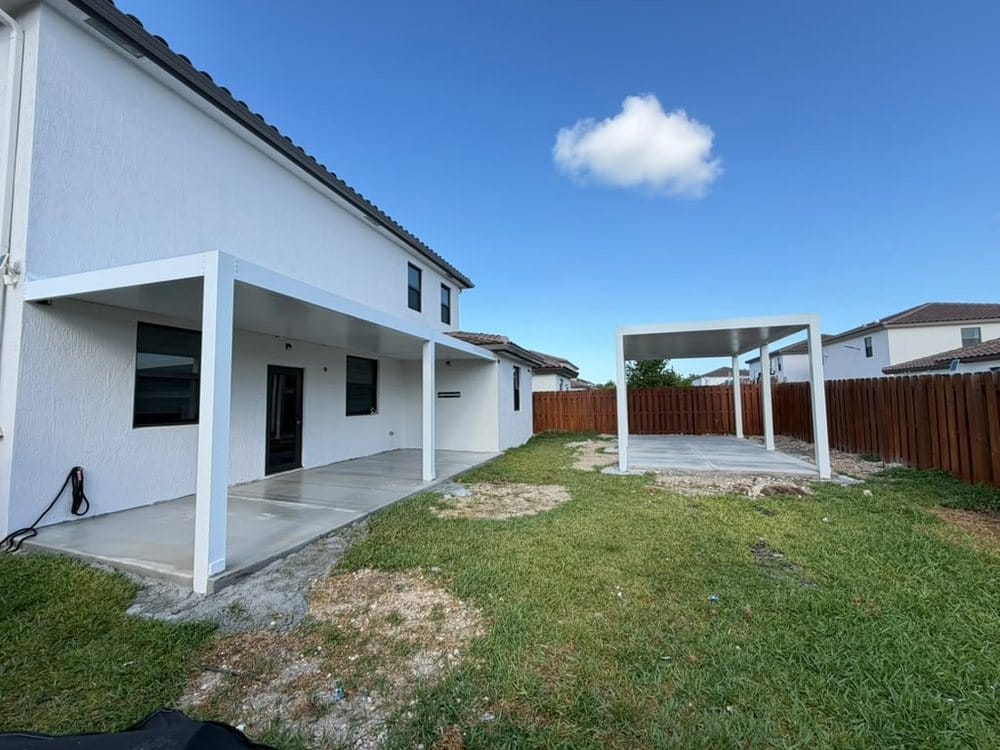
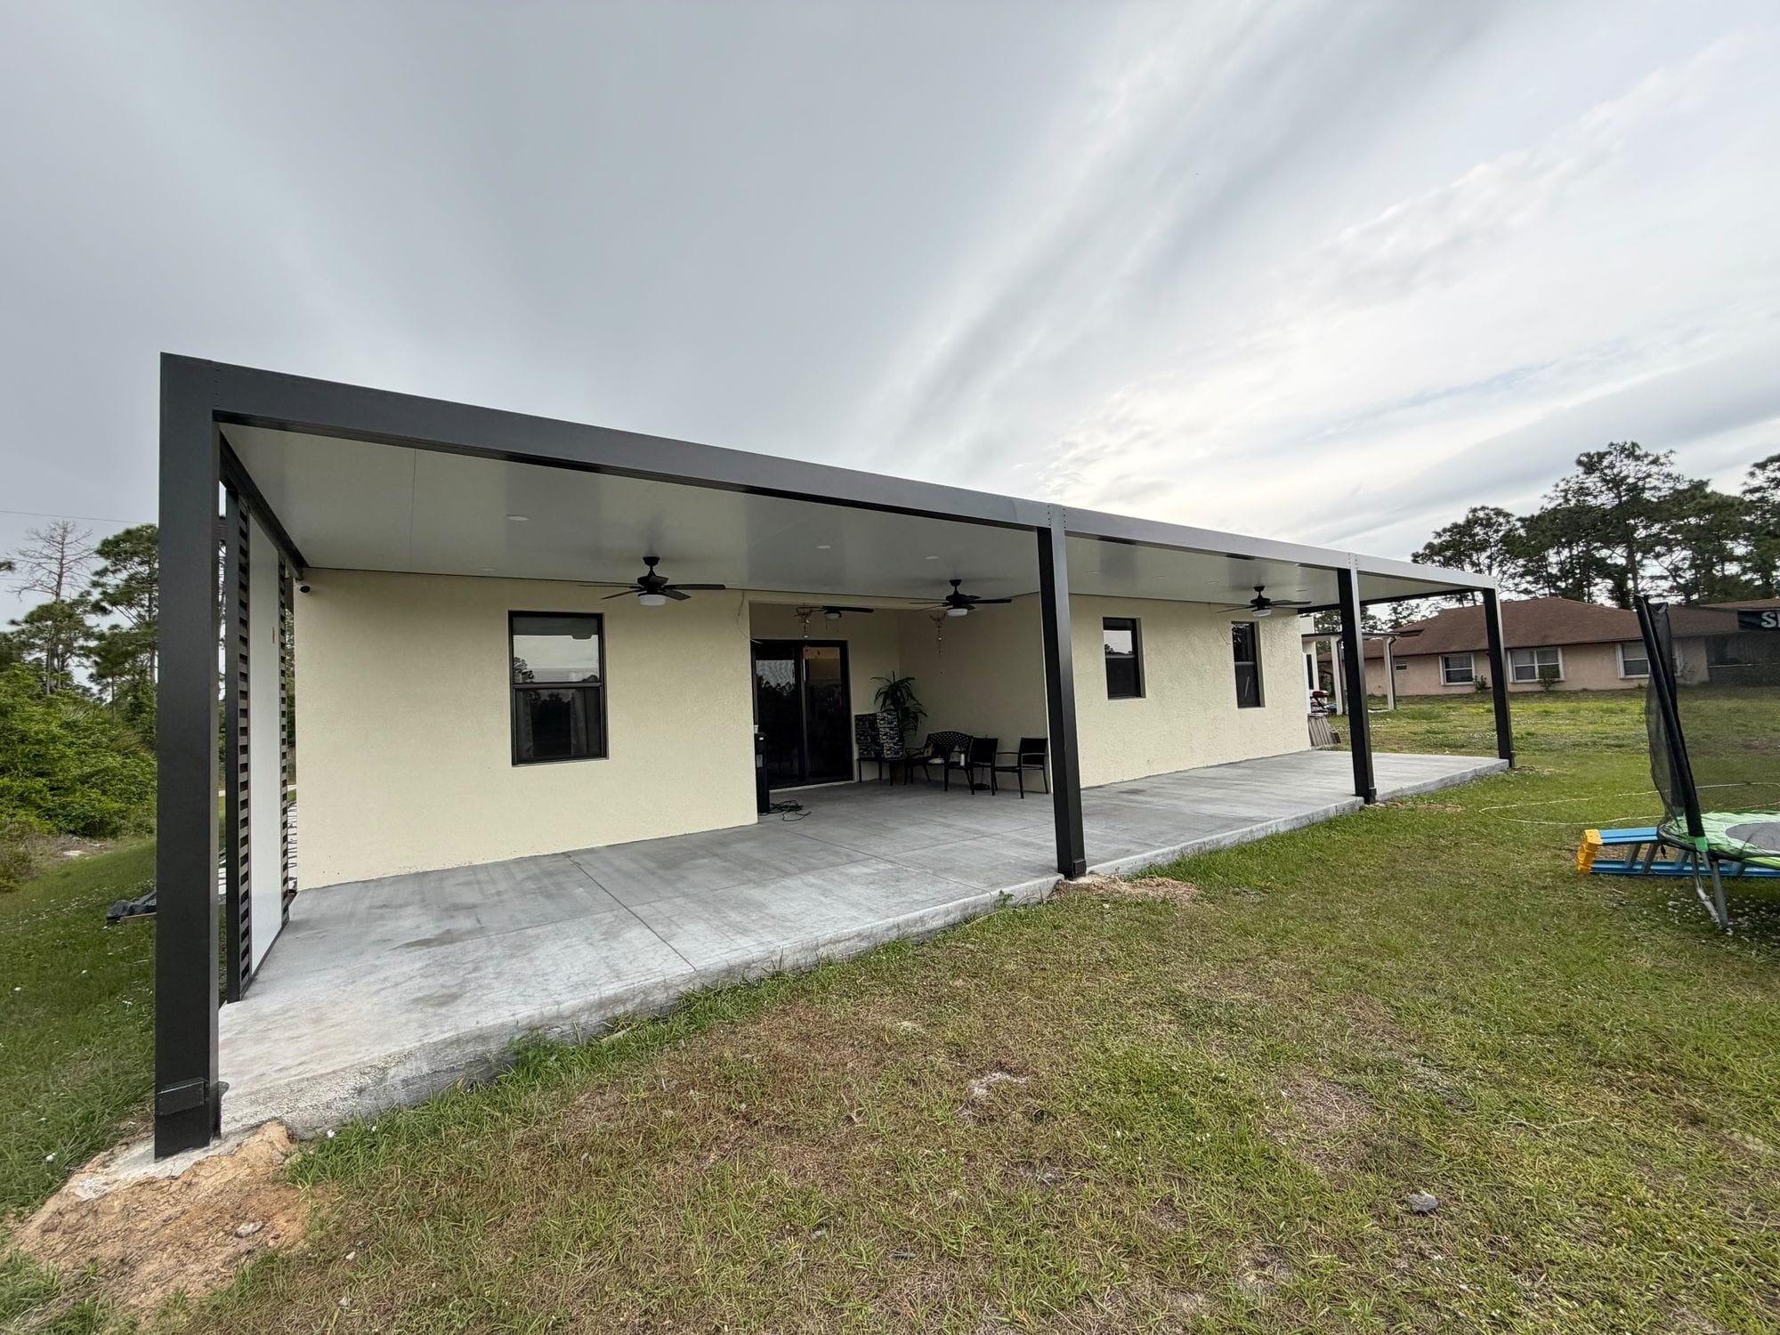
Outdoor living renovation is the design and construction of permanent, roofed structures on an existing property — a covered terrace off the rear elevation, a freestanding pavilion at the pool, an outdoor kitchen under cover, and the deck surface that ties them to the house.
It serves homeowners who already have the yard and want it to become usable space: shade over the pool deck, somewhere to cook and eat outside that survives a wet August, an elevation that reads as part of the house rather than an attachment to it.
South Florida is the reason this is a construction project and not a purchase. Miami-Dade and Broward sit inside the High-Velocity Hurricane Zone, so a roofed structure needs engineered uplift resistance, approved products and a permit — and it has to shed a summer downpour, tolerate salt air, and not trap heat against the house.
What is included
- Scope
- Design, engineering coordination, permitting, demolition, footings, structure, roofing, soffit, electrical, deck surface and finish
- Delivered by
- One licensed general contractor — CBC1265280
- Region
- Miami-Dade, Broward and Palm Beach counties
- Structures
- Attached covered terrace · freestanding pavilion · outdoor kitchen enclosure · pool-deck cover
- Surfaces
- Travertine · large-format porcelain · pavers · composite and hardwood decking
Scope index
Everything this job actually contains.
Select an item to read what it covers. Twelve items, four phases — from the first site walk to the closed permit.
Consultation
We walk the yard with you: where the sun actually lands, how water leaves the site, where the house structure can take a connection, and what the setbacks leave you room for. You get an honest read on what the space can become before anyone draws anything.
Survey and site review
Existing conditions are measured — the rear elevation, slab edges, deck levels, pool coping, drainage falls and service runs. On most properties a current survey is needed to confirm setbacks and lot coverage before a footprint is fixed.
Design
Plan, elevation and section for the structure: column positions, beam spans, roof pitch and the soffit treatment. This is where the thing stops being "a cover" and starts being an elevation that belongs to the house.
Structural engineering
A Florida-licensed engineer sizes the members and designs the footings and connections for uplift and lateral load. Roofed structures in this region are engineered, sealed and signed — that is what makes them permittable.
Product approval
Where the assembly uses products that require it, current approval documentation is assembled for the submittal. In the HVHZ that generally means Miami-Dade Notices of Acceptance or Florida Product Approvals.
Permitting
Drawings, calculations and approvals are submitted to your municipality. We handle the submission, the review comments and the resubmittal. HOA and architectural-committee approval, where it applies, runs in parallel.
Demolition and preparation
Existing slab, deck or screen enclosure is removed where it has to be, and the ground is opened for footings. Pool equipment, irrigation and landscape lighting are located and protected before anything is dug.
Footings and structure
Footings are poured and inspected, then columns are set, plumbed and braced, and beams are hung. This is the stage that decides whether the finished structure reads as precise or approximate.
Roof and soffit
The roof assembly is closed, flashed and tied into the existing roofline or made free-standing, then the soffit is finished — the surface you actually look at from below, and the one worth spending on.
Electrical and lighting
Circuits for fans, downlights, outlets and any outdoor kitchen equipment are run, and fixtures are set. Outdoor locations carry their own code requirements for rating and protection.
Deck surface
Travertine, large-format porcelain, pavers or decking is set to falls so water leaves the structure rather than sitting under it.
Inspections and closeout
Required inspections are called at each stage through to final. You receive the closed permit, the approved drawings and the product documentation for the assembly.
Project specification
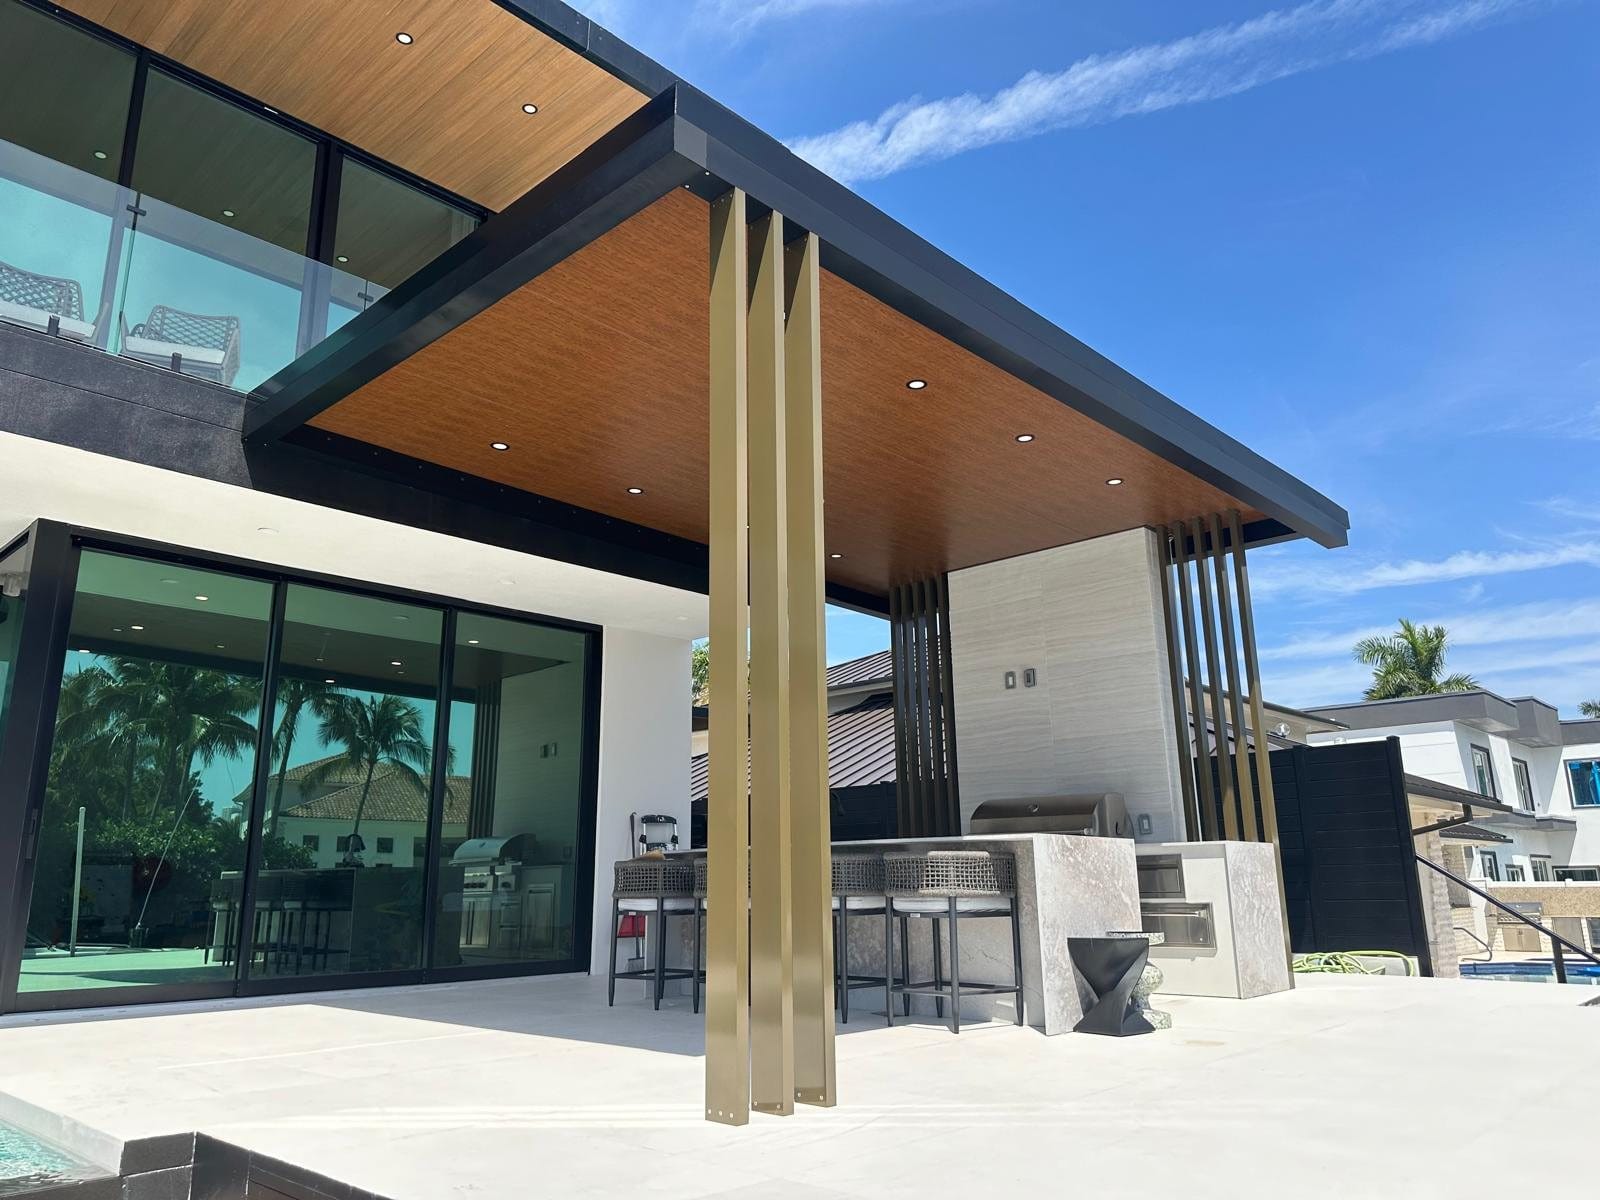
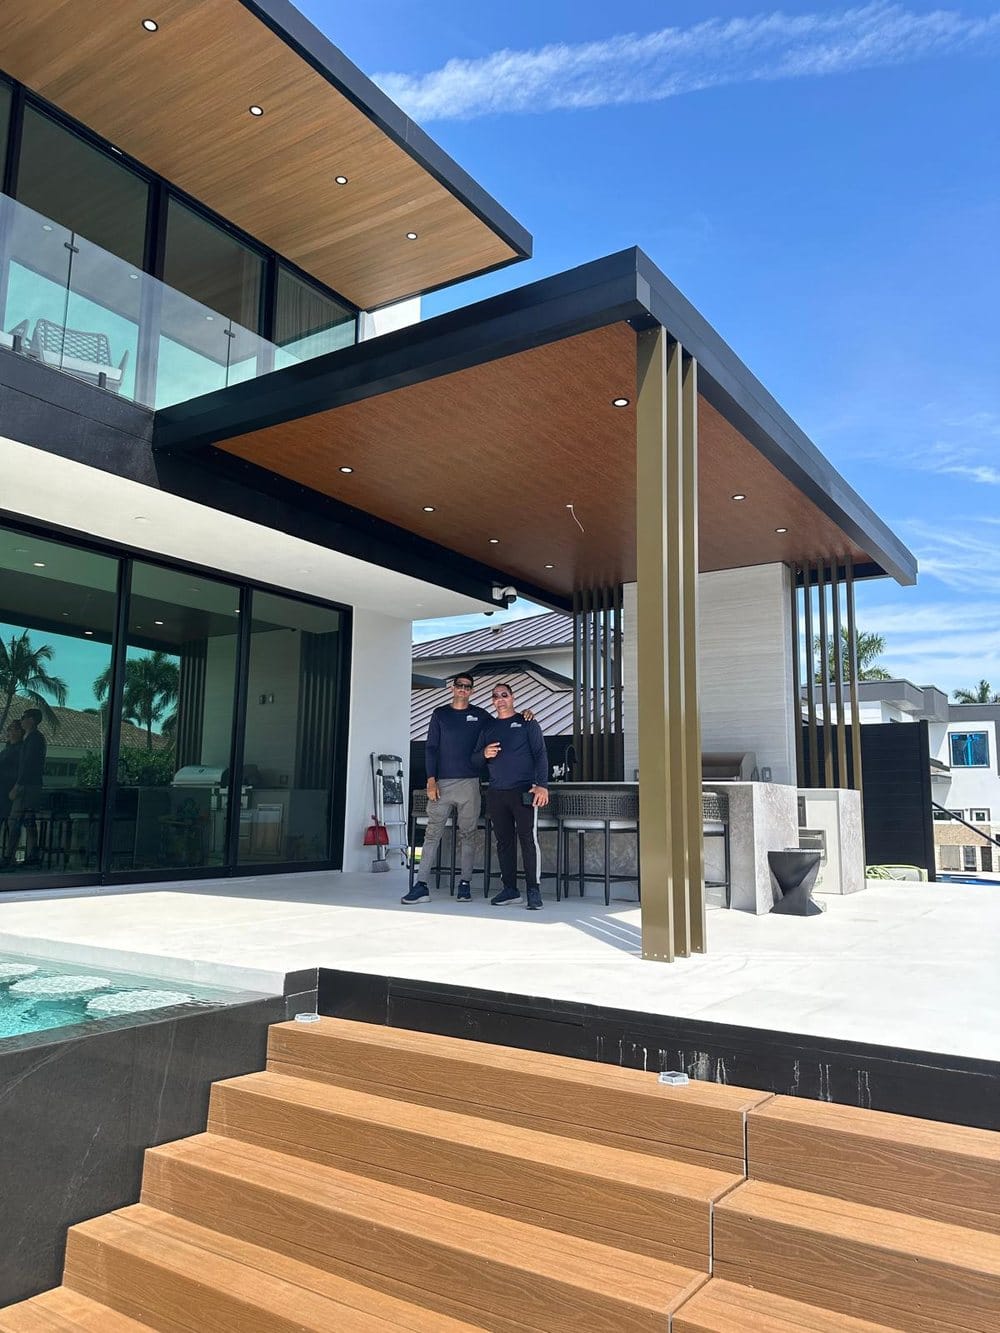
Canal-Front Covered Terrace
Recorded from the photography only. Cost, schedule, address, client and permit history are not documented in the source material and are therefore not stated.
- Project type
- Attached covered terrace with built-in outdoor kitchen and pool-deck renovation, waterfront lot
- Design character
- Horizontal and minimal. One continuous fascia line, no visible bracing, and a warm soffit set against dark structure and pale decking
- Structure
- Slim dark-finished frame on fin-clad columns, spanning the full width of the rear elevation with no intermediate posts in the seating zone
- Visible materials
- Timber-slat soffit · dark metal fascia and columns · fin column cladding in a warm metallic finish · large-format pale porcelain deck · timber-faced steps and dock deck · split-face stone to the service volume · dark tile to the spa
- Key features
- Full-width covered terrace · built-in kitchen with bar seating · raised spa integrated into the step geometry · recessed soffit lighting · ceiling fans · screened equipment volume
- Functional improvements
- Shaded, usable outdoor room across the whole rear elevation; a level deck surface from house to seawall; cooking and seating moved outdoors under permanent cover
- Craftsmanship details
- Continuous soffit slats run uninterrupted across the span; downlights set into the slat field; step treads aligned to the deck joint pattern; fascia returns kept to a constant depth
- Stage documented
- Complete
Design and material language
Five decisions that set the character.
What these structures are made of, what was used on the documented projects, and what the alternatives actually change.
Soffit
What you look at from below
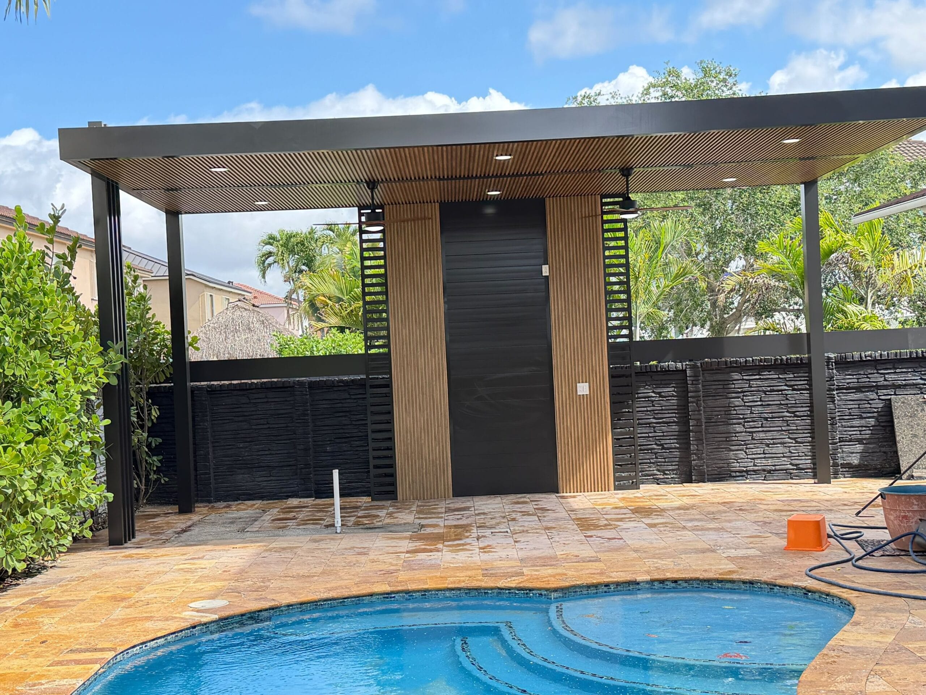
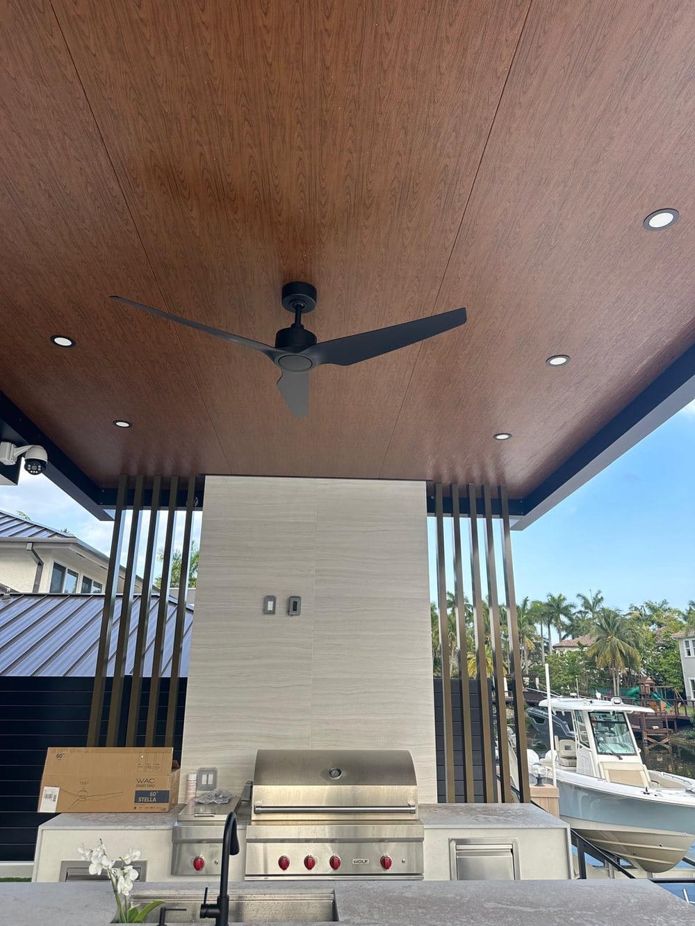
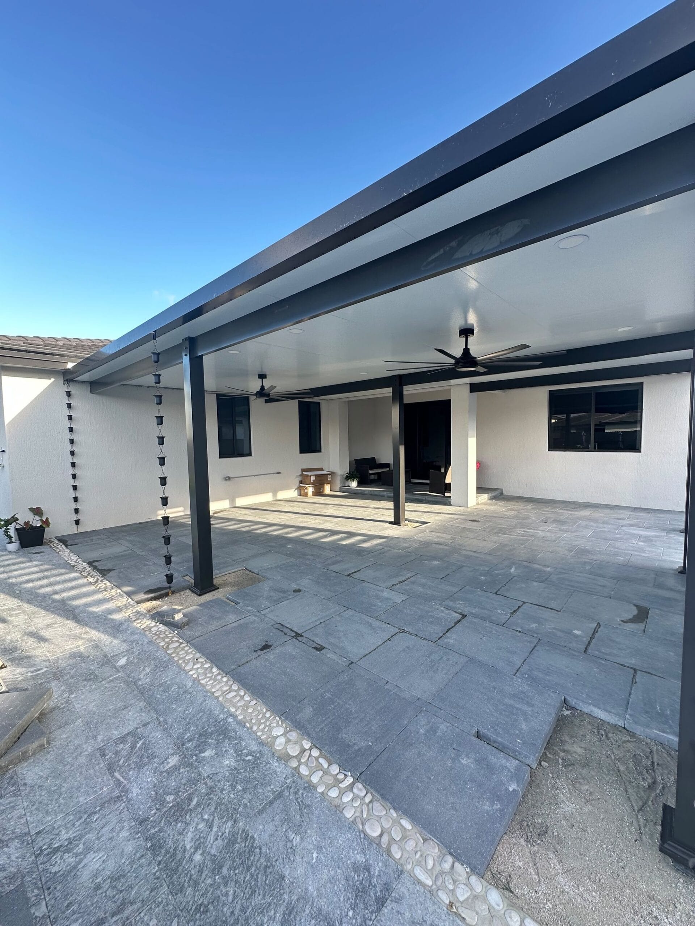
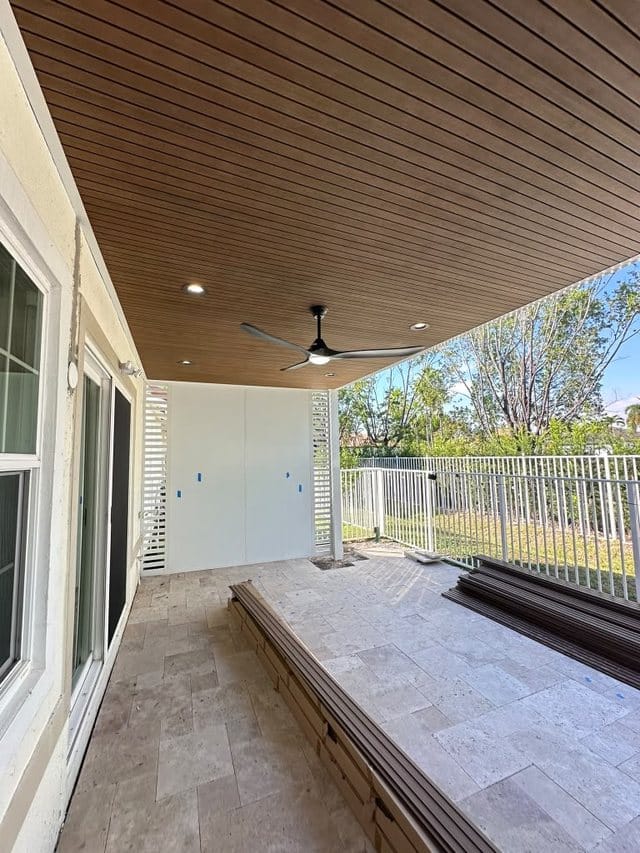
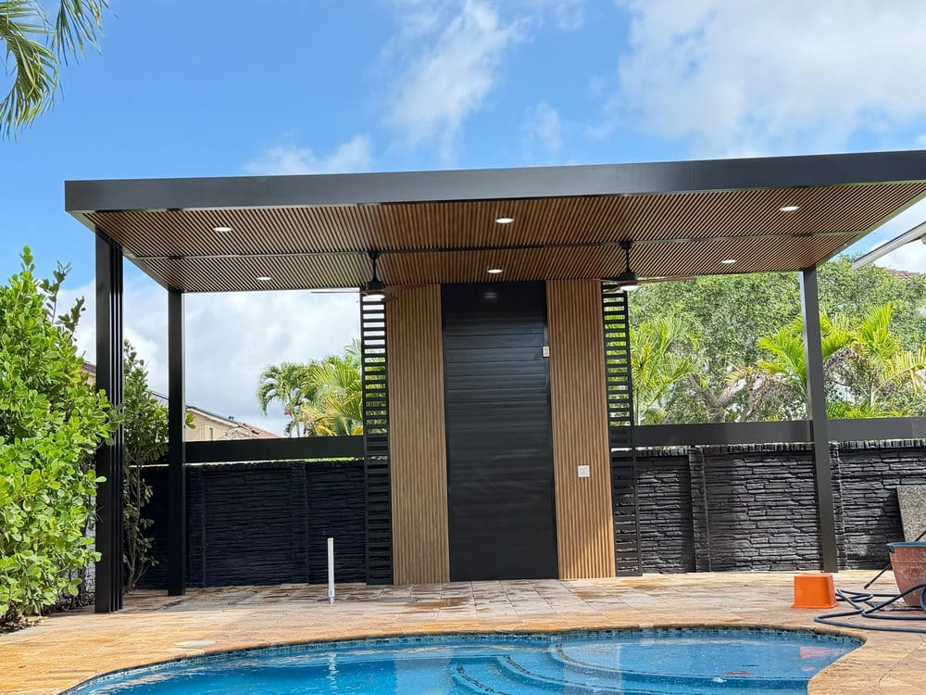
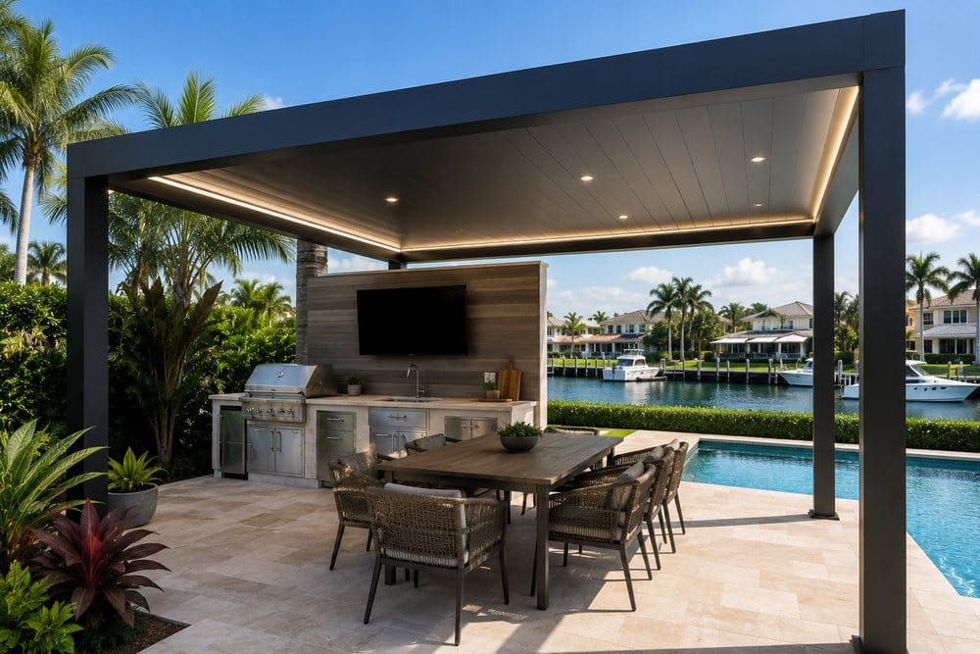
Used on these projects. The underside of the structure is the surface you actually see when you are sitting under it. Both projects here use a timber-slat soffit: warm, directional, and forgiving of the lighting set into it.
Other options. Alternatives commonly specified: flat aluminium panel for the quietest finish, tongue-and-groove for a solid plane, or an open louvre where filtered light matters more than full shade.
Structure
Frame and columns
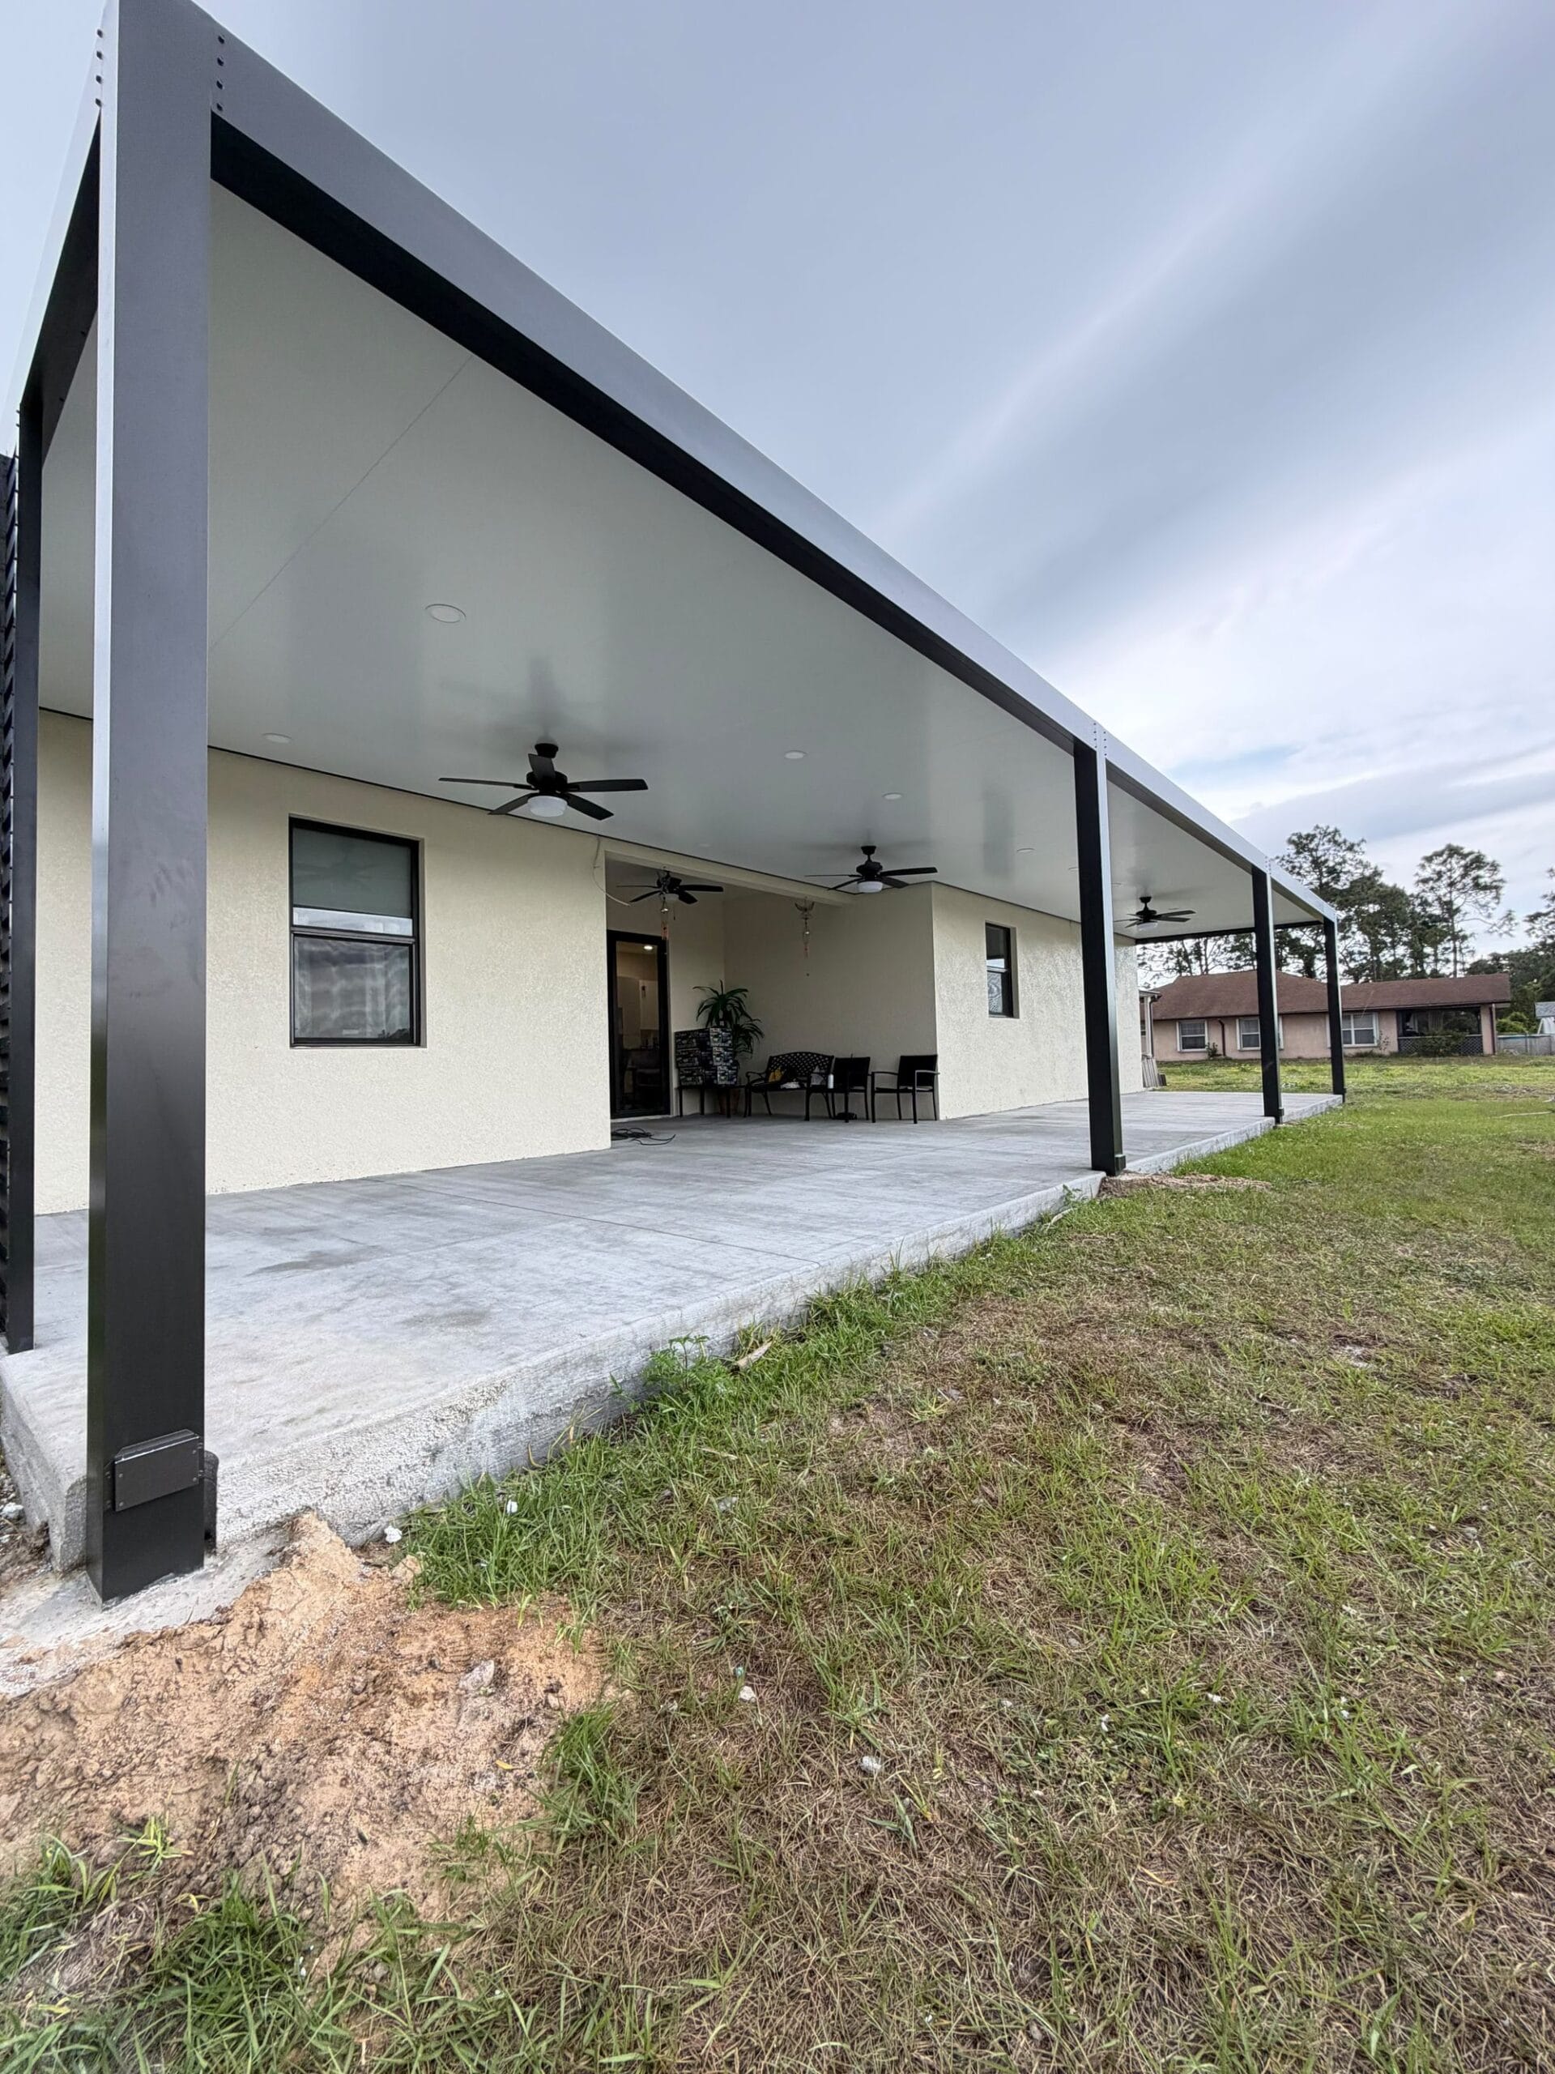
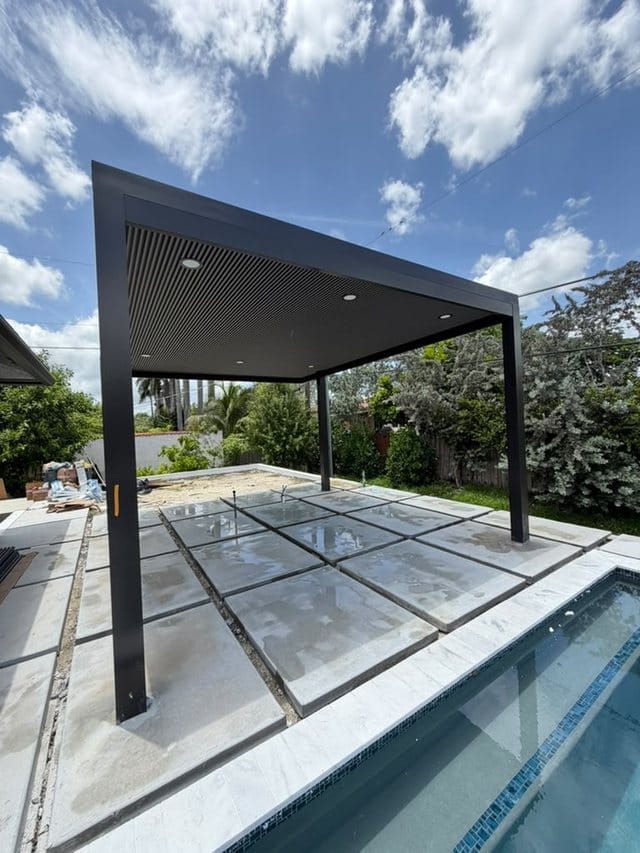
Used on these projects. Both documented projects use a slim dark-finished metal frame. It carries longer spans than timber at the same depth, which is what keeps posts out of the seating area, and it does not move with the humidity.
Other options. Timber and engineered timber are also used where the look calls for it; they need a different maintenance conversation in this climate.
Deck surface
Travertine, porcelain, pavers, decking
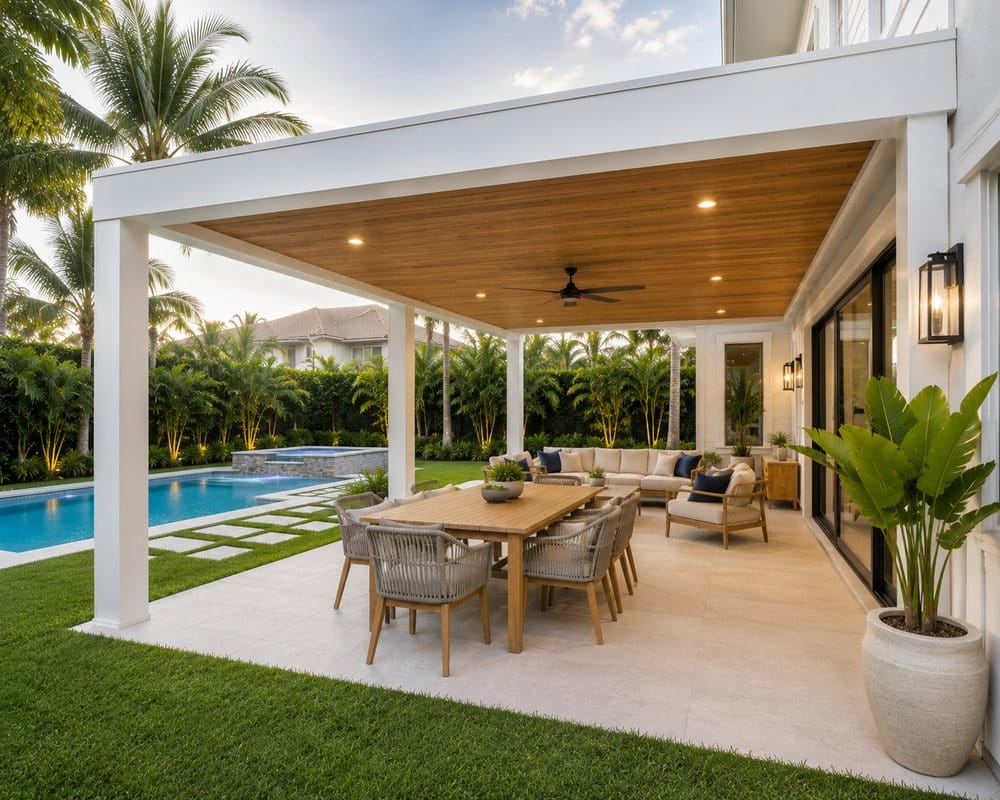
Used on these projects. Project 01 uses large-format pale porcelain; Project 02 uses travertine. Both stay walkable in direct sun, which is the practical test around a pool deck in July.
Other options. Pavers and composite decking are the other two common routes. Composite runs hotter underfoot than stone in full sun — worth knowing before it is specified around a pool.
Boundary and screening
Walls, slats, planting
Used on these projects. Project 02 sets the pavilion against a split-face stone boundary wall with timber slat screens flanking the service door — the screen gives privacy without closing off airflow.
Other options. Screening choices are usually driven by what the neighbouring property can see, and by whatever the HOA permits at the boundary.
Lighting and fans
Fitted into the assembly
Used on these projects. In both projects the downlights are set into the soffit field and the fans hang from the structure, so nothing is surface-mounted after the fact.
Other options. Outdoor locations carry their own code requirements for fixture rating and circuit protection; that is designed in, not added later.
On what is shown. Every photograph on this page is a completed or in-progress Elbaz project. The alternative options described above are named for comparison only — they are not claimed to have been installed on the projects pictured.
Technical brief
What the building department is going to ask for.
A permanent roofed structure in South Florida is an engineered, permitted, inspected build. Here is the document set behind it.
Jurisdiction
South Florida is not one building department. Each municipality reviews its own permits, and Miami-Dade, Broward and Palm Beach differ in what they ask for and how they ask for it. The submittal is prepared for the authority that will actually review it.
Wind design
Miami-Dade and Broward fall inside the High-Velocity Hurricane Zone of the Florida Building Code. Palm Beach sits outside the HVHZ but is still a high-wind region. Either way a permanent roofed structure is designed for uplift, not just for gravity load.
Sealed drawings
A roofed structure generally requires drawings and structural calculations signed and sealed by a Florida-licensed engineer or architect. That is the document set the reviewer reads.
Product approval
Where the assembly uses products that require approval, current documentation is included — Miami-Dade Notices of Acceptance or Florida Product Approvals, depending on the product and the jurisdiction.
Zoning and setbacks
Where the structure can sit, how close to the boundary and how much of the lot it may cover are zoning questions, decided locally and before design is finalised. On waterfront lots there may be additional setback from the seawall.
HOA and architectural review
Association approval is a separate process from the building permit, with its own submittal and its own calendar. Where it applies it is started early, because it can gate the permit.
Review comments
Most submittals come back with comments at least once. Comments are answered and the set resubmitted. This is a normal part of the process, not a sign something went wrong.
Inspection sequence
Inspections are called in order — typically footings before pour, then structural, electrical rough, and final. Each has to pass before the next stage closes over it.
Closeout
The permit is closed on final inspection. You should end up holding the closed permit, the approved drawings and the product documentation.
Disclaimer. Requirements, fees and review times are set by your municipality and change. Nothing here is a legal opinion or a guarantee of approval or timing — the building department having jurisdiction over your address is the authority, and we confirm current requirements with them for every project.
Performance and quality
What we hold ourselves to.
No test results, ratings or certifications are claimed on this page. Product performance data belongs to the manufacturer of the product actually specified for your project, and is provided with the submittal.
- Uplift resistance
- The whole point of engineering the structure. Members, connections and footings are designed for wind uplift by a licensed engineer and built to that drawing.
- Water management
- Roof falls, flashing at the house connection, and a deck laid to drain. Standing water against a wall or under a structure is the failure that shows up years later.
- Corrosion and salt air
- Coastal and waterfront lots are hard on fixings and finishes. Fastener and finish selection is a specification decision here, not an afterthought.
- Substrate and base preparation
- Deck surfaces are only as good as what is under them. Compaction and base build-up are what stop travertine and pavers moving in the second year.
- Setting out
- Column spacing, fascia depth and joint lines are set out before anything is fixed. Precision at set-out is the difference between a structure that looks designed and one that looks assembled.
- Electrical compliance
- Fixtures, boxes and circuit protection appropriate to an outdoor location, inspected as part of the permit.
- Inspection record
- Every required inspection is called and passed. The closed permit is the record that the work was reviewed, not just completed.
- Maintenance
- You get a straight account of what the specified materials need — cleaning, sealing intervals for stone, and what to check after a named storm.
Cost and timeline
The fourteen things a real number is built from.
We do not publish prices for this work, because a covered terrace is not a product with a price. The variables above are what a real number is built from. After a site visit you get a written scope and a fixed proposal against it.
| # | Variable | Why it moves the number |
|---|---|---|
| 01 | Footprint and span | The single largest driver. Longer clear spans need deeper or heavier members, and cost rises faster than area alone suggests. |
| 02 | Attached or freestanding | An attached terrace has to connect to and flash into existing structure. A freestanding pavilion avoids that but carries its own full frame. |
| 03 | Structure and finish | Frame material, finish system and column treatment. Fin cladding and specialist finishes sit well above a standard painted frame. |
| 04 | Soffit specification | Flat panel, tongue-and-groove, timber slat and open louvre are meaningfully different in both material and labour. |
| 05 | Deck surface and area | Material choice, format size, and how much deck is included beyond the covered footprint. |
| 06 | Demolition and existing conditions | Removing an existing slab, screen enclosure or deck, and whatever is found underneath once it is out. |
| 07 | Site access | Whether equipment and material can reach the rear of the property, or has to be carried through or craned over. |
| 08 | Ground conditions | What the footings actually have to be founded on, and the depth the engineer specifies. |
| 09 | Engineering and documentation | Sealed drawings and calculations, and assembling product approval documentation. |
| 10 | Permit and review | Municipal fees, and the effort of answering review comments. HOA submittals where they apply. |
| 11 | Electrical and equipment | Fans, lighting, outlets, and any outdoor kitchen equipment, appliances and services. |
| 12 | Specialist finishes | Stone-faced volumes, slat screens, integrated seating and built-in cabinetry. |
| 13 | Change orders | Scope added after the permit is issued may need a revision to the approved drawings as well as the work itself. |
| 14 | Lead times | Material and equipment availability, which moves — and moves more after an active storm season. |
Credentials and delivery
Six verifiable reasons, and no badges.
Nothing on this sheet is an award, a membership or a logo we cannot substantiate. The licence number is public and checkable.
Licensed general contractor
CBC1265280 — certified building contractor, bonded and insured. The licence number is on every page of this site so it can be checked.
Design-build under one contract
Design, engineering coordination, permitting and construction sit with one company. There is no gap between the person who drew it and the person who has to build it.
Permitting handled in-house
We prepare and submit the package, answer review comments and call the inspections. Elbaz also runs a dedicated planning and permitting practice, so this is core work rather than a favour.
Engineering coordination
Structural design is produced and sealed by a Florida-licensed engineer, and coordinated with the architecture rather than bolted on at the end.
Local to the region
Miami-Dade, Broward and Palm Beach — 104 municipalities across three counties. Knowing how a specific department reviews a submittal is worth real time.
One point of contact
The reviews on this page mention communication more than anything else. That is deliberate: you deal with the same people from the site visit to the closed permit.
Start here
Book the site visit.
Tell us what you have in mind and we will come and look at the yard. No obligation, and no brochure.
What happens next
- 01
- We call or email within one business day, Sunday to Friday.
- 02
- A site visit: we walk the yard, look at the rear elevation, drainage and setbacks.
- 03
- A written scope and a fixed proposal against it — not a brochure.
- Useful to have
- A current survey if you have one, any HOA architectural guidelines, and photographs of the area from the house.
Let’s draw it properly.
Then build it once.
Design, engineering, permitting and construction under one licensed general contractor across Miami-Dade, Broward and Palm Beach.