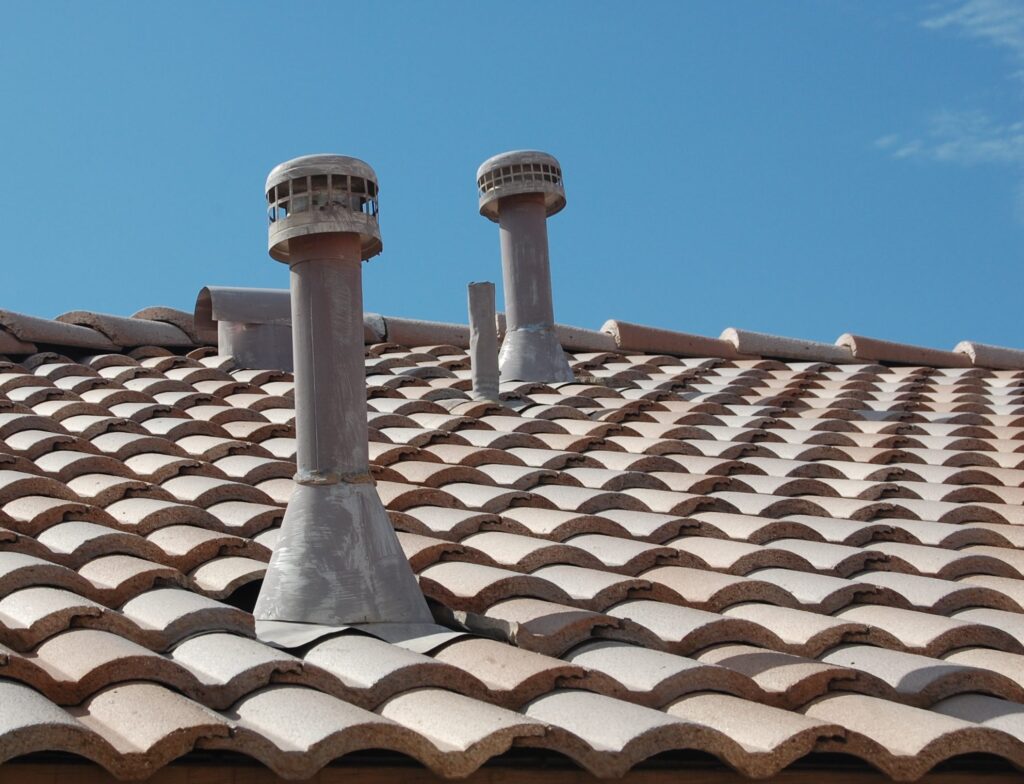
Frame 01OpeningTile roofing

Chapter 01 — What a tile roof actually is

The tile is the wear layer.

The underlayment is the roof.

Tile dominates South Florida roofing for good reasons: it shrugs off UV and salt air better than almost any other covering, it is standard or required in a lot of developments and HOA documents, and it carries the longest realistic lifespan of the common systems.

But it is not one product. Tile splits hard along concrete versus clay, along profile, and along fastening method, and those three choices drive real differences in weight, cost, breakage risk and service life. Treat tile as a structural decision rather than a material selection and most of the expensive surprises disappear.

The part that decides how long the roof lasts is the layer nobody sees. Tile is largely a wear and wind-uplift layer; the self-adhered underlayment beneath it is what actually keeps water out. That is why a tile roof commonly needs a full underlayment replacement long before the tile stock is worn out — and why a roof can leak with every tile on it intact.
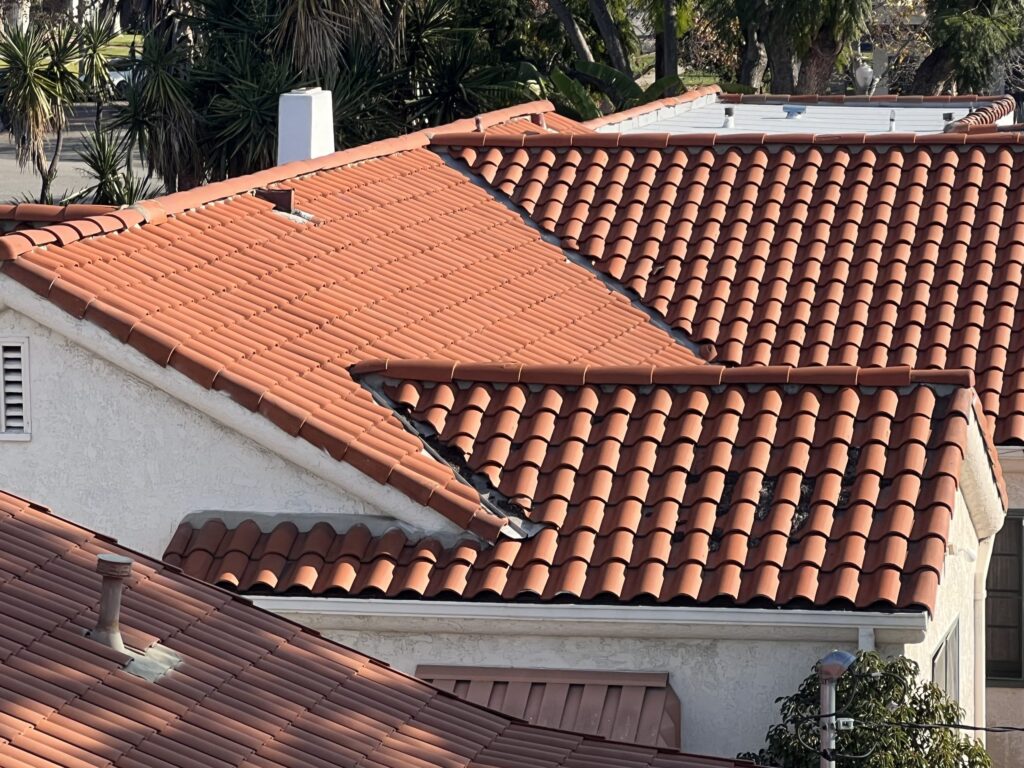
Completed terracotta S-tile roof over white stucco walls, showing hip and ridge lines across several roof planes
Barrel / S-tile profileHip and ridge lineField tile coursesStucco wall junctionEave closure
Frame 01 · completed tileAnnotations mark what is visible in this frame. No location, client or date is claimed for the roofs shown on this page.
  • Barrel / S-tile profilevisible in this frame
  • Hip and ridge linevisible in this frame
  • Field tile coursesvisible in this frame
  • Stucco wall junctionvisible in this frame
  • Eave closurevisible in this frame
Shown
Completed barrel tile roof
System
Tile over self-adhered underlayment
Note
Several properties across this page
600–1,100

LB per square

Clay commonly runs 600 to 900 pounds per square; concrete is heavier at roughly 900 to 1,100, partly because it absorbs water over its service life.

500–720

LB per square carried

Florida truss systems engineered for tile are commonly designed around this dead-load range. A frame built for shingle usually is not.

40–50 YR +

Manufacturer ratings

Concrete is typically warrantied in the 40 to 50 year range; clay is commonly rated 50 years and up with proper maintenance.
Frame 02ScopeWhat is included

Chapter 02 — What a tile re-roof actually covers

Four layers, not one product.

Tear-off, deck, underlayment, tile

Scene 01Waterproofing
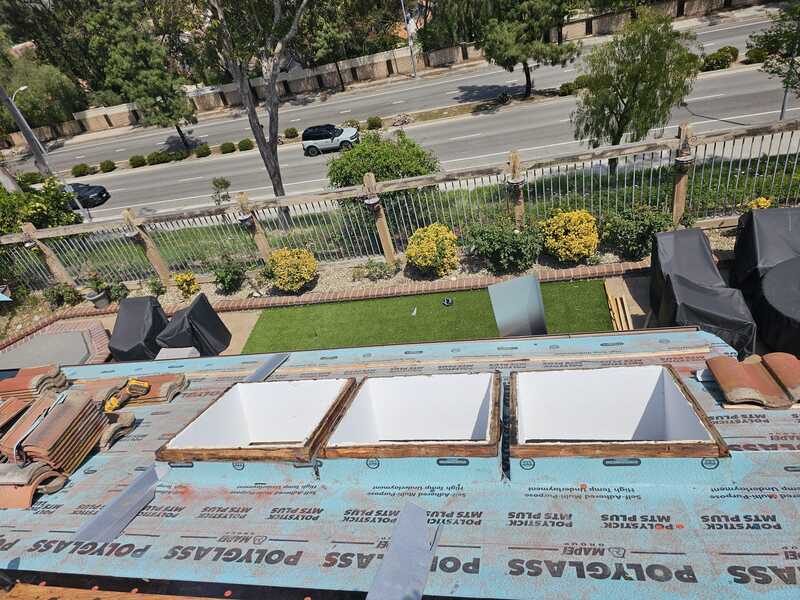
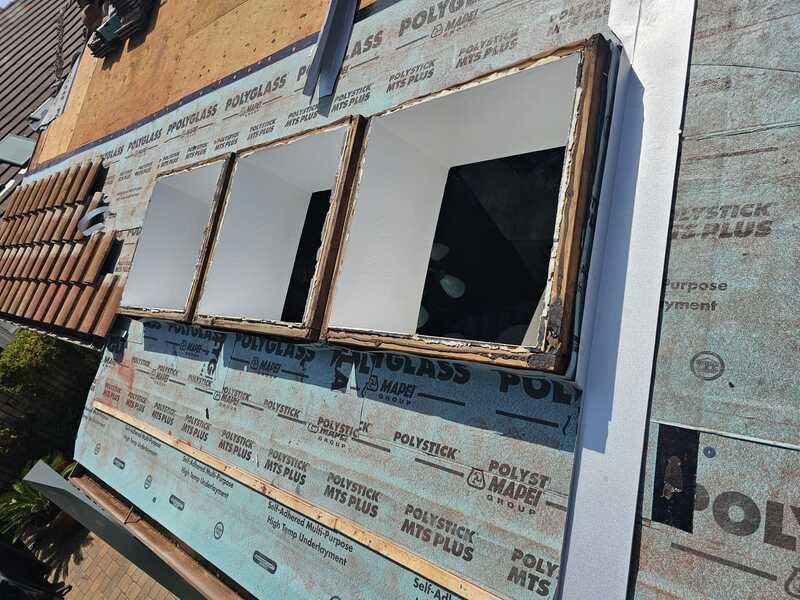
Self-adhered SBS-modified underlayment lapped across a roof deck and turned up at a skylight curb before tile is installed

Underlayment, specified properly

Older tile roofs were commonly built on hot-mopped asphalt built-up systems. Current work typically uses a self-adhered SBS-modified cap sheet under the 2023 Florida Building Code full-deck underlayment standard. This is the layer that actually waterproofs the roof.

Specify the underlayment first; the tile is the easy part.

Scene 02Attachment
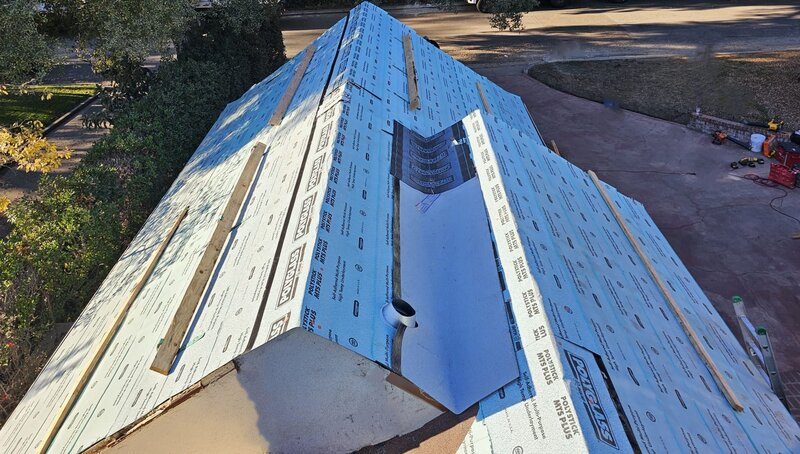
Self-adhered underlayment and timber battens set out across a hip roof, with the ridge detail open before tile goes on

Battens, mortar or foam — matched to the NOA

Tile is fixed by one of several methods: mortar-set, mechanically fastened to battens, or foam-adhesive-set. Each carries its own Miami-Dade Notice of Acceptance and its own uplift performance data, and the installation has to match the configuration that was actually approved.

The fastening schedule is not a preference. It is the approval.

Scene 03Installation
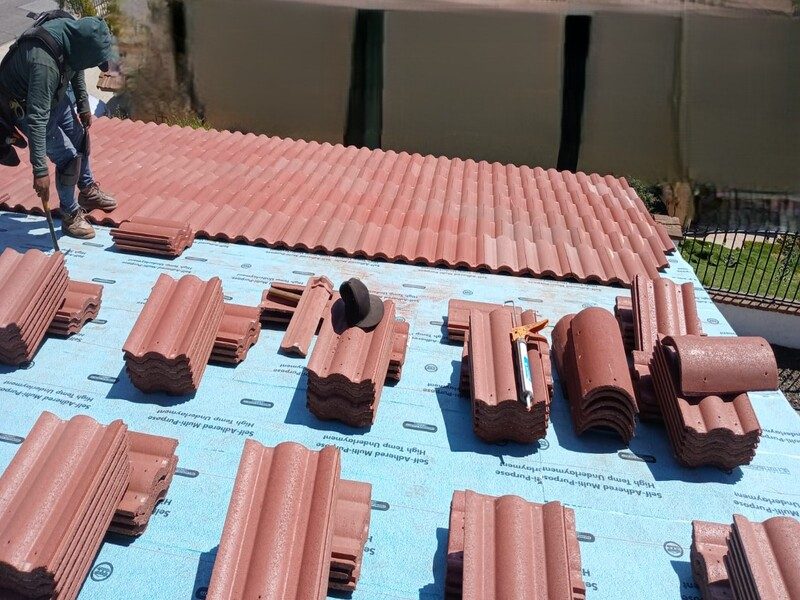
Barrel tile stacked across an underlaid roof deck and the first courses being set from the eave upward

Loading, setting and running the field

Tile is loaded out across the deck so weight is distributed, then run from the eave upward to the ridge on the approved schedule. How the stock is staged and walked during this stage is the single biggest factor in how many tiles are broken before the roof is even finished.

Breakage is a sequencing problem, not bad luck.

Scene 04Approvals

Structural check, permit and inspection

Any switch onto tile needs the roof structure verified — or engineered — for the added dead load before anything is ordered. The permit package documents the exact tile, underlayment and fastening system to its approved configuration, and the inspection sequence follows the work.

The structural check is the most-skipped step in a tile conversion.

Scene 04 is an illustrative diagram. Permitting does not photograph well.

Not sure how much of your existing roof can stay? We will tell you after we look.

Frame 03Tile roofingOn-site frames · real work

Chapter 03 — Deck to ridge, in order

How a tile roof goes on.

Real tile work, photographed on site

These are frames from Elbaz tile roofing work, in the order the work actually happens: dry the deck in, set out the attachment, load the tile, run the field, close the ridge. Use the arrows, the frame ticks, or the left and right arrow keys.

Wide view of a roof dried in with self-adhered underlayment, three skylight curbs formed, and tile stock staged along the edge
01 · Dried in

01 / 05

01 · Dried in

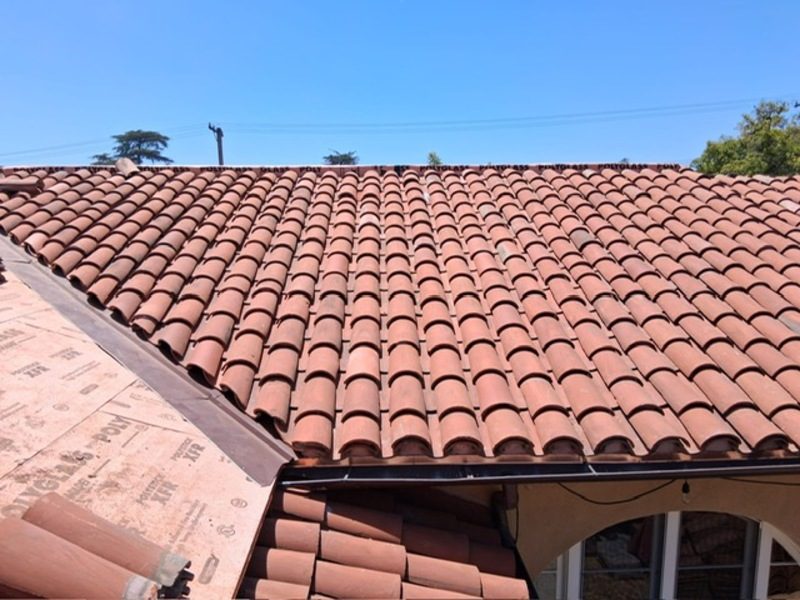
The deck is stripped to bare sheathing and dried in with self-adhered underlayment. Skylight curbs are formed and sealed into that layer, and tile stock is staged along the edge ready to load out.

02 · Loading out

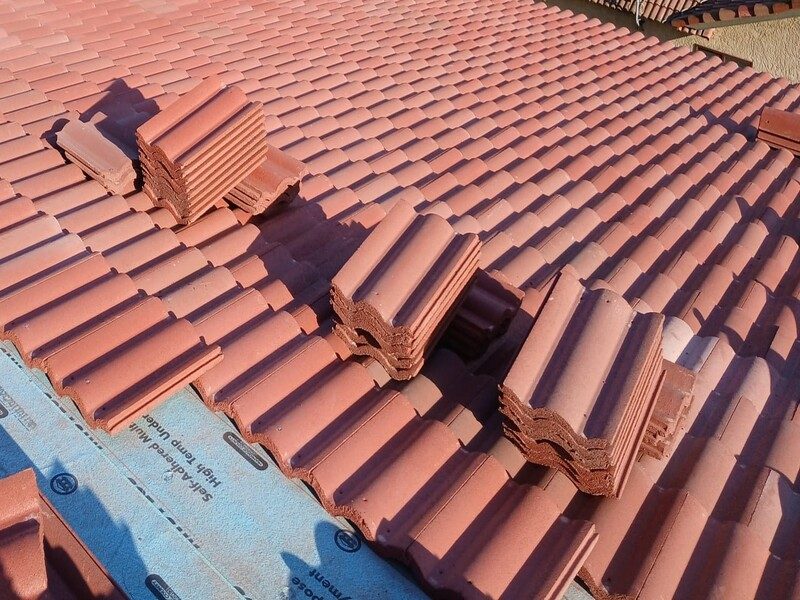
Tile is distributed across the roof rather than stacked in one place, so the load is spread and courses can be run without carrying stock over finished work.

03 · Ridge and penetrations

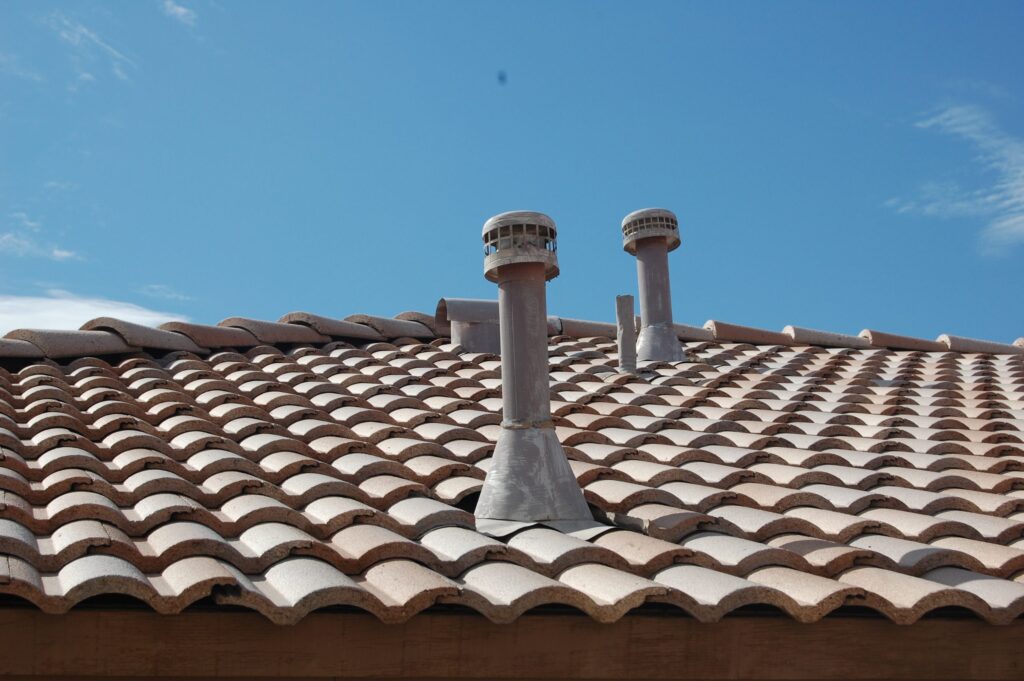
The ridge is closed and roof vents are set and flashed into the tile field. Penetrations are where tile roofs leak when they leak, so each one is detailed into the underlayment rather than sealed on top of the tile.

04 · Field complete

The tile field meets the lower roof plane. The exposed strip of underlayment at the left is the next section, still to run — a tile roof is finished plane by plane, not all at once.

05 · A flatter profile

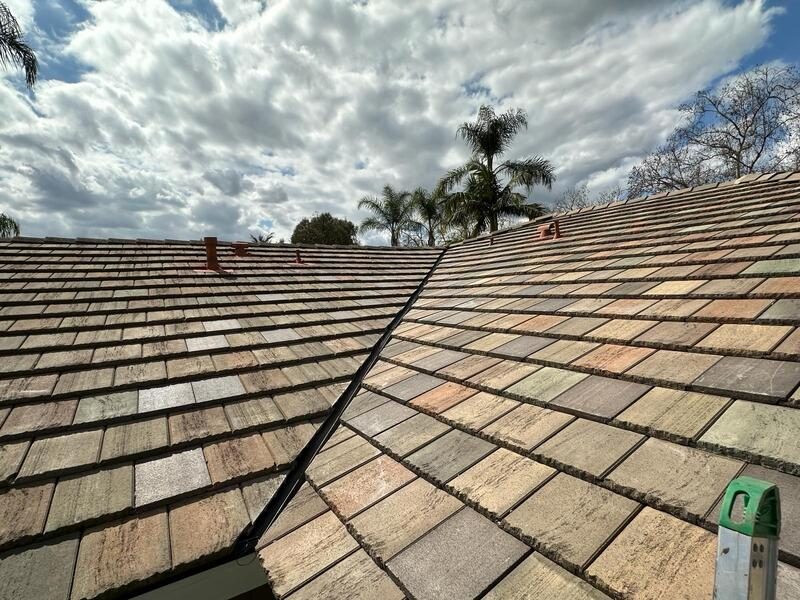
The same system with a low-profile flat tile instead of a barrel. Profile changes the look, the weight and the labour, but not the principle: the underlayment underneath is still what keeps water out.

Want to see a tile roof up close before you commit? We can arrange it.

Frame 04Tile roofing, the readObserved detail only

Chapter 04 — Reading the work

What the roof frames show.

Observed on the roof, not reconstructed

Where it starts

Every one of these roofs begins the same way: the old covering comes off to bare decking. Nothing about a tile roof can be judged until the deck is visible, because the deck condition and the structure under it decide whether the specified tile can go on at all.

The layer doing the work

The white and blue sheets across these decks are self-adhered SBS-modified underlayment. You can see it lapped shingle-fashion up the slope and turned up against every curb and wall. That detail — the turn-up — is what stops water that gets under the tile, and tile roofs are designed on the assumption that water will get under the tile.

How the tile is held

One frame shows timber battens run over the underlayment on a hip roof: the tile hangs on those battens rather than sitting in mortar. Another shows tile set directly over a self-adhered layer. Both are legitimate; which one is correct on a given roof is decided by the product approval, not by preference.

Loading and breakage

In the in-progress frames the tile is spread across the deck in small stacks rather than piled. That is deliberate. It distributes load on the structure and it means crews are not walking finished courses to reach stock — the most common way tile gets broken before anyone has even lived under it.

The details that matter

The completed frames show where the money and the risk actually sit: the ridge, the hips, the vent penetrations, the junction between the tile field and a stucco wall, and the eave closure. The flat field is the easy part.

What is not claimed

No city, client, cost or completion date is attached to any roof on this page, because none of that is documented for these frames. What is described here is what is visible in the photographs and nothing more.

Every re-roof starts with someone on the roof, not on the phone.

Frame 05MaterialsIllustrative · not project photography

Chapter 05 — Profiles, underlayment and fixings

What sits between you and the weather.

And what each layer is rated to do

Illustrative diagrams

Material

Concrete flat and low-profile tile

The most common mid-tier choice across the tri-county area. Heavier than clay — commonly around 900 to 1,100 pounds per square — partly because concrete absorbs water and gains weight over its service life. Typically warrantied in the 40 to 50 year range.

UpkeepPeriodic cleaning and resealing controls mildew staining and colour fade.

Material

Concrete S-tile and barrel profiles

The profile most people picture on a Mediterranean-style South Florida house. More material and more labour than flat tile, and more cutting on a complex roofline, but the same underlying system and the same underlayment requirement.

UpkeepCheck ridge and hip mortar every few years; that is where movement shows first.

Material

Clay barrel and mission tile

Kiln-fired, lighter than concrete at roughly 600 to 900 pounds per square, and it holds colour and structural integrity longer — commonly rated 50 years and up. It costs more upfront and, by industry data, breaks roughly 40 per cent more often than concrete under foot traffic.

UpkeepKeep foot traffic off it; use walk boards along batten lines for any service work.

System

Self-adhered SBS-modified underlayment

The current-code waterproofing layer beneath the tile, replacing the hot-mopped built-up systems older roofs were built on. Because this layer usually fails long before the tile does, its specification decides the real service life of the roof.

UpkeepThis is the component to replace on an ageing tile roof, often with the tile reused.

System

Mortar-set, batten and foam attachment

Three distinct approved methods, each with its own Notice of Acceptance and uplift rating. Mechanical and batten systems generally cost more in labour than mortar-set and generally perform better in wind.

UpkeepAny repair must be reinstated in the same approved method it was installed under.

Upgrade

Structural verification and reinforcement

Switching a house from shingle onto tile adds substantial dead load. Tile-rated Florida trusses are commonly engineered for roughly 500 to 720 pounds per square; a frame originally built for a lighter covering may need evaluation and sometimes reinforcement before tile is even ordered.

UpkeepGet this answered in writing before any material is selected.

These panels are illustrative diagrams explaining tile roofing materials and systems in general. They are not photographs of Elbaz Construction work, and listing an option here does not mean it was used on the roofs shown above.

Concrete or clay, flat or barrel — easier to choose with someone who has laid both.

Frame 06Tile roofing, closerCropped from the frames above

Chapter 06 — Three details that decide a tile roof

Closer in.

Cropped from the full-resolution frames above

A tile roof is not judged on its field. It is judged at the laps, the curbs and the penetrations. These are closer reads of the same work shown above, cropped rather than re-photographed.

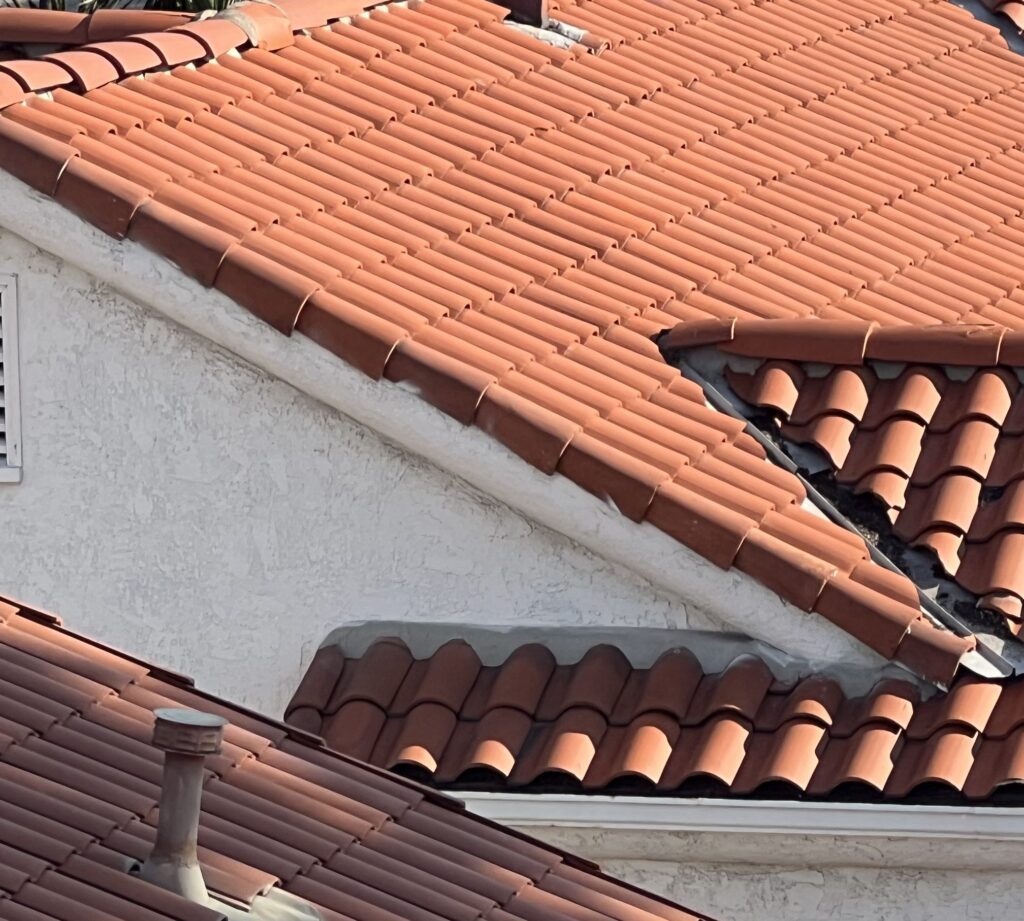
Close view of a barrel tile roof plane meeting a rendered wall, with the tile cut and closed against it

01Junction

Where tile meets a wall

The field is cut and closed against the rendered wall rather than butted up to it and sealed. Wall junctions, like valleys and penetrations, are where a tile roof is actually tested — the open field almost never fails on its own.

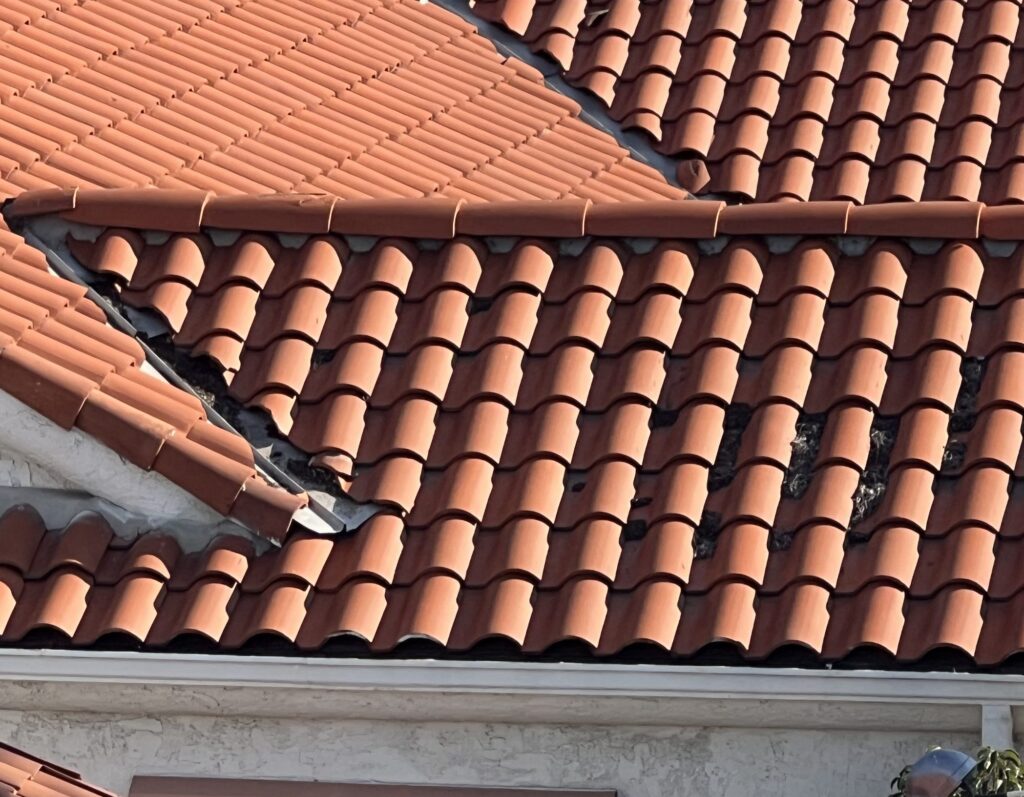
Close view of the barrel tile field, showing how each course laps the one below it

02Lap

How the courses overlap

Each course laps the one below and the whole field sheds water down onto the underlayment rather than sealing against it. The shadow line under each leading edge is doing a job: it lets the assembly drain and dry. A tile roof sealed solid is a tile roof that traps water.

Close view of a roof vent set and flashed into a completed barrel tile field

03Penetration

A vent set into the field

The vent is flashed into the tile field and into the layer beneath it, with the surrounding tile cut to fit rather than the flashing forced to fit the tile. Penetrations are the slowest part of a tile roof and the part worth watching being done.

Send us photographs of your roof and we will tell you what we can see.

Frame 07ProcessNine stages

Chapter 07 — Nine stages, in order

How a re-roof actually runs.

Consultation to final roof inspection

Roof assessment

We look at the existing roof, the deck where it is visible, the age and condition of the underlayment, and the roofline itself — hips, valleys, penetrations and access.

You getA licensed contractor on your roof, not a salesperson at your door.

CheckCondition assessed from the roof, not from the driveway.

Structural load check

For any switch onto tile, the structure is verified or engineered for the added dead load before a product is selected. Tile-rated trusses are commonly designed around 500 to 720 pounds per square; a shingle-era frame usually is not.

You getA straight answer on whether your frame can carry tile.

CheckAnswered before material is ordered, not after tile is on site.

System and profile selection

Concrete or clay; flat, S-tile or mission profile; mortar-set, batten or foam attachment. Each combination is matched to a current Miami-Dade Notice of Acceptance rather than chosen on looks alone.

You getThe trade-offs explained in plain language, on site.

CheckProduct, underlayment and fastening chosen as one system.

Written scope

What is being removed, what is going on, which underlayment, which fastening schedule, and what happens if the deck is found to be damaged once the old roof is off. Deck repair is the most common genuine change on a roofing job.

You getA line-item scope, including the deck-repair rate.

CheckUnknowns are priced as rates up front, not discovered later.

Permit and NOA package

The roofing permit is submitted with the exact tile product, underlayment and fastening system documented to its approved installation configuration.

You getThe permit handled for you, with status you can ask about.

CheckSubmitted configuration matches what will actually be installed.

Tear-off to bare deck

The existing roof comes off to the sheathing. The deck is inspected, re-nailed to current requirements and repaired where needed before anything goes back on.

You getPhotographs of your deck before it is covered again.

CheckDeck condition documented while it is still visible.

Dry-in

Self-adhered underlayment is installed across the full deck and turned up at every wall, curb and penetration. The roof is watertight at this stage, before a single tile is set.

You getA roof that is already keeping water out mid-project.

CheckDry-in inspected before tile is loaded.

Tile installation

Tile is loaded out to spread the weight, then run from eave to ridge on the approved fastening schedule, with hips, valleys and penetrations detailed as the field goes on.

You getCrews who walk battens and eaves, not the open tile field.

CheckFastening schedule followed course by course.

Inspection and handover

Final inspection, then a walk of the completed roof to confirm no breakage occurred during installation, and a briefing on safe roof access for future service work — satellite, solar, air-conditioning.

You getA clean final walk and honest guidance on access.

CheckBreakage checked and made good before sign-off.

We pull the roofing permit and book the inspections.

Frame 08ApprovalsPlanning, permits, inspections

Chapter 08 — Approvals, and why tile has more of them

Permits, product approval and inspections.

What has to be documented before tile is ordered

Roofing is one of the most tightly documented trades in South Florida, and tile is the most documented roofing system. None of it is difficult; all of it is sequential.

Existing roof assessment

Covering type, age, visible deck condition, penetrations and roofline complexity. This determines whether the job is a re-roof, a re-underlayment with the existing tile reused, or a full system change.

Structural verification

For any change onto tile, or onto a heavier tile than is currently there, the frame has to be verified for the added dead load — and engineered and reinforced if it does not carry it. This gates everything downstream.

Product selection and NOA

The tile, the underlayment and the fastening system each carry their own Miami-Dade Notice of Acceptance. They have to be compatible with one another and installed in the configuration the approval actually covers.

Underlayment specification

Current work is specified to the 2023 Florida Building Code full-deck underlayment standard, typically a self-adhered SBS-modified cap sheet rather than the legacy hot-mopped built-up assembly.

Deck and re-nail requirements

Once the old covering is off, the sheathing is inspected and re-nailed to current requirements. Damaged sheathing is replaced. This is inspected before dry-in.

Permit submission

The package documents the exact products and the approved installation configuration. A vague submission is the most common reason a roofing permit comes back with comments.

HOA and architectural review

Many South Florida communities specify tile profile and colour in their documents. Where a homeowners association or architectural committee has jurisdiction, that review runs in parallel with the building department and on its own calendar.

Inspection sequence

Typically deck and re-nail, then dry-in, then final. Each one gates the next stage of work, which is why a roof cannot simply be rushed to completion.

Insurance and matching

For repair work, if a discontinued profile cannot be matched, Florida’s matching statute may require an insurer to address adjoining areas so the roof reads uniformly. Worth raising early on any insurance-related tile repair.

Closeout

Final inspection sign-off, product documentation and warranty paperwork, and the roof-access guidance that keeps the warranty intact.

Permit review times vary by municipality and are not promised here. Product approvals, code references and load figures on this page describe general requirements and manufacturer ratings, not a specification for your roof — that comes from the assessment.

A re-roof is inspected work. Let us look at what your address needs.

Frame 09VariablesCost · programme · decisions

Chapter 09 — What moves the number

Cost, programme and the decisions behind both.

Pitch, access, and what the tear-off finds

Tile reused

Re-underlayment

The tile is sound but the underlayment beneath it has reached the end of its life. Tile is lifted, stacked, the deck is dried in again and the same tile goes back down.

  • No structural change — the load is unchanged
  • Existing profile and colour retained exactly
  • Breakage allowance needed for lifted tile
  • Usually the lowest-cost route to a new service life
The usual job

Like-for-like re-roof

The existing tile is removed and replaced with a comparable concrete tile, on a current-code underlayment and fastening schedule.

  • Structure already proven to carry tile
  • Current-code underlayment and re-nail
  • Profile and colour can change within HOA limits
  • Deck repair priced as a rate up front
More moving parts

Conversion onto tile

A house currently roofed in shingle or metal moving onto tile — the case that needs the most work before anything is ordered.

  • Structural evaluation, possibly reinforcement
  • Engineering and a heavier permit package
  • Clay adds cost and reduces load versus concrete
  • HOA or architectural approval on profile and colour

Concrete versus clay

Clay carries a meaningfully higher material cost, and a longer expected life, than concrete.

Profile complexity

Barrel and S-tile generally cost more in material and labour than flat or low-profile tile.

Fastening method

Mechanical and batten systems cost more in labour than mortar-set, and generally perform better in wind.

Structural reinforcement

Retrofitting tile onto a frame that was not engineered for it can require engineering and truss work first.

Underlayment specification

Self-adhered systems cost more than the legacy hot-mop they replaced, and are now the code baseline.

Roof complexity and access

Steep or cut-up rooflines raise labour time and breakage risk, and change how tile is loaded.

Deck condition

Damaged sheathing found at tear-off is the most common genuine change order on a roofing job.

Penetrations

Skylights, vents, chimneys and solar mounts each need detailing, and each one takes longer than a square metre of open field.

We do not publish a square-foot price for tile roofing. The number depends on the profile, the fastening method, the state of the deck once it is exposed, and whether the structure needs work before tile can go on — and none of that is knowable from a street view. What is generally true: tile is the most expensive of the common systems upfront, with clay above concrete, and the trade-off is the longest realistic lifespan and strong wind and UV performance over the life of the roof. For a number specific to your roof, we need to get on it.

For a number specific to your roof, we need the pitch, the area and the access.

Frame 10Sequence of workIllustrative diagram

Chapter 10 — The order of work

How a tile roof goes on.

Tear-off to final roof inspection

Illustrative diagram

Stage 01

Assessment and load check

Existing covering, deck condition, roofline and — for any change onto tile — verification that the structure carries the added dead load.

Stage 02

Tear-off to deck

The old covering is stripped to bare sheathing so the deck can actually be seen and judged.

Stage 03

Deck repair and re-nail

Damaged sheathing replaced and the deck re-nailed to current requirements, then inspected before anything covers it.

Stage 04

Dry-in

Self-adhered underlayment across the full deck, lapped up the slope and turned up at every wall, curb and penetration. The roof is watertight at this point.

Stage 05

Battens or set-out

Battens fixed, or the mortar or foam set-out established, to the schedule the product approval requires.

Stage 06

Loading out

Tile distributed across the roof in small stacks so weight is spread and finished courses are not walked to reach stock.

Stage 07

Running the field

Tile laid eave to ridge on the approved fastening schedule, with hips, valleys and penetrations detailed as the field progresses.

Stage 08

Ridge, inspection, handover

Ridge and hip closure, final inspection, a breakage walk of the finished roof, and roof-access guidance for future service work.

An illustrative diagram of the general order of work on a tile roof. It is not a photograph of a project, and the exact sequence varies with the product approval, the deck condition and the authority having jurisdiction.

If your roof is already leaking, we start further down this list.

Frame 11On siteWhat to expect while it happens

Chapter 11 — What a tile re-roof is like to live through

On the roof.

Assembled from the frames above

Frame 11 · on siteBuilt from the same tile roofing frames used in the galleries on this page — genuine work, moved rather than invented. Nothing here is stock footage.

Noise and durationTear-off is the loud part and it is usually short. Dry-in and tile installation are quieter and take longer.
Your drivewayTile arrives on a boom truck and gets loaded onto the roof. Access and a staging area matter more on a tile job than on any other roofing system.
WeatherOnce the deck is dried in the roof is watertight, so a tile job is not the exposure risk people expect — the vulnerable window is tear-off to dry-in, and that is planned around the forecast.
Landscaping and poolTile debris is heavy and sharp. Beds, screens and pool surfaces get protected before tear-off, not after.
InspectionsDeck and re-nail, dry-in, then final. Each gates the next stage, so they are scheduled into the programme rather than treated as interruptions.
BreakageSome breakage during installation is normal and is made good before sign-off. Breakage after handover, from foot traffic, is excluded by manufacturers — which is why access guidance matters.
AfterwardsYou get the product documentation, the warranty paperwork and a plain briefing on how to have anyone else work on your roof without damaging it.

Ready to see what this looks like on your roof?

Frame 12QuestionsFAQ and credentials

Chapter 12 — Questions, and why us

What people ask before they re-roof.

Grouped so you can find yours

Materials

Clay is kiln-fired and holds colour and structural integrity longer — commonly rated 50-plus years — while concrete is heavier, absorbs water over time, needs periodic resealing, and is typically warrantied in the 40 to 50 year range. Clay is lighter and longer-lived; concrete is the more common mid-tier choice.

Both handle salt air well compared with other roofing categories, which is part of why tile dominates coastal South Florida. Clay tends to hold its colour and finish longer in that environment; concrete is more prone to staining and fading over time without periodic maintenance.

For clay a 50-year-plus lifespan is a realistic manufacturer rating with proper maintenance, and concrete is usually rated closer to 40 to 50 years. But in both cases the underlayment beneath the tile is the more likely thing to fail first, so the real service life often depends on when the underlayment was last replaced rather than the age of the tile.

Structure

It depends how the original trusses were engineered — it has to be verified, and sometimes reinforced, before tile goes on. Tile-rated structures are commonly engineered for 500 to 720 pounds per square of dead load, well above what a shingle-only frame is typically built for.

Often yes — clay commonly runs 600 to 900 pounds per square against roughly 900 to 1,100 for concrete, so it can be the lighter option. It is also the more expensive material and more prone to breakage under foot traffic, so it is a trade rather than a free win.

Leaks and repair

This is the most common tile-roof failure pattern. The underlayment beneath the tile has failed while the tile itself remains intact — the tile is largely a wear and wind layer, and the underlayment does the actual waterproofing.

Sometimes with salvaged stock in the exact discontinued profile, and sometimes with the closest current match. If the repair is insurance-related and matching is not achievable, Florida’s matching statute may require the insurer to address adjoining areas so the roof reads uniformly.

Frequently, yes. If the tile is sound it can be lifted, stacked and reinstalled over a new underlayment, with an allowance for the pieces that break during removal. It is often the most economical way to add decades to a roof.

Permits

Yes. Roofing is permitted work in all three counties, and the package documents the specific tile, underlayment and fastening system to its approved configuration. Inspections typically run deck and re-nail, dry-in, then final.

It is the Miami-Dade product approval that says a specific assembly, installed a specific way, meets the requirements. Tile, underlayment and fastening each carry their own, and the installation has to match the configuration that was approved — not merely use approved parts.

Construction

It varies with the crew’s tile experience, but breakage is common enough that manufacturers exclude foot-traffic breakage from warranty coverage entirely. Crews who walk battens and eave lines with roof jacks rather than the open tile field break far fewer.

Almost always. Tear-off is loud and dusty for a short period, and there will be a boom truck and a staging area to work around, but the house stays occupied and watertight from dry-in onward.

Cost

Tile is generally the most expensive of the common systems upfront, with clay typically pricier than concrete. The trade-off is a longer realistic lifespan and strong wind and UV performance that can offset the higher initial cost over the life of the roof. We do not publish a rate, because deck condition and structure change it materially.

Damaged sheathing found at tear-off. It cannot be seen until the old roof is off, so we price the deck-repair rate up front rather than treat it as a surprise.

Maintenance

Keep foot traffic off it, keep valleys and gutters clear, and have the ridge and hip mortar and the penetrations looked at every few years. Concrete tile benefits from periodic cleaning and resealing to control staining and fade.

Walk the batten lines and near the eaves using roof jacks or walk boards, and stay off the unsupported middle of a tile — stepping there is the single most common way tiles crack. Manufacturers do not cover foot-traffic breakage.

Still have questions? Talk to the people who will be on your roof.

Frame 13ReviewsGoogle

Chapter 13 — What clients said

Reviews, quoted as written.

Rated 4.8 from 343 Google reviews at the time of writing.

Frame R1ReviewGoogle
I give them a five star rating not only for their excellent roofing skills and timelines, but also for their competitive pricing and the honesty and professionalism of the team !! We are very pleased with the outcome

Zachary GugliottaGoogle review

Frame R2ReviewGoogle
The team was amazing. Did a fabulous job with the landscaping, roofing and backyard renovation. The best contractors I have worked with! Will definitely use this company in the future.

Derpy DayGoogle review

Frame R3ReviewGoogle
Great experience! The team was professional, efficient, and delivered high-quality work on time. They communicated clearly throughout the project and exceeded our expectations. Highly recommend for any construction needs!

AndrewGoogle review

Read every review on Google, unedited.

Schedule a Consultation (754) 236-0675
Preferred contact method

We use your details only to respond to this enquiry. No lists, no resale.

Thanks — that came through.

Your enquiry is with the Elbaz Construction team. A licensed contractor will call you back to ask about the lot, the drawings and your timing. If it is easier to talk now, call (754) 236-0675, Sunday to Friday 7am to 7pm.

Frame 14StartConsultation, not a sales visit

Chapter 14 — Start here

Let us look at the roof.

An assessment, not a sales visit

Most tile questions cannot be answered from the street. What profile you have, how the tile is fixed, what shape the underlayment is in and whether the frame carries a heavier system are all roof-level questions. So we get on the roof and tell you what is actually there.

What happens after you send it

01
We read what you sendYour description, the age of the roof if you know it, and any photographs or reports you already hold.
02
We call you backA licensed contractor, to ask the questions that decide whether this is a repair, a re-underlayment or a re-roof.
03
We get on the roofCovering, profile, fixings, penetrations, deck condition where visible, and the structure question if you are changing systems.
04
You get it in writingA scope naming the tile, the underlayment, the fastening schedule and the deck-repair rate.

Useful to have ready

  • The property address
  • Roughly how old the roof is, if you know
  • Whether you are repairing, re-roofing or changing system
  • Any leak history, and where it shows inside
  • Whether an HOA or architectural committee has a say