


10 service categories · 100 service pages · Miami-Dade, Broward & Palm Beach
View all servicesThe journey
Six stages, site feasibility to certificate of occupancy.
Multi-family projects almost never fail on construction. They fail earlier - on a density the zoning would not carry, a utility connection nobody confirmed, or a parking requirement that quietly deleted four units. This page walks the sequence in the order it genuinely happens, starting with the only question that matters at the beginning: what will this site actually take?
Use the stage markers to jump straight to what you care about. Nothing here is a sales pitch - it is the sequence we actually follow.
Stage 01 · Feasibility
What kind of building it is going to be
Four common shapes, and they are genuinely different projects - different structure, different parking, different approval route.
A small infill building
The most common multi-family project here, and the most achievable. A small building on an infill lot behaves much like a large house until you cross the thresholds where rated separation, accessibility and multiple egress routes begin to apply - and knowing exactly where those thresholds fall is most of the early design work.
- Unit count drives which requirements engage, and the steps are sharp
- Accessibility requirements apply to covered multi-family buildings
- Parking provision is frequently what limits the unit count
- A single stair may or may not be permissible depending on the design
- Structure is often familiar residential construction at this scale
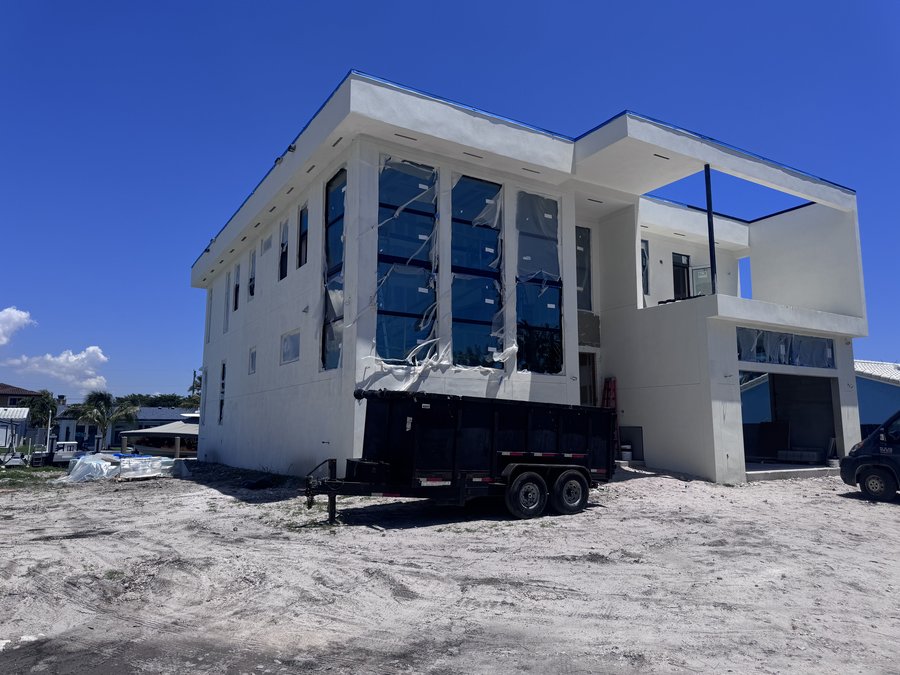
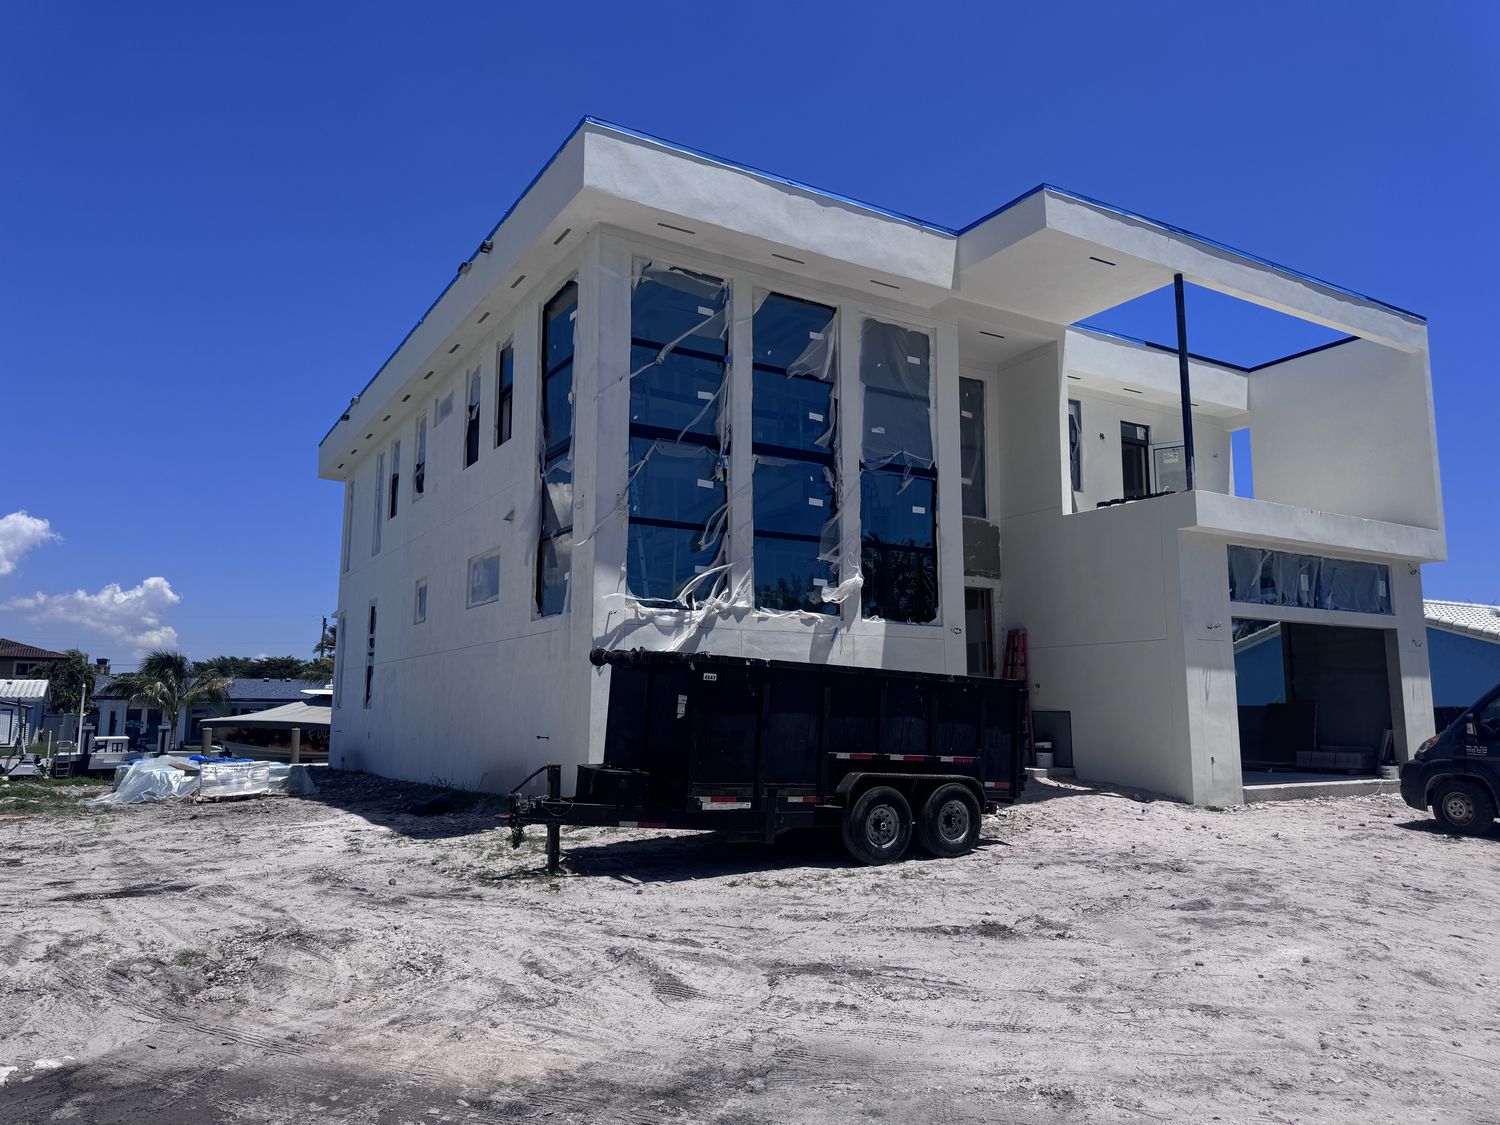
Real photograph: ground-up construction, structure and glazing in place. This is a single-family build.
Attached townhomes
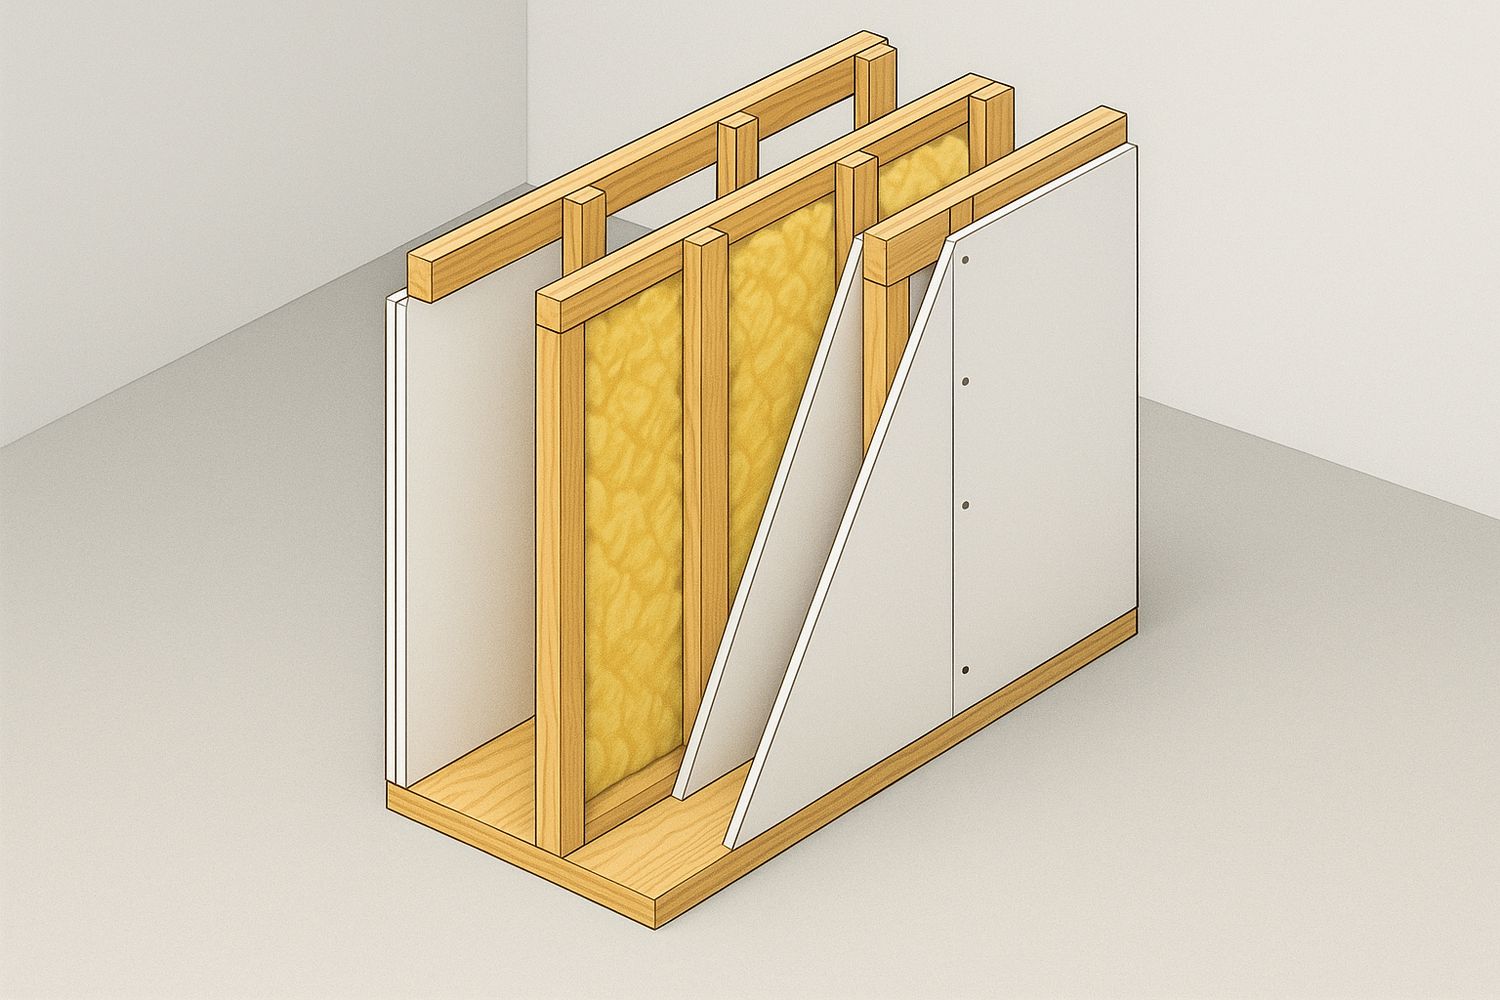
Townhomes trade the corridor for a party wall. Each dwelling has its own entrance and often its own garage, so there is no common circulation to build or maintain - but the wall between each pair of homes becomes a rated, acoustically separated assembly that runs the full height of the building.
- No common corridor, so no shared circulation to build or maintain
- The party wall is rated and continuous, full height
- Sound separation between homes is designed, not assumed
- Each unit is typically separately metered and serviced
- Often the simplest multi-family form to phase and to sell
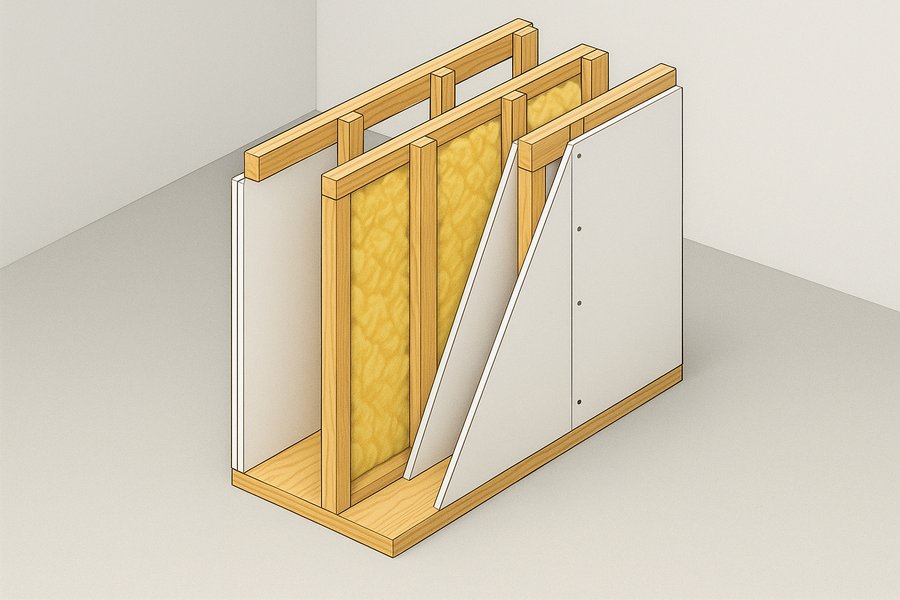
Illustration: a fire-rated separation wall between two dwelling units.
Stacked flats
Stacking is where multi-family becomes genuinely its own discipline. Sound travels between floors, services have to stack vertically to be buildable, the corridor is also an escape route, and every dwelling needs its own metering. The plan is disciplined by all of that at once.
- Services stack vertically or the plan does not work
- Floor and ceiling assemblies carry sound separation requirements
- The corridor is egress, and egress governs its width and protection
- Two protected means of escape are normally required
- Every dwelling is separately metered

Illustration: a common corridor with unit entrance doors and an exit stair beyond.
Building over parking
Where the site cannot spare ground for both parking and building, the parking goes underneath. That brings a structural transfer level, a different construction type and a different cost base - but it is frequently the only way the numbers work on a constrained urban lot, and in flood-prone areas raising the dwellings has a second benefit.
- A transfer structure carries the dwellings over the parking below
- Construction type and structural system usually change with it
- It is often the only way to make a constrained site viable
- Raising dwellings above grade can help in flood-prone locations
- Ventilation and drainage of the parking level are designed in
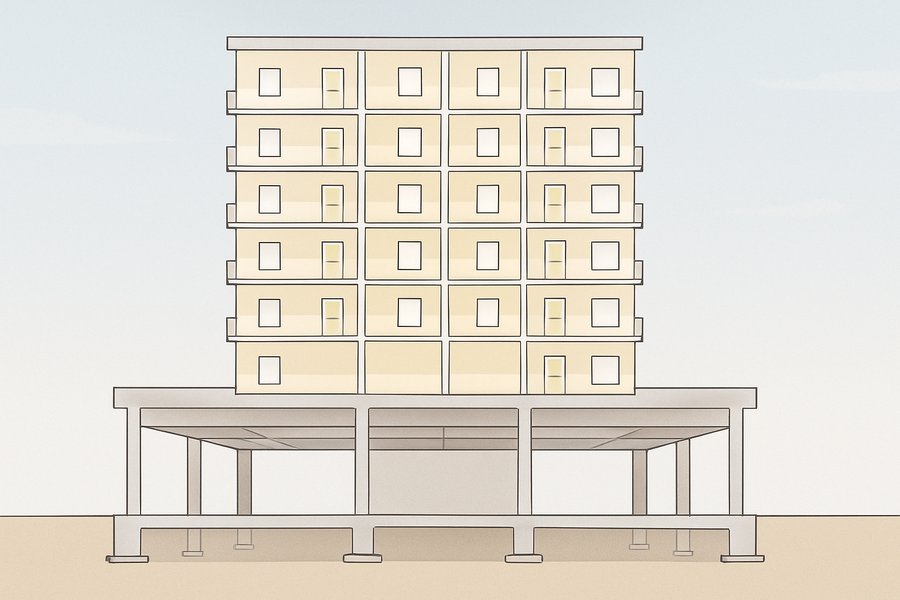
Illustration: residential floors carried on a transfer level above ground-level parking.
Stage 02 · Design
The four decisions that set the building
Everything else is finishes and specification. These four decide the structure, the approval route and the cost per unit.
How many units the site carries
Density, height, setbacks, lot coverage and parking together decide the unit count, and parking is very often the binding constraint rather than density. This is established against the actual parcel before any design work, because every hour spent designing to the wrong number is wasted.
- Density, height, setbacks and coverage all bind at once
- Parking provision frequently limits units before density does
- Rules differ sharply between the 104 municipalities here
- Impact fees and concurrency belong in the early numbers
- A rezoning or variance is a separate process with its own timeline
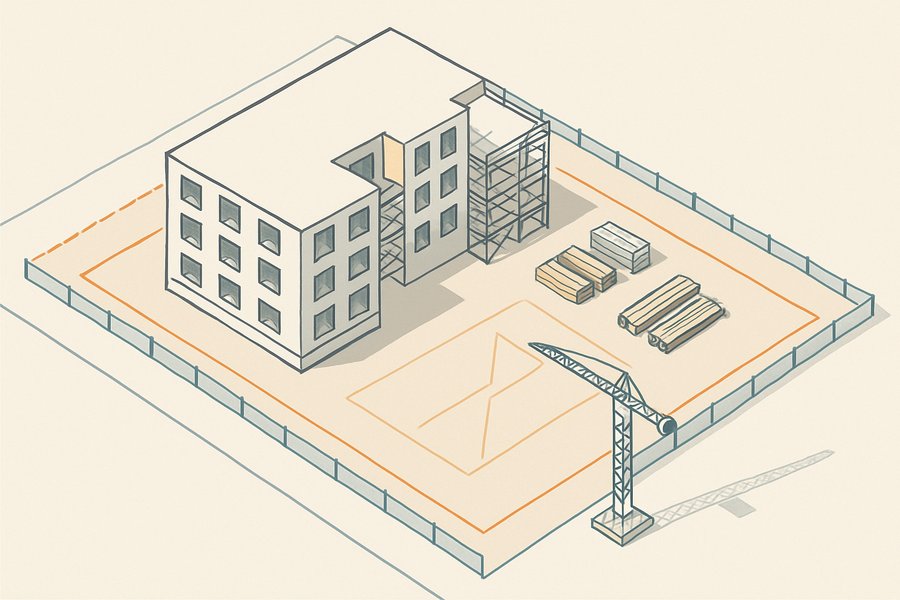
Illustration: a multi-family site with laydown area and crane position.
What sits between the dwellings
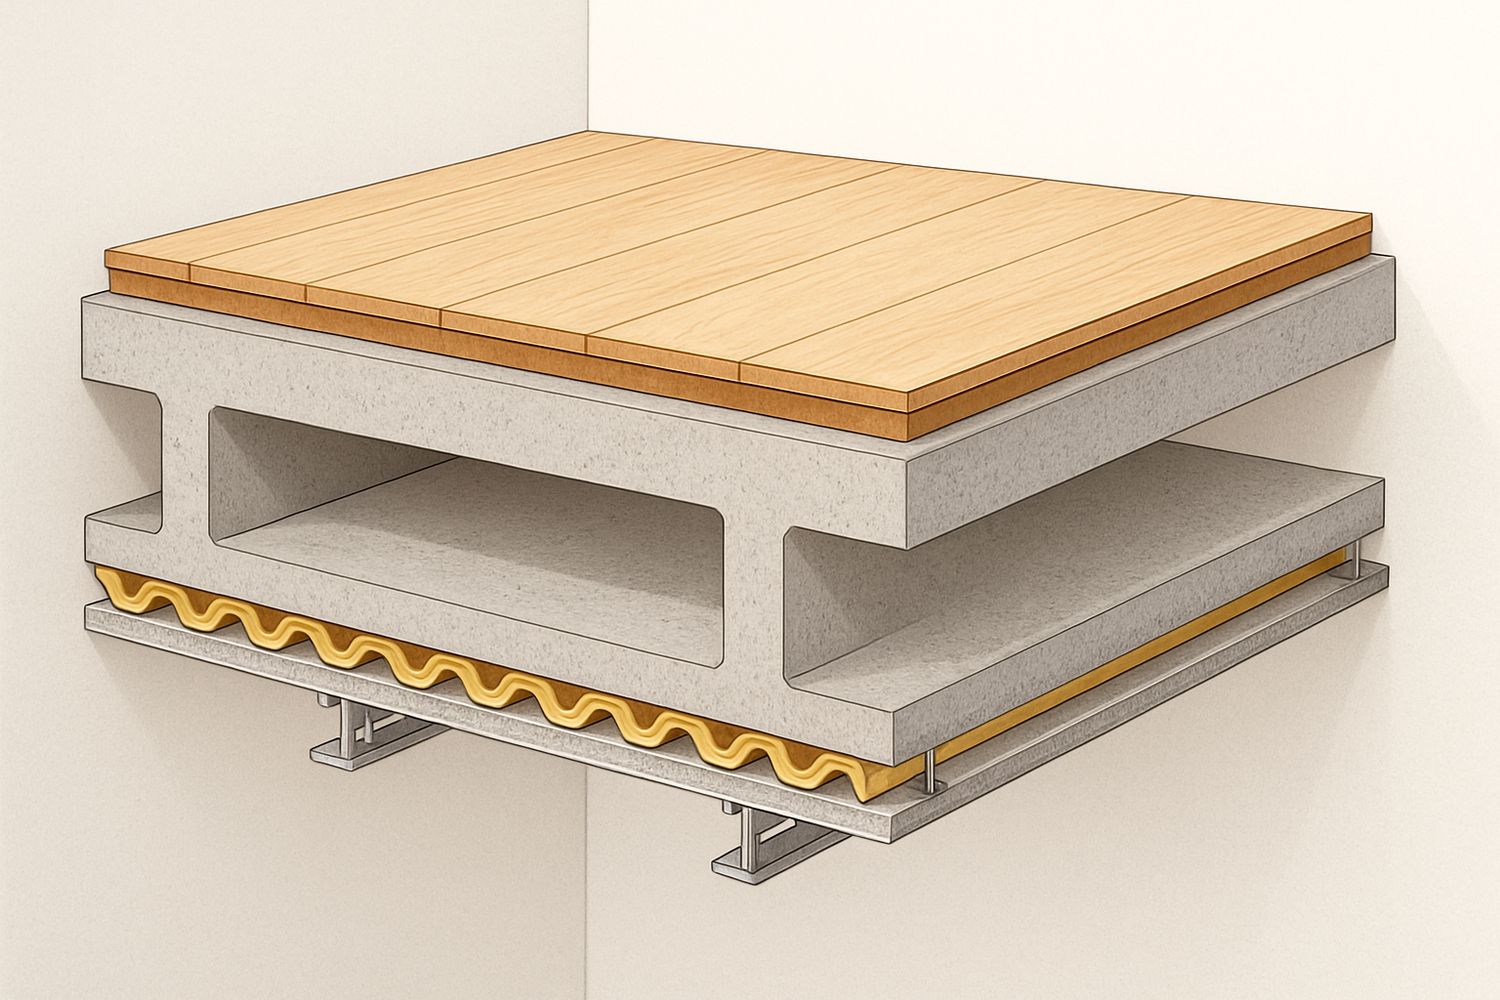
The assemblies between dwellings have to do two jobs: resist fire for a required period, and control sound transmission. They are related but not the same, and an assembly that satisfies one can be poor at the other. Getting both right is designed at assembly level, and it is what residents actually notice once they move in.
- Rated separation between dwellings is a code requirement
- Sound transmission requirements apply to those same separations
- Fire performance and acoustic performance are not the same thing
- Impact sound between stacked units needs a resilient layer
- Penetrations through a rated assembly must be properly firestopped
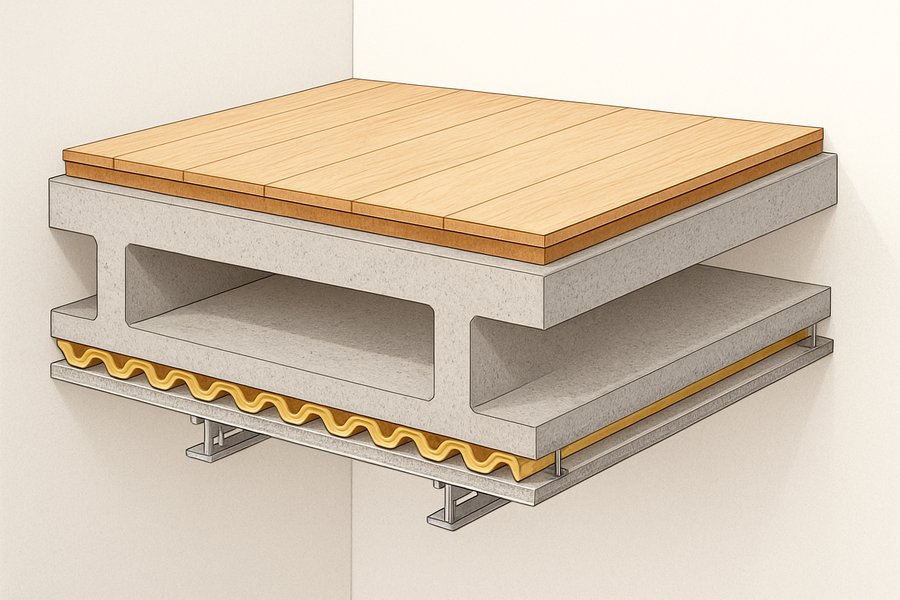
Illustration: a floor assembly with a resilient layer between stacked units.
How the services stack
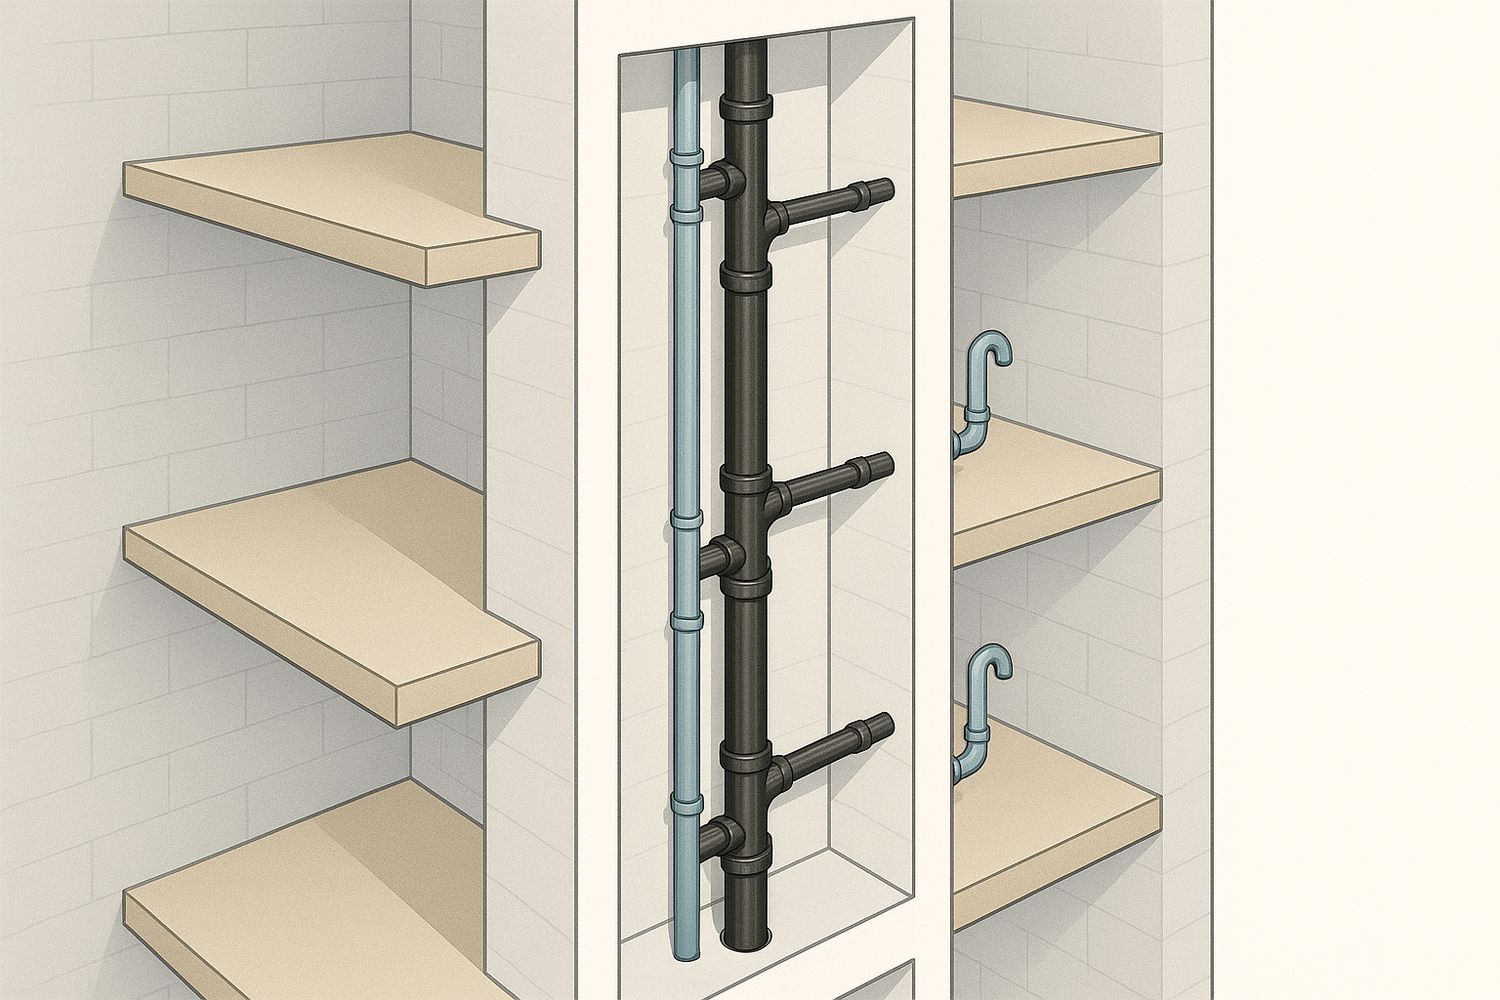
In a stacked building, kitchens and bathrooms need to sit above one another so drainage, supply and ventilation can run in continuous vertical risers. A plan that ignores this is buildable only at considerable cost. It is the single most common reason an attractive early layout has to be reworked.
- Wet rooms stack so risers can run straight
- Every riser penetration through a rated floor is firestopped
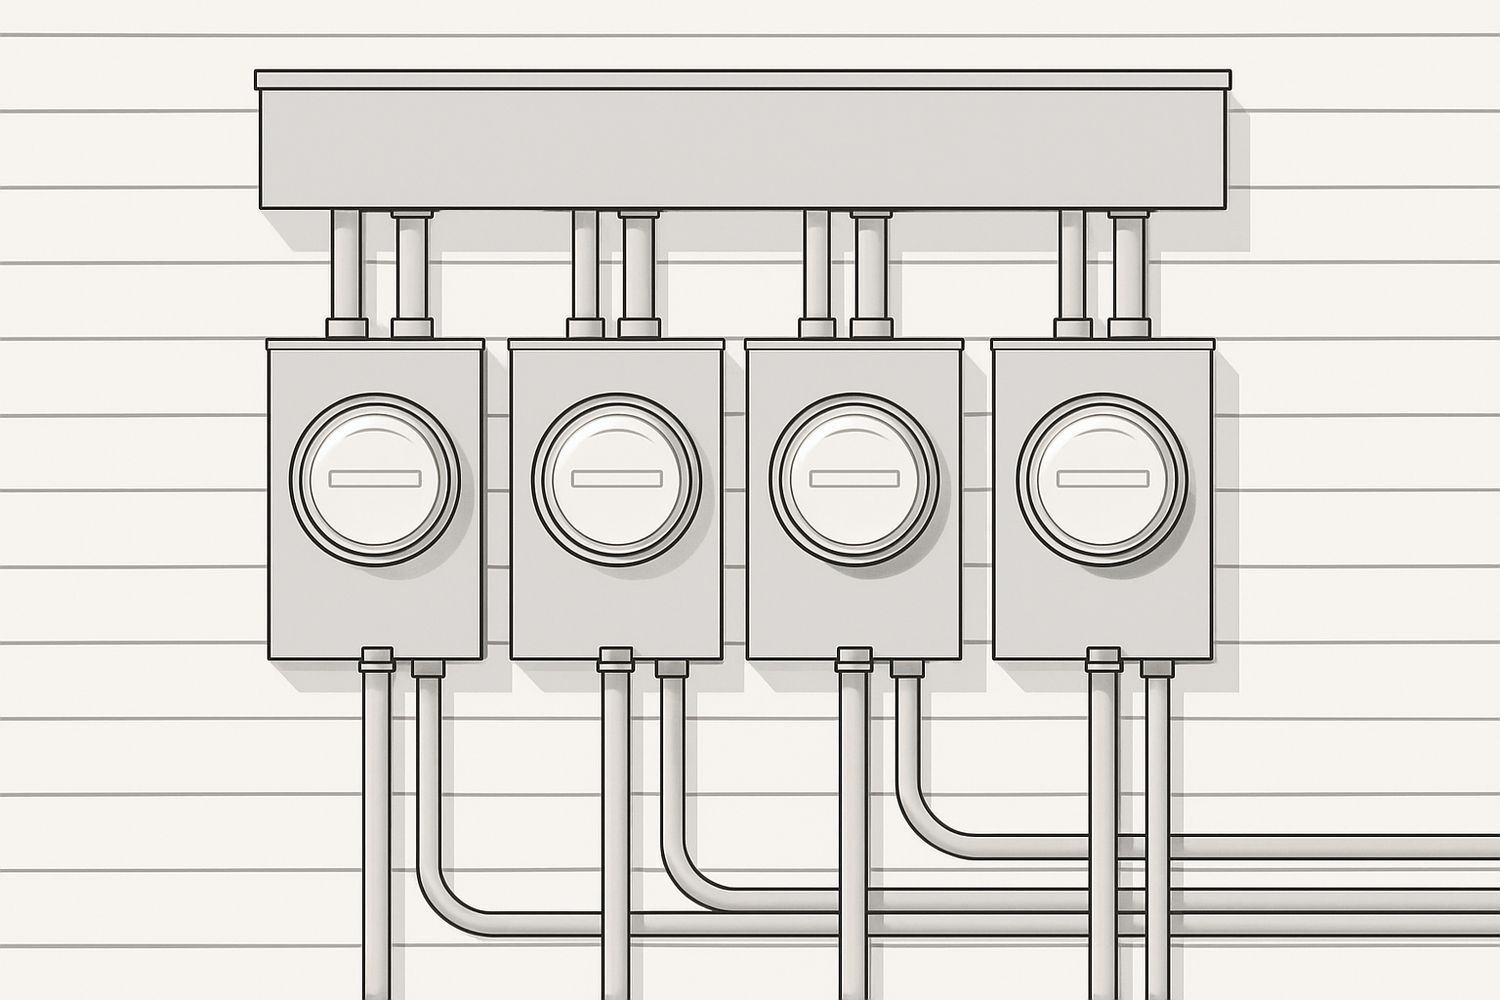
- Separate metering for each dwelling is planned into the layout
- Mechanical equipment placement is a design decision, not a leftover
- A plan that ignores stacking gets reworked, usually late
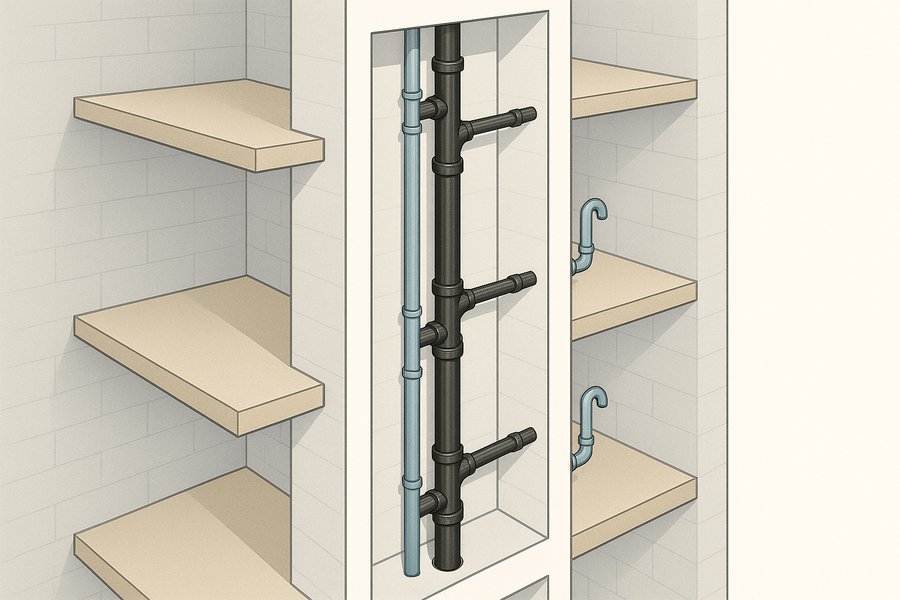
Illustration: a vertical riser serving stacked units on three levels.
Corridors, stairs and getting out
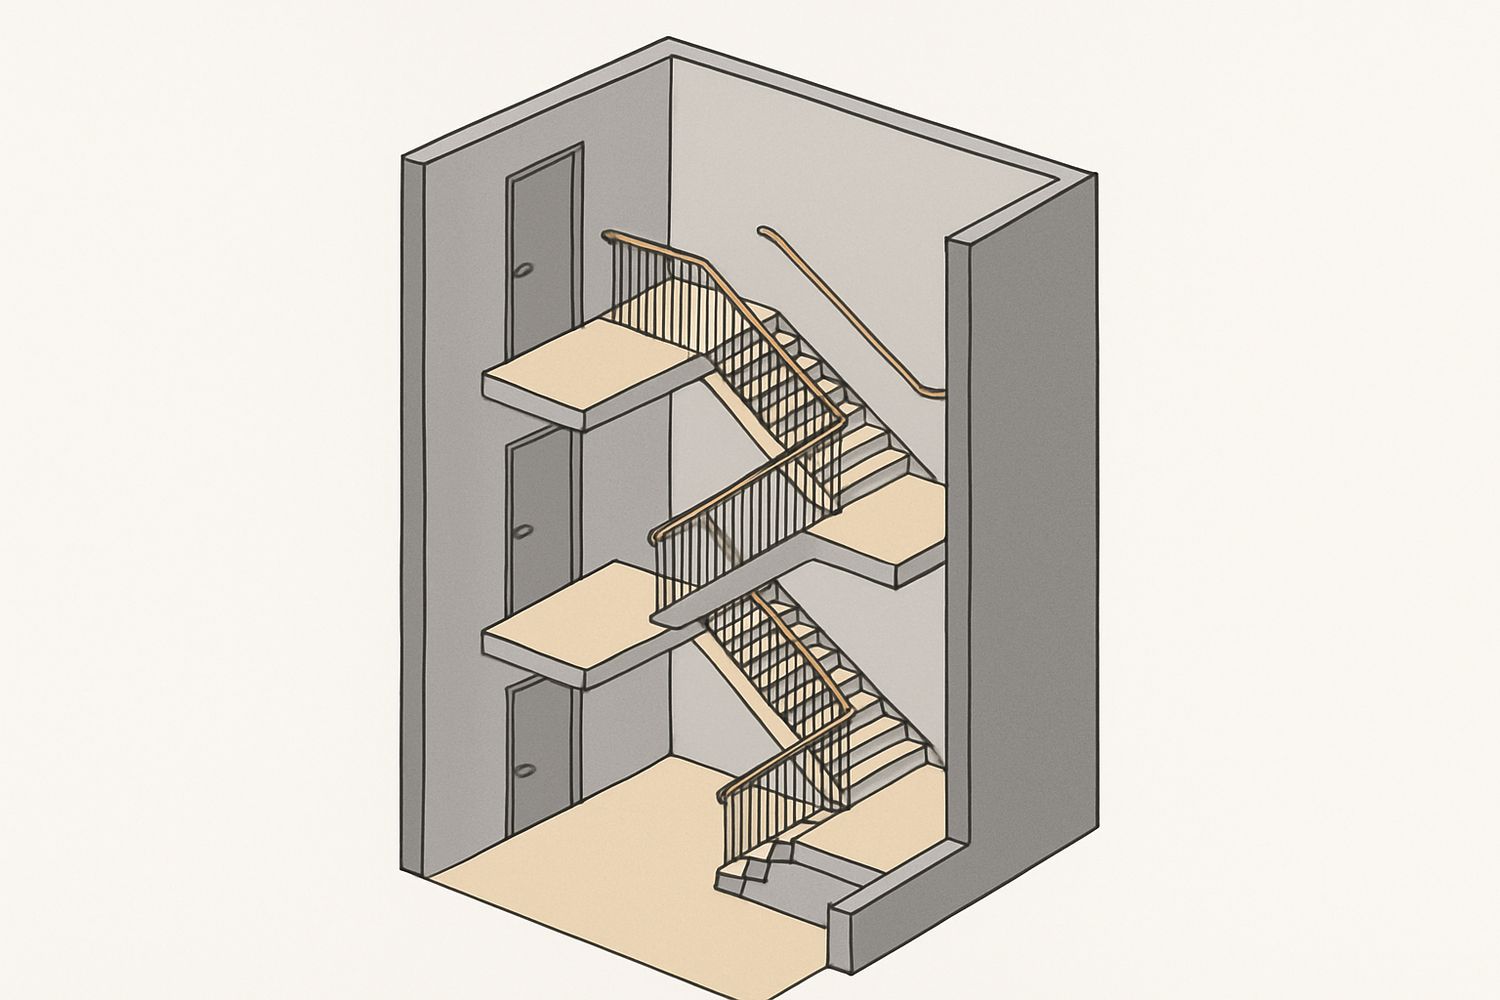
Common circulation in a multi-family building is an escape route before it is a hallway. That governs its width, its protection, the travel distance from the furthest dwelling door, and the number of stairs. It also has to be accessible, which affects levels, door hardware and clear widths throughout.
- Corridor width and protection follow egress requirements
- Travel distance from the furthest door is a real design constraint
- Normally two protected means of escape are required
- Accessible routes govern levels, thresholds and clear widths
- Common areas carry accessibility requirements of their own
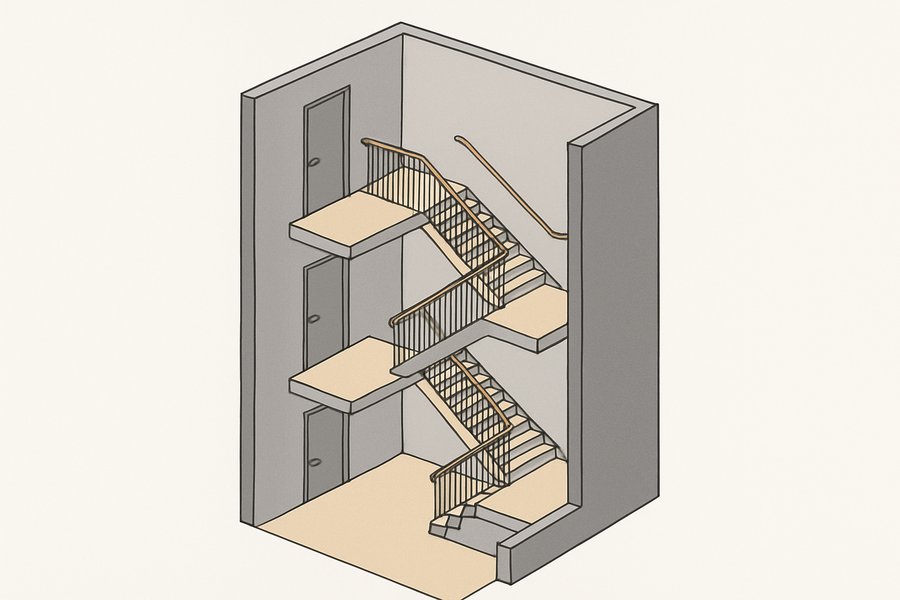
Illustration: an enclosed exit stair running through three levels.
The photographs on this page are genuine Elbaz Construction ground-up construction photography of a single-family build, and every caption says so - we are not presenting it as a multi-family project. The multi-family-specific images are illustrations drawn for this guide and are labelled as illustrations.
Project gallery 01
Ground-up, and what changes with multiple dwellings
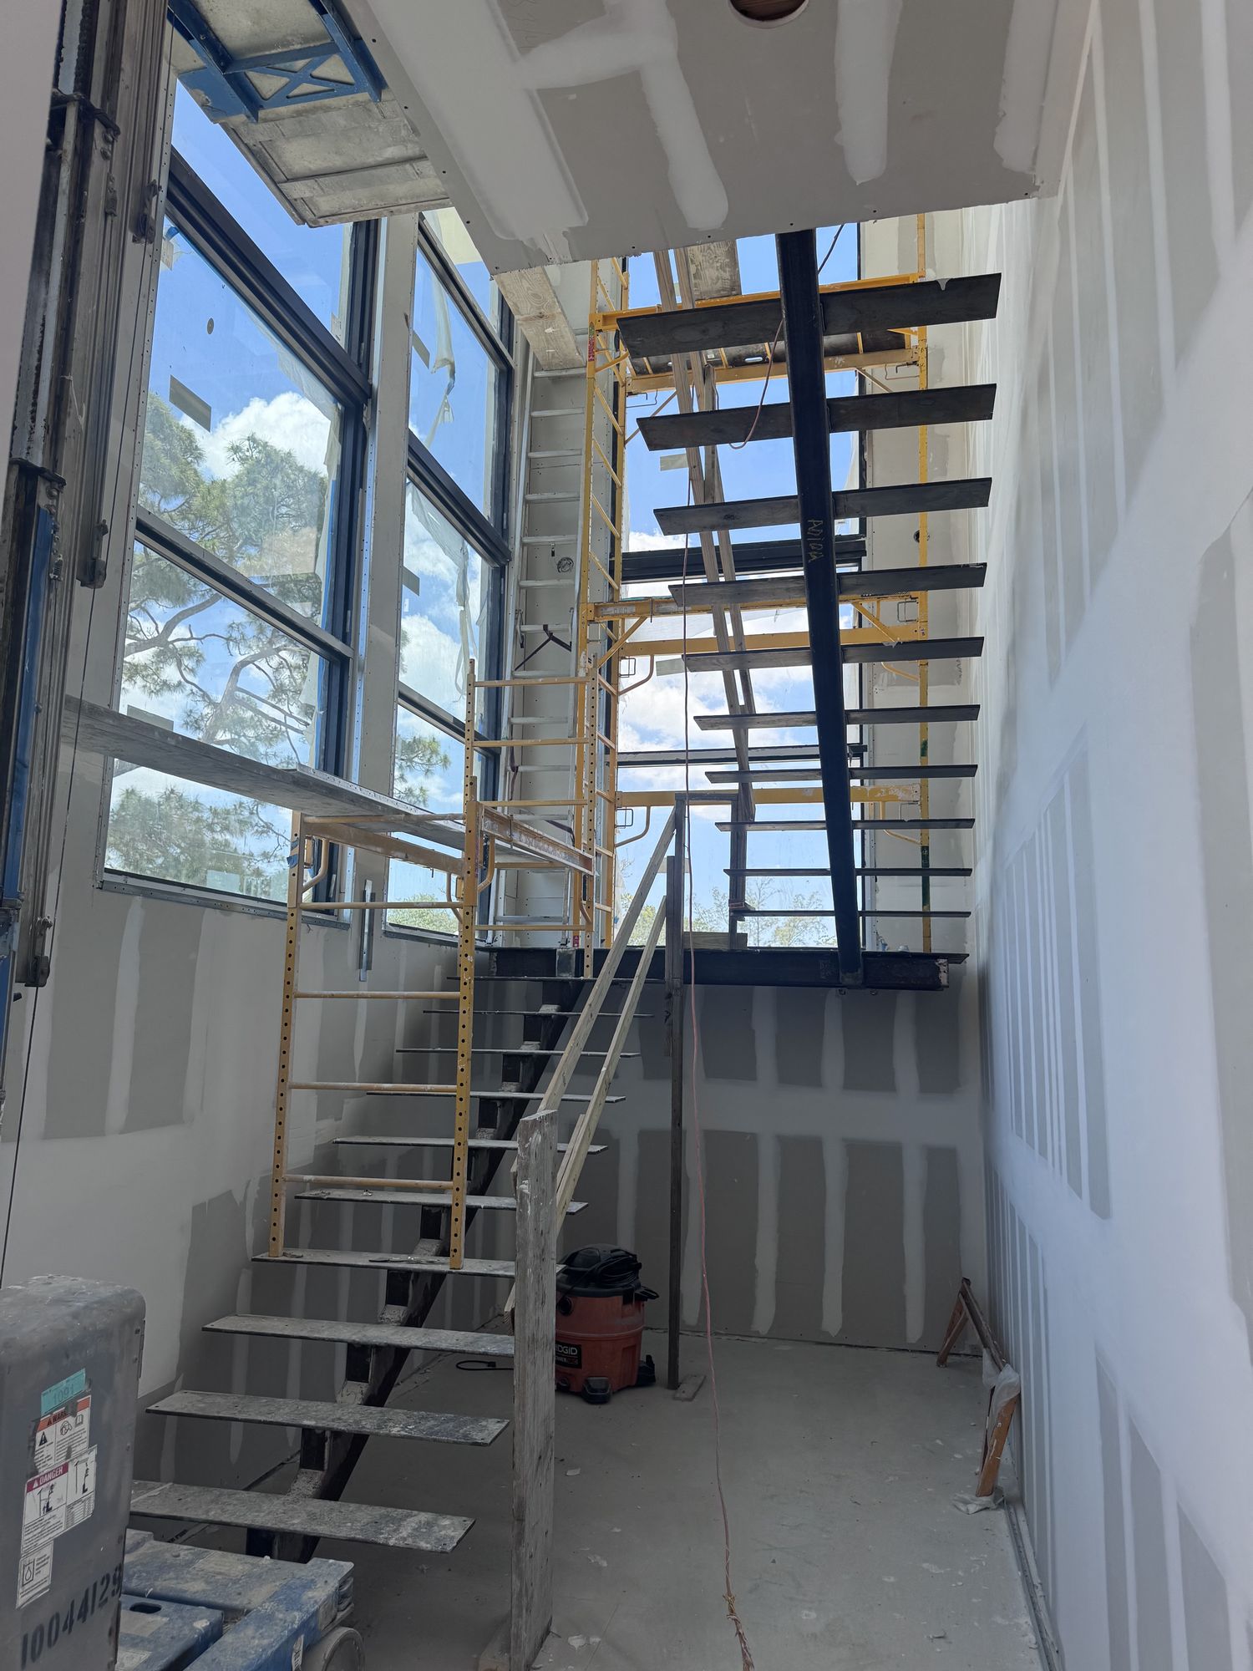
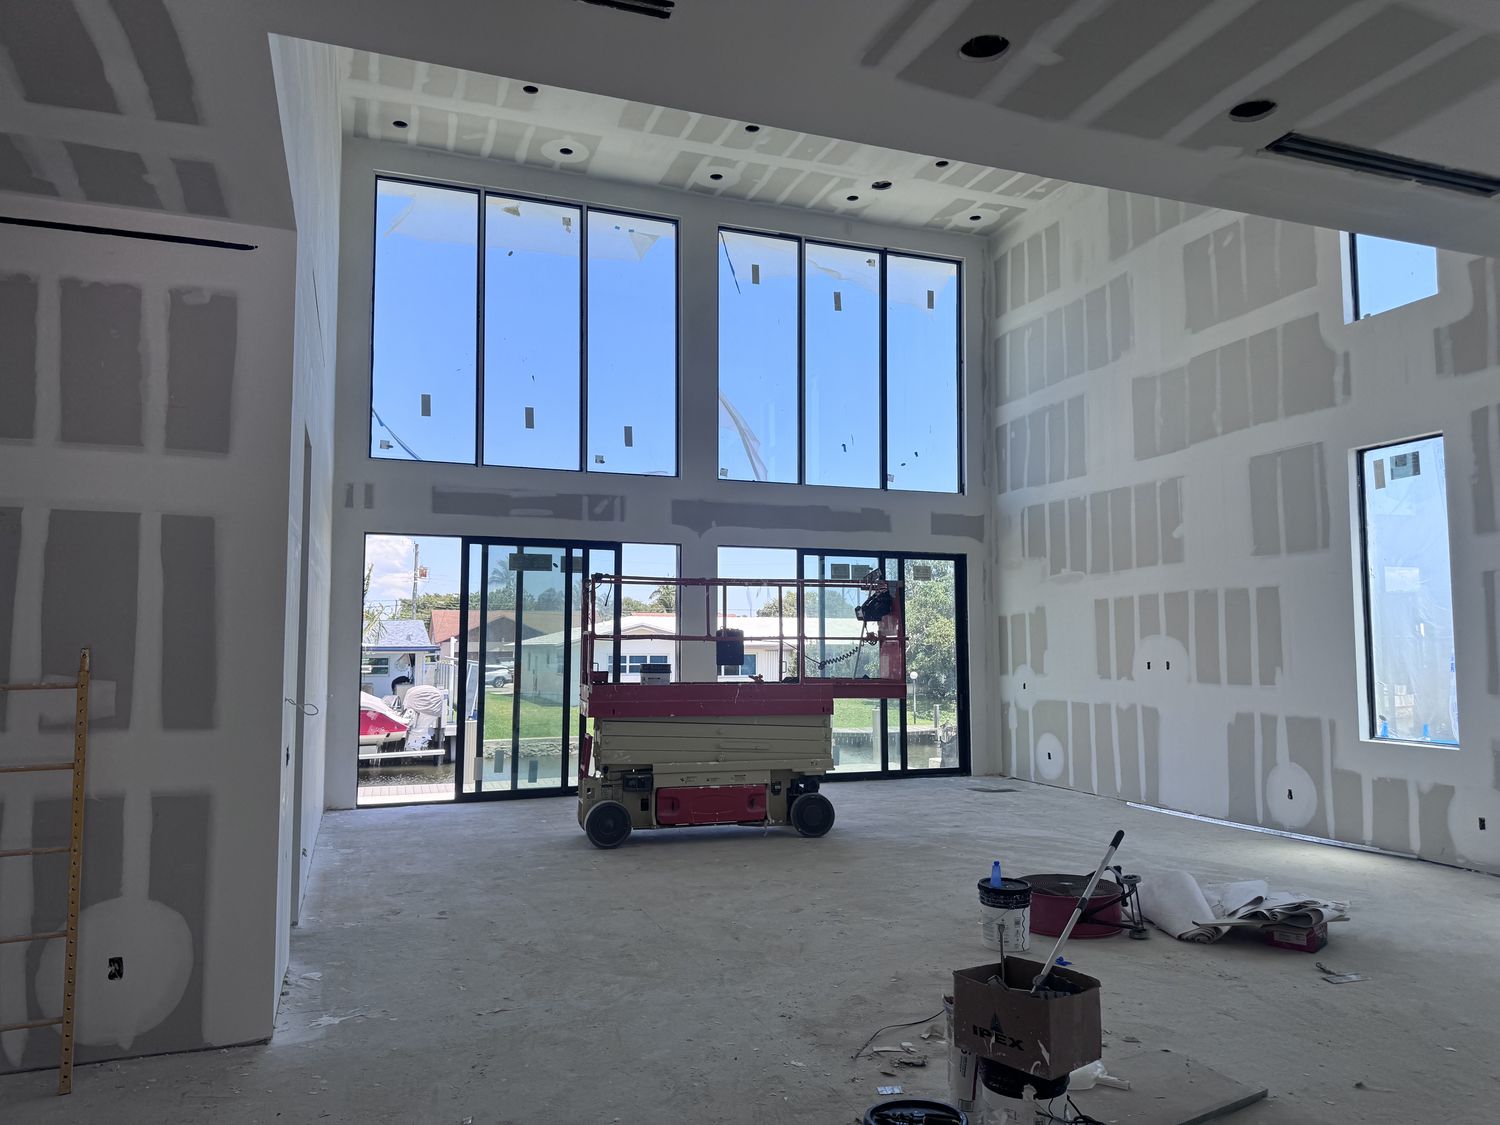
Ten images. Four are genuine Elbaz photographs of a ground-up build in progress - a single-family house, and captioned as such - and six are illustrations drawn for this guide showing what is different in a multi-family building. Every caption says which it is.
Project 01, guided tour
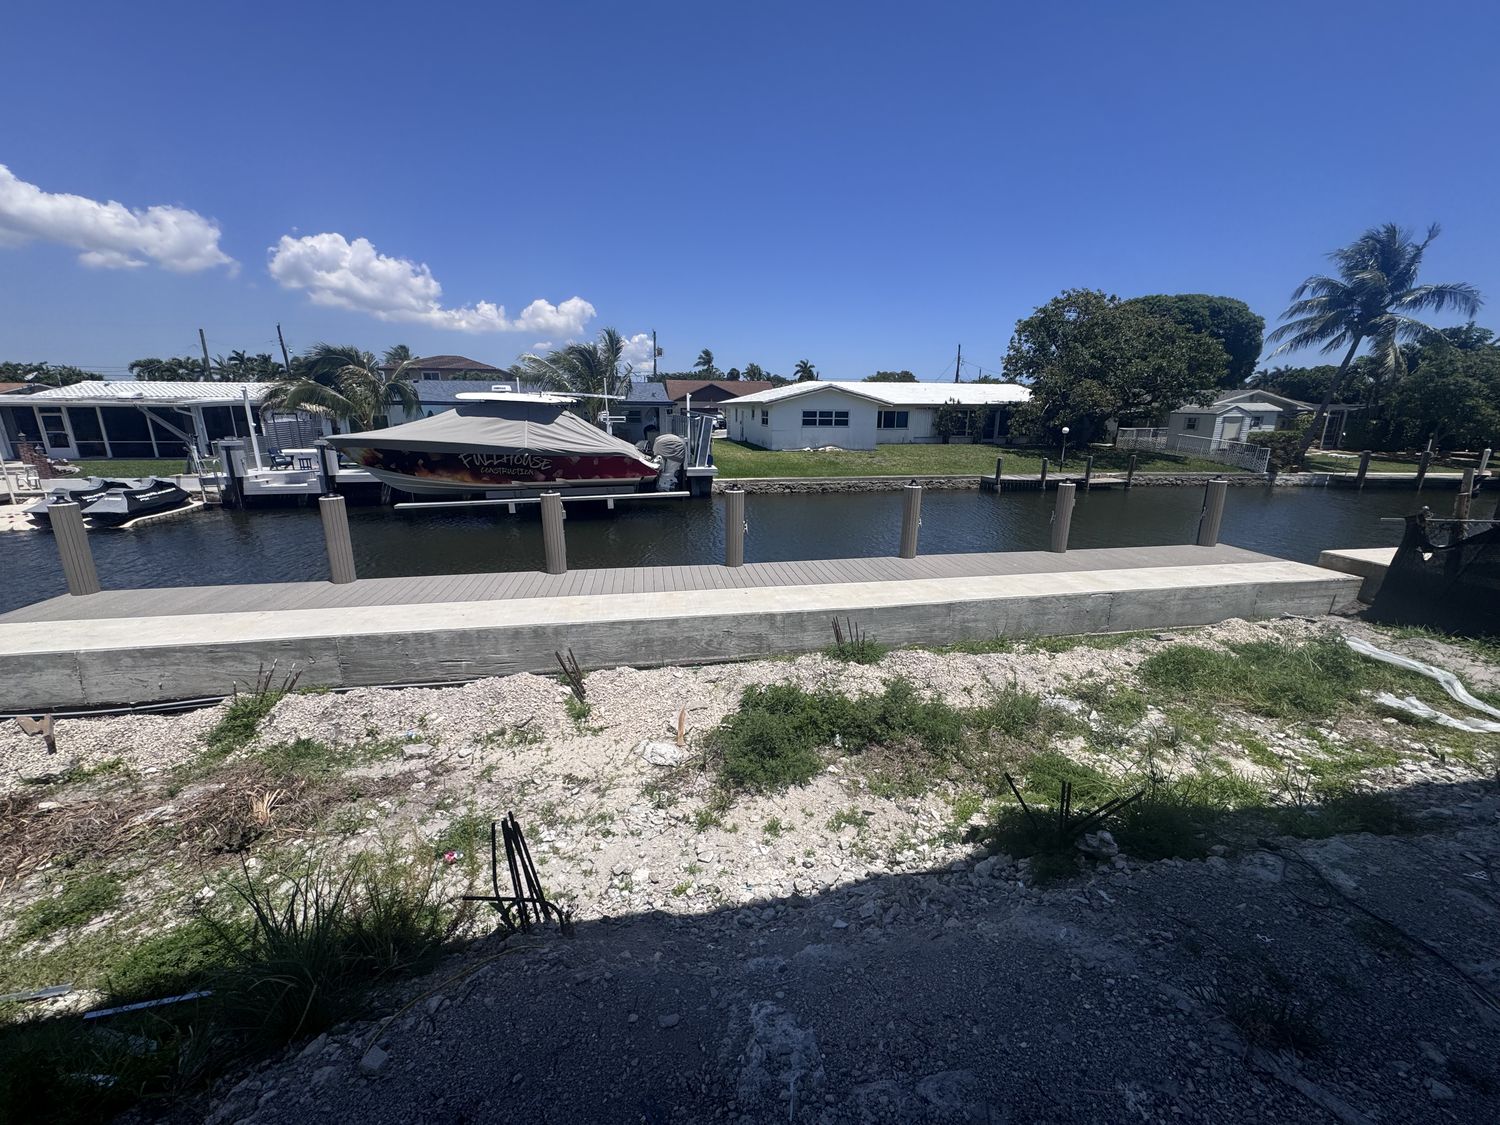

The site
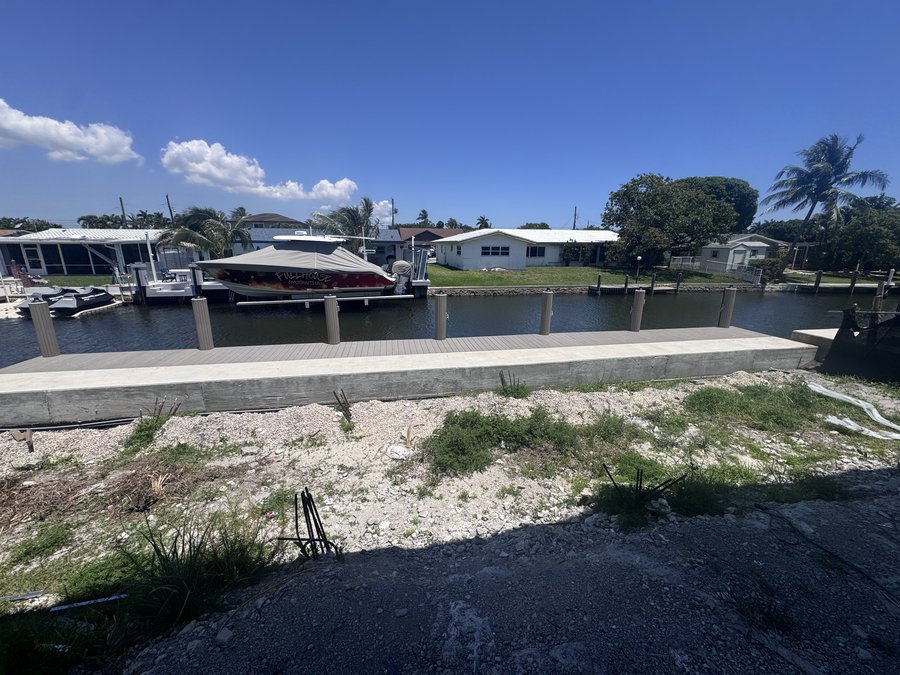
REAL PHOTOGRAPH, single-family build. A cleared waterfront lot with its seawall and the canal beyond, before the structure went up.
What these show
Genuine ground-up construction work, and the elements that are specific to building more than one dwelling. It is an explainer combined with real photography, not a multi-family project gallery.
The photographs
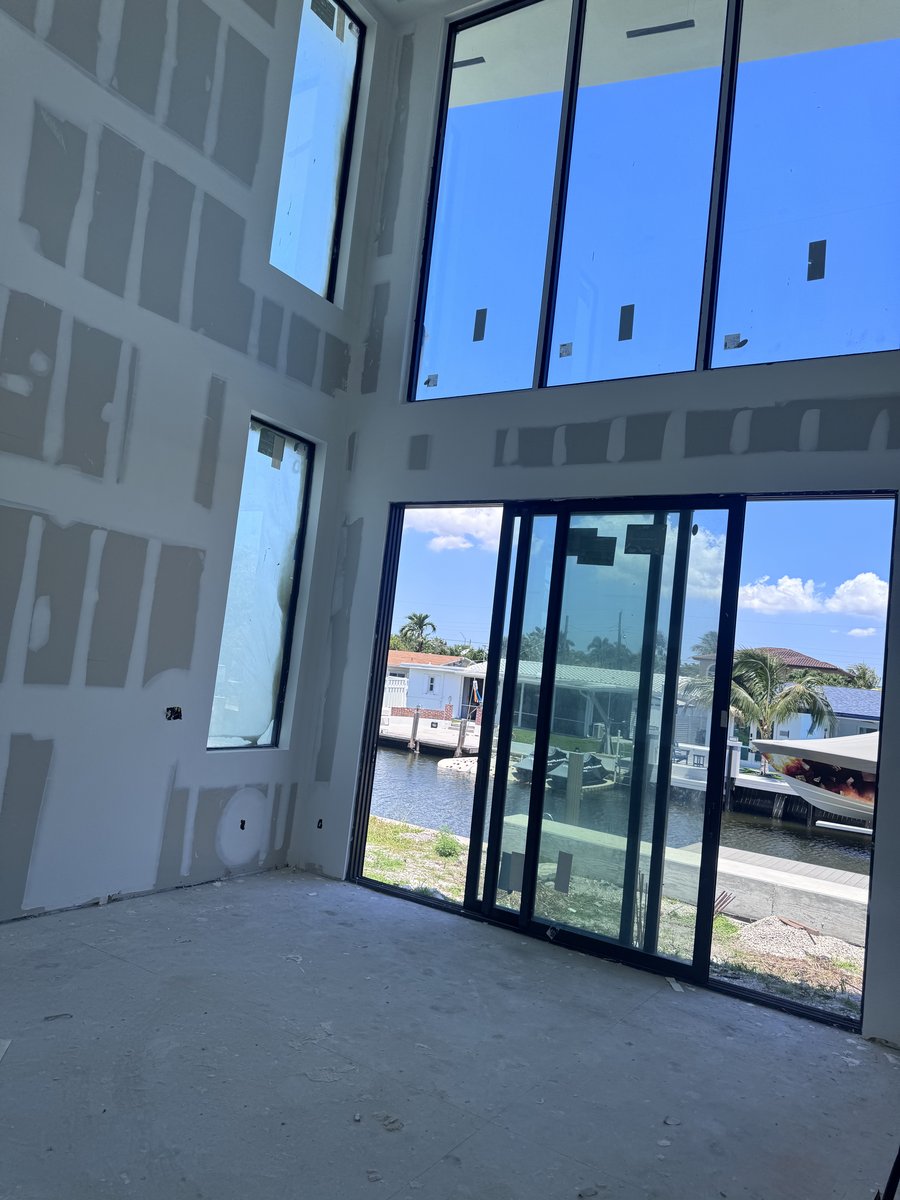
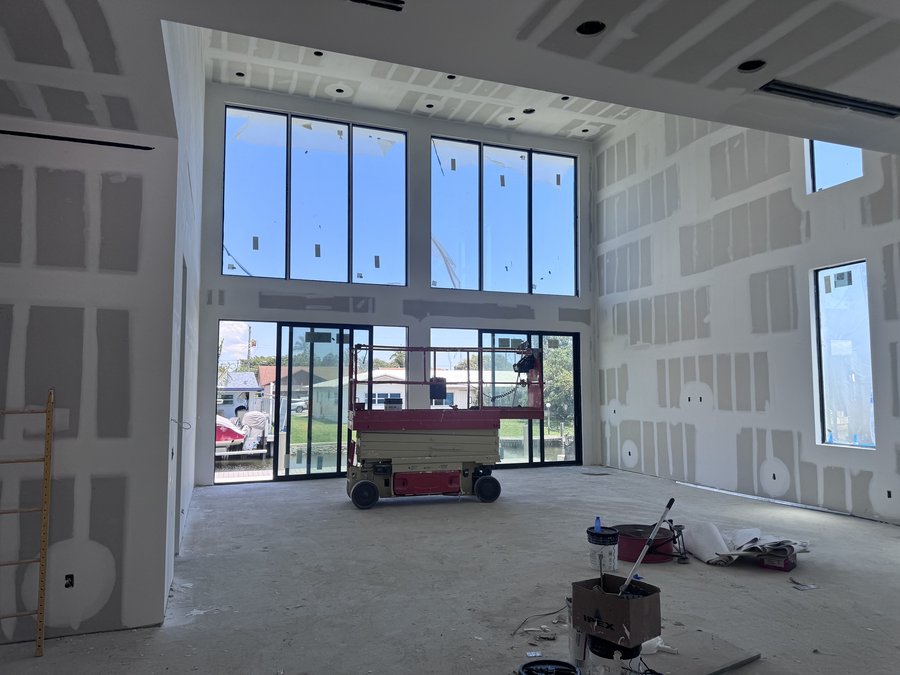
Four frames from a ground-up build we constructed on a South Florida canal - the cleared lot and seawall, the structure and glazing, the stair going in, and a double-height interior at drywall stage.
Why they are single-family
That build is a single-family house. We have not relabelled it as multi-family, because it is not. What it honestly evidences is ground-up capability: structure, envelope, glazing, stairs and interior fit-out delivered on a real site.
The illustrations
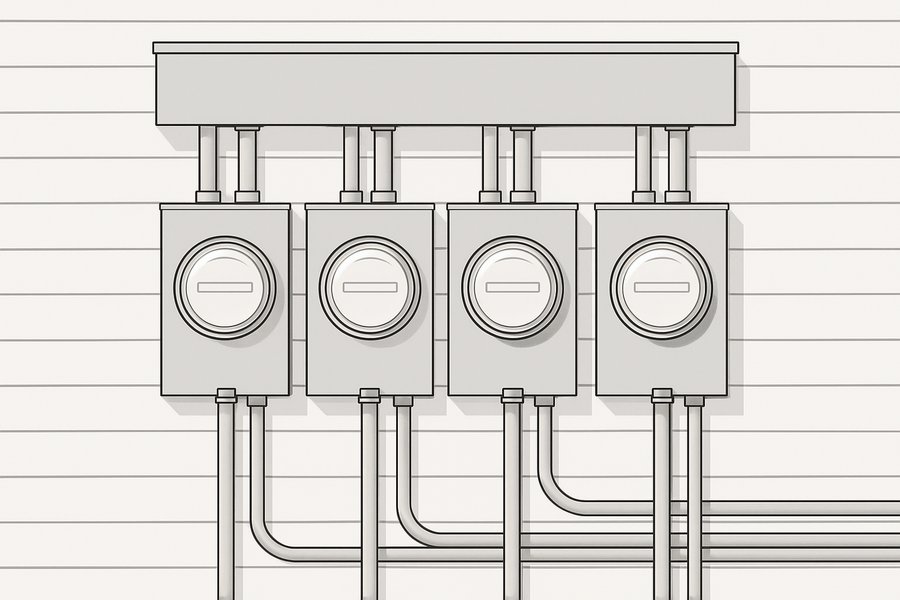
Six images drawn for this guide showing rated separation between dwellings, acoustic separation between stacked units, vertical service risers, common corridors, enclosed exit stairs and per-unit metering. None is a photograph and none represents a specific project.
What is not claimed
No cost, timeline, address, client, unit count or permit history appears anywhere on this page, and no image here is presented as a completed Elbaz multi-family development.
Stage 03 · Entitle
Feasibility, entitlement and utilities
This is where multi-family projects are actually decided. By the time you are pricing structure, the important questions have all been answered.
What the parcel will carry
Density, height, setbacks, coverage and parking are established against the actual parcel and its zoning designation, before any design work begins.
Units, parking and the trade between them
A realistic unit count with its parking provision, because parking is frequently what limits yield rather than density. This is the number the whole project is then designed to.
Whether services can actually reach it
Water, sewer, power and stormwater capacity are confirmed with the providers. Capacity at the connection point is a genuine constraint on multi-family, not a formality.
Where the water goes
Drainage, retention and finished floor levels are established early. In South Florida this interacts with flood zone requirements and it can reshape the site plan.
Units, cores and the space between
Layouts are developed with the stacking discipline, rated separation and egress built in from the first sketch rather than applied afterwards.
Structure, civil, MEP
Structural design including the wind criteria that apply here, plus civil, mechanical, electrical and plumbing, all coordinated into one set.
Designed in, not retrofitted
Covered multi-family buildings carry accessibility design requirements for units and common areas. These are designed in from the start, because retrofitting them is expensive and sometimes impossible.
Where approval is more than a permit
Some schemes need only a building permit; others need site plan approval, a rezoning or a variance, each with its own public process and calendar.
Filed as one coordinated set
The full set is submitted to your municipality, or the county where unincorporated. Review comments are answered and the set resubmitted.
The costs outside the build
Impact fees, connection charges and concurrency requirements are real costs on multi-family and belong in the numbers from the beginning rather than as a surprise before permit issue.
Requirements, review times and inspection sequences are set by your local building department, and they differ across Miami-Dade, Broward and Palm Beach and between the municipalities inside them. Nothing here is a guaranteed timeline or an assurance of approval - we confirm what your address actually requires once we know it.
Stage 04 · Build
Building it, in order
Multi-family runs the same sequence as any ground-up build, with two differences: everything repeats across units, and the assemblies between dwellings have to be right before they are covered up.
Site works
Clearing, grading, drainage
Clearing, grading, stormwater infrastructure and the underground utilities that will serve the building. Most of the first phase ends up buried and invisible.
Quality check · Drainage and services in before anything goes vertical
Foundations
What carries the building
Foundations to the engineered design, including any transfer structure where the building sits over parking. Inspected before concrete is placed.
Quality check · Reinforcement inspected before the pour
Structure
Frame and floors
The structure goes up floor by floor to the engineered design, including the wind requirements that apply here. This is when the building becomes real very quickly.
Quality check · Structural inspections as each level completes
Envelope
Making it weathertight
Roof, glazing, doors and the weather barrier, so interior work can proceed regardless of the afternoon storms. On a multi-level building this happens in a rolling sequence.
Quality check · Each level dried in before interior work starts
Separation assemblies
The walls and floors between dwellings
Rated separation walls and floor assemblies are built to the tested detail, with every penetration firestopped. Getting this right before it is covered is the whole job.
Quality check · Rated assemblies inspected before closing up
Services rough-in
Stacked and metered
Risers, branch services and the metering arrangement are installed. Every penetration through a rated assembly is firestopped as it is made, not afterwards.
Quality check · Rough-in inspected with the assemblies still open
Acoustic layers
Before the floors go down
Resilient layers and ceiling isolation go in as designed. This is the part residents notice most and the part that cannot be added later at any sensible cost.
Quality check · Resilient layers verified before the floor finish
Interior fit-out
Repeated across every unit
Insulation, board, floors, joinery, tiling and fittings, repeated unit by unit. Consistency across units matters more here than in any single house.
Quality check · First unit set out as the benchmark for the rest
Common areas and egress
Corridors, stairs, accessibility
Corridors, stair enclosures, entrance doors and the accessible route are completed and checked against the approved drawings rather than approximated.
Quality check · Egress routes and clear widths verified as built
Finals and certificates
Signed off, then handed over
Final inspections across every trade, then the certificate of occupancy. On a phased scheme this can be building by building rather than all at once.
Quality check · Certificate of occupancy before anyone moves in
Stage 05 · Inspect
The three decisions people find hardest
Balanced both ways. What is right depends on the parcel, the market and how the scheme is being funded.
Attached townhomes
No common circulation
- How
- Units side by side, each with its own entrance at grade and a rated party wall between.
- Benefits
- No corridors, lobbies or common circulation to build or maintain. Simpler to phase, and generally simpler to sell individually.
- Limits
- Uses far more land per unit, so yield is lower on a constrained parcel.
- Upkeep
- Much less common area, so lower ongoing association burden.
- In South Florida
- Works well where land allows and the market wants fee-simple homes.
Stacked flats
More units per acre
- How
- Dwellings stacked above one another, accessed from a common corridor.
- Benefits
- Materially higher yield on the same parcel, and shorter service runs where units stack cleanly.
- Limits
- Corridors, stairs, lifts and lobbies all have to be built and maintained, and sound between floors becomes a primary design concern.
- Upkeep
- Significant common area, and an association structure to run it.
- In South Florida
- Usually the only way to reach viable density on an urban infill parcel.
Which oneLand cost usually decides this before preference does. Where the parcel is generous, townhomes are simpler to build, sell and maintain. Where it is not, stacking is what makes the site work at all - and then sound separation deserves real money rather than the minimum.
Surface parking
Cheap, but it eats the site
- How
- Parking at grade alongside the building.
- Benefits
- Far cheaper to build, simple drainage, and no structural transfer.
- Limits
- Consumes a great deal of land, which directly reduces how many units the parcel can carry.
- Upkeep
- Resurfacing and drainage maintenance, both straightforward.
- In South Florida
- Fine where land is affordable; increasingly hard to justify where it is not.
Build over parking
Buys back the footprint
- How
- Parking at ground level with a structural transfer level carrying dwellings above.
- Benefits
- Recovers the whole parking footprint as developable area, and raises the dwellings above grade.
- Limits
- A transfer structure is expensive, usually changes the construction type, and brings ventilation and drainage requirements for the parking level.
- Upkeep
- A structure to maintain rather than a surface.
- In South Florida
- Raising dwellings above grade has a genuine second benefit in flood-prone locations.
Which oneIt is arithmetic: compare the cost of the transfer structure against the value of the units it lets you build. On an expensive urban parcel that comparison usually favours building over the parking; on a cheaper suburban one it rarely does.
One phase
Fastest and cheapest per unit
- How
- The whole scheme is built as a single programme.
- Benefits
- One mobilisation, one set of site infrastructure, continuous trade sequences, and the lowest cost per unit.
- Limits
- The largest capital requirement, and every unit reaches the market at the same moment.
- Upkeep
- One completion, one handover.
- In South Florida
- Also means one hurricane season to build through rather than several.
Phased delivery
Revenue earlier, costs spread
- How
- The scheme is split into phases, each reaching its own certificate of occupancy.
- Benefits
- Earlier units can be sold or let while later ones are still building, which helps fund the rest and tests the market.
- Limits
- Repeated mobilisation, a longer overall programme, and a live construction site next to occupied homes.
- Upkeep
- Managing occupied and under-construction areas together.
- In South Florida
- Site infrastructure usually has to be sized for the whole scheme in phase one regardless.
Which oneIf it is funded, one phase is cheaper per unit and finishes sooner. Phasing is a funding and market-risk decision - a legitimate one - but plan the whole site in phase one, because the drainage and utilities have to be sized for the finished scheme either way.
What moves the cost and the calendar
Tick whatever applies. This will not produce a price - on multi-family the site and the entitlement route move the number more than the building does - but it will show which parts carry the cost and the calendar.
What this points to
We do not publish figures for this work, because the same scope can differ several-fold once the existing conditions are visible. You get a real, itemised number after a site visit, in writing.
Stage 06 · Occupy
What a ground-up multi-family build is actually like
A short sequence from our ground-up construction photography, plus what the programme actually involves. Multi-family runs in years rather than months once entitlement is counted.
How long it runs
Construction runs in many months. Feasibility, entitlement and permitting frequently take as long again before it starts, and on a scheme needing rezoning or site plan approval, longer.
The first phase is invisible
Site works, drainage and underground utilities consume a real part of the programme and produce nothing you can photograph. It is normal, and it is not slow progress.
Then it moves quickly
Once the structure starts going up, visible progress is rapid. That phase is also where the weather has the most influence on the schedule.
Repetition is the point
Multi-family gets its efficiency from doing the same thing many times. The first unit is set out carefully as the benchmark, and the rest follow it.
Inspections gate everything
Rated assemblies, firestopping and rough-in are all inspected before they are covered. Nothing gets closed up ahead of its inspection, whatever the programme pressure.
Weather
Until each level is dried in, heavy rain moves the programme. We would rather lose a day than build wet, and on a multi-level building that sequencing is planned.
Neighbours and the public
A multi-unit site is visible and audible to a whole neighbourhood for a long time. Working within permitted hours and keeping the site clean is part of the job.
Certificates
Nobody moves in before the certificate of occupancy. On a phased scheme these can come building by building, which is often what makes phasing worthwhile.
Why the builder matters on multi-family
Only claims we can stand behind. Everything below is either a matter of public record or visible in the work shown on this page.
Licensed, bonded and insured
Elbaz Construction is a licensed general contractor, CBC1265280. Ground-up work is fully permitted and permits are pulled in the company name.
Feasibility before design
What the parcel will carry is established against the actual zoning and the actual utility capacity before drawings are produced.
Design and construction together
The drawings, the permit set and the build are handled by the same company, so the scheme that is approved is the one that gets built.
Stacking discipline from the first sketch
Wet rooms stack and risers run straight because the plan was drawn that way, not because it was patched later.
Rated assemblies built to the tested detail
Separation between dwellings is built to the assembly that was tested, with every penetration firestopped as it is made.
Engineering coordinated in-house
Structural, civil and MEP are coordinated into one set, including the wind criteria that apply in South Florida.
Local knowledge
Zoning, parking, impact fees and approval routes differ sharply across the 104 municipalities of Miami-Dade, Broward and Palm Beach.
Permits closed out
Every permit is signed off and closed. Open permits follow a property and surface at sale or refinance.
Questions, by stage
Filter to the part of the job you are thinking about.
How many units can I build on my site?Before starting
That is a zoning question answered against the actual parcel, and parking frequently limits it before density does. Setbacks, height and coverage all bind at once. It is the first thing we establish, because designing to the wrong number wastes everything after it.
Do I need a rezoning?Before starting
Sometimes. If the scheme fits the existing designation you may need only a building permit, or site plan approval. If it does not, a rezoning or variance is a separate public process with its own calendar and no guaranteed outcome - and you should know which situation you are in before spending on design.
What is the difference between townhomes and stacked flats?Before starting
Townhomes sit side by side with a rated party wall and no common circulation. Stacked flats sit above one another off a common corridor, which gets you far more units per acre but brings corridors, stairs, lifts, and sound between floors as primary design concerns.
Why do bathrooms have to line up between floors?Design
So the drainage, supply and ventilation can run in continuous vertical risers. A plan where wet rooms wander between floors is buildable only at considerable cost, and it is the most common reason an attractive early layout has to be reworked.
How do you stop sound travelling between units?Design
With designed assemblies rather than added insulation. Between stacked units that means a floor build-up with a resilient layer and often a resiliently mounted ceiling below. It is a design decision made early - it cannot sensibly be added afterwards.
Do the units need to be accessible?Design
Covered multi-family buildings carry accessibility design requirements for dwellings and common areas. They shape the plan - levels, thresholds, clear widths, door hardware, bathroom dimensions - so they are designed in from the beginning rather than retrofitted.
What is the biggest early risk?Planning
Utility capacity, usually. A parcel can be perfectly zoned for your unit count and still have a connection point that cannot carry it. Confirming water, sewer, power and stormwater capacity early is not a formality.
What are impact fees?Planning
Charges levied by the jurisdiction to fund the public infrastructure your development draws on. On multi-family they are substantial and payable before permit issue, so they belong in the feasibility model from the beginning rather than appearing near the end.
Does the flood zone matter?Planning
Frequently yes. It affects the required finished floor level and what may be built below it, and it can reshape the site plan and the parking strategy. It is established at feasibility, not during design.
What gets inspected on a multi-family build?Permits
Considerably more than a house. Foundations, structure at each level, rated assemblies, firestopping, rough-in across every trade, accessibility, and finals - and each one gates the work that follows it.
Can we get a certificate of occupancy building by building?Permits
Often yes on a phased scheme, and it is frequently what makes phasing worth doing - earlier buildings can be occupied and generating revenue while later ones are still under construction.
How long does it take?Construction
Construction runs in many months. Feasibility, entitlement and permitting frequently take as long again beforehand. We will give you a realistic programme for both once we know the parcel and the approval route.
Why does nothing seem to happen at the start?Construction
Because the first phase is largely underground - clearing, grading, drainage and utilities. It consumes real programme time and produces nothing visible. Once the structure starts, progress becomes very fast.
What is the cost per unit?Cost
Not a number anyone can honestly give you before the site is understood. Building over parking, a rezoning, utility upgrades, flood requirements and unit mix all move it substantially - and the site frequently moves it more than the building does.
What makes multi-family more expensive than housing?Cost
The things between the dwellings: rated separation, acoustic assemblies, common circulation, lifts, accessibility, and per-unit metering. Then site infrastructure and impact fees, which have no equivalent on a single house.
What do we get at handover?Completion
Certificates of occupancy, closed permits, product approvals for the envelope, and the operation and maintenance documentation for the common systems - all of which matter for the association and at refinance or sale.
What ongoing maintenance should we budget for?Maintenance
Common areas, roofs, the envelope, lifts where present, and the parking structure if there is one. A multi-family building has significant shared infrastructure, and reserve planning for it should start before handover.
What do residents complain about most?Maintenance
Sound between units, almost always - which is exactly why the separation assemblies are worth spending real money on at design stage rather than meeting the minimum and hearing about it for twenty years.
Nothing in that stage yet — try “All”.
Start with the parcel, not the unit count.
What the zoning permits and what the utilities can carry decide the scheme. Every hour spent designing before those are answered is an hour at risk.

