


Exterior remodeling · South Florida
The structure is the deck.
Boards are replaceable and relatively cheap. Footings, posts, beams, joists and the connection back to the house are neither — and they are what fails when a deck fails.
In this climate every fixing is a corrosion question and every timber-to-timber junction is a moisture trap unless it is detailed to drain. Building a deck that lasts means using hardware rated for the environment, keeping end grain out of standing water, and flashing the ledger so the house does not rot behind it.
Florida-licensed general contractor, License No. CBC1265280. Bonded and insured.
Bearing, depth and post anchorage established before framing, because everything above depends on them.
Where a deck attaches to the house is the most common source of concealed structural damage. It gets a flashing detail.
Fixings and connectors specified for exterior treated timber in a coastal climate.
- Licensed & insuredState-licensed GC, bonded and insured
- Design-buildDrawings and construction under one contract
- Permits & inspectionsSubmission, review comments and closeout
- LocalMiami-Dade · Broward · Palm Beach
- FinancingOptions available through Mosaic
What a properly built deck buys
Ten years of not thinking about it.
Most deck problems are not board problems. They are water sitting where it should have drained, or steel corroding where it should have been rated for the job.
Footings.
Ledger. Hardware.
Those three decide the deck's life. Everything else — board choice, railing style, stair design — is appearance and comfort. A beautiful deck on undersized footings with an unflashed ledger is a maintenance liability with a nice surface.
- Footings sized for the loads and set to bear properly.
- Posts on standoff anchors so end grain is not sitting in water.
- A ledger connection that is flashed to shed water away from the house.
- Connectors and fixings rated for treated timber near the coast.
Drainage is designed, not hoped for
Consistent board gaps, a slight fall where appropriate, and no detail that traps water against end grain. Timber that can dry between wettings lasts; timber that stays damp does not.
Railings are a structural element
A guard railing has to resist real horizontal load. Newel posts through-bolted into the frame behave very differently from posts screwed to the outside of a rim board.
Stairs are where geometry has to be exact.
Every riser the same height, every tread the same depth, and a consistent nosing. Uneven risers are the most common trip hazard on a domestic deck, and they are entirely a setting-out problem — the stringers have to be cut to a calculated rise rather than adjusted at the bottom.
Pressure-treated, cedar, or composite?
All three suit South Florida differently on cost, maintenance and how they behave in sun and humidity. Compared properly below.
Illustrated build sequence
How a deck actually goes together.
From footings to finished railing, in the order the work is done — with the connections that decide the deck's life shown before they disappear.
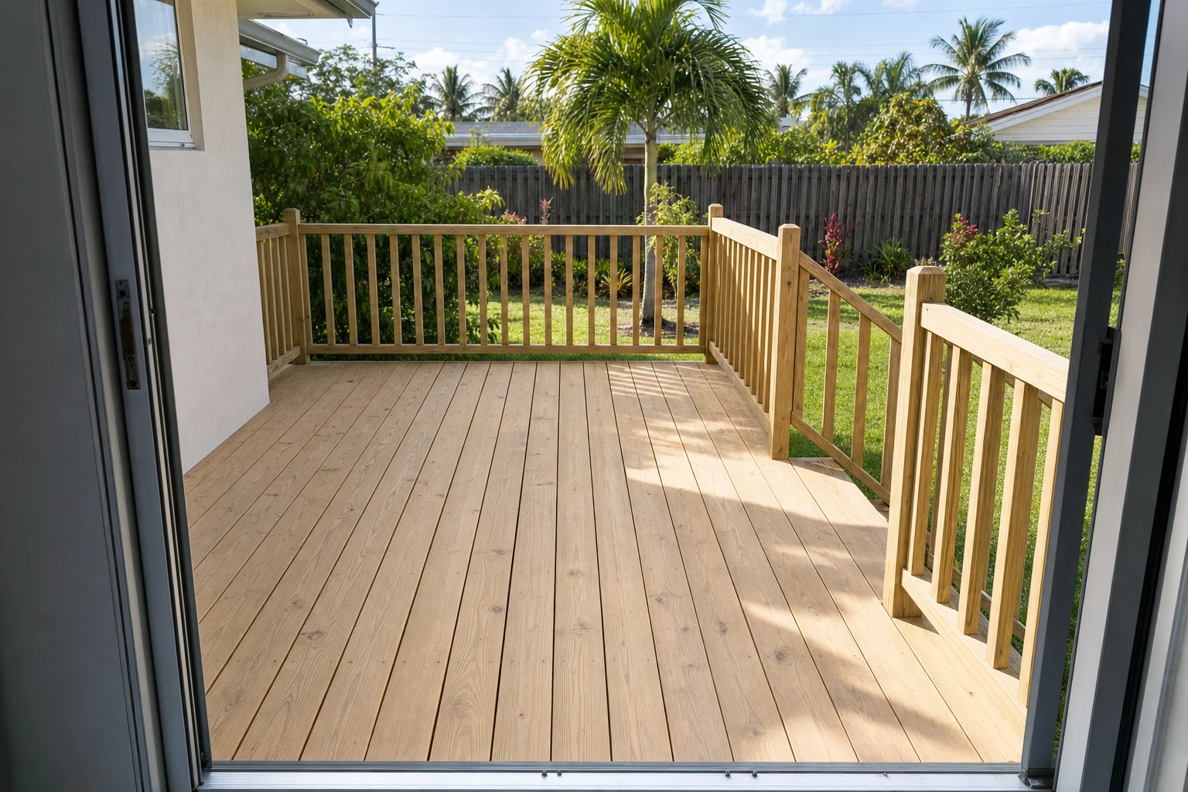
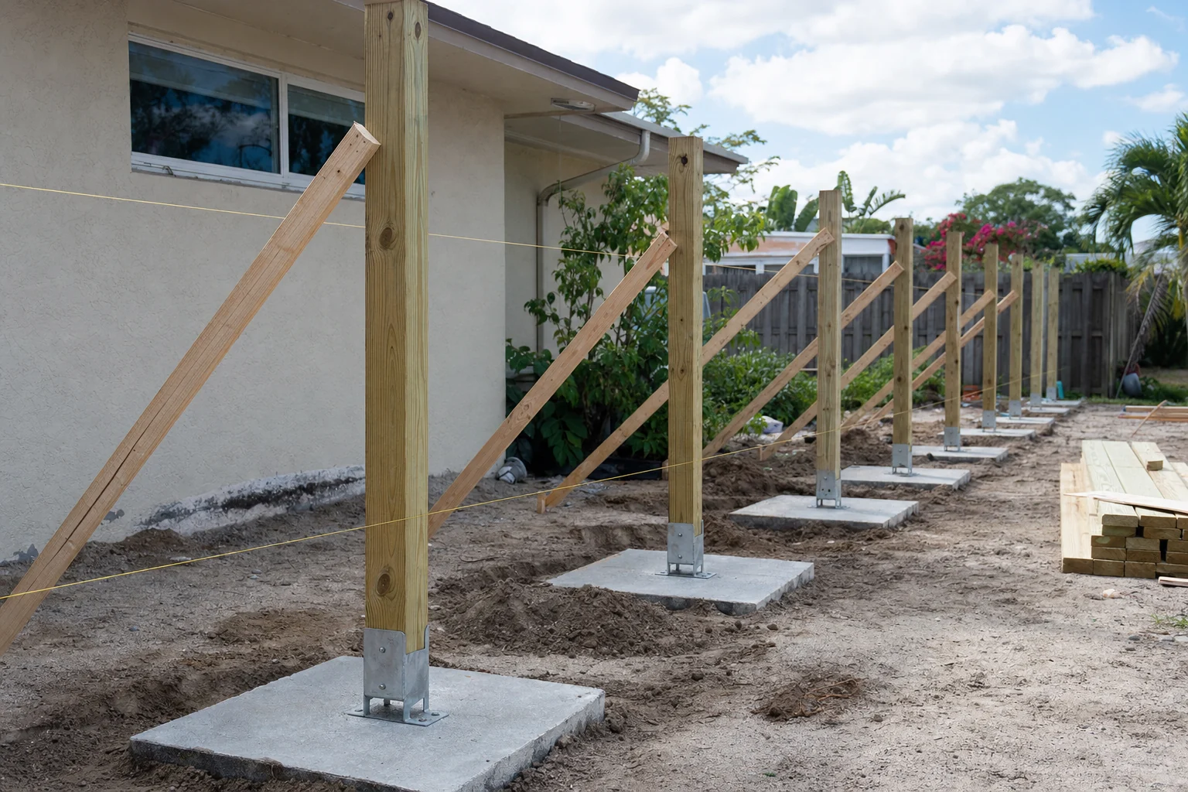
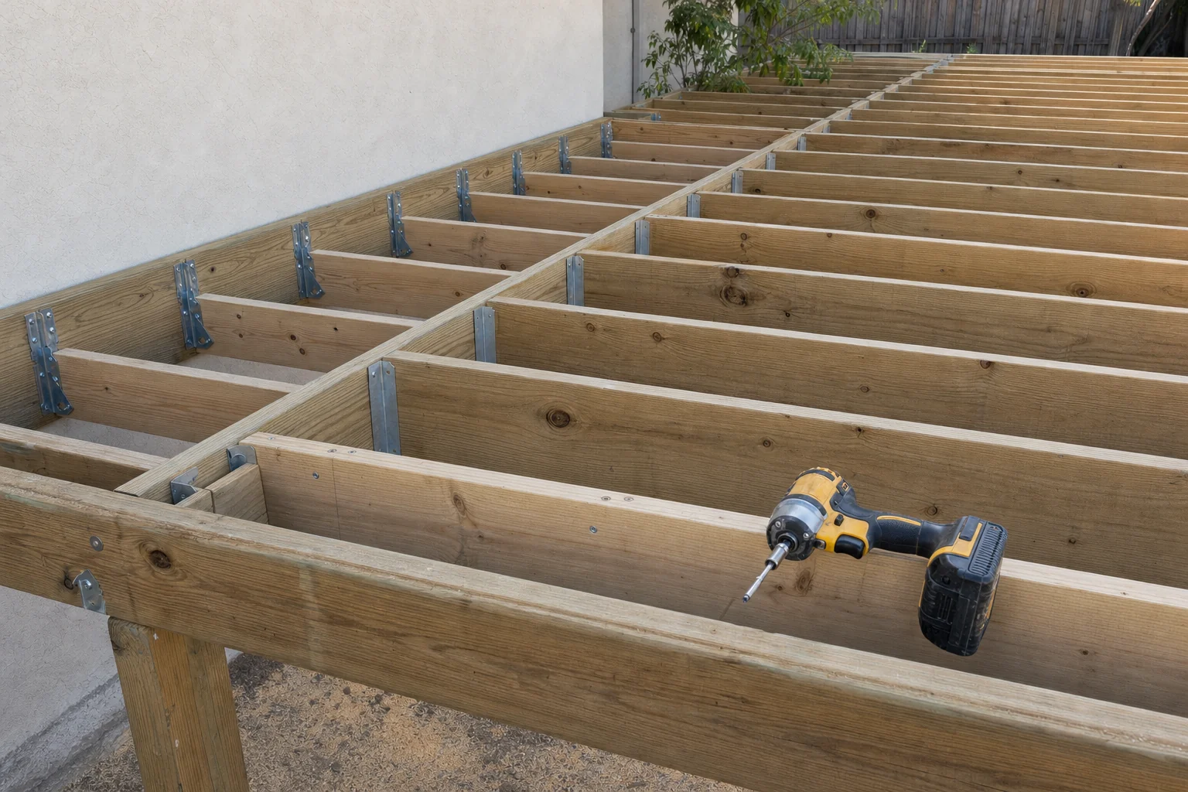
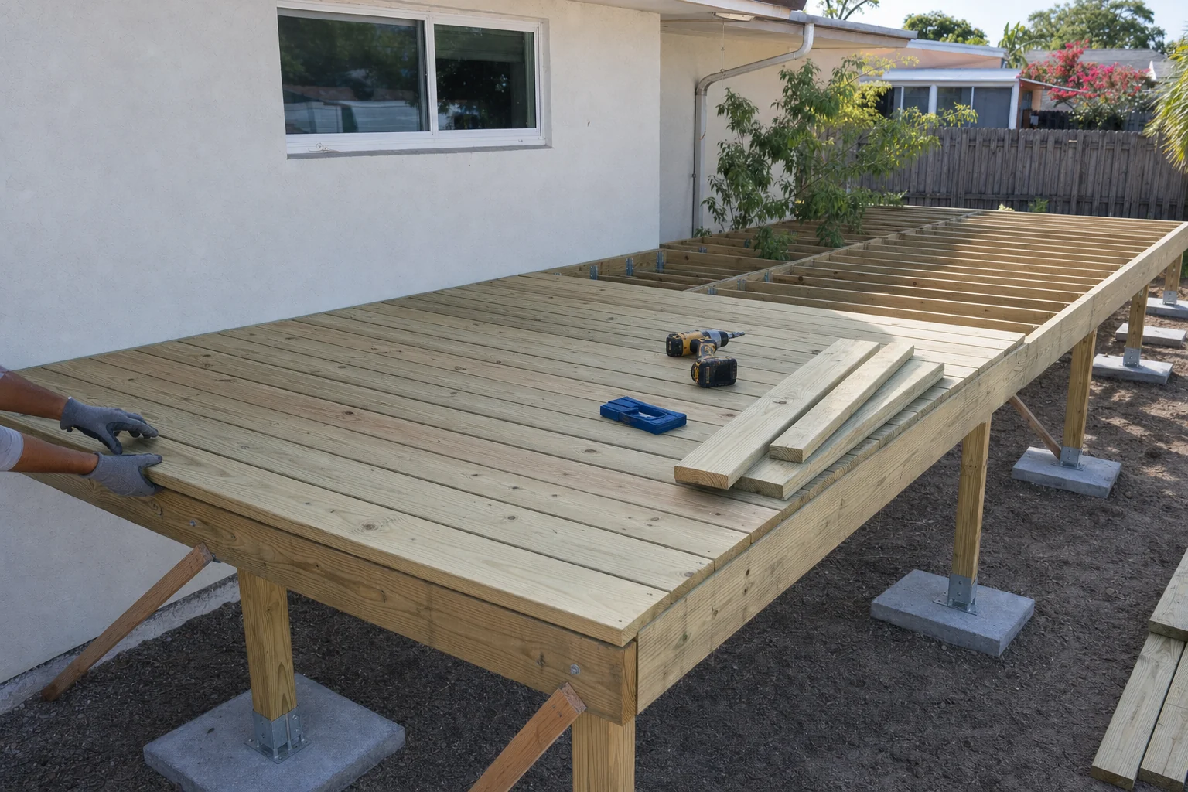
Completed wood deck seen from the house doors looking out into the yard
AI-assisted visualization. Illustrative of the process described; not a photograph of a completed Elbaz Construction project. We hold no photographed timber deck project we can publish, so rather than present somebody else's work as ours, this sequence illustrates how a deck is built and what the connections should look like.
What the sequence shows
From the ground up.
Project record
- Scope
- Timber deck construction, attached or freestanding
- Structure
- Footings · post anchors · posts · beams · joists · ledger and flashing
- Surface
- Decking boards, stairs, guard railing and trim
- Hardware
- Connectors and fixings rated for exterior treated timber
- Not included by default
- Screened enclosures, roofing over the deck and pool-barrier compliance — quoted separately
Footings and anchorage
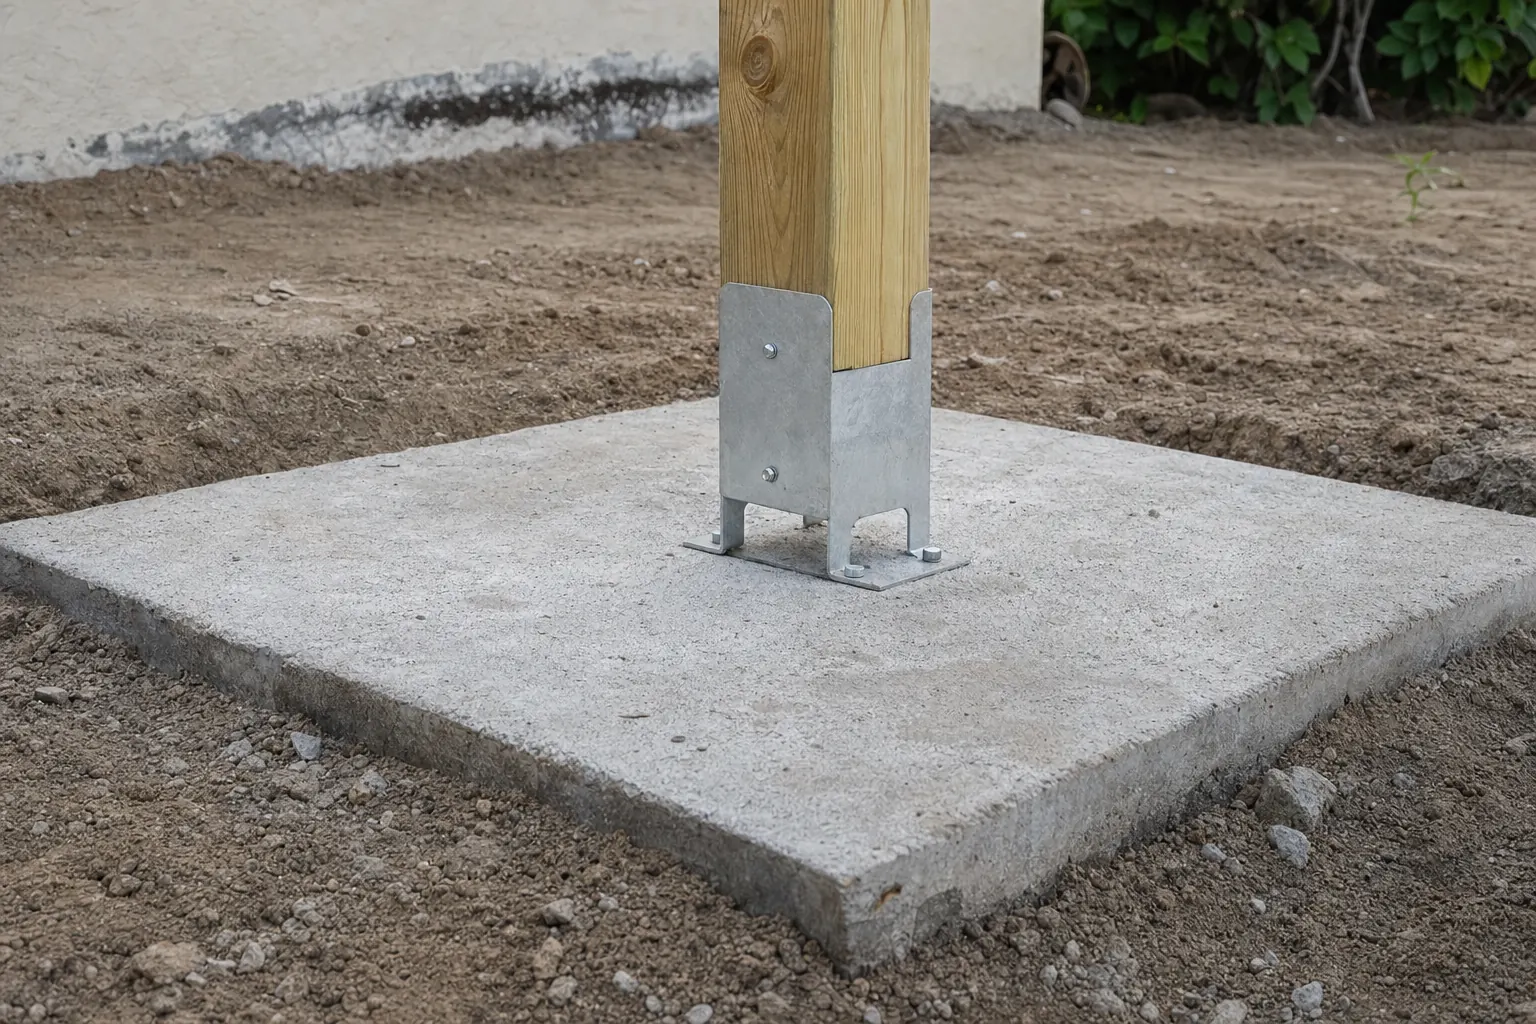
Footings sized and set to bear properly, with post base anchors that hold the post above the concrete rather than in contact with it. That standoff is a small detail that adds years, because it keeps post end grain out of standing water.
The ledger, if it attaches to the house
Bolted back to the structure with a proper fastener pattern, and — critically — flashed so water running down the wall is shed outward rather than into the junction. An unflashed ledger is the most common cause of concealed rot in a house with a deck.
Beams, joists and blocking
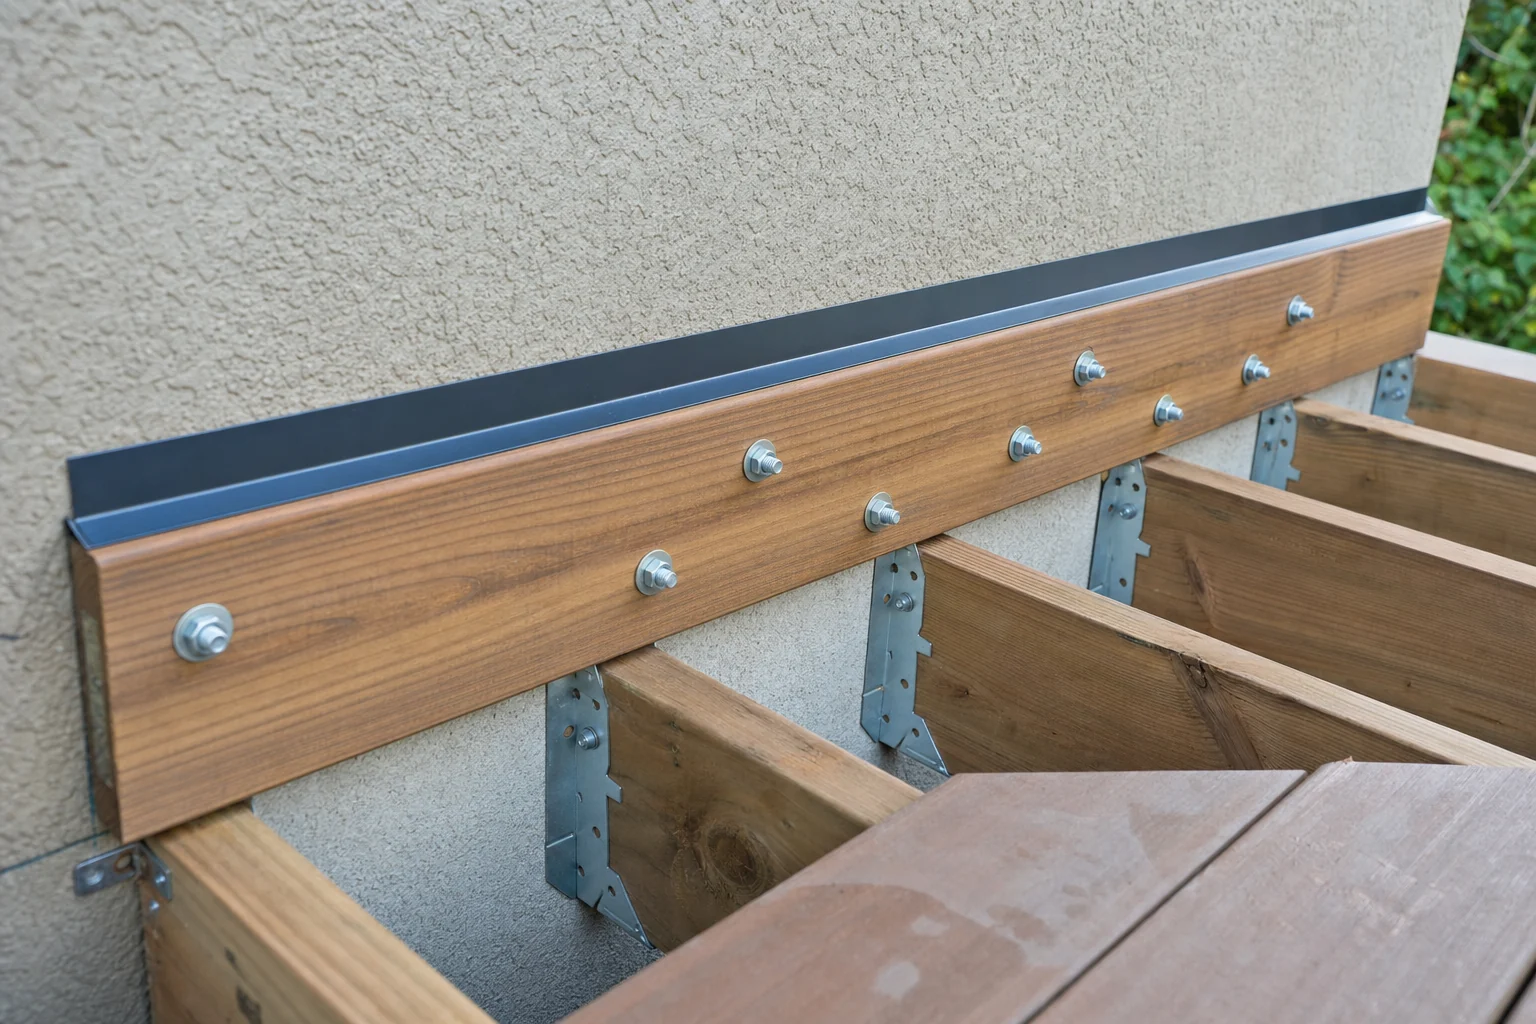
Framing at the spacing the boards and loads require, hung in rated connectors, with blocking where the frame needs lateral stability. Consistent spacing is what stops boards feeling springy underfoot.
Boards, stairs and railing
Boards laid with consistent gaps for drainage and movement, stairs cut to a calculated rise so every riser matches, and a guard railing with newels through-bolted into the frame rather than surface-fixed.
Want a deck specified from the footings up?
The structure is what you are actually buying. We quote it that way.
Scope options
Three ways a deck gets scoped.
Planning tiers, not packages. What suits depends on the site, the level change and how the deck will be used.
Ground-level deck
Low, simple, freestanding or attached
The simplest and most economical build, sitting close to grade.
- Footings sized and set to bear
- Post base anchors keeping timber off concrete
- Beam and joist frame at the required spacing
- Pressure-treated decking boards, consistent gaps
- One or two steps to grade
- Perimeter trim and fascia
- Site tidied and levelled around the deck
Raised deck
Above grade, with stairs and railing
The common scope where the house sits above the garden and a guard railing is required.
- Everything in Ground-level deck
- Taller posts with lateral bracing where required
- Ledger connection to the house, flashed
- Stair flight with calculated, consistent risers
- Guard railing with through-bolted newels
- Corrosion-rated connectors throughout
- Permits and inspections where the height requires them
Structured outdoor room
Deck as part of a wider space
Where the deck is the base for a larger outdoor living arrangement.
- Everything in Raised deck
- Multiple levels or a wrapped configuration
- Integrated bench or planter framing
- Electrical provision for lighting and outlets
- Framing provision for a future cover or pergola
- Screening or privacy elements
- Coordination with landscape and hardscape works
Add-ons and upgrades, priced individually
- Composite or hardwood decking upgrades
- Hidden fastener systems for a clean board face
- Integrated step and railing lighting
- Under-deck drainage or storage
- Privacy screening or slatted panels
- Bench seating and planter framing
- Framing provision for a future pergola or cover
- Timber treatment, staining and sealing
Permit requirements for decks vary with height, attachment and location. We confirm what applies to your site rather than assuming.
Stage by stage
The build, in order.
The construction sequence from footings to finished deck.
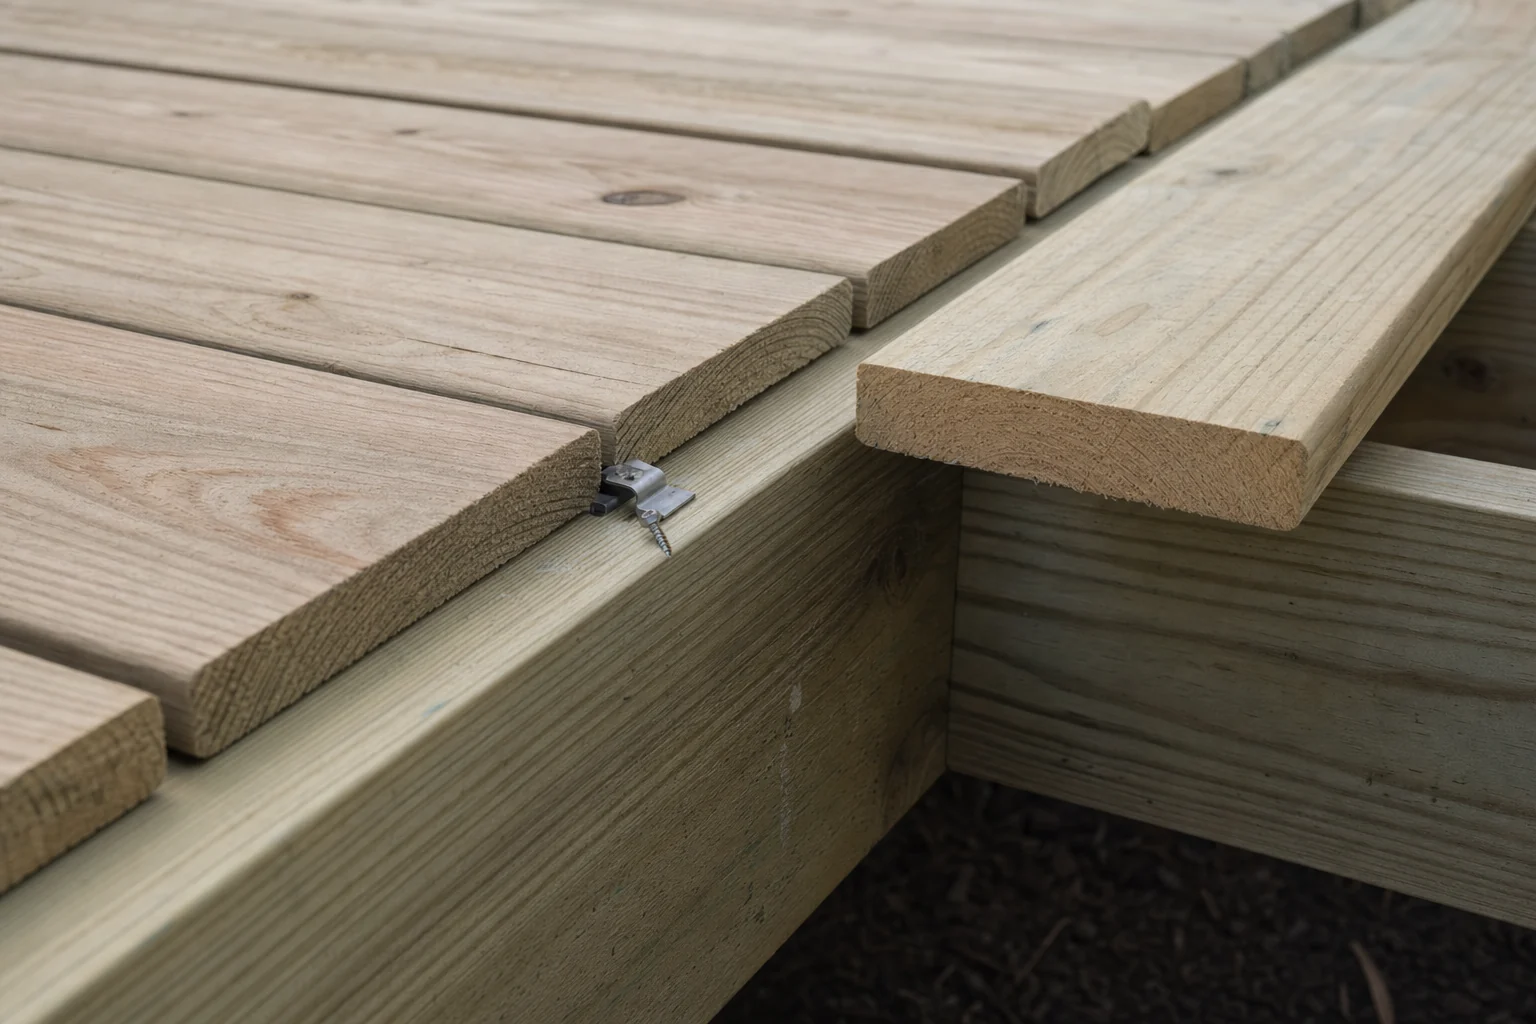
Footings
A deck is only as good as what it stands on. Footings are sized and set to suit the loads and the ground, and inspected before anything is built on them.
Posts and bases
Posts sit on standoff bases rather than directly on concrete or soil, so water drains away from the end grain instead of sitting in it.
Beams and joists
Spans, spacing and hardware are specified together. Joist hangers and structural screws are part of the design, not a substitute for it.
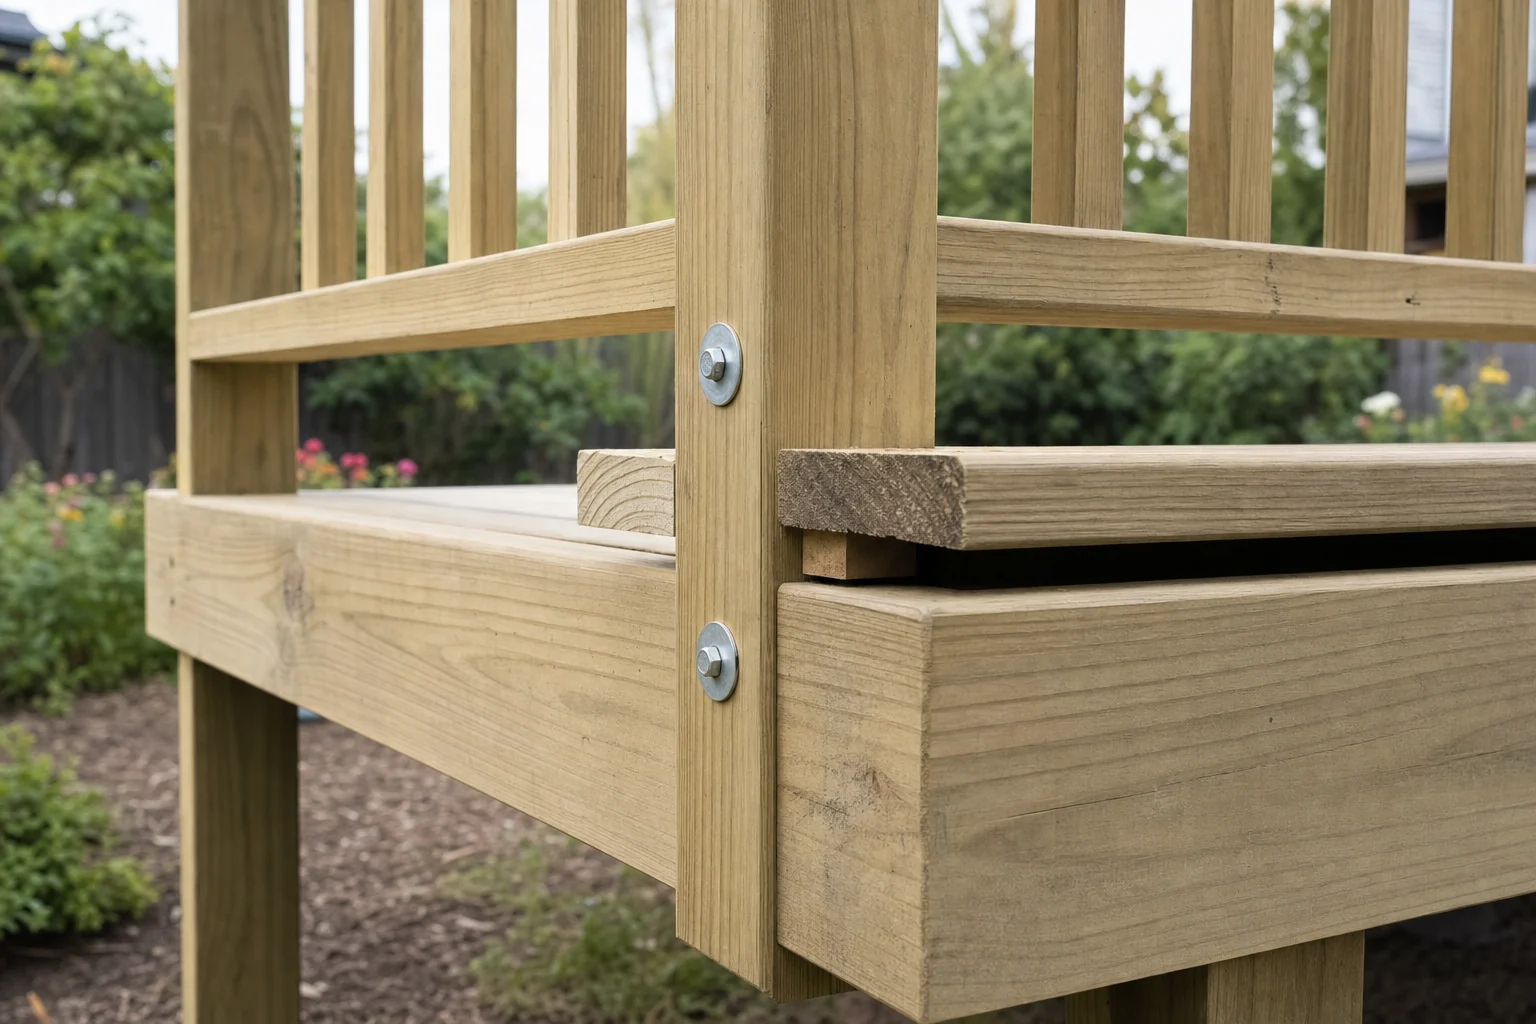
The ledger, where there is one
Where a deck attaches to the house, the ledger connection and its flashing are the single most important detail on the job, and the one most often done badly.
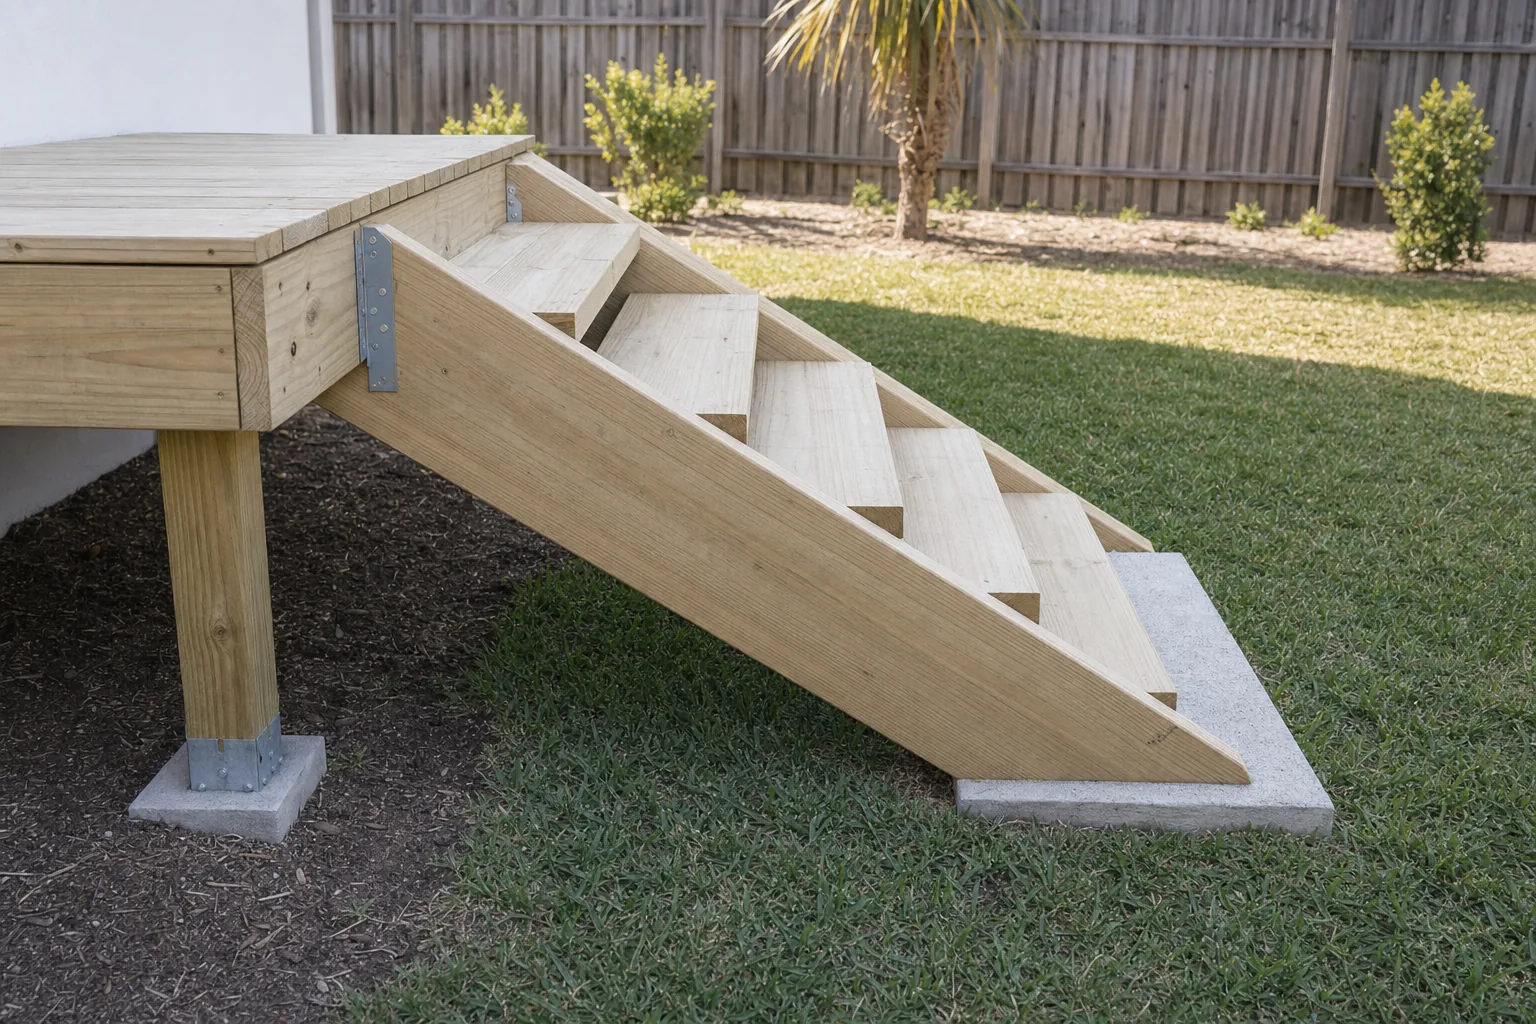
Decking and fasteners
Boards are set out for consistent gaps and fixed with a system that suits the material, so the surface stays flat and the fixings stay put.
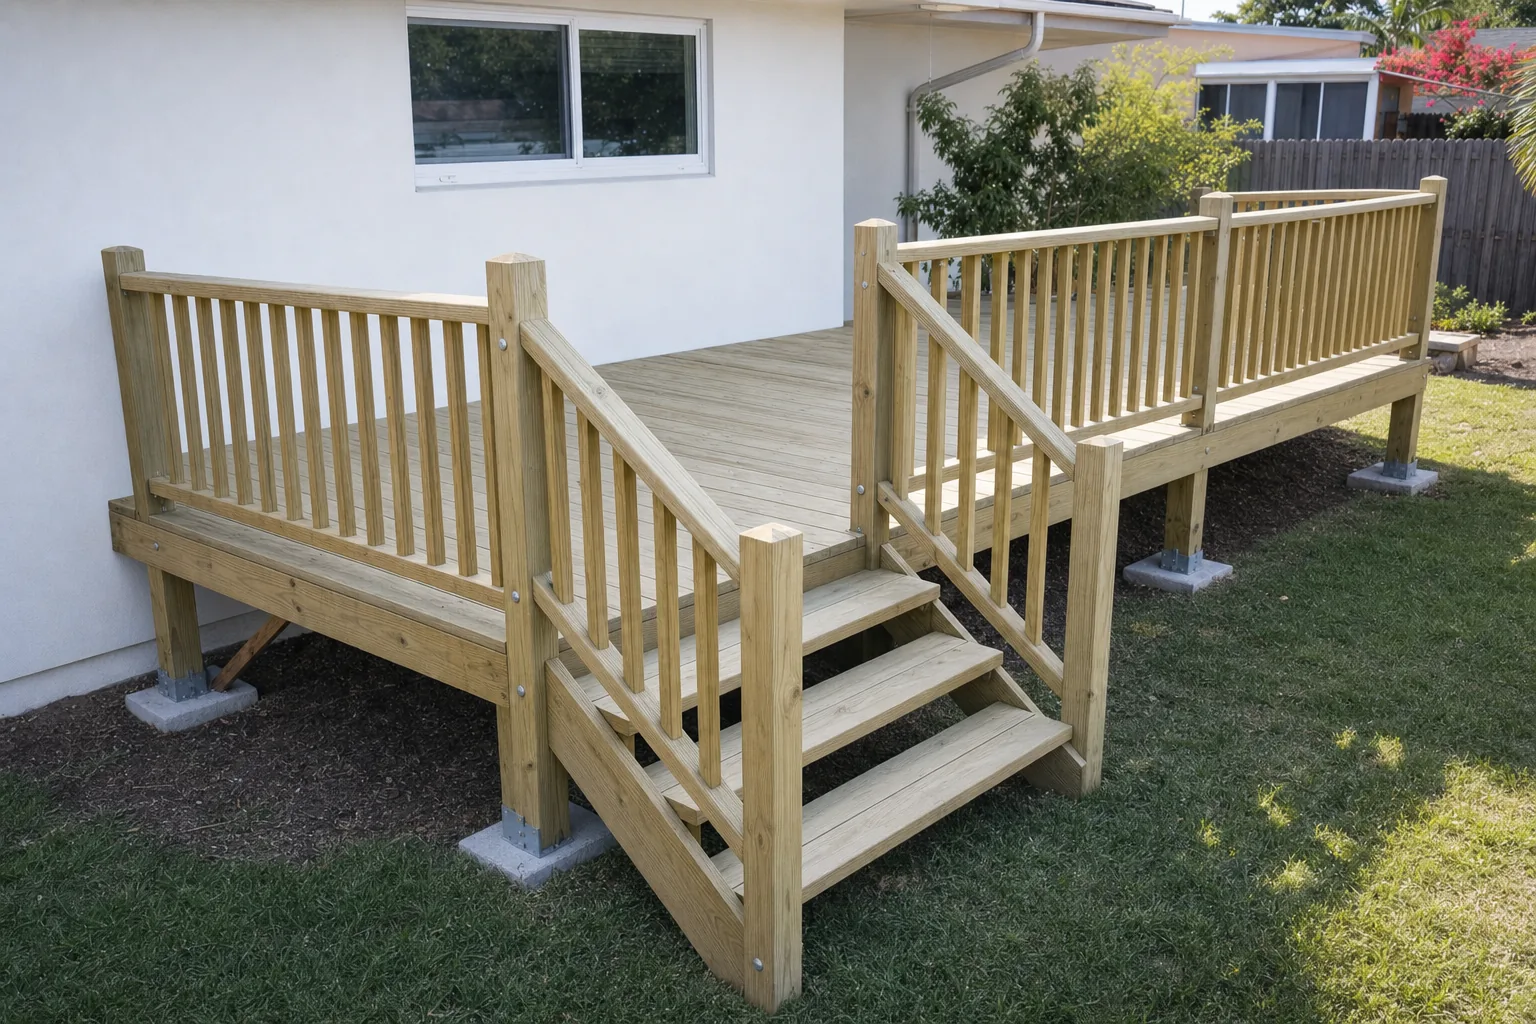
Stairs, rails and finish
Stair geometry is kept consistent, guard posts are bolted through the frame with blocking behind, and the timber is finished as the material requires.
AI-assisted visualization. Illustrative of the process described; not a photograph of a completed Elbaz Construction project. Sequence and connection detail reflect how the work is carried out; the property shown is illustrative.
Process and client experience
Ten stages, footing to handover.
A deck is a short, mostly outdoor project — which makes it one of the least disruptive things you can add to a house.
Initial consultation
We look at the site, the level change and how you want to use the space.
About forty minutes in the garden. Think about furniture and how you will get to it.
Deck position, rough size and whether it attaches to the house.
Site survey
Levels taken, soil conditions noted, house connection point assessed, services and drainage located.
QC · Existing levels and any services are located before footings are set out.Access to the garden and to any service routes.
Nothing yet.
Design and layout
Deck plan, levels, stair position and railing configuration drawn.
One or two rounds. Stair position usually drives the layout.
Size, shape, stair position, railing style.
Material selection
Decking, railing and hardware specified, with maintenance expectations set out honestly.
A clear picture of what each option will ask of you over time.
Board material and finish.
Proposal
An itemised proposal separating structure, surface, stairs and railing.
A proposal you can compare like for like.
Scope trade-offs and allowance levels.
Permits where required
Applications submitted where height, attachment or location require them.
QC · We confirm what applies rather than assuming a deck is exempt.Waiting, where a permit applies. Not every deck needs one.
Nothing further.
Footings
Footings excavated, set and allowed to cure, with post anchors positioned.
QC · Footing positions are checked against the layout before pouring.A short stage followed by a cure period that cannot be rushed.
Nothing.
Framing and ledger
Posts, beams and joists installed; ledger bolted and flashed where the deck attaches.
QC · The ledger flashing is photographed before decking covers it.The structural stage, and the one worth looking at before it is covered.
Nothing.
Decking, stairs and railing
Boards laid with consistent gaps, stairs cut to a calculated rise, railing through-bolted.
QC · Riser heights are checked for consistency across the whole flight.The deck becomes recognisable in a day or two.
Only late confirmations on trim and finish.
Finishing and handover
Trim, fascia, any treatment or sealing, site cleared and handed over.
QC · Nothing is called complete until fixings and railing are checked throughout.Maintenance guidance for the material you chose.
Sign-off at completion.
We do not promise building-department dates, and footing and finishing stages are weather-dependent.
Planning and risk reduction
Decks fail at their connections.
Almost every failed deck failed at a joint — the ledger, a post base, or a railing connection — rather than in the middle of a board.
The paperwork sequence, in order
- Site surveyLevels, soil, drainage and existing services located.
- Footing designSize and depth established for the loads and the ground conditions.
- Attachment decisionWhether the deck attaches to the house or stands free, and what that means structurally.
- Ledger detailFastener pattern and, critically, the flashing that keeps water out of the junction.
- Framing layoutBeam and joist spacing set by span and by the decking material.
- Hardware specificationConnectors and fixings rated for exterior treated timber in a coastal environment.
- Guard railing designNewel fixing method established — through-bolted rather than surface-fixed.
- Stair geometryRise and going calculated so every riser is identical.
- Permit confirmationWhat applies for this height, attachment and location, confirmed rather than assumed.
- Drainage detailBoard gaps and any falls so water leaves rather than sits.
- DocumentationLedger flashing and structural connections photographed before covering.
- HandoverFixings checked, railing tested, maintenance guidance given.
Why each step exists
It is the single most common source of concealed rot in a house with a deck, and it is invisible once the boards are on.
Treated timber and coastal air are both hard on steel. Unrated fixings corrode from the inside of the joint outward.
End grain in contact with a wet footing wicks water upward. A standoff anchor is a small cost that adds years.
Uneven risers are the most common trip hazard on a domestic deck, and they come from adjusting at the bottom rather than calculating at the top.
We will not tell you a deck does not need a permit before checking what applies at your height, attachment and location. We will not attach a deck to a wall we have not been able to assess. And we will not promise a maintenance-free timber deck, because there is no such thing.
Cost and timeline transparency
What drives a deck number.
We do not publish deck prices. Height and attachment change the structure far more than plan area does.
Height above grade
A raised deck needs taller posts, lateral bracing, stairs and a guard railing. It is a materially different structure to a ground-level deck.
Decking material
Pressure-treated, cedar and composite sit at very different price points, with very different maintenance profiles.
Footing requirements
Size, depth and number, driven by loads and ground conditions.
Attached or freestanding
An attached deck needs a properly bolted and flashed ledger; a freestanding one needs additional posts and bracing instead.
Stairs
A flight of stairs with stringers, treads and its own railing is a significant element in its own right.
Railing specification
Simple timber, upgraded balustrade or cable and glass systems differ enormously.
Deck shape
Wraps, angles, multiple levels and curves all add framing complexity and waste.
Hardware specification
Corrosion-rated connectors and hidden fastener systems cost more than basic fixings.
Site access and ground
Getting materials to the rear of a property, and whether the ground is easy to excavate.
Finishing
Staining, sealing and trim detailing.
Typical influence on a South Florida timber deck budget. General guidance for planning — not a quote.
What actually moves the schedule
- Footing cure time, which cannot be compressed.
- Permit review where one applies to the height or attachment.
- Material lead times, particularly for composite and hardwood decking.
- Weather — footings and finishing are both exposed stages.
- Access, where materials have to be carried rather than delivered to the work area.
Questions worth asking any contractor
- How are the footings sized, and to what depth?
- Is the ledger being flashed, and how?
- What connectors and fixings are being used, and are they rated for treated timber?
- Are the newel posts through-bolted or surface-fixed?
- How is the stair rise being calculated?
- Does this deck need a permit at this height?
- What maintenance will this material need, honestly?
How to prepare for an accurate estimate
- Think about how you will use the deck — dining, lounging, circulation to the garden.
- Note the level difference between the house and the garden.
- Identify where services or drainage run through the area.
- Decide your appetite for ongoing maintenance before choosing a material.
- Check whether an HOA controls exterior alterations.
- Consider whether you may want a cover or pergola later.
Estimates follow scope, not the other way round.
We price against a drawn scope, with allowances stated as allowances. That is what makes a proposal comparable to anyone else’s.
How a deck carries load
The structure, drawn.
Everything on a deck — the boards, the furniture, the people and the wind on the railing — travels down through these bands into the ground. Each junction between them is a connection, and connections are where decks fail.
Diagram drawn by Elbaz Construction for this page. It illustrates a typical timber deck structure; specific sizes and details come from the design for your site.
Every junction is a connection
- Guard railing and stairs. Resists real horizontal load. Newels through-bolted into the frame, and every stair riser calculated to match.
- Decking boards. The visible layer, and the cheapest to replace. Gaps let water through and let timber dry.
- Joists and ledger. Framing in rated hangers. Where the deck meets the house, the flashing matters more than the bolts.
- Posts and beams. Carry the frame down. Bracing where height requires it.
- Footings and post anchors. Sized for the load and the ground, with standoff anchors keeping post end grain out of water.
- Bearing ground. The end of the load path. Everything above is only as good as what it bears on.
At the ledger and at the post bases. Both are concealed once the deck is finished, and both are cheap to detail correctly and expensive to put right afterwards.
Comparison, mistakes and buyer guide
Choosing decking for this climate.
The three common decking materials in South Florida
| Factor | Pressure-treated pine | Cedar or hardwood | Composite |
|---|---|---|---|
| Upfront cost | Lowest. | Middle to high. | Highest. |
| Maintenance | Regular cleaning, and sealing or staining to keep its appearance. | Regular sealing; weathers to grey if left. | Cleaning only; no sealing. |
| Heat underfoot | Moderate. | Moderate. | Can get noticeably hot in direct sun; varies by product. |
| Movement | Can cup, twist or check as it dries. | More stable than treated pine. | Expands and contracts with temperature; gapping is specified. |
| Appearance over time | Greys and weathers without maintenance. | Ages attractively if maintained. | Stays close to its original appearance. |
| Lifespan | Shortest of the three, but replaceable board by board. | Long with maintenance. | Longest, with the least intervention. |
| Best when | Budget matters most and you accept maintenance. | You want natural timber and will maintain it. | You want to stop thinking about it. |
Attached versus freestanding decks
| Factor | Attached to the house | Freestanding |
|---|---|---|
| Structure | Ledger carries one side; fewer posts. | Posts and beams on all sides; more footings. |
| Main risk | The ledger connection and its flashing. | Lateral stability, which needs bracing. |
| Cost | Generally lower. | Generally higher. |
| When it is preferred | Most attached decks, where the wall can be assessed and flashed. | Where the wall cannot carry a ledger, or the deck sits away from the house. |
The mistakes that cost the most
- Bolting a ledger without flashing itThe most consequential deck mistake there is, and completely hidden once the boards are on.
- Using unrated fixingsTreated timber and coastal air corrode ordinary steel from inside the joint. The failure is invisible until it is not.
- Setting posts in contact with concreteEnd grain wicks water. A standoff anchor costs very little and adds years.
- Surface-fixing railing postsA guard railing has to resist real horizontal load. Screwed to the outside of a rim board is not a structural connection.
- Adjusting stair rise at the bottomEvery riser has to match. Uneven risers are the most common trip hazard on a domestic deck.
- Laying boards tightTimber moves and water needs somewhere to go. Consistent gaps are a specification, not a tolerance.
- Assuming no permit is neededIt varies with height, attachment and location. Assuming is how work gets undone.
- Choosing composite purely to avoid maintenanceIt is a legitimate choice, but check heat underfoot for your exposure before committing.
Buyer checklist
Prepare before you call
Ask at the first meeting
Expect from a qualified contractor
Tick these off as you go — nothing is stored or sent, the list is here purely so you can use it while you compare contractors.
What the work is like
Outdoors, and mostly out of your way.
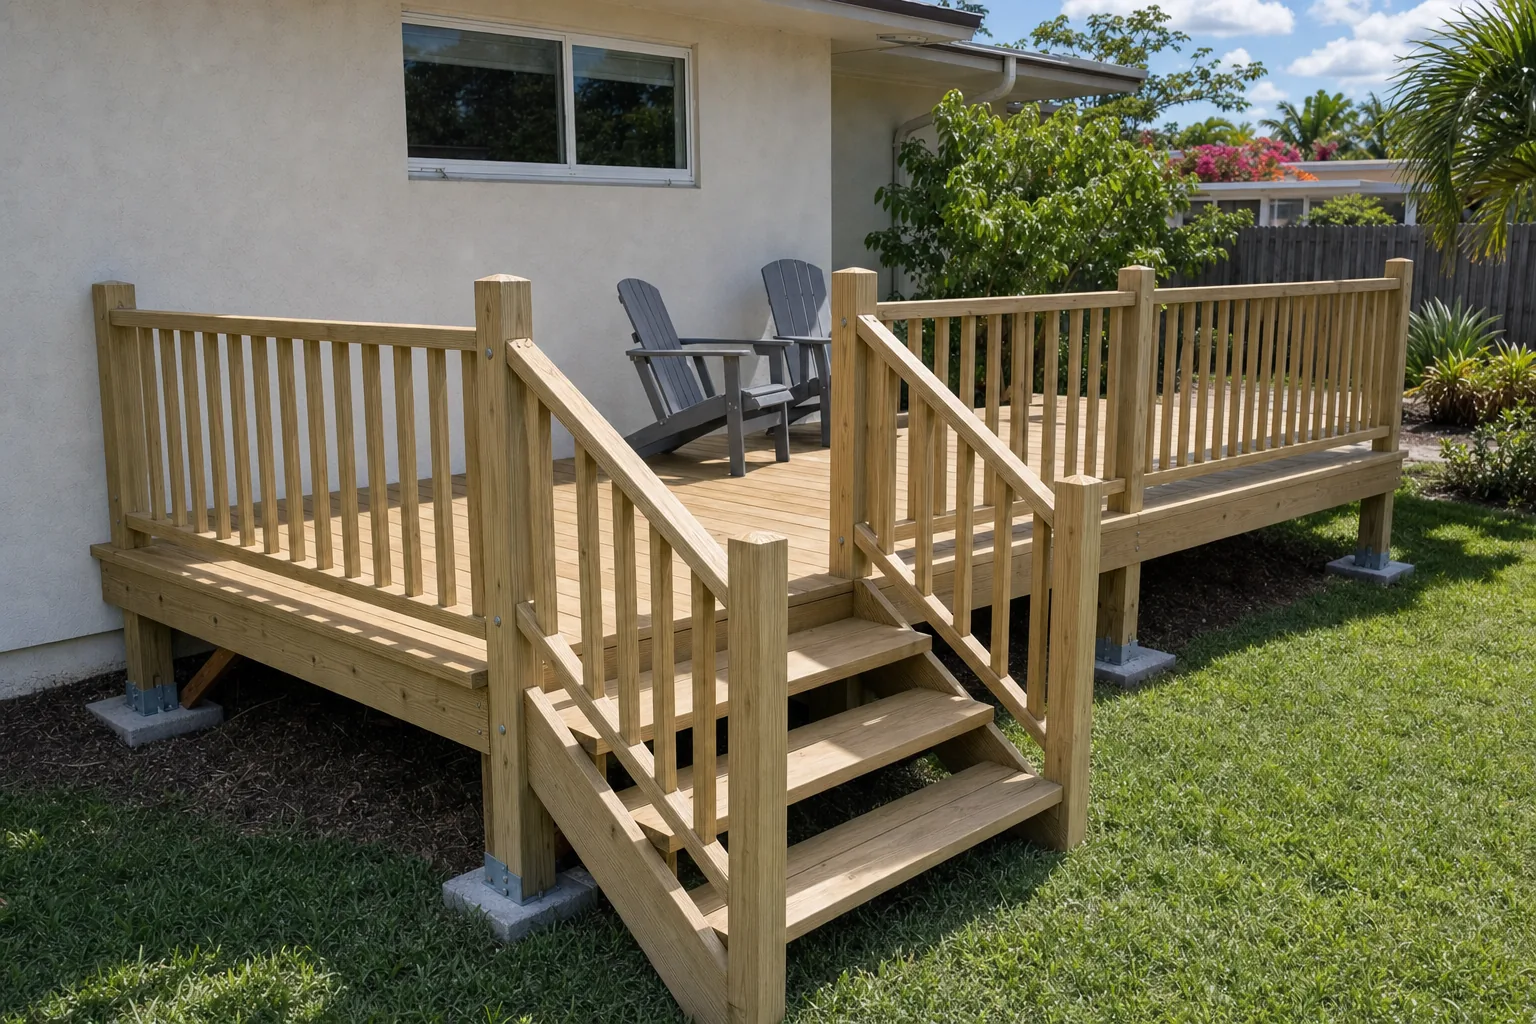
Almost no interior disruption
Deck construction happens outside. Beyond access to the garden and occasional noise, daily life inside the house carries on.
Footings need to cure
There is a pause between footings and framing that cannot be shortened. It is planned into the programme rather than being a delay.
Preparation you can do
Clear the area, move planters and furniture, and confirm where materials can be delivered and stored.
Quality control, not just inspection
Ledger flashing and structural connections are photographed before the boards cover them, and riser heights are checked across the whole flight.
What completion means
Fixings checked throughout, railing tested, site cleared, and honest maintenance guidance for the material you chose.
Questions, answered
Wood deck construction in South Florida.
It depends on the height, whether it attaches to the house, and where it sits on the property. Some decks require one and some do not — we confirm what applies rather than assuming.
It depends on your maintenance appetite. Pressure-treated pine is cheapest but needs regular sealing; cedar and hardwoods are more stable and age well with maintenance; composite needs almost none but costs most and can get hot in full sun.
The comparison table above sets out the real differences.
It depends far more on the structure and hardware than on the boards. Properly sized footings, standoff post anchors, a flashed ledger and corrosion-rated connectors are what determine longevity — boards themselves are replaceable.
Because water runs down the house wall, and without flashing it runs straight into the junction between the deck and the structure. That junction is concealed once the boards are on, and it is the most common source of hidden rot in houses with decks.
Not necessarily. The wall has to be able to carry the load and be suitable for the fastener pattern, and it has to be assessable. Where it is not, a freestanding deck with its own posts is the right answer.
Timber decks need regular cleaning and periodic sealing or staining; composite needs cleaning only. In this climate, all decks benefit from keeping debris out of the board gaps so water can drain and timber can dry.
Guard railing requirements are height-dependent and set locally. We confirm what applies for your deck rather than working to a rule of thumb — and where a railing is required, the newel fixing method matters as much as the railing itself.
Much more easily if provision is made now. Framing and footings can be specified to carry a future cover, which is far cheaper than retrofitting support into a finished deck.
Pressure-treated timber is treated against them, and detailing matters too — keeping timber off the ground, out of standing water and able to dry reduces the conditions they favour.
A straightforward deck is a short project, but there is a fixed pause for footings to cure, and both the footing and finishing stages are weather-dependent.
Sometimes, depending on the slab's condition and the height it creates. It has to be assessed rather than assumed — building over an unsound slab moves the problem rather than solving it.
Financing options are available through Mosaic.
Why Elbaz Construction
Verified, and nothing more than that.
- Licensed general contractorFlorida-licensed general contractor, License No. CBC1265280. Bonded and insured.
- Quoted structure-firstFootings, framing and connections itemised separately from boards and railing, because that is where the deck's life is decided.
- Ledger flashed as standardNot an upgrade. It is the difference between a deck and concealed damage to your house.
- Corrosion-rated hardwareConnectors and fixings specified for treated timber in a coastal climate.
- Local knowledgeWorking across 104 municipalities in Miami-Dade, Broward and Palm Beach counties.
- CommunicationOne point of contact from first conversation through closeout.
- Documented before coveringLedger flashing and structural connections photographed before the boards hide them.
- Honest maintenance expectationsWe will tell you what each material will actually ask of you, including the one that is cheapest today.
What homeowners say
Reviews, unedited.
Published on Google, quoted here word for word. We do not shorten, merge or rewrite a review.
Read all 343 reviews on Google
The team was amazing. Did a fabulous job with the landscaping, roofing and backyard renovation. The best contractors I have worked with! Will definitely use this company in the future.
We had a good time dealing with Asher and the crew, he went over and above all our expectations and made every effort to ensure that the end result was up to their high standards. Thank you !!
Asher was knowledgeable and gave us cool ideas that we didn't even know before. Nice beautiful color and design. We appreciate the price !
Elbaz Construction provided excellent service and great customer service. also provide the right team to get the job done. Any project or style that’s needed it. Elbaz Construction is the place to call. Thank you!
Related reading and services
Service Areas
Proudly serving homeowners across Miami-Dade, Broward and Palm Beach
- Aventura
- Bal Harbour
- Bay Harbor Islands
- Biscayne Park
- Coral Gables
- Cutler Bay
- Doral
- El Portal
- Florida City
- Golden Beach
- Hialeah
- Hialeah Gardens
- Homestead
- Indian Creek
- Key Biscayne
- Medley
- Miami
- Miami Beach
- Miami Gardens
- Miami Lakes
- Miami Shores
- Miami Springs
- North Bay Village
- North Miami
- North Miami Beach
- Opa-locka
- Palmetto Bay
- Pinecrest
- South Miami
- Sunny Isles Beach
- Surfside
- Sweetwater
- Virginia Gardens
- West Miami
- Coconut Creek
- Cooper City
- Coral Springs
- Dania Beach
- Davie
- Deerfield Beach
- Fort Lauderdale
- Hallandale Beach
- Hillsboro Beach
- Hollywood
- Lauderdale-by-the-Sea
- Lauderdale Lakes
- Lauderhill
- Lazy Lake
- Lighthouse Point
- Margate
- Miramar
- North Lauderdale
- Oakland Park
- Parkland
- Pembroke Park
- Pembroke Pines
- Plantation
- Pompano Beach
- Sea Ranch Lakes
- Southwest Ranches
- Sunrise
- Tamarac
- Weston
- West Park
- Wilton Manors
- Atlantis
- Belle Glade
- Boca Raton
- Boynton Beach
- Briny Breezes
- Cloud Lake
- Delray Beach
- Glen Ridge
- Golf
- Greenacres
- Gulf Stream
- Haverhill
- Highland Beach
- Hypoluxo
- Juno Beach
- Jupiter
- Jupiter Inlet Colony
- Lake Clarke Shores
- Lake Park
- Lake Worth Beach
- Lantana
- Loxahatchee Groves
- Manalapan
- Mangonia Park
- North Palm Beach
- Ocean Ridge
- Pahokee
- Palm Beach
- Palm Beach Gardens
- Palm Beach Shores
- Palm Springs
- Riviera Beach
- Royal Palm Beach
- South Bay
- South Palm Beach
- Tequesta
- Wellington
- Westlake
- West Palm Beach
104 municipalities across three counties — and we hold the licence to build in all of them. Not sure about your address? Ask us.
Start here
Start with the height and the wall.
How high the deck sits and whether it attaches to the house decide the structure, the permit position and most of the cost.
What happens after you send this
- We call you back to understand how you want to use the space.
- We survey the site — levels, ground conditions, services and the house connection point.
- You get a deck layout with the structure specified, not just a board choice.
- An itemised proposal separates structure, surface, stairs and railing.
Worth having to hand
- How you will use the deck
- The level difference to the garden
- Where services and drainage run
- Your honest maintenance appetite
- Any HOA exterior controls
Licensed, bonded and insured · License No. CBC1265280
Structure and connections specified, not just decking
Serving Miami-Dade, Broward and Palm Beach counties
Sun–Fri 7am–7pm · Saturday closed
Thanks — that came through.
Your details are with the Elbaz Construction team. We will call you back to arrange the site visit. If it is urgent, call (754) 236-0675.

