Hialeah Gardens.
The permit is a package.
Bring all of it.

Licensed general contracting and renovation in Hialeah Gardens — where the Building Department publishes exactly what a complete submittal carries, down to originals and notarised signatures, and inspects each trade on its own days of the week.

  • Licensed, bonded & insured · CBC1265280
  • 104 municipalities across 3 counties
  • Design-build: permitting & construction in-house

Miami-Dade · Broward & Palm Beach Counties

Scroll
Start here

Tell us the scope
and the address.

We will tell you what the Hialeah Gardens submittal has to carry for that scope — and which of it has to be an original, notarised, or dated within six months.

Why the paperwork is the programme

An incomplete package is not a slower permit. It is no permit.

The City publishes its submittal requirements as a list, and the list is unusually specific about the FORM each item takes: the insurance certificate must be an original and made out to the City, every owner signature must be notarised, and a survey has to be certified and less than six months old. None of that is difficult. All of it takes time to get, and it is the difference between filing on the day you planned to and filing a fortnight later.

Prefer to talk now(754) 236-0675

Sun–Fri 7am–7pm · Saturday closed. Licensed, bonded and insured · CBC1265280.

Preferred contact method

We use your details only to respond to this enquiry. No lists, no resale.

Thanks — that came through.

Your details are with the Elbaz Construction team and we will come back to you, usually the same or next working day. If it is urgent, call (754) 236-0675.

Hialeah Gardens · Miami-Dade County

One counter,
one complete package,
and a week with a shape.

Hialeah Gardens does not run a design board or a two-track review. It runs a Building Department at 10001 N.W. 87th Avenue that takes submittals between 8:00 a.m. and 4:30 p.m., publishes precisely what a complete application carries, and inspects different trades on different days of the week. Get the package right and the calendar becomes the only thing standing between you and a finished job — so this page is about both.

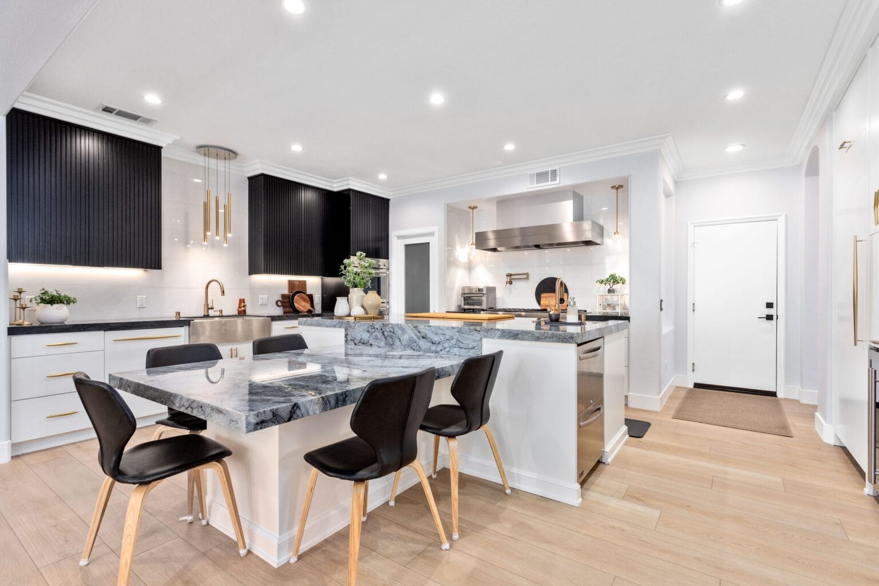
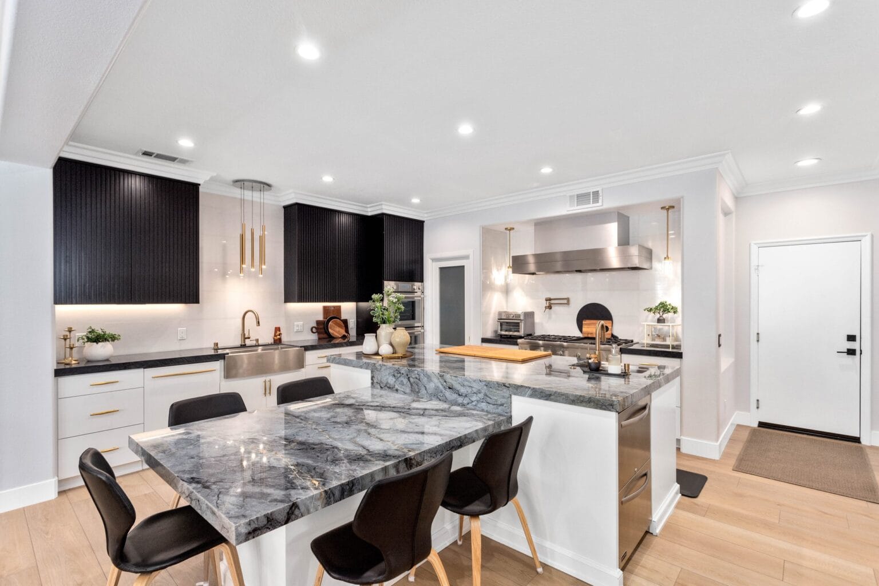
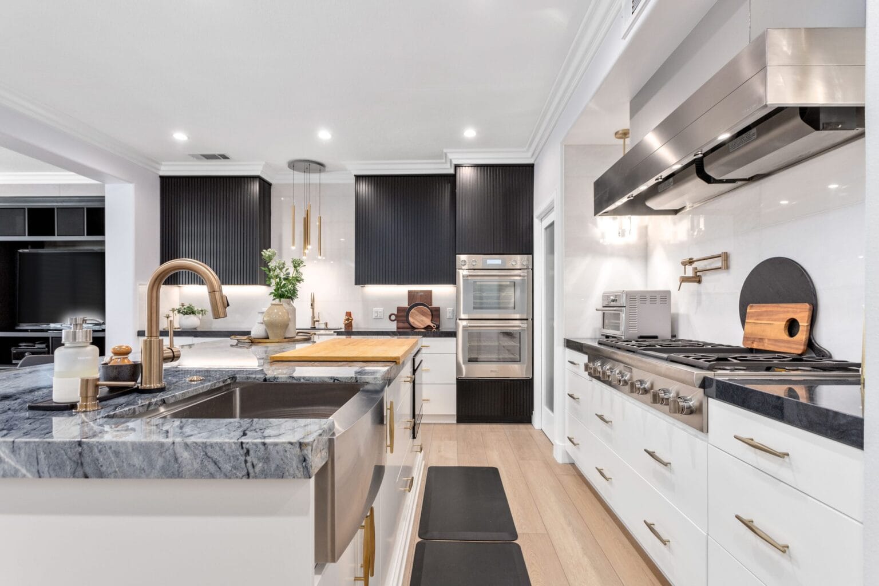
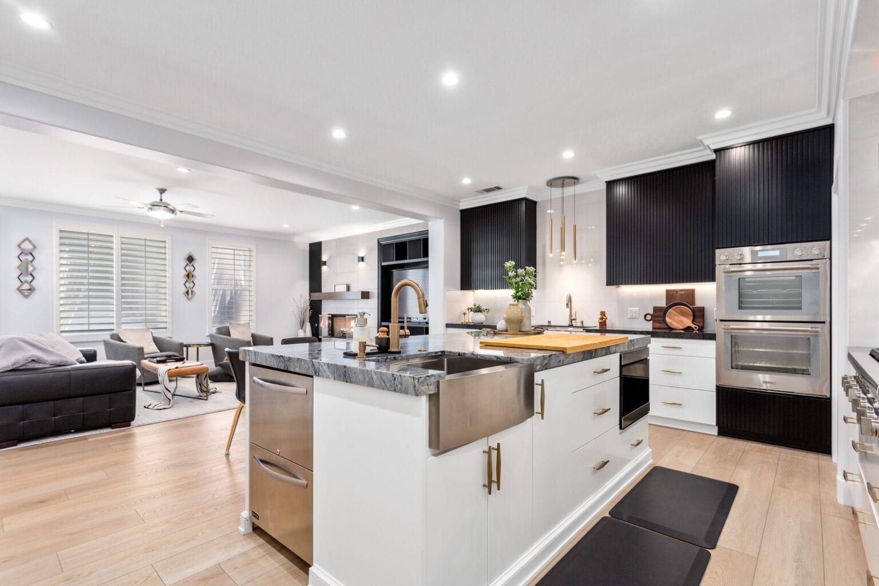
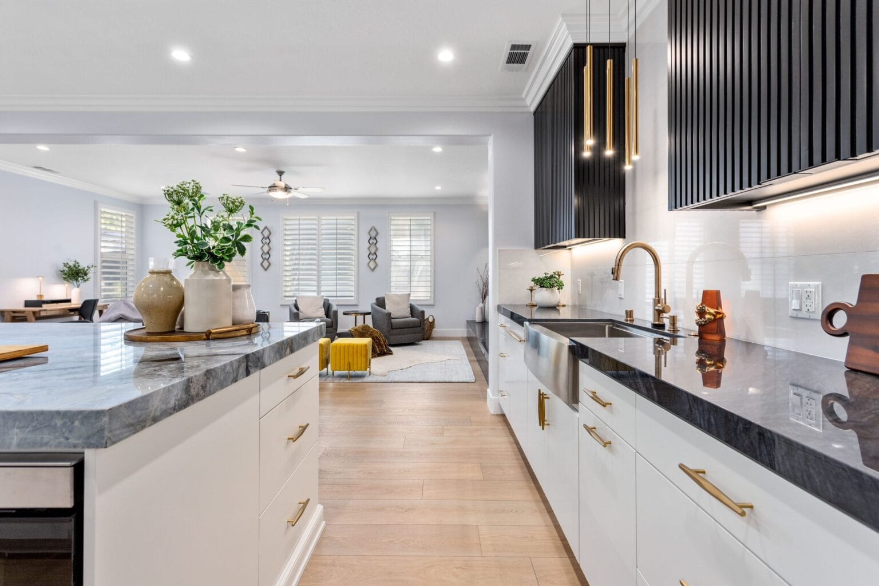
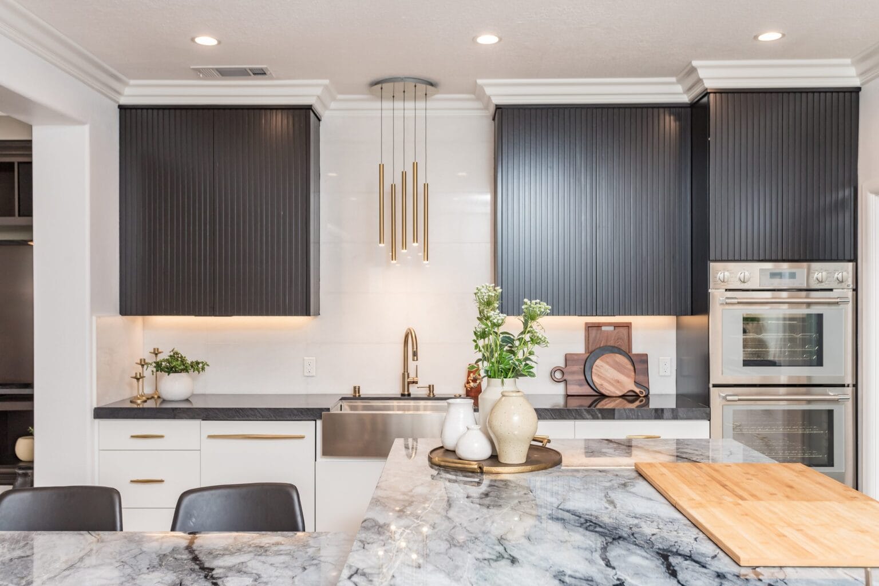
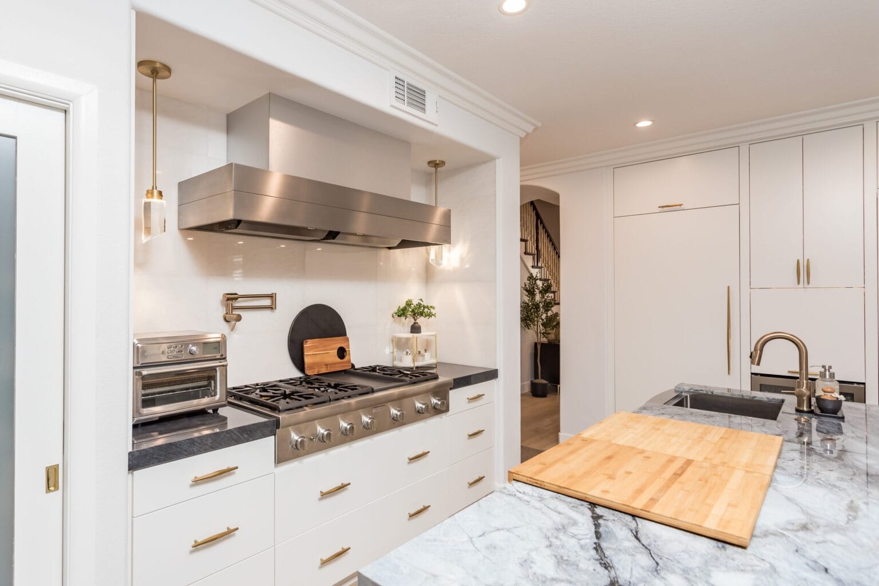
Open-plan kitchen by Elbaz Construction with a long quartzite-topped island, black dining chairs, white base cabinetry and a stainless extractor hood over the range
What we build

Kitchens, bathrooms and whole-home work, run by one licensed contractor

Demolition, framing changes, mechanical, electrical and plumbing rough-in, finishes, joinery and stone — sequenced by one general contractor so that no trade is standing on site waiting for another trade’s inspection day to come round again.

Start your project
Originals only

The insurance certificate

The City asks for a contractor’s insurance certificate addressed to the City of Hialeah Gardens, showing its expiration date, and states that it must be original. Alongside it: licence and registration with Miami-Dade County and the State of Florida, and a non-refundable annual administration fee the City publishes as $25.00.

Signed in front of a notary

Every owner signature

The application must be filled out completely, owners must sign it, and the City states that all signatures need to be notarized. A letter of consent to apply from the property owner has to be notarised too. This is the single most common reason a package goes home again.

Six months, not five years

The survey has a shelf life

The City’s wording is flat: all surveys must be certified and less than six months old. The survey in the closing file usually is not, which makes ordering one an early task rather than a late surprise.

Whether or not it applies to you

The HOA/ACC affidavit

The City’s own affidavit form says, in bold: “Whether you have an HOA or not, it is a requirement to complete this affidavit as part of your permit application submittal package.” It is sworn before a notary like the rest.

How the process actually runs

The counter’s week,
in the City’s own terms.

Five things about building in Hialeah Gardens that are not true of the city next door.

01 · The fact that decides your programme

Your trades are inspected on named days.

The City publishes Building and Roofing inspections as Monday to Friday between 10:00 a.m. and 3:00 p.m.; Mechanical as Tuesdays and Thursdays; Plumbing as Tuesdays and Thursdays; and Electrical as Tuesday to Thursday. A kitchen or bathroom rough-in needs three of those four, and on that schedule they land in the same short mid-week window. Sequencing a remodel to that calendar costs nothing. Ignoring it costs a week at a time.

02 · The day-before clock

Book it before 3 p.m., cancel before 9 a.m.

Inspections must be scheduled a day in advance and before 3:00 p.m., and the City asks that cancellations be called before 9:00 a.m. on the day of the inspection. For mechanical, electrical and plumbing it also says to call on the day itself for a time frame. Scheduling is by telephone, on (305) 558-4114 or (305) 558-3862.

03 · The submittal window

A counter, in office hours

Permit submittal runs 8:00 a.m. to 4:30 p.m., Monday to Friday, at the Building Department beside City Hall, 10001 N.W. 87th Avenue. This is not a portal-first municipality, and a package that is not complete when it arrives does not start being reviewed.

04 · Two City pages, two thresholds

The Notice of Commencement figure

The City states that a certified copy of the Notice of Commencement must be submitted before a building permit is issued — and it publishes the threshold twice, differently. Permit Requirements says jobs of $5,000 or more. Application Information says $2,500 or more. Both are current, both are the City’s. We carry both and confirm which applies before we file; so should anyone else.

05 · Approvals that come from outside the City

DERM, Fire, Public Works, Planning, DCF

The City warns you may be required to obtain other approvals, naming DERM, Fire, Public Works, Planning and DCF among them — and for commercial, apartment and townhouse projects it requires prior approval from Miami-Dade County Fire and DERM before any processing or permitting is done in the Building Department at all. It also asks for proof of payment of impact fees: Road, Fire, Water & Sewer, Park Trust Fund, Public Safety and Educational.

06 · What the property already owes

Open and expired permits

Since 15 April 2024 the City has run lien and permit searches through the Lien Library platform rather than over its own counter, at a flat published fee of $325, paid online with the request. The report covers recorded liens, code violations, water and sewer debt, a ledger — and any open or expired permits. On a house that has been remodelled before, that last line is the one that matters.

Windows and doors, the local way

The City publishes
its own schedule
for replacing openings.

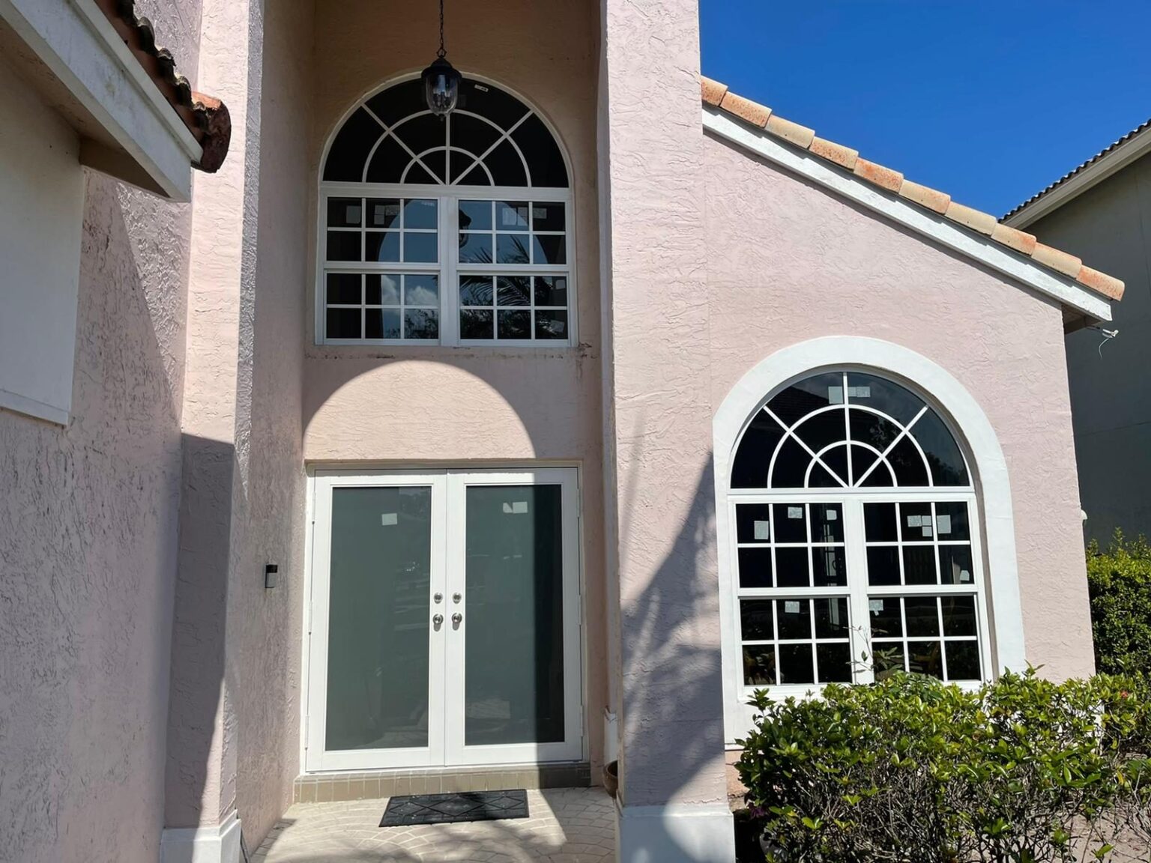
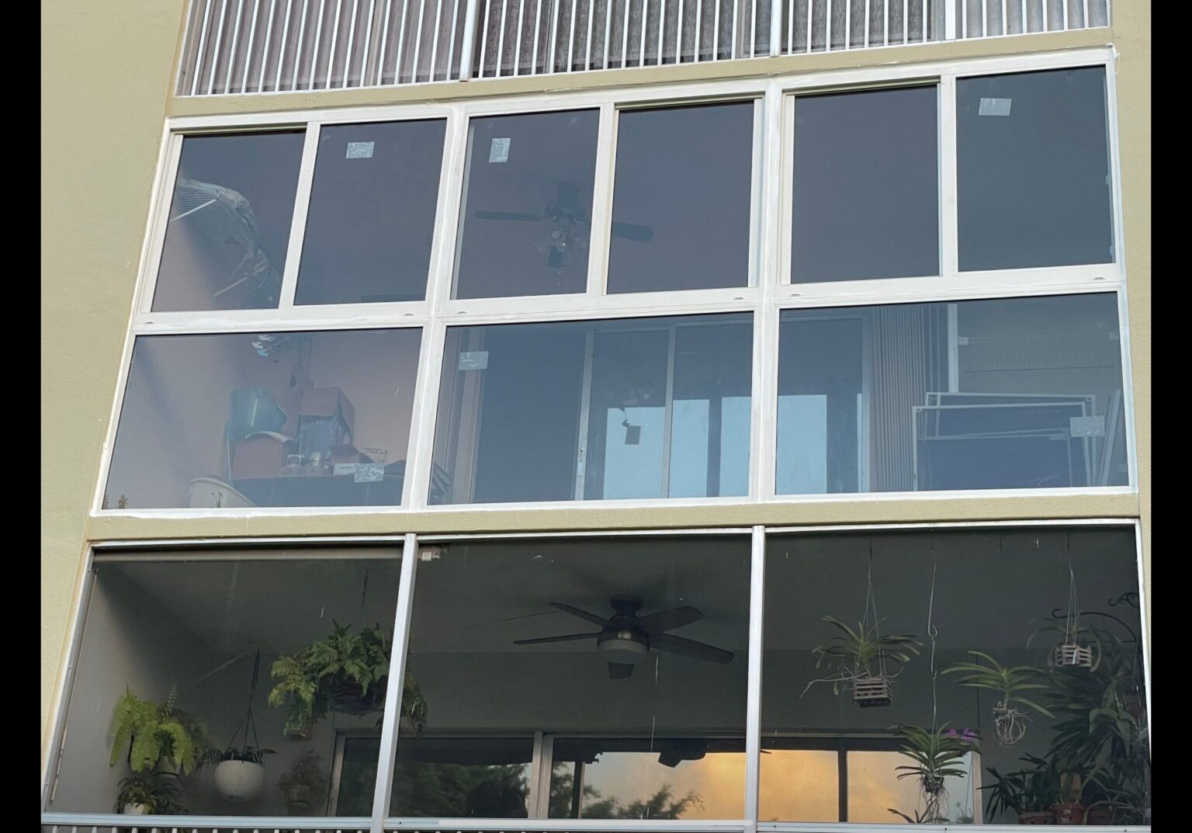
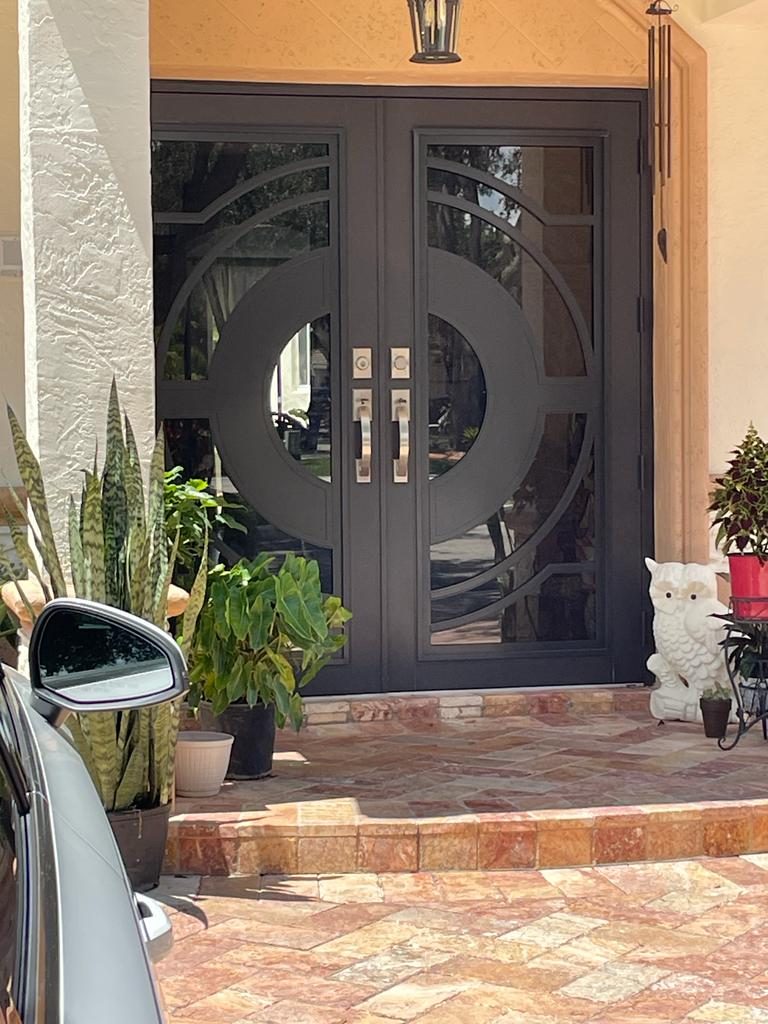
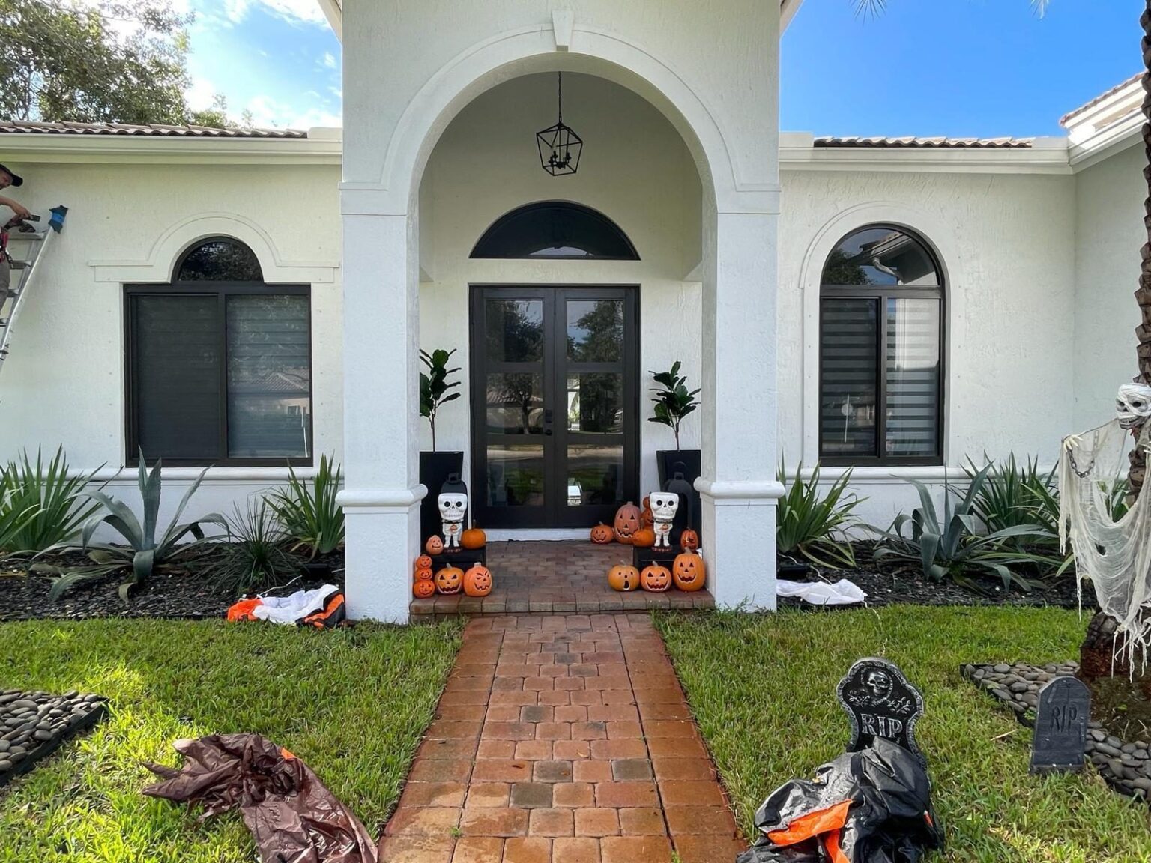
Impact glazing and entry-door installations from Elbaz Construction projects — five different properties, shown as individual installations of the systems described, never as one project.

Why this city is different

Two documents most municipalities do not publish

Hialeah Gardens publishes a Uniform Retrofit Window & Door Schedule (BORA Policy 20-01) and its own Wind Load Chart for Openings. Between them they decide how a window replacement is documented here — opening by opening, with the product’s approval and the opening’s requirement written side by side.

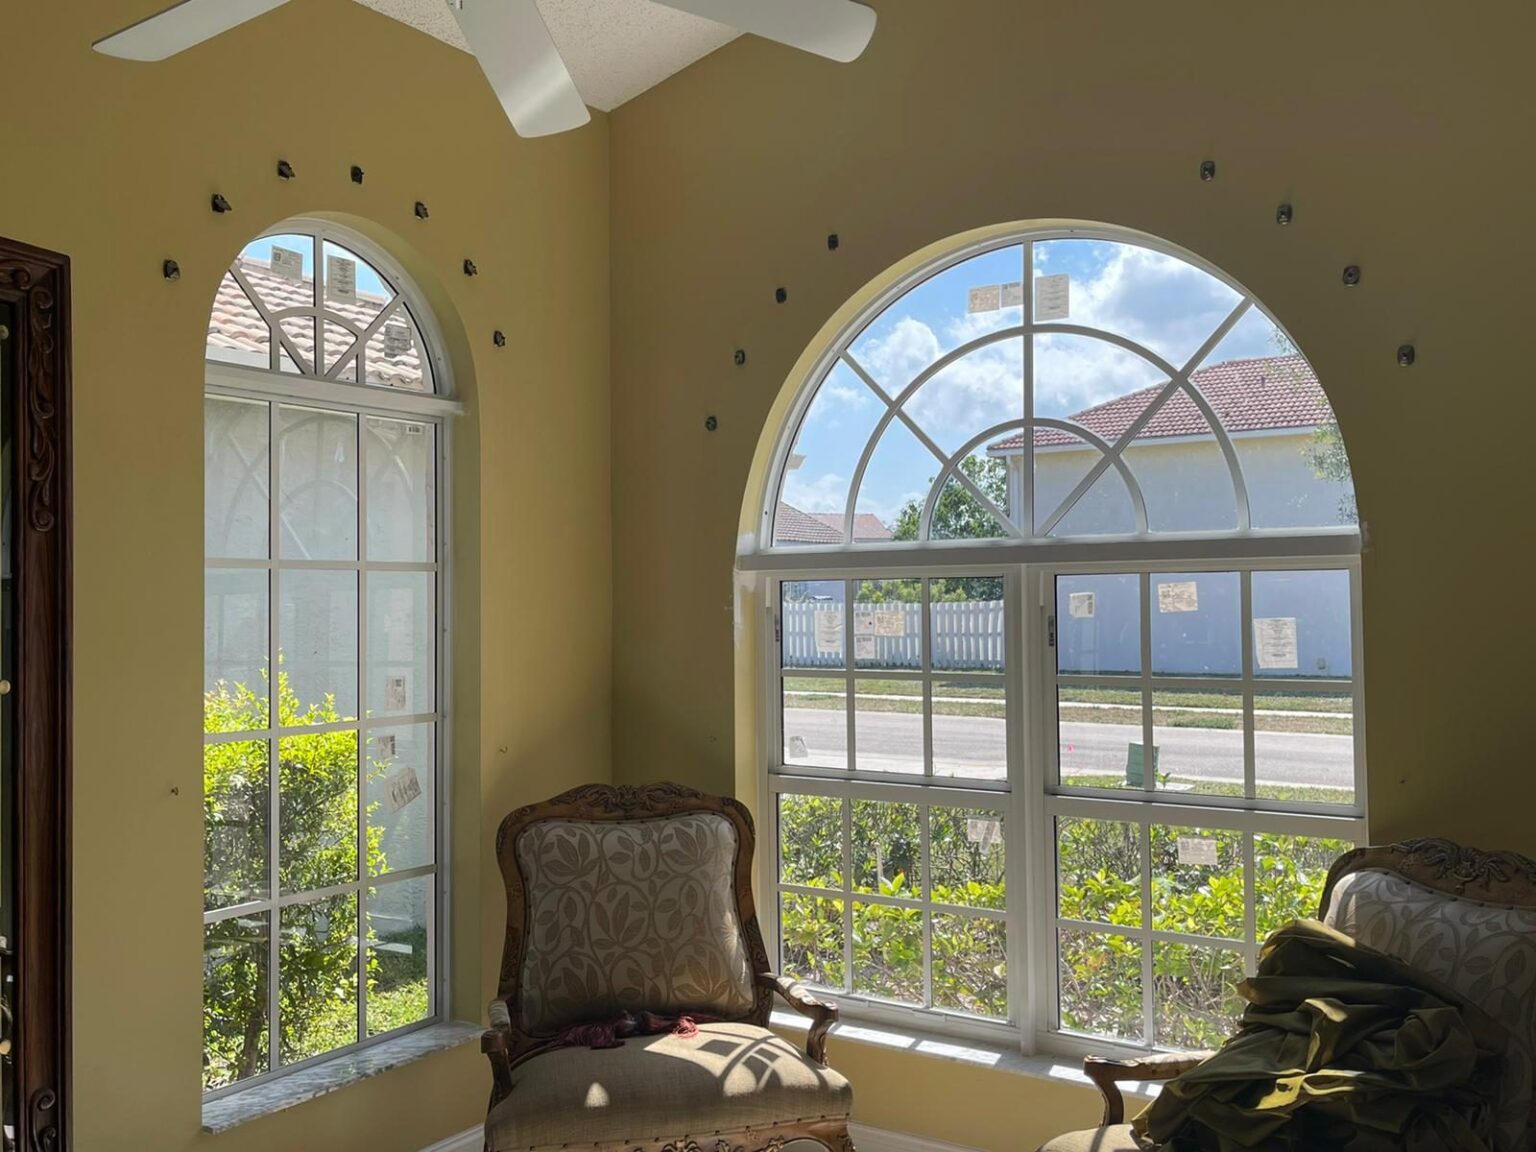
Newly installed arched window wall seen from inside, white glazing bars and installation labels still applied to the glass, looking out to a picket fence and the street

A replacement window wall from inside, labels still on the glass.

Front elevation of a stucco home with an arched transom over a pair of glazed entry doors and white-glazing-bar windows either side

An arched transom over a glazed entry, on a stucco elevation.

Two-storey glazed and screened enclosure photographed from outside, with ceiling fans and planting visible through the glass

A two-storey glazed enclosure, seen from the outside.

Bronze double entry door with a circular decorative panel and tall glazing, set on a stone step with planting beside it

An entry door set, with the glazing carried full height beside it.

Front elevation with an arched entry, a dark-framed impact door set and flanking windows, with seasonal decorations on the step

A dark-framed impact door set with flanking windows.

The two documents, in detail

Filled in opening
by opening.

What the City’s retrofit schedule and wind load chart actually ask for, and why the two columns in the middle are the ones that catch people.

BORA Policy 20-01

Ten columns, and two of them have to agree

The City’s Uniform Retrofit Window & Door Schedule runs ten numbered columns for every opening: an opening location ID, the product acceptance number, the product approval pressure rating in positive and negative PSF, the required design pressure in positive and negative PSF, the opening size in inches and square feet, the zone location (4 interior or 5 end), whether the glazing is impact, whether the opening already has shutters, whether new shutters are required, and whether mullion tubes are. Columns three and four sit next to each other on purpose: what the product is rated for and what the opening actually requires are two different numbers, and the schedule makes you write both.

How the openings are named

Alphabetically or numerically

The form’s own instruction is to identify openings alphabetically or numerically on elevation sheets, and to identify vertically stacked glass in the same opening from bottom to top with sub numbers — A, A1, A2 and so on. A schedule whose IDs do not match the elevations is a correction cycle, not a comment.

What the chart is built on

ASCE 7-16, 175 mph, Exposure C

The City’s wind load chart states its own basis: ASCE 7-16, for detached one- and two-family dwellings and townhouses with a mean roof height of 30 feet or less, at 175 mph three-second gust, Exposure C, Kd = 0.85, pressures in PSF for allowable stress design. It says plainly that the tables are to be used for replacement windows — which is most of what we do here.

The rule people get wrong

Zone 5 is not three feet by default

The chart defines the zone 5 width as the “a” distance: 10% of the least horizontal dimension, or 0.4 times the mean roof height, but not less than 4% of that dimension or 3 feet — and notes explicitly that 3 feet is the minimum, not the default. Where an opening falls in both zones, it says to use the zone 5 pressure.

And the one about glass area

A single pane, not the whole opening

Effective wind area is taken from the size of a single pane; a sliding glass or French door uses one leaf, not the opening. The chart is usable for French, sliding, solid and sectional garage doors, and the City states it may not be used for roll-up doors, because of catenary forces on the supports.

Owner’s guide

Five things worth
settling first.

Specific to this city, and in the order they actually bite.

01

Order the survey now

It has to be certified and under six months old on the day you file. Everything else on the list can be assembled in a week; this one depends on a surveyor having a slot.

02

Book the notary once, not three times

The application signatures, the owner’s letter of consent and the HOA/ACC affidavit all need notarising. They are far cheaper to do in one sitting than to discover one at a time at the counter.

03

Search the property before you design

A lien and permit search through the City’s platform reports open and expired permits as well as debts. An unclosed permit from a previous owner is much easier to deal with before your own drawings exist.

04

Establish whether the county is in it

DERM, Fire, Public Works, Planning or DCF approvals may apply, and for commercial, apartment and townhouse work county Fire and DERM approval comes before the City processes anything at all.

05

Schedule the trades around the inspection days

Plumbing and mechanical on Tuesdays and Thursdays, electrical Tuesday to Thursday, building and roofing any weekday between 10 and 3. Book the day before, before 3 p.m.

And one caution

We do not publish timelines or fees

The City publishes a building fee schedule; we have not turned it into a number on a marketing page, because the figure that matters is the one current on the day you file. The two amounts quoted on this page — the $25.00 annual administration fee and the $325 lien and permit search — are the City’s own published figures for fixed administrative charges, and they are worth confirming before you rely on them. Review durations we do not publish at all: nobody who has not seen your drawings knows.

Common questions

Before you file.

The questions owners in Hialeah Gardens actually ask at the start, answered from what the City publishes rather than from what is usually true elsewhere in the county.

The City publishes the list. Proof of ownership — warranty deed, closing statement or tax bill — and, where someone else is applying, a notarised letter of consent from the owner. A permit application filled out completely, with all signatures notarised. The contractor’s licence and registration with Miami-Dade County and the State of Florida, an original insurance certificate made out to the City of Hialeah Gardens and showing its expiration date, and a non-refundable annual administration fee the City publishes as $25.00. A certified survey less than six months old. The Home Owner Association affidavit. Proof of payment of any impact fees. And, above the City’s stated cost threshold, a certified copy of the Notice of Commencement.

The City publishes both. Its Permit Requirements page says a certified copy of the Notice of Commencement must be submitted for jobs with an estimated cost of $5,000 or more, before a building permit is issued. Its Application Information page says $2,500 or more, in otherwise near-identical wording. We are not going to pick one for you or explain the difference away — both are the City’s own current statements. Confirm which applies to your job with the Building Department before filing, and if your estimated cost sits between the two figures, assume the lower one and prepare the document.

By trade, on the City’s published schedule. Building and Roofing inspections run Monday to Friday between 10:00 a.m. and 3:00 p.m. Mechanical is Tuesdays and Thursdays. Plumbing is Tuesdays and Thursdays. Electrical is Tuesday to Thursday. All of them must be scheduled a day in advance and before 3:00 p.m., cancellations should be called before 9:00 a.m. on the day, and for the mechanical, electrical and plumbing inspections the City asks you to call on the day itself for a time frame. Scheduling is by telephone.

Because a kitchen or bathroom rough-in needs plumbing, electrical and mechanical sign-off, and on this schedule those three sit inside the same short mid-week window while framing and roofing can be seen any weekday. Work that is ready on a Friday afternoon waits for Tuesday. We sequence the trades so that each one is finished and ready on a day its inspector is working, which is free to plan and expensive to discover.

Yes. The City’s affidavit form states in bold that whether you have an HOA or not, it is a requirement to complete this affidavit as part of your permit application submittal package. It is sworn before a notary. The same form records two things worth knowing: the City recommends, but does not require, that you secure any HOA or architectural control committee approvals before submitting; and the issuance of a building permit does not by itself satisfy those approvals, because the City does not enforce deed restrictions.

The City publishes its own paperwork for it. BORA Policy 20-01 is a Uniform Retrofit Window & Door Schedule, filled in opening by opening, recording the product acceptance number, the product’s approval pressure rating, the required design pressure, the opening size, whether it sits in zone 4 or zone 5, whether the glazing is impact, whether shutters exist or are required, and whether mullion tubes are. Openings are identified alphabetically or numerically against the elevation sheets, and vertically stacked glass in one opening is numbered bottom to top with sub numbers.

It sets the number your product has to beat. The chart states its own basis — ASCE 7-16, detached one- and two-family dwellings and townhouses at a mean roof height of 30 feet or less, 175 mph three-second gust, Exposure C, allowable stress design — and says it is to be used for replacement windows. Two of its rules catch people out: effective wind area comes from a single pane of glass, or one leaf of a sliding or French door, not from the whole opening; and where an opening falls partly in the end zone, the end-zone pressure governs. We do not publish the pressure values themselves, because a design pressure lifted out of a table without its zone and its geometry is not information.

The City publishes three. Apply for a building permit and submit an as-built survey, the working drawings for all work performed without a permit in two sets, and a letter certifying the work signed and sealed by a registered architect or engineer — with a demolition permit where required, compliance with the City’s named ordinances for zero-lot-line work, and possibly a retention swale. Or apply for a demolition permit, remove the unpermitted construction and request all required inspections. Or obtain a variance, if the construction encroaches a minimum required set-back or exceeds permitted lot coverage.

Through the City’s lien and permit search. Since 15 April 2024 those requests go through the Lien Library platform rather than the Clerk’s counter, paid online at the time of request, at a flat published fee of $325. The report covers recorded liens, code violations, water and sewer debt, a detailed account ledger and any open or expired permits. On a house that has been altered before, we would rather read that report than find out from an inspector.

It can. The City warns that you may be required to obtain approvals from other agencies, naming DERM, Fire, Public Works, Planning and DCF among them. For commercial buildings, apartment buildings and townhouse projects it goes further: prior approval from Miami-Dade County Fire and DERM is required before any processing or permitting is done in the City’s Building Department. The City also asks for proof of payment of impact fees — Road, Fire, Water & Sewer, Park Trust Fund, Public Safety and Educational.

With a certificate. The City’s Certificate of Occupancy checklist lists what a final package carries, as applicable: all trade approvals signed on the permit card including fire, a current final elevation certificate, a final survey with elevations, a final termite treatment certificate, special inspector letters cited to their own Florida Building Code sections, insulation and fire penetration affidavits, welder certification, and third party original inspection reports. Which of those apply depends entirely on what you built.

Not from a page, and we would not trust anyone who did. What we can do before any money changes hands is tell you what your scope’s submittal has to carry, which documents have to be original or notarised, whether the county is likely to be involved, and how the inspection calendar shapes the programme. Then we price against drawings. We do not publish review durations for Hialeah Gardens, and the City does not either.

Google reviews

What clients say.

4.8 across 343 Google reviews. Text reproduced verbatim, including original spelling.

Licensed and accountable

CBC1265280

Florida certified building contractor. Licensed, bonded and insured, working across Miami-Dade, Broward and Palm Beach.

Start your project
“Elbaz Construction provided excellent service and outstanding craftsmanship. The team was professional and attentive to our needs. We’re extremely satisfied with the results!”
Damian Nunez · Google
“If you are planning to remodel your kitchen or bathroom or do any other construction project, call Sean from Elbaz Construction . He has a lot of experience and will recommend the best options/ suggestions to your project. He did high quality job !”
Kameron Allison · Google
“Asher was knowledgeable and gave us cool ideas that we didn’t even know before. Nice beautiful color and design. We appreciate the price !”
Sierra Bernabeo · Google

No review schema is emitted from this page. Aggregate ratings marked up on a business’s own service pages are self-serving under Google’s structured-data policy, so the rating above is presented as visible content only.

Start your project

Tell us what you
are planning.

Send the scope and the address. We will come back with what the submittal has to carry, and what has to be original or notarised.

What happens next

Three steps, and no showroom appointment

  • 01We call you back and go through the scope, and what the package will need
  • 02We walk the property, check what is already permitted, and take the survey and ownership documents off your hands
  • 03You get a written scope priced against drawings, not against a description
What to expect

A straight read, including when to wait

If your scope would be better split, resequenced around the inspection calendar, or held until an old open permit is closed out, we will say so on the first call rather than after the deposit.

Prefer to talk now(754) 236-0675

Sun–Fri 7am–7pm · Saturday closed. Licensed, bonded and insured · CBC1265280.

Preferred contact method

We use your details only to respond to this enquiry. No lists, no resale.

Thanks — that came through.

Your details are with the Elbaz Construction team and we will come back to you, usually the same or next working day. If it is urgent, call (754) 236-0675.

Start your Hialeah Gardens project

Ready when you are

Send us the scope. We will build the package.

The documents, the notary appointments, the survey, the county approvals if they apply, and a programme built around the days this City inspects each trade. Licensed, bonded and insured, CBC1265280.

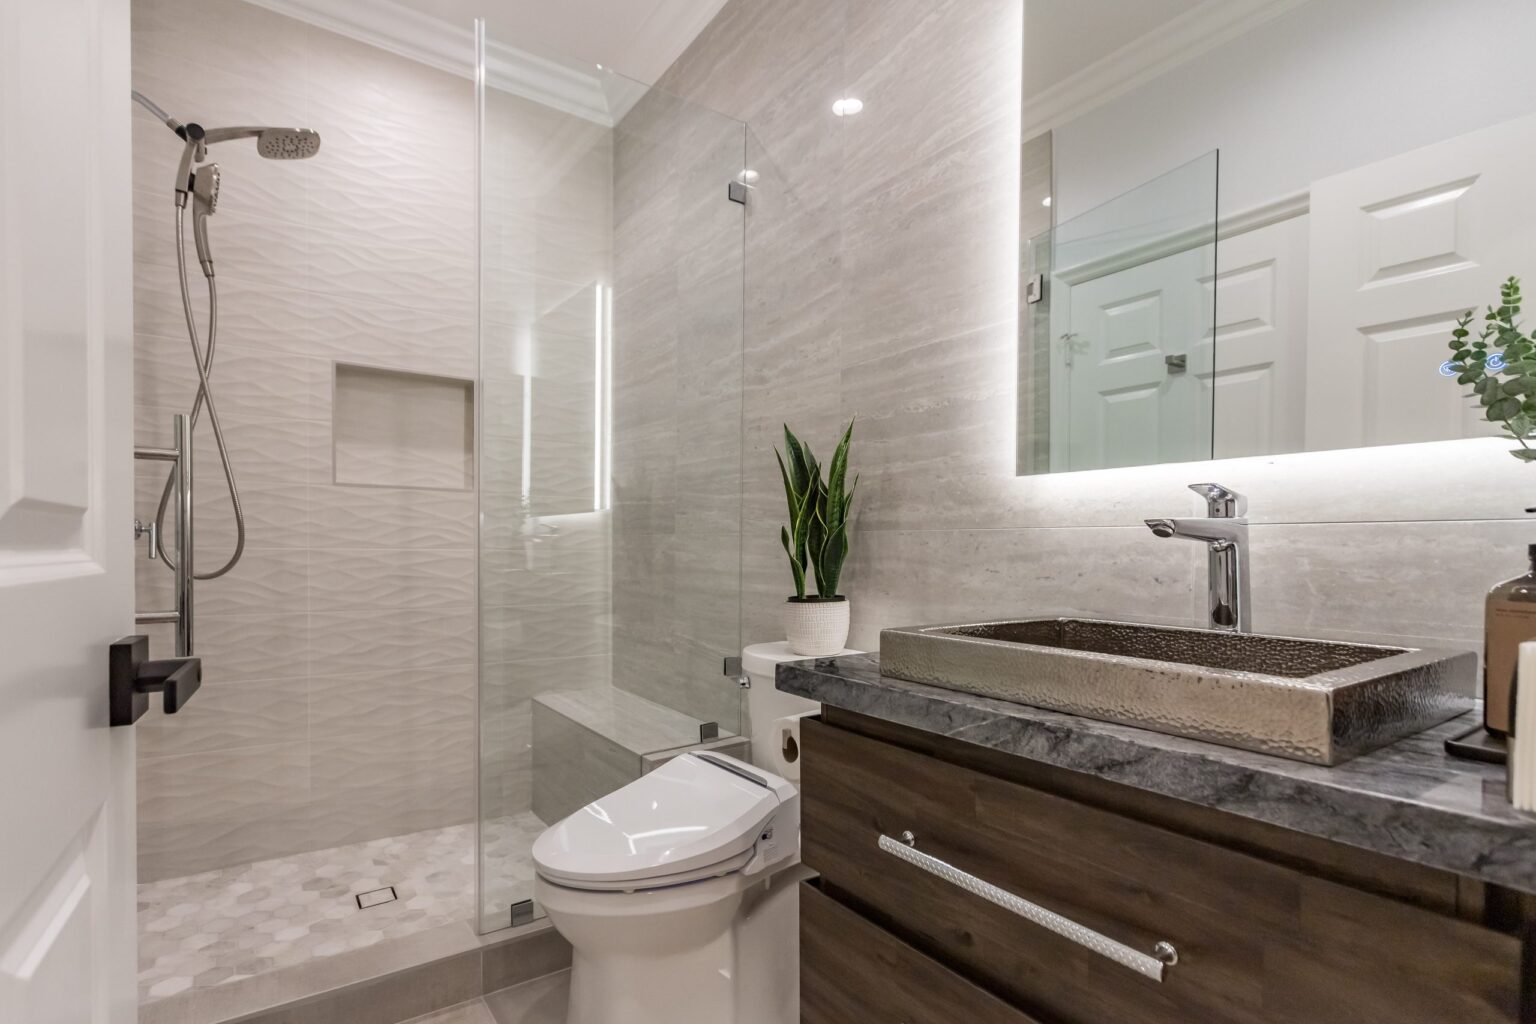
Hammered metal basin sitting on a grey-veined stone worktop with a tall chrome mixer and toiletry bottles beside it