


10 service categories · 100 service pages · Miami-Dade, Broward & Palm Beach
View all services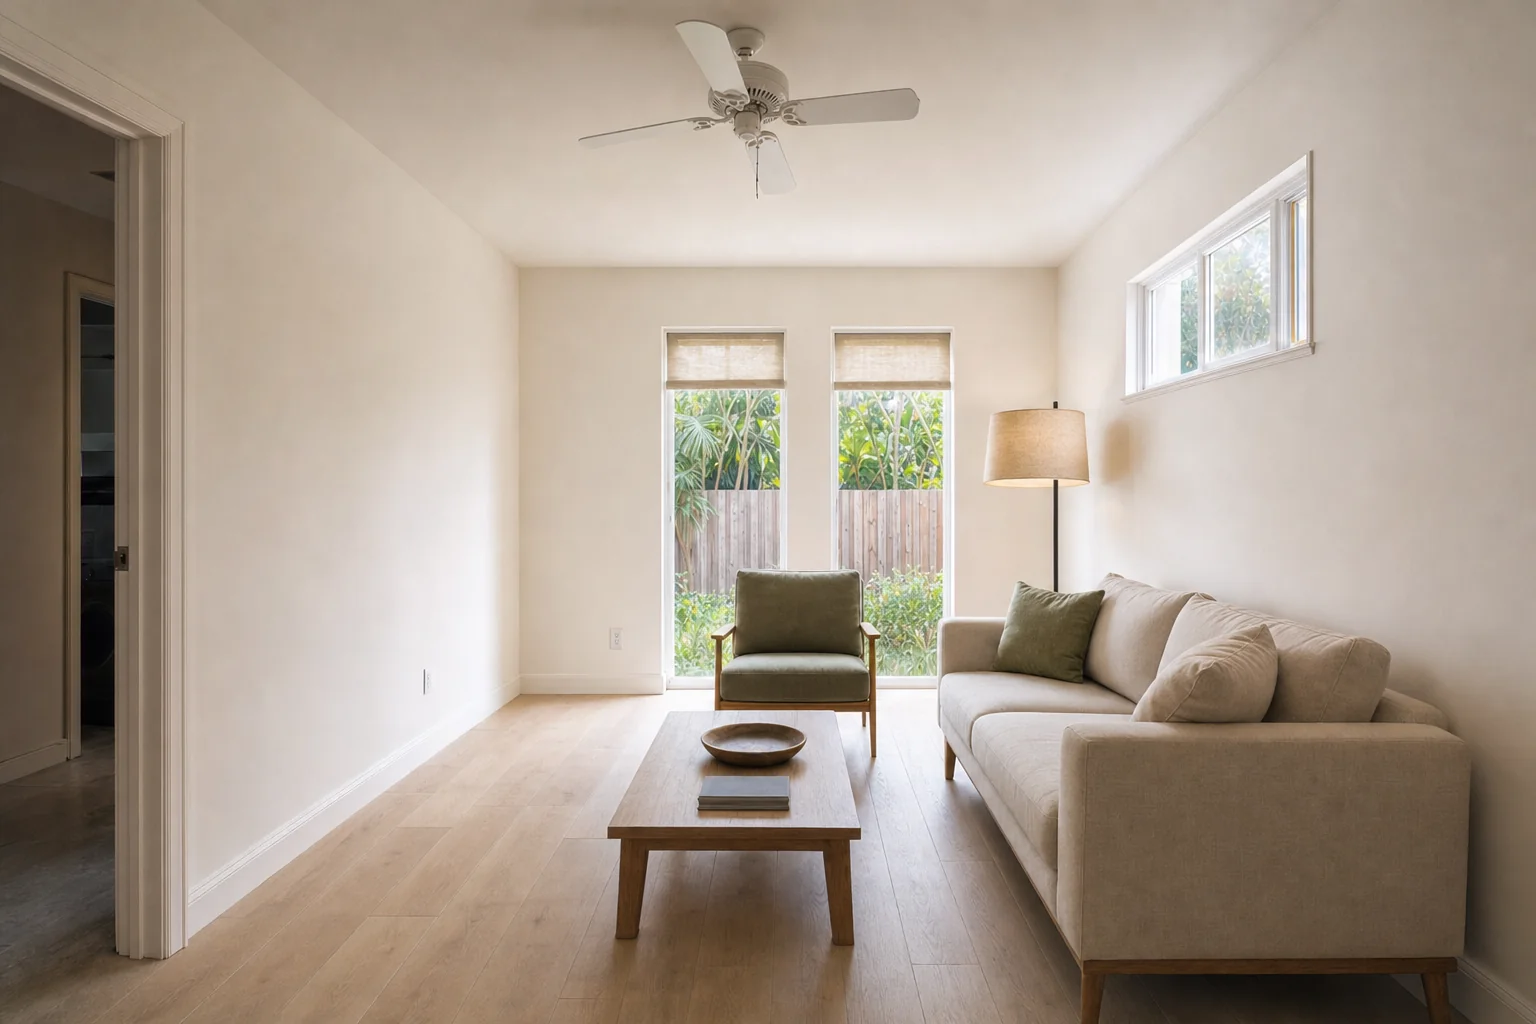
Two households.
One roof. One question
that decides everything.
Are you building an accessory dwelling unit or an in-law suite? A full kitchen is the line between them, and it changes what you are allowed to build. Far cheaper to settle before the cabinets are ordered than after.
- Licensed, bonded & insured · CBC1265280
- 104 municipalities across 3 counties
- Design-build: permitting & construction in-house
Miami-Dade · Broward & Palm Beach Counties
ScrollThe question is legal before it is architectural.
A multi-generational remodel builds a second household into an existing home — and the first decision is whether that space is legally a suite or legally a dwelling.
More tri-county households are combining generations: adult children moving back, ageing parents relocating closer to family, sometimes both at once. The renovation question that actually matters is not how to add space. It is whether you are building an accessory dwelling unit or an in-law suite, because that distinction drives zoning eligibility, the permitting path and what the finished space may legally be used for. An ADU — its own kitchen, bathroom and sleeping area — is a separate dwelling unit and the property has to qualify for it. A suite without a full kitchen is additional space within the primary residence: it sidesteps the ADU-specific triggers, but it also cannot function as, or later be rented as, an independent unit. We design around getting that right at the start, because it is far more expensive to fix after a kitchen has been installed.
Own kitchen, bathroom and sleeping area together define a separate dwelling unit. A kitchenette does not.
Fla. Stat. 163.31771 defines an ADU and enables local governments to allow them. It does not compel any of them to. The operative rules are local.
Elbaz Construction holds the certified building contractor licence and pulls the permits as contractor of record.
What a multi-generational remodel covers.
Square footage is rarely the hard part. Privacy, separation and the legal status of the space are.
01The ADU or suite determinationEstablishing which of the two you are building, and whether the property could support the ADU route at all.
This is settled before design, not during it. A kitchen added late can turn a straightforward interior remodel permit into an application that depends on lot size and zoning district.
02Lot and zoning eligibilityConfirming lot size, zoning district and setback position against your specific address before design work begins.
Miami-Dade’s ADU ordinance sets a minimum lot size, a unit-size band and a proportion cap, and applies only in designated districts. Broward and Palm Beach municipalities each set their own rules.
03Sound separationSound-isolating wall and floor assemblies between the suite and the rest of the house.
Added insulation, resilient channel and staggered framing where feasible. This is the single thing that most determines whether two households can genuinely live different schedules under one roof.
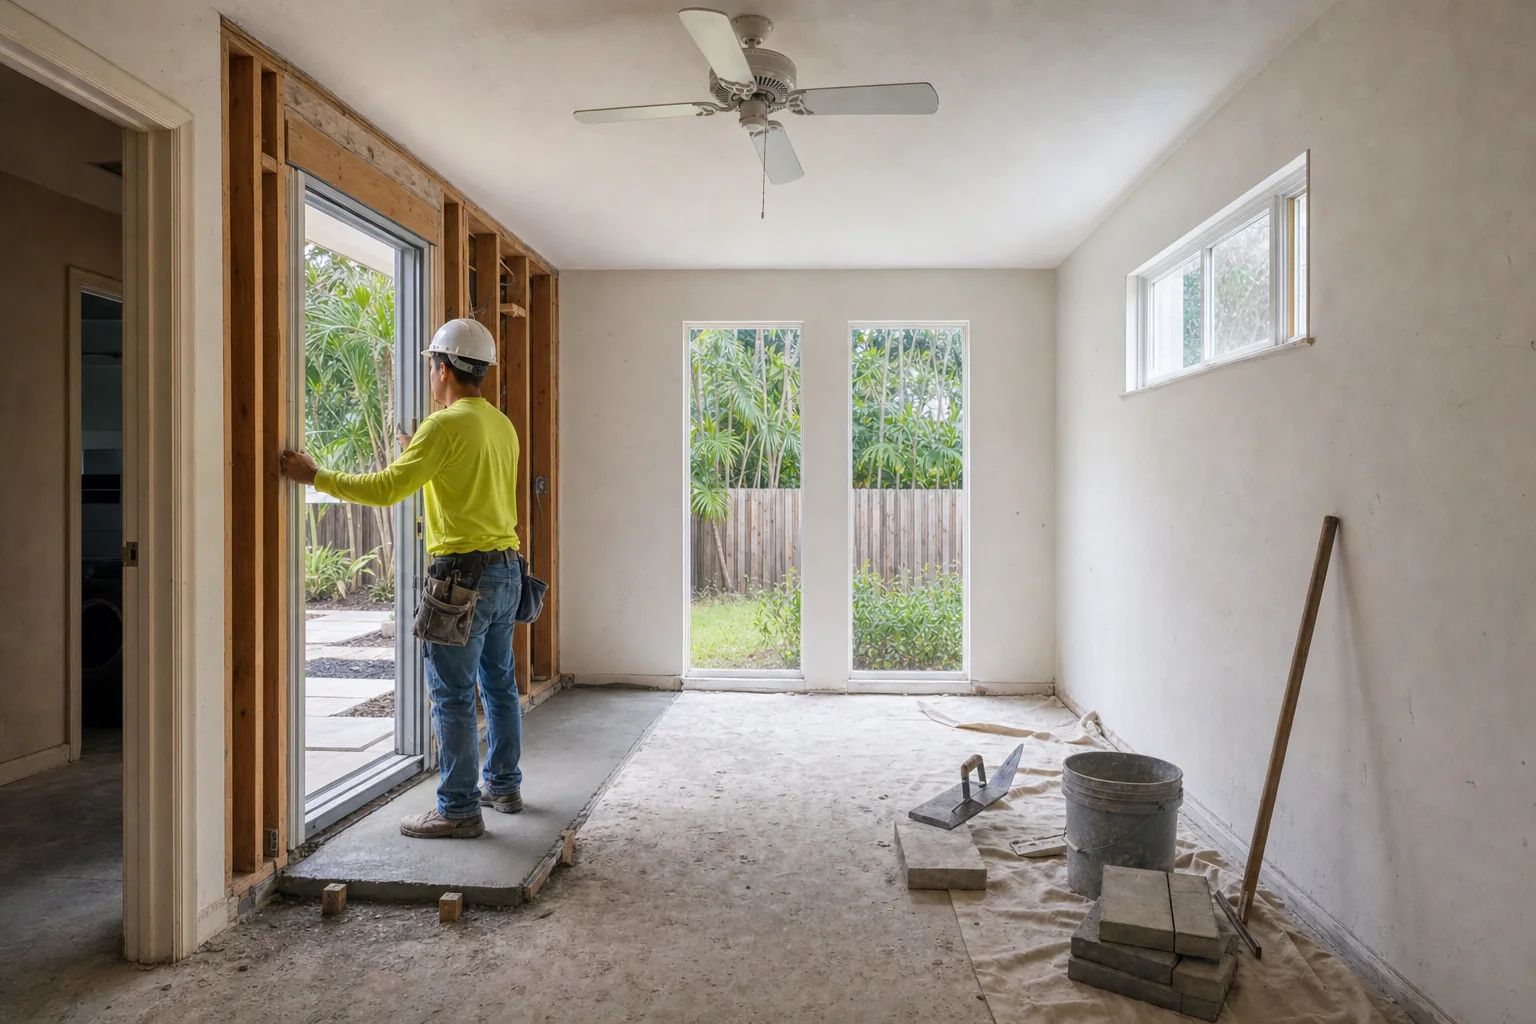
04Separate entryA new exterior door, walkway and often a covered entry where the site layout allows it.
Not legally required for an in-law suite, but one of the most requested features, because guests, schedules and privacy all work better with independent access.
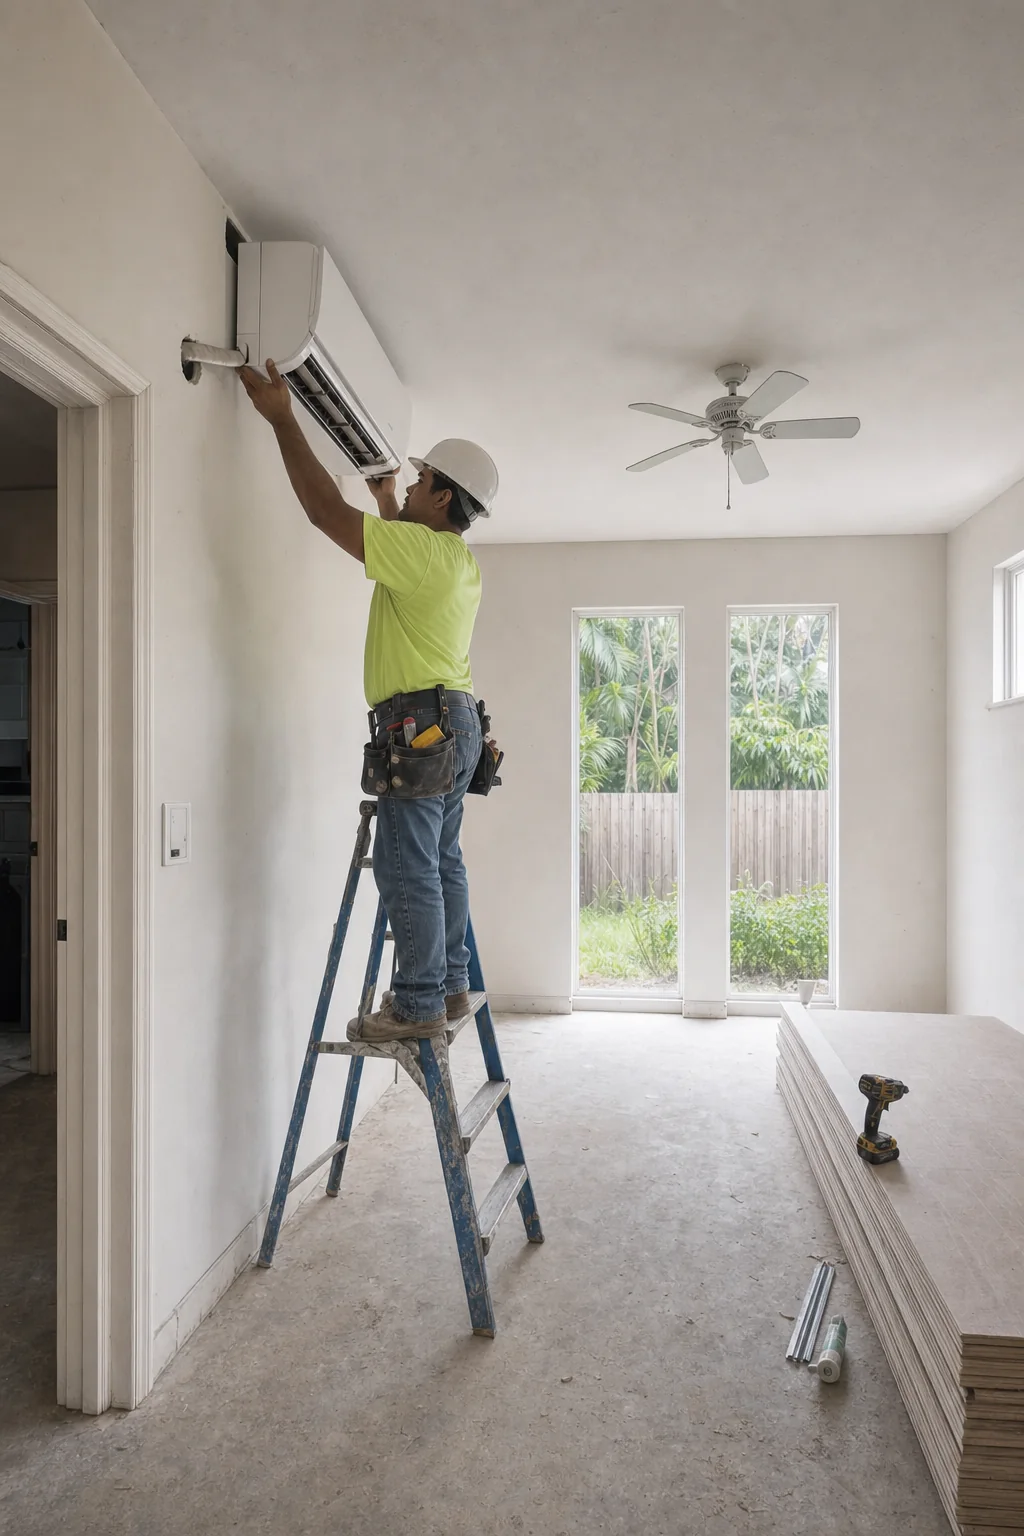
05Independent HVAC zoningA ductless mini-split or a separate zone so the suite controls its own temperature.
Two households sharing one thermostat is a reliable source of friction. Zoning it is cheap relative to the goodwill it preserves.
06Kitchenette or full kitchenThe cabinet run, sink and appliance provision — specified with the legal consequence understood.
A full kitchen costs significantly more in plumbing and electrical than a kitchenette, and it is also what changes the legal status of the space.
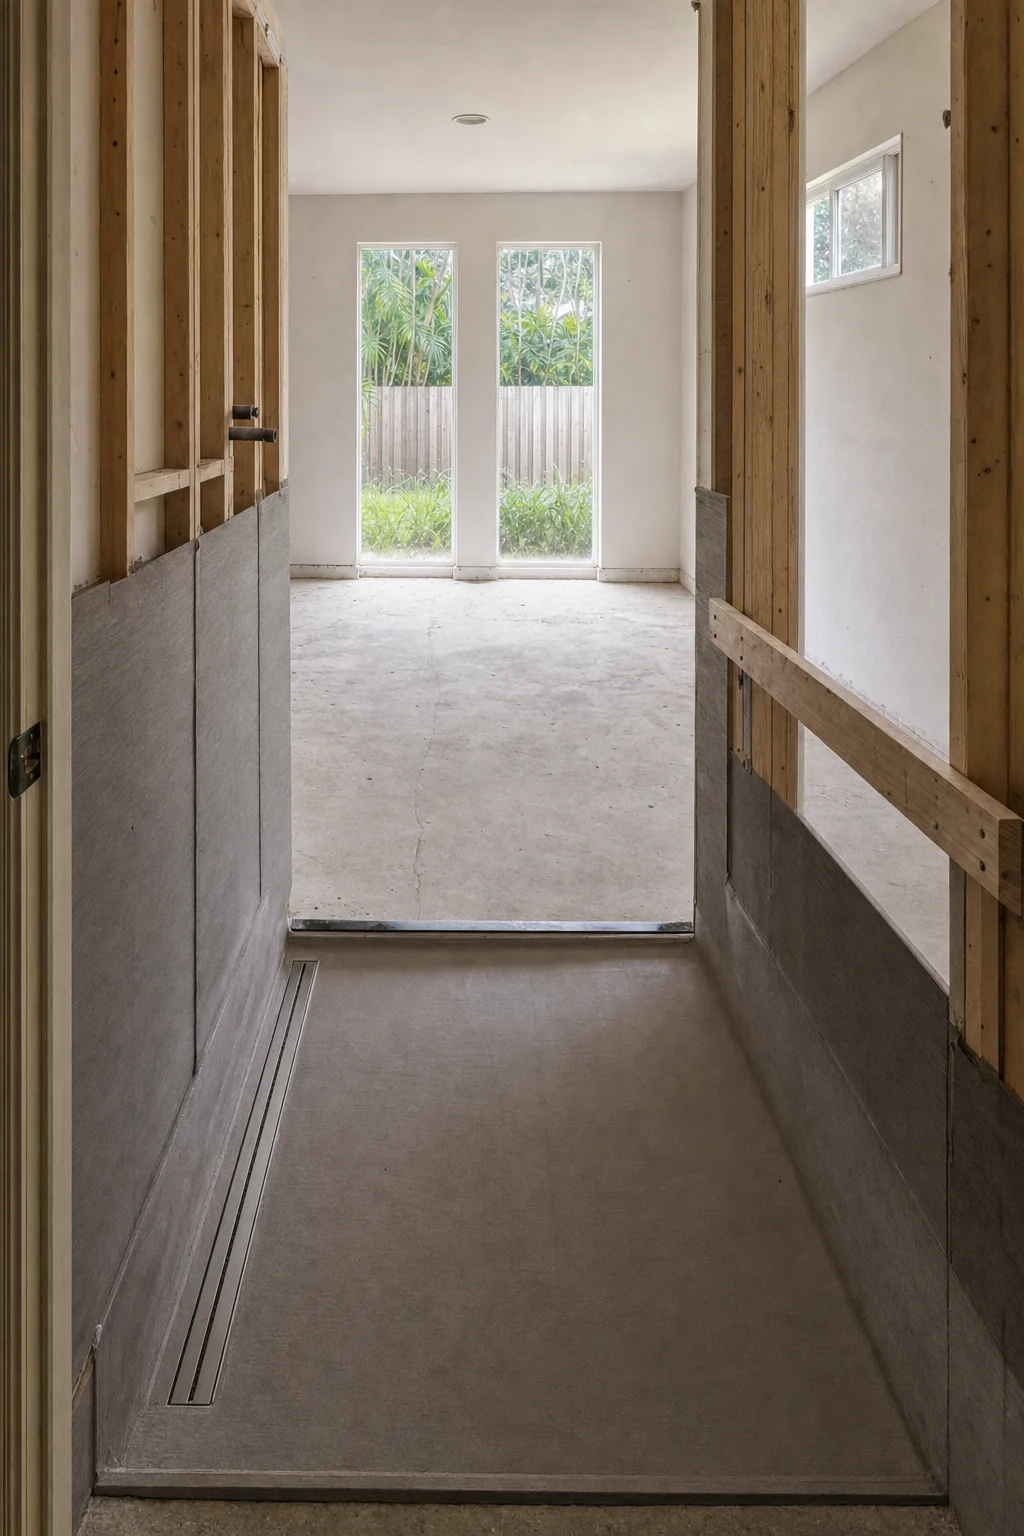
07Bathroom, built for who will use itZero-threshold showers, grab bar blocking, wider doorways and level thresholds where the suite is for ageing parents.
Blocking behind the wall costs almost nothing during construction and is disruptive to add later, so we install it whether or not the bars go up now.
08Flexible living and work spaceWhere the suite is for adult children returning home, the same room often has to work as a home office.
Different problem, same project. Power, data and daylight positions matter more here than mobility features do.
09Laundry and utilitiesWhether laundry is shared or separate, and whether the suite shares utilities with the main house or is separately metered.
One of the first and biggest scoping decisions, for cost and for how independently the two households can actually live.
10Structural approachAttached conversion, addition, or new detached construction where an ADU is both wanted and permitted.
A detached unit offers the most genuine independence and costs the most, because it needs its own foundation, structure and utility connections.
One wing, made into a suite.
Illustrative sequence · not photographs of an Elbaz project
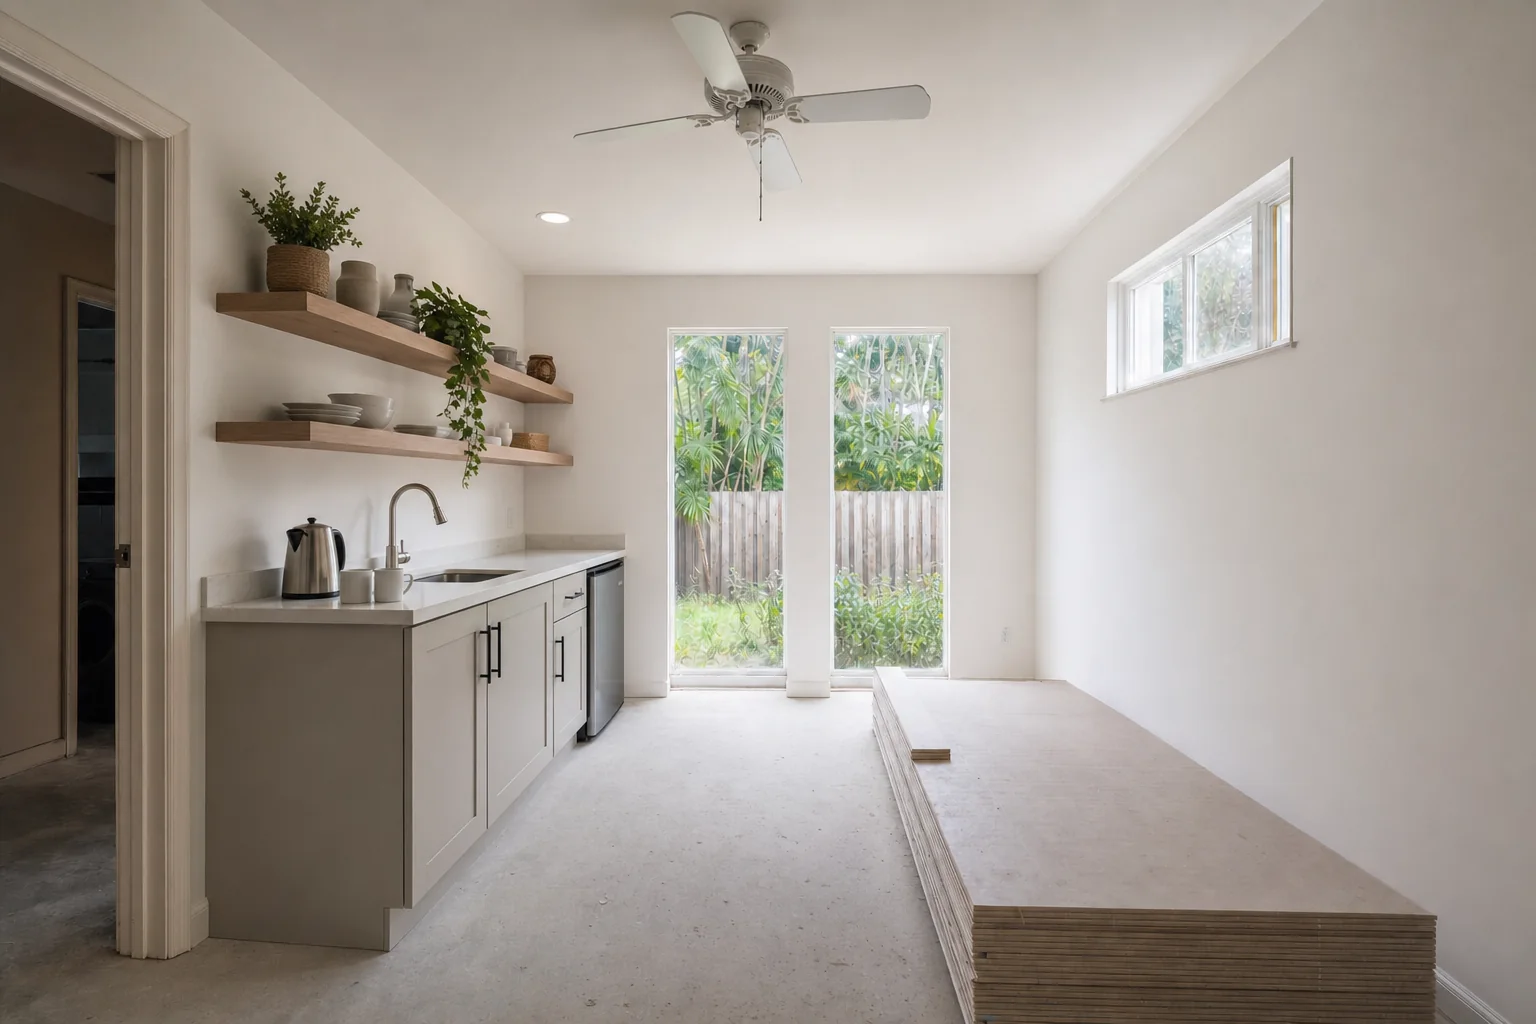
Every image on this page is a generated illustration of an in-law suite remodel. None is a photograph, and none shows a suite completed by Elbaz Construction. The suite shown deliberately has a kitchenette and no cooking facility, because that is the legal line this page is about — it illustrates a suite, not an accessory dwelling unit.
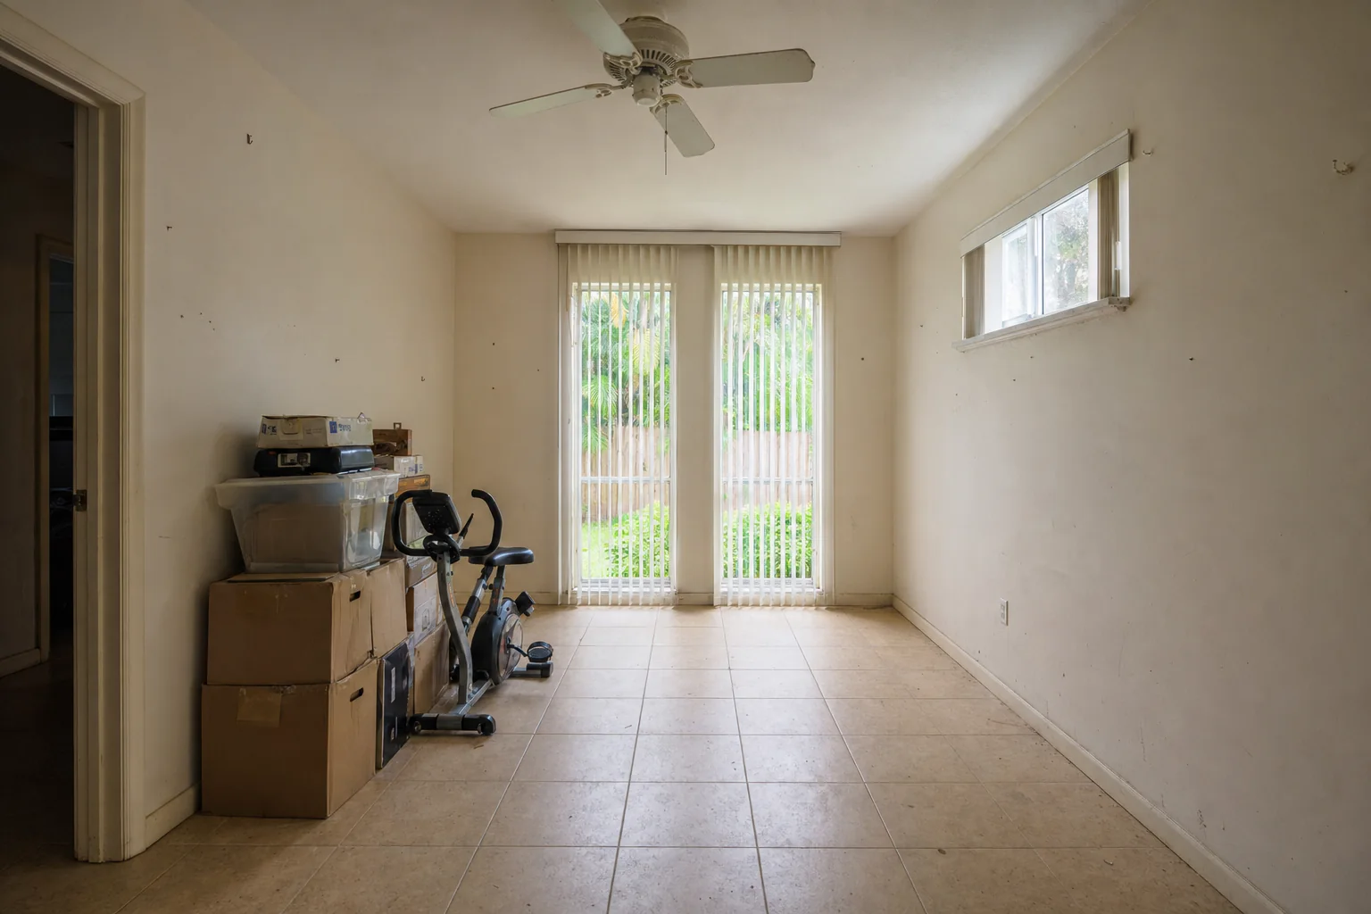
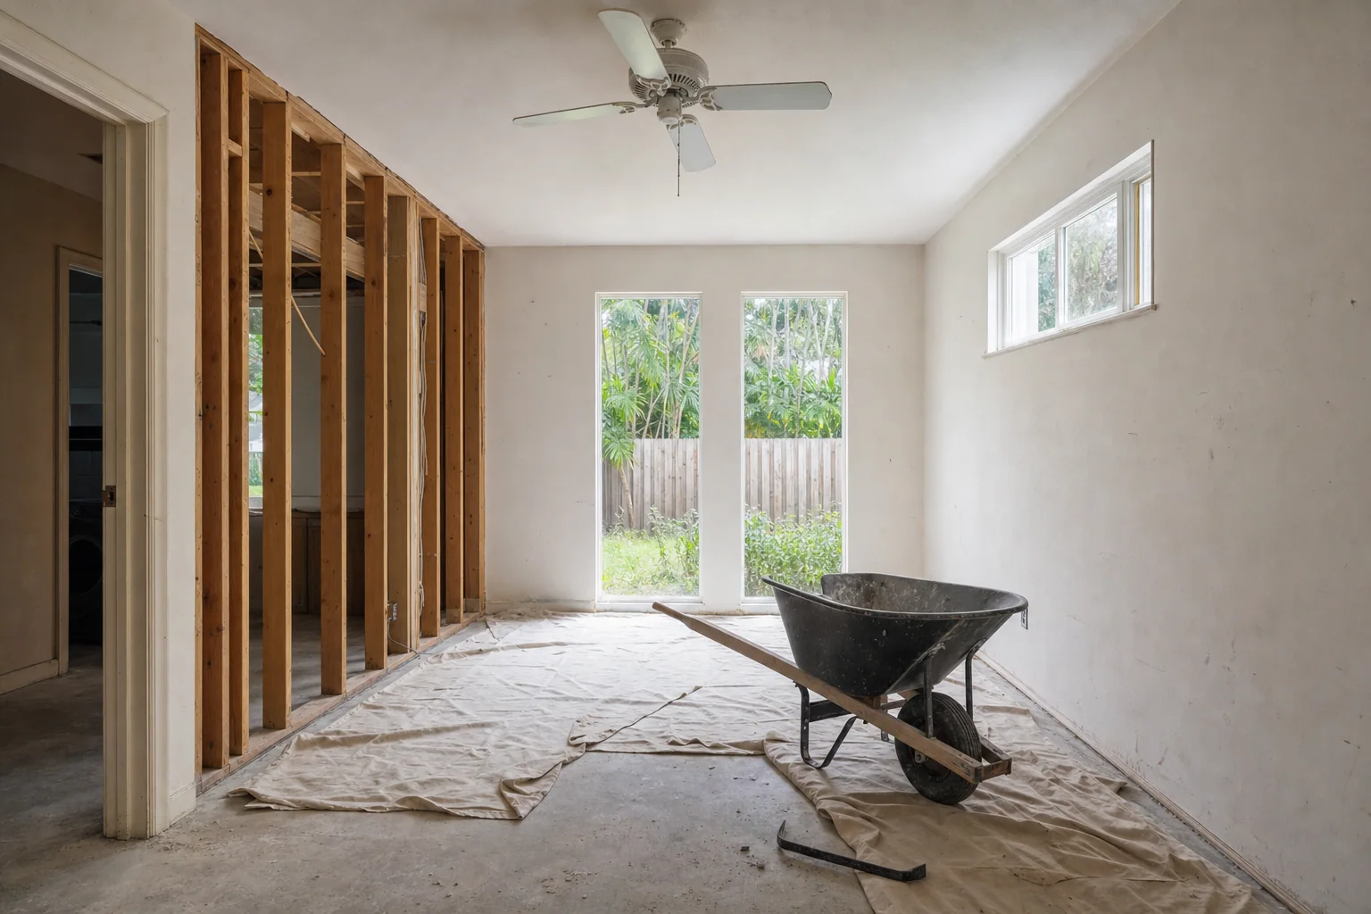
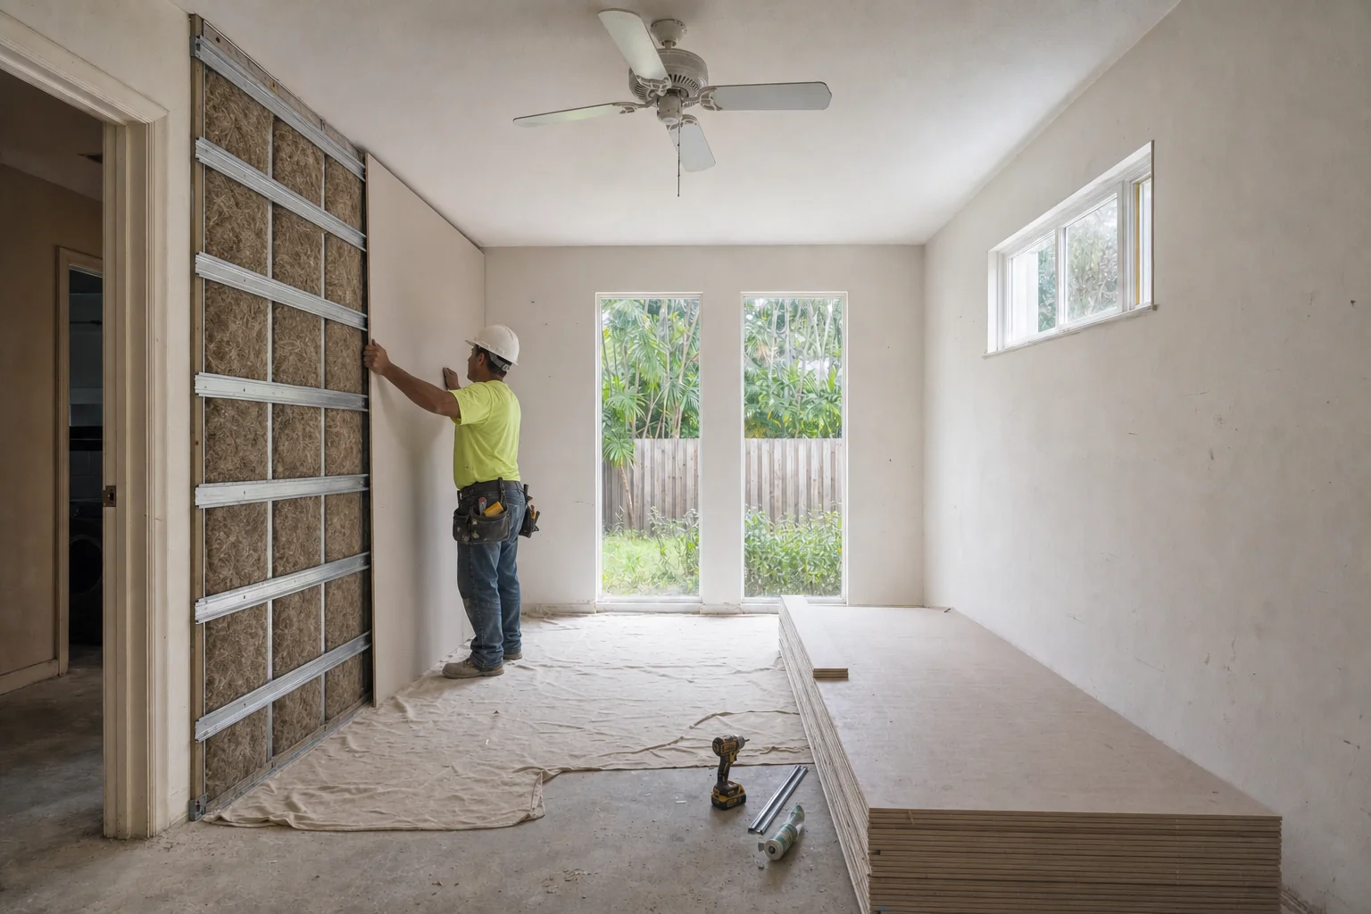
What actually makes two households work.
Privacy is an assembly, not a floor plan
The core design challenge is not square footage. It is sound separation between people living genuinely different daily schedules under one roof. That means dense insulation in the shared wall, resilient channel breaking the direct path through the framing, staggered studs where the space allows, and attention to the floor assembly as well. It will rarely equal two detached houses — but it is meaningfully better than standard interior construction, and the difference is felt every single day.
The kitchen decision is the legal decision
A space with its own kitchen, bathroom and sleeping area is a separate dwelling unit, and the property then has to qualify on lot size, zoning district, setbacks and often parking. Leave out the cooking facility and it is additional space within your home, permitted much like any interior remodel. Neither answer is wrong. What is expensive is discovering the difference after the cabinets are in.
Two generations, two different briefs
A suite for ageing parents overlaps heavily with ageing-in-place work: zero-threshold showers, single-level access, grab bar blocking, wider doorways. A space for adult children returning home more often needs to double as a home office. Multi-generational projects frequently have to solve both in the same build, for two very different sets of physical and lifestyle needs.
Independence is built from small systems
A separate entrance, the suite’s own thermostat, its own laundry if the budget allows, and a decision about whether utilities are shared or separately metered. None of these is architecturally dramatic. Together they decide whether the arrangement feels like two homes or like one household with a lodger.
It is far cheaper to decide what the space legally is than to discover it after the kitchen goes in.
Six things we hold to on multi-generational work.
Legal status settled first
ADU or suite decided before design, and lot eligibility confirmed against the address rather than assumed from the statute.
Separation built, not decorated
Dense insulation, resilient channel and staggered framing where feasible, because sound is what makes or breaks the arrangement.
Each household controls its own air
Independent HVAC zoning as standard, not an upgrade.
Blocking installed regardless
Grab bar blocking goes in behind the tile whether or not bars are fitted now. It is nearly free during construction and disruptive afterwards.
Utilities decided deliberately
Shared or separately metered established early, because it changes both cost and how independently the suite can operate.
Permitted for what it is
Interior remodel permits for a suite; the fuller ADU path where an ADU is what you are actually building.
South Florida shapes this in three ways: the tri-county rules genuinely differ, so eligibility is an address question rather than a state question; single-storey slab-on-grade housing stock makes level, step-free access unusually achievable here; and the climate makes independent cooling a necessity rather than a comfort feature.
The details that decide how it lives.
Closer frames on the features that separate a suite that works from a spare room with a bed in it: accessibility, thresholds, and climate control the suite owns.
Illustration: the finished sitting area
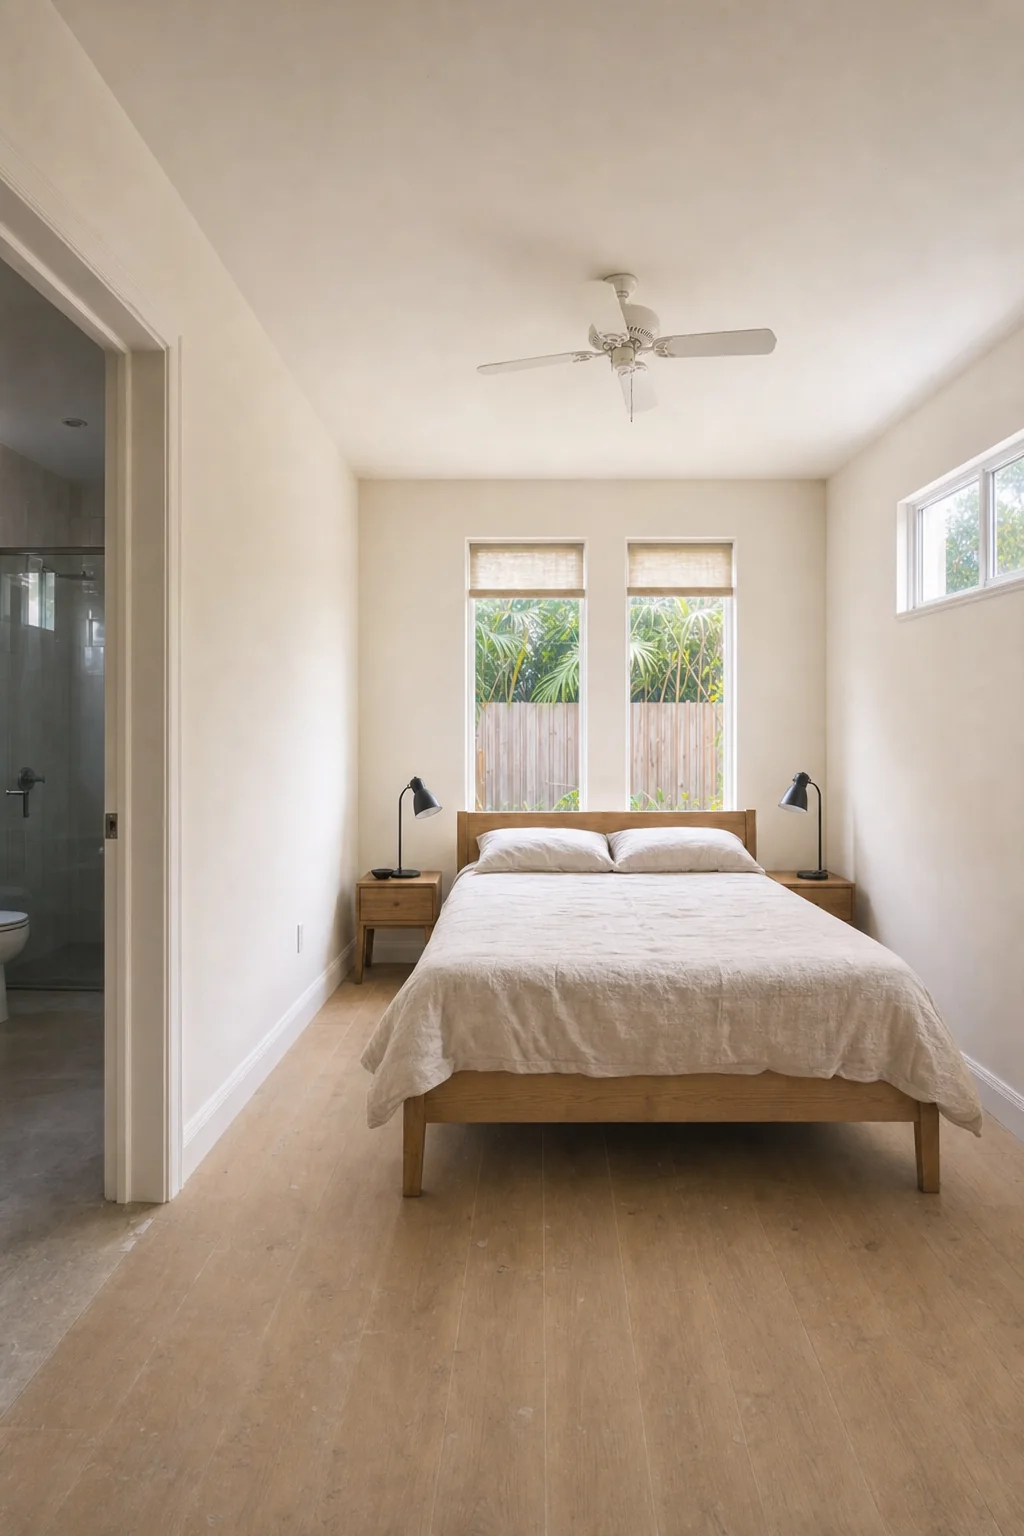
Illustration: the sleeping area
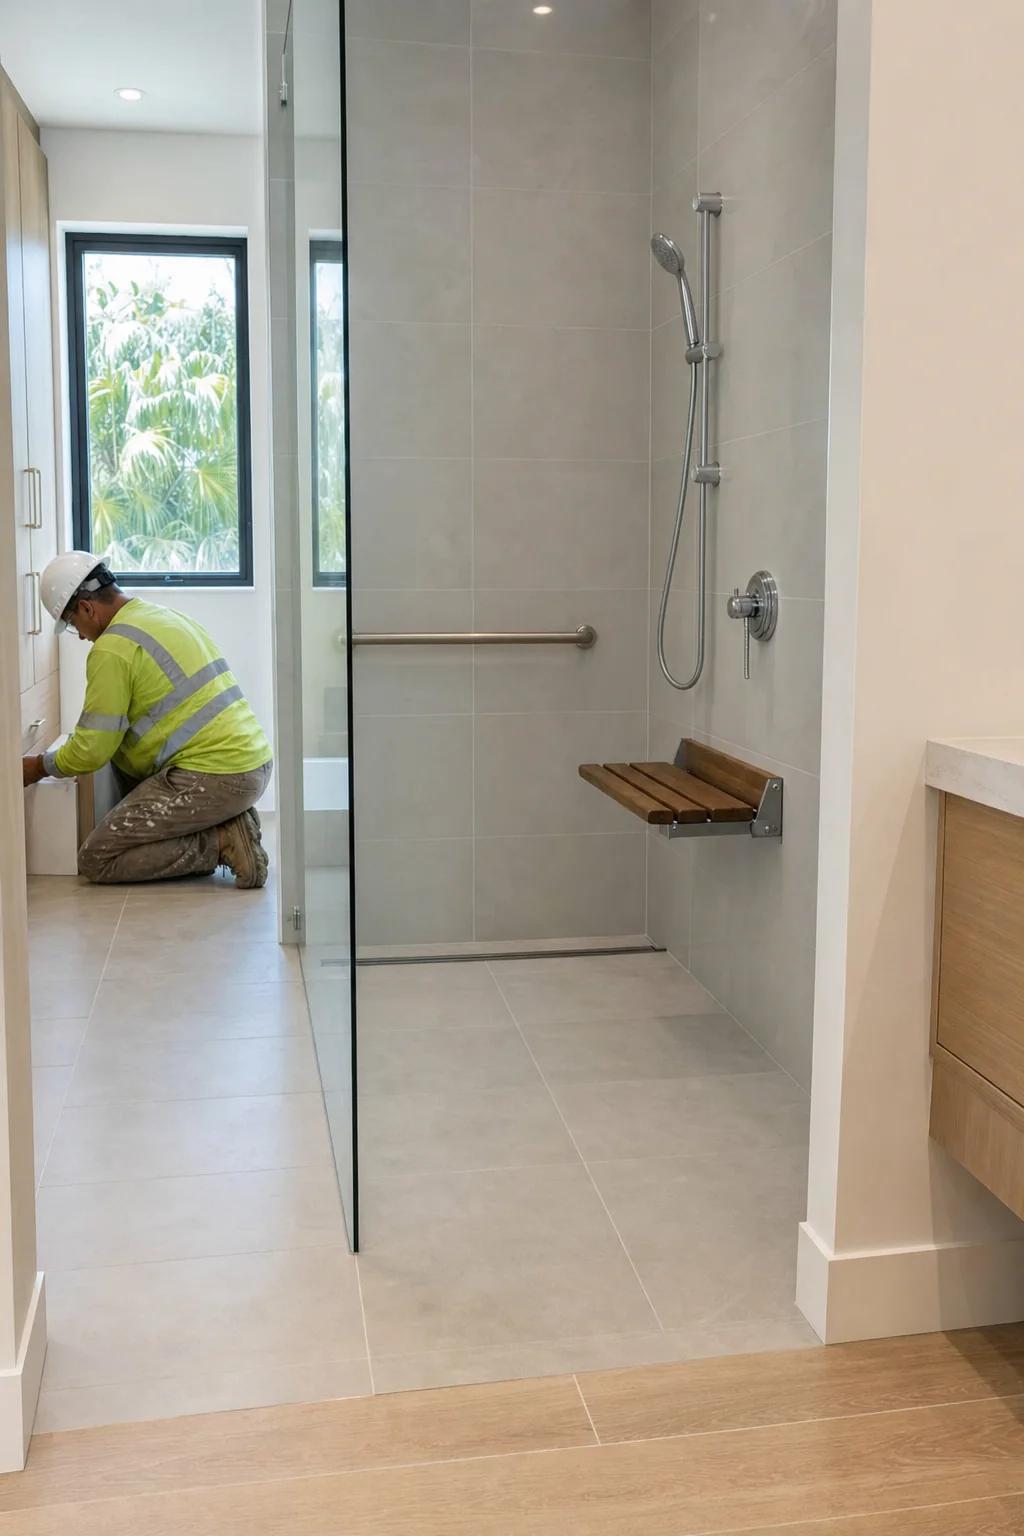
Illustration: the finished zero-threshold shower
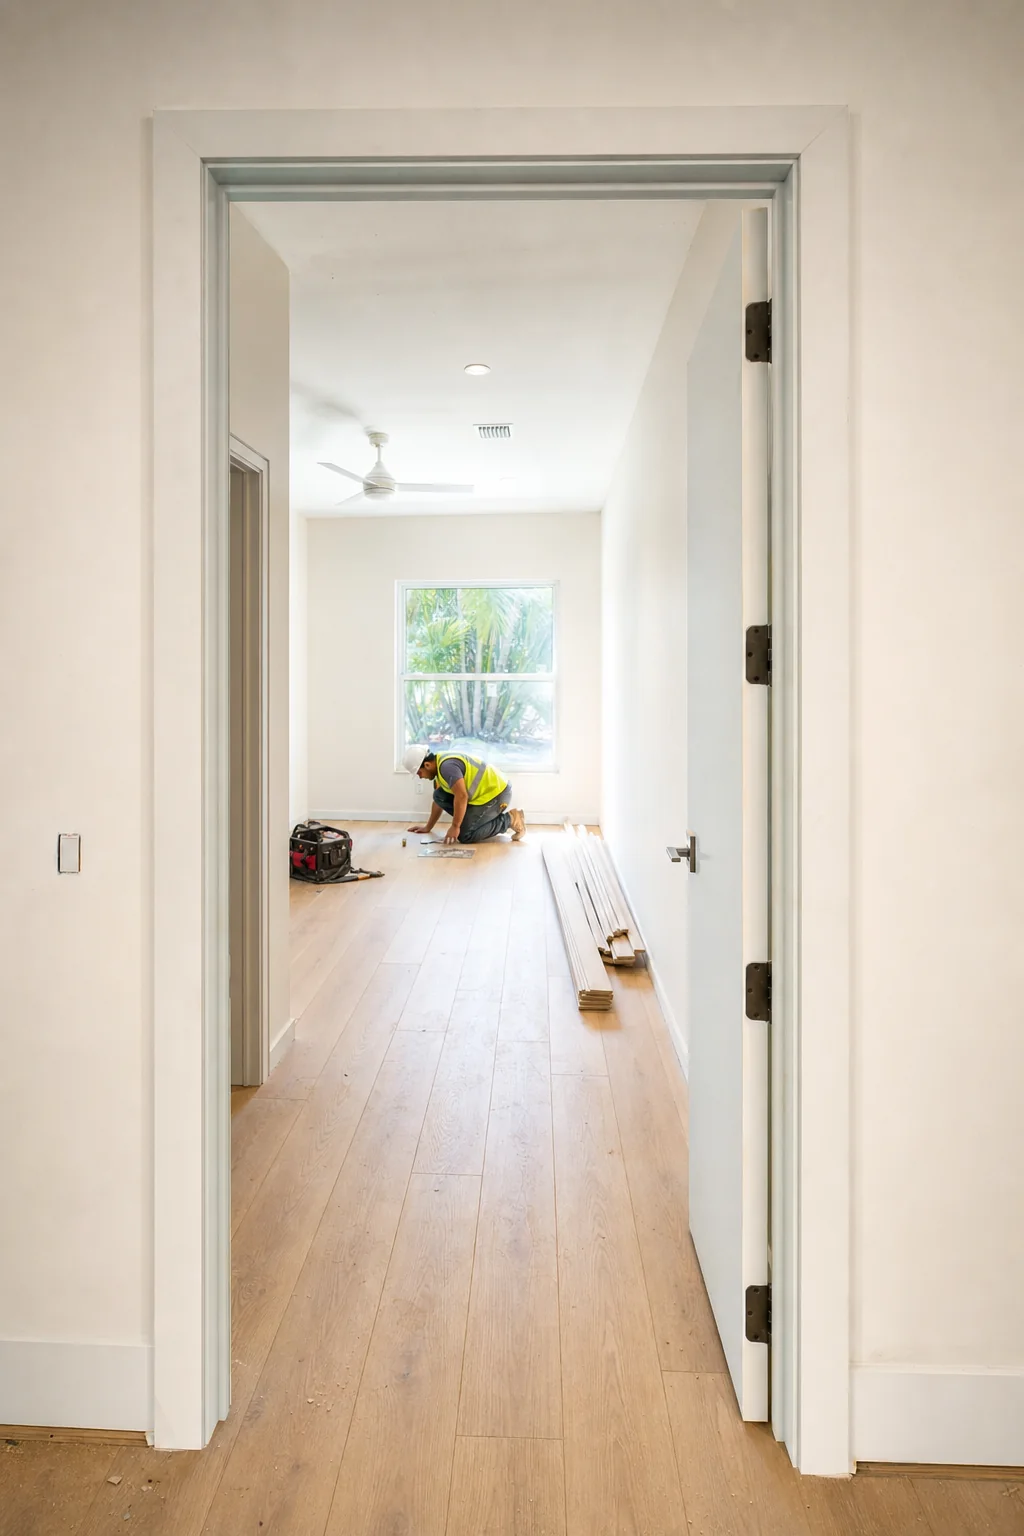
Illustration: a wider doorway with a level threshold
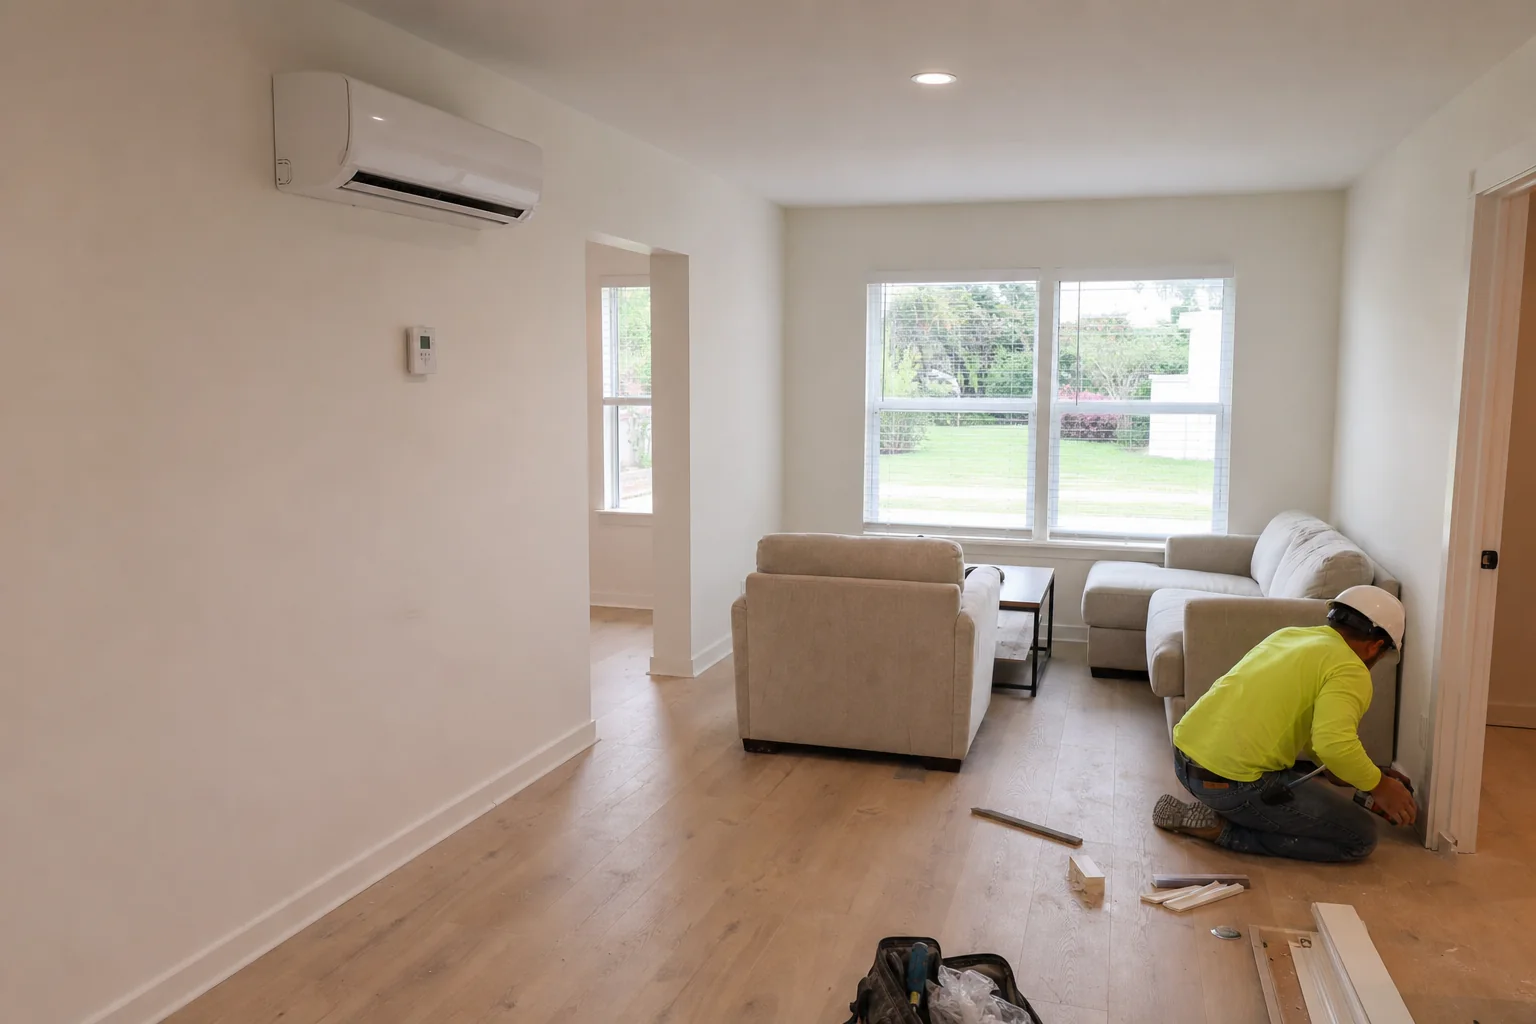
Illustration: the suite’s own climate control
The six choices that shape the suite.
Each of these changes cost, and the first one changes the law that applies.
Provenance note: every image on this page is a generated illustration and the diagrams in section 11 are drawings we produced. No image here is a photograph, and none shows a suite completed by Elbaz Construction. The suite illustrated has a kitchenette and no cooking facility, deliberately.
Nine stages, one contractor.
Household needs assessment
Who lives where, privacy expectations, mobility needs and budget across the whole plan.
Eligibility check
Lot size, zoning district and setbacks confirmed against the address before design.
ADU or suite determination
Which you are building, and which is legally available to you.
Design
Separate entry, sound isolation, kitchen or kitchenette, and any ageing-in-place or flex-space features.
Systems planning
HVAC zoning, electrical load, laundry and whether utilities are shared or separately metered.
Permitting
ADU ordinance compliance where an ADU is the route; standard interior remodel permits where it is a suite.
Construction
Strip-out, assemblies, systems, entrance and finishes.
Accessibility fit-out
Zero-threshold shower, blocking, level thresholds and lever hardware where specified.
Inspection and handover
Final inspection passed and occupancy approval appropriate to the unit type.
Zoning, eligibility and what gets permitted.
Rules differ across Miami-Dade, Broward and Palm Beach, differ between municipalities within them, and change over time. Nothing here is legal advice or a guarantee of eligibility — we confirm what applies to your specific address before design work starts.
Where the suite becomes a dwelling.
Diagrams, not photographs. Under Florida’s statutory definition an accessory dwelling unit is a secondary living space with its own kitchen, bathroom and sleeping area. Leave out the full kitchen and it is not a separate dwelling — which changes both what you may build and what the space may later be used for.
Sleeping area
A bedroom on its own is simply a room in your house. No threshold is crossed.
Private bathroom
Still additional space within the primary residence. Common in any suite or guest room.
Kitchenette
A sink, an under-counter refrigerator, a short cabinet run. Not a full kitchen, and not a separate dwelling unit.
Full kitchen
Add a cooking facility and the space meets the definition of a separate dwelling unit. From here the property itself has to qualify.
The property has to qualify
Lot size, zoning district, setbacks and often parking — a materially different permitting path, closer to permitting a small independent home.
What moves the number, and what moves the date.
We do not publish prices for multi-generational work, because a converted suite and a new detached unit are different projects with different laws attached.
What moves the number
What moves the date
Bring to the first call
- Who will live in the space, and for how long.
- Whether it may ever need to be rented separately.
- Your lot size and whether you have a survey.
- Mobility needs, now and in ten years.
- Whether laundry and cooking are shared or separate.
- Whether the site could take a separate entrance.
What a finished suite looks like.
A sitting area, a sleeping area, a bathroom built for whoever will use it, a kitchenette, its own entrance and its own thermostat — connected to the house, but genuinely separate to live in. An illustration of the finished condition rather than a photograph of an Elbaz project.
- A conversation about who will live there before any design.
- A clear answer on whether your lot could support an ADU at all.
- Sound separation specified as an assembly, not a promise.
- One contractor holding the permits and the inspections.
Questions, answered.
ADU versus suite, lot eligibility, sound separation, entrances and cost drivers.
What is the difference between an accessory dwelling unit and an in-law suite?
An ADU has its own kitchen, bathroom and sleeping area, which makes it a legally separate dwelling unit subject to Florida’s ADU statute and local zoning rules. An in-law suite without a full kitchen is legally just additional space within the primary residence, not an independent unit.
Can I legally add a full kitchen to my in-law suite in Miami-Dade?
You can, but doing so makes it an accessory dwelling unit under state and county definitions, which means the property has to independently qualify. The county ordinance requires a lot of at least 7,500 square feet in a designated zoning district, with the unit capped between 400 and 800 square feet and at no more than 50% of the primary home’s size.
How big can an ADU be on my property?
Under Miami-Dade’s ordinance, between 400 and 800 square feet, and not exceeding 50% of the primary dwelling’s square footage — assuming your lot and zoning district qualify in the first place. Broward and Palm Beach municipalities set their own limits.
Is there a statewide Florida law that requires my city to allow an ADU?
No. Florida’s statute defines what an ADU is and enables local governments to allow them, but it does not compel any of them to. A bill that would have created a statewide requirement did not become law. Eligibility is decided by your county or municipality, which is why we check the address rather than the statute.
Do I need a separate entrance for a multi-generational addition?
Not legally required for an in-law suite, but it is one of the most requested features, because it gives both households real independence. Daily schedules, guests and privacy all work better with separate access, even when the space shares a roofline with the main house.
Can I rent out the suite if my parents move out later?
Only a legally qualifying ADU — with its own kitchen, meeting lot size and zoning requirements — can function as an independently rentable unit. An in-law suite without a full kitchen generally cannot be rented as a separate dwelling.
How much sound separation can you actually build?
With sound-isolating wall and floor assemblies — added insulation, resilient channel, staggered framing where feasible — and independent HVAC zoning, you get meaningfully better separation than standard interior construction provides. It is rarely equivalent to two fully detached homes unless you are building a detached ADU.
Does my lot qualify for an ADU?
In Miami-Dade it depends on lot size and whether the property sits in a zoning district where ADUs are permitted. In Broward and Palm Beach it depends on the municipality. Either way it needs confirming against your specific address before design work starts.
What is the cost difference between converting and building detached?
Converting existing interior space is typically less expensive than new detached ADU construction, which requires its own foundation, full structural build and separate utility connections. A detached unit does offer the most genuine independence between households.
Why are the images on this page illustrations?
Because our room-addition photography could not be authenticated for this use, and we will not present unverified imagery as our own work. The frames are drawn and labelled, and the suite shown deliberately has a kitchenette rather than a kitchen, because that is the legal distinction this page is about.
Why Elbaz.
Licensed general contractor
Certified building contractor, licence CBC1265280, bonded and insured.
The legal question answered first
ADU or suite established before design, and eligibility confirmed against your address rather than assumed.
Separation treated as engineering
Specified wall and floor assemblies rather than a vague promise of soundproofing.
Ageing-in-place built in
Blocking, level thresholds and zero-threshold showers designed in from the start, not retrofitted.
Local experience
Miami-Dade, Broward and Palm Beach, including how differently the three treat accessory units.
One point of contact
Design, trades, inspections and the building department coordinated by us.
Honest about the trade-offs
A detached ADU gives the most independence and costs the most. We will say so.
Financing
Financing options available through our partners.
What South Florida homeowners say.
Reproduced verbatim from our Google Business Profile. Nothing here has been edited, merged or rewritten.
Redid my whole bathroom and kitchen. Great service - Great quality - very quick - very professional !! Highly recommended!
Adir DavidovGoogle reviewThey are amazing! Very professional. Met my exact requests with so much patience and knowledge. They renovated my whole house and the whole process was such a breeze. I highly recommend them!
Lee MoraliGoogle reviewWe hired them to renovate our investment property and they provided exceptional quality service for an affordable price!
Shir PartushGoogle reviewAmazing experience with the entire company! They did a great job in my house for some work that needed to be completed, and I am extremely happy with the result. Super professional & great service. I highly recommend Elbaz Construction.
Mia ZafraniGoogle reviewAfter I've been Looking for a good company to renovate my house , I found those guys! These people are super professional super honest super Fast !! Don't hesitate to Rent their service! They are number one!!
carmit cohenGoogle reviewI highly recommend them for home improvement. They renovated my master bathroom and a few upgrades for other guest bathrooms. They are very professional, courteous and transparent. They are great at communicating and finding ways to streamline the work. Sean has impeccable project management and customer relationship management skills. Very pleased with the work!
Omri BGoogle review
