Frame 01OpeningHome remodeling and construction in Palm Springs

Chapter 01 — A number very few municipalities publish

The account, not just the fee.

An annual report required by Florida Statute 553.80

Florida Statute 553.80 requires a local government that charges building permit fees to produce an annual utilisation report, and the Village of Palm Springs publishes its own. In the Village’s words: "Pursuant to Florida Statute 553.80, by December 31st of each year, the governing body of a local government that provides a schedule of fees shall create a building permit and inspection utilization report."

What makes it worth reading is not that it exists but what is in it. For fiscal year 1 October 2024 to 30 September 2025 the Village published 2,142 applications submitted and 2,123 permits issued. It published 10,857 inspections requested and 10,857 inspections conducted — the same figure twice. And it published 102 inspections conducted by a private provider.

It also published the money. Revenue from permit fees of $1,251,673.68, against a carried-forward balance of ($154,868.82). The brackets are the Village’s. A negative carry-forward on a fee account is a municipality reporting that the function cost more than it collected, which is a genuinely unusual thing to find published on a building department page.

This page states those figures and stops there. It draws no conclusion about staffing, speed or efficiency, because arithmetic on published numbers is not a finding about performance — and because the Village is entitled to have its own figures read as it published them rather than as somebody else’s argument.
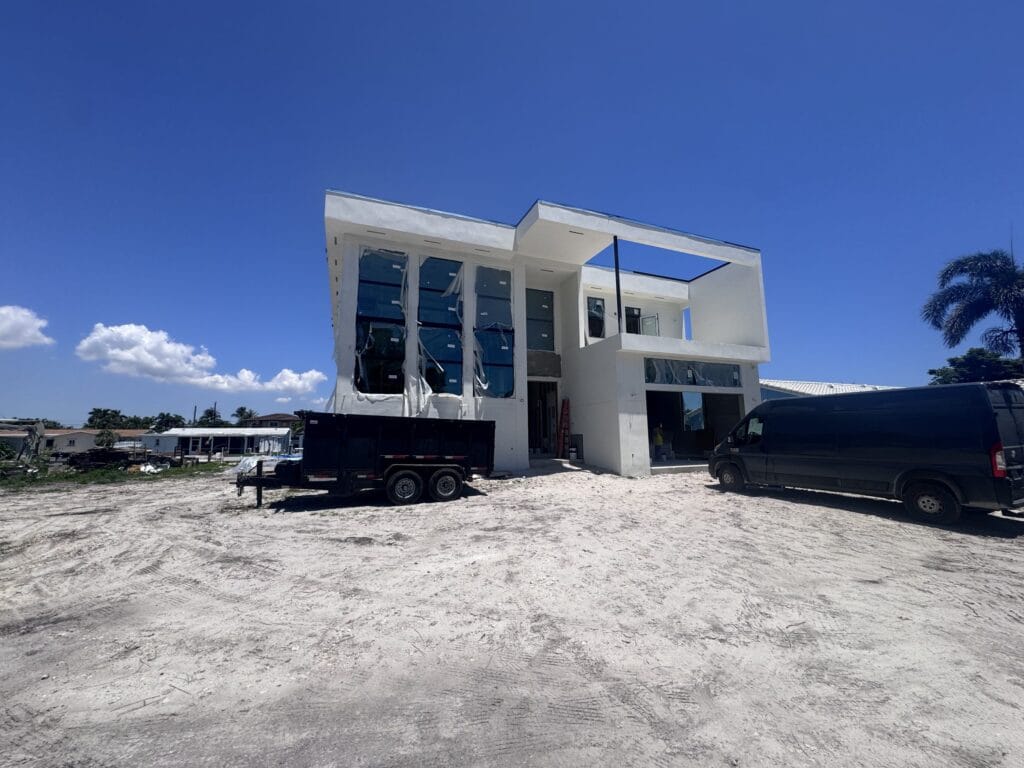
Two-storey modern custom home under construction on a cleared South Florida lot, stucco complete and glazing installed with protective film still in place
Two-storey structure standingStucco onto the closed frameOpenings formed, not glazedSite open around the buildingNeighbouring property
Frame 01 · a house under constructionAnnotations mark what is visible in this frame. The photographs on this page are Elbaz Construction projects in South Florida; none is represented as having been taken in Palm Springs.
  • Two-storey structure standingvisible in this frame
  • Stucco onto the closed framevisible in this frame
  • Openings formed, not glazedvisible in this frame
  • Site open around the buildingvisible in this frame
  • Neighbouring propertyvisible in this frame
Shown
A two-storey house under construction on a cleared South Florida lot
Why it is here
Every figure in a utilisation report started as a job like this
Where
South Florida — not represented as Palm Springs
THE REPORT

Florida Statute 553.80, annually

A building permit and inspection utilisation report, published by 31 December each year by a local government that charges a schedule of fees. The Village publishes its own on its website.

THE MATCH

10,857 requested, 10,857 conducted

For FY 2024-25 the Village published the same figure for inspections requested and inspections conducted, alongside 102 conducted by a private provider.

THE ACCOUNT

$1,251,673.68, and a negative carry-forward

Permit fee revenue for the year, with a carried-forward balance of ($154,868.82). The brackets are the Village’s own notation.
Frame 02ScopeWhat is included

Chapter 02 — Four things a Palm Springs job turns on

The record, the inspections, the code, the county.

The first one is published and free to read

Scene 01The record
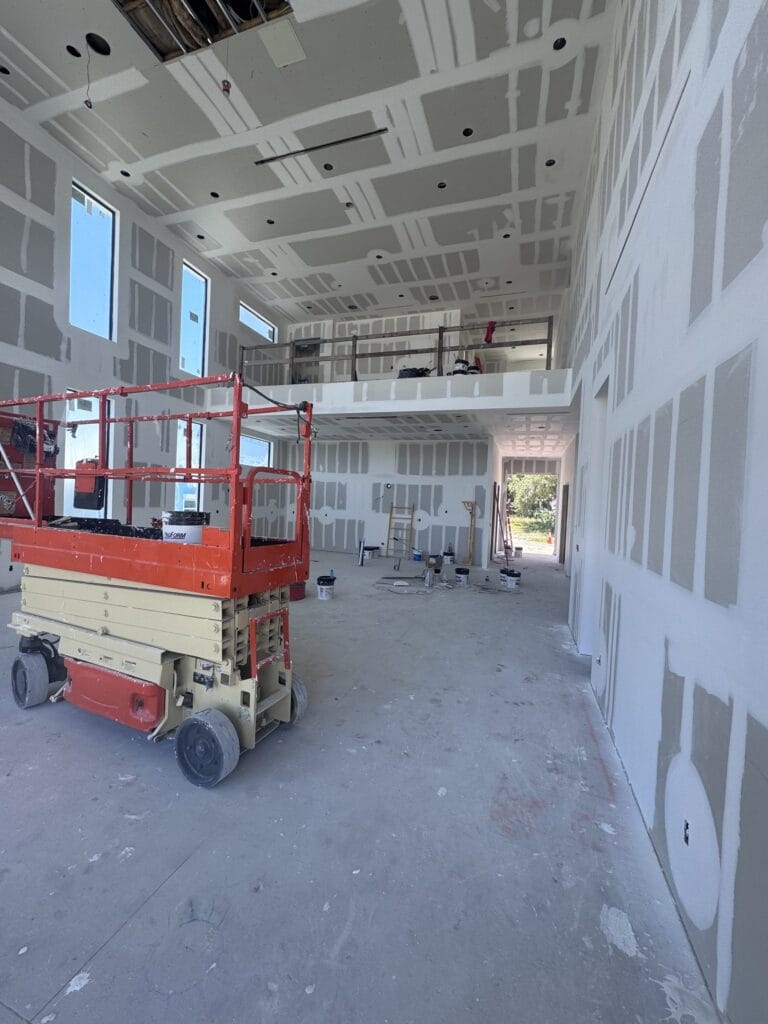
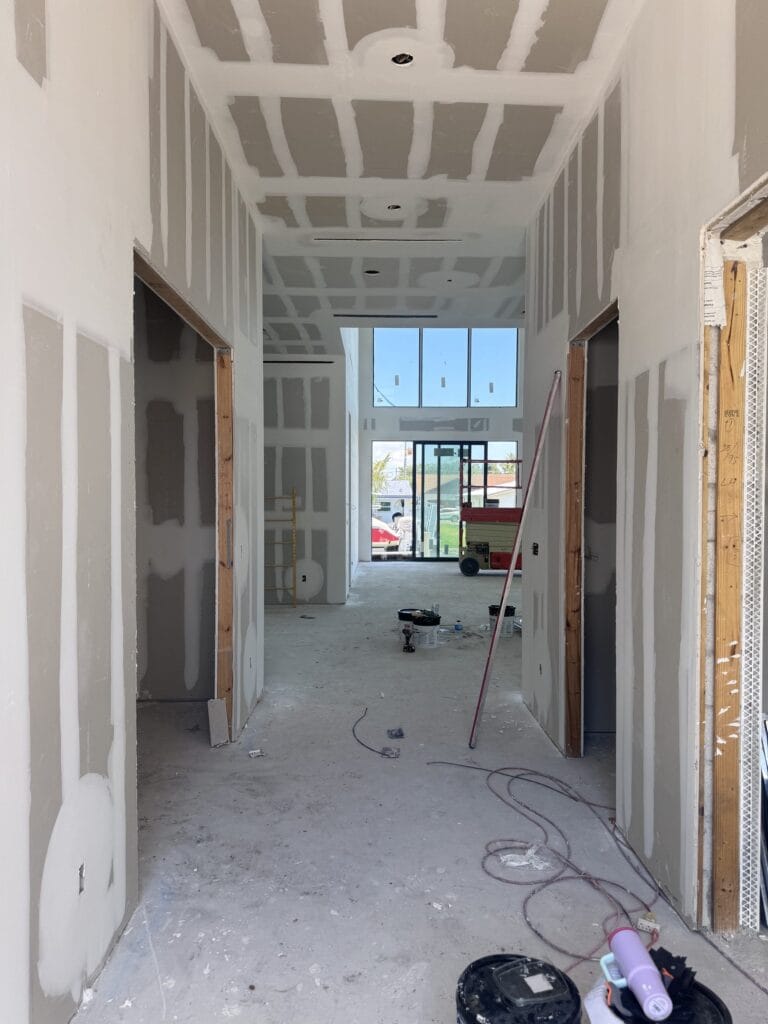
Interior corridor at drywall stage, with taped and floated board, timber rough openings and a view through to the double-height living space

What the Village publishes about itself

Palm Springs publishes an annual utilisation report under Florida Statute 553.80, covering applications, permits, inspections requested and conducted, private-provider inspections and the fee account. It is public, it is free, and it is worth reading before you engage anybody.

A municipality that publishes its own account is one you can plan against.

Scene 02The inspections
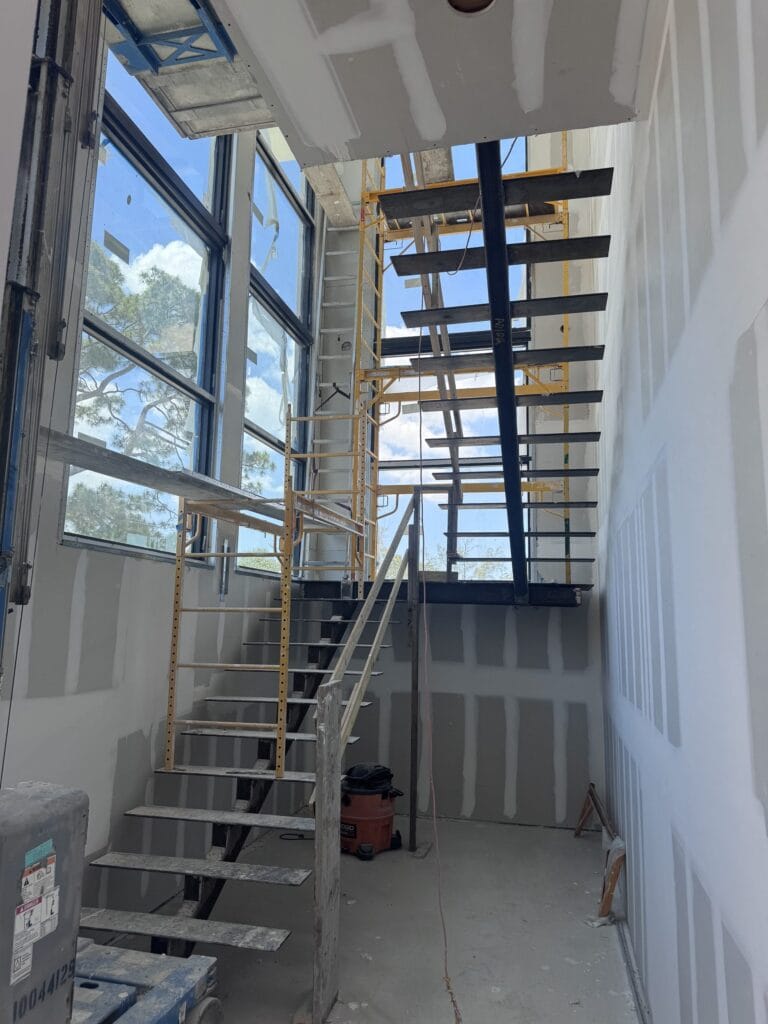
Open steel stair with welded stringer and steel treads rising beside a full-height glazed stair wall, scaffold still in the void

Requested and conducted, and the private-provider route

The Village published 10,857 inspections requested and 10,857 conducted for the year, of which 102 were conducted by a private provider. The private-provider route exists in Florida statute and is one of the decisions a project makes at the start rather than in the middle.

Which inspection route the job uses is a deliberate choice.

Scene 03The code
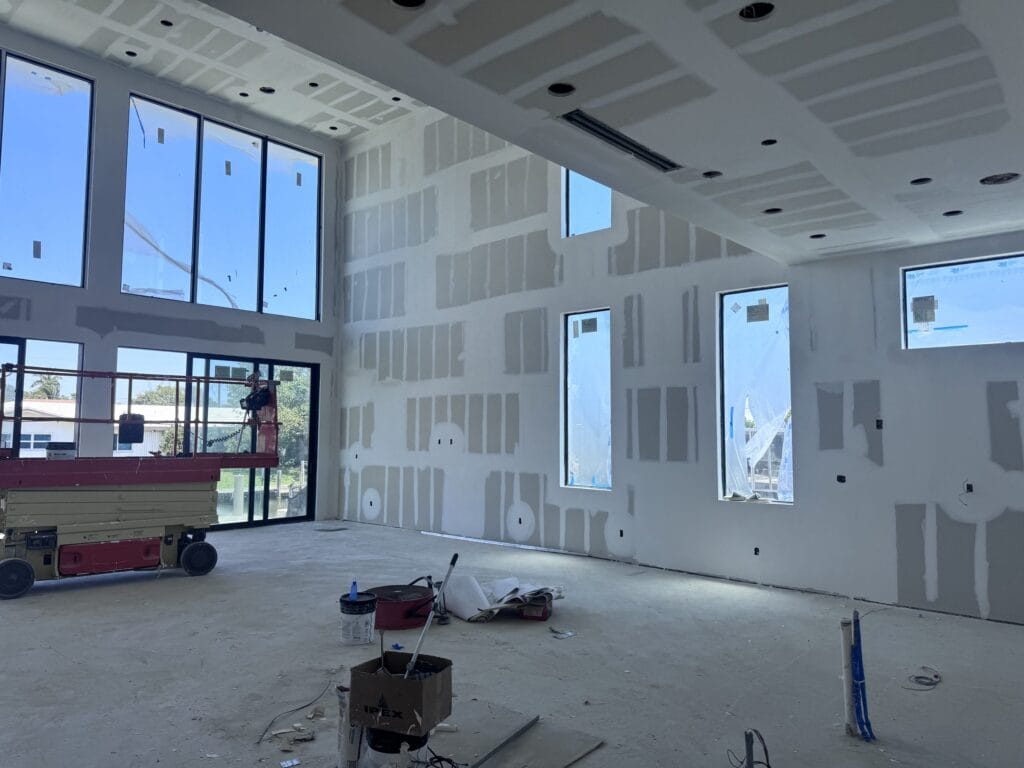
Double-height great room at drywall stage with an open second-floor gallery, dropped soffits and a scissor lift on the slab

The 2023, 8th Edition Florida Building Code

The Village states it has adopted the 2023 (8th Edition) Florida Building Code and directs applicants to its Planning, Zoning and Building Department, its permit portal and its Land Development Regulations for the detail.

One code, three places the Village says to look for the detail.

Scene 04The county
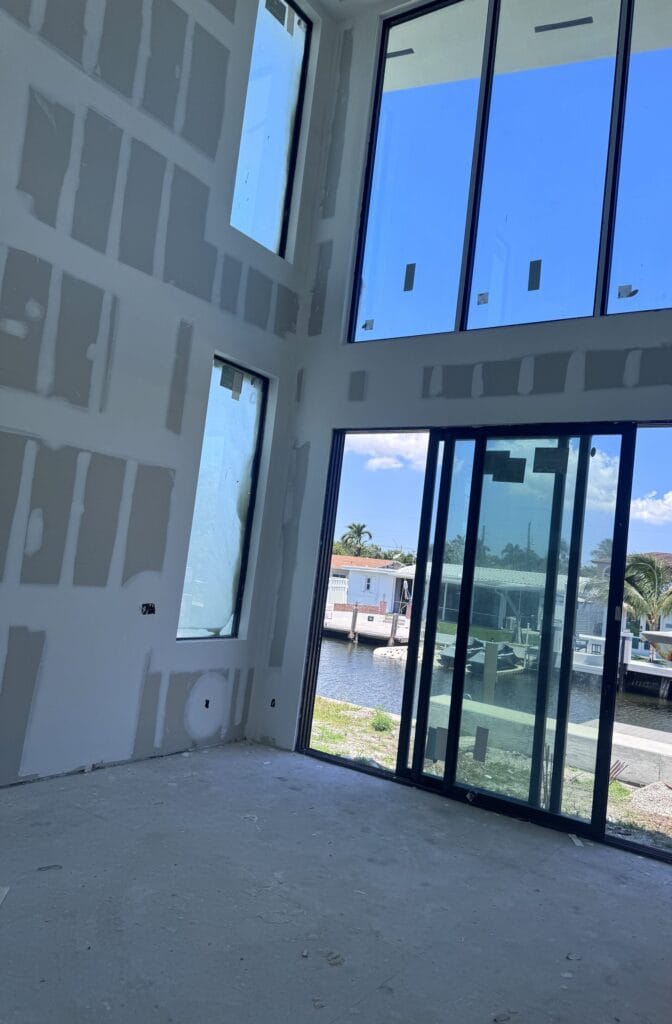
Double-height living space with the full-height window wall installed, recessed lighting housings and a linear air diffuser set into the soffit

Palm Beach County behind the Village

Palm Springs is a Village inside Palm Beach County, and county-level requirements — impact fees among them — apply alongside the Village’s own. Which of them touch a given scope is established at the start.

Two levels of authority is normal here, and it is planned for.

Scene 04 carries an illustrative diagram rather than a photograph. A utilisation report is not a thing that can be photographed.

Want to know how many inspections your scope will actually need? Ask first.

Frame 03A house, stage by stageSeveral properties · South Florida

Chapter 03 — A house, stage by stage

One inspection at a time.

Six frames, several different properties

These are separate South Florida properties photographed on Elbaz Construction projects, not one job in sequence. They are arranged the way a Palm Springs job is actually counted — as a series of inspections, each of which is a line in a report somebody publishes at the end of the year.

Multi-panel sliding glass wall opening onto the canal, with a two-storey glazed corner above it
01 · The glazed wall

01 / 06

01 · The glazed wall

A multi-panel sliding glass wall opening onto a canal, with a two-storey glazed corner beyond. Every panel carries a product approval, and the anchorage detail is reviewed with it.

02 · The seawall and dock

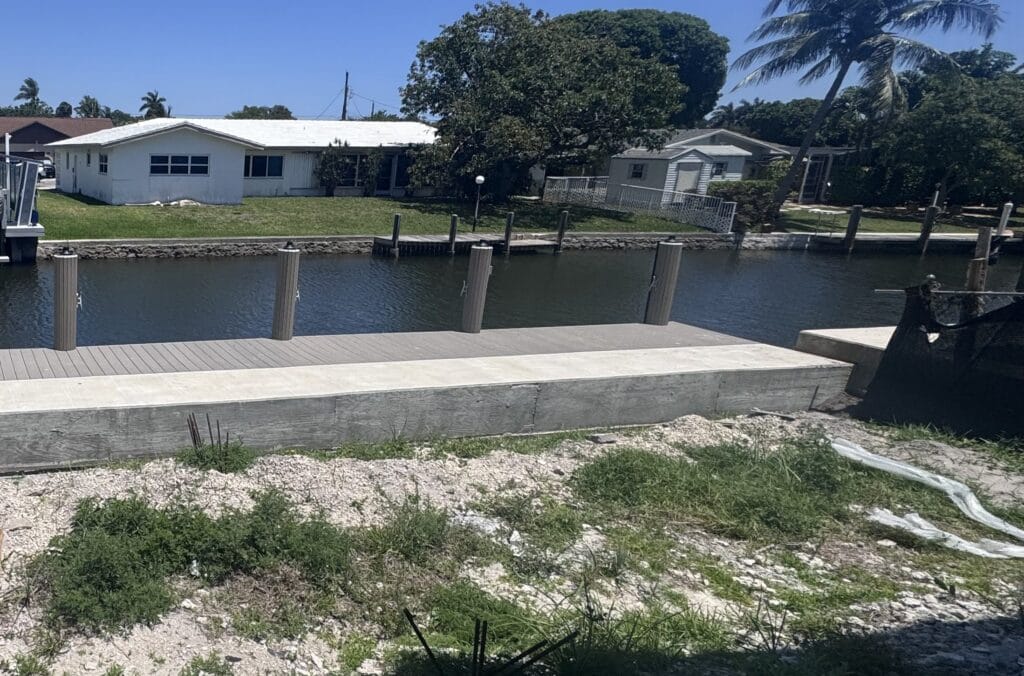
A new concrete seawall cap and composite dock decking along a canal frontage. Water-related work carries its own approvals and often more than one authority.

03 · A second unit, from the loft

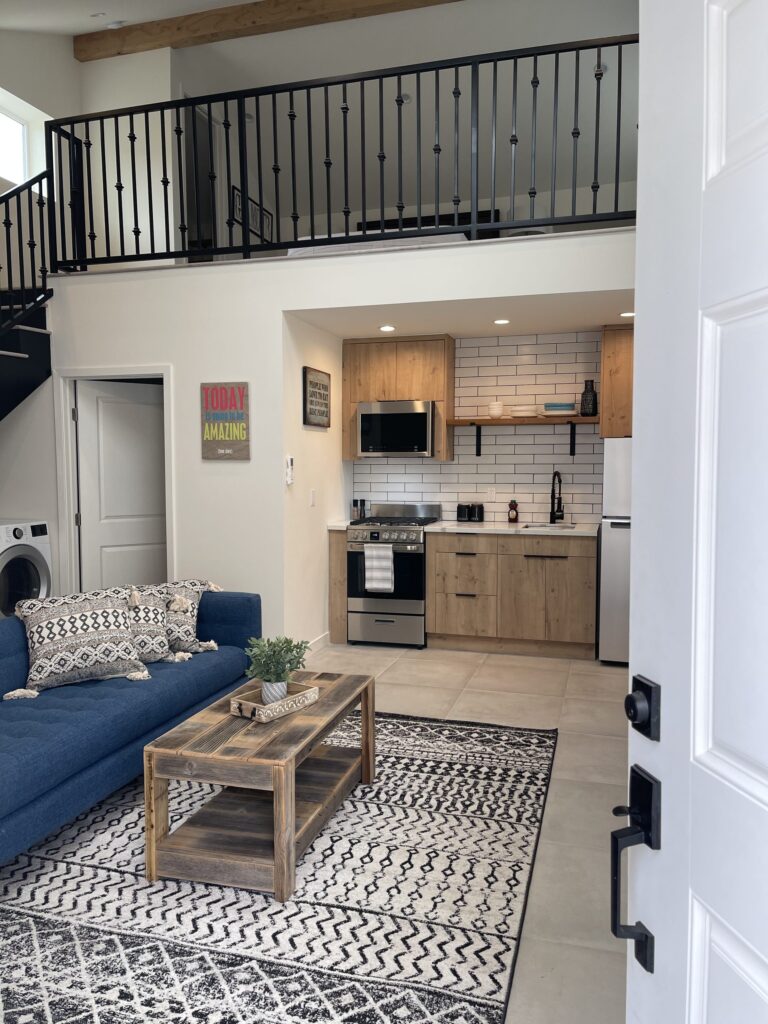
Looking down from an ADU loft onto the living area and kitchen. A small building is a full inspection sequence in a small footprint.

04 · The island and the living area

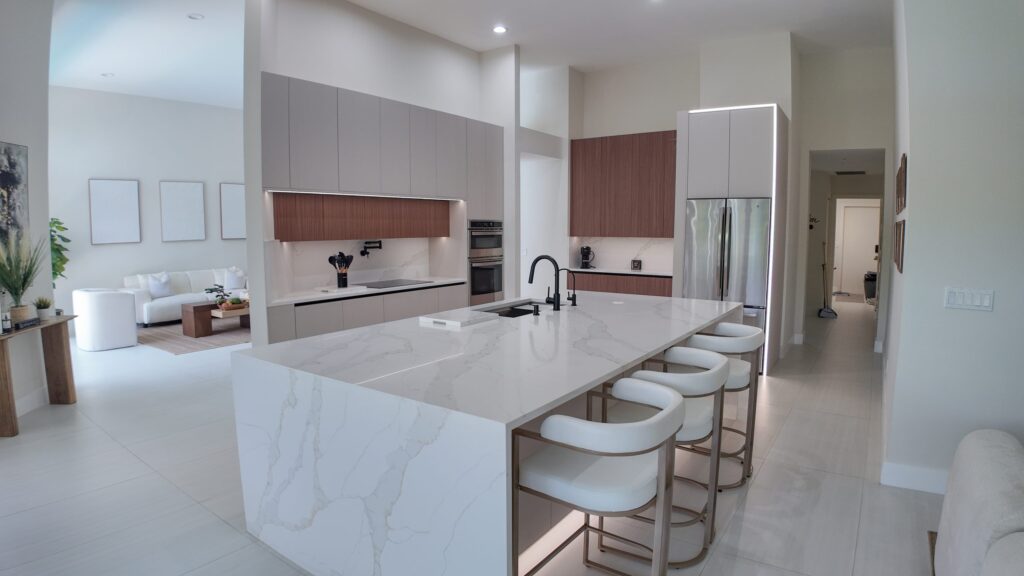
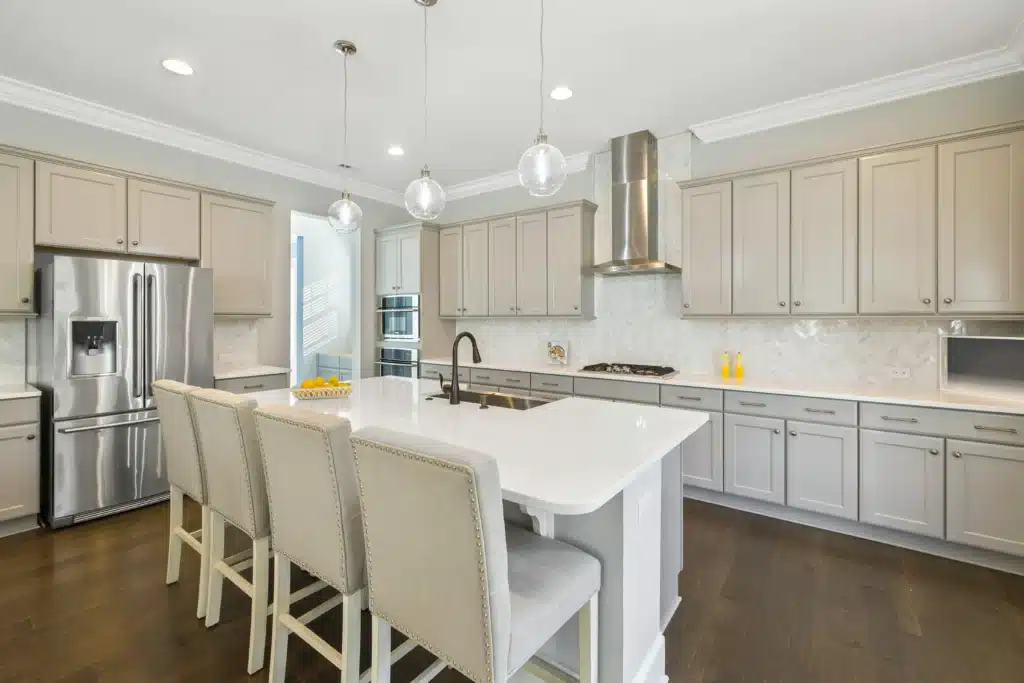
A kitchen island with bar seating and the living area beyond, in one continuous space. Services arriving in the middle of a floor are settled long before the joinery is ordered.

05 · The membrane

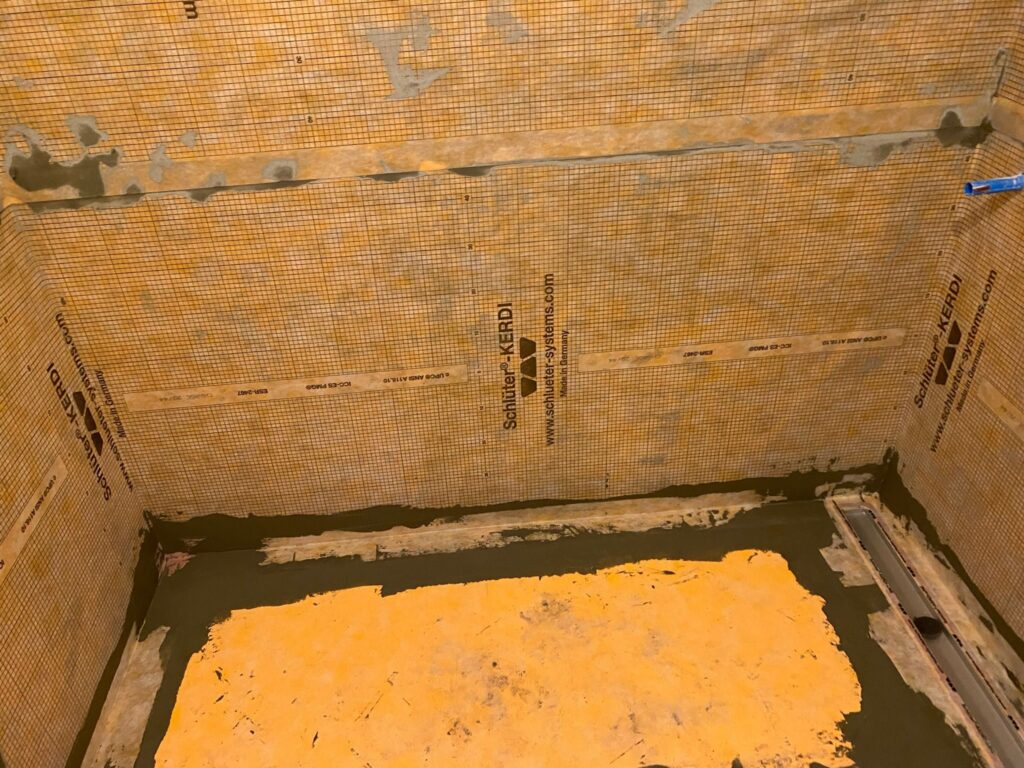
A shower alcove waterproofed with a bonded membrane over the walls and floor. This is the layer that is inspected and then never seen again.

06 · The shower floor

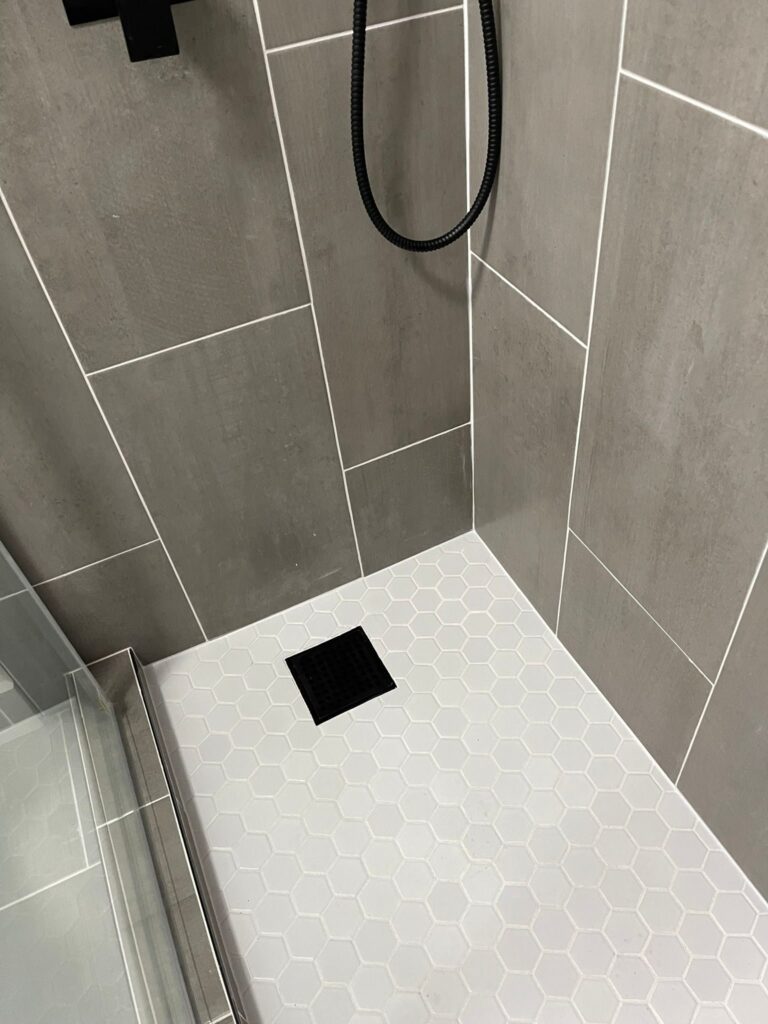
Pale hexagonal mosaic with a centre drain and a matt black waste. The falls under that mosaic were set before a single tile was cut.

Curious what a house looks like at drywall, before it is hidden?

Frame 04The sequence, readNoted across counted jobs

Chapter 04 — What the frames say about a counted job

Read the sequence.

Observed across several completed properties

Every job is a series of inspections

A published figure of ten thousand inspections in a year is thousands of moments like the ones in these frames — work that had to be genuinely ready on a particular morning.

The inspected layers are the invisible ones

Membranes, first fix and structure are all signed off and then covered. What a finished photograph shows went on afterwards.

Drywall stage is the honest stage

A house at drywall is the clearest picture of what was actually built, and it is the last chance to see it before everything is closed up.

Glazing is the most documented element

In this county every glazed assembly carries an approval and an anchorage detail, and both are reviewed. The paperwork is proportionate to the risk.

Water work brings company

Seawalls, docks and anything at the canal frequently involve more than the Village, and that is established at the start rather than discovered.

The report is the year, summed up

A utilisation report is thousands of individual jobs added together. Being one of the ones that passed first time is entirely within a builder’s control.

Every Palm Springs job is a line in a report the Village publishes.

Frame 05MaterialsIllustrative · not project photography

Chapter 05 — What a South Florida house is made of

Six materials, and water running through all of them.

Each one ends with somebody looking at it

Illustrative diagrams

Ground

Footings, slabs and levels

A new structure or an addition starts in the ground, and in this county the water table is close. Ground work is the phase most exposed to weather and the one that sets everything above it.

UpkeepKeep drainage and joints clear; look for movement after a heavy season.

Frame

Structure, stairs and what carries an opening

What holds a building up, and what sits over an opening. Where a wall comes out of an existing house, engineering is the lead time before anything can be filed.

UpkeepDo not cut, notch or hang from structure later; it was sized for a specific load.

Openings

Glazing, doors and their approvals

Palm Beach County construction is specified for high wind loads. Product approvals and anchorage details are separate documents and both are part of the review.

UpkeepKeep tracks and weeps clear; check seals and anchors before each season.

Water

Seawalls, docks, drainage and wet areas

From the canal frontage to the shower membrane, water is the recurring technical problem in South Florida construction, and it is the one most expensive to get wrong.

UpkeepCheck seawall caps, deck drainage and internal sealant annually.

Systems

Circuits, panels and the small permits

Service changes, new circuits and outdoor supplies are their own applications with their own inspections, and each of them is a line in the count.

UpkeepLabel the panel properly at handover; test protective devices annually.

Envelope

Render, finishes and the junctions

Where new work meets old is where a finish fails first. Specifying those junctions is part of the scope rather than something resolved at decorating.

UpkeepWash down and repair hairline cracking before the wet season opens it up.

Aftercare notes are general good practice for South Florida properties, not a specification and not a warranty term. What your project actually requires is written into its own scope.

Ground, frame, glass and water. Each one ends with an inspection.

Frame 06One landing out to one entranceFour properties · stepping back

Chapter 06 — From one landing out to one elevation

Pull back slowly.

Four frames, four different properties

A project is easy to picture as the finished house and is actually a long sequence of separately inspected stages. These four frames widen out from a stair landing to a front door, and each is a separate South Florida property — none of them in Palm Springs, and none presented as being.

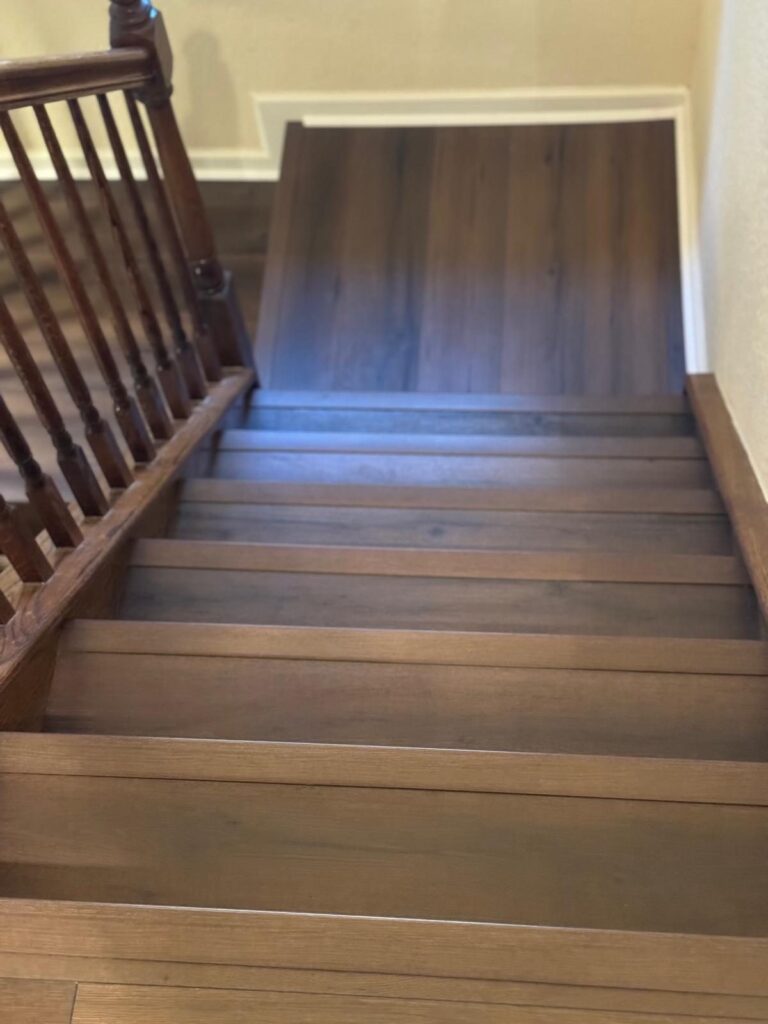
Stair landing finished in the same stained timber as the treads, seen from above

01One landing

The junction between two trades

A stair landing finished in the same stained timber as the treads. Where joinery and flooring meet is where two trades either coordinated or did not.

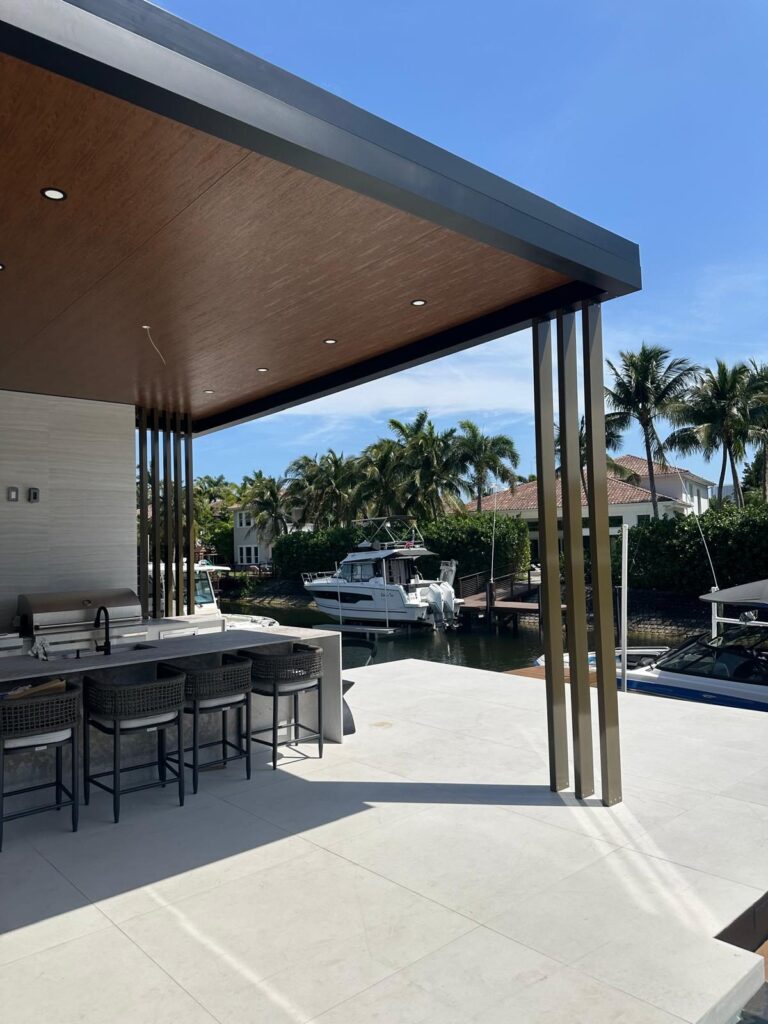
Outdoor kitchen counter and bar stools under a deep covered roof, with boats moored beyond

02One outdoor room

Outside is permitted work

An outdoor kitchen counter under a deep covered roof with boats beyond. Structures, services and surfaces outside the house carry the same disciplines as inside it.

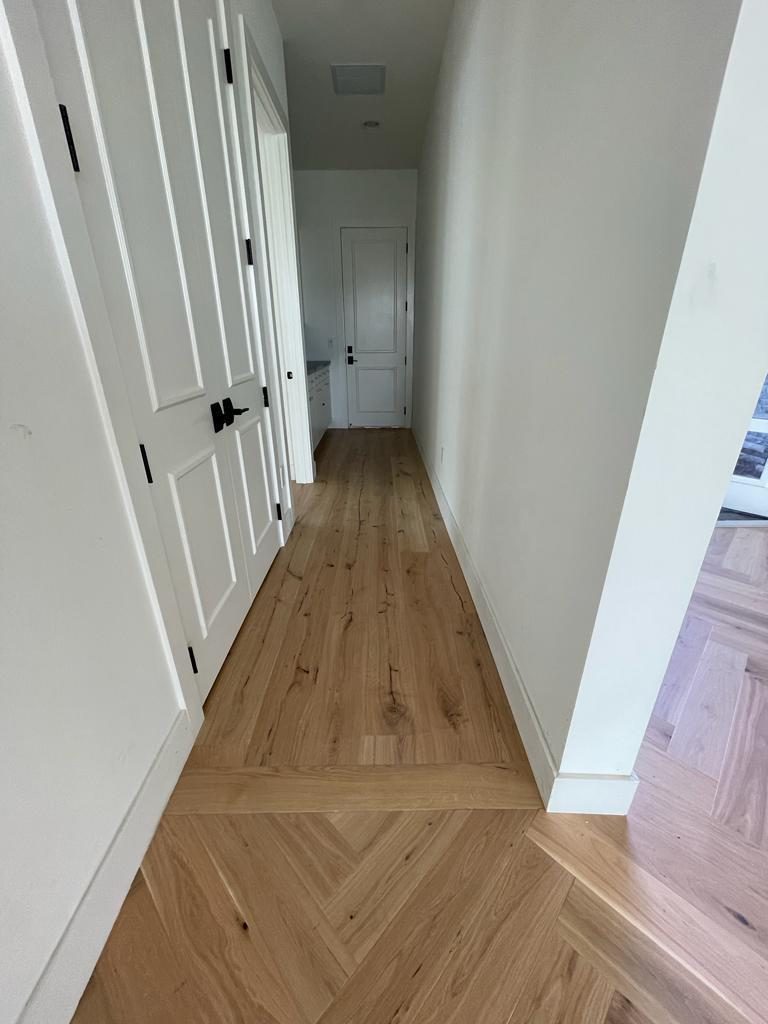
Herringbone floor running down a hallway and meeting a straight-laid border at the threshold

03One threshold

Where two floors meet

A herringbone floor running down a hallway to meet a straight-laid border at the threshold. Small detail, decided on a drawing, visible forever.

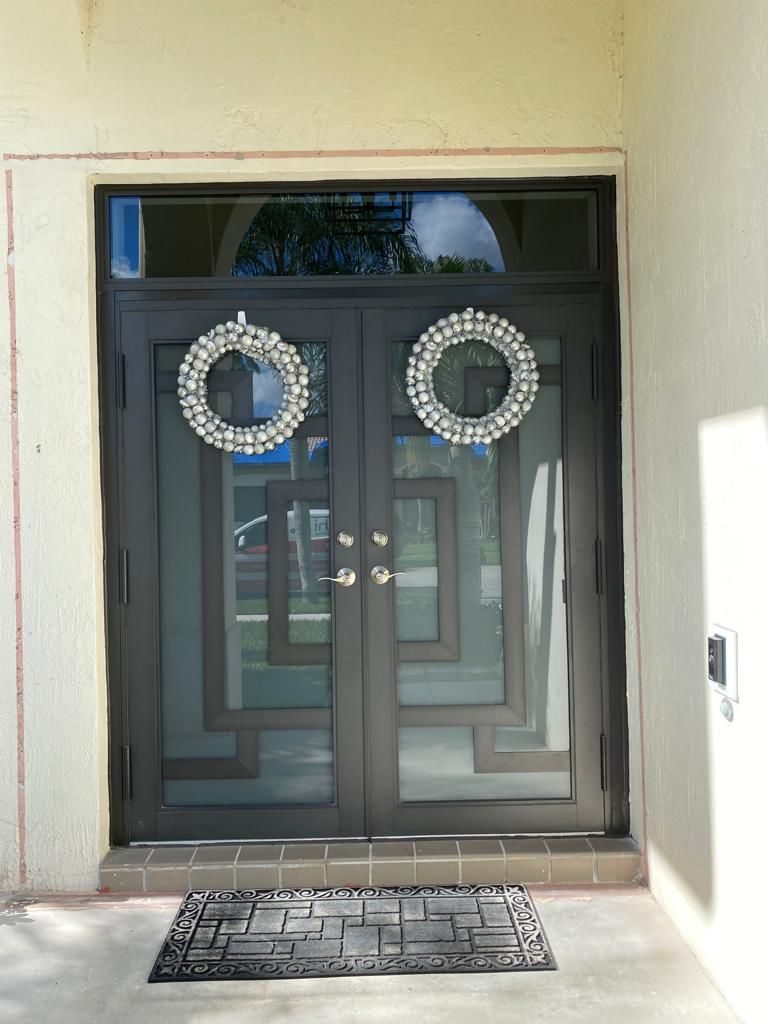
Dark double entry doors with glazed panels under an arched transom light, seen from outside

04One entrance

The element with the most paperwork

Dark double entry doors with glazed panels under an arched transom, seen from outside. In this county that door is a product approval, an anchorage detail and an inspection.

Send the address and the scope and we will list the inspections.

Frame 07ProcessNine stages

Chapter 07 — Nine stages on a Palm Springs property

From the scope to a closed permit record.

Every stage contains at least one inspection

Scope, and which inspections it will need

What the work is, and which disciplines it touches. Every one of those is an inspection, and in a Village that publishes its inspection count, being one of the ones that passes first time is the whole objective.

You getA written scope with the disciplines named against it.

CheckCount the inspections at the start, not at the end.

Survey and existing conditions

What is actually there: structure, services, levels and anything previous work left behind. Assumptions are cheap until an inspector disagrees with one.

You getA measured record of the property as it stands.

CheckWhat is behind the wall decides half the programme.

Drawings to the Village’s requirements

A set prepared against the Village’s Planning, Zoning and Building requirements and its Land Development Regulations, on the 2023 (8th Edition) Florida Building Code the Village states it has adopted.

You getA drawing set built for review rather than for illustration.

CheckThe code edition is published. Build to the one in force.

Products and approvals

Glazing, doors and anything else with an approval number selected with its documentation attached, because in this county that documentation is part of the review.

You getA schedule with approval numbers and anchorage details against each item.

CheckA selection without its paperwork is not a selection yet.

Submittal through the Village portal

The application goes through the Village’s Planning, Zoning and Building permit portal, complete rather than nearly complete.

You getA complete application lodged, with a record of what was submitted.

CheckCompleteness is the cheapest thing to buy on any project.

Review and any corrections

Comments are answered as a set. A partial response starts another cycle and another wait.

You getA permit issued, and a written record of every comment and its answer.

CheckAnswer the whole review, not the easy half of it.

The inspection route, decided deliberately

Whether the project uses the Village’s own inspectors or the private-provider route that Florida statute allows — and which the Village’s own report shows is used on a minority of inspections here — is a decision made in writing at the start.

You getA stated inspection route, with the reasoning recorded.

CheckBoth routes exist. Choosing one on purpose beats defaulting into it.

Inspections, called when the work is ready

Every inspection requested when the work will genuinely pass. In a Village that published as many inspections conducted as requested, a wasted call is a wasted slot somebody else could have used.

You getA clean inspection history rather than a repaired one.

CheckA failed call costs more than the day it takes.

Closeout and the record

The permit is closed, the documents are collected, and the Palm Springs property ends up with a record a future search will find.

You getA closed permit record and the paperwork to prove it.

CheckThe record is the part of the job that outlives it.

We call an inspection when it will pass, not when a trade leaves.

Frame 08ApprovalsPlanning, permits, inspections

Chapter 08 — Palm Springs, specifically

A statutory report, and what is actually in it.

All of it read off the Village’s own pages

This is the part of the page that is genuinely about Palm Springs rather than about South Florida. The Village publishes an annual report that most municipalities produce and few surface prominently, and the figures below are quoted from it exactly as published. No conclusion is drawn from any of them.

⚠️ The domain is vpsfl.org

The Village of Palm Springs is at vpsfl.org. The .gov equivalent does not resolve, which is worth knowing before you go looking for any of this yourself.

The statutory requirement

"Pursuant to Florida Statute 553.80, by December 31st of each year, the governing body of a local government that provides a schedule of fees shall create a building permit and inspection utilization report."

The period covered

The Village’s published report covers fiscal year 1 October 2024 to 30 September 2025.

Applications and permits

Applications submitted: 2,142. Permits issued: 2,123. Both figures are the Village’s own, published in the report.

Inspections requested, and conducted

Inspections requested: 10,857. Inspections conducted: 10,857. The Village published the same figure for both. This page states that and attributes no cause to it.

Private providers

"Number of building inspections conducted by a private provider: 102." Florida statute allows a private-provider route for plan review and inspection, and the Village reports how much of it was used.

The money

Revenue from permit fees: $1,251,673.68. Carried-forward balance: ($154,868.82). The brackets are the Village’s notation, and they indicate a negative figure.

Why the negative carry-forward is unusual

A building fee account is meant to be self-supporting. A municipality publishing a negative carry-forward is reporting, in its own document, that the function cost more than the fees collected. That is a fact about an account, and this page draws no conclusion from it about anything else.

The code and where the detail lives

The Village states it "has adopted the 2023 (8th Edition) Florida Building Code" and directs applicants to its Planning, Zoning & Building Department, its permit portal, its Land Development Regulations and its Forms & Applications page.

What this page will not tell you

No fee schedule amount, no review duration, and no inference from the figures above about staffing, speed or efficiency. Arithmetic on published numbers is not a finding about performance, and the Village is entitled to have its own report read as it wrote it.

Every statement above is the Village’s published position as read on 18 August 2026 at vpsfl.org. The utilisation report is annual, so the figures quoted are FY 2024-25 and will be superseded; check the current report before relying on any of them.

Every figure above is the Village’s own, quoted as published.

Frame 09VariablesCost · programme · decisions

Chapter 09 — What actually moves a Palm Springs job

Disciplines, route and how complete the submittal is.

Scenarios, not price lists

A handful of inspections

A single scope

A window and door replacement, a roof, a service change or a bathroom: one application, a short inspection list, a straightforward closeout.

  • One package and a small number of disciplines
  • A short, discipline-specific inspection sequence
  • The inspection route decided at the start
  • Closeout inside the same season
The usual shape here

A property project

Interior work, openings and something outside — two or three submittals run as one programme, with inspections across several disciplines.

  • Separate submittals that have to agree on site
  • Inspections in several disciplines, each called when ready
  • Product approvals attached to the submittal
  • A single accountable record at the end
Most inspections

An addition or a whole-house job

An addition, a change of layout, or a renovation touching structure, systems and envelope together, possibly with water-related work as well.

  • Engineering where walls come out
  • Certificate of Occupancy or a TCO at the end
  • County requirements alongside the Village’s
  • The longest inspection sequence and the most documents

How many disciplines the scope touches

Each is an inspection with its own readiness requirement. Four trades is not four times one trade.

Which inspection route the project uses

The Village’s own inspectors or the private-provider route Florida statute allows. The Village reports 102 private-provider inspections in the year, so both routes are live here.

How complete the submittal is

A complete package is reviewed once. An incomplete one becomes a sequence of corrections on a property that is already open.

Whether anything is structural

Removing a wall means engineering, and engineering is a lead time before anything can be filed.

Product approvals for the wind zone

Palm Beach County construction is specified for high wind loads. A late substitution is a revision, not a swap.

Anything at the water

Seawalls, docks and canal-front work frequently involve more than one authority, and that is established before design.

County requirements alongside the Village’s

Impact fees and other county-level requirements apply in addition to the Village’s own. Which ones touch a scope is settled at the start.

Reinstatement

Making the ground and the finishes good afterwards is real work, invisible in the finished photograph, and it belongs in the scope.

No figure on this page is a price, and the dollar amounts quoted are the Village’s own published account of its building function rather than anything to do with what a project costs. Permit fees are the Village’s to set and Palm Beach County impact fees apply separately; both belong to their current published documents rather than to this page.

What moves a job here is how many disciplines it touches, and how ready they are.

Frame 10Sequence of workIllustrative diagram

Chapter 10 — The order it runs in here

The order a job runs in, from first fix to final.

Ground to the documents handed over

Illustrative diagram

Stage 01

Survey and scope

What is there, what is changing, and which disciplines the work will need.

Stage 02

Ground and footings

Levels, drainage and footings, sized for the ground rather than assumed.

Stage 03

Structure

New structure, or the engineering for what is being removed from the existing one.

Stage 04

Cover and envelope

Roof and the weather line closed before anything inside it is started.

Stage 05

Openings

Glazing and doors with their approvals, installed to the detail that was reviewed.

Stage 06

Services first fix

Electrical, plumbing and mechanical roughed in and inspected before anything covers them.

Stage 07

Finishes

Floors, joinery, tiling and the parts that will be photographed.

Stage 08

Close the record

Final inspections, the certificate where one applies, and the documents handed over.

Each of these eight stages contains at least one inspection, and on a whole-house project several. That is what a five-figure annual inspection count is actually made of.

Which of these eight stages is your property at right now?

Frame 11On siteWhat to expect while it happens

Chapter 11 — What it is like while it is happening

A house, counted.

Assembled from the photographs on this page

Frame 11 · on siteThis sequence is built from the same South Florida project photographs that appear above, assembled as a moving sequence. It is not footage of a Palm Springs job and it is not a time-lapse of one property.

The ground is open for a whileBetween excavation and reinstatement a property looks worse than it did before anything started. That phase is the work, not a delay in it.
Every stage ends with somebody looking at itStructure, first fix, waterproofing and final. Work is staged to be genuinely ready, because a wasted inspection slot is a wasted week.
Drywall is the last honest viewOnce the boards go on, what was actually built is hidden. That stage is worth photographing for the owner as much as for the file.
Glazing changes the buildingA house goes from a frame to a building the week the glass arrives, and that is also the week the product approvals matter most.
Water is the recurring problemFrom the canal frontage to the shower membrane, keeping water where it belongs is the technical spine of South Florida construction.
The finishes are the last ten per centFloors, joinery and brassware all arrive at the end, which is why a house looks unfinished until it suddenly does not.
The paperwork closes after the photographsFinal inspections and closeout happen when the property already looks finished, and they are what a future buyer will actually check.

Wondering what a five-figure annual inspection count is actually made of?

Frame 12QuestionsFAQ and credentials

Chapter 12 — Palm Springs questions, and why us

What owners here ask first.

Grouped by where it comes up

The Village’s published report

An annual report required by Florida Statute 553.80 of any local government that charges a schedule of building permit fees. The Village of Palm Springs publishes its own on its website, and the most recent covers fiscal year 1 October 2024 to 30 September 2025.

For that year the Village published 2,142 applications submitted, 2,123 permits issued, 10,857 inspections requested, 10,857 inspections conducted, 102 inspections conducted by a private provider, permit fee revenue of $1,251,673.68 and a carried-forward balance of ($154,868.82).

The brackets are the Village’s own notation for a negative figure. A building fee account is generally intended to be self-supporting, so a negative carry-forward is the Village reporting that the function cost more than the fees it collected. We state that and draw no further conclusion from it.

No, and this page will not pretend otherwise. Counts of applications and inspections are not durations, and inferring performance from them would be arithmetic dressed up as a finding.

On the Village’s website at vpsfl.org. Note the domain: the .gov equivalent does not resolve, which is a small thing that wastes a surprising amount of people’s time.

Yes. The report is annual and must be created by 31 December each year, so the figures quoted here are FY 2024-25 and will be superseded. Check the current report rather than relying on any page that quotes numbers.

Permits and inspections

Through the Village’s Planning, Zoning & Building Department, which issues building permits along with business tax receipts and other permits, and which routes applicants to an online permit portal.

The Village states it "has adopted the 2023 (8th Edition) Florida Building Code", and points to its Land Development Regulations and its Forms & Applications page for the rest of the detail.

Florida statute allows a licensed private provider to carry out plan review and inspections in place of the local building department, on notice and under conditions. The Village reports that 102 inspections in the year were conducted that way, so the route is genuinely in use here.

It is a decision with trade-offs and it should be made deliberately, in writing, at the start of the project rather than in the middle of it. We will set out the reasoning either way.

Scope and drawings

Most construction and improvement work does. The Village directs specific questions to its Planning, Zoning & Building Department, and that is a short call rather than a guess. We will make it with you.

If it is structural, that means engineering, and engineering is a lead time before anything can be filed. It is the single item most likely to move a start date.

Complete enough to be reviewed once. Every correction cycle is time on a property that is already open, and none of it is time anyone enjoys.

Yes. We prepare and lodge the submittal, answer the review, decide and state the inspection route, and run the inspections. What we will not do is promise a duration that is the Village’s to decide.

The property itself

That is answered by current mapping and by the Village, not by a contractor and not by this page. Where it matters to a scope we establish it in writing before design.

County impact fees apply in addition to Village requirements and are periodically revised. The figures belong to the current county notice rather than to this page.

That is a matter of the property’s own documents rather than Village policy. Where one applies, its review is opened at the scope stage and run alongside the Village’s.

It is common and it is workable, but it has to be dealt with rather than built over. The Village decides what is required; our part is to find it early and plan around the answer.

Then seawalls, docks and drainage bring their own requirements and frequently more than one authority. That is established in writing before design rather than discovered during it.

Working with us

The address, a description of what you want to do, and anything you already hold — a survey, previous drawings, association documents if the property is in an association. That is enough for a useful first conversation.

Yes. Elbaz Construction is a licensed general contractor, licence CBC1265280, licensed, bonded and insured, so several permitted scopes on one property can run under a single contract.

Only as the Village published them, and only where they are useful. We will not turn a published count into a claim about how quickly your permit will move, because that is not what the numbers say.

Financing options are available — ask and we will explain what applies to your project.

A question about your own Palm Springs address is the one worth asking us.

Frame 13ReviewsGoogle

Chapter 13 — What clients said

Reviews, quoted as written.

Rated 4.8 from 343 Google reviews at the time of writing.

Frame R1ReviewGoogle
The team was amazing. Did a fabulous job with the landscaping, roofing and backyard renovation. The best contractors I have worked with! Will definitely use this company in the future.

Derpy DayGoogle review

Frame R2ReviewGoogle
Great experience! The team was professional, efficient, and delivered high-quality work on time. They communicated clearly throughout the project and exceeded our expectations. Highly recommend for any construction needs!

AndrewGoogle review

Frame R3ReviewGoogle
We had a good time dealing with Asher and the crew, he went over and above all our expectations and made every effort to ensure that the end result was up to their high standards. Thank you !!

Emmett GiffinGoogle review

Read every review on Google, unedited.

Schedule a Consultation (754) 236-0675
Preferred contact method

We use your details only to respond to this enquiry. No lists, no resale.

Thanks — that came through.

Your enquiry is with the Elbaz Construction team. A licensed contractor will call you back to list the inspections your scope will actually need and tell you which route we would use for them. If it is easier to talk now, call (754) 236-0675, Sunday to Friday 7am to 7pm.

Frame 14StartConsultation, not a sales visit

Chapter 14 — Start with the address

Tell us where it is.

A property conversation, not a sales visit

Most of what decides a Palm Springs project is answerable from the address and the scope. We will tell you which inspections the work will need, which route we would use for them, and what we can and cannot say about how long any of it takes.

What happens after you send it

01
We read what you sendThe address, what you want to do, and anything you already hold — a survey, drawings, association documents.
02
We list the inspectionsWhich disciplines the scope touches, and therefore what the sequence of inspections is going to look like.
03
We call you backWith the shape of the programme, the inspection route we would recommend, and what still has to be confirmed with the Village.
04
We put it in writingA scope, a sequence, and a clear statement of what is still to be established.

Useful to have ready

  • The property address
  • What you want to do, in plain words
  • Whether anything structural is changing, if you know
  • Whether the property backs onto water
  • Any survey or previous drawings you hold