


10 service categories · 100 service pages · Miami-Dade, Broward & Palm Beach
View all servicesThe journey
Six stages, from the calendar to a closed permit.
Most municipality pages start with what needs a permit. This one starts with when you may work, because in the Village of Golf that is the constraint an owner feels first and the one a contractor has to design the whole programme around. After that it is refreshingly mechanical: find the checklist for your job type, complete the county-wide form, file electronically.
Use the stage markers to jump to the part you are stuck on. Nothing here is a promise about your address — the Building Official decides that — and nothing here is a figure we invented. Where the Village publishes a rule, it is quoted. Where it publishes a document we did not open, this page says so rather than guessing at its contents.
Stage 01 · Hours
What the Village has already decided for you
Four things about building in Golf are settled before you start, and three of them are published in plain language on a single shelf.
A six-day construction week
The Village publishes its construction hours as 7:00 a.m. to 7:00 p.m. on weekdays and 8:00 a.m. to 6:00 p.m. on Saturdays, with no construction work allowed on Sundays. Twelve hours on a weekday is generous; ten on a Saturday is workable; a hard stop on Sunday is the part that shapes a programme. Any plan that quietly assumes a seven-day push at the end of a job does not survive contact with this Village.
- Weekdays: 7:00 a.m. to 7:00 p.m.
- Saturdays: 8:00 a.m. to 6:00 p.m. — a later start and an earlier finish
- Sundays: no construction work allowed
- It is published as a rule, not as a guideline
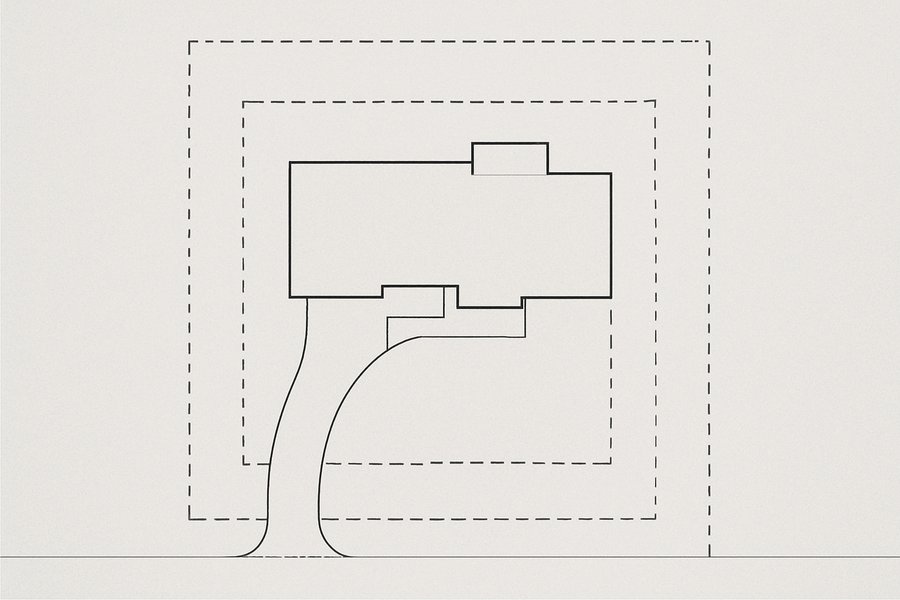
Illustration, not a photograph: a drawn site plan showing a property boundary, building outline and setback lines. It is not a plan of any Golf property.
A checklist for your exact job
The Village publishes a checklist per permit type: New Construction/Remodel, Fence, Generator, Patio, Shed, Driveway (Replacement), Driveway (Change in surface), Kitchen & Bath Replacement, Deck, Roof and Lawn Irrigation. Read that list twice. Replacing a driveway and changing its surface are two different documents — which tells you the Village treats a change of material as a different question from a like-for-like replacement, and it is worth knowing which one you are actually proposing.
- A published checklist for each permit type
- Driveway (Replacement) and Driveway (Change in surface) are separate
- Kitchen & Bath Replacement has its own checklist
- Find the right one before assembling anything
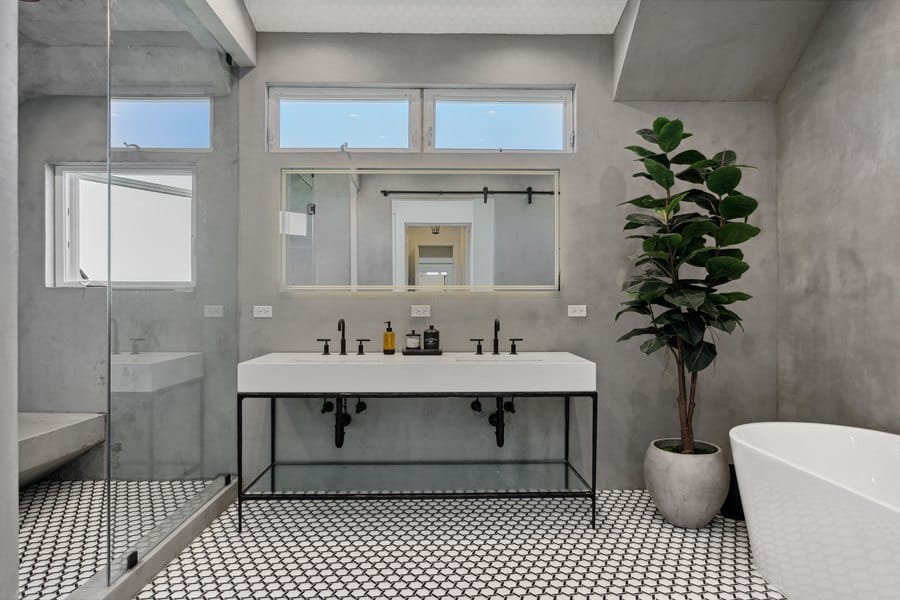
A completed Elbaz Construction primary bathroom in a seamless micro-cement finish with a freestanding tub. A South Florida project, not a Golf one.
Anything that penetrates the shell
The Village's definition of permitted work is broad and specific at once: all construction or trade work, or repair, "involving a structural penetration of a building shell including doors, windows, roof repair or replacement of covering or sheathing, drilling, grading, earth moving, paving, sodding, fencing, or any other work requiring inspection by the Building Official." Sodding is on that list. So is drilling. The final clause is the one that settles arguments — if the Building Official would inspect it, it needs a permit.
- Any structural penetration of the building shell is permitted work
- Grading, earth moving, paving, sodding and fencing are named
- Doors, windows and roof covering or sheathing are named
- "Any other work requiring inspection by the Building Official" closes the list
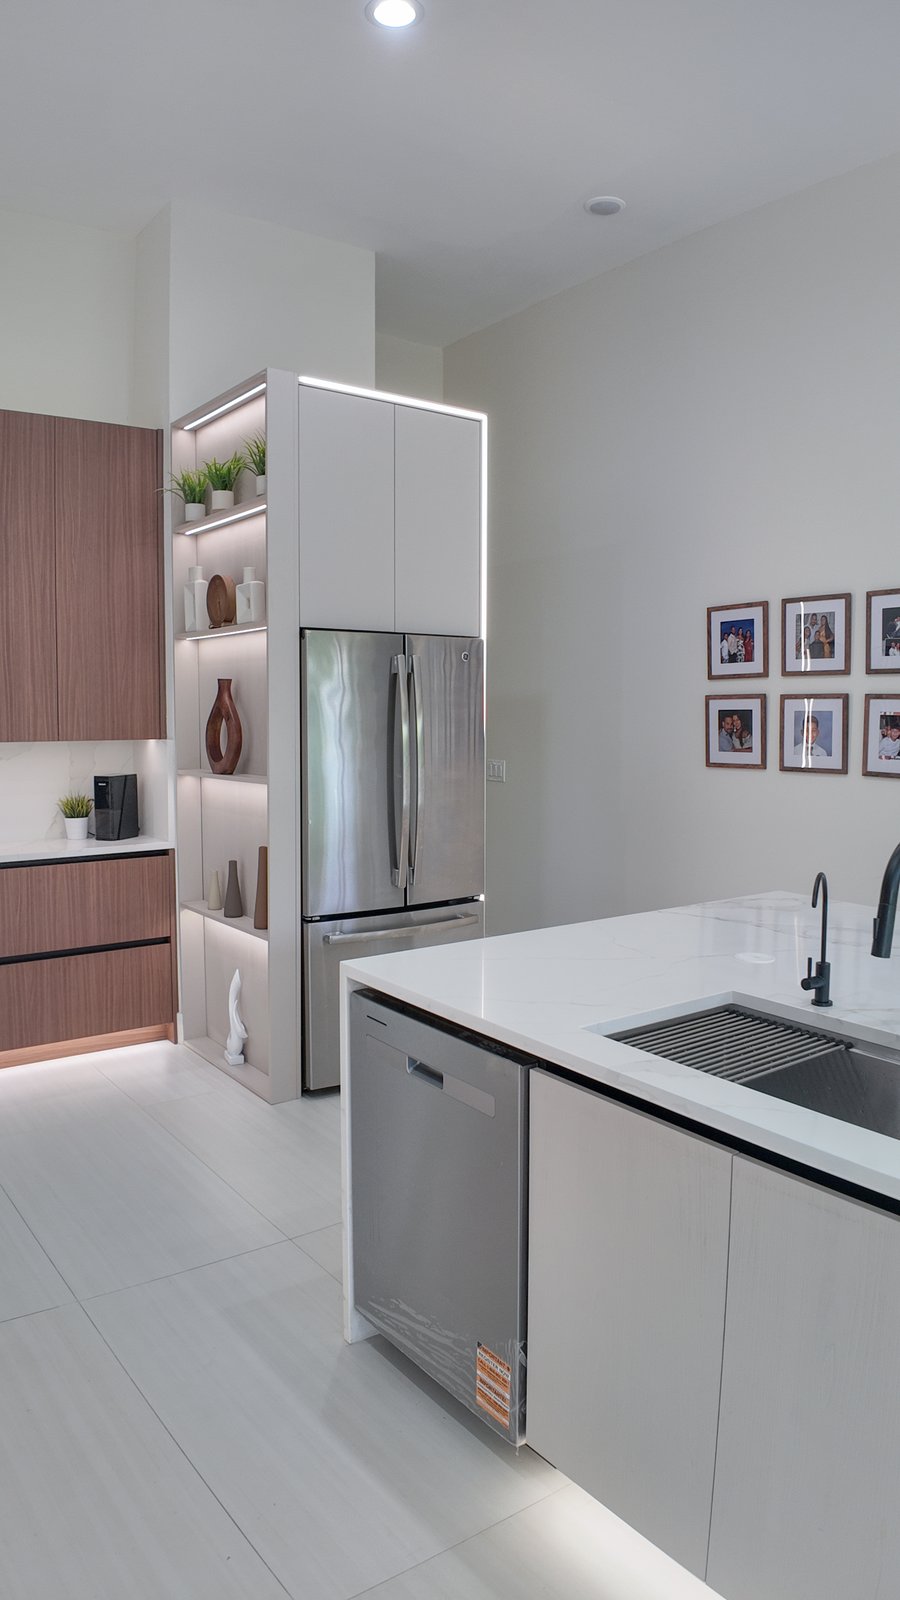
Full-height cabinetry and integrated ovens in a completed Elbaz Construction kitchen. A South Florida project.
And one genuine exemption
Against that broad definition the Village publishes one narrow exemption: "No permit is needed for tents erected and taken down within 10 days when used for non-commercial purposes." It is a small thing, and it is on this page because it is characteristic — the Village's instinct is to name the exception precisely rather than leave a general principle for people to interpret. Both conditions apply: ten days, and non-commercial.
- Tents up and down within 10 days need no permit
- The use must be non-commercial
- Both conditions apply, not either one
- It is the only exemption of its kind the Village publishes here
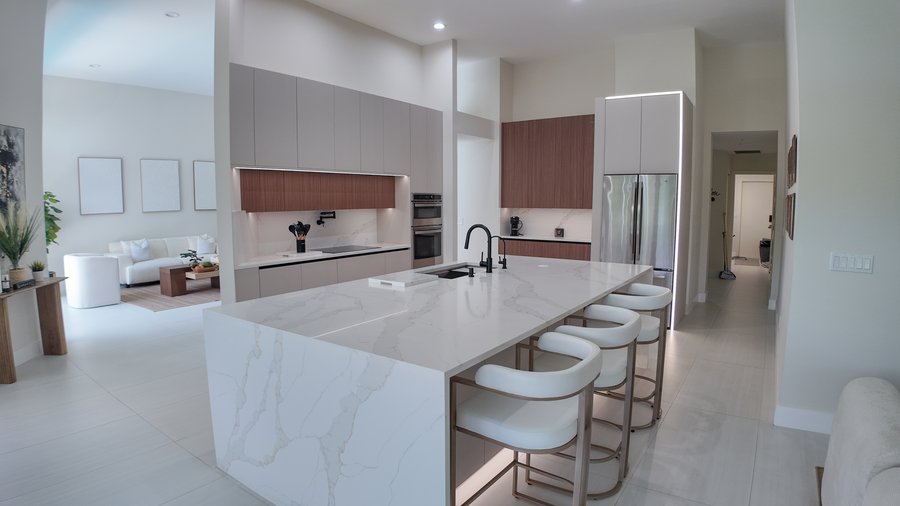
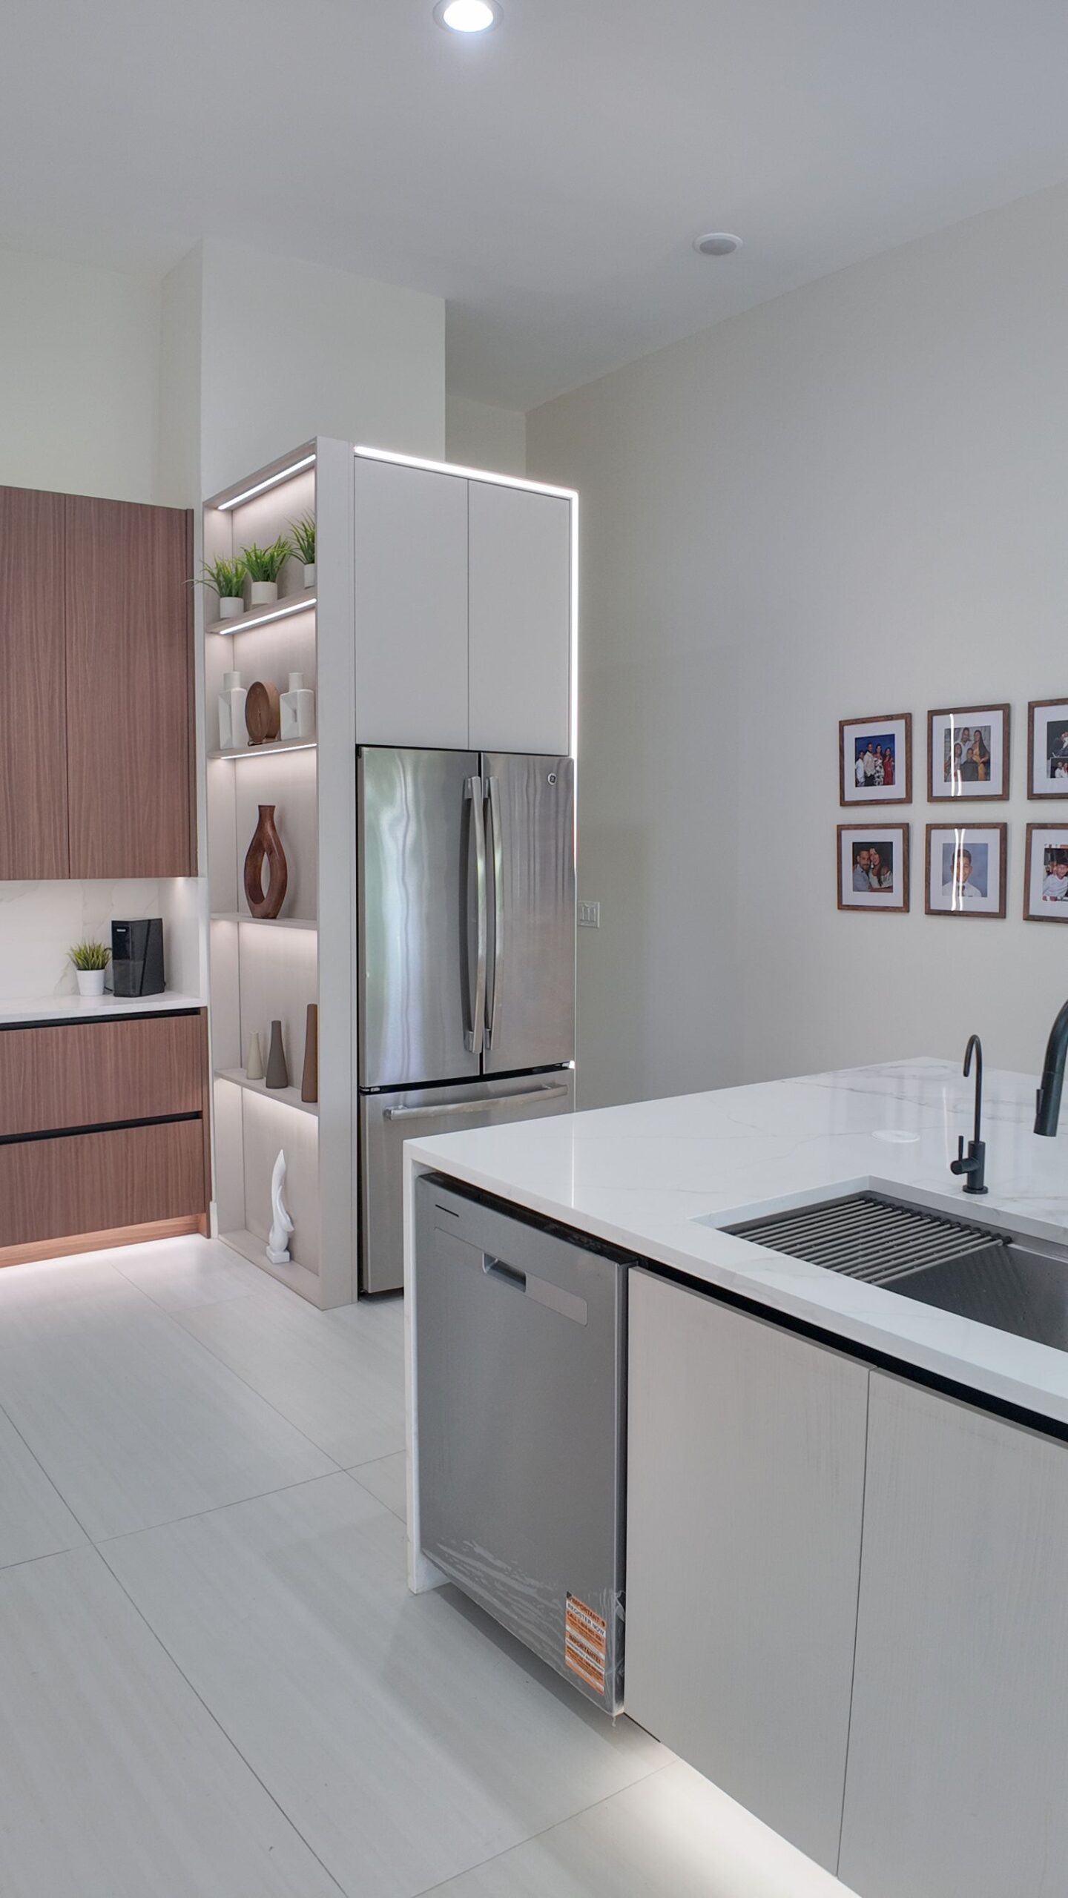
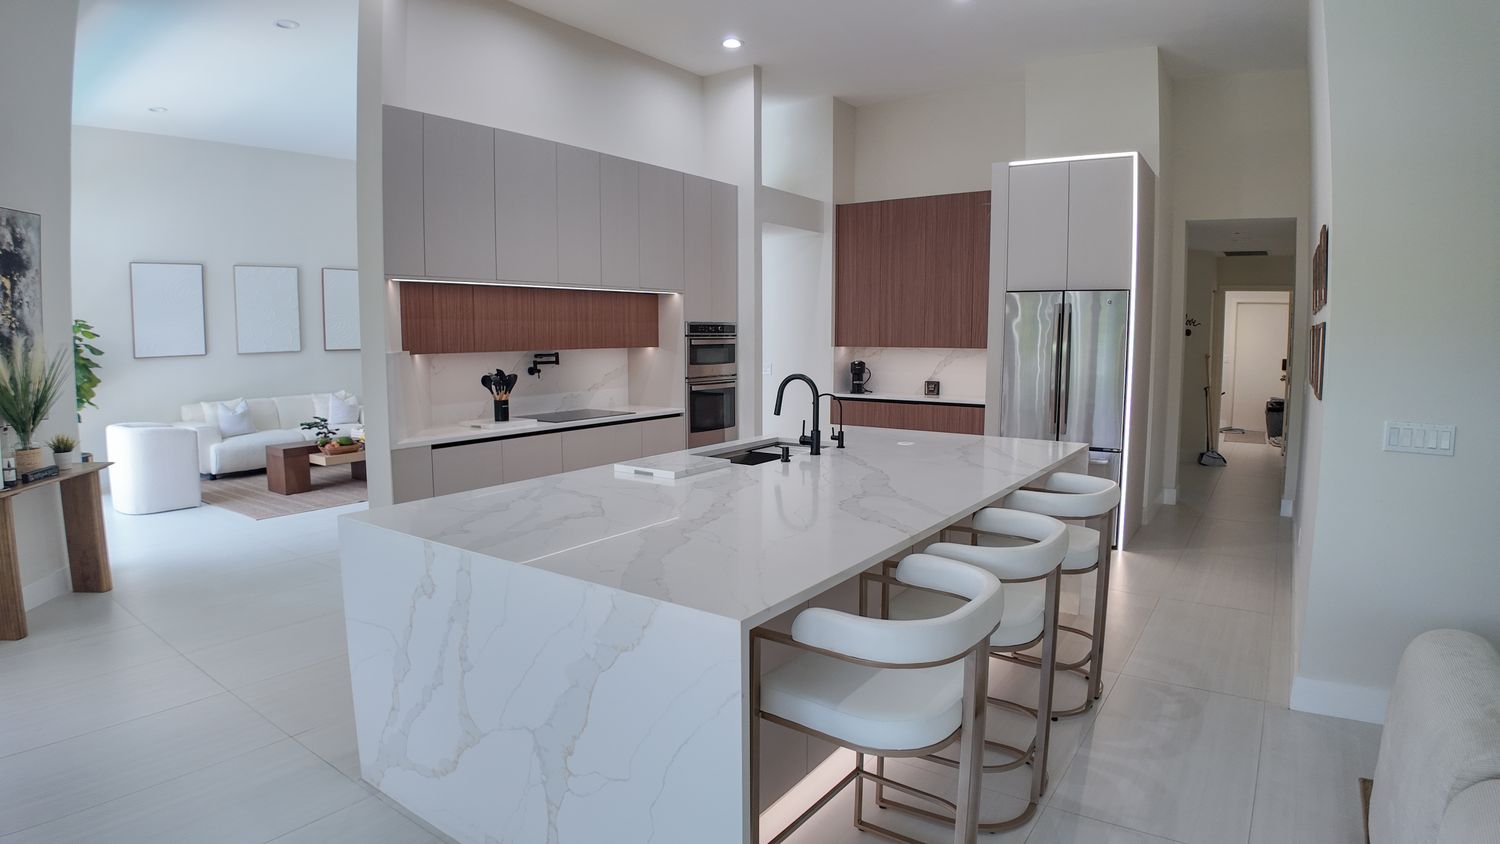
A completed Elbaz Construction kitchen island with a full-height waterfall end, seating for three and an undermount sink. Not photographed in Golf.
Stage 02 · Checklist
Finding the checklist that matches what you are actually doing
The Village has done most of the thinking already. The work is matching your scope to the right document — and noticing when your scope spans more than one.
Kitchen & Bath Replacement
The Village publishes a Kitchen & Bath Replacement checklist separately from New Construction/Remodel. That distinction is worth taking seriously: a replacement that stays within the existing footprint and services is a different submission from a remodel that moves walls or alters the shell. Establishing which one your project is — honestly — determines which checklist governs it and what has to be drawn.
- Kitchen & Bath Replacement is its own checklist
- New Construction/Remodel is a separate one
- Moving walls or altering the shell changes which applies
- Decide honestly; the checklist follows the reality, not the label
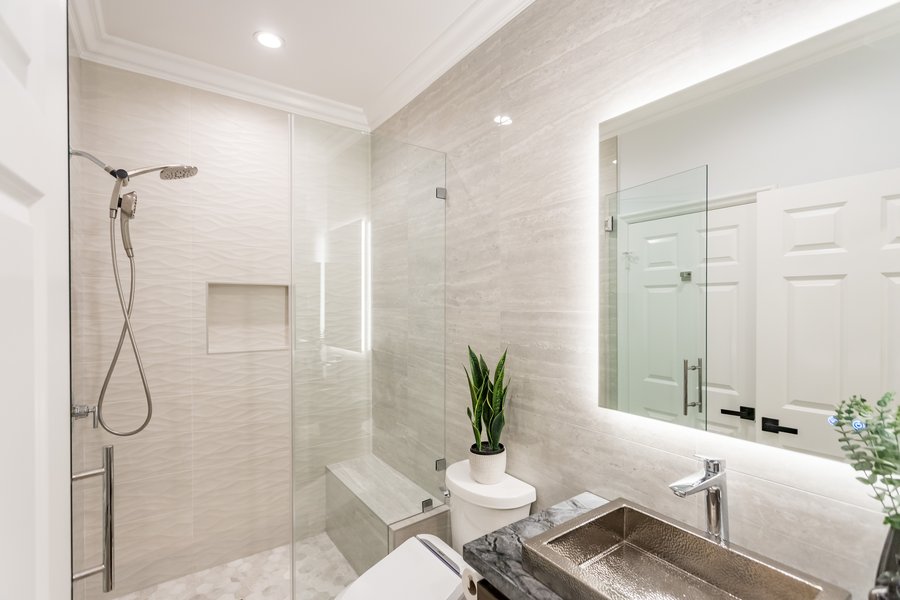
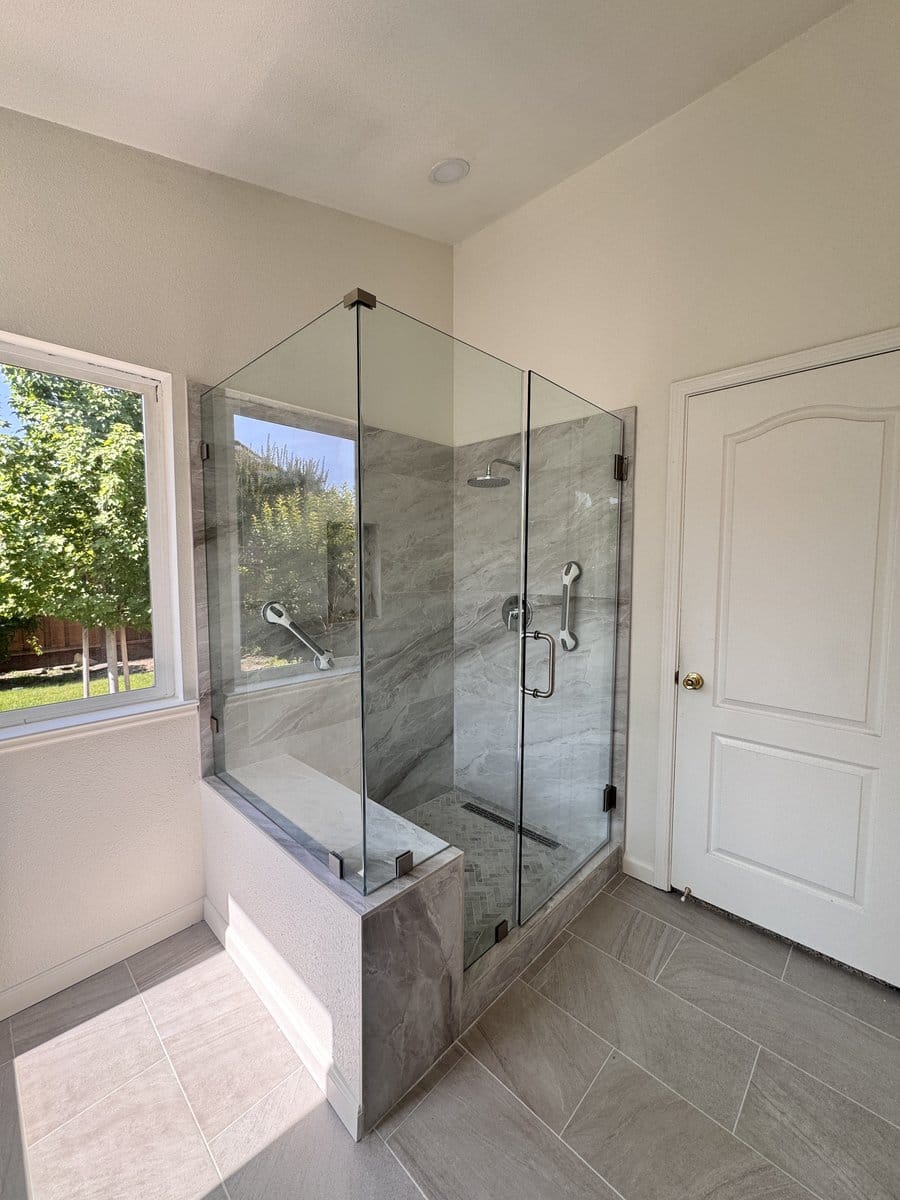
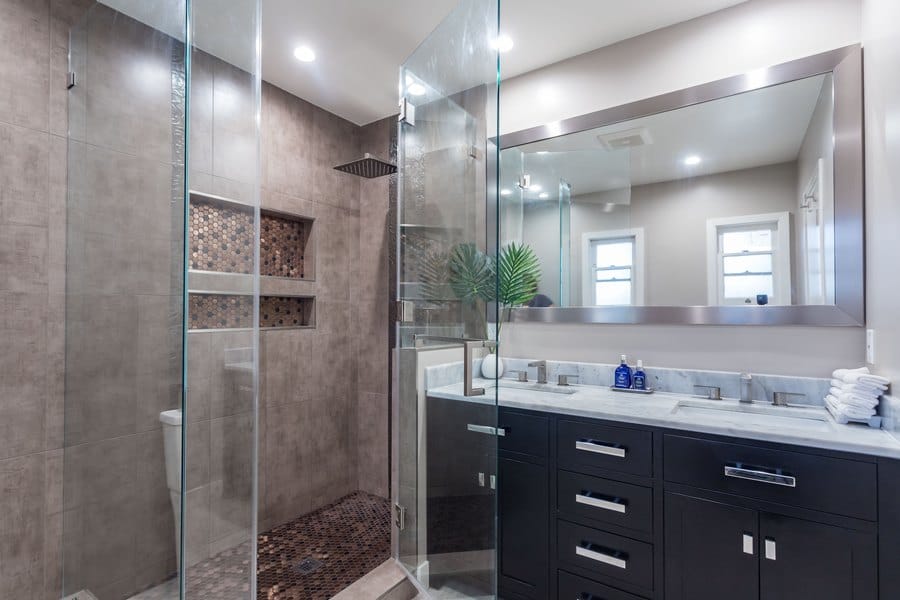
A completed Elbaz Construction walk-in shower behind a frameless glass panel with a recessed niche in large-format tile. A South Florida project.
Two driveway checklists
This is the detail that best characterises the Village. Driveway (Replacement) and Driveway (Change in surface) are published as two separate checklists — so putting back what was there and changing from concrete to pavers are treated as different applications with different requirements. On most matrices that distinction is invisible until someone asks about it; here it is on the shelf, and it means the question "are we changing the material?" has to be answered before anything is ordered.
- Driveway (Replacement): putting back the equivalent
- Driveway (Change in surface): a different material or finish
- They are separate documents with separate requirements
- Answer the material question before ordering anything
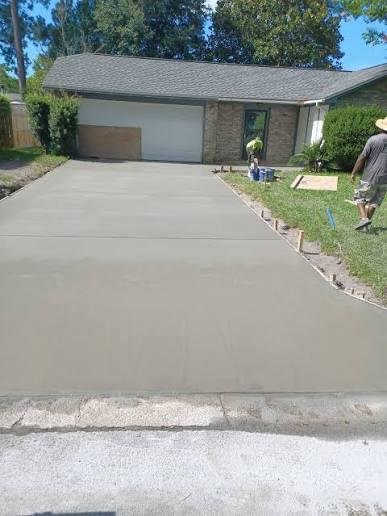
A concrete driveway under construction with the surface not yet finished, on a completed Elbaz Construction project in South Florida.
Fences, patios, decks, sheds, irrigation
The Village also publishes checklists for Fence, Generator, Patio, Shed, Deck, Roof and Lawn Irrigation. Read alongside the permitted-work definition — which names sodding, grading and earth moving — the picture is of a Village that expects to see the outside of a property as well as the inside. A landscaping scope here is more likely to be permitted work than it would be elsewhere, and the checklist tells you what that involves before you commit.
- Fence, Generator, Patio, Shed, Deck, Roof and Lawn Irrigation each have one
- Sodding, grading and earth moving are named as permitted work
- Exterior scopes are more likely to be permitted here than in many places
- The checklist tells you the requirement before you commit
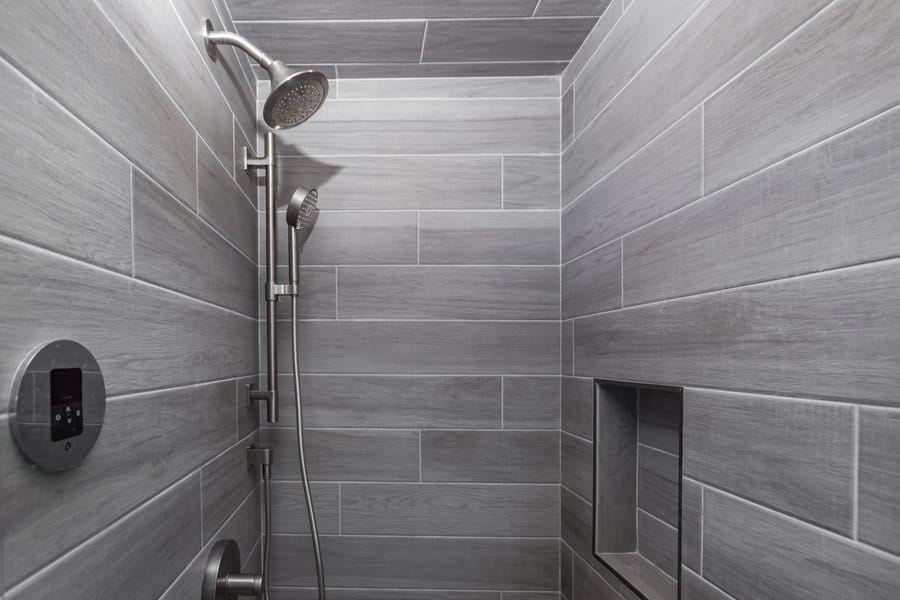
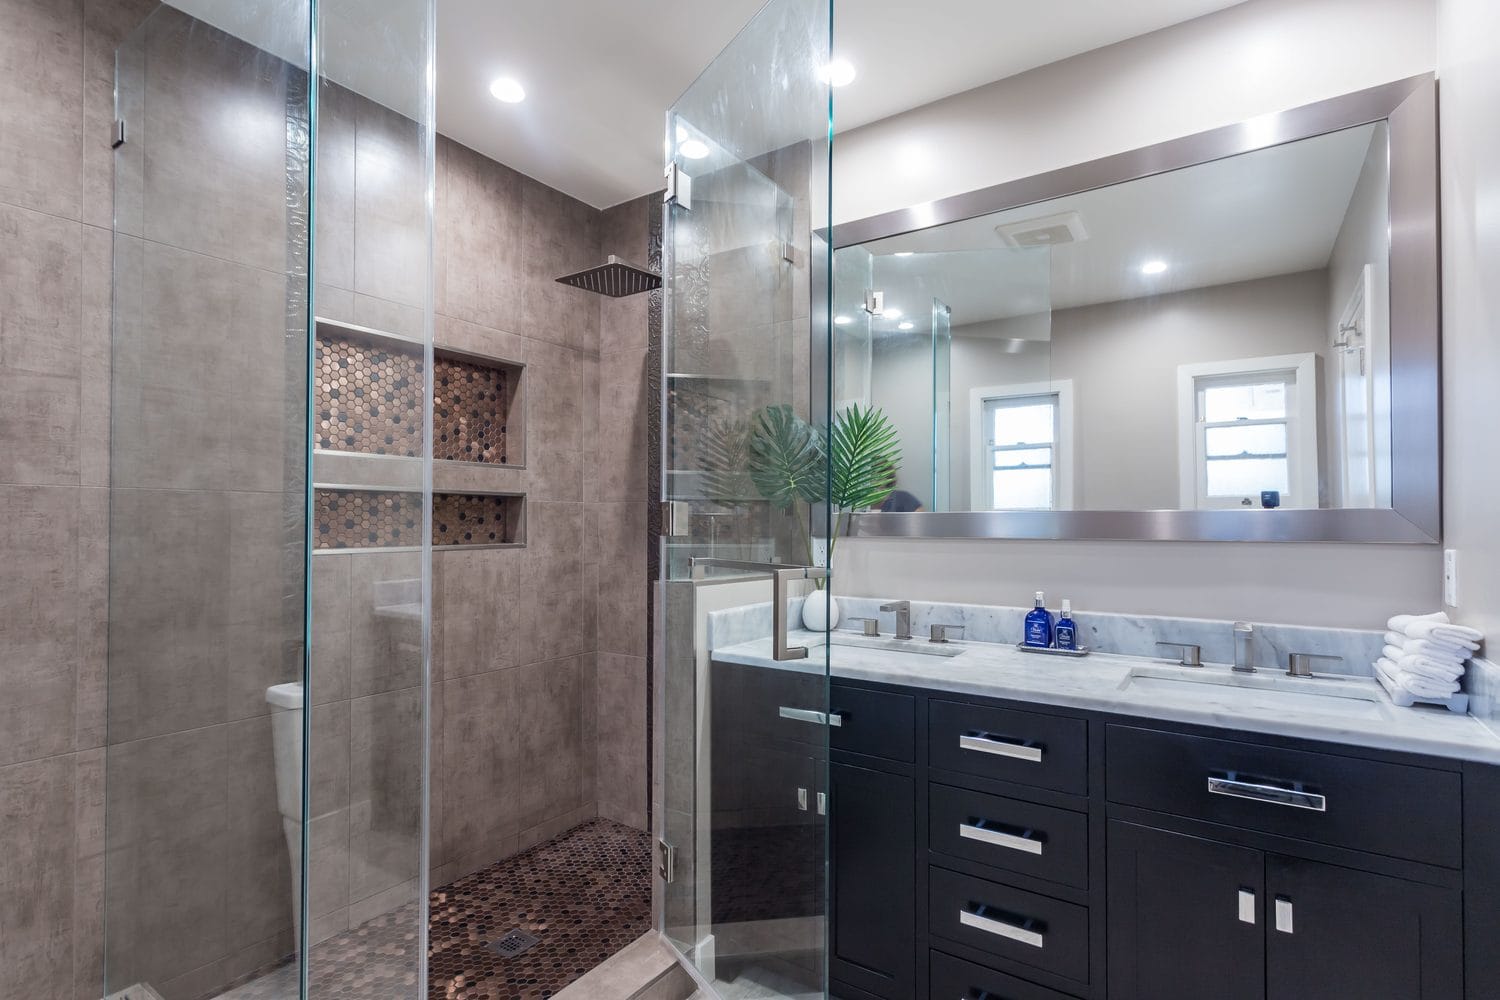
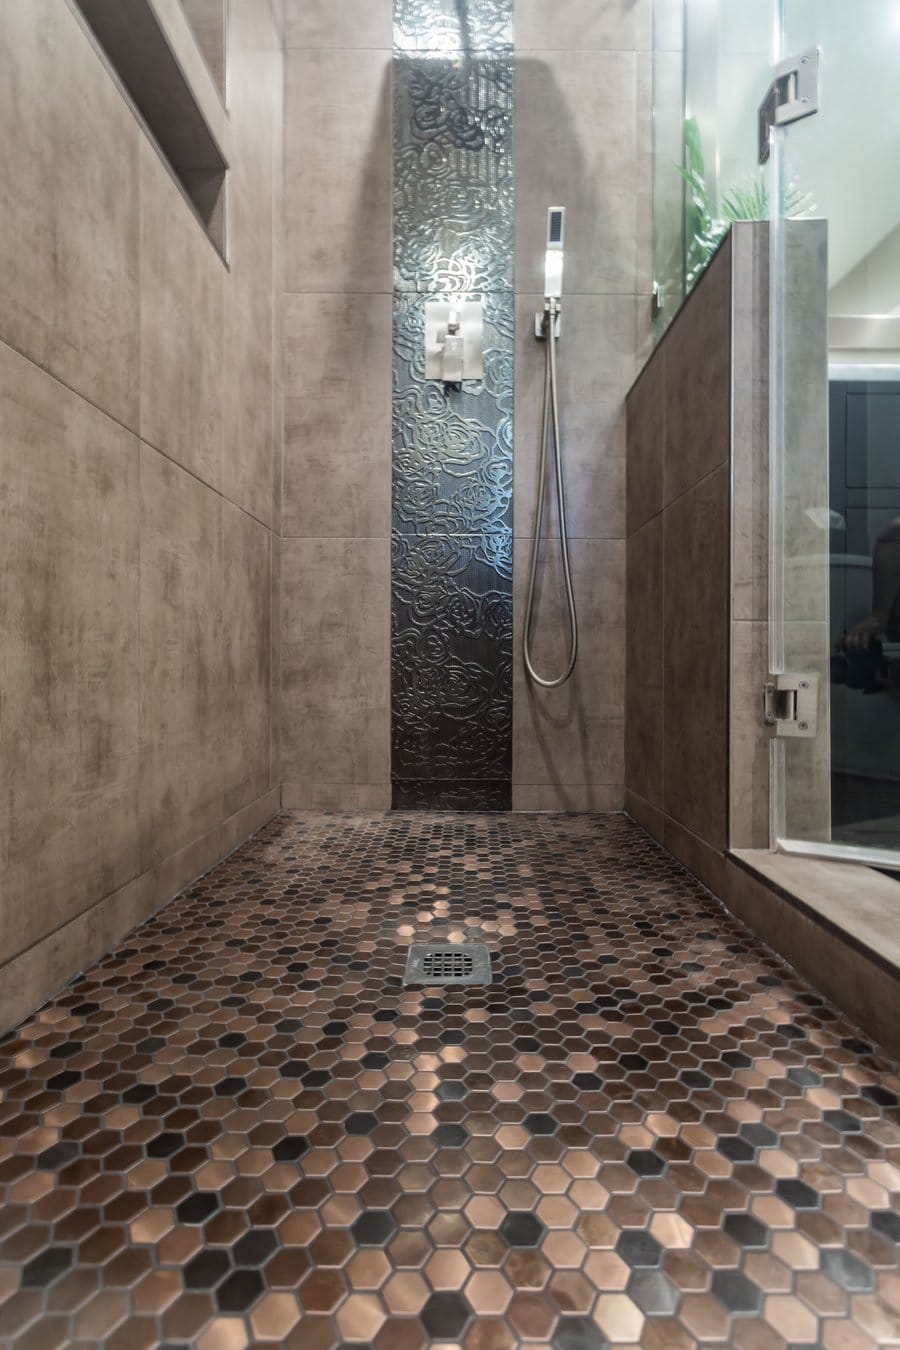
A completed Elbaz Construction walk-in shower lined in grey wood-look plank tile with a hexagon mosaic floor. Not a Golf property.
An FAR Worksheet on the same shelf
Alongside the checklists the Village publishes a Fee Schedule, an FAR Worksheet, a Zoning Map, Building Permit FAQs and a Building Permit User Guide. We did not open the Fee Schedule or the FAR Worksheet, so this page carries no Golf fee and no floor-area figure. That is deliberate: a floor-area ratio is exactly the kind of number an owner would plan a whole extension around, and repeating one from an unread document would be worse than saying nothing.
- A Fee Schedule and an FAR Worksheet are published by the Village
- Neither was opened, so no figure from either appears here
- A Zoning Map, FAQs and a User Guide sit on the same shelf
- Ask the Village for the current versions before planning around any number
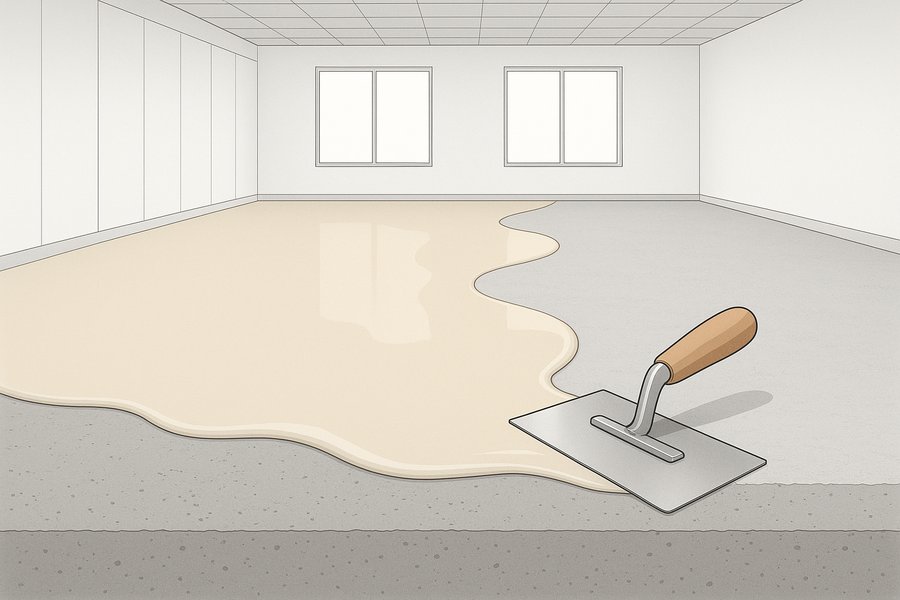
Illustration, not a photograph: self-levelling compound spread over a prepared concrete subfloor, drawn to show the layer beneath a finished floor. Not a photograph of a Golf property.
Every photograph in this section is real Elbaz Construction project photography from completed South Florida work. None of it was taken in Golf and none of it is captioned as though it were. Drawn images are labelled as illustrations.
Project gallery 01
The work the checklists are for
Six frames of completed Elbaz Construction work across South Florida. Different properties, not one project, and not photographed in Golf — each caption says what it actually is.
Project 01, guided tour

Micro-cement, wall to wall
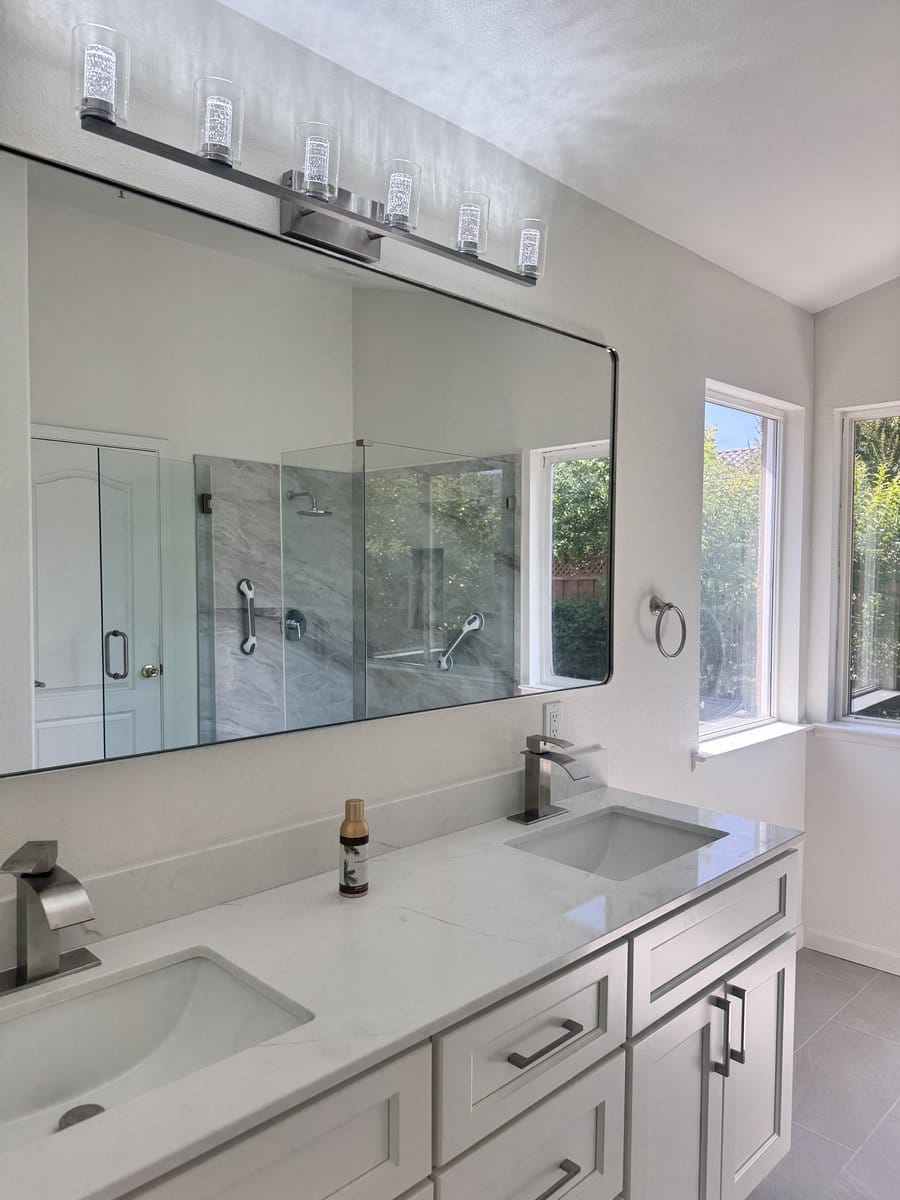
A completed primary bathroom in a seamless micro-cement finish with a freestanding tub and a curbless walk-in shower.
What these show
Six frames from completed Elbaz Construction projects across South Florida, grouped by room rather than by property.
Why they are here
A village page is about a process, and a process is only worth reading if the company at the end of it builds. These are the finished result of the same six stages this page walks.
Where they were taken
South Florida. None is claimed to be in Golf, because none was verified as being in Golf.
What is not claimed
No cost, no address, no client name and no permit history appears anywhere on this page.
Stage 03 · Electronic
Filing it: electronic only, on the county-wide form
The Village no longer accepts paper applications and uses the Universal County-Wide/Municipal Building Permit Application Form. Everything else is the checklist for your type.
Settled before anything is drawn
The first job is matching your scope to the Village's published checklists — and noticing where it spans more than one. A kitchen and bathroom project that also changes the driveway surface is at least two documents, possibly three, and knowing that at the start is the difference between one submission and several.
Not a Village-specific one
The Village requires the Universal County-Wide/Municipal Building Permit Application Form, which is the same document used across much of Palm Beach County. Familiar, which is helpful — and familiar enough to be completed carelessly, which is not.
Paper is no longer accepted
The Village states that it no longer accepts paper permit applications. Everything is submitted electronically, which removes a counter visit and puts the emphasis on the package being complete when it is sent.
Boundaries, setbacks, coverage
Where a scope touches the footprint or the ground, the Village's own FAR Worksheet and Zoning Map are the reference points. We work from the current versions rather than from memory, and we do not publish figures from them here.
For anything in the shell
The Village's permitted-work definition turns on structural penetration of the building shell — doors, windows, roof covering and sheathing are named. For that work the product approval documentation belongs in the submission rather than being produced later.
And no timeframe we will invent
The submission is reviewed and comments come back. The Village publishes no review timeframe, so we do not quote one — what we can tell you is what is outstanding and what each item is waiting on.
Then the notice of commencement
Once the permit issues the job can start — inside the published hours. On work above the statutory threshold a notice of commencement is recorded before the first inspection, ordinary Florida practice rather than anything peculiar to this Village.
This is the published sequence, not a promise about your project. What any specific address requires, and which checklist governs your scope, are decided by the Village of Golf and its Building Official — not by a contractor. We confirm what your address actually requires before anything is filed.
Stage 04 · On site
Building a programme inside a published week
Twelve hours on a weekday, ten on a Saturday, none on a Sunday. In the Village of Golf that is not a constraint you work around at the end — it is the shape of the whole programme, and these phases are ordered by how it bites.
Counting the available hours
Before a start date is promised
The programme is built from the hours the Village actually allows: weekdays 7:00 a.m. to 7:00 p.m., Saturdays 8:00 a.m. to 6:00 p.m., and nothing on Sunday. That is a real working week and a generous one — but it has no overflow, so a date promised on the assumption of a weekend push is a date that will move.
Quality check · Programme built from published hours, with no Sunday assumed
Deliveries inside the window
Not at seven on a Sunday morning
Deliveries, skips and plant are scheduled inside the permitted hours too. In Golf that takes planning rather than luck, because a supplier's convenient slot and the Village's allowed hours are not the same calendar.
Quality check · Every delivery and collection scheduled inside permitted hours

Opening up
Against the shell definition
The scope comes out and the fabric appears. The Village defines permitted work in terms of structural penetration of the building shell, so anything discovered that reaches the shell is a scope question as well as a construction one, and it is raised with you before it is concealed.
Quality check · Everything uncovered photographed and raised before it is concealed
Structure and the shell
The Village's own test
Load-bearing alterations and anything penetrating the shell are executed to the approved drawings. Doors, windows and roof covering or sheathing are named in the Village's definition, so this is the phase its checklist language is really about.
Quality check · Nothing penetrating the shell concealed before inspection
Services, before they vanish
Each inspected on its own
Electrical, plumbing and mechanical rough-in are installed and set out against the finished setting out, and each discipline is inspected before anything is covered.
Quality check · Each discipline inspected before anything is closed
Closing the walls
After the passes
Board and insulation go up once the rough-in inspections have passed. With no Sunday available, a week lost to reopening finished work is a genuinely expensive week here.
Quality check · Walls closed only against passed inspections
Waterproofing
Recorded as it is built
Tanking, backer board and falls go in beneath the tile and are photographed as they are built. It is the one layer no later inspection can examine.
Quality check · Falls and waterproofing recorded photographically before tiling

Setting out and finishes
Walked with you first
Tile, stone and cabinetry are set out and confirmed with you before the field is fixed, then the visible work goes in.
Quality check · Setting out walked with you before the first full course
The ground outside
Its own checklist, its own permit
Where the scope reaches paving, sodding, grading or a driveway, that work runs under whichever of the Village's checklists governs it — and if the surface material is changing rather than being replaced, that is the other document.
Quality check · Exterior work built to the checklist that actually governs it

Sign-off
Finals, then the permit closed
Each discipline is taken to its final, outstanding items are agreed in writing, and the permit is closed rather than left open.
Quality check · Every final passed and the permit closed
Project gallery 02
One narrow bathroom, finished
Three frames from real Elbaz Construction work in South Florida — a small room where every trade had to fit around every other one.
These are real photographs of Elbaz Construction work on South Florida projects. A narrow room is where a fixed working week is felt most, because there is no space for two trades at once and no Sunday to catch up in. None of this work was in Golf and none of it is presented as though it were.
Project 02, during and complete


The room, complete
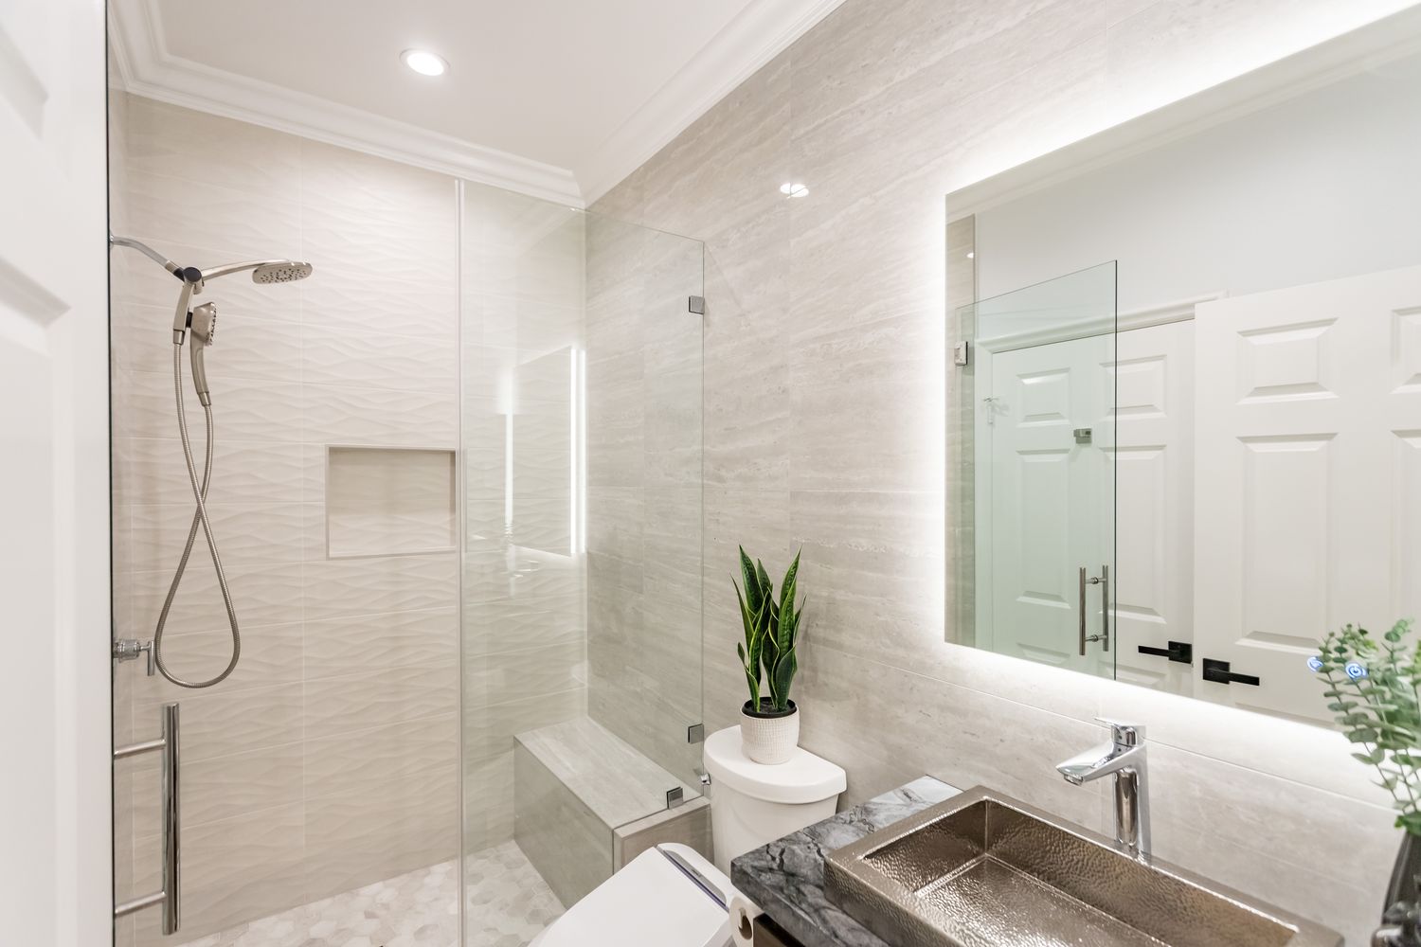
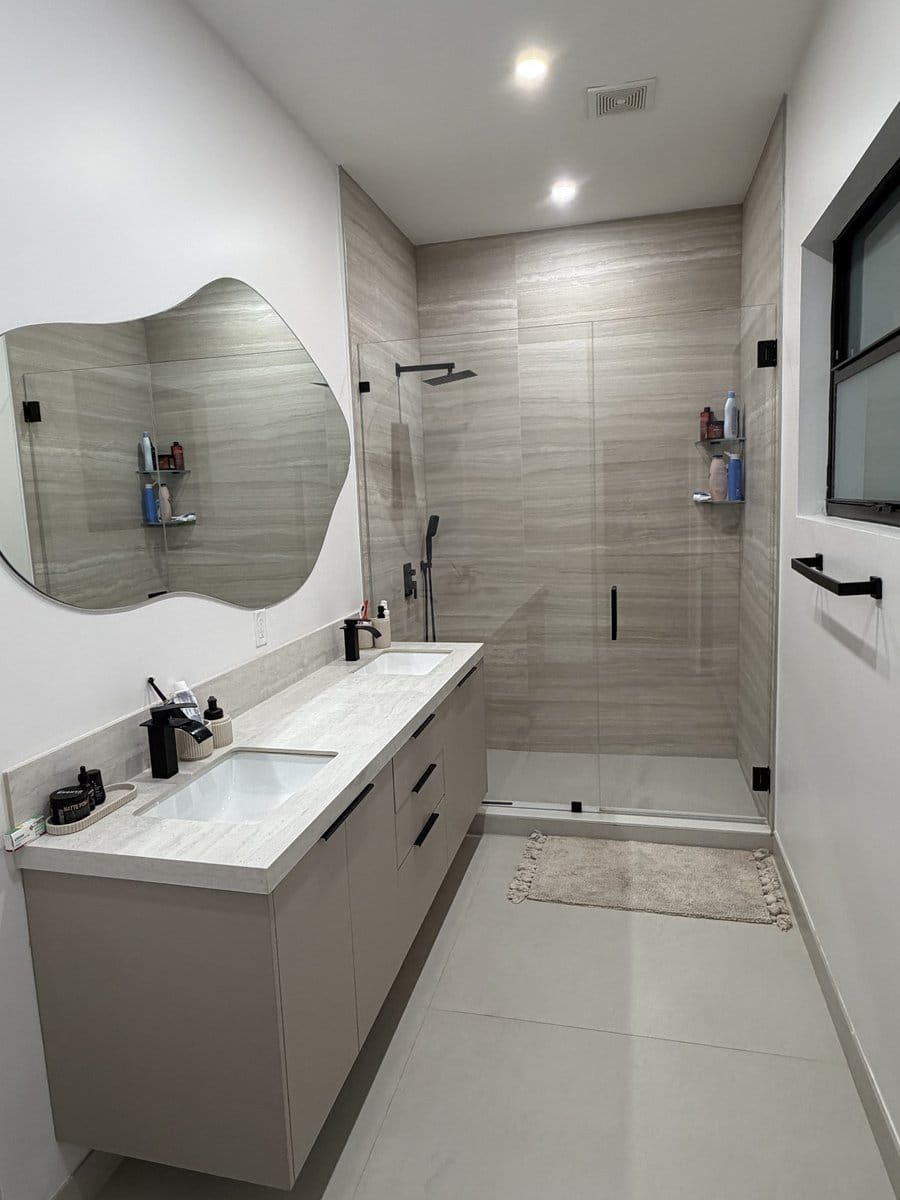
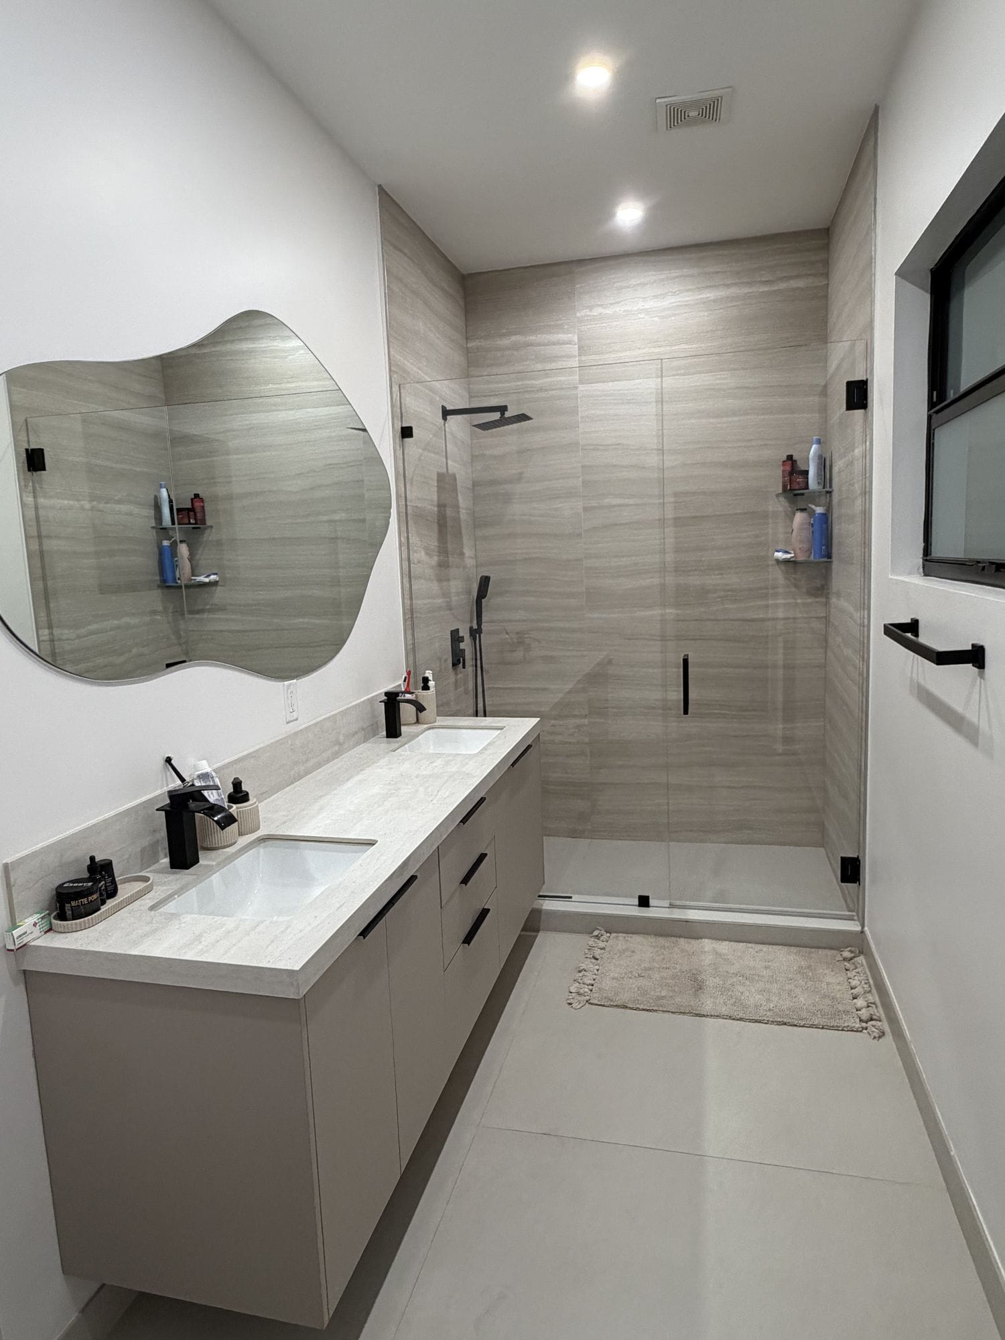
A completed narrow bathroom with a floating vanity, an organic-edge mirror and a curbless walk-in shower.
What this is
Real Elbaz Construction work in South Florida, photographed on completion.
Why it is on a village page
Because a small room and a fixed working week are the same problem: sequence is everything, and there is nowhere to absorb a mistake.
What it is not
It is not a Golf project, it is not presented as one, and no address, client or cost appears anywhere.
Stage 05 · Judgement
The three decisions Golf owners find hardest
Argued both ways. None of these has a universally right answer — it depends on your scope, your neighbours and how much of the calendar you control.
Replace like for like
The Replacement checklist
- What it is
- Putting back the equivalent of the driveway that is already there.
- The document
- The Village's Driveway (Replacement) checklist governs it.
- Benefits
- A narrower question, and an easier one to answer against what already exists.
- Limits
- You get what you had, in the condition you wish it had stayed in.
- Best for
- A failed driveway on a property where the material still suits the house.
Change the surface
A different checklist entirely
- What it is
- Changing the material or finish — concrete to pavers, or similar.
- The document
- Driveway (Change in surface) is published as its own checklist.
- Benefits
- The result you actually want, decided once rather than deferred.
- Limits
- A different set of requirements, and worth confirming before anything is ordered.
- Best for
- Anyone who does not like the existing material, since the work is the same disruption either way.
Which oneThe disruption is nearly identical, so decide on the result rather than on the paperwork — but decide BEFORE filing, because the Village treats these as two different applications and switching afterwards is not an amendment, it is a different checklist.
Spread it across the week
Work with the published hours
- What it is
- A programme built from the Village's permitted hours, with no reliance on weekend catch-up.
- Benefits
- The plan is achievable, and a slipped day is absorbed rather than compounded.
- The constraint
- No construction work is allowed on Sundays, so there is no overflow.
- On disruption
- Longer in calendar terms, quieter in daily terms.
- Best for
- Occupied properties, and anyone with close neighbours.
Compress it hard
Fewest total days on site
- What it is
- Maximum trades per day inside the twelve-hour weekday window.
- Benefits
- The shortest possible calendar, and the property is back sooner.
- The constraint
- Twelve hours is generous but finite, and Saturday is only ten with a later start.
- On disruption
- Shorter overall, considerably more intense while it lasts.
- Best for
- An empty property where the calendar matters more than the noise.
Which oneIf the house is occupied, spread it — the Village's Sunday rule means a compressed plan has nowhere to recover, and a plan with no slack is a plan that transfers stress to you. If the property is empty, compress it and use the twelve-hour weekday window properly.
Include the grounds
One mobilisation
- What it is
- Paving, sodding, fencing or driveway work alongside the interior project.
- The paperwork
- Each has its own published checklist, so it is more documents but well-defined ones.
- Benefits
- One mobilisation, one protection regime, and the outside is made good once.
- Why it matters here
- The Village names sodding, grading and earth moving as permitted work, so this is not informal landscaping.
- Best for
- Any project already disturbing the grounds.
Keep it interior
A shorter document list
- What it is
- Finishing inside and leaving the grounds for a later project.
- The paperwork
- Fewer checklists now; the same ones later.
- Benefits
- A tighter scope and less disturbance to the property overall.
- Why it matters here
- The grounds work will still be permitted work whenever it happens.
- Best for
- Grounds in good condition, or a budget that cannot carry both.
Which oneIf access for the interior work will damage the grounds anyway — and on most projects it will — include them. The Village's per-type checklists make the additional paperwork predictable rather than open-ended, and making the same ground good twice is the cost nobody budgets for.
What moves the cost and the calendar in Golf
Tick whatever applies. This will not produce a price — no honest one exists before someone has seen the property — but it will show which parts of your project are carrying the time and the risk.
What this points to
We do not publish figures, and we do not publish permit fees either. The Village publishes a Fee Schedule and an FAR Worksheet which we did not open, and we would rather say so than print a number we cannot stand behind. You get a real, itemised number from us in writing after a site visit.
Project gallery 03
A second dwelling, and a shell under construction
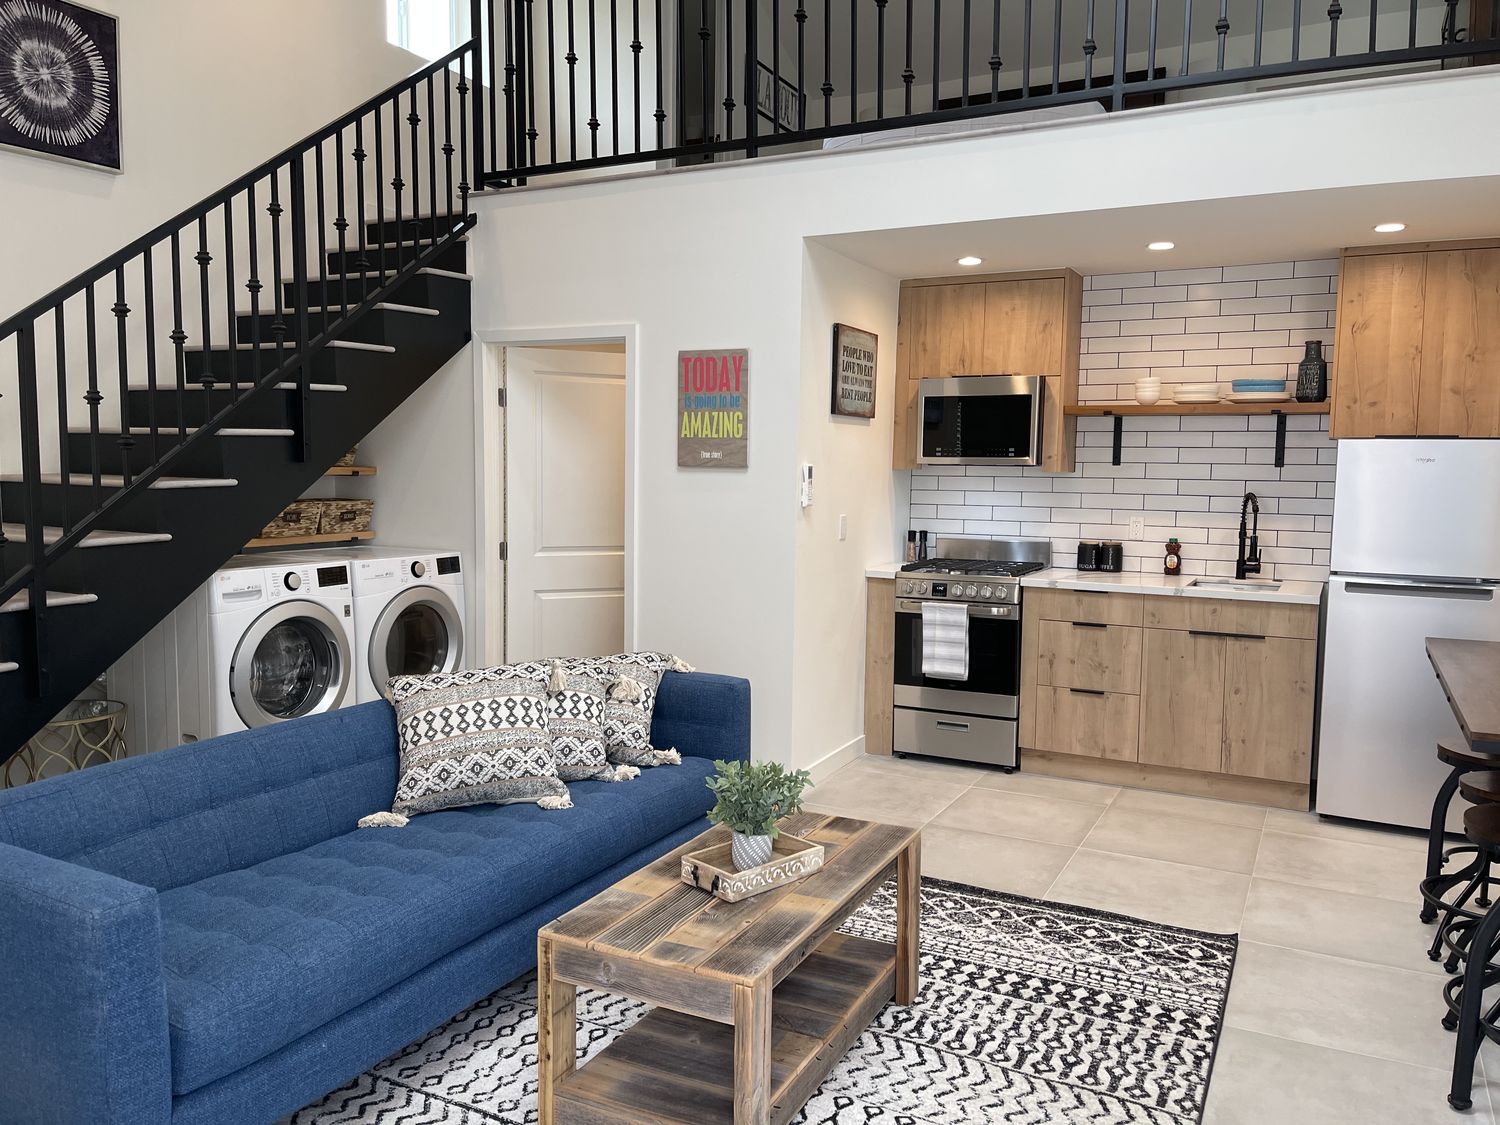
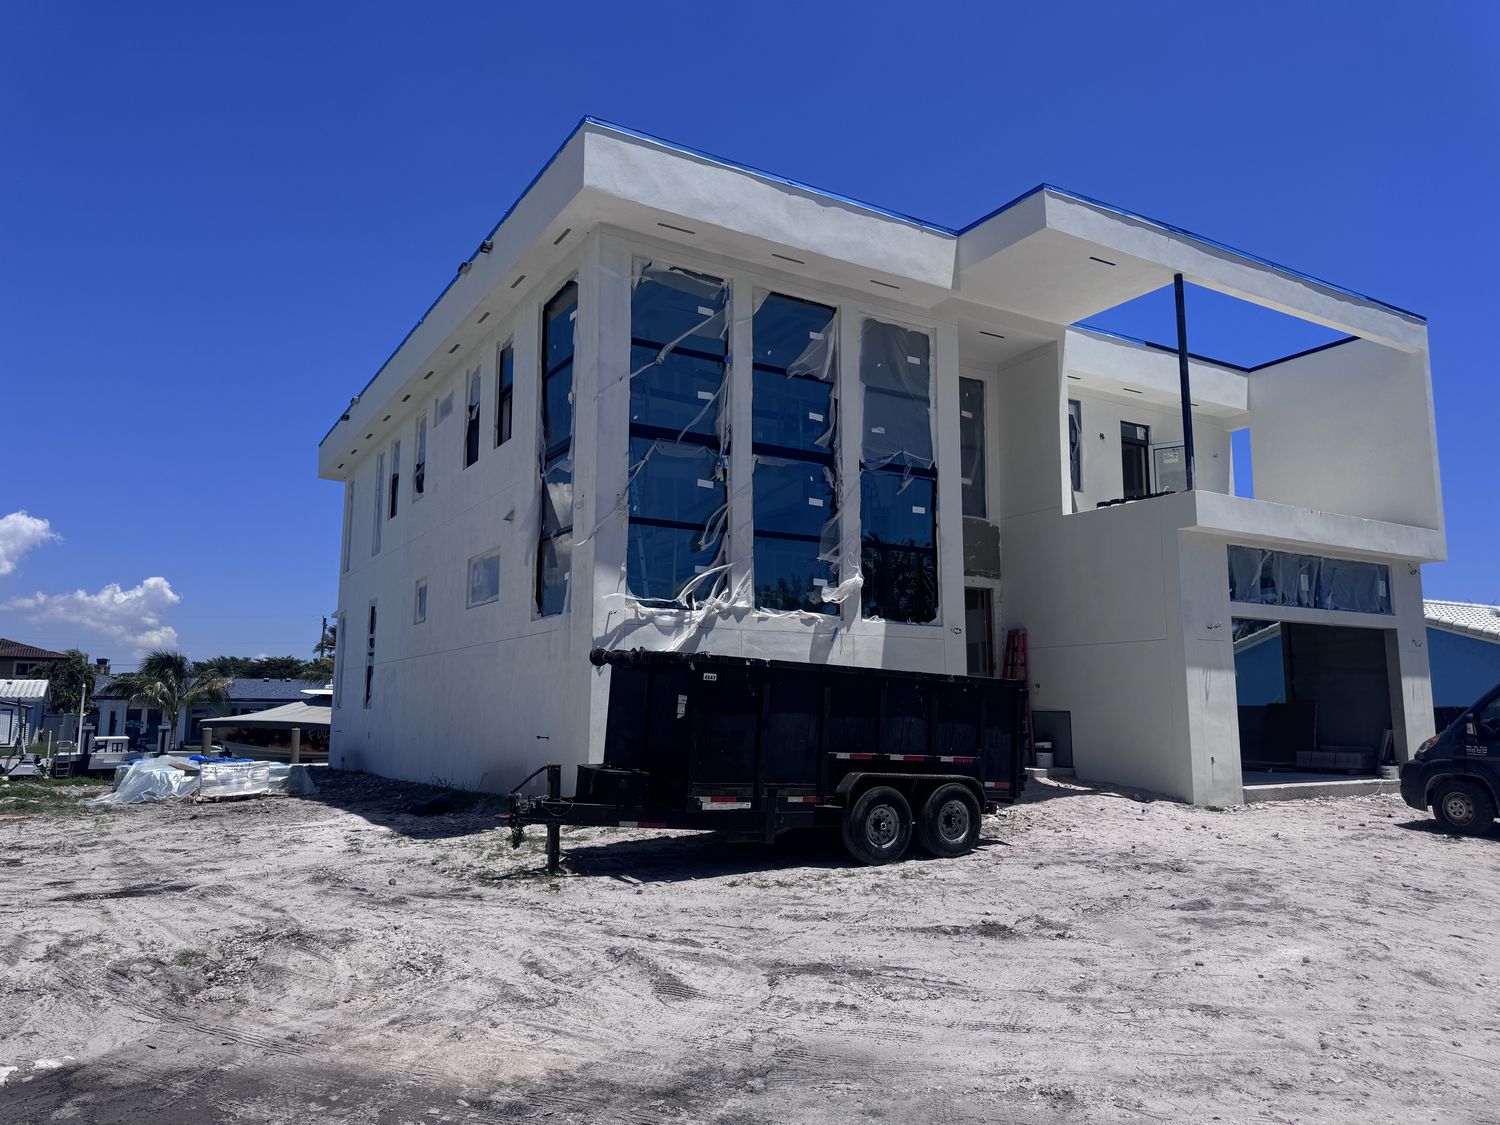
Four frames from completed Elbaz Construction accessory dwelling units and one South Florida build photographed while it was still a site.
Project 03, guided tour

Studio kitchen
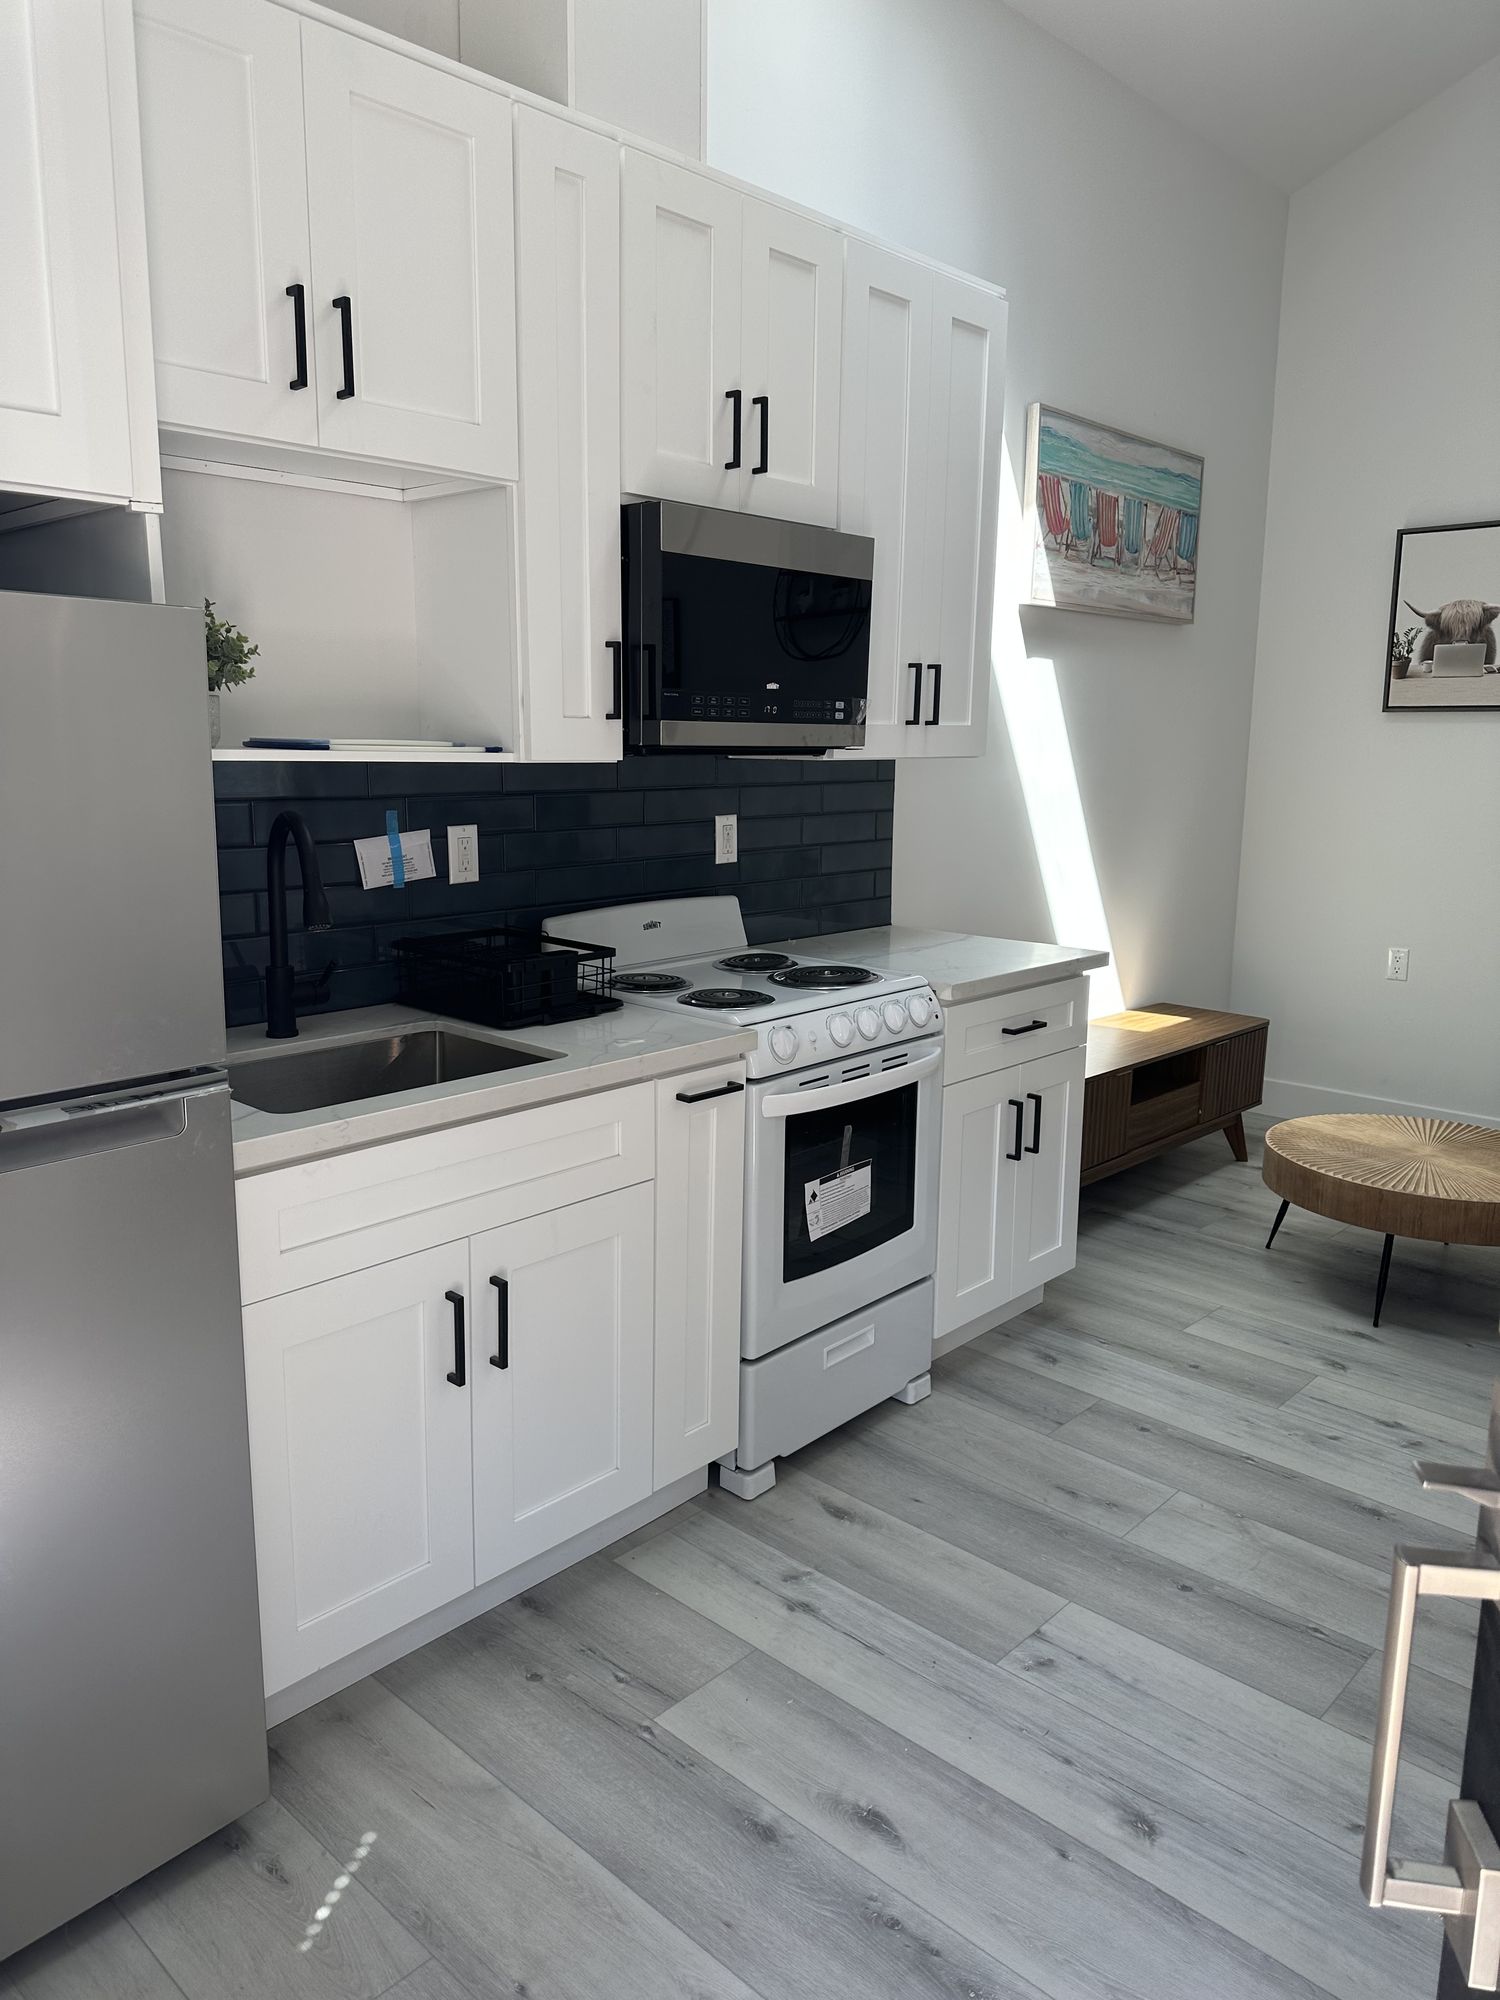
A compact full kitchen in a completed accessory dwelling unit, with white shaker fronts and a dark subway backsplash.
What these show
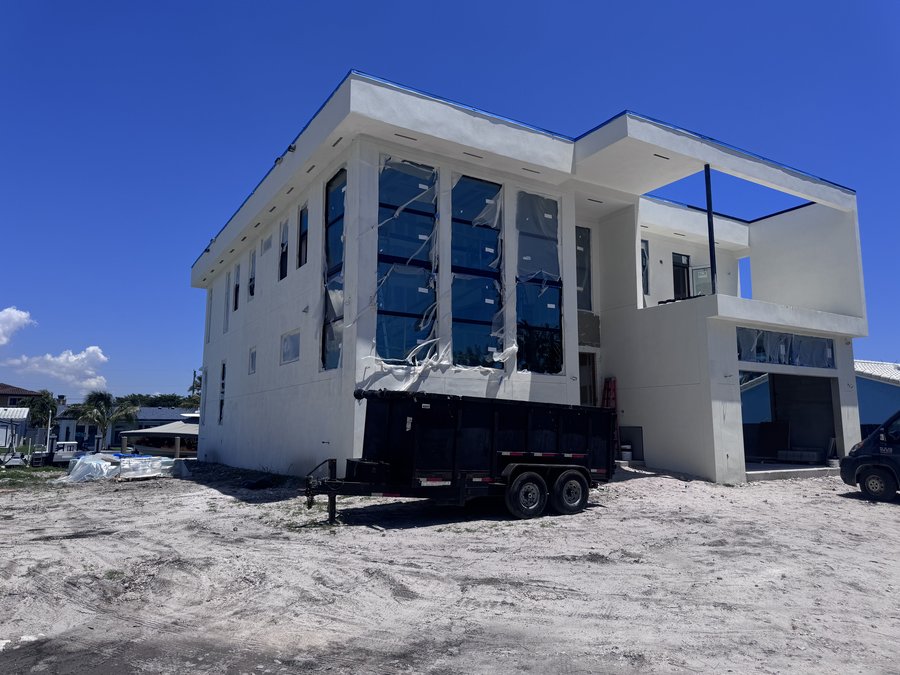
Completed Elbaz Construction accessory dwelling units in South Florida, and one ground-up build photographed during construction.
Why it matters here
A new structure engages the Village's New Construction/Remodel checklist, its FAR Worksheet and its zoning map at once — and it is the kind of programme where a six-day week has to be planned for from the beginning rather than discovered near the end.
Where
South Florida. None of these is claimed to be in Golf.
Stage 06 · Sign-off
What the Village publishes, in its own words
The Village of Golf publishes a small, precise set of rules. Everything below is quoted from its own Building and Zoning shelf, and where it publishes a document we did not open, this page says so.
Weekday hours
"7:00 A.M. to 7:00 P.M. on weekdays."
Saturday hours
"8:00 A.M. to 6:00 P.M. on Saturdays" — a later start and an earlier finish than a weekday.
Sunday
"NO construction work allowed on Sundays."
What needs a permit
All construction or trade work, or repair, "involving a structural penetration of a building shell including doors, windows, roof repair or replacement of covering or sheathing, drilling, grading, earth moving, paving, sodding, fencing, or any other work requiring inspection by the Building Official."
The one exemption
"No permit is needed for tents erected and taken down within 10 days when used for non-commercial purposes."
A checklist per type
New Construction/Remodel, Fence, Generator, Patio, Shed, Driveway (Replacement), Driveway (Change in surface), Kitchen & Bath Replacement, Deck, Roof and Lawn Irrigation.
Electronic only
The Village no longer accepts paper permit applications, and requires the Universal County-Wide/Municipal Building Permit Application Form.
What is NOT published here
No review timeframe. And although the Village publishes a Fee Schedule and an FAR Worksheet, we did not open them — so no fee and no floor-area figure appears anywhere on this page. Note also that the Village has two domains; villageofgolf.us serves, villageofgolf.org does not.
What we will actually stand behind
Only claims that are either public record or visible in the work on this page. Nothing about awards, nothing about rankings, and no numbers we cannot show you.
Licensed, bonded and insured
Elbaz Construction is a licensed Florida general contractor, CBC1265280. Permits are pulled in the company's name, and the licence is verifiable at the Florida DBPR rather than on our say-so.
We plan to the published hours
Weekdays 7:00 a.m. to 7:00 p.m., Saturdays 8:00 a.m. to 6:00 p.m., nothing on Sunday. Those go into the programme before a completion date is discussed, because a plan that quietly assumes a weekend push is a plan that will move.
We schedule deliveries inside them too
The hours apply to the whole site, not only to trades. Supplier convenience and permitted hours are different calendars, and reconciling them is our job rather than your neighbours' problem.
We match the scope to the right checklist
The Village publishes a document per permit type, down to two different ones for driveways. Establishing which governs your work — before filing — is the difference between one submission and several.
We do not quote from documents we did not read
The Village publishes a Fee Schedule and an FAR Worksheet. We did not open them, so no figure from either appears on this page. A floor-area number is precisely the kind of thing an owner would plan an extension around.
And we do not republish a number we cannot corroborate
The Village lists a telephone number for permit administration with an out-of-state area code, on one page only. Rather than repeat it, this page points to the email route and tells you to confirm the current contact with the Village.
Envelope documentation kept straight
The Village defines permitted work around structural penetration of the building shell, so doors, windows and roofing are exactly where the product approval paperwork has to match what was installed.
Permits closed out
Every permit we pull is closed out at the end of the job. An open permit follows the property and reappears when it is sold.
Questions, by stage
Filter to the part of the job you are thinking about.
When can work actually happen?Working hours
The Village publishes construction hours of 7:00 a.m. to 7:00 p.m. on weekdays and 8:00 a.m. to 6:00 p.m. on Saturdays, and states that no construction work is allowed on Sundays. Twelve hours on a weekday is a generous window; the point to plan around is that there is no seventh day to recover in.
Do the hours apply to deliveries as well as trades?Working hours
They apply to construction work on the site, so we schedule deliveries, skips and plant inside them as a matter of course. Supplier slots and permitted hours are different calendars, and reconciling them is planning rather than luck.
Can we work a Sunday to catch up before a deadline?Working hours
No. The Village's wording is unambiguous — no construction work allowed on Sundays. That is exactly why a programme here is built from the permitted hours at the start rather than compressed at the end.
How do I know which checklist applies to my job?Which checklist
The Village publishes one per permit type: New Construction/Remodel, Fence, Generator, Patio, Shed, Driveway (Replacement), Driveway (Change in surface), Kitchen & Bath Replacement, Deck, Roof and Lawn Irrigation. We match the scope to the right one — and flag where a project spans more than one — before anything is drawn.
Why are there two driveway checklists?Which checklist
Because the Village treats replacing a driveway and changing its surface as different questions. Driveway (Replacement) covers putting back the equivalent; Driveway (Change in surface) covers a different material or finish. It is worth deciding which you actually want before filing, because switching afterwards means a different document rather than an amendment.
Is a kitchen or bathroom replacement different from a remodel?Which checklist
The Village publishes them separately — Kitchen & Bath Replacement has its own checklist, distinct from New Construction/Remodel. In practice the distinction turns on whether you are staying within the existing footprint and services or altering the shell, and it is worth answering honestly because the checklist follows the reality.
How do I apply?Filing
Electronically. The Village states that it no longer accepts paper permit applications, and requires the Universal County-Wide/Municipal Building Permit Application Form — the same document used across much of Palm Beach County.
How long does a permit take in Golf?Filing
We do not publish a number, because the Village does not publish one. What we can tell you honestly is which checklists your scope engages, what is outstanding at any moment and what each item is waiting on. Anyone quoting you a Golf review time is quoting their own average.
Who do I contact at the Village?Filing
The Village publishes an email address for permit administration. It also lists a telephone number with an out-of-state area code on one page, which we did not corroborate and will not republish — republishing a wrong contact number is a real harm. Use the email route or ask the Village to confirm the current number.
Do I need a permit for landscaping?On site
More often than you would expect here. The Village names grading, earth moving, paving and sodding in its definition of permitted work, and publishes checklists for Patio, Deck, Fence and Lawn Irrigation. It is worth asking about a grounds scope rather than assuming it is informal.
What happens if you find unpermitted work from a previous owner?On site
We stop and tell you, before it is covered up. It is more common than people expect in South Florida, and it has to be resolved rather than built over — both because an inspector will find it and because it becomes yours at the point you conceal it.
Can I live in the property while you work?On site
Often yes, and in a village with published hours it is more manageable than in many places, because the working day has a defined end. Containment, protection and phasing still cost days. The honest version of this conversation happens at the site visit.
Why won't you publish a price?Cost
Because for a remodel the same square footage can differ several-fold depending on what is behind the wall and how many of the Village's checklists your scope engages. A published rate would be a guess. You get an itemised figure in writing after a site visit, and it says what happens if something is found during demolition.
What will the permit cost, and what is the FAR limit?Cost
The Village publishes a Fee Schedule and an FAR Worksheet. We did not open either, so this page carries no fee and no floor-area figure — and we would rather tell you that than produce a plausible number. Ask the Village for the current documents, especially before planning an extension around a floor-area assumption.
How are inspections handled?Inspections
Against the issued permit, discipline by discipline, with each booked as the work reaches it. The Village publishes no inspection cut-off time, so we do not print one — we confirm the current arrangement when we book.
Can walls be closed before an inspection passes?Inspections
No, and we will not do it. Board goes up after the rough-in inspections have actually passed. With no Sunday available to recover in, a week lost to reopening finished work is a genuinely expensive week here.
What does "any other work requiring inspection by the Building Official" mean?Inspections
It is the clause that closes the Village's permitted-work list, and it means the Building Official's judgement settles borderline cases rather than a fixed list doing it. Practically: if you are unsure, ask before starting rather than after.
What happens to the permit when the job is finished?Afterwards
It gets closed out. We do not leave permits open, because an open permit stays attached to the property and reappears at sale, when it is somebody else's leverage rather than an administrative detail.
What paperwork should I keep?Afterwards
The permit record, the approved drawings, the product approval documentation for anything in the shell, and the closeout. In a Village that publishes a checklist per job type, keeping the completed checklist alongside the permit makes a future sale considerably simpler.
Do you work anywhere else in Palm Beach County?Afterwards
Yes — across Palm Beach, Broward and Miami-Dade, 104 municipalities in total. The rules differ genuinely between them: the Village of Golf publishes construction hours and a checklist per permit type, most of its neighbours publish neither, and those differences are a working detail for us rather than a surprise.
Nothing in that stage yet — try “All”.
A published week and a checklist per job. Let's use both.
The Village of Golf has already decided what it wants to see and when work may happen. That makes planning here unusually predictable — provided the programme is built from the real hours and the scope is matched to the right document before anything is filed.
Or see the rest of what we cover on the Palm Beach County page if your property is somewhere else in the county.
