


Classification comes before drawing
With over seventy packages, the first question is which one the project belongs to. Get that right and the checklist tells you what to produce; get it wrong and you produce the wrong documents very efficiently.
10 service categories · 100 service pages · Miami-Dade, Broward & Palm Beach
View all services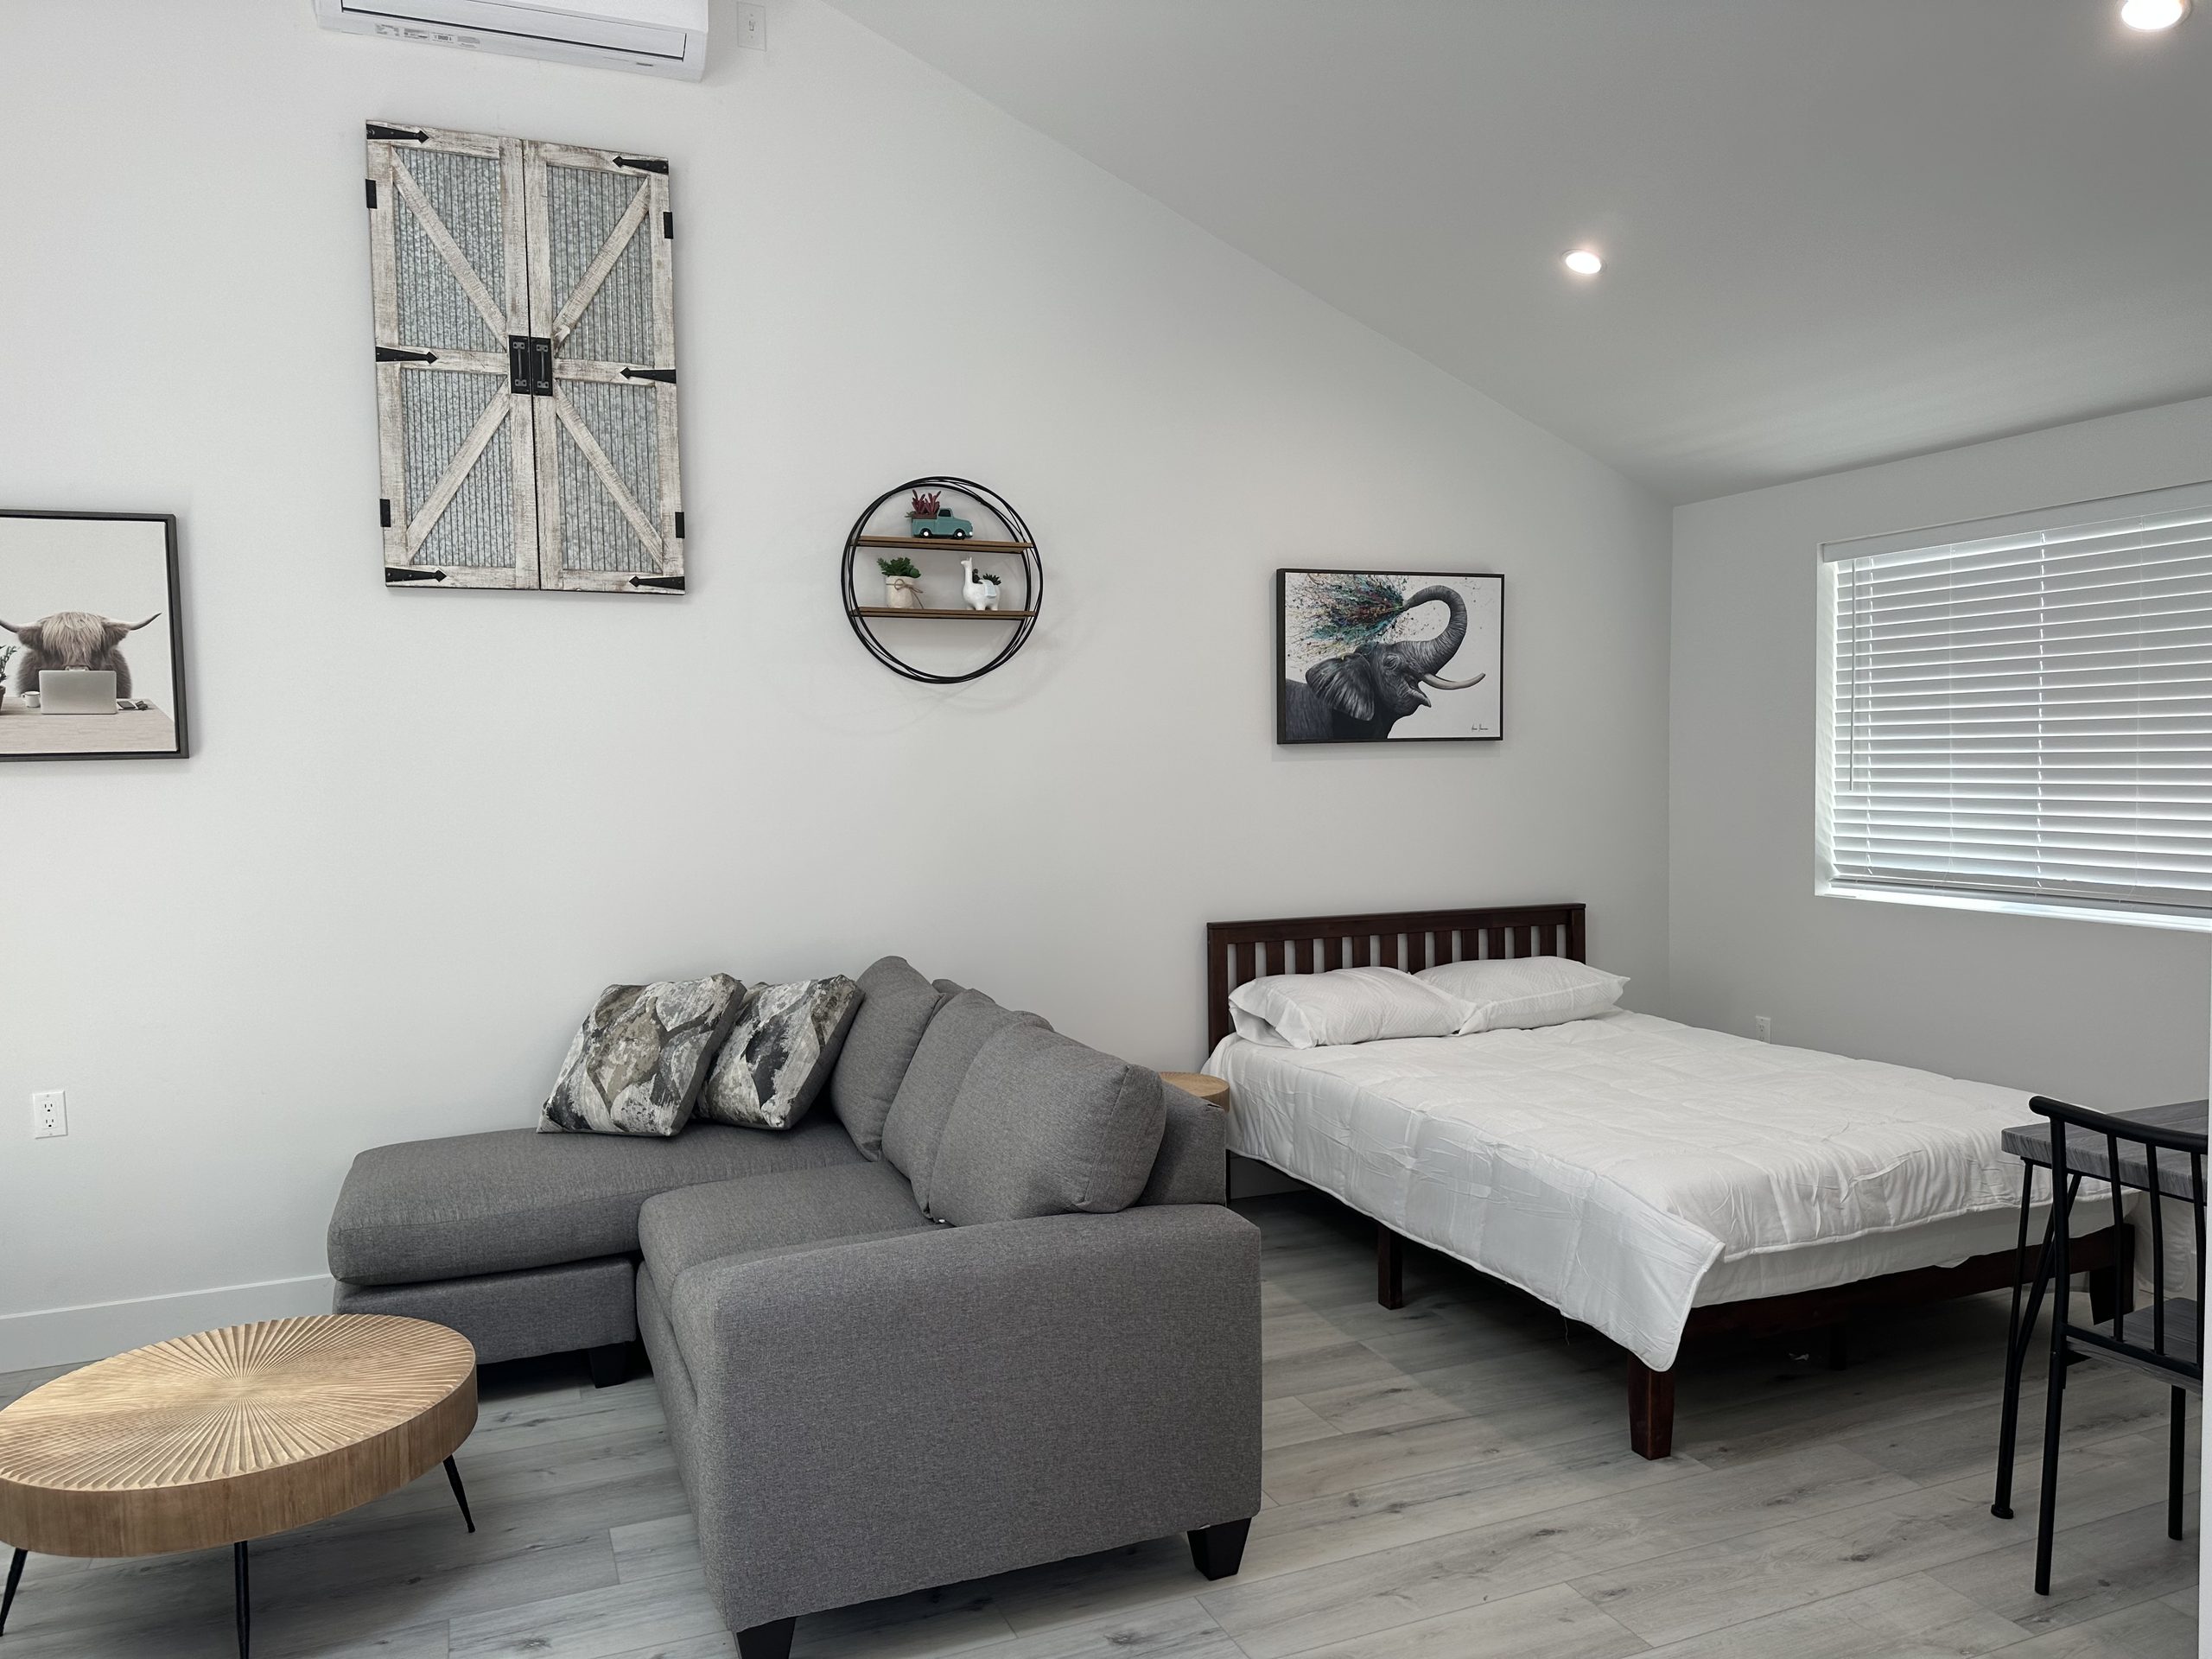
Licensed general contracting, remodeling and accessory dwellings across Jupiter - where the Town publishes more than seventy project-specific permit packages and picking yours correctly is most of the filing.
Miami-Dade · Broward & Palm Beach Counties
ScrollJupiter · Palm Beach County
Most municipalities publish a permit application and a list of what to attach to it. Jupiter has gone the other way, and once you understand why, the whole process here becomes easier rather than harder.
The Town publishes over seventy project-specific permit packages, running from air-conditioning installations to window replacements. Each one, in the Town's words, includes the required checklist and other associated paperwork only - so the package tells you exactly what your particular project needs and nothing it does not. Alongside them sit two universal forms, the Universal Permit Application and the Fire Rescue Application.
The residential packages are split by building type rather than by budget: separate ones for single-family dwellings, for multi-family alterations, for mobile homes, and for residential additions such as porches, decks and pools. That means the very first decision on a Jupiter project is a classification decision, and it is made before a drawing is finished rather than at the counter.
Filing runs through the JCDS Portal, where the Town states you can apply and submit for a permit, check the status of an existing permit, plan review status and comments, and schedule inspections and obtain results. Usefully, paper has not been abolished: applicants may bring paper permit packages to the Building Department at 210 Military Trail, where staff will assist with electronic submission.
What a Jupiter address changes
With over seventy packages, the first question is which one the project belongs to. Get that right and the checklist tells you what to produce; get it wrong and you produce the wrong documents very efficiently.
Each package includes the required checklist and associated paperwork only. It is the most useful document the Town publishes, and it exists precisely so a submission does not have to be guessed at.
Single-family dwellings, multi-family alterations, mobile homes, and residential additions such as porches, decks and pools each have their own package. An accessory building is not filed as a house extension by default.
The Universal Permit Application and the Fire Rescue Application accompany the project-specific package rather than replacing it.
The Town states you can apply and submit, check permit and plan-review status and comments, and schedule inspections and obtain results through the portal. One system, start to finish.
You may bring a paper permit package to the Building Department at 210 Military Trail and staff will assist with electronic submission. That is a genuinely unusual courtesy and worth knowing about.
One project type · 01
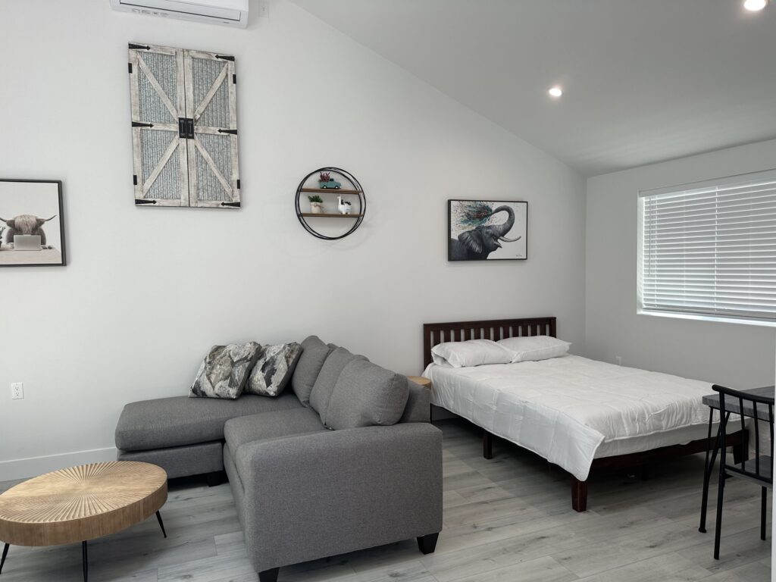
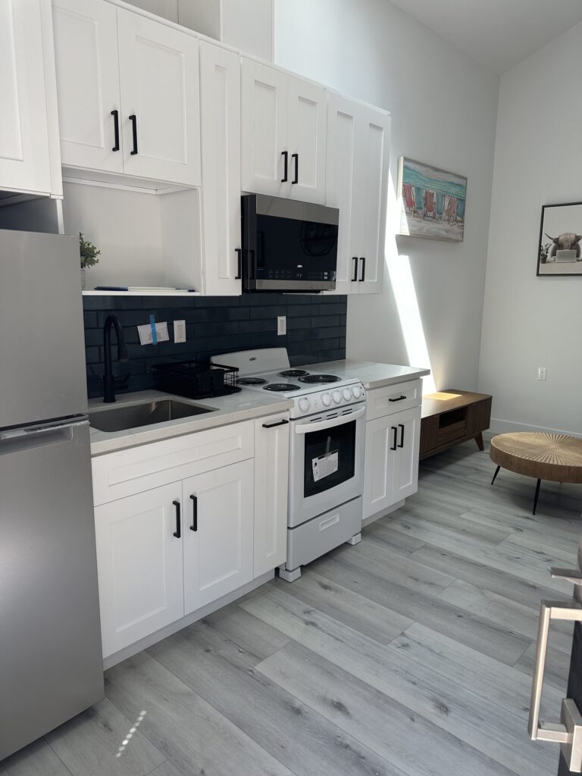
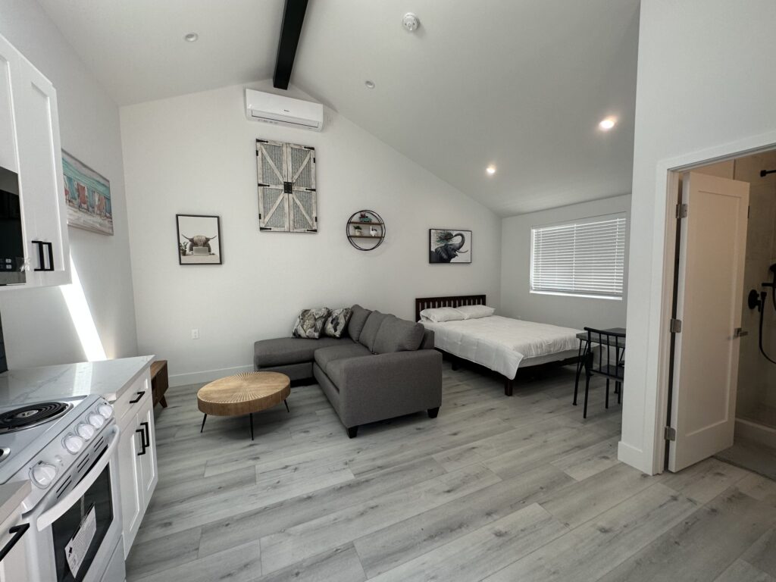
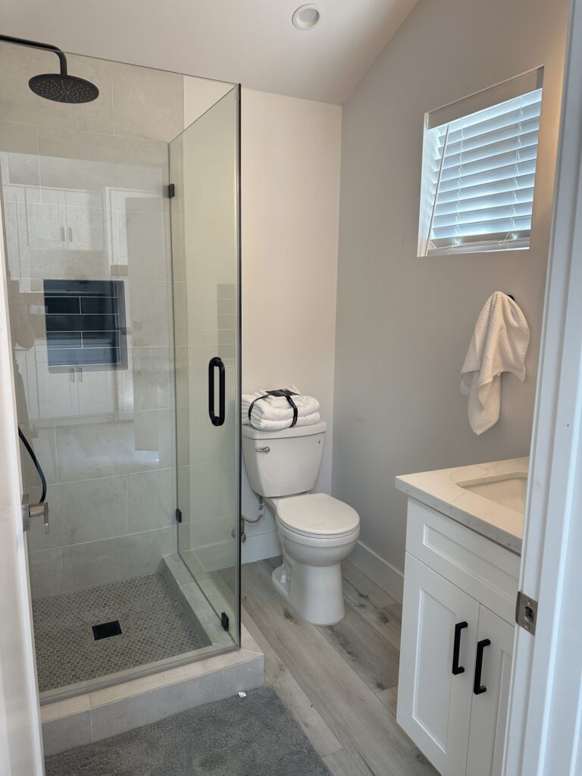
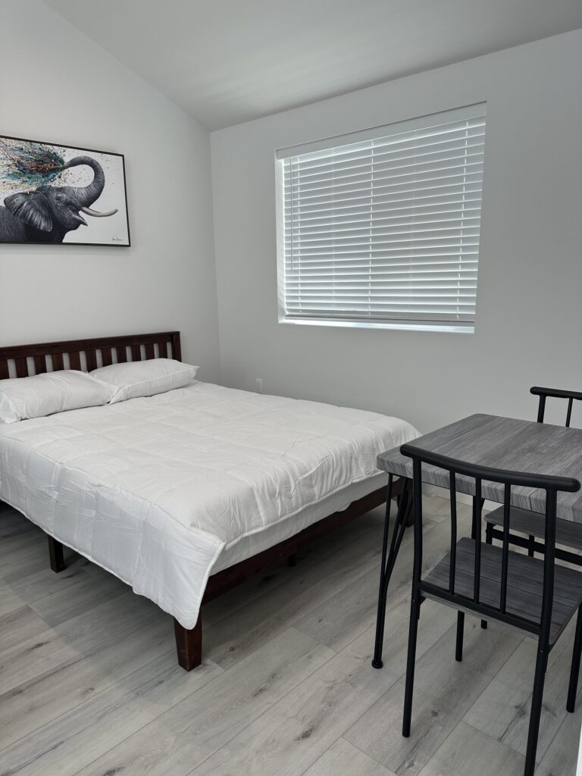
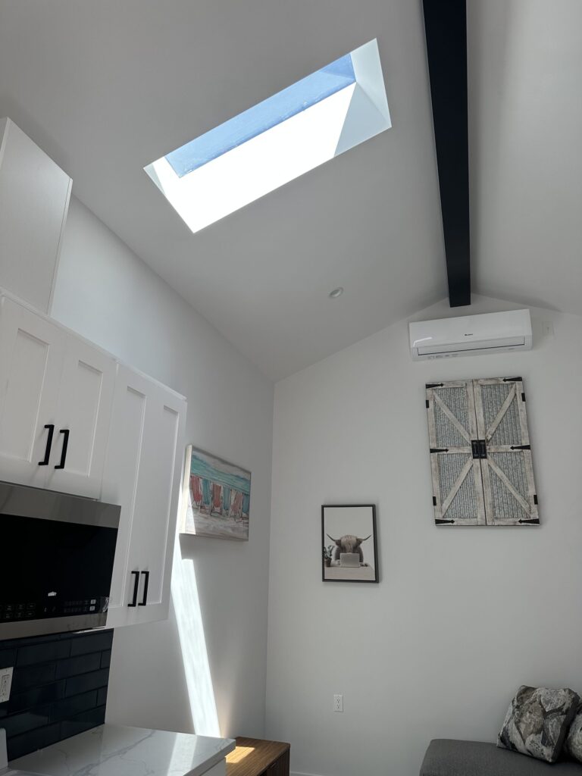
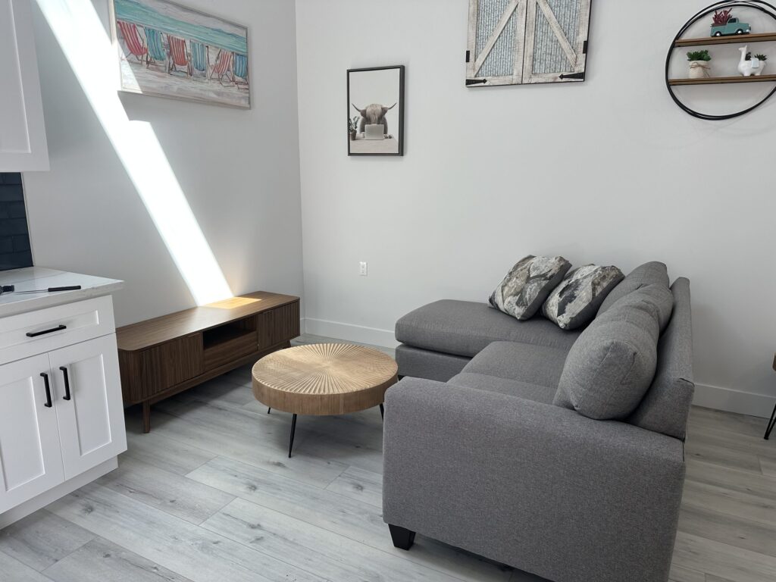
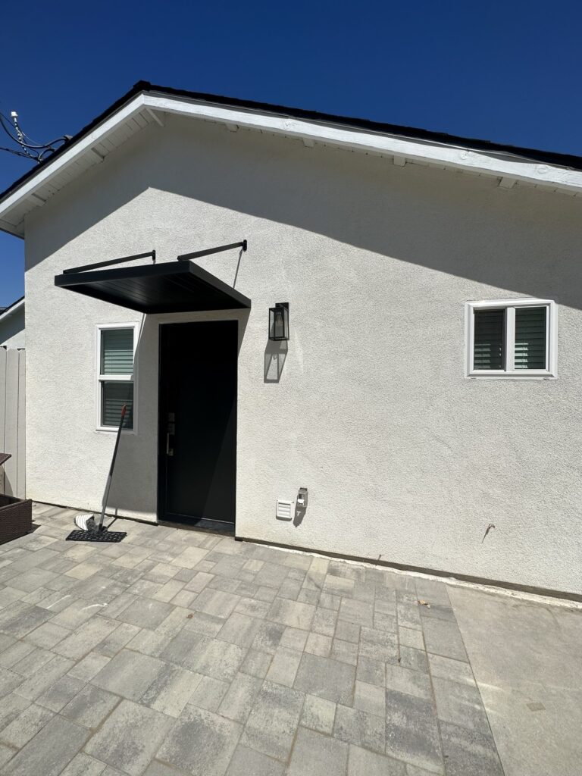
A detached studio. On its own it is one project type with one package - and not the same package as the house it sits behind.
What the photographs show
The first is a detached studio: one room with a kitchenette, a sleeping and living area under a vaulted ceiling, its own shower room, its own entrance and its own paved approach. Small, and not remotely simple - the kitchenette alone brings plumbing, gas and electrical to one wall, and there is no service void anywhere to hide a mistake in.
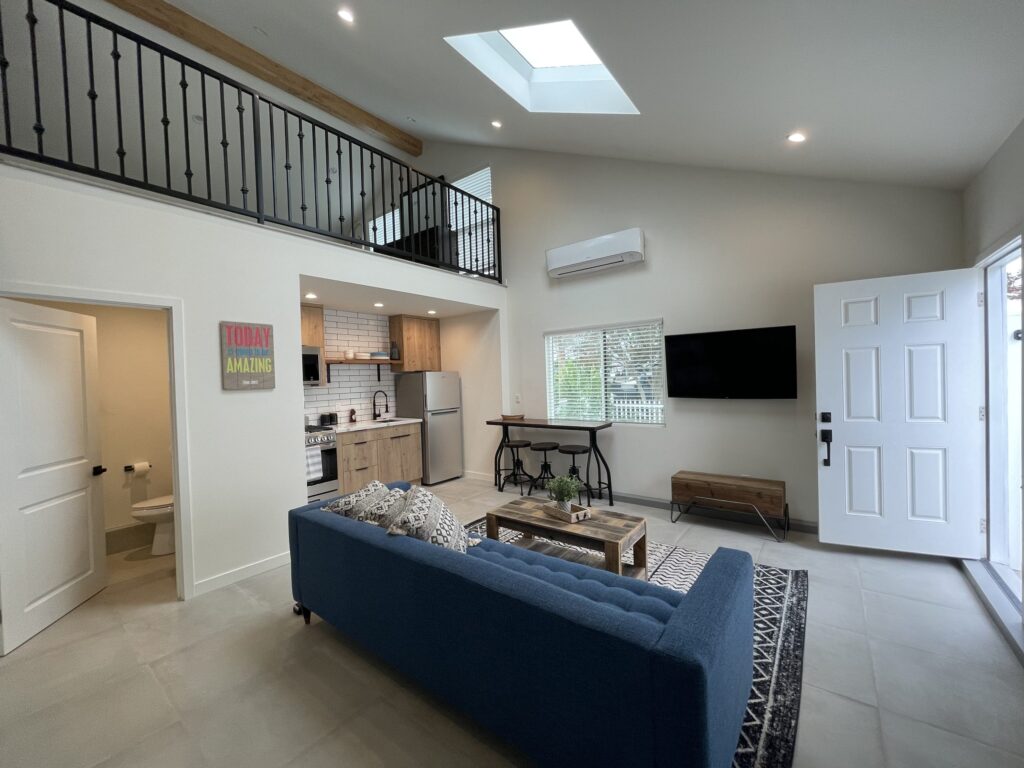
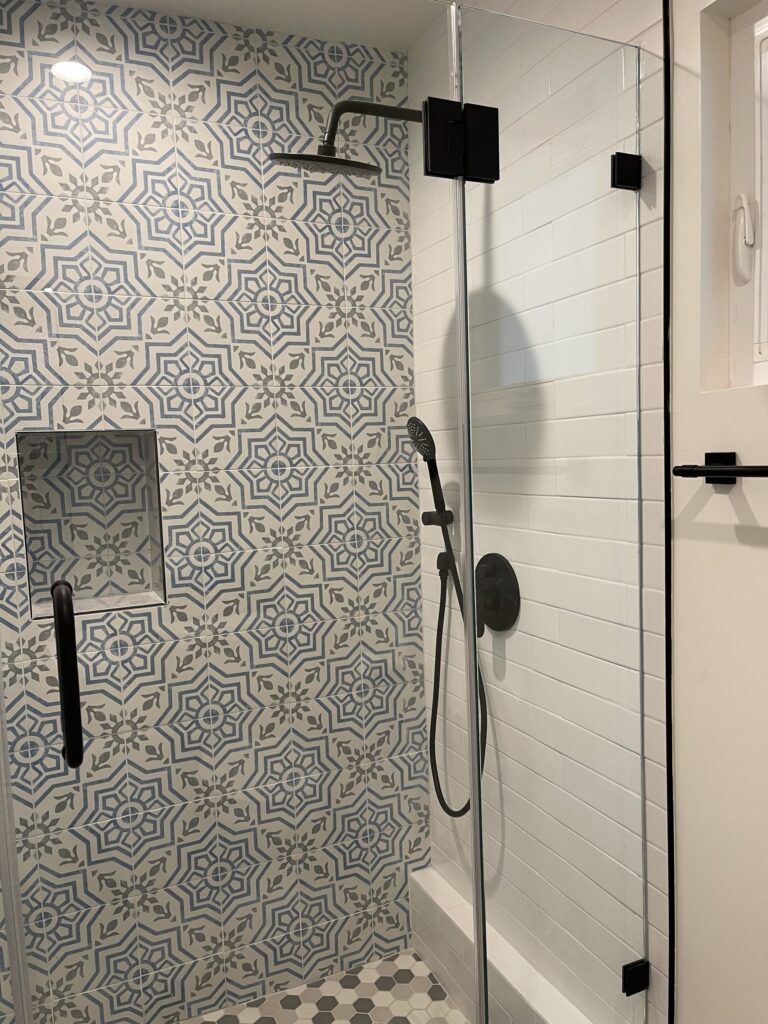
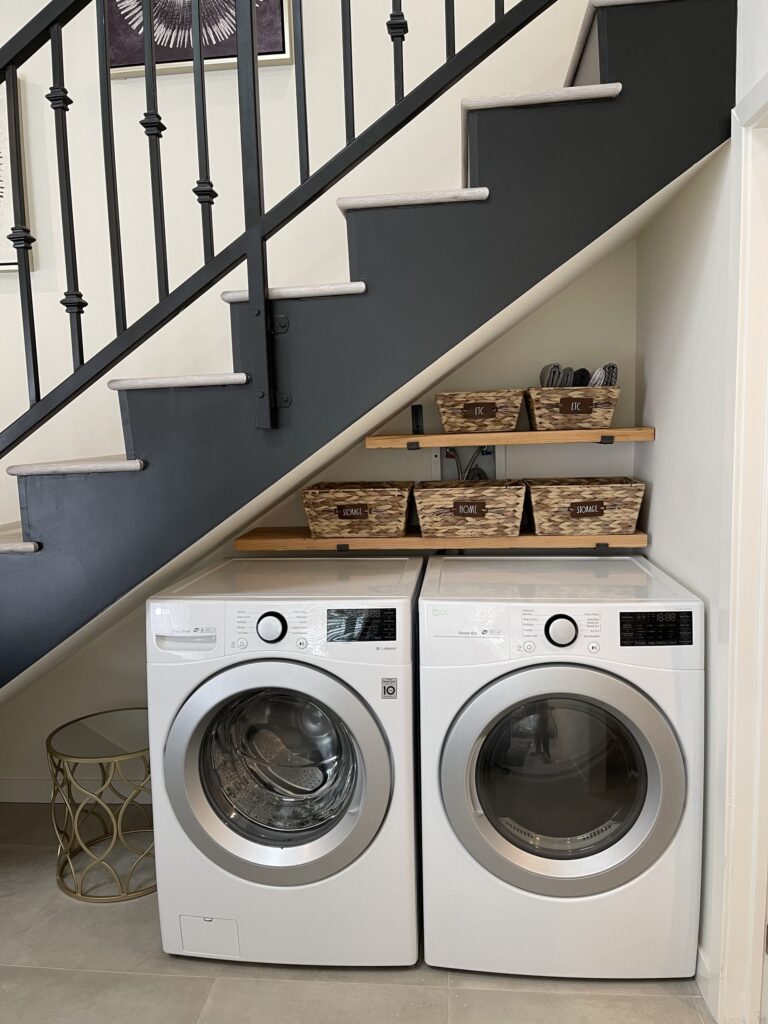
The second is a loft unit over two storeys: a kitchen and living floor, a staircase with the laundry built in underneath it, a tiled shower room, and a mezzanine bedroom under the vault. Same idea, entirely different building - different structure, different stair, different drainage problem.
In a package-based system the first drawing you should read is not yours. It is the checklist.
On a Jupiter project that difference is not academic. The Town splits its residential packages by building type, so two accessory dwellings like these are two different filings with two different checklists, and the classification is settled before either one is drawn.
A note on the photographs. They are our own projects, and the record is deliberately thin: no address, no client, no contract value, no dates. We do not claim either building is in Jupiter. They are here because they are two different building types - a studio and a loft - which on a page about project-specific packages is precisely the point.
| Studio | Single-storey detached unit, vaulted ceiling, own entrance and approach |
|---|---|
| Studio services | Kitchenette with freestanding cooker and full-height fridge, wall-mounted air conditioning, shower room |
| Loft | Two-storey unit with a mezzanine gallery over a kitchen and living floor |
| Loft services | Metro-tiled kitchen with gas cooker, laundry built in beneath the stair, tiled shower room |
| Common to both | Full building envelope, own drainage and power, own inspections |
| Not documented | Municipality, address, client, contract value, dates and area |
Described only from what these photographs show, together with the general requirements that govern work of this kind in Palm Beach County. Neither building is presented as being in Jupiter, and nothing here should be read as a statement about either property beyond what the frames contain.
Detail
The package
Over seventy of them, from air-conditioning installations to window replacements, each including the required checklist and other associated paperwork only. Identify yours and most of the ambiguity disappears.
The classification
Single-family, multi-family alterations, mobile homes, and residential additions such as porches, decks and pools. It is the first decision on the project.
The universal forms
The Universal Permit Application and the Fire Rescue Application accompany the project-specific package.
JCDS
Apply and submit, check permit and plan-review status and comments, schedule inspections and obtain results.
210 Military Trail
Bring a paper permit package in and staff will assist with electronic submission. Unusual, and genuinely useful.
The checklist
It is published so the submission does not have to be guessed at, and it is the cheapest document on the project.
Finding your package
Almost every question here resolves into the same one: which of the Town's packages does this project belong to? The answers below are what the Town itself publishes, and where it publishes nothing we say so.
That is the right question to ask here, because the Town publishes over seventy project-specific permit packages rather than one general application - from air-conditioning installations through to window replacements. Each includes the required checklist and other associated paperwork only, so the package is chosen first and it then tells you what to produce.
By building type. There are distinct packages for single-family dwellings, multi-family alterations, mobile homes, and residential additions such as porches, decks and pools. So classifying the project correctly is the first real decision, and it happens before the drawings are finished.
Two. The Universal Permit Application and the Fire Rescue Application sit alongside the project-specific package rather than replacing it.
The Town's permitting portal. It states you can apply and submit for a permit, check the status of an existing permit, plan review status and comments, and schedule inspections and obtain results through it.
Yes, and the Town helps. Applicants may bring paper permit packages to the Building Department at 210 Military Trail, where staff will assist with electronic submission.
We do not publish either figure for Jupiter, because the Town publishes neither. Anyone quoting you a number for this Town is not quoting the Town. What we can influence is whether the submission matches its checklist on the first attempt.
No, and it matters. They are separate municipalities with separate building departments, and rules published by one - including inspection cut-off times - do not apply to the other. We check which jurisdiction an address is actually in before anything is filed.
Whether a particular property can take one, and under which classification it would be filed, is set by the zoning for that address and by the Town's determination. What we can say is that a detached studio and a two-storey loft unit are different building types and would not be filed on the same package.
Opening protection is required and products need approval for the wind conditions on this coast. Window replacement is one of the project types the Town publishes a dedicated package for, so the checklist for it is already written.
Yes. Permitting, structure, envelope and finishes sit under one licence, and that includes confirming the right package with the Building Department before we draw.
We do not publish fee figures, because the Town sets them and they change. We will tell you what the package requires, which is usually the part that actually drives the documentation cost.
Your details are with the Elbaz Construction team and we will come back to you, usually the same or next working day. If it is urgent, call (754) 236-0675.
A different one · 02
The order of work
What was approved, what was closed out and what was neither - and, in Jupiter, confirming the address really is in the Town.
The building as it stands, including every opening.
Single-family dwelling, multi-family alteration, mobile home, or a residential addition such as a porch, deck or pool. This selects the package.
The package includes the required checklist and associated paperwork only, so it defines the scope of the documentation.
Structural, plumbing, electrical and mechanical resolved against each other on paper.
The project-specific package, plus the Universal Permit Application and the Fire Rescue Application where they apply.
Or on paper at 210 Military Trail, where staff will assist with electronic submission.
Permit status, plan review status and comments all sit in the portal.
With inspections scheduled through the same portal.
Results obtained through JCDS, then close-out and the records handed over.
Which package a project belongs to and which approvals it needs are set by the property, the scope of work and the Town's determination. We confirm both before filing. We do not publish fees, review durations or cycle counts.
Before you pick a package
Single-family dwelling, multi-family alteration, mobile home, or a residential addition such as a porch, deck or pool. The Town splits its packages that way, so the answer selects your checklist.
A detached accessory building and a remodel inside the main house are different project types. Whether they are filed together or separately is a question to settle first, not later.
The package carries the required checklist and the associated paperwork only. Reading it first is the cheapest hour available on a Jupiter project.
The Universal Permit Application and the Fire Rescue Application sit alongside the project package. Missing one holds an otherwise complete submission.
JCDS handles the whole lifecycle, but paper packages can be brought to 210 Military Trail where staff will assist with electronic submission. Either is a real option.
Earlier work never permitted or never closed out becomes your scope the moment you file, whichever package you file it on.
Which package a project belongs to is the Town's determination, and we confirm it with the Building Department before drawing rather than assuming it. We do not publish fees, and we do not publish plan-review durations or cycle counts, because the Town publishes neither.
Budget
A detached accessory dwelling, an addition and an interior remodel are three different buildings, three different packages and three different cost bases. The classification and the cost move together.
New footings, a stair, a mezzanine, or opening up an existing plan. It sets the drawing and the sequence.
The checklist is published. Meeting it in full is front-loaded work, and it is cheaper than the alternative.
A kitchenette and a shower room in a compact building concentrate plumbing, gas and electrical into very little space, with nowhere to hide a mistake.
Earlier work never permitted or never closed out is resolved as its own scope.
Real, but the most controllable line in the budget and the last one that should be used to rescue a number.
These weights describe what tends to move a number on work of this kind in Jupiter, in the order it tends to move it. Identifying the right permit package is near the top not because the paperwork is expensive but because the package defines the checklist, and the checklist defines how much drawing and documentation the project actually needs. None of these is a fee, a percentage or an estimate.
Google reviews
4.8
Elbaz Construction provided excellent service and outstanding craftsmanship. The team was professional and attentive to our needs. We’re extremely satisfied with the results!
We had a good time dealing with Asher and the crew, he went over and above all our expectations and made every effort to ensure that the end result was up to their high standards. Thank you !!
I give them a five star rating not only for their excellent roofing skills and timelines, but also for their competitive pricing and the honesty and professionalism of the team !! We are very pleased with the outcome
If you are planning to remodel your kitchen or bathroom or do any other construction project, call Sean from Elbaz Construction . He has a lot of experience and will recommend the best options/ suggestions to your project. He did high quality job !
Asher has a lot of experience . We replaced our windows to energy efficient windows. He got down to business right away and did high quality work. His team is very professional! Thanks again
Asher was knowledgeable and gave us cool ideas that we didn't even know before. Nice beautiful color and design. We appreciate the price !
Review text is reproduced verbatim from the connected Google Business Profile, including its original spelling. Nothing is rewritten, shortened or combined, and no review schema is emitted on this page.
Proudly serving homeowners across Miami-Dade, Broward and Palm Beach
104 municipalities across three counties — and we hold the licence to build in all of them. Not sure about your address? Ask us.
Keep reading
Additions
When a project stops being a remodel and becomes an addition - which in Jupiter also changes which published package it is filed on.
Accessory units
What a self-contained accessory building actually needs: its own envelope, its own services and its own inspections.

Cost guide
General cost context with no Town-specific figures - deliberately, since Jupiter publishes no review durations or cycle counts to build them on.
Your details are with the Elbaz Construction team and we will come back to you, usually the same or next working day. If it is urgent, call (754) 236-0675.
Next step
We confirm the classification with the Building Department, work to the checklist that comes with it, and file through JCDS - so the first submission is the one the Town was expecting.
