ADU & Garage Conversions · South Florida

Detached ADU Construction

Ready to talk through your detached adu construction project?   Call 754-236-0675  |  Get A Free Estimate

Request Your Free Detached ADU Construction Estimate

Prefer to talk it through first? Call 754-236-0675.   Call 754-236-0675  |  Get A Free Estimate

Detached ADU Construction

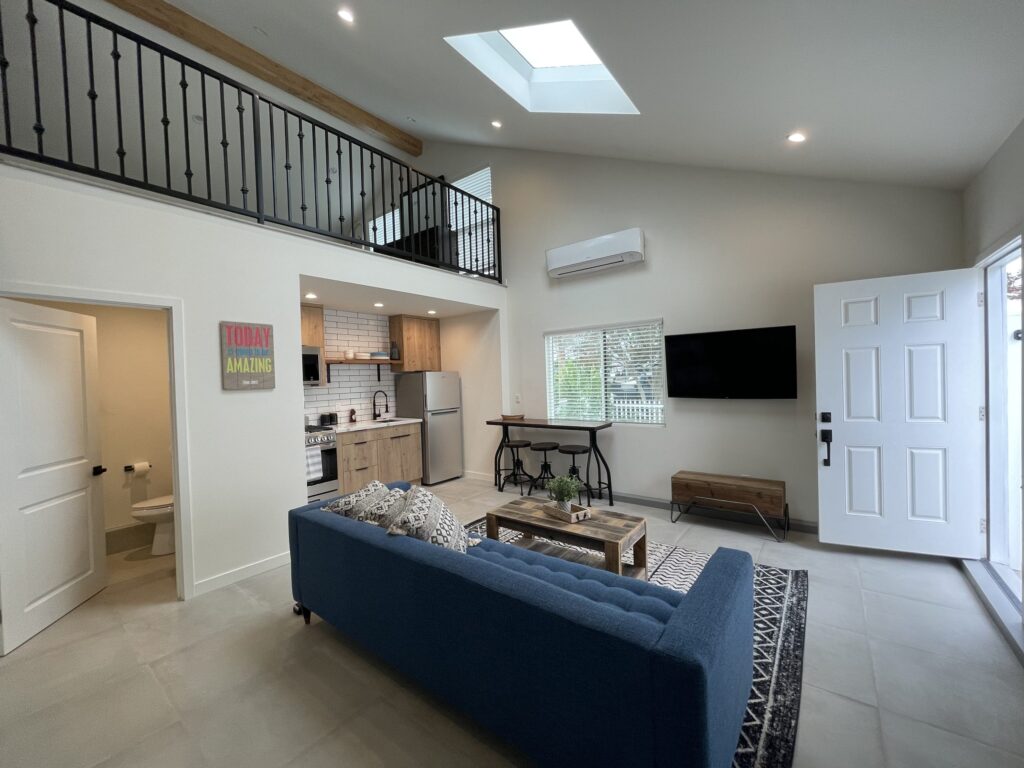
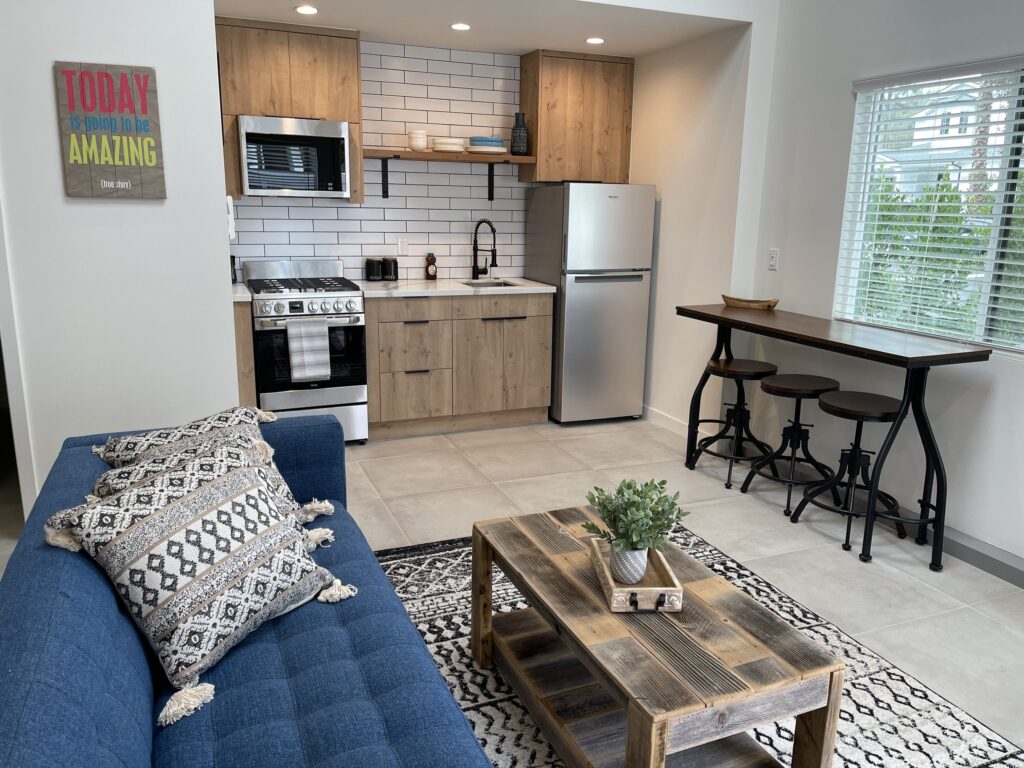
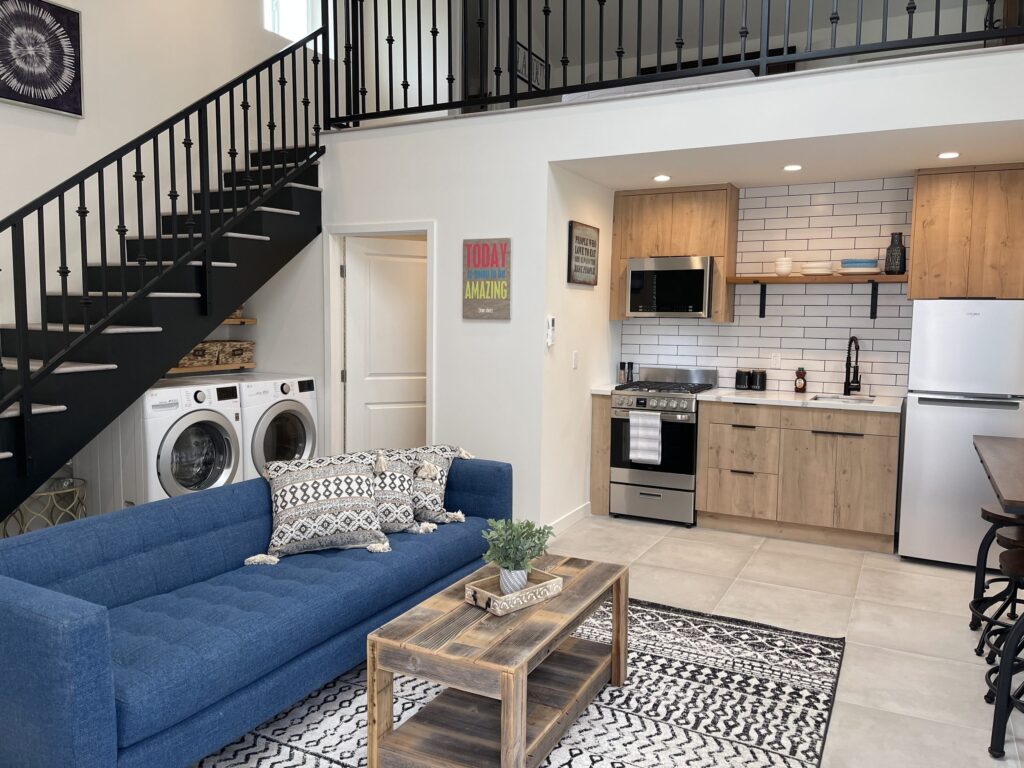
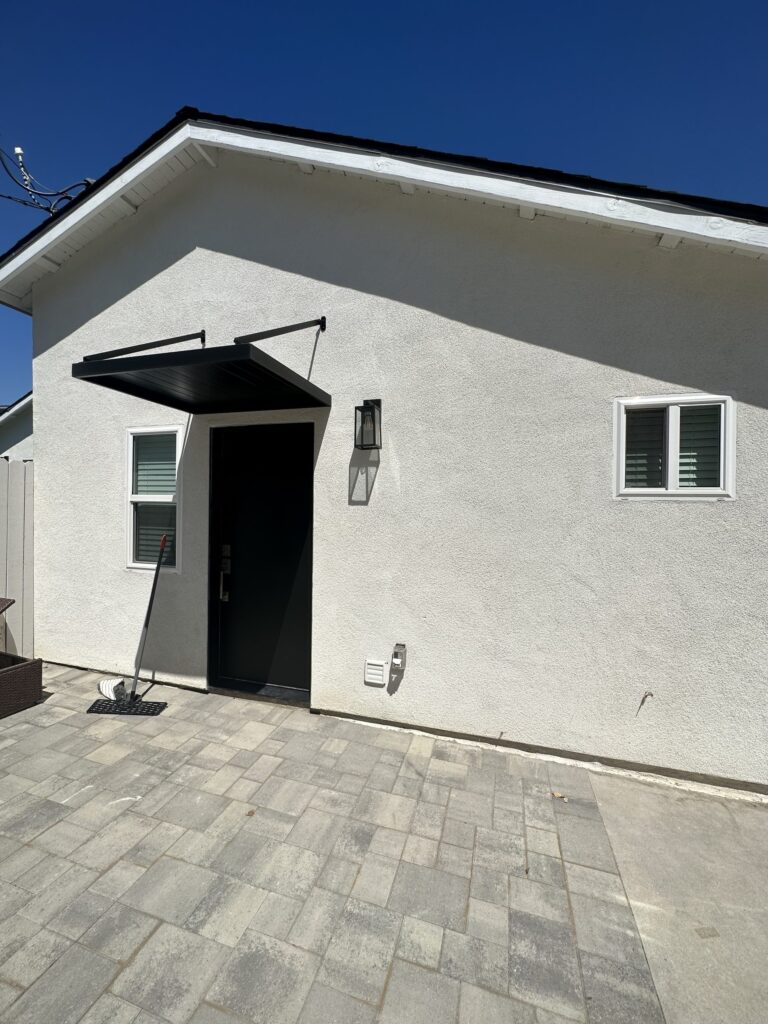

A detached ADU is new construction from the ground up — its own foundation, its own roof, its own utility connections, built somewhere else on your lot rather than carved out of existing space. It’s the most flexible ADU type in terms of layout and design, and the most involved in terms of site work, since nothing about it exists yet.

For lots without a garage worth converting, or for homeowners who want maximum separation from the main house — for privacy, for noise, for a genuinely independent feel — a detached unit is usually the right call. It’s also the ADU type most exposed to South Florida’s site conditions: elevation requirements, drainage, and soil all matter here in a way they simply don’t for a conversion that’s reusing an existing slab.

Because it’s ground-up construction, a detached ADU also gets built to full current code from day one — wind load, elevation, and impact requirements included — rather than inheriting whatever standard the original structure was built to.

Get a real assessment, not a sales pitch.   Call 754-236-0675  |  Get A Free Estimate

Foundation and site work come first.

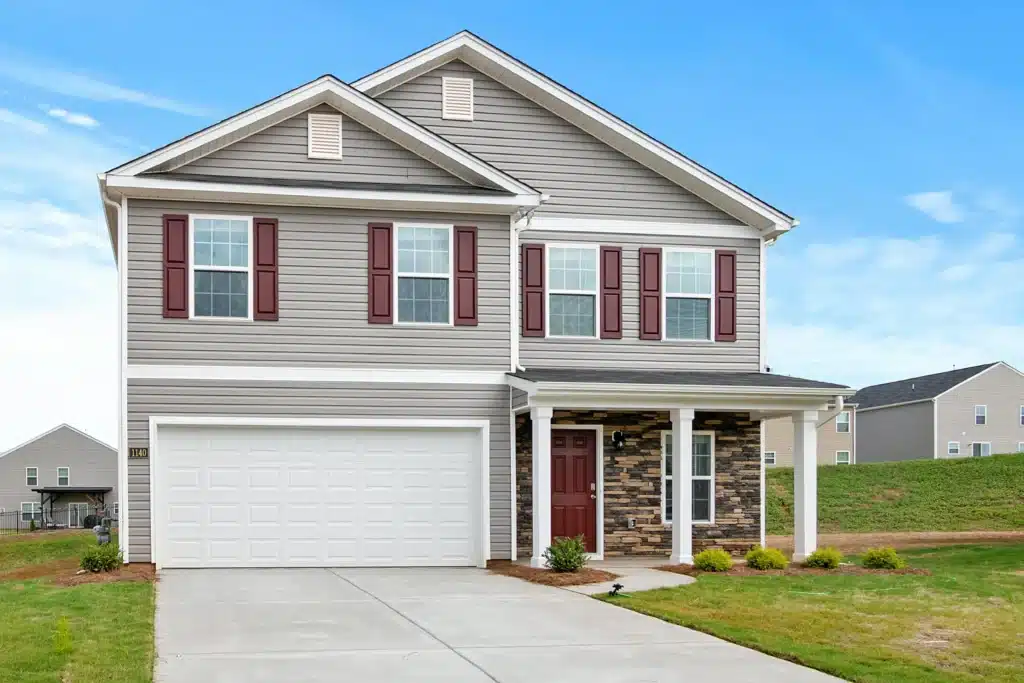
Where a garage conversion inherits an existing slab, a detached ADU needs a new foundation sized and elevated correctly for the site — which in much of South Florida means accounting for a high water table, drainage patterns across the lot, and, on some parcels, flood zone and base flood elevation requirements that affect how high the finished floor needs to sit. We do a real site and soil evaluation before finalizing a foundation design, not after.

image

Questions about your specific project? Ask a licensed GC.   Call 754-236-0675  |  Get A Free Estimate

New utility connections, run from scratch.

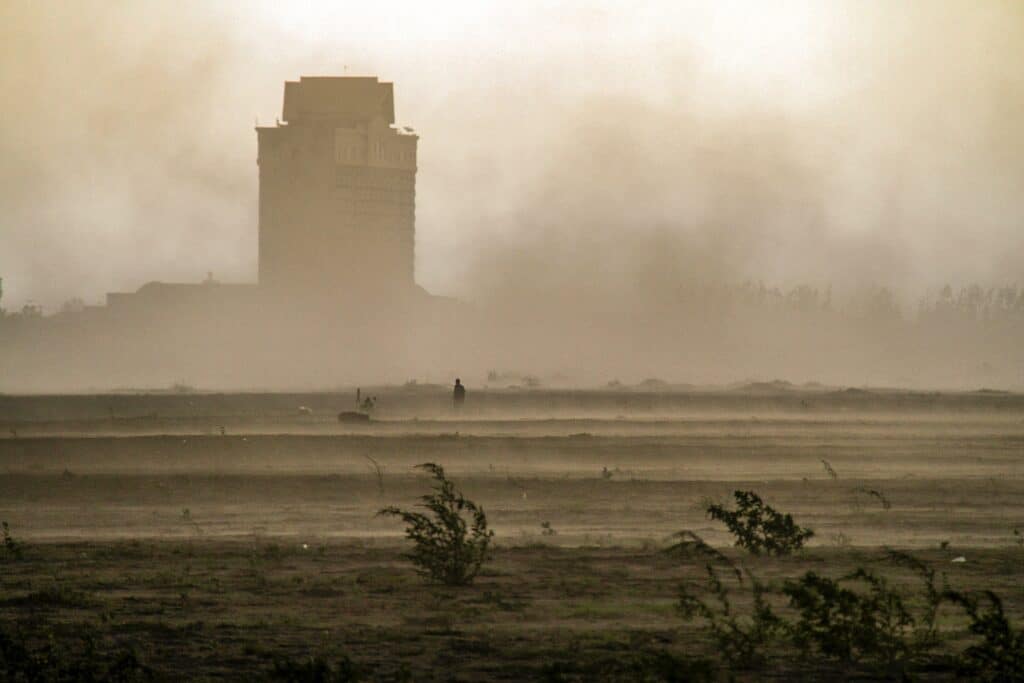
Every utility line — electrical, water, sewer or septic — has to reach the new structure, and how far it is from the main house’s existing service directly affects both cost and construction sequencing. On some lots this means a straightforward trench; on others, especially where the ADU sits at the back of a deep lot, it’s a meaningfully larger scope of underground work that we price and plan for upfront rather than discovering mid-project.

image

Questions about your specific project? Ask a licensed GC.   Call 754-236-0675  |  Get A Free Estimate

Placement is a zoning exercise before it's a design one.

Where on the lot a detached unit can legally go — how far from the main house, how far from side and rear property lines, whether it can sit where a mature tree currently is — is governed by setback, lot-coverage, and sometimes tree-preservation rules that vary by city and county. We confirm buildable placement on your specific lot before we design around a location that might not be legally available.

image

Questions about your specific project? Ask a licensed GC.   Call 754-236-0675  |  Get A Free Estimate

Built to current code from the start.

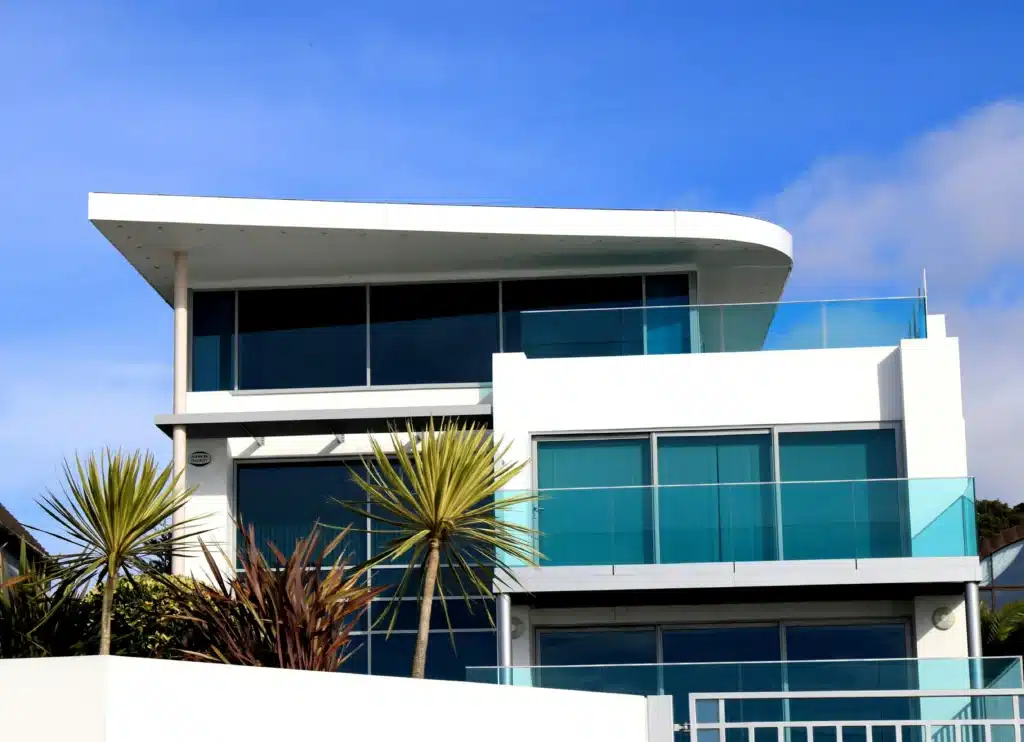
Unlike a conversion that’s working within an older structure’s bones, a detached ADU is 100% new construction — meaning current wind-load standards apply everywhere, and in Miami-Dade or Broward, that means impact-rated windows and doors and full HVHZ-compliant construction from the first stud, not retrofitted in later. It’s a real cost factor, but it also means the unit isn’t inheriting anyone else’s shortcuts.

image

Questions about your specific project? Ask a licensed GC.   Call 754-236-0675  |  Get A Free Estimate

Materials

Engineered Foundation & Slab

Quisque placerat vitae lacus ut scelerisque. Fusce luctus odio ac nibh luctus, in porttitor theo lacus egestas. Dummy text generator.

Sized and elevated for the specific site’s soil and drainage conditions, not a standard template.

Independent Utility Service

Quisque placerat vitae lacus ut scelerisque. Fusce luctus odio ac nibh luctus, in porttitor theo lacus egestas. Dummy text generator.

New electrical sub-panel or service, water supply, and sewer or septic connection run from the main systems.

Impact-Rated Building Envelope

Quisque placerat vitae lacus ut scelerisque. Fusce luctus odio ac nibh luctus, in porttitor theo lacus egestas. Dummy text generator.

Windows, doors, and roof-to-wall connections built to current HVHZ or Wind-Borne Debris Region code from day one.

Roofing System Matched or Complementary to the Main House

Quisque placerat vitae lacus ut scelerisque. Fusce luctus odio ac nibh luctus, in porttitor theo lacus egestas. Dummy text generator.

Selected for both code compliance and visual cohesion with the primary structure.

Site Drainage & Grading

Quisque placerat vitae lacus ut scelerisque. Fusce luctus odio ac nibh luctus, in porttitor theo lacus egestas. Dummy text generator.

Managed as part of construction so the new structure doesn’t create runoff or standing-water problems on the lot.

Full Interior Systems Build-Out

Quisque placerat vitae lacus ut scelerisque. Fusce luctus odio ac nibh luctus, in porttitor theo lacus egestas. Dummy text generator.

HVAC, plumbing, and electrical designed for the unit’s specific layout rather than adapted from an existing structure.

Not sure which option fits your home? We’ll walk the trade-offs on-site.   Call 754-236-0675  |  Get A Free Estimate

What Drives The Cost

  • Distance from Existing Utilities — Longer trenching runs for water, sewer, and electrical service add real cost the farther the unit sits from the main house.
  • Site & Soil Conditions — Drainage, water table, and elevation requirements affect foundation design and cost before framing even starts.
  • Lot Placement Flexibility — Tight setbacks or limited buildable area can force a smaller footprint or a more complex foundation shape.
  • Size & Layout — As full new construction, square footage scales cost across every trade — foundation, framing, roofing, systems, and finishes.
  • Site Access for Construction Equipment — Lots without easy equipment access add labor and logistics cost.
  • Finish Level — Builder-grade versus main-house-matched finishes represent a real cost range across flooring, cabinetry, and fixtures.

Get a real, itemized estimate — no surprise change orders.   Call 754-236-0675  |  Get A Free Estimate

Our Process

Site, Soil & Zoning Evaluation

Quisque placerat vitae lacus ut scelerisque. Fusce luctus odio ac nibh luctus, in porttitor theo lacus egestas. Dummy text generator.

Design & Structural Engineering

Quisque placerat vitae lacus ut scelerisque. Fusce luctus odio ac nibh luctus, in porttitor theo lacus egestas. Dummy text generator.

Permitting & Utility Coordination

Quisque placerat vitae lacus ut scelerisque. Fusce luctus odio ac nibh luctus, in porttitor theo lacus egestas. Dummy text generator.

Foundation-to-Finish Construction

Quisque placerat vitae lacus ut scelerisque. Fusce luctus odio ac nibh luctus, in porttitor theo lacus egestas. Dummy text generator.

Final Inspection & Certificate of Occupancy

Quisque placerat vitae lacus ut scelerisque. Fusce luctus odio ac nibh luctus, in porttitor theo lacus egestas. Dummy text generator.

Survey the lot, assess soil and drainage conditions, and confirm where a detached structure can legally sit given setbacks, lot coverage, and any flood zone requirements.

Design the unit’s layout and produce foundation and framing plans engineered for the specific site conditions and current wind-load code.

Submit for building, electrical, plumbing, and mechanical permits, and coordinate new utility connections (water, sewer/septic, electrical service) with the relevant utility providers.

Foundation and slab, framing, roofing, impact-rated windows and doors, systems rough-in, and interior finishes — genuinely new construction, sequenced start to finish.

Coordinate all final inspections and secure a legal certificate of occupancy for a fully independent, insurable second structure on your property.

One point of contact, start to finish — us.   Call 754-236-0675  |  Get A Free Estimate

Recent ADU & Garage Conversions Work

See something close to your project? Let’s talk specifics.   Call 754-236-0675  |  Get A Free Estimate

Detached ADU Construction Questions, Answered

1 How far does a detached ADU have to be from my main house?

It depends on your specific zoning district's setback and separation requirements, which vary by city and county — there's no single tri-county number. We confirm the exact buildable envelope for your lot before finalizing placement.

2 Does a detached ADU need a real foundation, or can it sit on piers like a shed?

It needs an engineered foundation appropriate for a permitted dwelling — not shed-grade construction. The specific foundation type depends on your soil conditions and site elevation requirements, which we evaluate before design.

3 Will building a detached ADU affect my property taxes?

Adding permitted square footage to your property generally does affect its assessed value, since it's new taxable improvement. We're not tax advisors, so we'd point you to your county property appraiser for exact numbers, but it's a real factor to plan for financially.

4 Can I put a detached ADU on a lot without alley or rear access?

Often yes, but construction access affects cost and logistics — equipment and material staging are more involved without alley access. We assess site access as part of the feasibility review, since it changes both price and timeline.

5 Does the detached ADU need to match my house's architectural style?

Some jurisdictions and HOAs require exterior material or design compatibility with the main house; others don't regulate it at all. We check what applies to your specific property and can design to match or intentionally differentiate, depending on what's allowed and what you want.

6 How long does it take to build a detached ADU compared to a garage conversion?

Generally longer, since there's no existing structure to build from — foundation and framing add real time that a conversion skips. Permitting timelines also tend to involve more zoning review for a new structure's placement. We give a project-specific timeline once site and design details are set.

7 What happens to my yard during construction?

Expect disruption in the immediate work area and along any utility trenching path. We plan site logistics to minimize impact on landscaping you want to keep and can discuss protecting specific trees or features during the site evaluation.

8 Can a detached ADU have its own address?

Some jurisdictions assign a separate address or unit designation to a permitted detached ADU, particularly if it's intended for independent rental; others keep it under the main address. This varies locally and we confirm it as part of permitting.

Still have questions? Talk to a licensed contractor, not a call center.   Call 754-236-0675  |  Get A Free Estimate

What South Florida Homeowners Say

Join our verified homeowners.   Call 754-236-0675  |  Get A Free Estimate

Why Homeowners Choose Elbaz Construction

Licensed General Contractor

Quisque placerat vitae lacus ut scelerisque. Fusce luctus odio ac nibh luctus, in porttitor theo lacus egestas. Dummy text generator.

Real Regional Expertise

Quisque placerat vitae lacus ut scelerisque. Fusce luctus odio ac nibh luctus, in porttitor theo lacus egestas. Dummy text generator.

One Point Of Contact

Quisque placerat vitae lacus ut scelerisque. Fusce luctus odio ac nibh luctus, in porttitor theo lacus egestas. Dummy text generator.

Real Reviews, Real Reputation

Quisque placerat vitae lacus ut scelerisque. Fusce luctus odio ac nibh luctus, in porttitor theo lacus egestas. Dummy text generator.

Real license. Real permits. Real accountability.   Call 754-236-0675  |  Get A Free Estimate

From The Blog

How Much Will My Home Be Worth After a Remodel?

Quisque placerat vitae lacus ut scelerisque. Fusce luctus odio ac nibh luctus, in porttitor theo lacus egestas. Dummy text generator.

Renovation vs Remodel: What’s the Difference?

Quisque placerat vitae lacus ut scelerisque. Fusce luctus odio ac nibh luctus, in porttitor theo lacus egestas. Dummy text generator.

New Home Construction Timeline

Quisque placerat vitae lacus ut scelerisque. Fusce luctus odio ac nibh luctus, in porttitor theo lacus egestas. Dummy text generator.

More guides at our Resource Center.   Call 754-236-0675  |  Get A Free Estimate

More From The Field

Every photo here is real Elbaz adu & garage conversions work.   Call 754-236-0675  |  Get A Free Estimate

Explore Related Services

Residential Remodeling

Quisque placerat vitae lacus ut scelerisque. Fusce luctus odio ac nibh luctus, in porttitor theo lacus egestas. Dummy text generator.

New Construction

Quisque placerat vitae lacus ut scelerisque. Fusce luctus odio ac nibh luctus, in porttitor theo lacus egestas. Dummy text generator.

Planning & Permitting

Quisque placerat vitae lacus ut scelerisque. Fusce luctus odio ac nibh luctus, in porttitor theo lacus egestas. Dummy text generator.

Exterior Remodeling

Quisque placerat vitae lacus ut scelerisque. Fusce luctus odio ac nibh luctus, in porttitor theo lacus egestas. Dummy text generator.

One contractor for the whole project — start to finish.   Call 754-236-0675  |  Get A Free Estimate

Financing

Find out if you're eligible for financing and turn your construction dream into a reality with the necessary funding.

iconSee If You Qualify

Get Financing Today

Financing Solutions for Your Home

Finding the right financing solution for your home can be a challenge, but with the right approach, you can secure the funding you need to make your dream home a reality. 

Mosaic offers financing options to help you bring your vision to life. To find out if you qualify, simply click the button to apply and one of our representatives will be in touch.

During this consultation, we'll discuss your project's details, funding needs, and the best financing options to meet your goals. Don't wait any longer to bring your construction project to life – start exploring your financing options with Mosaic today.

0% and low-interest financing options available — ask us how.   Call 754-236-0675  |  Get A Free Estimate

We serve Broward County and the following cities:
We serve Miami-Dade County and the following cities:
We serve Palm Beach County and the following cities:

We’re local — Miami-Dade, Broward & Palm Beach, every day.   Call 754-236-0675  |  Get A Free Estimate

Ready To Get Started? Get Your Free Detached ADU Construction Estimate

Let’s Talk About Your Detached ADU Construction.

Sub Heading