


Residential remodeling · South Florida
Renovate once, in the right order.
The most expensive way to renovate a whole house is one room at a time, over five years, with a different contractor each time and no plan connecting them.
A whole-home programme lets the work that hides inside walls — electrical, plumbing, ductwork, waterproofing — happen once, while the walls are already open, instead of being reopened for every future room. That single decision is usually worth more than any finish selection on the page.
Florida-licensed general contractor, License No. CBC1265280. Bonded and insured.
Demolition, structure, MEP, tile, cabinetry, paint and finishes are scheduled against each other rather than booked separately.
Layouts, selections and long-lead items are settled up front, because a decision made mid-build is the one that stops the site.
Financing options are available through Mosaic. Applying before design lets scope and budget be set together.
- Licensed & insuredState-licensed GC, bonded and insured
- Design-buildDrawings and construction under one contract
- Permits & inspectionsSubmission, review comments and closeout
- LocalMiami-Dade · Broward · Palm Beach
- FinancingOptions available through Mosaic
What a whole-home programme buys
The parts you never see are the parts worth doing.
Finishes are what visitors notice. Sequence, systems and consistency are what you live with — and they are only cheap to get right while everything is already open.
One disruption.
Not five.
Room-by-room renovation means living through dust, trades and lost rooms repeatedly, and paying mobilisation, protection and clean-down costs every single time. A single programme concentrates the disruption into one planned window with one protection setup and one clean handover at the end.
- Electrical, plumbing and HVAC upgraded once, while walls and ceilings are open.
- Flooring runs continuously between rooms instead of meeting at mismatched thresholds.
- Door, trim, hardware and paint specifications stay consistent through the whole house.
- One permit programme and one inspection sequence rather than several unrelated ones.
Consistency is a budget decision
Matching a tile, a trim profile or a paint sheen three years later usually means replacing more than you planned, because ranges change. Specifying the whole house at once removes that risk entirely.
Value that an appraiser can read
Permitted work, a closed-out file and current documentation are what shows up in a valuation. A run of unpermitted room refreshes generally does not.
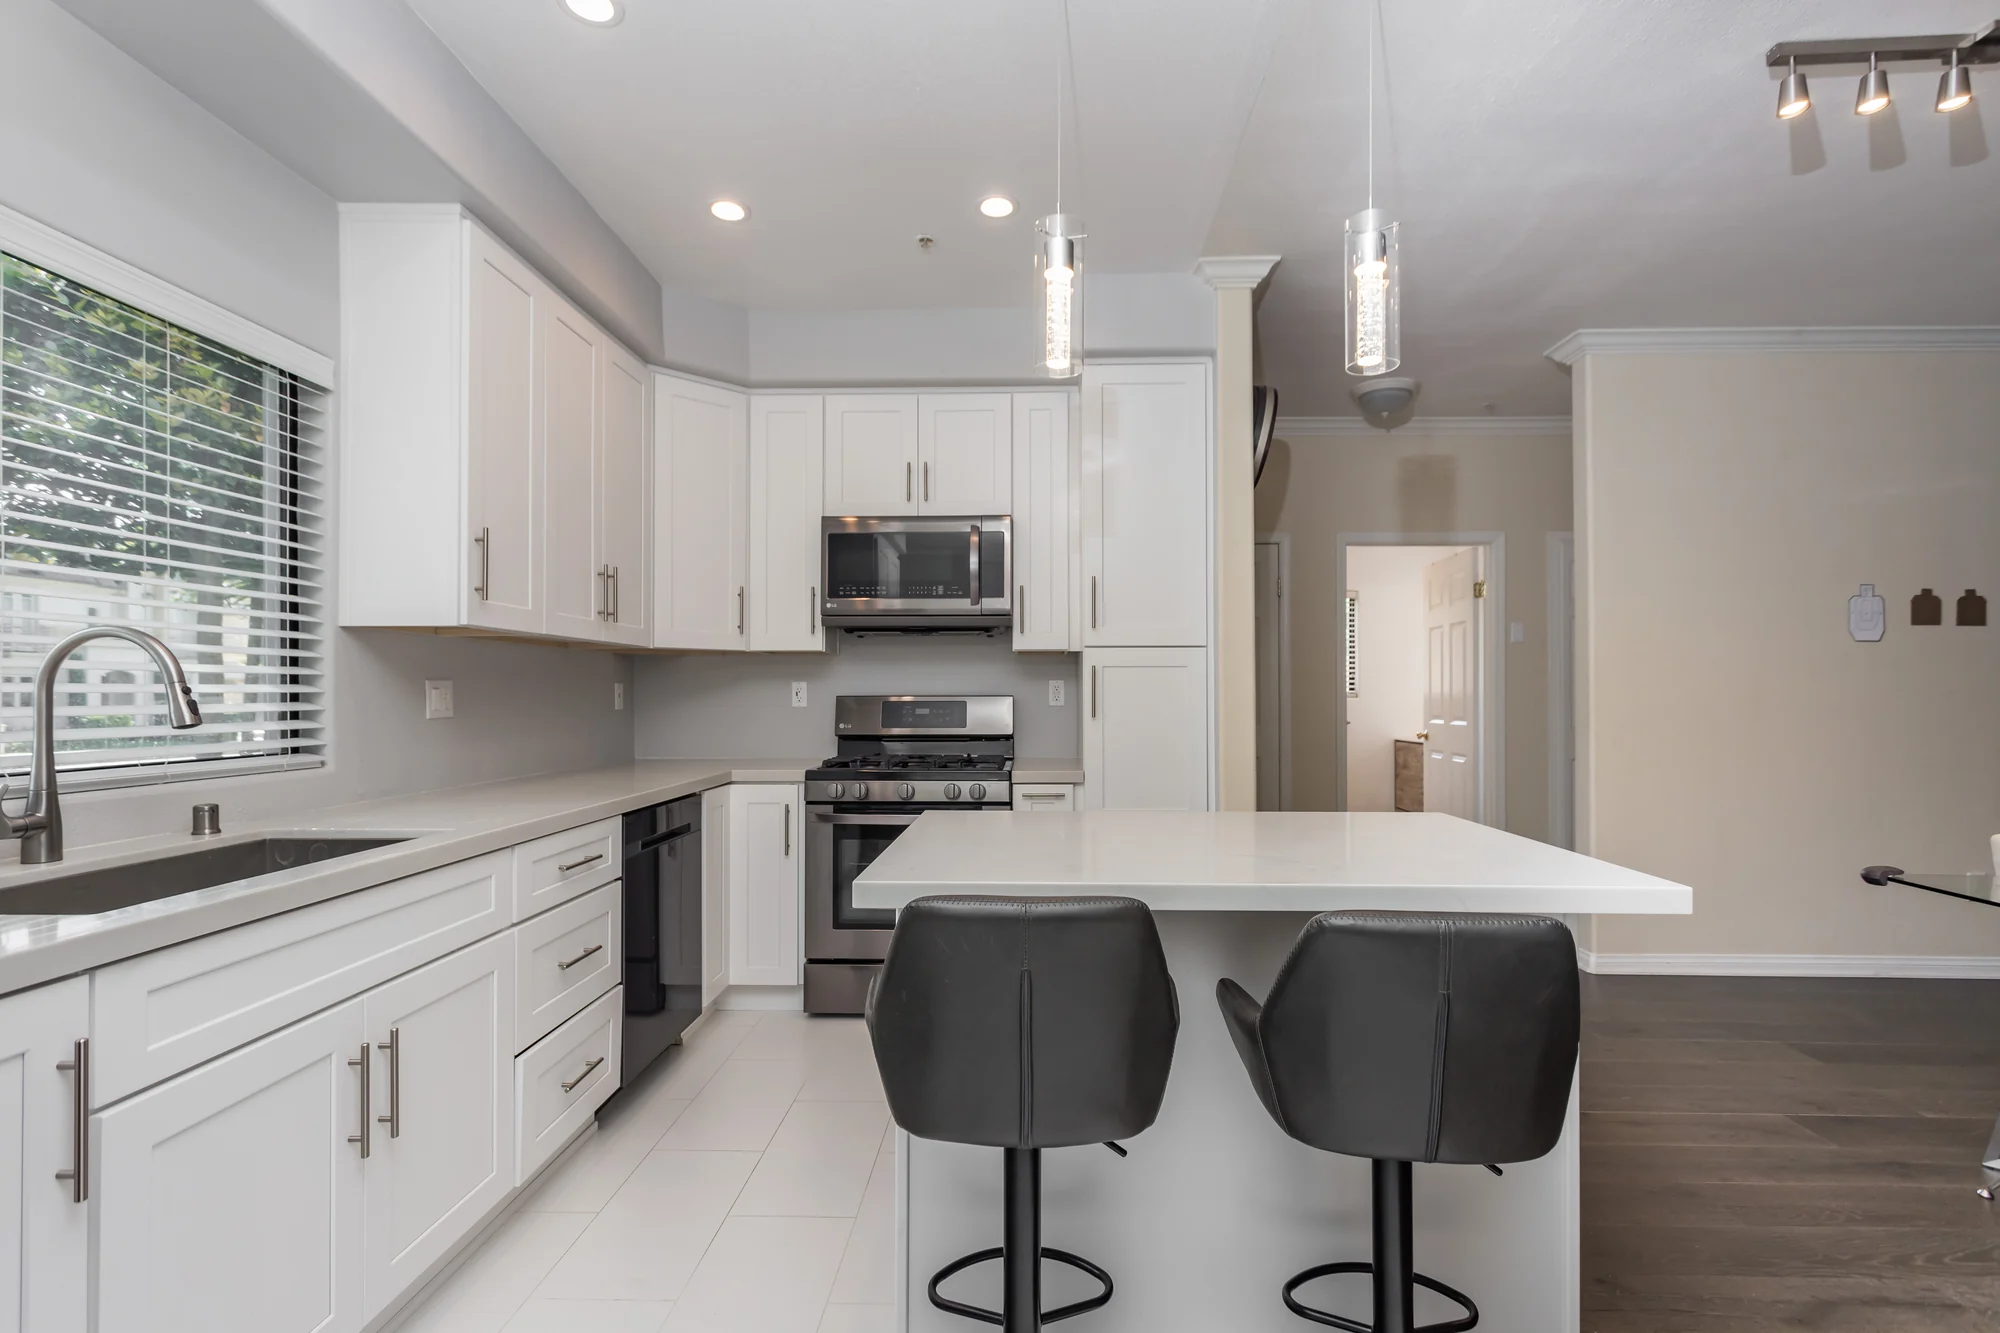
Kitchens and bathrooms set the standard for everything else.
They are the rooms with plumbing, ventilation, waterproofing and the highest finish density, so they take the longest and set the quality bar the rest of the house is measured against. In a whole-home programme they are scheduled first for exactly that reason — the wet rooms drive the critical path, and everything drier can flex around them.
Everything at once, or in planned phases?
Both are legitimate. The answer usually comes down to whether you can vacate, how the budget is released, and whether the systems work can be isolated cleanly. We compare them properly further down.
Completed rooms
Rooms we have actually finished.
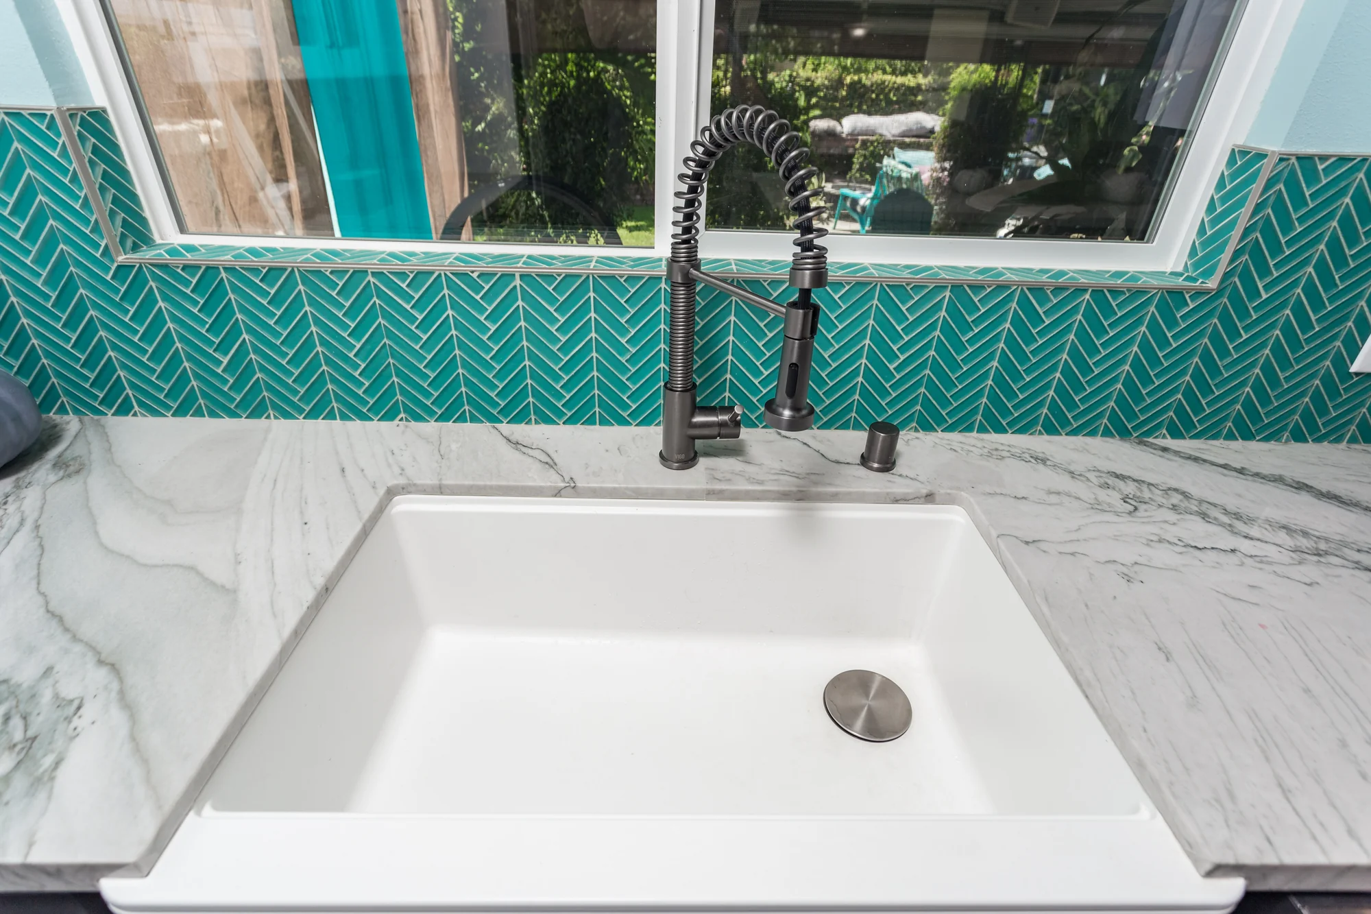
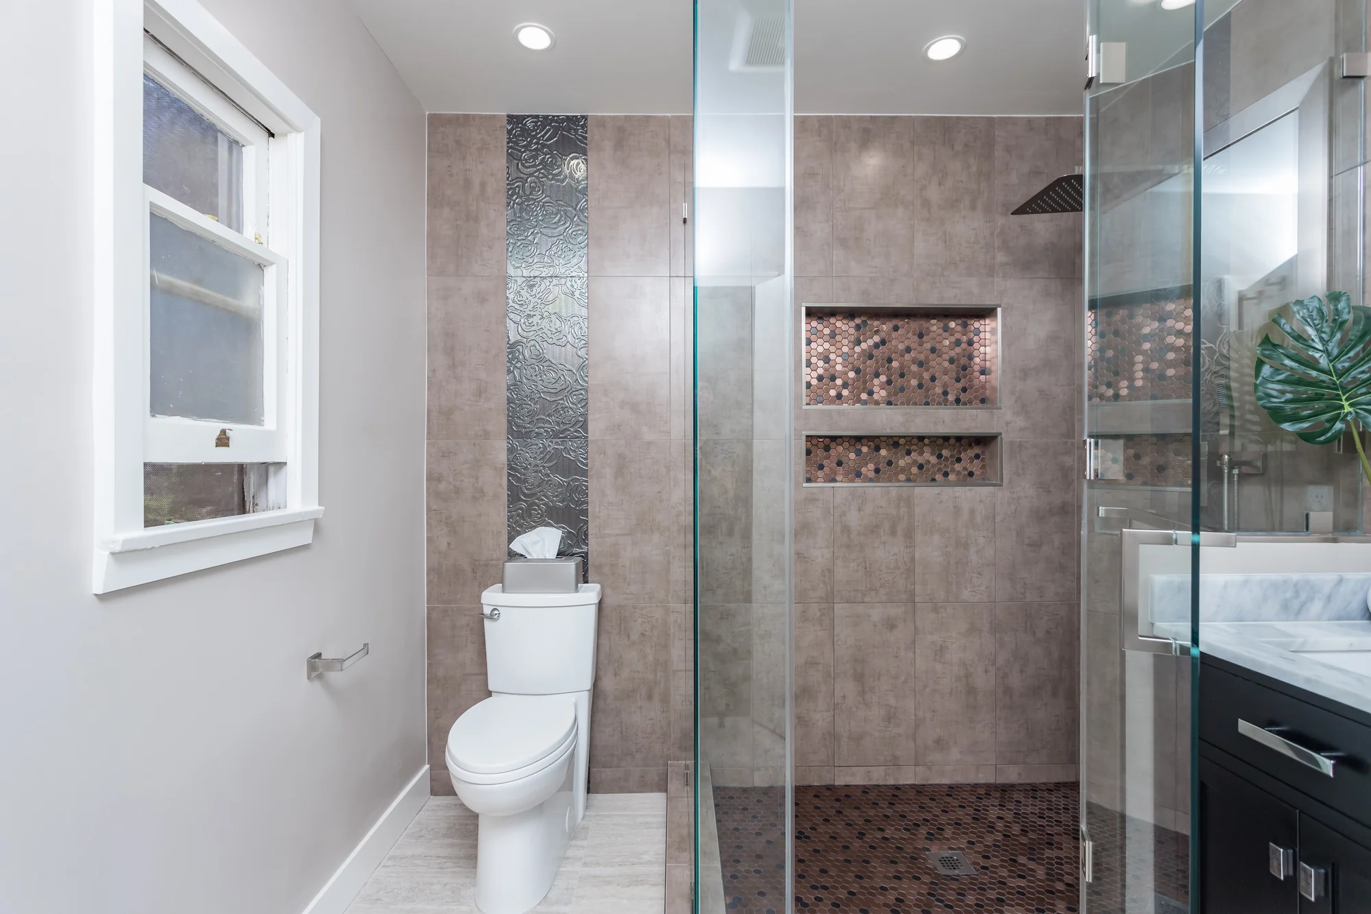
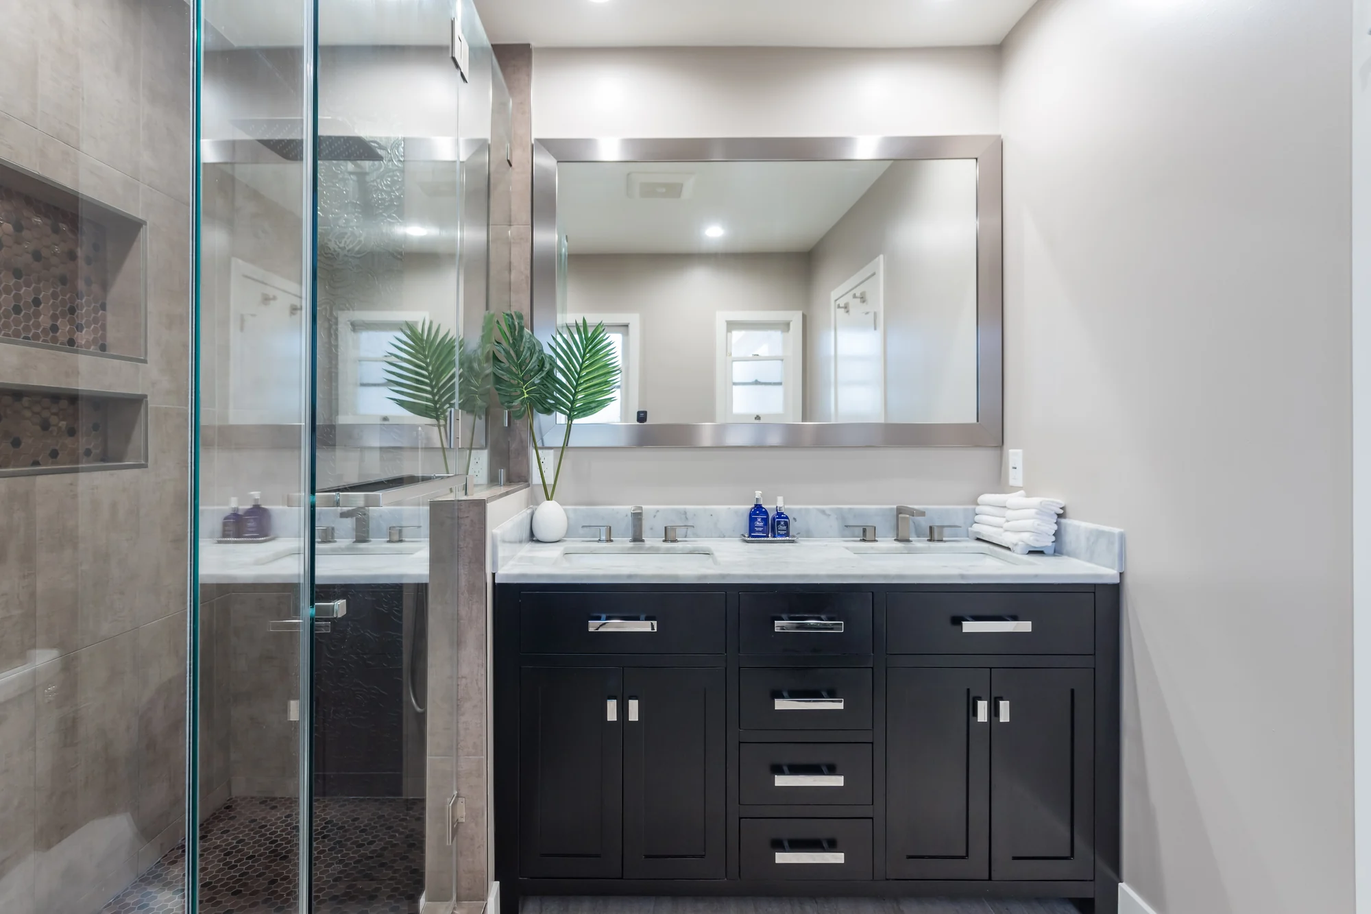
Genuine photographs from completed Elbaz Construction residential projects across South Florida — kitchens, bathrooms and living space, at handover.
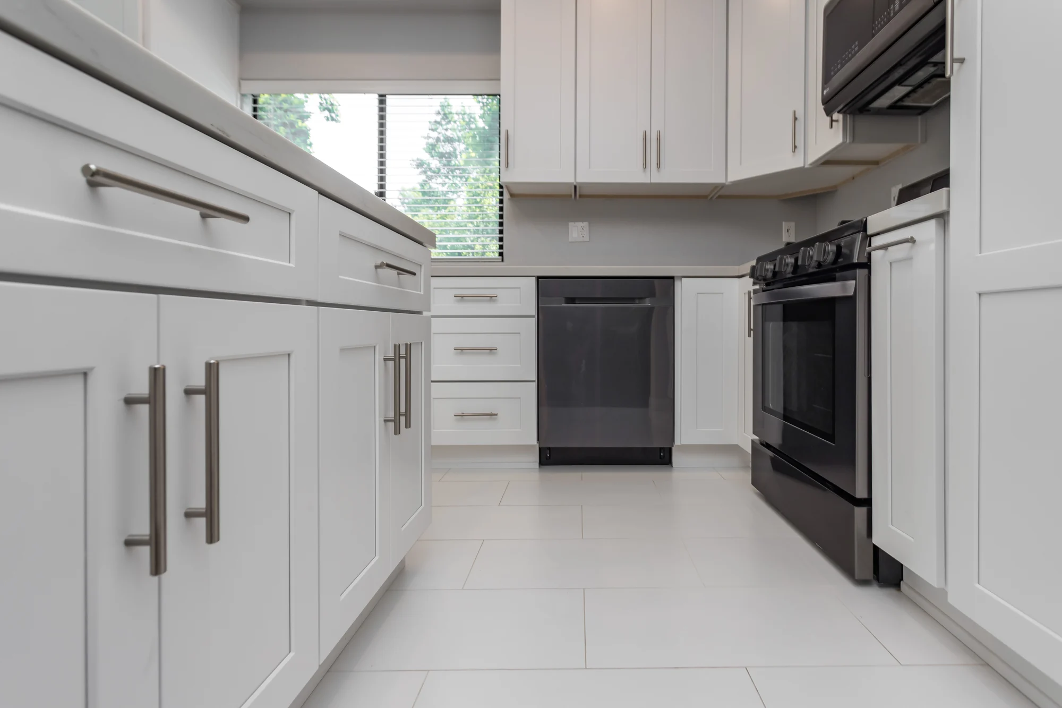
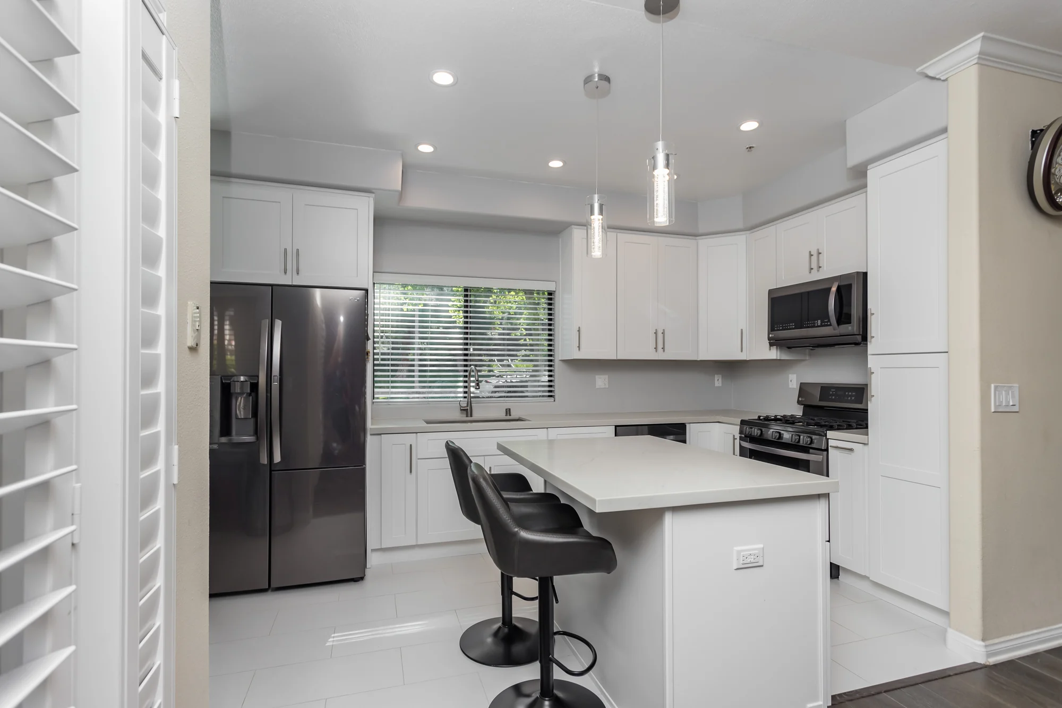
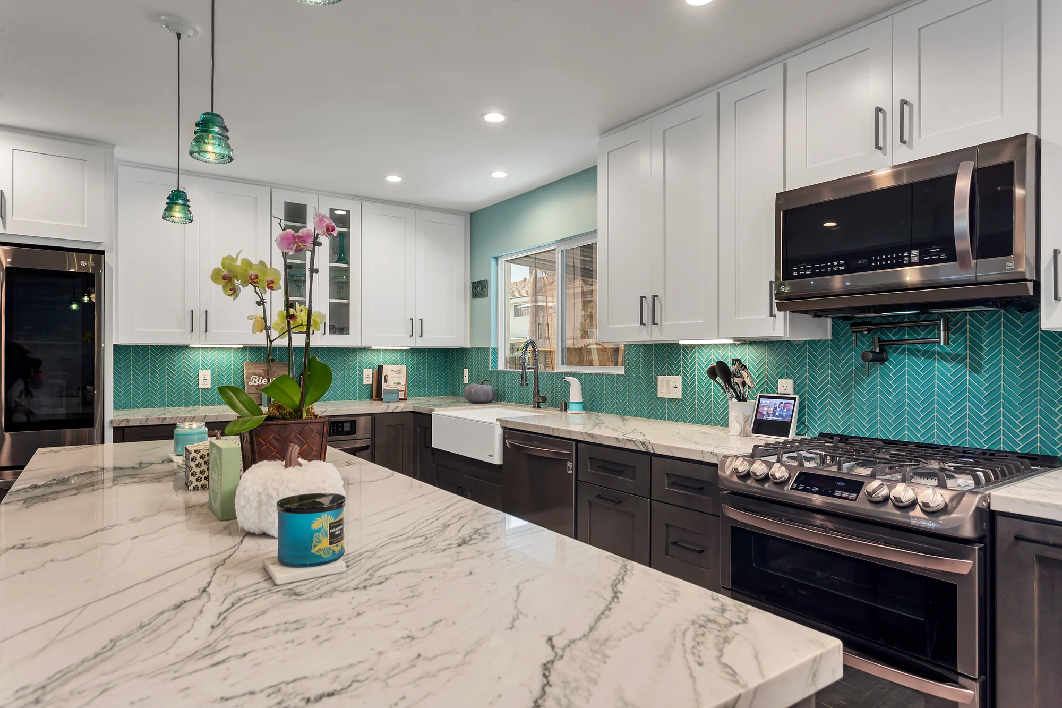
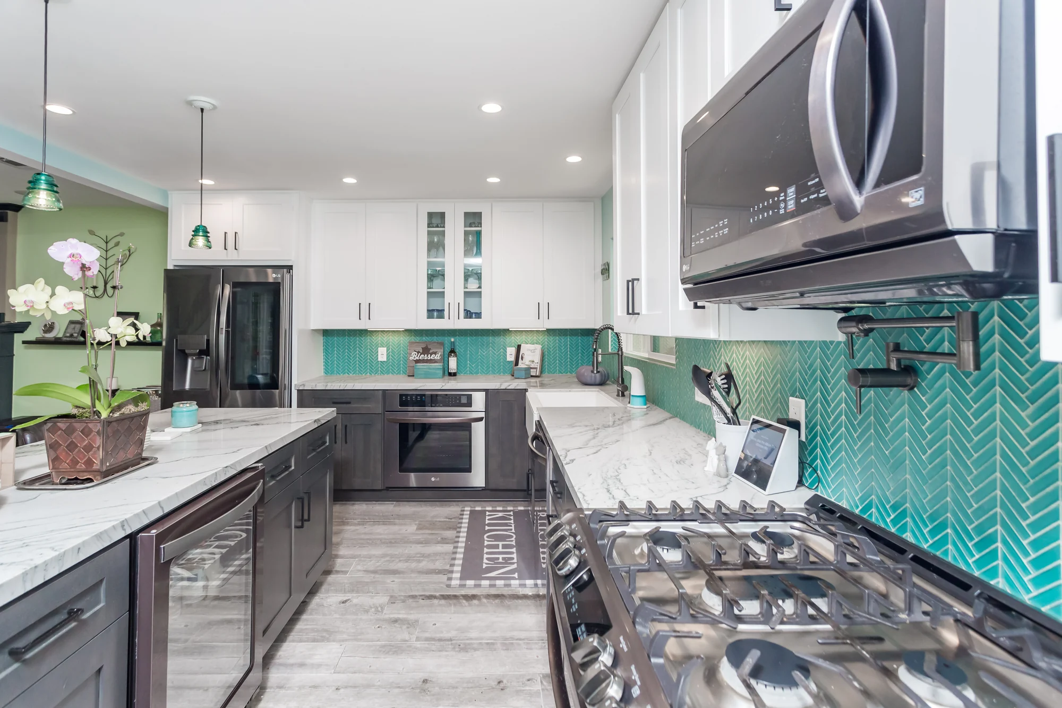
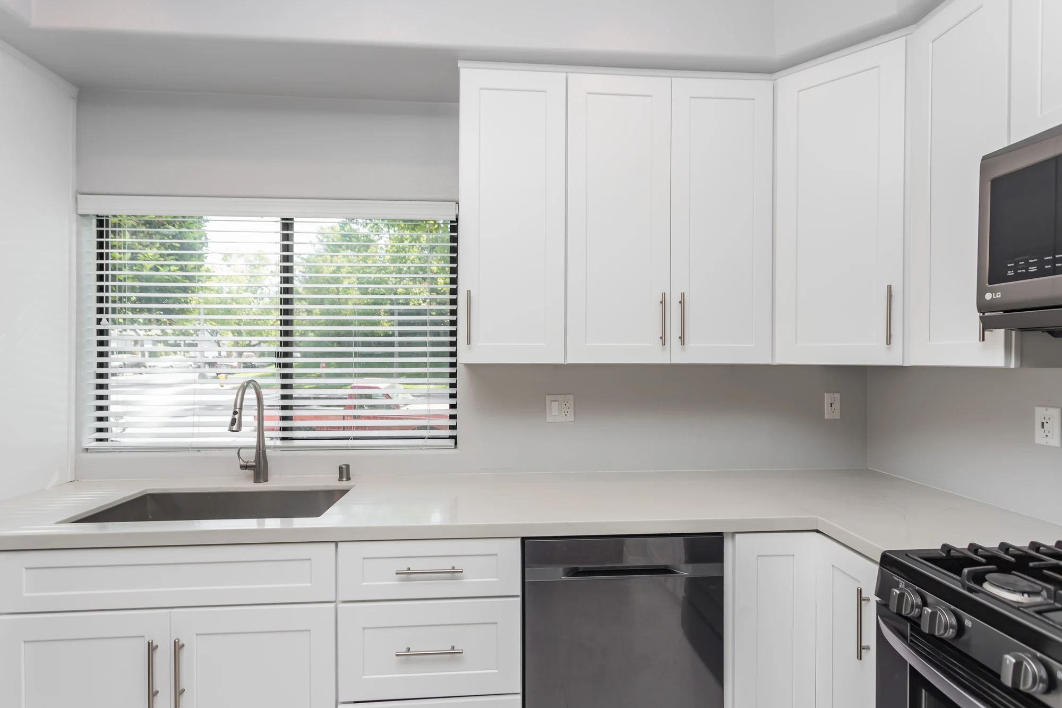
Finished kitchen cabinetry and appliance housing
These are real completed rooms from Elbaz Construction projects, photographed after handover. They are drawn from several different homes rather than one single whole-home programme, so read them as a record of finish quality and workmanship rather than as one property. Captions describe only what is visible.
How the programme runs
Sequence is the whole job.
Project record
- Scope
- Whole-home renovation, occupied or vacated
- Typically includes
- Kitchen · bathrooms · flooring · electrical · plumbing · HVAC · interior doors and trim · paint · lighting
- Decided first
- Layout changes, structural openings, selections with long lead times
- Runs last
- Flooring, trim, paint and final fit-out, in that order
- Not included by default
- Roofing, windows, exterior envelope and site work — quoted separately when the house needs them
Survey and scope
Every room is measured and recorded, the electrical panel and service capacity are checked, and the existing plumbing and mechanical runs are traced. The scope is written down before anything is priced, because a whole-home number attached to a vague scope is not a number.
Design and selections
Layouts, elevations and a full selections schedule — tile, cabinetry, fixtures, hardware, paint — are settled before demolition. Long-lead items are identified and ordered early, because cabinetry and specialist tile are what most often hold a finished house hostage.
Rough-in while it is open
Electrical, plumbing, ductwork, waterproofing and any framing changes all happen in one window, then get inspected. This is the phase that justifies doing the whole house at once.
Finish, in order
Drywall, then tile, then cabinetry and counters, then flooring, then trim and paint, then fixtures and hardware. The order matters: reversing any two of those creates rework that nobody budgets for.
Want a scope written down before you hear a number?
That is the order we work in. A measured scope first, then a price attached to it, then a schedule attached to both.
Scope options
Three ways a whole-home programme gets scoped.
These are planning tiers for conversation, not packages. Which one fits depends on the condition of the house's systems as much as on taste.
Refresh scope
Surfaces and fittings, systems left alone
For a structurally sound house with recent systems that simply looks tired.
- Paint throughout, interior doors and trim
- Flooring replacement across the main level
- Kitchen and bathroom fixture and fitting replacement
- Lighting and switch/outlet refresh
- Cabinet refacing or new doors where carcasses are sound
- Minor drywall repair and levelling
- Final clean and handover
Full renovation
Rooms rebuilt, systems brought up to date
The common whole-home scope: rooms are rebuilt properly and the services behind them are renewed.
- Everything in Refresh scope
- Kitchen and bathrooms stripped and rebuilt
- Electrical rewiring and panel upgrade where required
- Plumbing supply and waste replacement in wet areas
- HVAC replacement or re-zoning
- Waterproofing to current standards in every wet area
- Permit programme and inspections through closeout
Comprehensive
Layout, structure and envelope as well
When the plan itself is the problem, not just its condition.
- Everything in Full renovation
- Wall removals and structural openings with engineering
- Kitchen and living areas re-planned rather than replaced
- Impact window and door replacement
- Insulation and air-sealing upgrades
- Interior joinery and built-in storage
- Exterior finishes and landscape reinstatement
Add-ons and upgrades, priced individually
- Structural engineering for wall removals and new openings
- Electrical service upgrade where the existing panel cannot carry the new load
- Whole-home water treatment or repiping
- Smart home, security and network infrastructure
- Acoustic treatment between floors or bedrooms
- Custom joinery and built-in storage
- Temporary accommodation coordination during the loudest phase
- Furniture storage and protected staging
Scope tiers exist so the conversation can start somewhere sensible. What your house actually needs is decided by what the survey finds behind the walls, not by which column reads best.
Room by room
What finished looks like.
Completed rooms from Elbaz Construction residential projects. Different homes, same standard of finish.
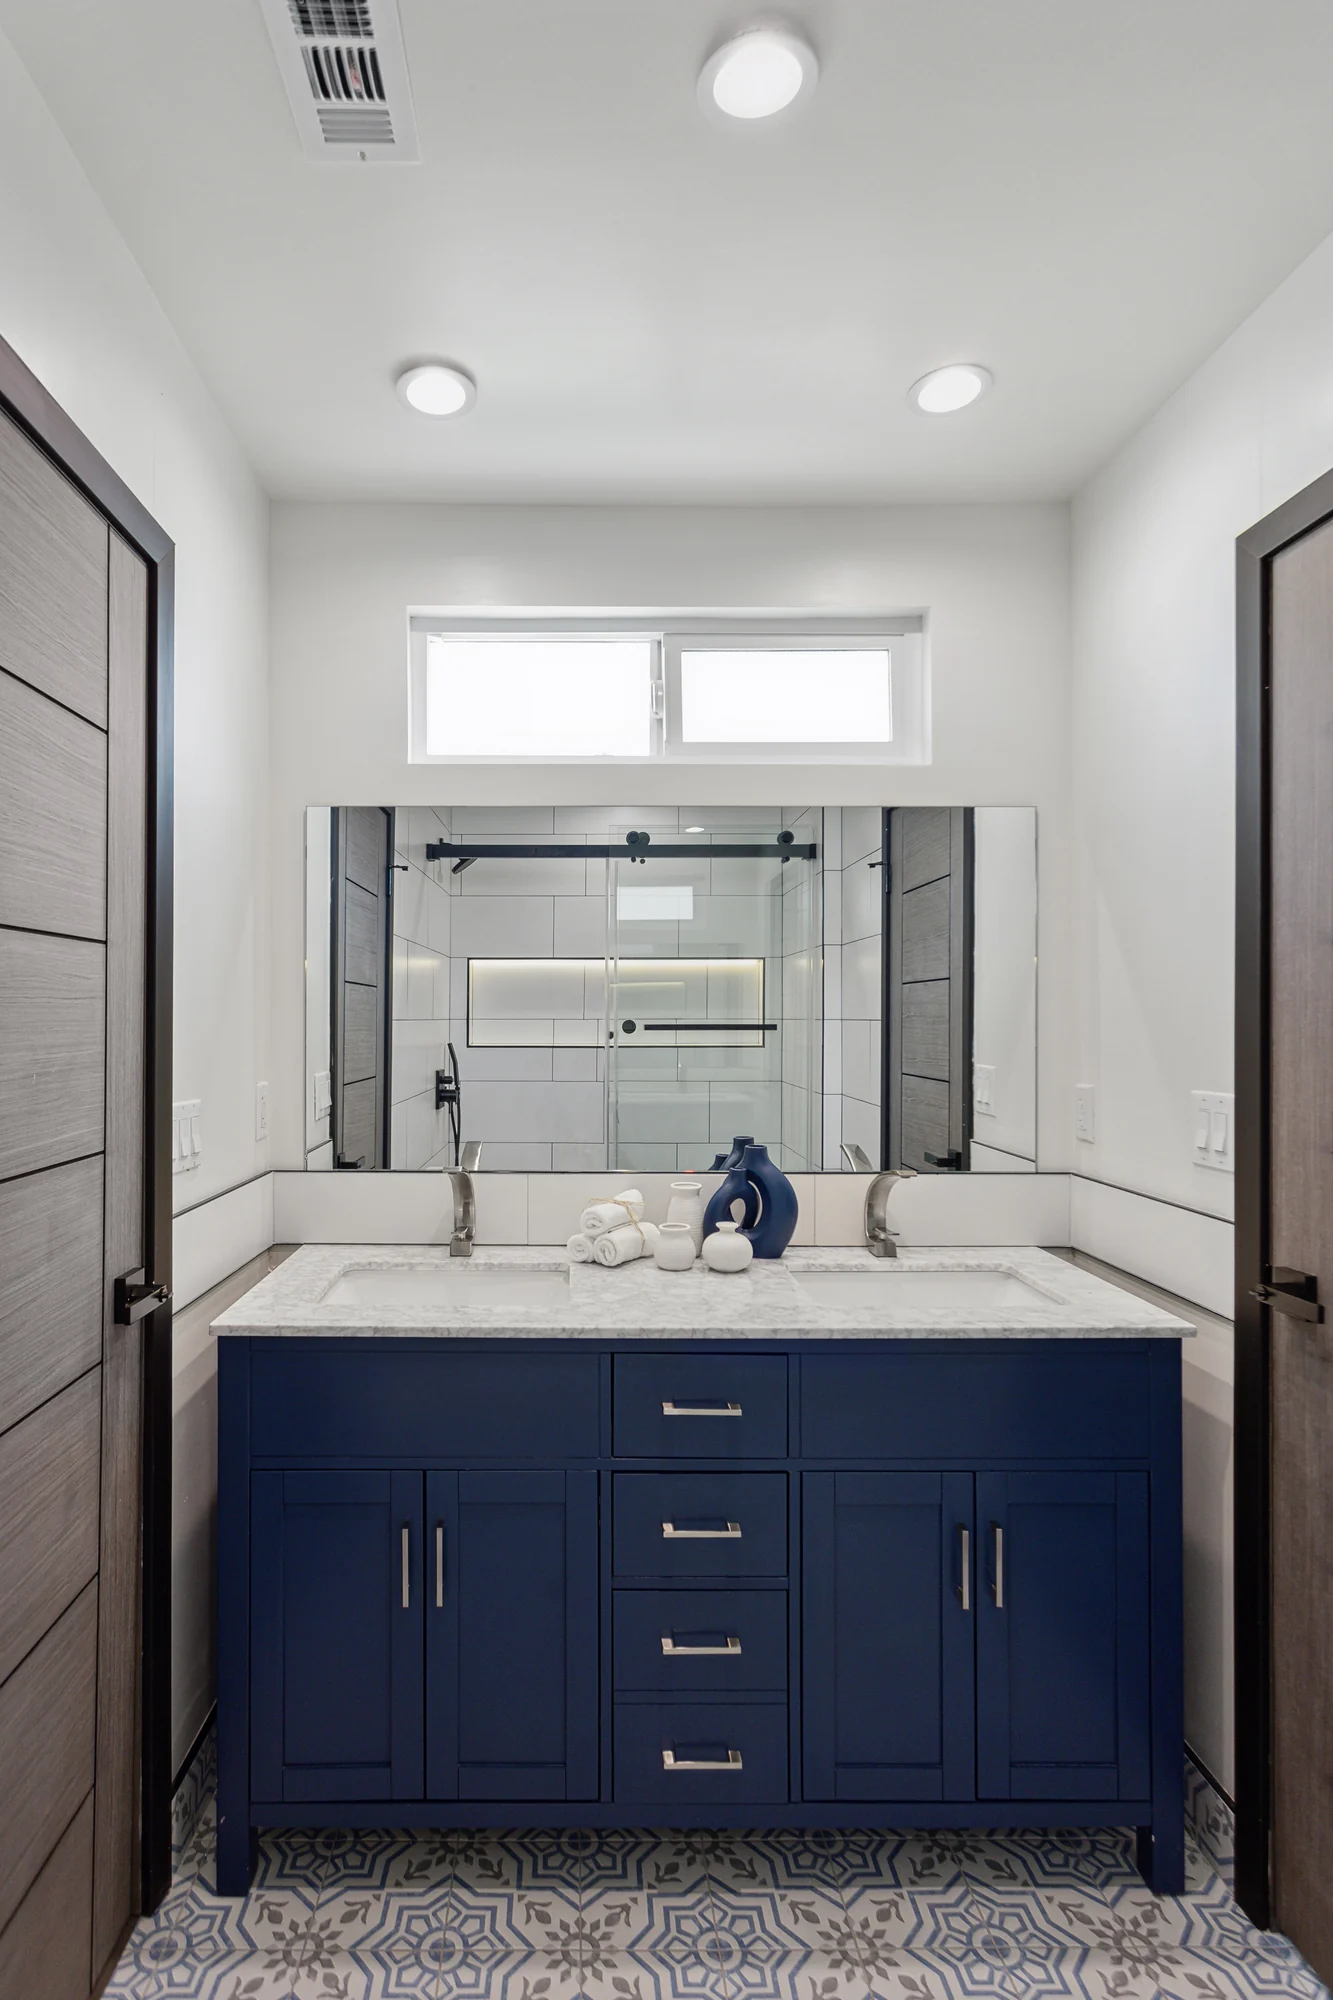
Cabinetry and joinery
Runs are set out to the room rather than to a catalogue, so end panels land on a wall and not halfway across one, and the gaps at either end of a run match.
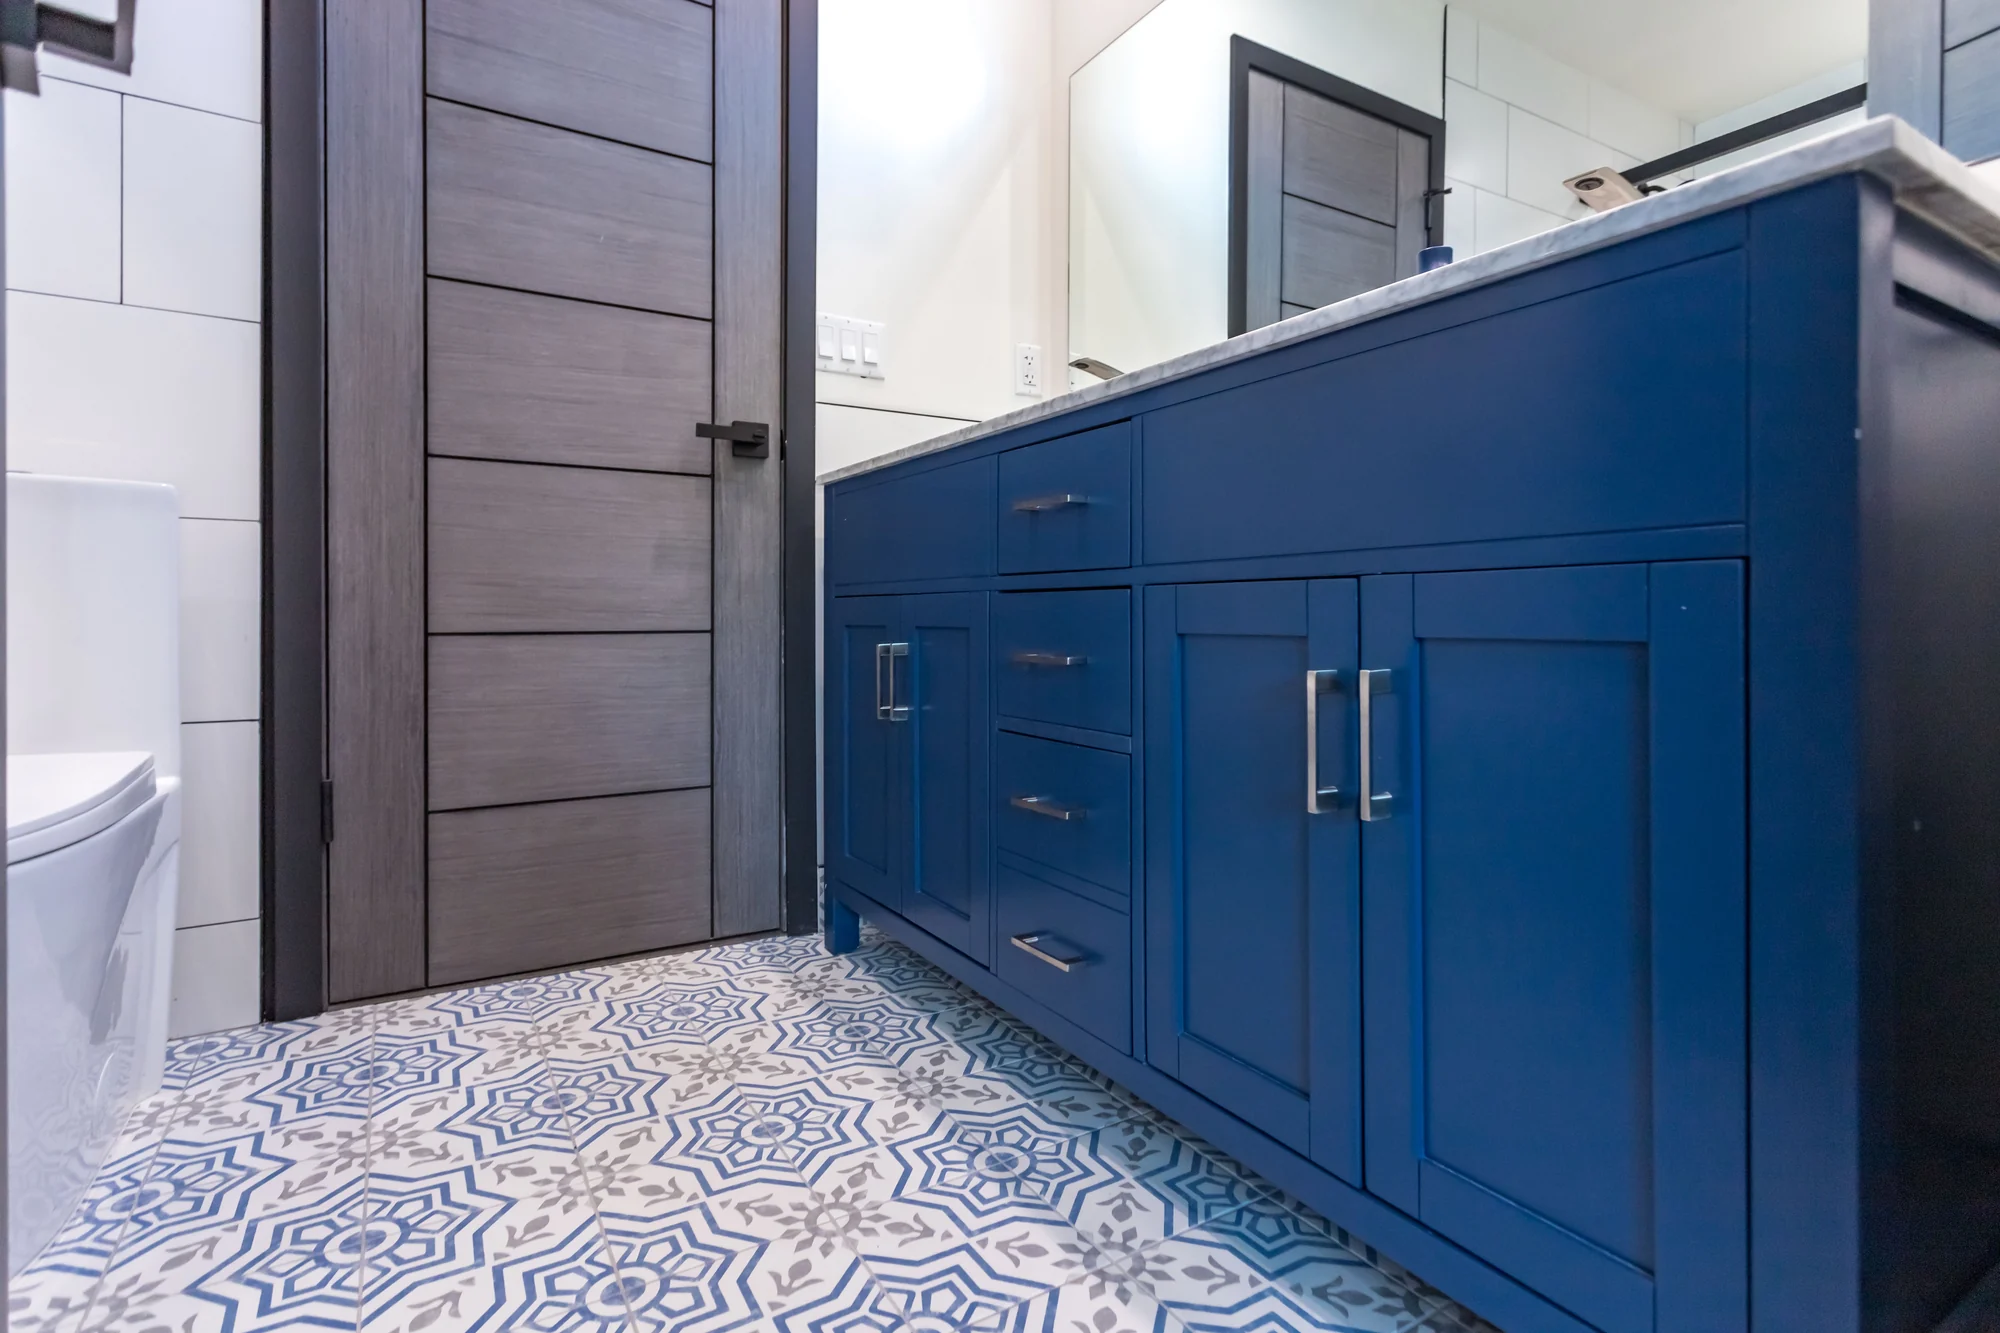
Worktops and junctions
Templating happens after the carcasses are fixed and levelled. Joints are placed where they are least visible, and the upstand meets the wall the same way along the whole run.
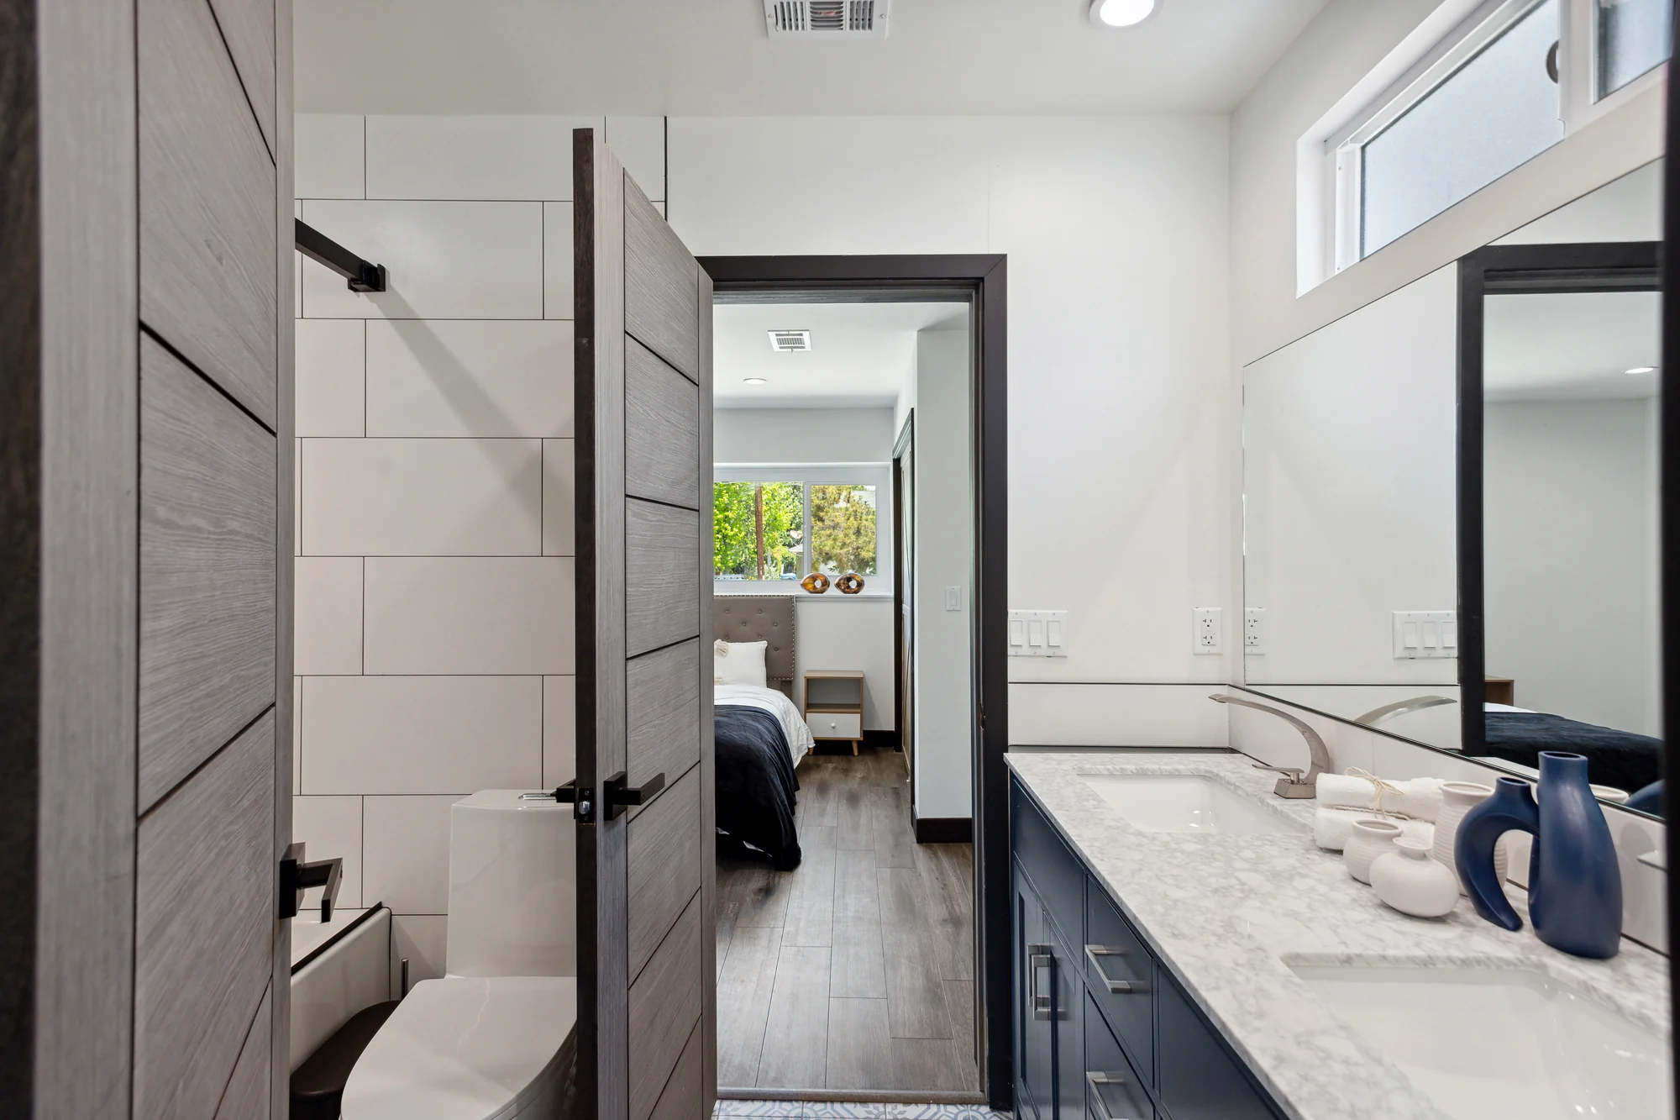
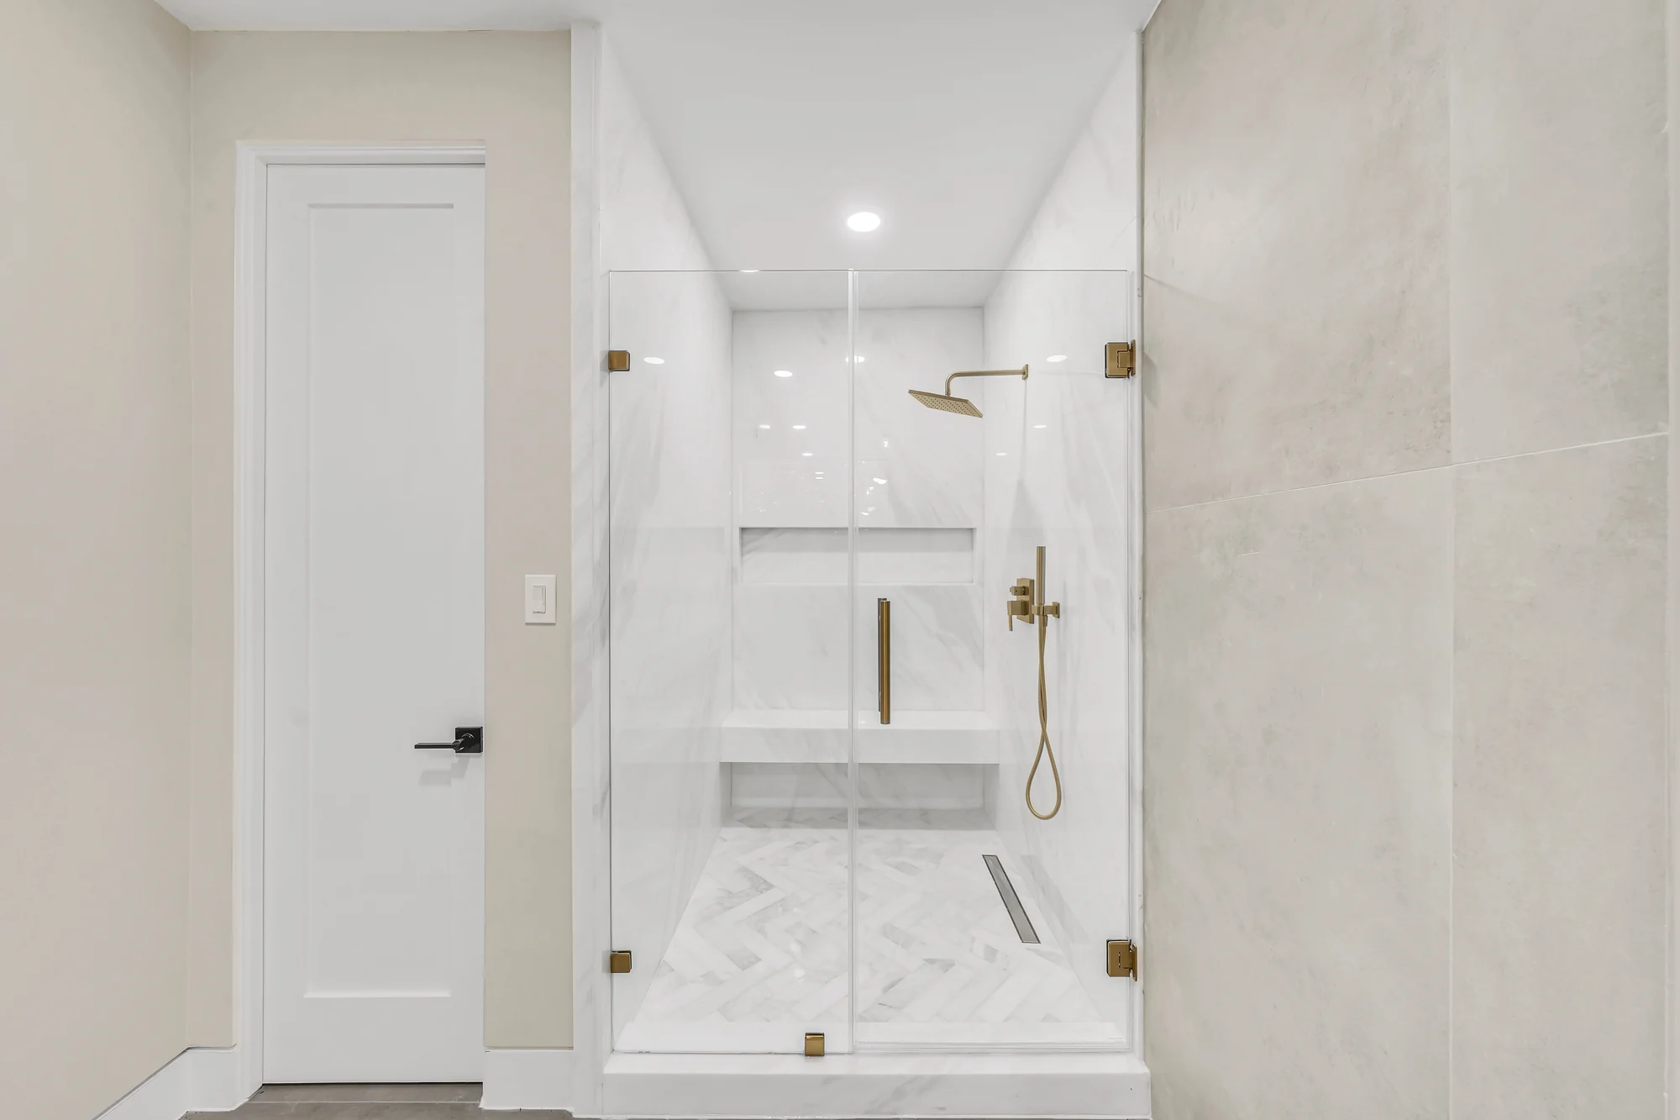
Tiling and setting out
Tile layout is drawn before the first sheet is cut, so the cuts land in corners and behind fittings instead of down the middle of the most visible wall.
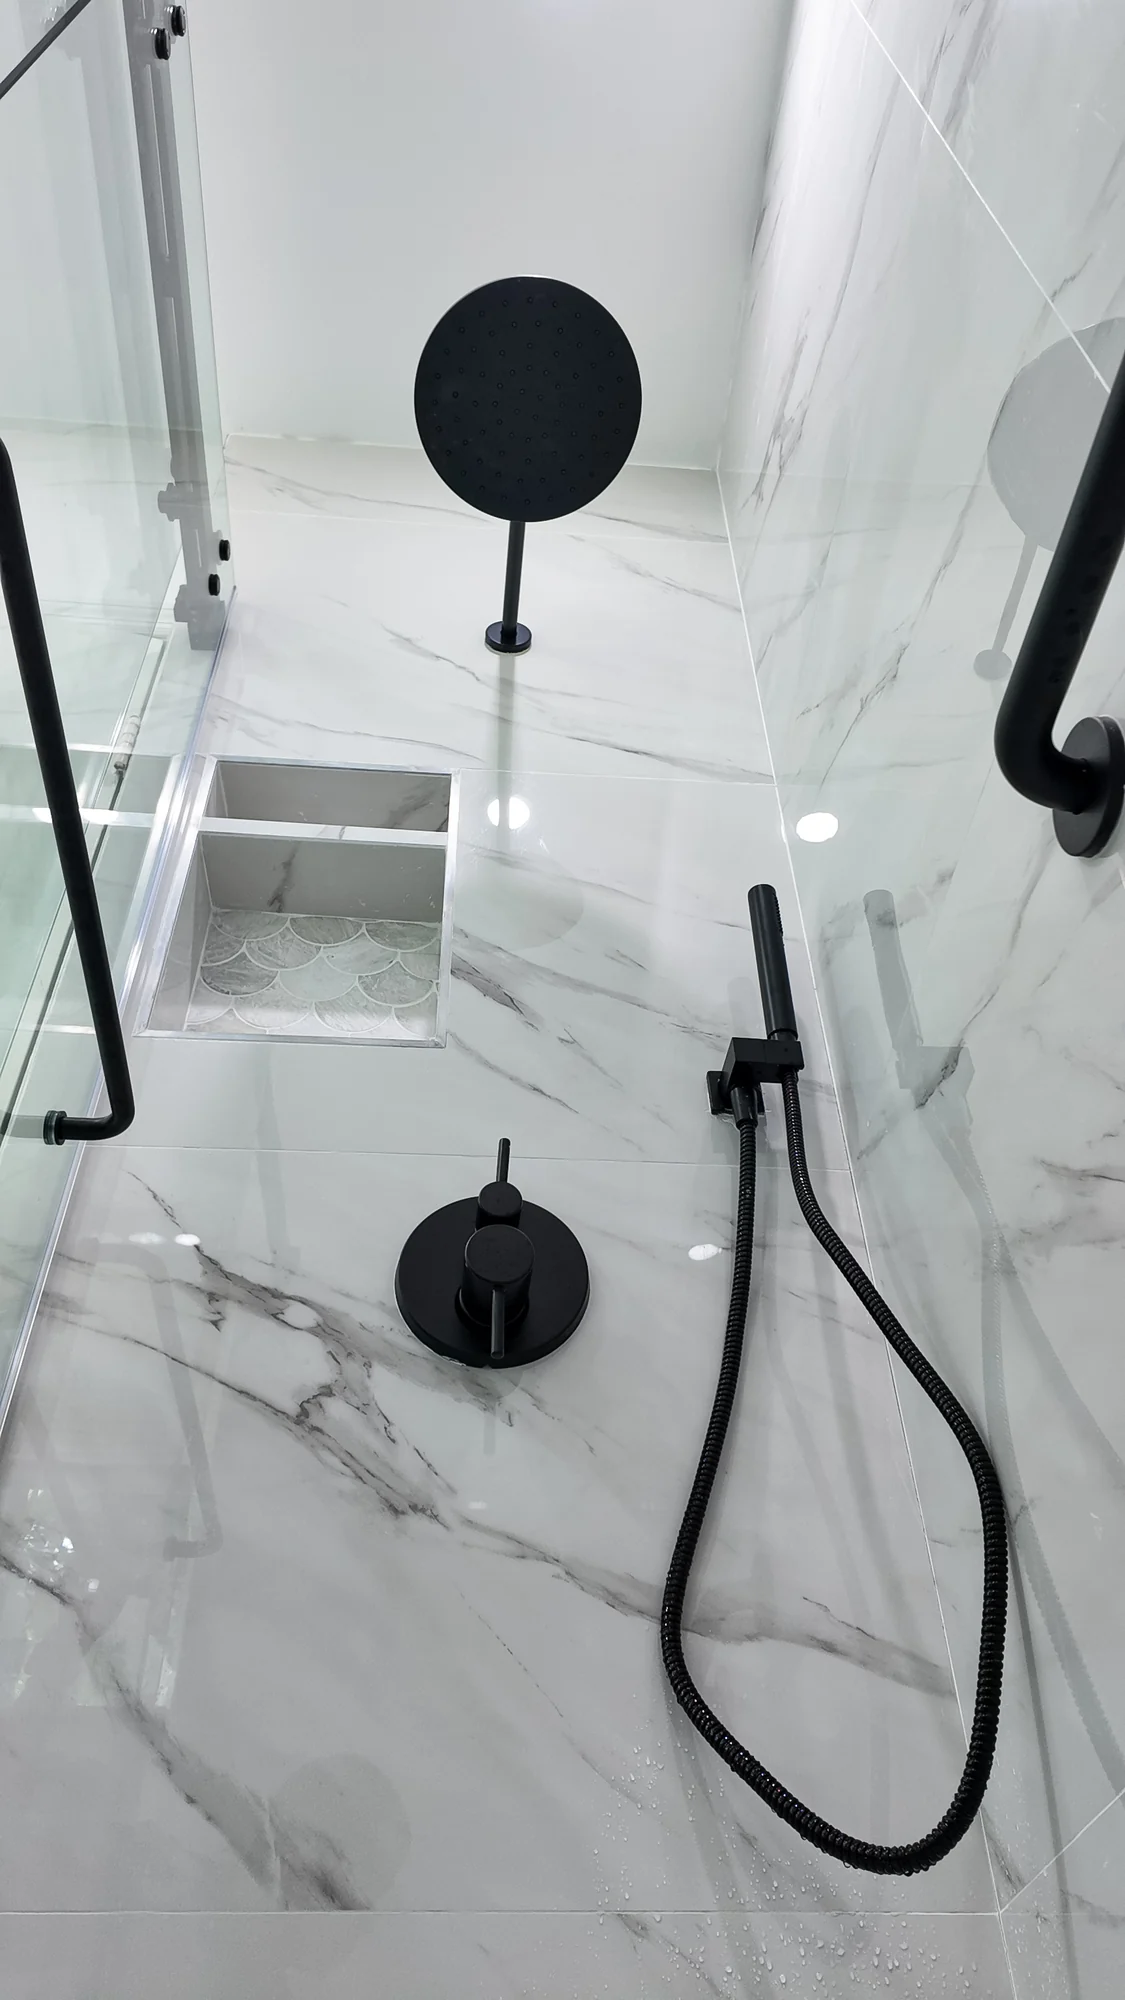
Wet areas and waterproofing
Waterproofing goes in as a system rather than a product: substrate, membrane, corners, penetrations and falls all specified together and checked before anything is covered.
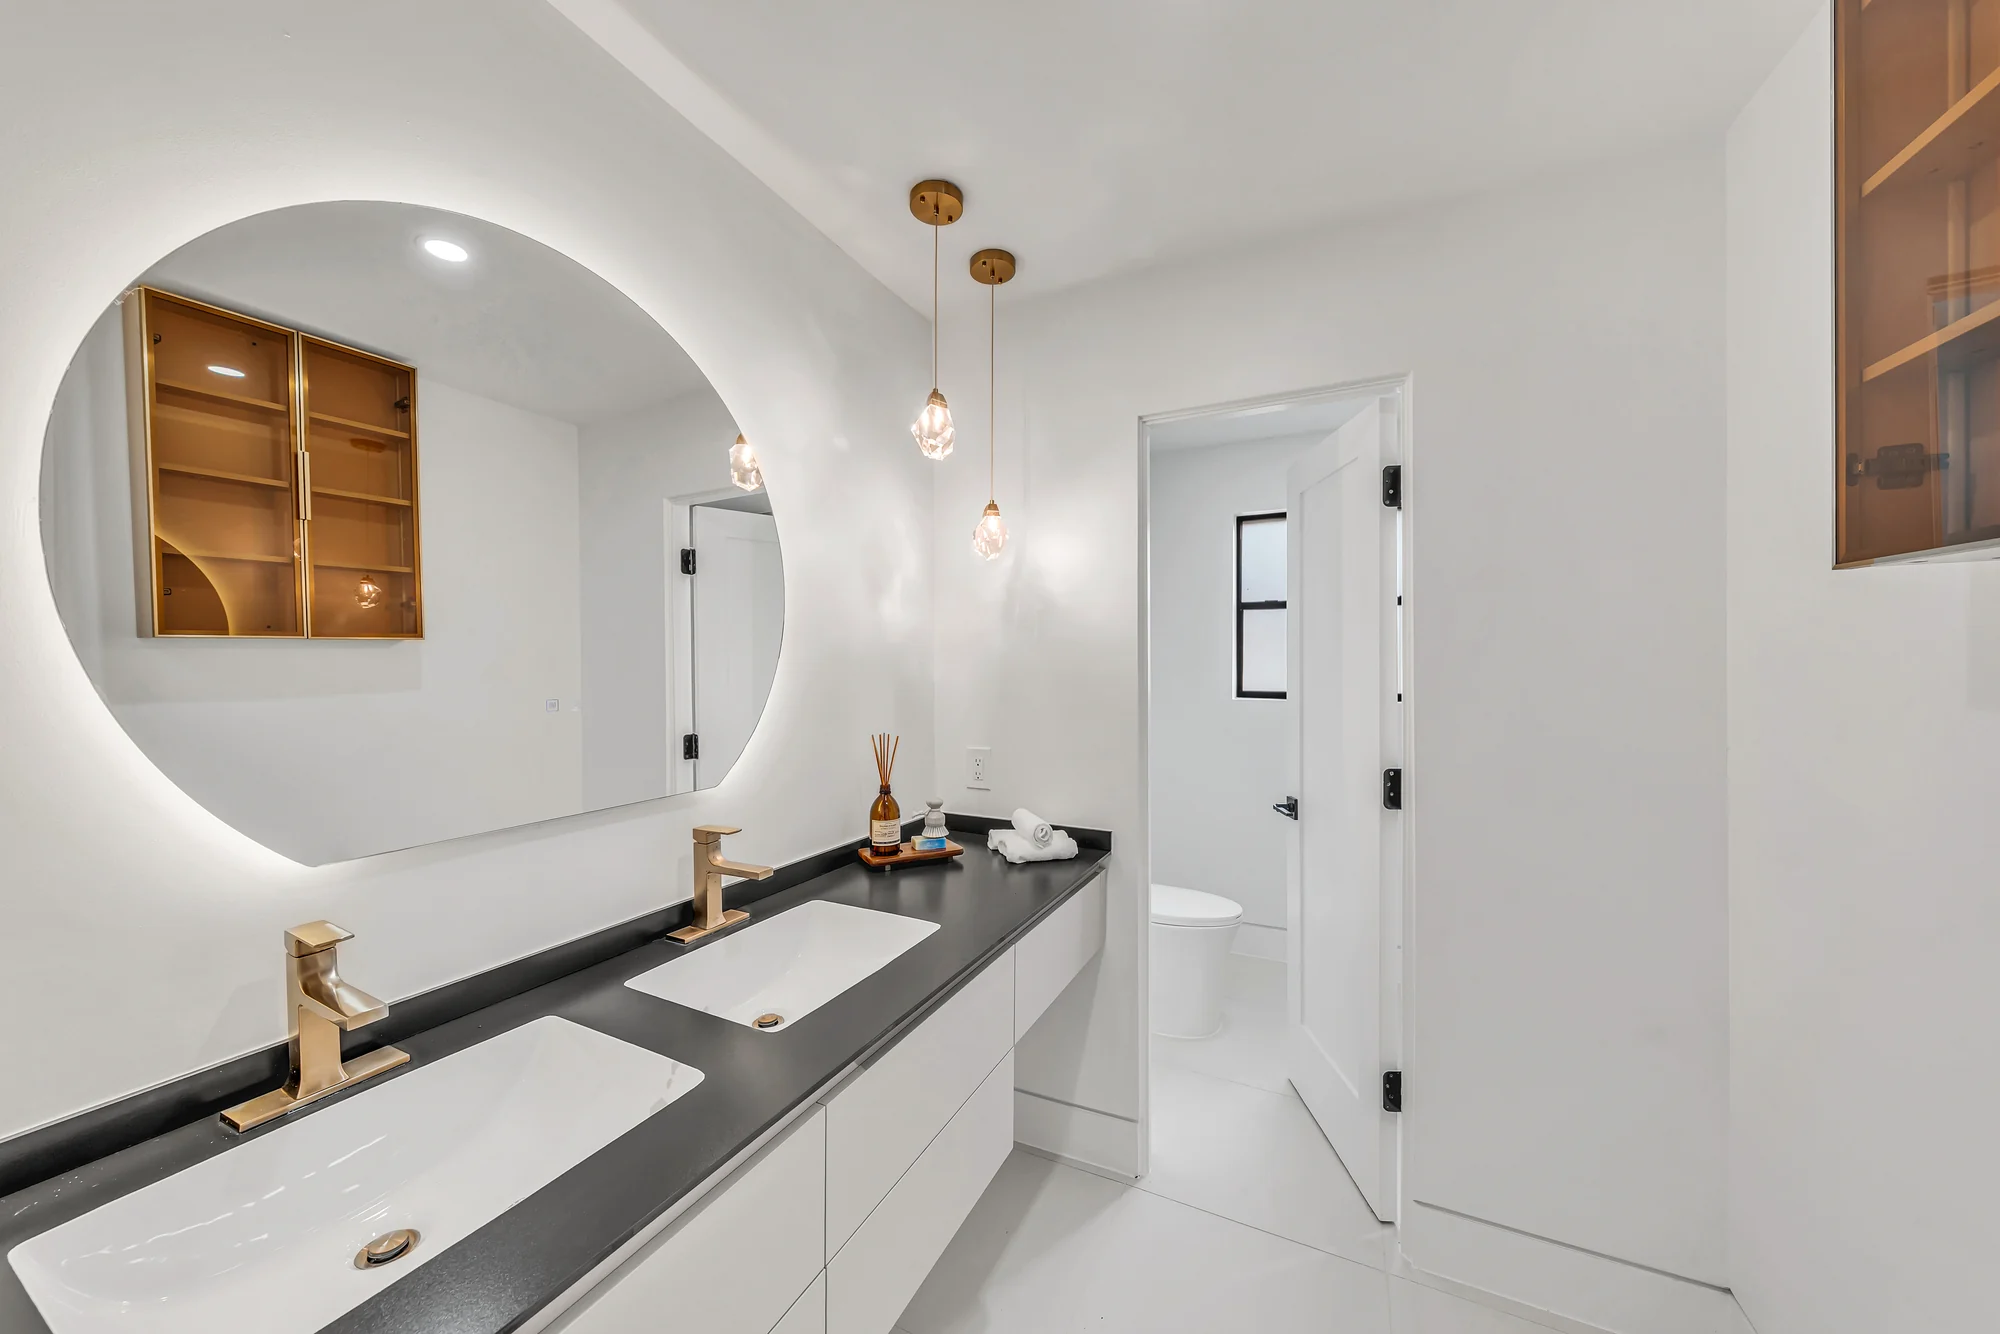
Lighting and switching
Lighting is designed with the layout, so the switching makes sense from the door you actually walk in through and there is light where you work, not only in the middle of the ceiling.
Finishes and closeout
The last ten per cent is where a renovation is judged. Doors are adjusted, silicone lines are cut straight, sockets sit level, and the snag list is worked through before the site is handed back.
Each frame is a genuine completed Elbaz Construction room. They come from more than one project, which is why they are presented individually rather than as a single walk-through.
Process and client experience
Ten stages, and what each one asks of you.
A whole-home renovation is long. Knowing the shape of it — and where your decisions actually bite — is worth as much as knowing the number.
Initial consultation
We walk the whole house with you and separate what you want from what the building needs.
About ninety minutes. Bring anything you have: a survey, old permits, an appraisal, inspiration.
Whether to proceed to a measured survey and scope.
Measured survey
Every room measured, services traced, panel and capacity checked, existing conditions photographed.
QC · Existing conditions are recorded before anything is designed.Access to the attic, panel, water heater and every room.
Nothing yet — this stage is fact-finding.
Scope and design
Layouts, elevations and a written scope covering every room and every system.
Several rounds of review. This is where the project is really decided.
Layout changes, which systems are renewed, what stays.
Selections schedule
Tile, cabinetry, counters, fixtures, hardware, paint and lighting chosen and scheduled against lead times.
QC · Long-lead items are identified and ordered before demolition.Homework. Selections are the single most common cause of avoidable delay.
Every finish in the house.
Estimate and proposal
An itemised proposal against the written scope, with allowances stated as allowances.
A document you can compare like for like against another contractor's.
Scope trade-offs, allowance levels, financing.
Permits
Applications assembled and submitted for the work that requires them; plan-review comments answered.
QC · Applications are checked for completeness before submission.Waiting. Review timelines belong to the building department.
Nothing, unless a comment changes something you chose.
Protection and demolition
Floors, stairs, HVAC returns and anything staying are protected; then demolition, in sequence.
The loudest, dustiest week. Dust barriers and negative-air where it makes sense.
Whether you are staying in the house.
Rough-in and inspections
Framing changes, electrical, plumbing, ductwork and waterproofing — then inspected before anything closes.
QC · Nothing is closed up before it is inspected and photographed.Slower than it looks. This is the phase that decides how the house performs.
Final positions for outlets, lighting and plumbing.
Finish sequence
Drywall, tile, cabinetry, counters, flooring, trim, paint, then fixtures and hardware.
Visible progress every week, and the part most people enjoy.
Only late confirmations — the decisions were made at stage 04.
Punch list and closeout
We walk every room with you, complete the punch list, and close the permits out.
QC · Nothing is called complete until the permit is closed.A finished list, warranty documentation and a closed permit file.
Sign-off, once the list is genuinely finished.
We do not promise approval or inspection dates for any building department.
Planning and risk reduction
Most whole-home overruns are decided before demolition.
On a project this size, the expensive surprises are almost never the finishes. They are the things nobody checked while it was still cheap to check them.
The paperwork sequence, in order
- Measured existing conditionsRoom dimensions, ceiling heights, service runs and levels recorded on site rather than assumed.
- Electrical capacity checkPanel size, service capacity and circuit availability confirmed against the proposed load.
- Plumbing and drainage surveySupply material, waste routes and vent locations traced before layouts are fixed.
- Structural review where walls moveAny wall being removed or opened assessed, and engineered where it is load-bearing.
- Written scopeA room-by-room scope both sides agree on before pricing.
- Selections scheduleEvery finish chosen and checked against lead time before demolition starts.
- Permit applicationsAssembled complete; incomplete submissions are the most common self-inflicted delay.
- Protection planWhat is being kept, how it is protected, and where dust barriers go.
- Inspection sequenceRough electrical, plumbing, framing and insulation scheduled so trades are not waiting.
- Change managementAny change priced and documented in writing before it is built.
- Progressive documentationServices photographed before they are covered, kept with the job file.
- CloseoutFinal inspections passed, permits closed, documentation handed over.
Why each step exists
Discovering mid-build that the panel cannot carry the new kitchen is a redesign. Discovering it during survey is a line item.
A cabinetry order placed late holds a finished house empty for weeks. Nothing else on the schedule can absorb that.
Two whole-home proposals can differ by an entire rewire. A written scope is what makes them comparable.
Once drywall closes, the only record of what is behind it is the one somebody took.
We will not promise a building-department approval date. We will not quote a whole-home number before there is a written scope attached to it. And we will not tell you a house needs a full rewire before anyone has looked in the panel.
Cost and timeline transparency
What actually moves a whole-home number.
We do not publish whole-home prices, because the same square footage can differ by a factor of three depending on what is behind the walls and how far the finishes go. For the code, flood-zone, tax and contract rules that set a South Florida budget, read our guide to what a whole-house remodel costs.
Systems condition
Whether the electrical, plumbing and HVAC are being renewed or left alone. The single largest swing on most whole-home projects.
Scope of wet rooms
How many kitchens and bathrooms, and whether they are refitted or fully rebuilt with new waterproofing.
Layout changes
Removing or moving walls brings in engineering, structural work and knock-on effects for services and finishes.
Finish level
The gap between a well-built standard specification and a high-end one is real, and it compounds across an entire house.
Flooring extent
Whole-floor continuity costs more than patching room by room, and levelling an old slab can cost more than the floor.
Occupied or vacant
Working around a family means phasing, protection and lost efficiency; an empty house is faster and cheaper per week.
Existing conditions
What is found once walls open: old wiring, failed waterproofing, undersized framing, prior unpermitted work.
Permit scope
How much of the work is permittable, and how many trades' inspections have to be sequenced.
Long-lead selections
Cabinetry, specialist tile and imported fixtures are ordered against schedules, not pulled off a shelf.
Site access and storage
Where materials land, where waste goes, and whether furniture needs storing off site.
Typical influence on a South Florida whole-home renovation budget. General guidance for planning conversations — not a quote.
What actually moves the schedule
- Selections. Late decisions on cabinetry and tile stop the site more often than anything else.
- Rough-in inspections, which have to pass before anything can be closed up.
- Long-lead orders placed after design rather than during it.
- Discoveries behind walls that change the scope mid-programme.
- Whether the house is occupied, which caps how much can happen at once.
Questions worth asking any contractor
- Is this scope written room by room, or is it a lump sum?
- Which systems are being renewed and which are being left in place?
- What is an allowance here, and what is a fixed price?
- Who holds the selections schedule and the lead times?
- How are change orders priced and documented before they are built?
- What is the inspection sequence, and who attends?
- What happens to the permits at the end?
How to prepare for an accurate estimate
- Walk the house and mark what must change versus what you would like to change.
- Find the survey, prior permits and any original plans.
- Note anything already known to be non-standard — additions, prior unpermitted work, recurring leaks.
- Decide honestly whether you can vacate, and for how long.
- Set a finish level per room; not every room needs the same one.
- Sort financing in principle before design so scope and budget move together.
Estimates follow scope, not the other way round.
We price against a drawn scope, with allowances stated as allowances. That is what makes a proposal comparable to anyone else’s.
How the programme is ordered
The sequence, drawn.
Whole-home renovation is a scheduling problem before it is a building problem. Reverse any two of these bands and you create rework that nobody has budgeted for.
Diagram drawn by Elbaz Construction for this page. Illustrative of a typical programme; every house sequences slightly differently.
Every band has to finish before the next starts
- Survey and scope. Nothing is priced before the house has been measured and the systems checked.
- Design and selections. Layouts and every finish settled, with long-lead items identified and ordered.
- Permits and protection. Applications submitted complete; everything staying is protected before anything is removed.
- Demolition and rough-in. The one window where services are open. Everything hidden happens here, and gets inspected.
- Finish sequence. Strictly ordered: drywall, tile, cabinetry, flooring, trim, paint, then fixtures.
- Punch list and closeout. The list is finished rather than declared finished, and the permits are formally closed.
Almost always at band two. A programme that starts demolition with selections still open will stop later, with an empty house and a cabinetry lead time nobody can compress.
Comparison, mistakes and buyer guide
Phased or all at once — and how not to get it wrong.
Comprehensive whole-home renovation compared with a phased, room-by-room approach
| Factor | All at once | Phased over time |
|---|---|---|
| Disruption | One concentrated window; the house is largely unusable during it. | Repeated smaller windows; you keep most of the house, for longer overall. |
| Systems work | Electrical, plumbing and HVAC renewed once while everything is open. | Services reopened for each phase, or left mismatched between rooms. |
| Cost per room | Lower — one mobilisation, one protection setup, shared trade visits. | Higher per room, but spread across budget cycles. |
| Design consistency | Specified once; finishes and details match throughout. | Drifts as ranges change and tastes move between phases. |
| Living arrangements | Usually needs vacating for at least the noisiest phase. | Generally possible to stay throughout. |
| Total elapsed time | Shorter overall. | Considerably longer from first phase to last. |
| Best when | The house is empty or you can vacate, and funding is available in one programme. | Funding is released over time, or the house genuinely cannot be vacated. |
Keeping existing kitchen or bathroom carcasses versus full replacement
| Factor | Keep and reface | Full replacement |
|---|---|---|
| Makes sense when | Carcasses are sound, square and the layout works. | Layout changes, water damage, or units past their life. |
| Limits | You inherit the existing layout and internal dimensions. | None beyond budget and structure. |
| Services | Existing plumbing and electrical positions usually stay. | Everything can be repositioned while walls are open. |
| Risk | Hidden damage found after the new doors are ordered. | Fewer surprises; more of the cost is known up front. |
The mistakes that cost the most
- Starting demolition with selections openThe single most common whole-home mistake. The site catches up with the decisions, then stops.
- Renewing finishes over tired systemsNew tile over failed waterproofing, or a new kitchen on an overloaded panel, is money spent twice.
- Comparing proposals with different scopesOne whole-home number may include a rewire and the other may not. Compare the scope, not the total.
- Underestimating living through itFamilies routinely overestimate what they can tolerate for how long. Decide honestly at planning, not week three.
- Leaving flooring to the end without planning itContinuous flooring needs level substrate and a run-direction decision early, not after cabinetry lands.
- Treating the punch list as optionalThe last two per cent is what you look at every day for a decade.
- Changing layout after rough-inMoving a wall after services are in touches structure, MEP and inspections at once.
- Skipping documentationOnce the drywall is on, the only record of what is behind it is the one somebody took.
Buyer checklist
Prepare before you call
Ask at the first meeting
Expect from a qualified contractor
Tick these off as you go — nothing is stored or sent, the list is here purely so you can use it while you compare contractors.
What living through it is like
The honest version of a whole-home renovation.
The loud phase is short and identifiable
Demolition and rough-in are the weeks with noise, dust and no usable kitchen. Everything after that is quieter and more predictable, and it is worth planning your life around that shape.
Preparation you can do
Empty what is being worked on, store anything fragile off site, decide where pets and home offices go, and agree parking and skip placement before day one.
How communication runs
One point of contact, a known weekly sequence, and notice before anything that interrupts power or water. Questions go to the person running your job.
Quality control, not just inspection
Waterproofing, services and structural connections are checked and photographed before they are covered. Building-department inspections confirm the work; they are not the only time anybody looks.
What completion means
A finished punch list, warranty documentation, closed permits, and a house that is genuinely clean rather than swept.
Questions, answered
Whole-home renovation in South Florida.
Sometimes, but it depends on the scope and on your household. If the kitchen and all bathrooms are being rebuilt at once, staying is usually impractical. If the work can be zoned so one bathroom and a temporary kitchen stay live, it can work.
We plan this at scope stage rather than after demolition, because it changes sequencing, protection and cost.
By zoning the house so a working bathroom and a temporary kitchen are always available, and by grouping the noisy, dusty work into defined windows.
Phasing costs more overall — more mobilisations, more protection, more lost efficiency — but it is a legitimate trade when vacating is not realistic.
Permits and inspections, protection and waste removal, the selections you have not chosen yet, and a genuine contingency for what is found behind walls.
On older South Florida houses the common discoveries are outdated wiring, failed waterproofing in wet areas, and prior work that was never permitted.
It depends far more on scope and selections than on square footage. Design and selections routinely take longer than owners expect, and construction cannot outrun them.
We do not quote building-department review times, because no contractor controls them.
Not for everything. Paint, flooring and like-for-like fittings generally do not require a permit; electrical, plumbing, mechanical, structural changes and most kitchen and bathroom rebuilds do.
We assemble and submit the applications, answer plan-review comments, schedule the inspections and close the permits out.
Only if the survey says so. It comes down to the existing service capacity, the panel's condition and availability of circuits, and what the new kitchen, HVAC and any added rooms will draw.
It is checked during survey precisely so the answer arrives before design rather than during rough-in.
You do, from a schedule we prepare with real lead times attached. We will tell you where a selection creates a technical problem — a tile that needs a different substrate, a fixture that will not fit the rough-in — but the choices are yours.
If the carcasses are sound and square and the layout is staying, refacing or replacing doors and drawer fronts is a legitimate way to redirect budget elsewhere.
If the layout is changing or there is water damage, replacement is usually the cheaper answer once everything is counted.
It gets priced and documented in writing before it is built, and you decide. Discoveries behind walls are normal on older houses; unpriced verbal changes are how projects end in disputes.
Yes — financing options are available through Mosaic. Sorting it in principle before design means scope and budget can be decided together rather than the scope being cut late.
Yes. Design, permitting, construction and inspections run in-house under one contract, so nobody is waiting on a handoff between two companies.
Manufacturer warranties apply to installed products, with documentation handed over at closeout. Workmanship coverage is set out in your contract — ask for it in writing and read what it covers before you sign, with us or anyone else.
Why Elbaz Construction
Verified, and nothing more than that.
- Licensed general contractorFlorida-licensed general contractor, License No. CBC1265280. Bonded and insured. The number is on every page of this site so you can verify it.
- One contract for the whole houseDesign, permitting, every trade and the inspections run under one agreement — the sequencing is our problem, not yours.
- Scope written before priceA room-by-room scope comes first, then a number attached to it. That is what makes a proposal comparable.
- Local knowledgeWorking across 104 municipalities in Miami-Dade, Broward and Palm Beach counties. Each has its own review process and its own habits.
- CommunicationOne point of contact from first conversation through closeout. Notice before anything that affects power, water or access.
- Quality control and closeoutServices and waterproofing photographed before they are covered, a punch list finished rather than declared finished, and permits formally closed.
- Reviews you can readA 4.8 average across 343 Google reviews, published in full on Google.
- FinancingFinancing options are available through Mosaic. Available before design so budget and scope can be settled together.
What homeowners say
Reviews, unedited.
Published on Google, quoted here word for word. We do not shorten, merge or rewrite a review.
Read all 343 reviews on Google
Great experience! The team was professional, efficient, and delivered high-quality work on time. They communicated clearly throughout the project and exceeded our expectations. Highly recommend for any construction needs!
Elbaz Construction provided excellent service and outstanding craftsmanship. The team was professional and attentive to our needs. We’re extremely satisfied with the results!
I am very grateful that Ashley took on my project . Now every morning I run to my beautiful kitchen because it is more than I expected. Thank you Ashley for your efforts, understanding and patience
Elbaz Construction provided excellent service and great customer service. also provide the right team to get the job done. Any project or style that’s needed it. Elbaz Construction is the place to call. Thank you!
Related reading and services
- Related serviceFull Kitchen Remodel
- Related serviceInterior Design-Build Remodel
- Related serviceHome Additions
- Related serviceKitchen & Bathroom Flooring
- Related serviceHurricane-Rated Window Systems
- Related serviceResidential Permit Expediting
- CategoryResidential Remodeling
- CategoryHome Office Conversion
- CategoryHistoric Home Renovation
- GuideHow Much Does It Cost to Build a House?
Service Areas
Proudly serving homeowners across Miami-Dade, Broward and Palm Beach
- Aventura
- Bal Harbour
- Bay Harbor Islands
- Biscayne Park
- Coral Gables
- Cutler Bay
- Doral
- El Portal
- Florida City
- Golden Beach
- Hialeah
- Hialeah Gardens
- Homestead
- Indian Creek
- Key Biscayne
- Medley
- Miami
- Miami Beach
- Miami Gardens
- Miami Lakes
- Miami Shores
- Miami Springs
- North Bay Village
- North Miami
- North Miami Beach
- Opa-locka
- Palmetto Bay
- Pinecrest
- South Miami
- Sunny Isles Beach
- Surfside
- Sweetwater
- Virginia Gardens
- West Miami
- Coconut Creek
- Cooper City
- Coral Springs
- Dania Beach
- Davie
- Deerfield Beach
- Fort Lauderdale
- Hallandale Beach
- Hillsboro Beach
- Hollywood
- Lauderdale-by-the-Sea
- Lauderdale Lakes
- Lauderhill
- Lazy Lake
- Lighthouse Point
- Margate
- Miramar
- North Lauderdale
- Oakland Park
- Parkland
- Pembroke Park
- Pembroke Pines
- Plantation
- Pompano Beach
- Sea Ranch Lakes
- Southwest Ranches
- Sunrise
- Tamarac
- Weston
- West Park
- Wilton Manors
- Atlantis
- Belle Glade
- Boca Raton
- Boynton Beach
- Briny Breezes
- Cloud Lake
- Delray Beach
- Glen Ridge
- Golf
- Greenacres
- Gulf Stream
- Haverhill
- Highland Beach
- Hypoluxo
- Juno Beach
- Jupiter
- Jupiter Inlet Colony
- Lake Clarke Shores
- Lake Park
- Lake Worth Beach
- Lantana
- Loxahatchee Groves
- Manalapan
- Mangonia Park
- North Palm Beach
- Ocean Ridge
- Pahokee
- Palm Beach
- Palm Beach Gardens
- Palm Beach Shores
- Palm Springs
- Riviera Beach
- Royal Palm Beach
- South Bay
- South Palm Beach
- Tequesta
- Wellington
- Westlake
- West Palm Beach
104 municipalities across three counties — and we hold the licence to build in all of them. Not sure about your address? Ask us.
Start here
Get the scope written down first.
One walk-through, then a measured scope you can actually price. No number before there is something to attach it to.
What happens after you send this
- We call you back to understand the house and what has to change.
- We walk every room, measure, and check the panel, plumbing and mechanical.
- You get a written room-by-room scope and a selections schedule with real lead times.
- An itemised proposal follows the scope — with allowances stated as allowances.
Worth having to hand
- Your property survey
- Any prior permits or original plans
- A must-change versus want-to-change list
- Whether you can vacate, and for how long
- A finish level per room
Licensed, bonded and insured · License No. CBC1265280
Design, permitting and construction under one contract
Serving Miami-Dade, Broward and Palm Beach counties
Sun–Fri 7am–7pm · Saturday closed
Thanks — that came through.
Your details are with the Elbaz Construction team. We will call you back to arrange the site visit. If it is urgent, call (754) 236-0675.

