


10 service categories · 100 service pages · Miami-Dade, Broward & Palm Beach
View all services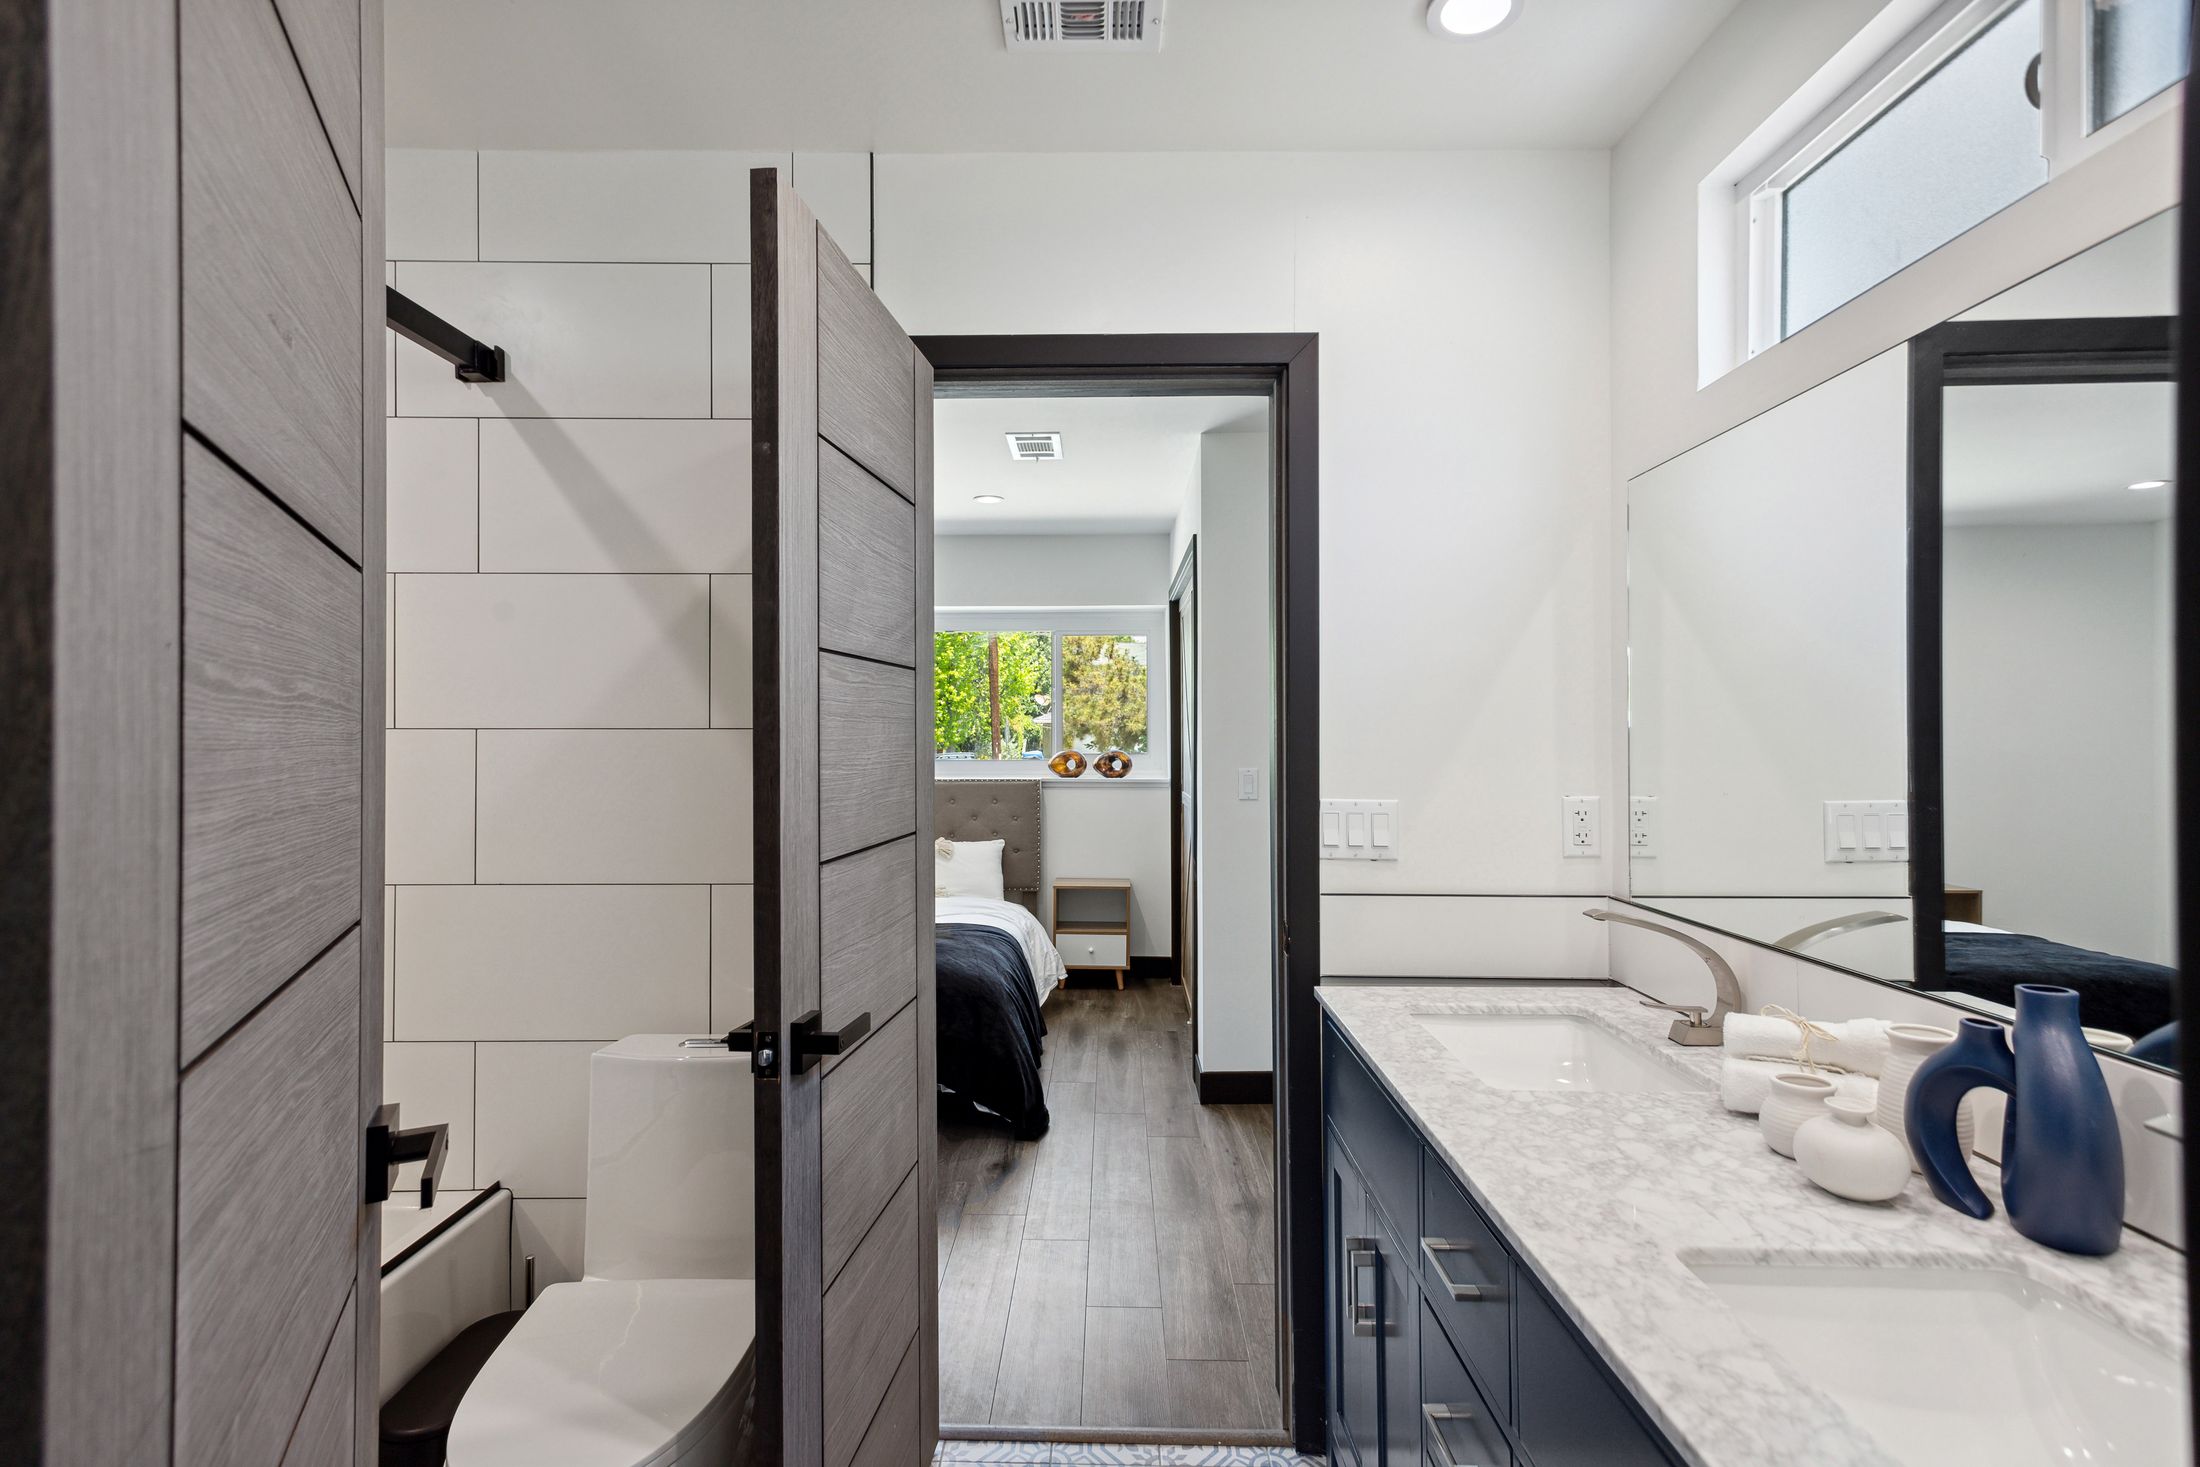
A spa bathroom
is waterproofing
you can see.
The calm comes from surfaces without clutter, light you can dim, and a shower that drains properly. All three depend on the layer nobody ever sees — the waterproofing under the tile.
- Licensed, bonded & insured · CBC1265280
- 104 municipalities across 3 counties
- Design-build: permitting & construction in-house
Miami-Dade · Broward & Palm Beach Counties
ScrollThe service, defined
Everything restful about it is decided before the tile goes on.
A spa bathroom remodel is the reconstruction of a bathroom around calm surfaces and generous wet areas — usually a large walk-in shower, a freestanding or built-in tub, a continuous vanity, and lighting that can be taken down to a low level without becoming gloomy.
It serves owners who want the room to feel like somewhere to spend time rather than somewhere to pass through. What makes that possible is unglamorous: waterproofing, falls to drain, ventilation sized for the room, and services planned before anything is closed up.
Humidity is the constant here, and a bathroom that cannot dry between uses will develop problems no amount of finish quality prevents. Ventilation sized to the room and vented outside rather than into a ceiling void matters more in South Florida than almost anywhere. In condominiums there is a second constraint: the waste stack usually cannot move, and the building often specifies what may be done to the floor.
What is included
- Scope
- Design and layout, demolition, plumbing and electrical alterations, waterproofing, screeds and falls, tiling, glazing, vanity and joinery, fittings, lighting, ventilation, inspections and finish
- Delivered by
- One licensed general contractor — CBC1265280
- Region
- Miami-Dade, Broward and Palm Beach counties
- Typical elements
- Walk-in or wet-room shower · freestanding or built-in tub · double vanity · recessed niches · frameless glazing · layered lighting
- Behind the finishes
- Bonded waterproof membrane · linear or point drainage · sound-rated ventilation · dimmable circuits
Scope index
Everything a bathroom remodel actually contains.
Eleven items, four phases. Five of them are buried behind tile, and those are the five that decide whether the room lasts.
Survey and constraints
Existing layout, stack and vent positions, floor build-up, ceiling void depth for ventilation, and whether the property is a condominium with rules of its own.
Layout design
Where the shower, tub, vanity and WC sit, how the door swings, and whether the glazing can be positioned so the room is not the first thing you see from the bedroom.
Waterproofing strategy
Which areas are tanked and to what height, how the membrane turns up walls and into the drain, and whether the shower is a formed base or a fully tanked wet floor.
Services design
Valve positions, drainage falls, dimmable lighting circuits and ventilation sized for the room volume rather than fitted from habit.
Approvals
Permit for plumbing and electrical alterations; association approval, insurance and sound requirements where the property is a condominium.
Demolition
Strip out to substrate with protection to circulation routes and dust control. Older bathrooms frequently reveal previous water damage at this stage.
Plumbing and electrical rough-in
Supply, waste, valves, lighting and extraction run and inspected before anything closes over them.
Substrate, falls and waterproofing
Backer board, screeds set to fall toward the drain, then the bonded membrane applied and — where the detail warrants it — flood-tested before tiling.
Tiling
Set out so cuts land where they are least visible, full tiles at the eye line, and niches and edges detailed rather than trimmed over.
Glazing, joinery and fittings
Frameless glazing measured after tiling, vanity and joinery installed, then brassware, mirrors and accessories.
Inspection, snag and handover
Final inspection, sealant, adjustment, clean and handover of documentation and maintenance requirements.
Specification
Walk-In Shower Bathroom
Recorded from the photography only. Dimensions, cost, schedule, address, client and product brands are not documented in the source material and are not stated.
- Project type
- Full bathroom remodel with a large walk-in shower
- Wet area
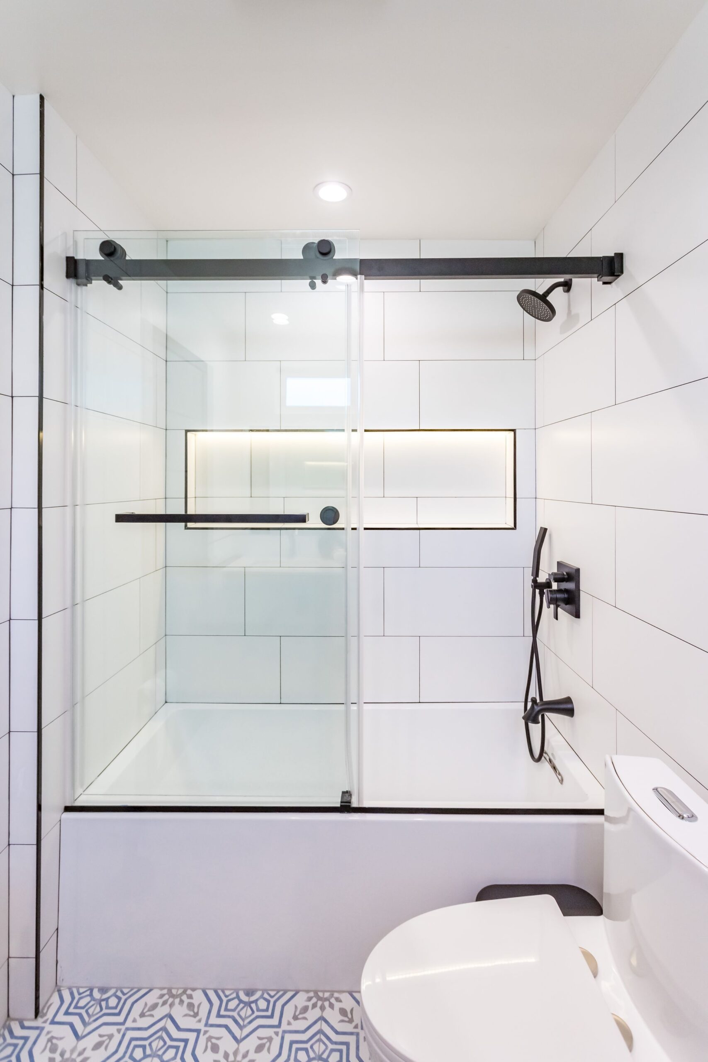
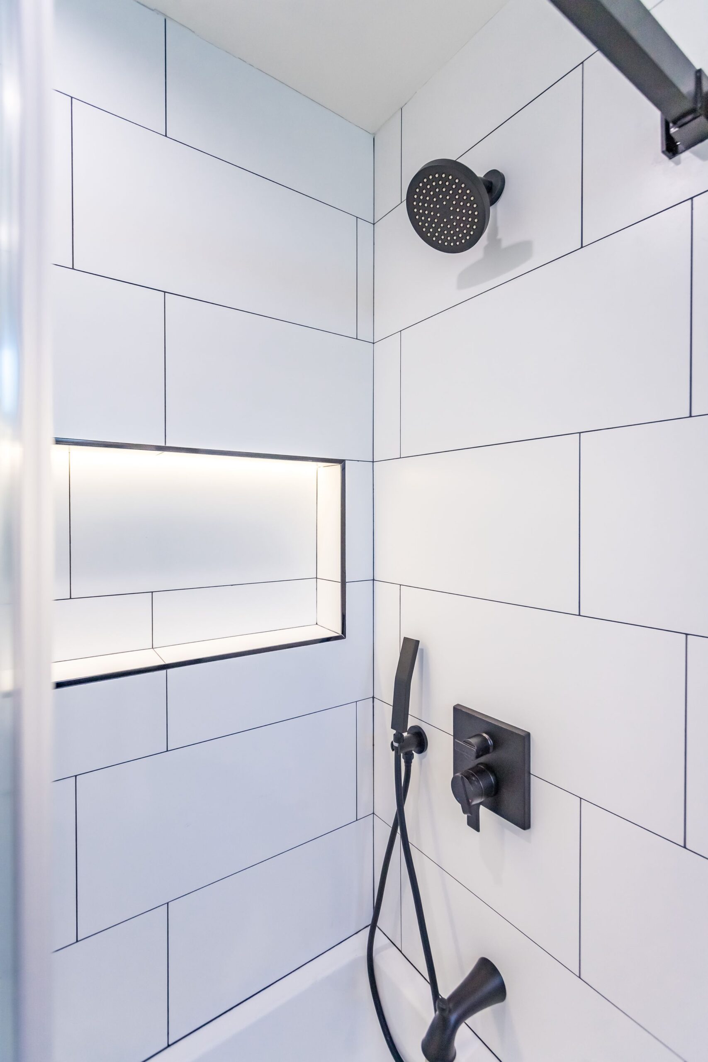
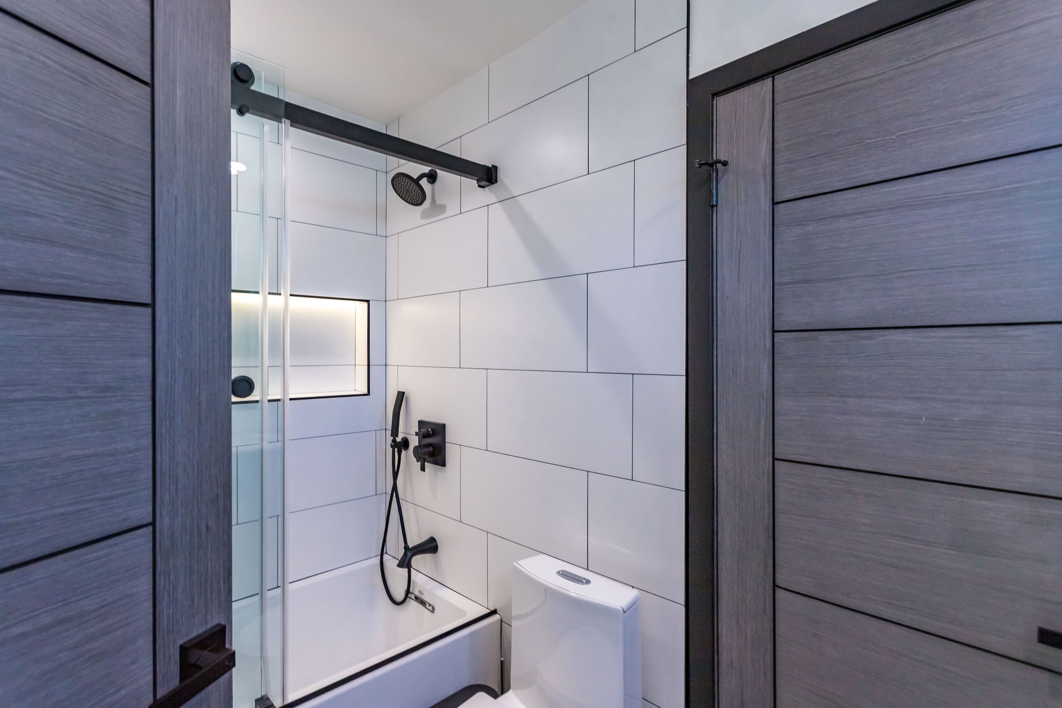
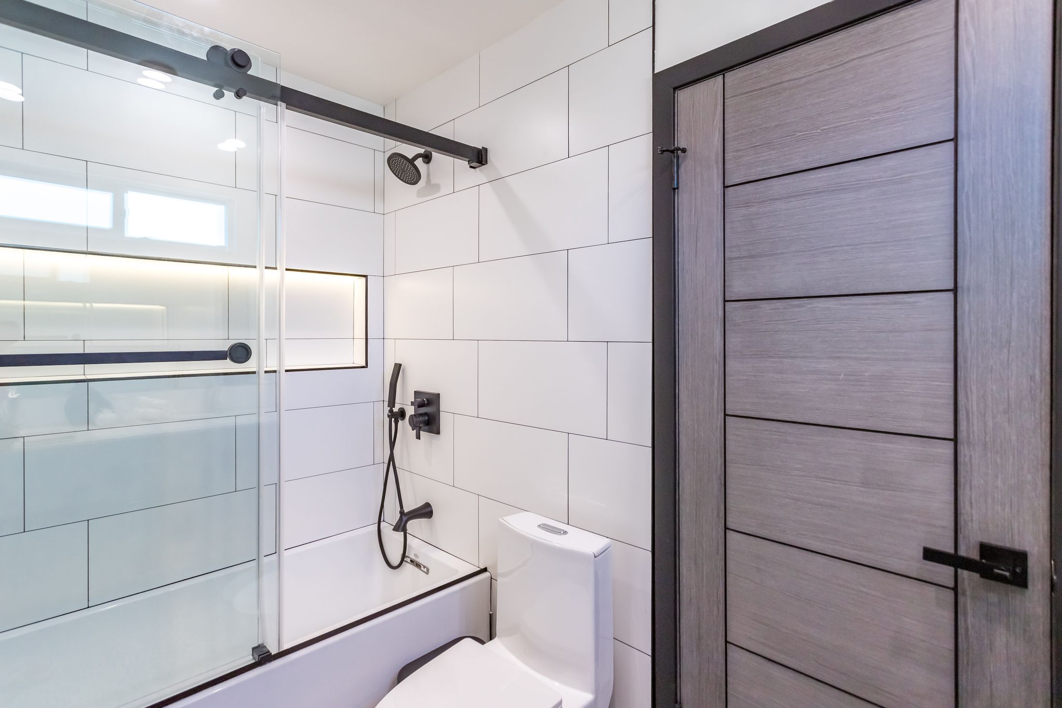
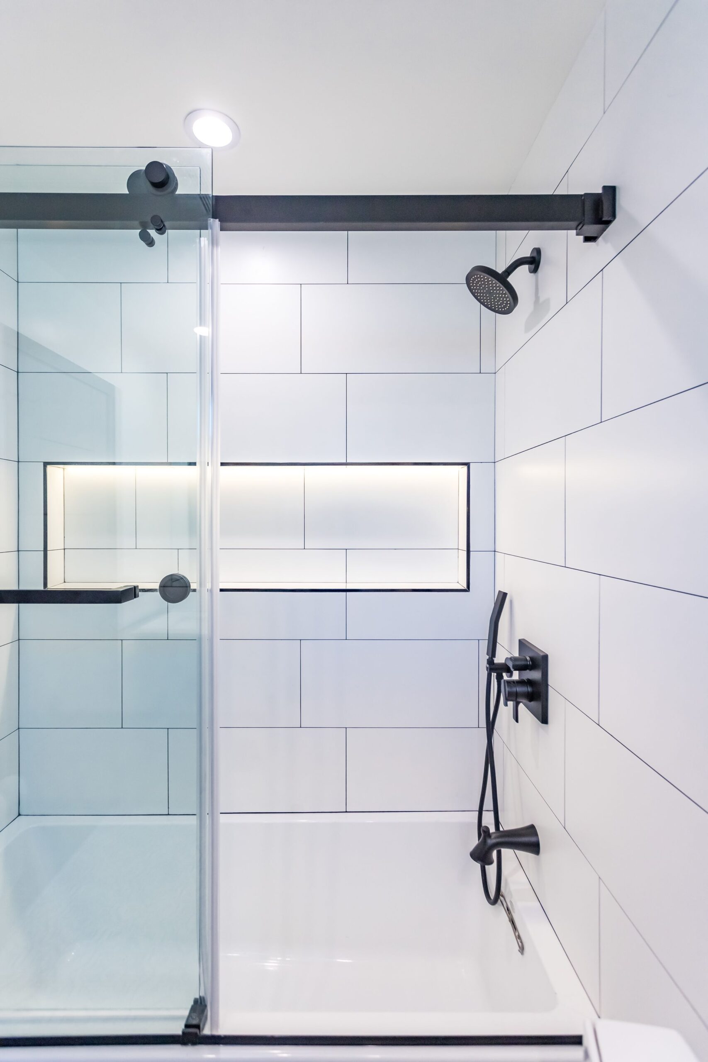
- Walk-in shower with glazed screen and tiled walls to full height
- Storage
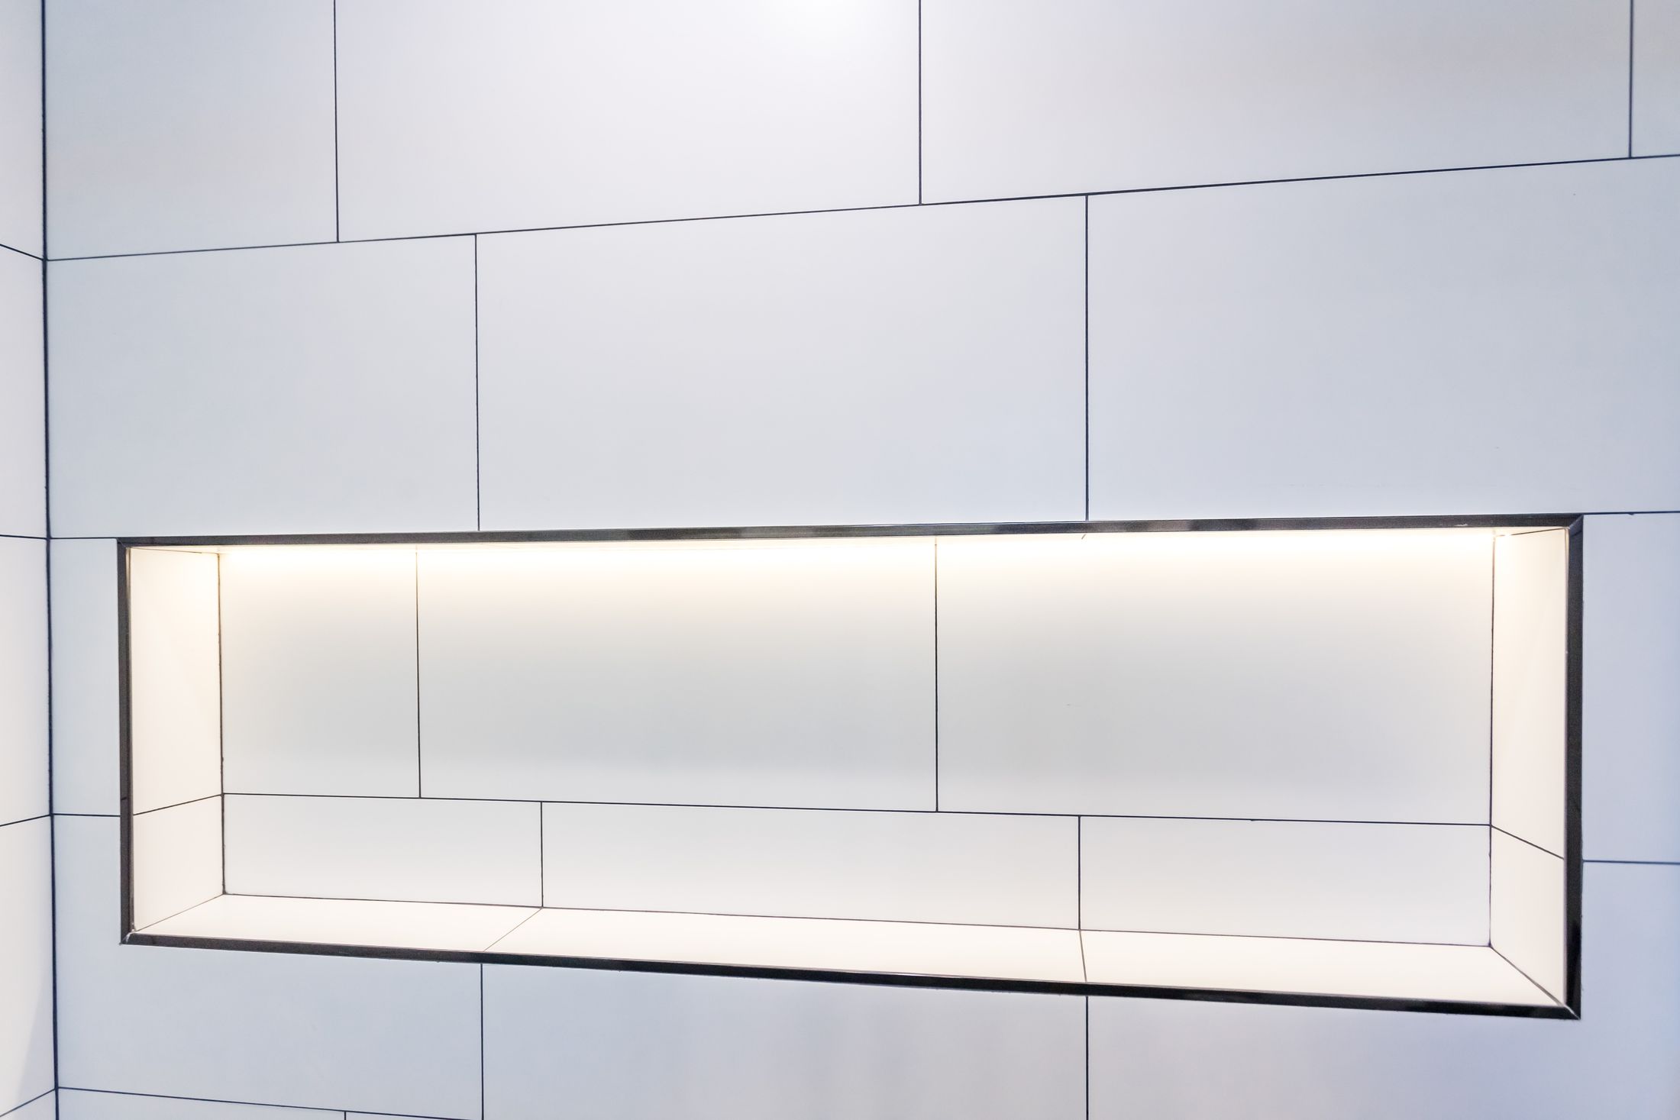
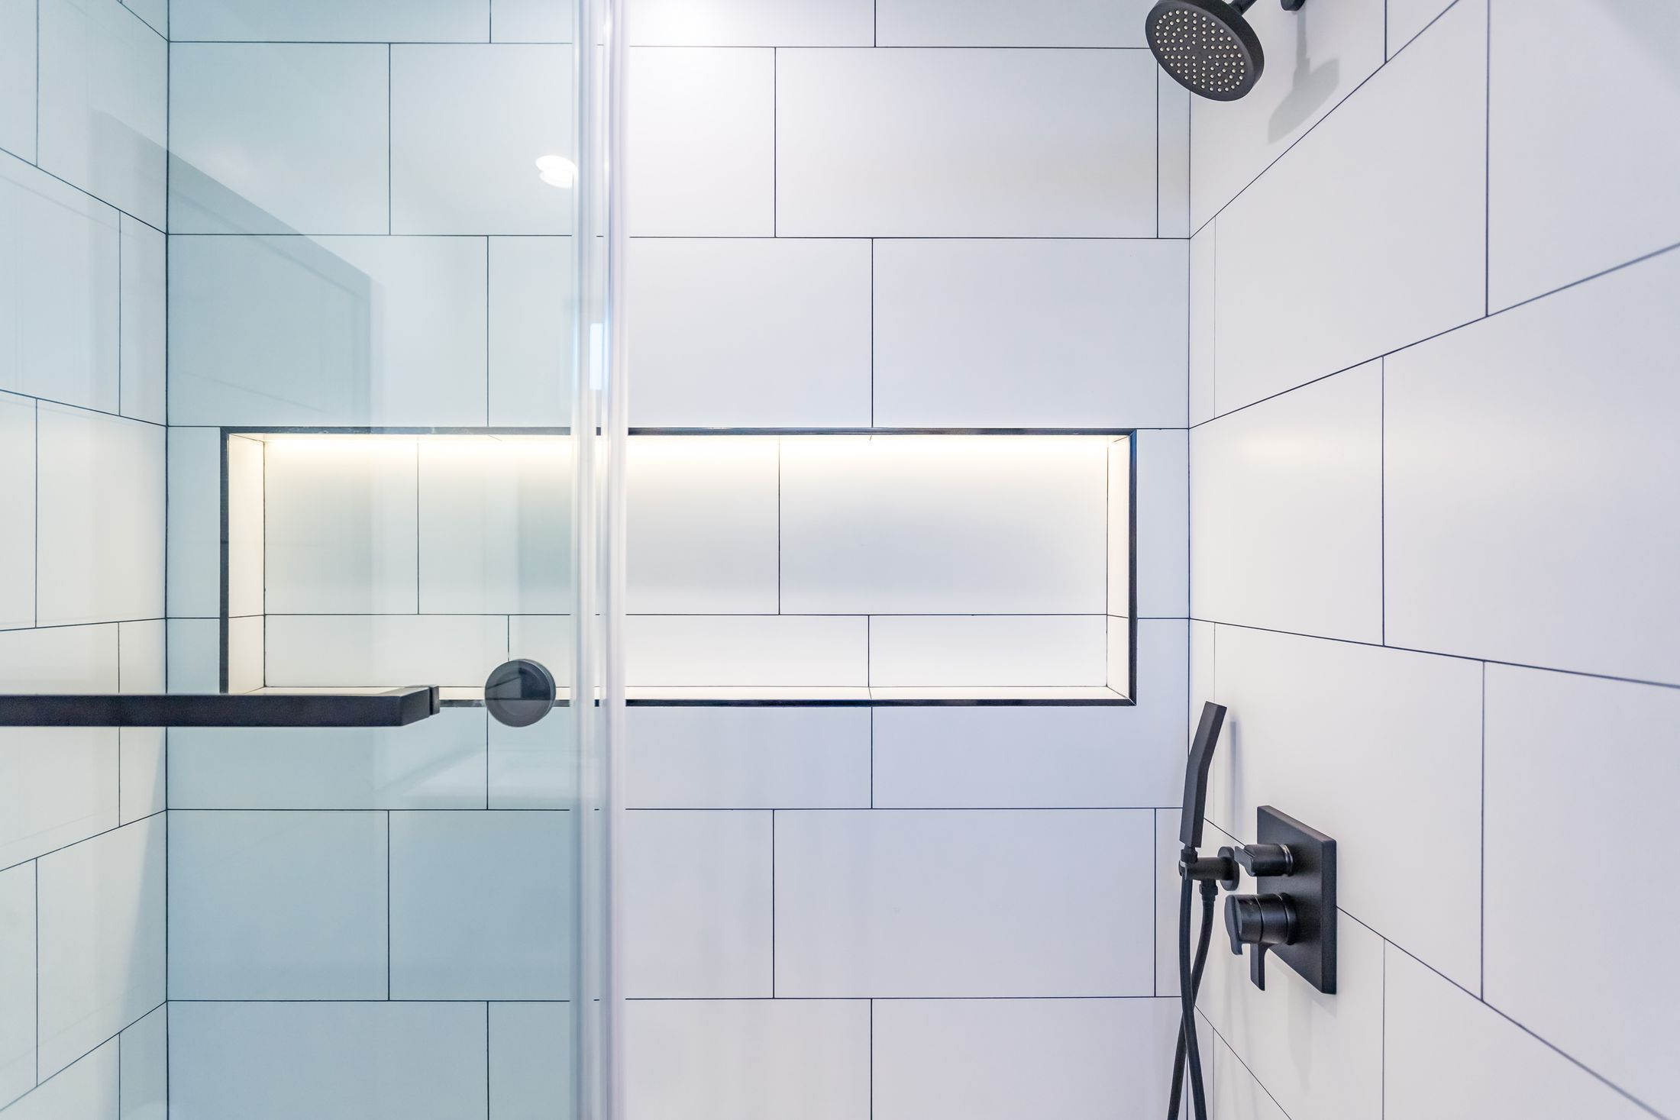
- Recessed niche within the wet area, set out to whole tiles
- Vanity
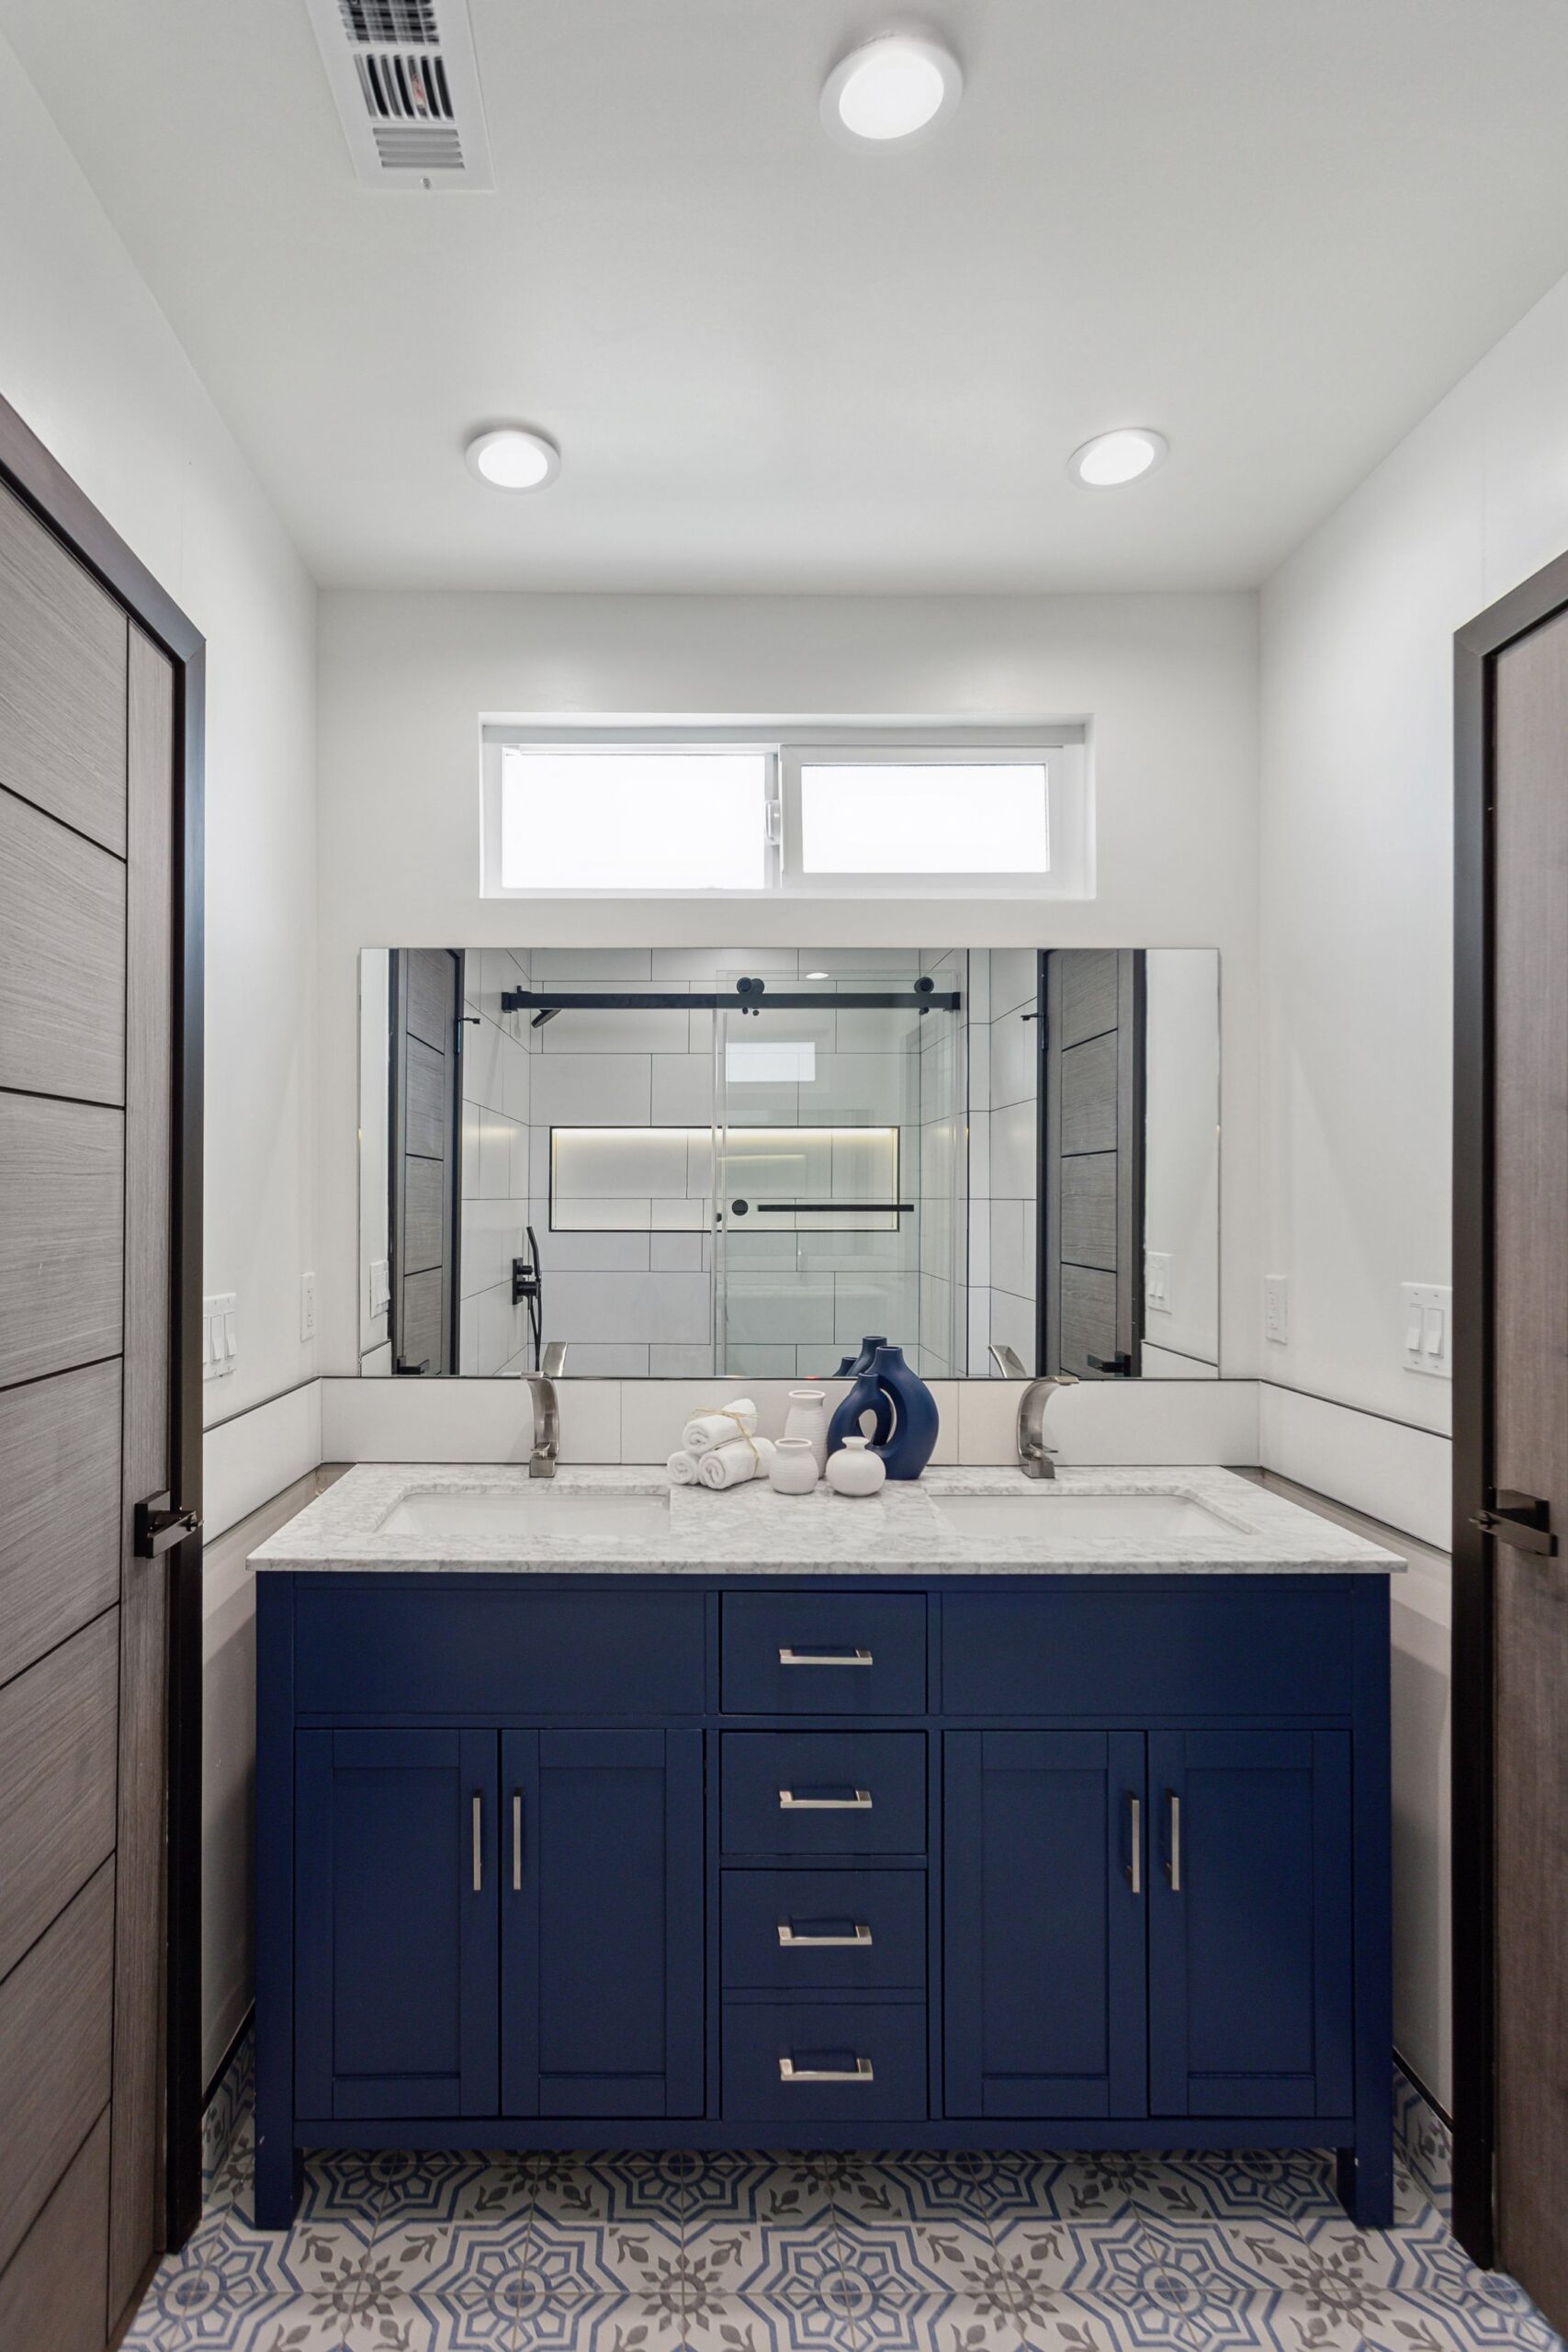
- Continuous vanity with mirror above and integrated lighting
- Visible materials
- Wall and floor tiling · glazed screen · brassware and accessories in a consistent finish
- Detailing
- Niche aligned to the tile module · consistent grout lines across wall and floor · glazing meeting finished tile rather than sitting proud of it
- Functional improvement
- A step-free wet area with generous shower footprint in place of an enclosed cubicle
- Stage documented
- Complete
Design and material language
Five decisions that decide whether it lasts.
What goes into a wet room, what was used on the documented bathrooms, and what the alternatives actually change.
Waterproofing
The layer that decides everything
Used on these bathrooms. A bonded membrane over the substrate, turned up the walls and lapped into the drain. Everything visible in these bathrooms sits on top of it.
Other options. Sheet membranes and liquid-applied systems both work when installed to their own detail. What does not work is relying on the tile and grout, which are not waterproof and never were.
Drainage
Linear or point
Used on these bathrooms. Falls formed in the screed so the whole wet area runs to the drain, rather than relying on a lip to contain water.
Other options. A linear drain lets the floor fall in one direction and suits large-format tile. A centre point drain needs falls from four directions, which means more cuts and a busier floor.
Tile format
Large formats need a flatter substrate
Used on these bathrooms. Wall and floor tiling set out so full tiles land at the eye line and at the niche, with cuts pushed to the least visible edges.
Other options. Large-format tile reads calmer and has fewer grout lines to clean, but is far less forgiving of an uneven substrate. Small mosaic suits a sloped floor because it can follow the fall.
Glazing
Frameless, measured last
Used on these bathrooms. Glazed screens measured after tiling is complete, so the panels meet the finished surface rather than a drawing.
Other options. Framed enclosures cost less and tolerate more deviation. Frameless looks better and demands walls that are genuinely plumb, which is a substrate decision made weeks earlier.
Ventilation
The least glamorous, most important fitting
Used on these bathrooms. Extraction sized for the room volume and ducted to outside. In a humid climate this is what stops a beautiful bathroom developing mould at the ceiling line.
Other options. Quieter units cost more and get used more, which matters — an extractor nobody switches on is not ventilation. Humidity-sensing controls remove the decision entirely.
On what is shown. Every photograph on this page is a real Elbaz Construction bathroom. The alternative options described are named for comparison only and are not claimed to be what is pictured.
Technical brief
What needs permission, and what the building will ask for.
Bathrooms almost always involve plumbing and electrical alteration, which makes most of them permitted work. In a condominium the association usually asks for more than the city does.
Plumbing alteration
Moving a shower, WC or basin changes drainage and needs correct falls and venting. That is permitted, inspected work in every jurisdiction here.
Electrical work
Lighting circuits, extraction, heated elements and any socket in a bathroom carry specific protection requirements and are inspected.
The waste stack
In a condominium the stack is usually shared and fixed. The WC in particular is constrained by it, and layouts that assume otherwise fail at approval.
Waterproofing and the unit below
In multi-storey buildings a leak is someone else’s ceiling. Associations often specify the waterproofing standard and may require inspection or a flood test before tiling.
Sound requirements
Buildings frequently specify impact-sound requirements for hard flooring, which applies to bathroom floors as much as to living areas.
Association approval
Written approval before starting, plus contractor licensing and insurance naming the association. Its own timetable, separate from the permit.
Ventilation routing
Extraction must discharge outside, not into a ceiling void or attic. In condominiums the available route is sometimes the constraint on the whole design.
Older buildings
Disturbing finishes in an older property can raise asbestos or lead questions. Where the age makes it plausible, it is tested before demolition.
Closeout
Where work was permitted, the permit is closed on final inspection and handed over with the product and warranty documentation.
Disclaimer. Requirements are set by your municipality and, in a condominium, by the association and the building. Nothing here is a legal opinion. We confirm what applies at your address before work starts.
Performance and quality
What we hold ourselves to.
No product performance figure or warranty term is claimed on this page. Those come from the manufacturer of what is actually specified for your bathroom.
- Continuous waterproofing
- The membrane is continuous at every corner, upstand and penetration. Continuity is the whole point of it.
- Falls formed in screed
- The floor is laid to fall toward the drain rather than relying on the tile bed to make up the difference.
- Testing where warranted
- Wet areas are flood-tested before tiling where the detail or the building calls for it.
- Substrate flatness
- Walls made plumb and flat before tiling, which is what makes frameless glazing possible.
- Tile set-out
- Planned so full tiles land at the eye line and in the niche, with cuts pushed to the least visible edges.
- Ventilation sized and ducted
- Extraction sized to the room volume and discharged outside, not into a void.
- Services inspected
- Plumbing and electrical inspected before they are covered.
- Protection and cleanliness
- Routes protected and dust controlled, which matters most in an occupied home or apartment.
Cost and timeline
The twelve things a real number is built from.
We do not publish bathroom prices. Tile choice alone spans a multiple, and whether the layout moves changes the job entirely. After a survey you get a written scope and a fixed proposal against it.
| # | Variable | Why it moves the number |
|---|---|---|
| 01 | Whether the layout moves | Keeping the WC and drainage where they are saves real money. Moving them, where the building allows it, does not. |
| 02 | Wet-area size and type | A fully tanked wet floor costs more than a formed shower base and looks considerably better. |
| 03 | Waterproofing system | System type and how much of the room is tanked. |
| 04 | Tile specification | Format, material and finish. Large-format and natural stone both cost more to buy and to lay. |
| 05 | Tiling labour | Set-out complexity, niches, mitred edges and how many cuts the design generates. |
| 06 | Glazing | Framed versus frameless, panel size, and whether anything is curved or notched. |
| 07 | Vanity and joinery | Stock unit, semi-custom or made to measure, and the counter material. |
| 08 | Brassware and fittings | The range here is enormous at identical installation cost. |
| 09 | Electrical scope | Lighting circuits, dimming, heated elements and extraction. |
| 10 | Ventilation route | Where the duct can go, and what has to be opened to get it there. |
| 11 | Hidden damage | Previous leaks found at strip-out, which is common in older bathrooms. |
| 12 | Access and building rules | Condominium hours, elevator use and protection requirements. |
Four things worth looking for.
These frames are real Elbaz Construction bathrooms in South Florida. The catch-all folder in the source archive was excluded — it contains confirmed cross-client material from another market.
Observations
- 01
- The niche lands on whole tiles
A recessed niche set out to the tile module rather than cut into it. That alignment is decided before the first tile and cannot be corrected afterwards. - 02
- Grout lines continue across surfaces
Wall and floor joints line through where the geometry allows. It is a set-out decision that costs planning rather than money. - 03
- Glazing meets finished tile
The screen sits against the completed surface, which only works if the glazing was measured after tiling rather than ordered from a drawing. - 04
- Fittings on a consistent line
Valves, outlets and accessories are set to coherent heights and centre lines rather than positioned individually during rough-in.
Credentials and delivery
Six verifiable reasons, and no badges.
Nothing here is an award or a membership we cannot substantiate. The licence number is public and checkable.
Licensed general contractor
CBC1265280 — certified building contractor, bonded and insured, which is what most associations require before approving work.
Waterproofing treated as structure
The membrane detail is designed and inspected rather than left to whoever is tiling that week.
Services under the same contract
Plumbing, electrical and ventilation stay with us instead of becoming your coordination problem.
Condominium experience
Association approvals, insurance certificates, sound requirements and elevator windows planned into the programme up front.
Set-out before tiling
Tile layout is planned so the visible alignments are right, which costs thought rather than budget.
One point of contact
The same people from survey through to snagging and handover.
Start here
Book the bathroom survey.
Tell us what the room gets wrong now. We will measure it, find the stack, and tell you honestly what the layout can and cannot do.
What happens next
- 01
- We call or email within one business day, Sunday to Friday.
- 02
- A survey: layout, stack position, floor build-up and ventilation route.
- 03
- A layout and a written scope with a fixed proposal against it.
- Useful to have
- Your building’s renovation rules if you are in a condominium, and any images of what you are aiming for.
Waterproof it properly.
Then make it beautiful.
Design, approvals, services, waterproofing, tiling and finishes under one licensed general contractor across Miami-Dade, Broward and Palm Beach.
