


Kitchen remodeling · South Florida
Layout first. Everything else is selection.
Most kitchen disappointment is not about the finishes. It is about a layout that was inherited rather than decided — a work triangle that does not work, an island that blocks a run, a bin nowhere near the sink.
We start with how the room is actually used: who cooks, how many at once, where the shopping lands, where the waste goes, whether it needs to seat people. The cabinetry catalogue comes after that conversation, not before it — because a beautiful kitchen in the wrong layout is a beautiful kitchen you work around every day.
Florida-licensed general contractor, License No. CBC1265280. Bonded and insured.
Plan, elevations and appliance schedule agreed before a single cabinet is ordered, because cabinetry is the least forgiving thing in the house to change.
Demolition, electrical, plumbing, ventilation, tiling, cabinetry, stone templating and fit-out scheduled against each other.
Financing options are available through Mosaic.
- Licensed & insuredState-licensed GC, bonded and insured
- Design-buildDrawings and construction under one contract
- Permits & inspectionsSubmission, review comments and closeout
- LocalMiami-Dade · Broward · Palm Beach
- FinancingOptions available through Mosaic
What a full remodel changes
A kitchen that fits how you actually cook.
The difference between a refreshed kitchen and a properly remodelled one is whether the layout, the services and the storage were allowed to change.
Move the walls.
Or at least the plumbing.
A full remodel is the one opportunity to put the sink, the run, the appliances and the sockets where they should be rather than where the previous kitchen left them. Once the cabinetry is in, those positions are fixed for the life of the kitchen — which is why the services drawing matters more than the door style.
- Work triangle and prep runs planned around how many people cook at once.
- Appliance positions, sizes and clearances confirmed before cabinetry is ordered.
- Power, water, waste and ventilation moved while the walls are open.
- Storage designed for what you own rather than a standard cabinet mix.
Ventilation is not an accessory
In a South Florida kitchen, extraction and make-up air do more for how the room feels day to day than almost any finish. It needs a duct route, and duct routes are decided at rough-in, not at fit-out.
Stone is templated, not ordered
Worktops are templated off the installed cabinetry, which is why there is a gap between cabinets going in and stone arriving. Planning for that gap is the difference between a schedule and a surprise.
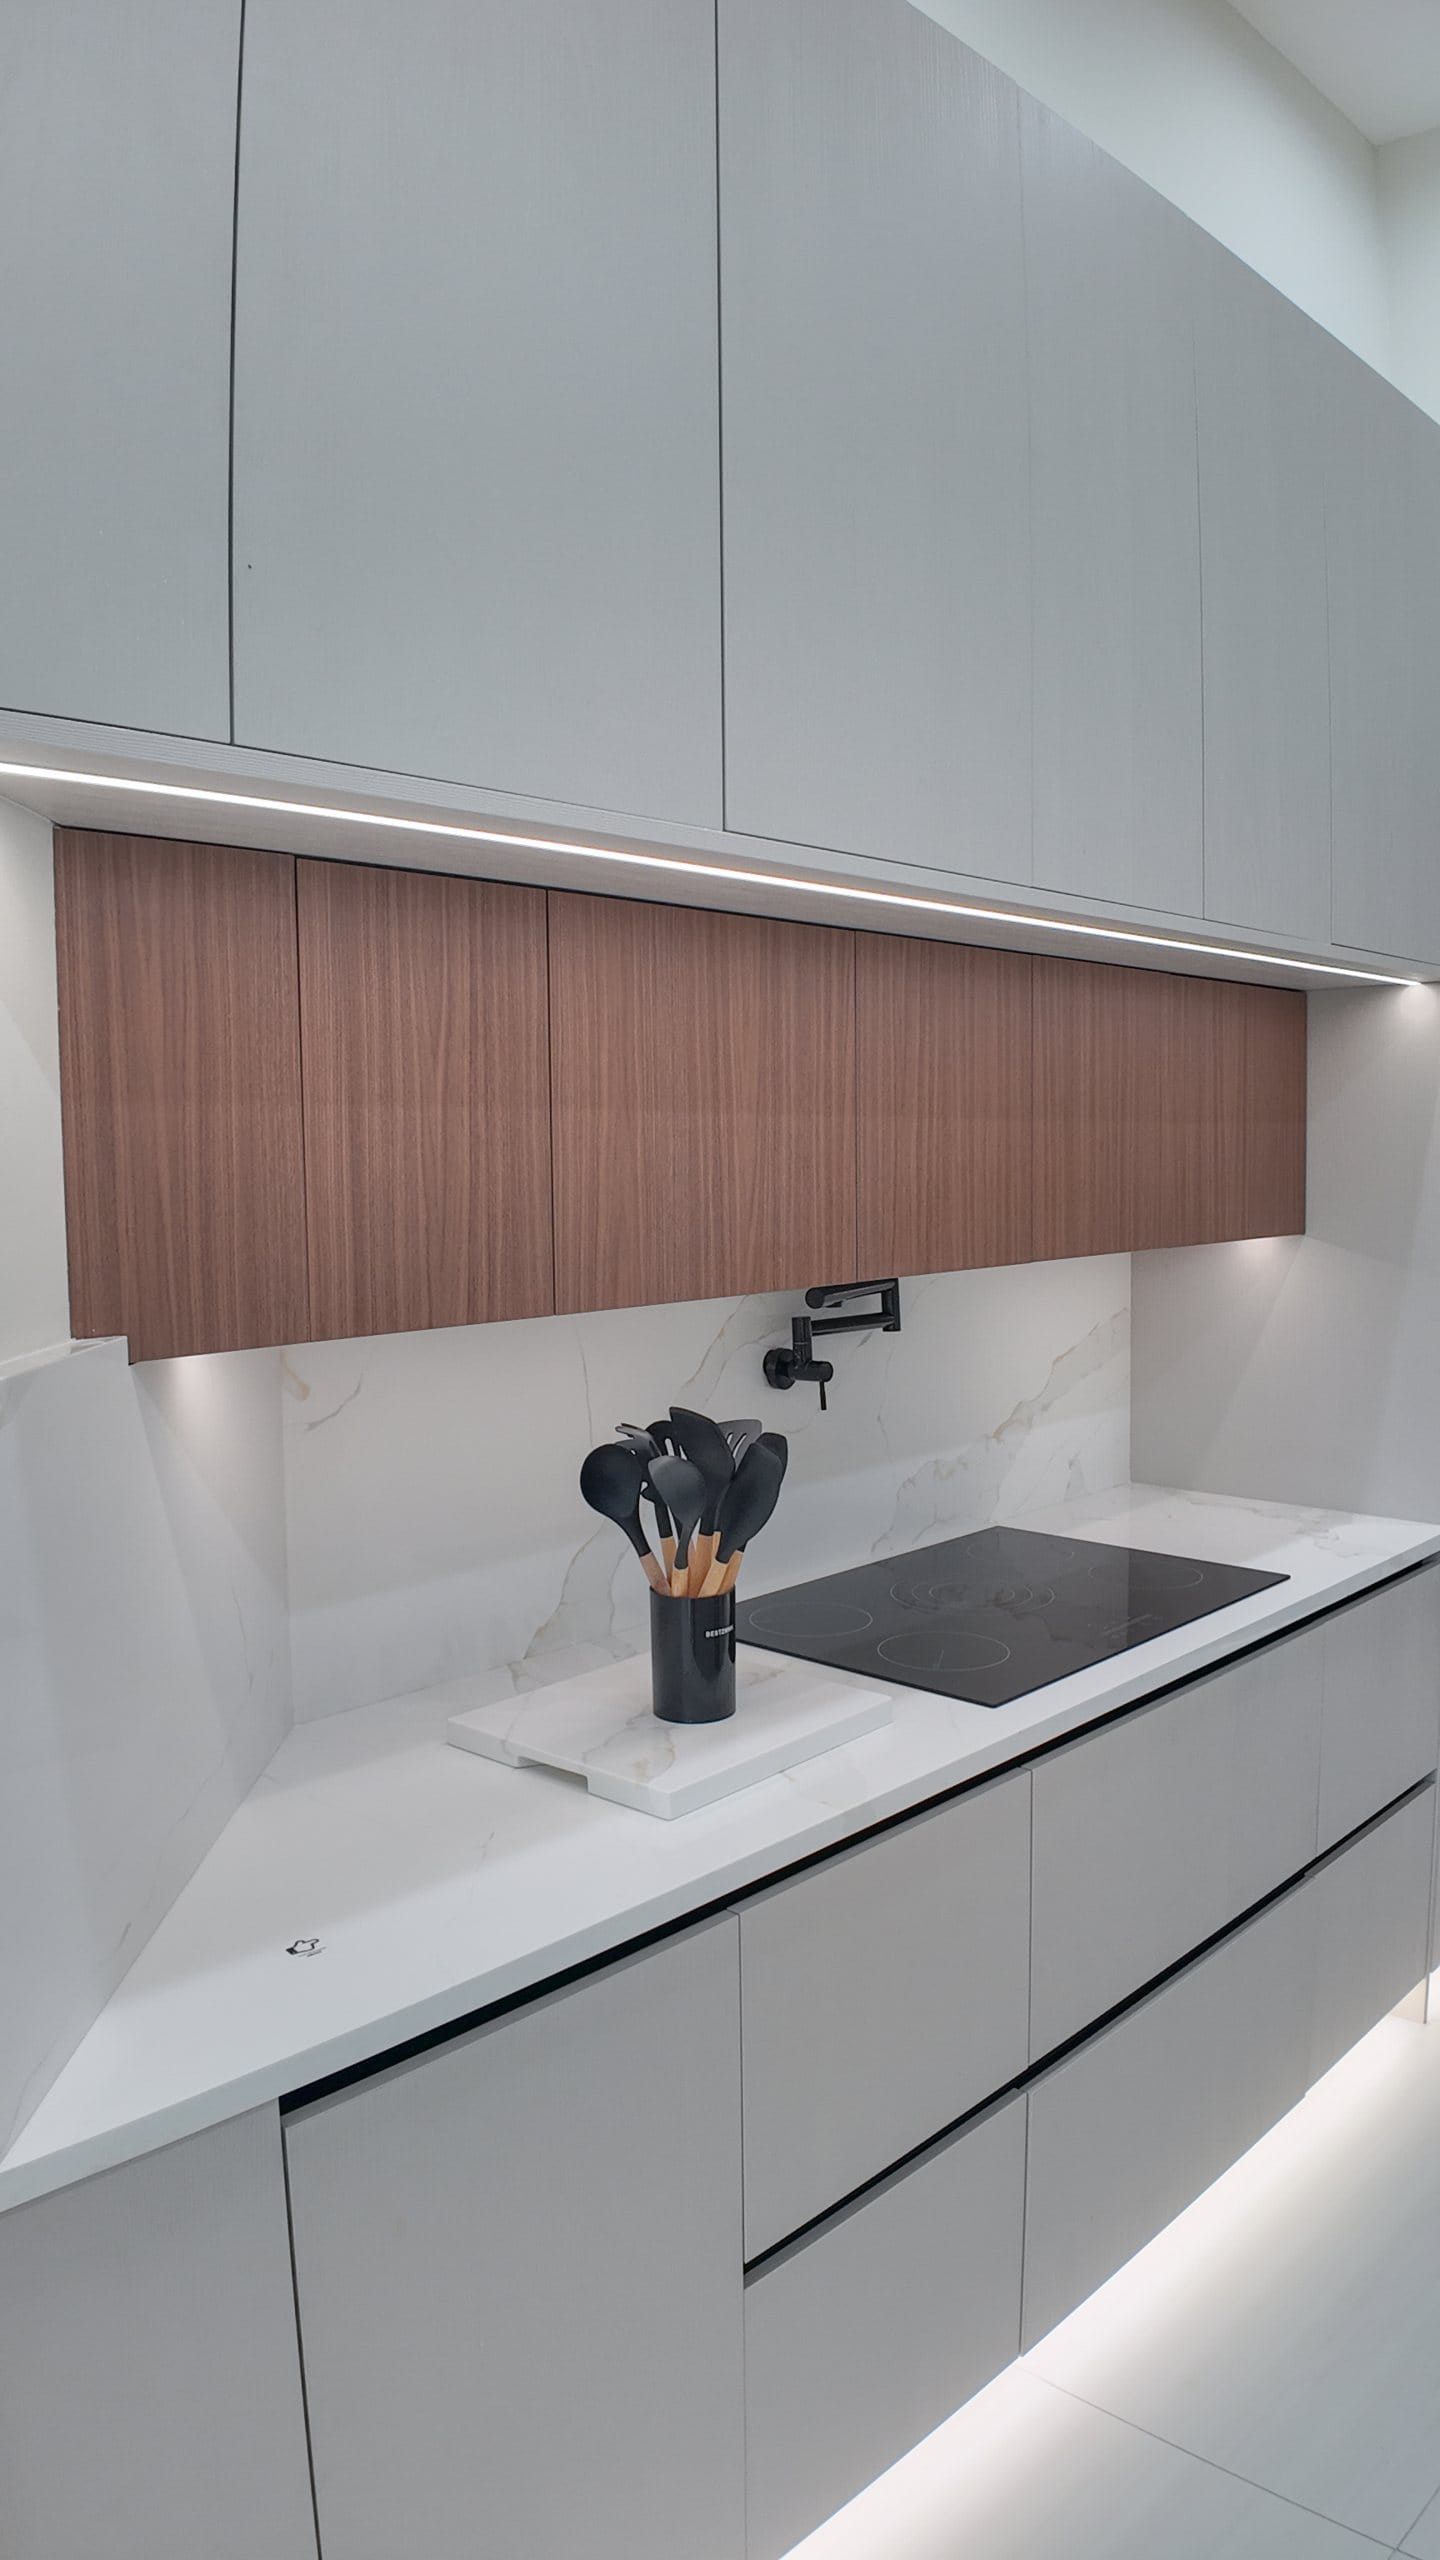
Lighting is designed with the plan, not after it.
Task lighting over the runs, something under the wall units, and a separate circuit for anything decorative — all of it has to be positioned before the ceiling and walls close. Retro-fitting kitchen lighting afterwards means either surface conduit or opening finished surfaces, and neither is a good outcome.
Reface, replace, or re-plan?
If the layout works and the carcasses are sound, refacing redirects budget to stone and appliances. If the layout is the problem, no amount of new doors will fix it. We compare them properly below.
Completed kitchens
Kitchens we have finished.
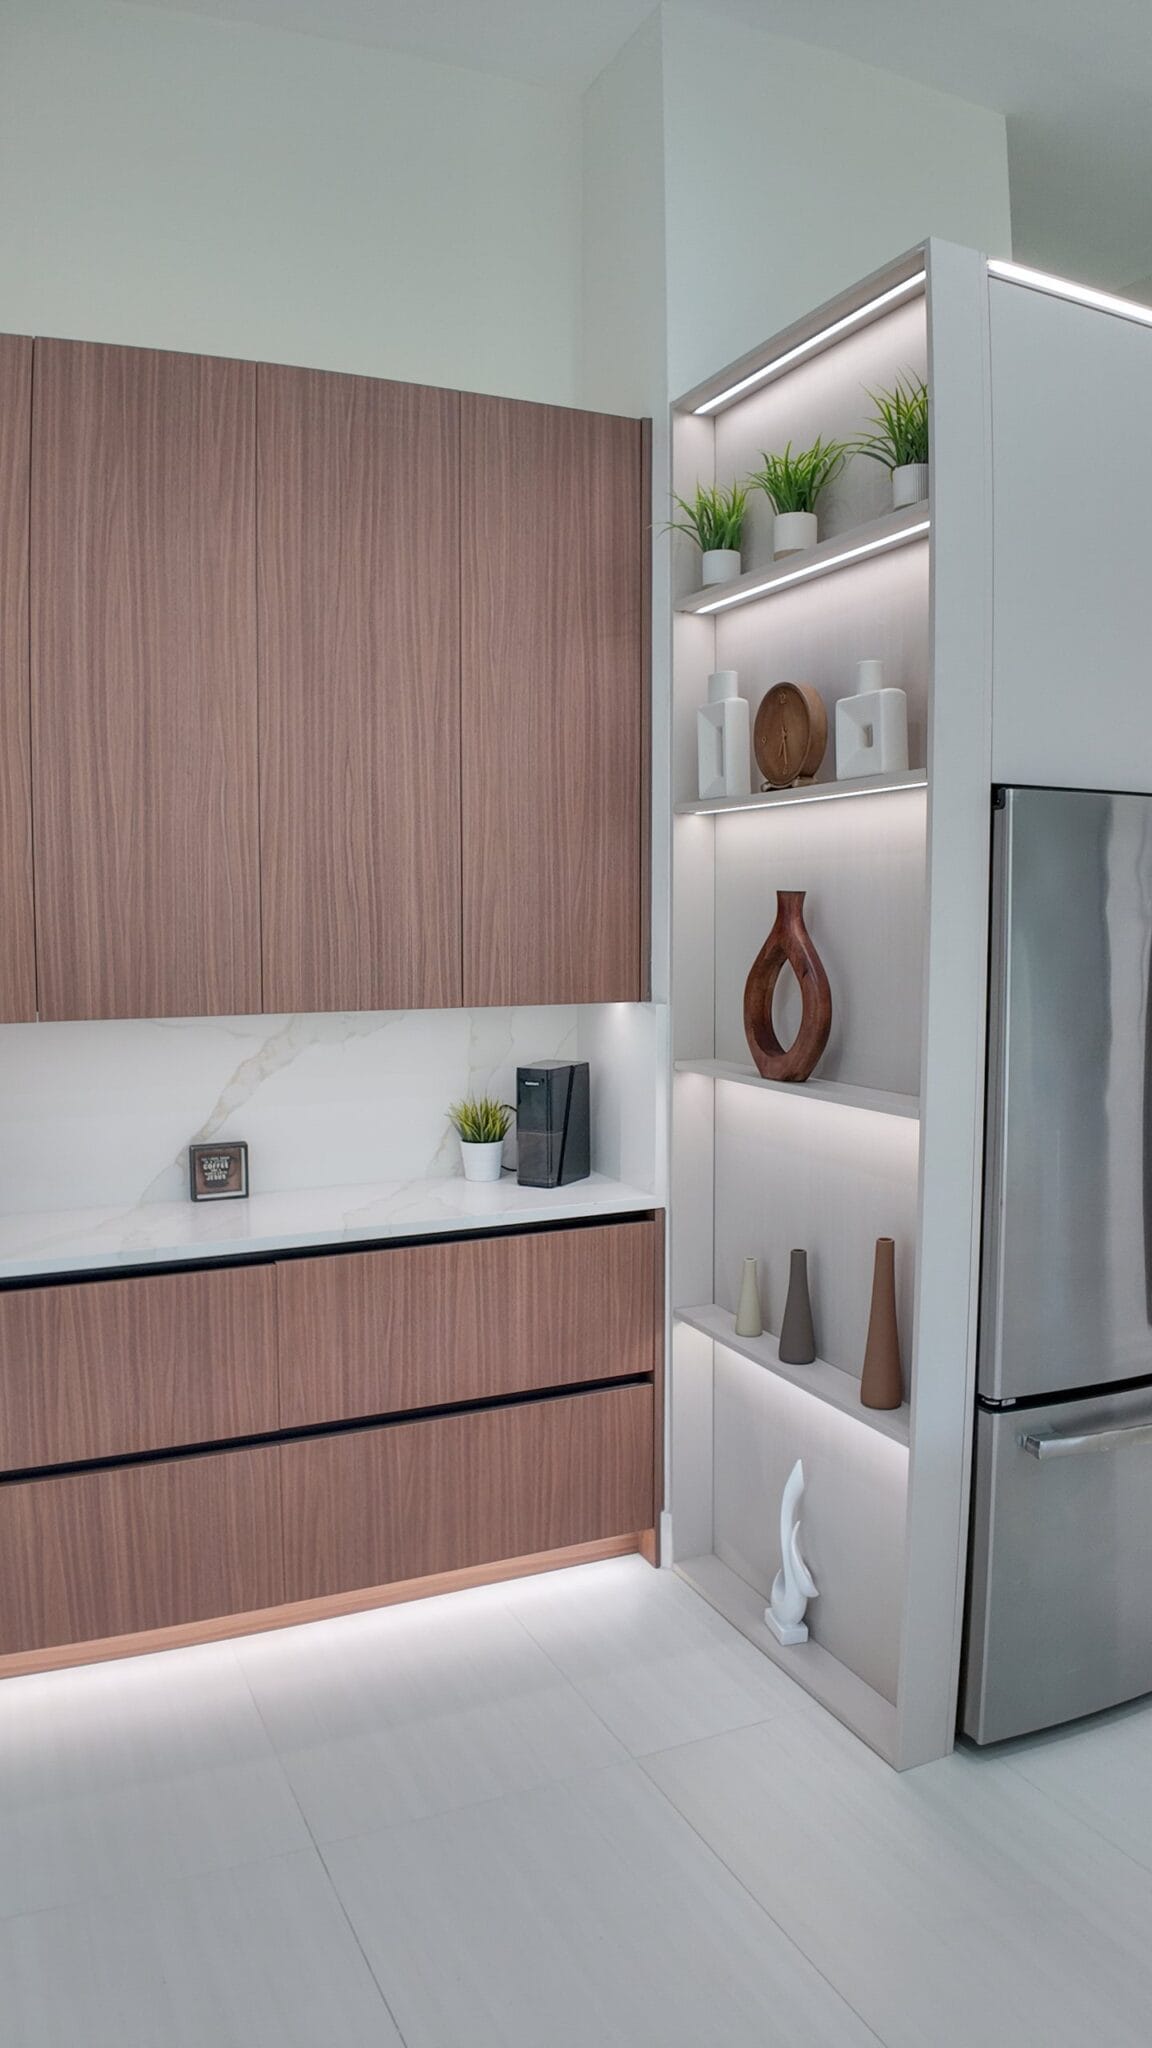
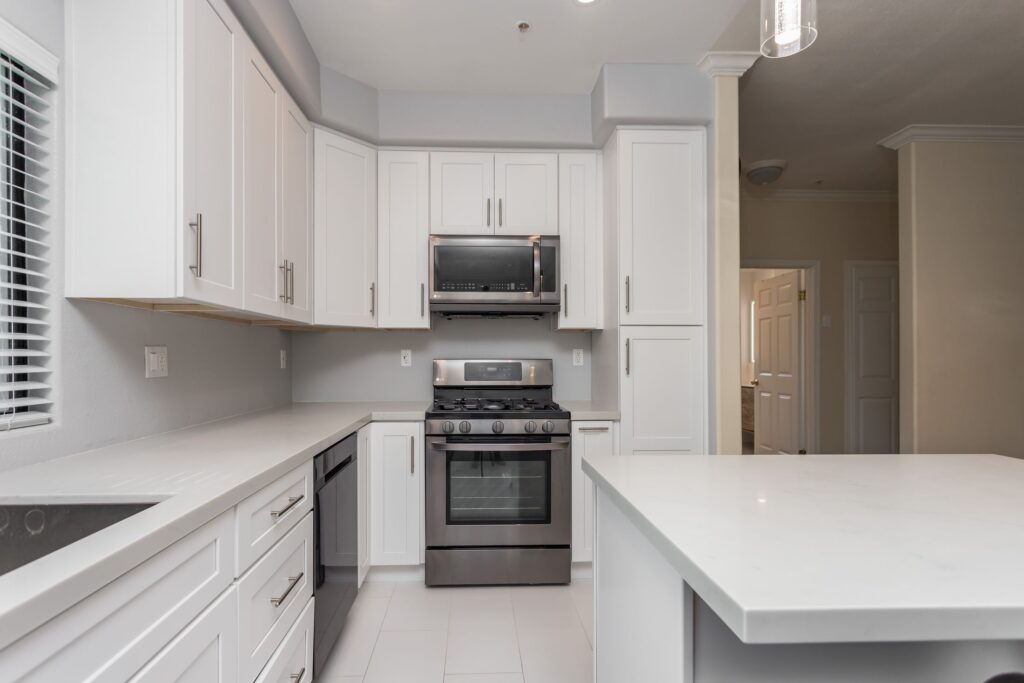
Genuine photographs of completed Elbaz Construction kitchens across South Florida, at handover.
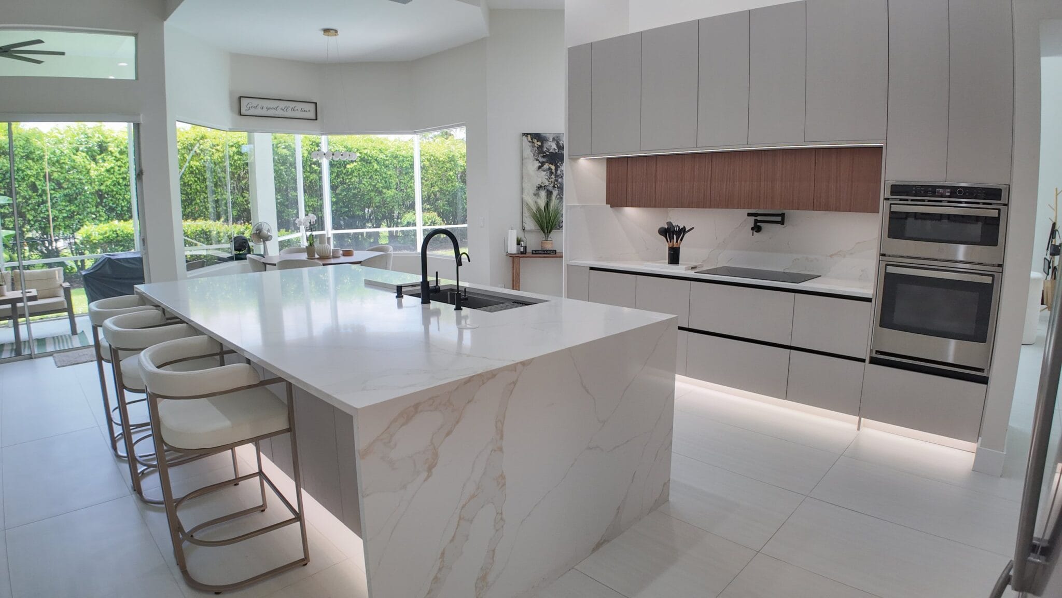
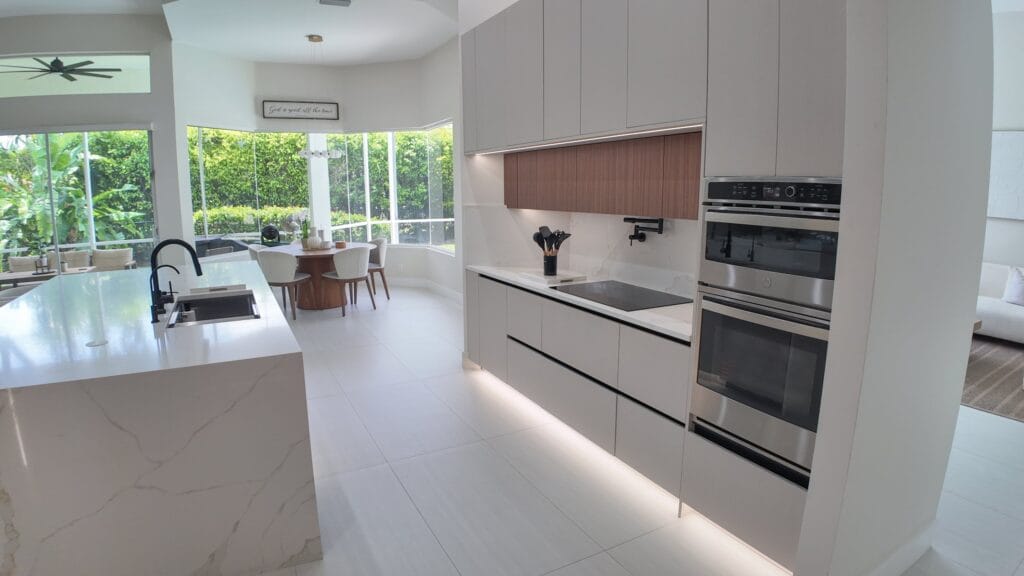
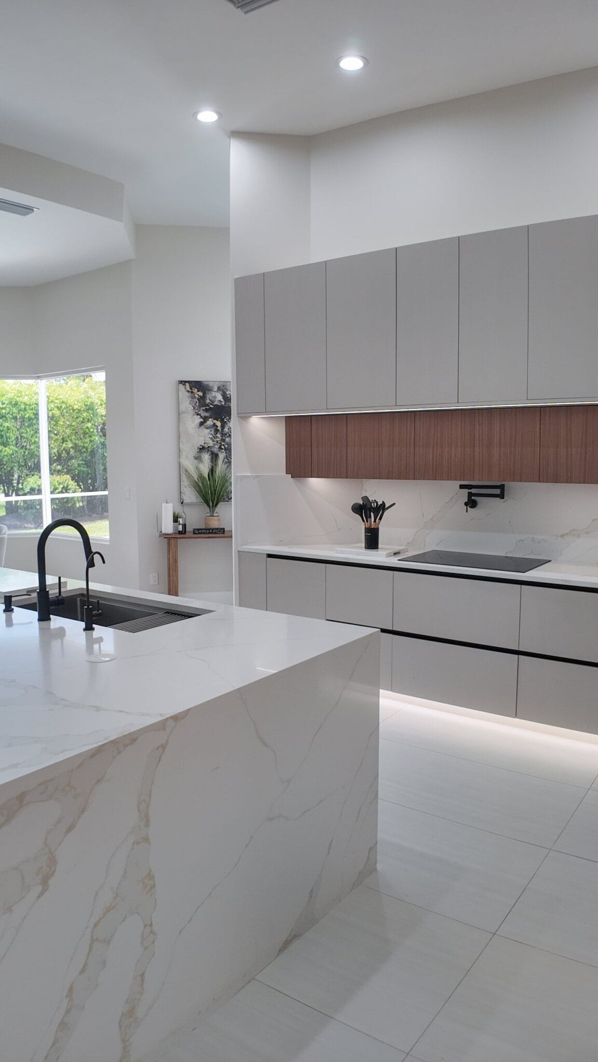
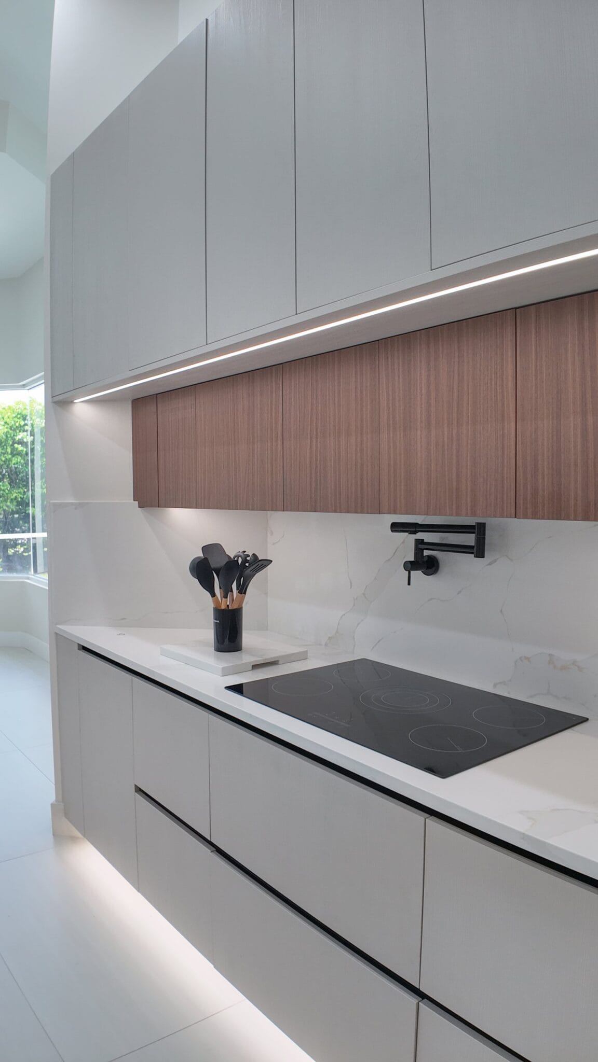
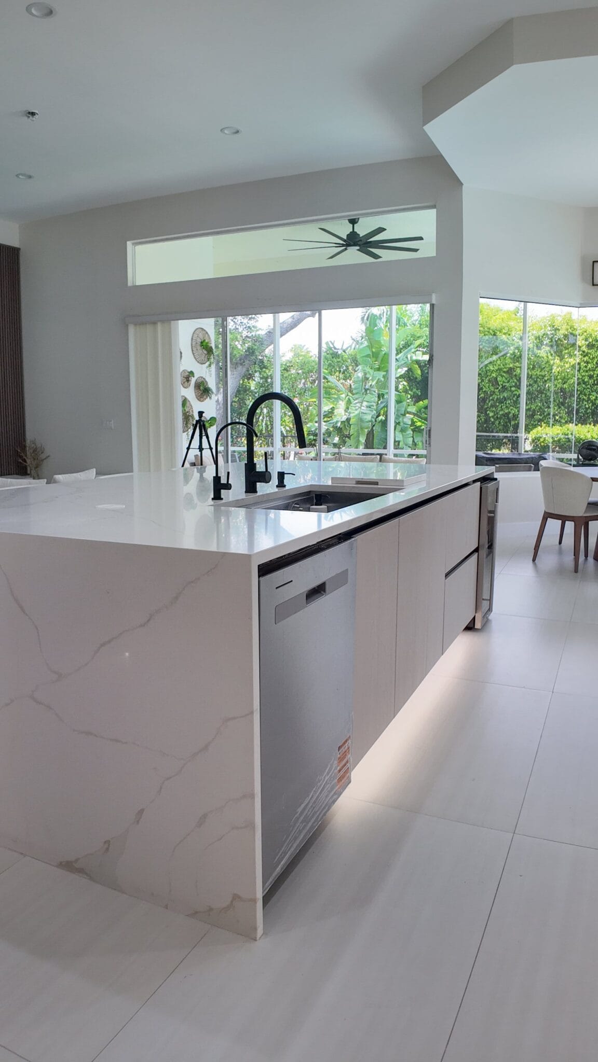
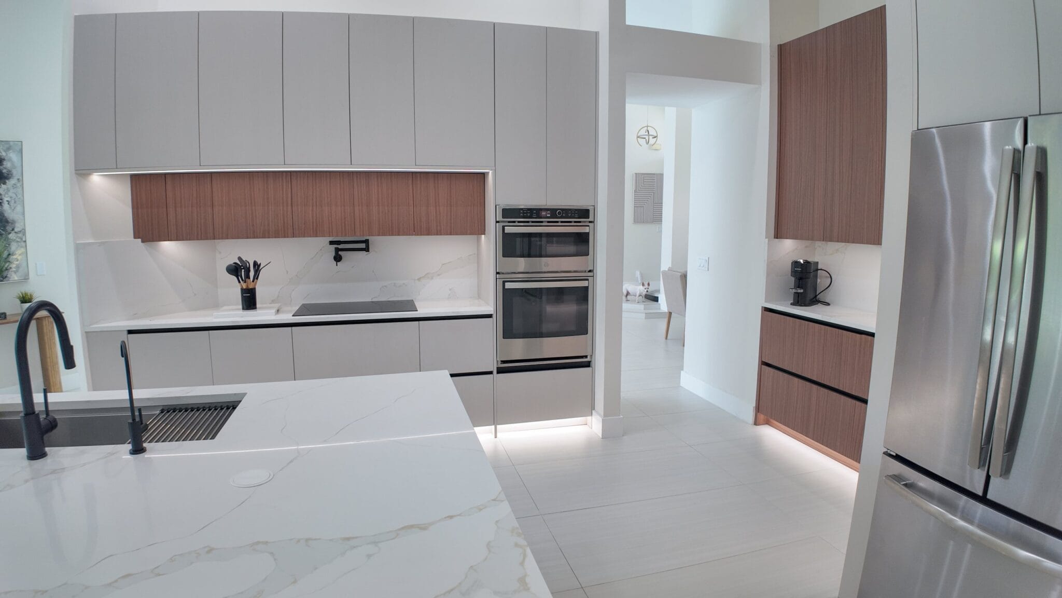
Cooking run with integrated induction hob and double wall ovens
Real completed Elbaz Construction kitchens, photographed after handover. They come from different homes rather than one project, so read them as a record of finish quality and workmanship. Captions describe only what is visible in the frame.
How a kitchen is built
Nine trades, one order.
Project record
- Scope
- Full kitchen remodel — strip out and rebuild
- Typically includes
- Demolition · electrical · plumbing · ventilation · plastering · tiling · cabinetry · stone · appliances · flooring · lighting · decoration
- Decided before demolition
- Layout, appliance schedule, cabinetry specification, stone and tile
- Templated on site
- Worktops, splashbacks and any bespoke joinery
- Not included by default
- Structural openings, window replacement and whole-house rewiring — quoted separately
How the room is used
Before any drawing: who cooks, how many at once, where shopping and waste go, whether the room seats people, what never gets used in the current kitchen. This conversation decides more about the result than the catalogue does.
Plan, elevations and appliances
A layout with real dimensions, elevations for every run, and a confirmed appliance schedule — model by model, because clearances, door swings and service positions all follow from it. Cabinetry is only ordered once this is signed off.
The work you never see
Demolition, then electrical, plumbing, ventilation ducting and any framing changes, then inspection, then walls and ceilings closed and levelled. Every position fixed here is fixed for good, so this is where the time goes.
Fit-out, in order
Flooring or substrate, cabinetry set and levelled, stone templated and later installed, splashback, appliances connected, lighting, decoration, then handles and adjustment. The gap between cabinetry and stone is normal and is planned for.
Want a layout resolved before you are asked to choose a door style?
That is the order we work in — how the room is used, then the plan, then the selections.
Scope options
Three ways a kitchen gets scoped.
Planning tiers, not packages. Which fits depends on whether the layout works and what condition the services behind it are in.
Refit scope
Same layout, new kitchen
The existing plan works; everything visible is replaced without moving services.
- Strip out and dispose of the existing kitchen
- New cabinetry in the existing layout
- New worktops, templated and fitted
- Splashback and tiling
- Appliance replacement in existing positions
- Making good, decoration and lighting replacement
- Final adjustment and handover
Full remodel
Layout and services move
The common full-remodel scope: the plan changes and the services follow it.
- Everything in Refit scope
- Layout re-planned around how the room is used
- Plumbing relocated for sink, dishwasher and any second point
- Electrical rewired with dedicated appliance circuits
- Extraction ducted to outside with a planned route
- Flooring replaced across the room
- Permits and inspections for the trades that require them
Open-plan scope
The room itself changes
Where the kitchen's problem is the wall around it rather than the kitchen in it.
- Everything in Full remodel
- Wall removal with structural engineering and beam
- Kitchen, dining and living planned as one space
- Island or peninsula with services run to it
- Ceiling levelled and lighting designed across the whole space
- Flooring run continuously through the combined space
- Heating, cooling and ventilation rebalanced
Add-ons and upgrades, priced individually
- Structural engineering and beam for wall removal
- Electrical service or panel upgrade where the new load requires it
- Bespoke joinery — pantry, utility or seating built-ins
- Water treatment, filtered tap or instant hot water
- Integrated appliance upgrades and specialist ventilation
- Underfloor heating or floor levelling to a specified tolerance
- Window or door alterations to bring light into the run
- Temporary kitchen provision during construction
The tiers exist to start the conversation. What your kitchen needs depends on whether the layout works and what the survey finds behind the units.
Kitchen by kitchen
What finished looks like.
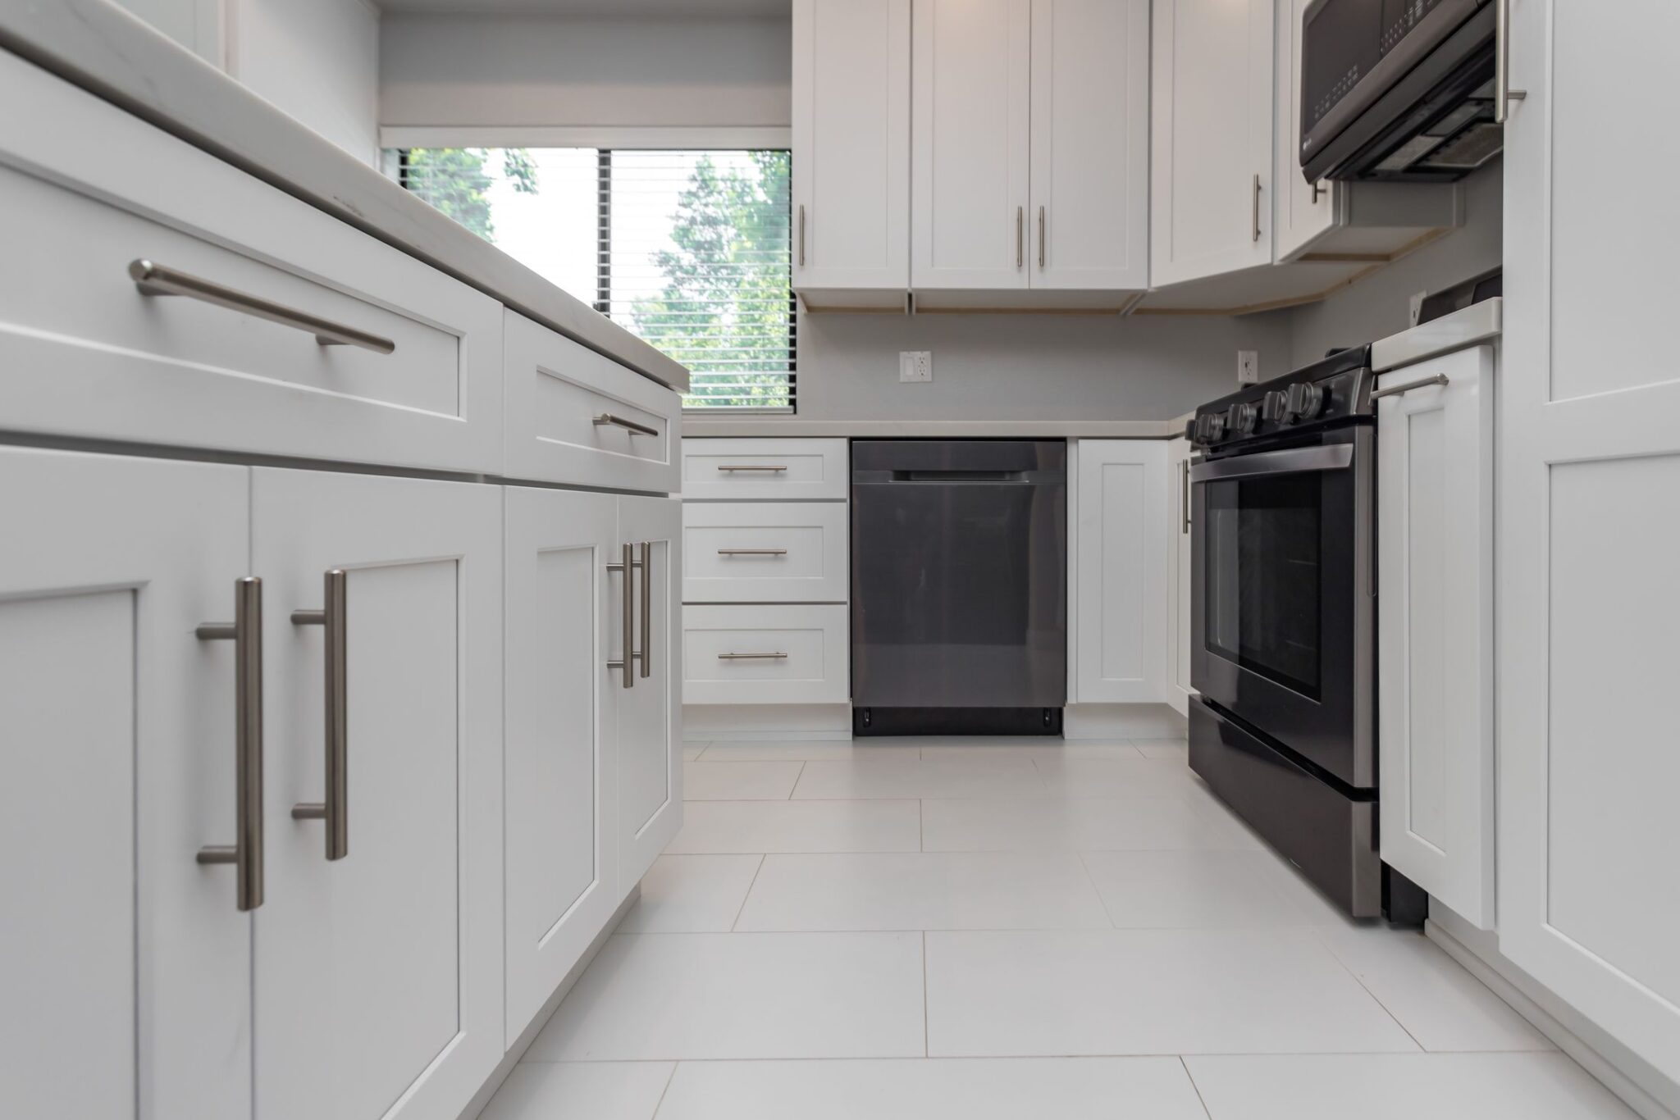
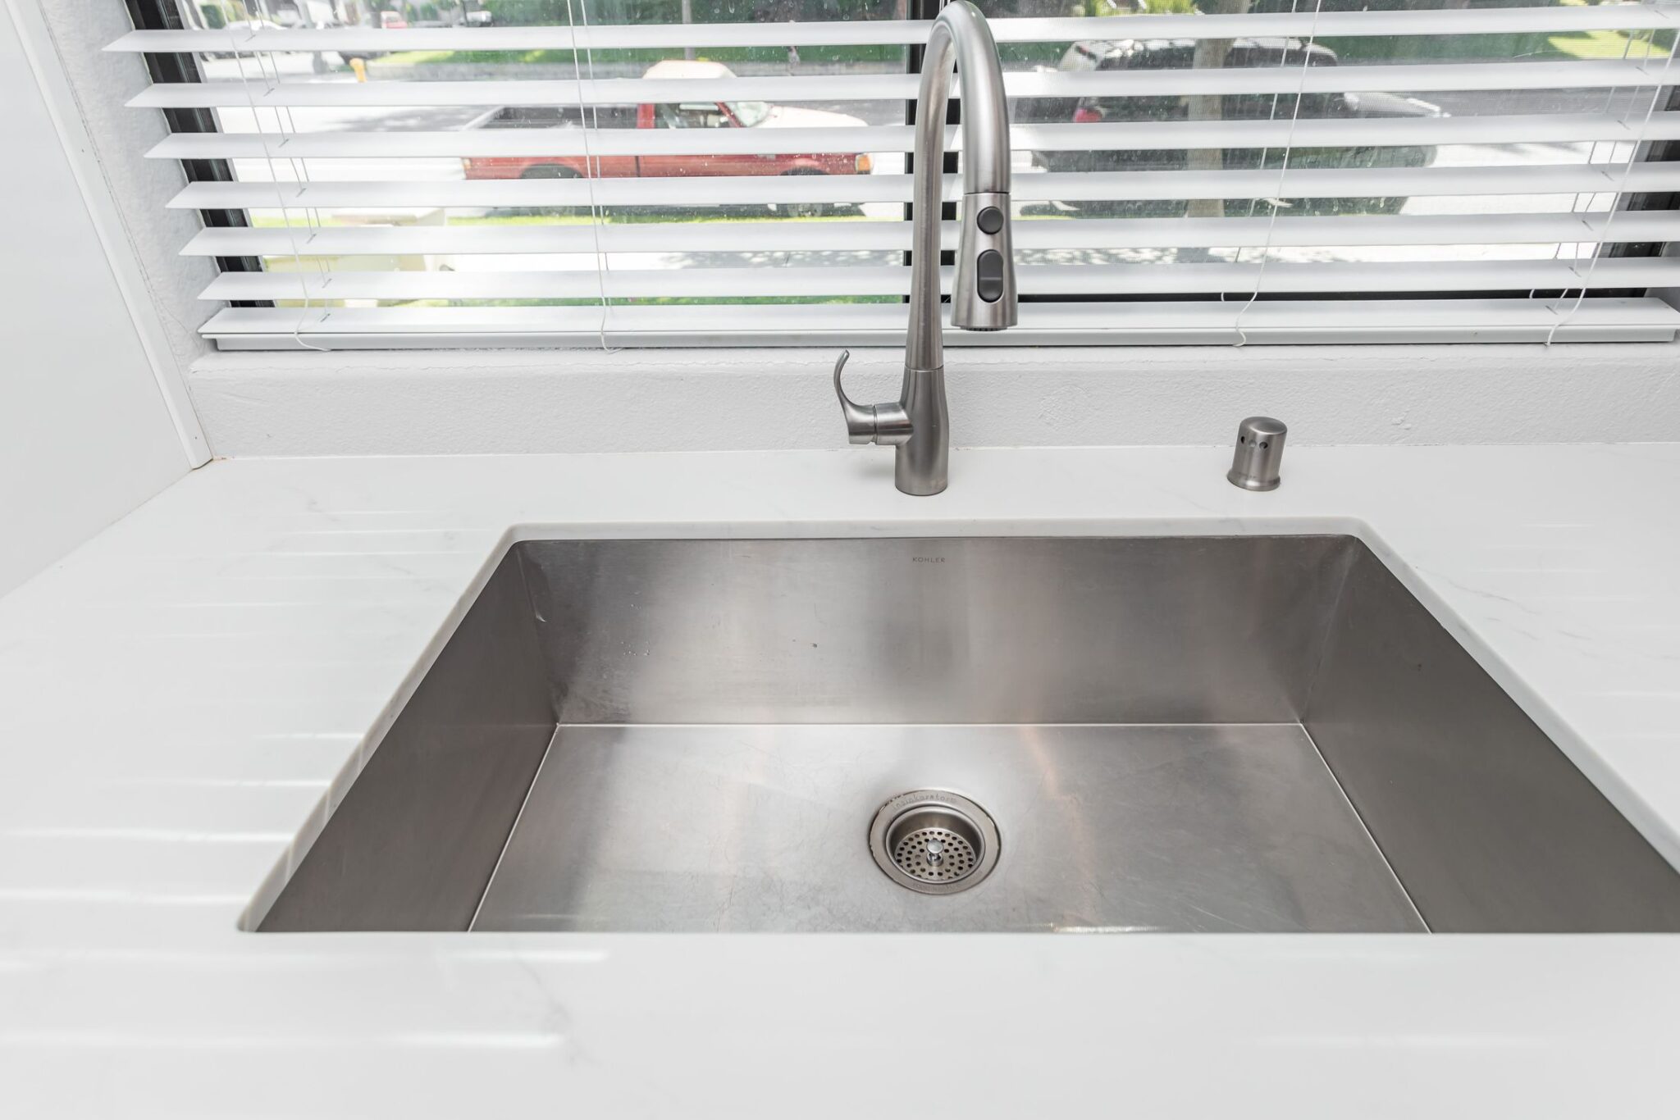
Completed Elbaz Construction kitchens. Different homes, different budgets, the same standard of fit.
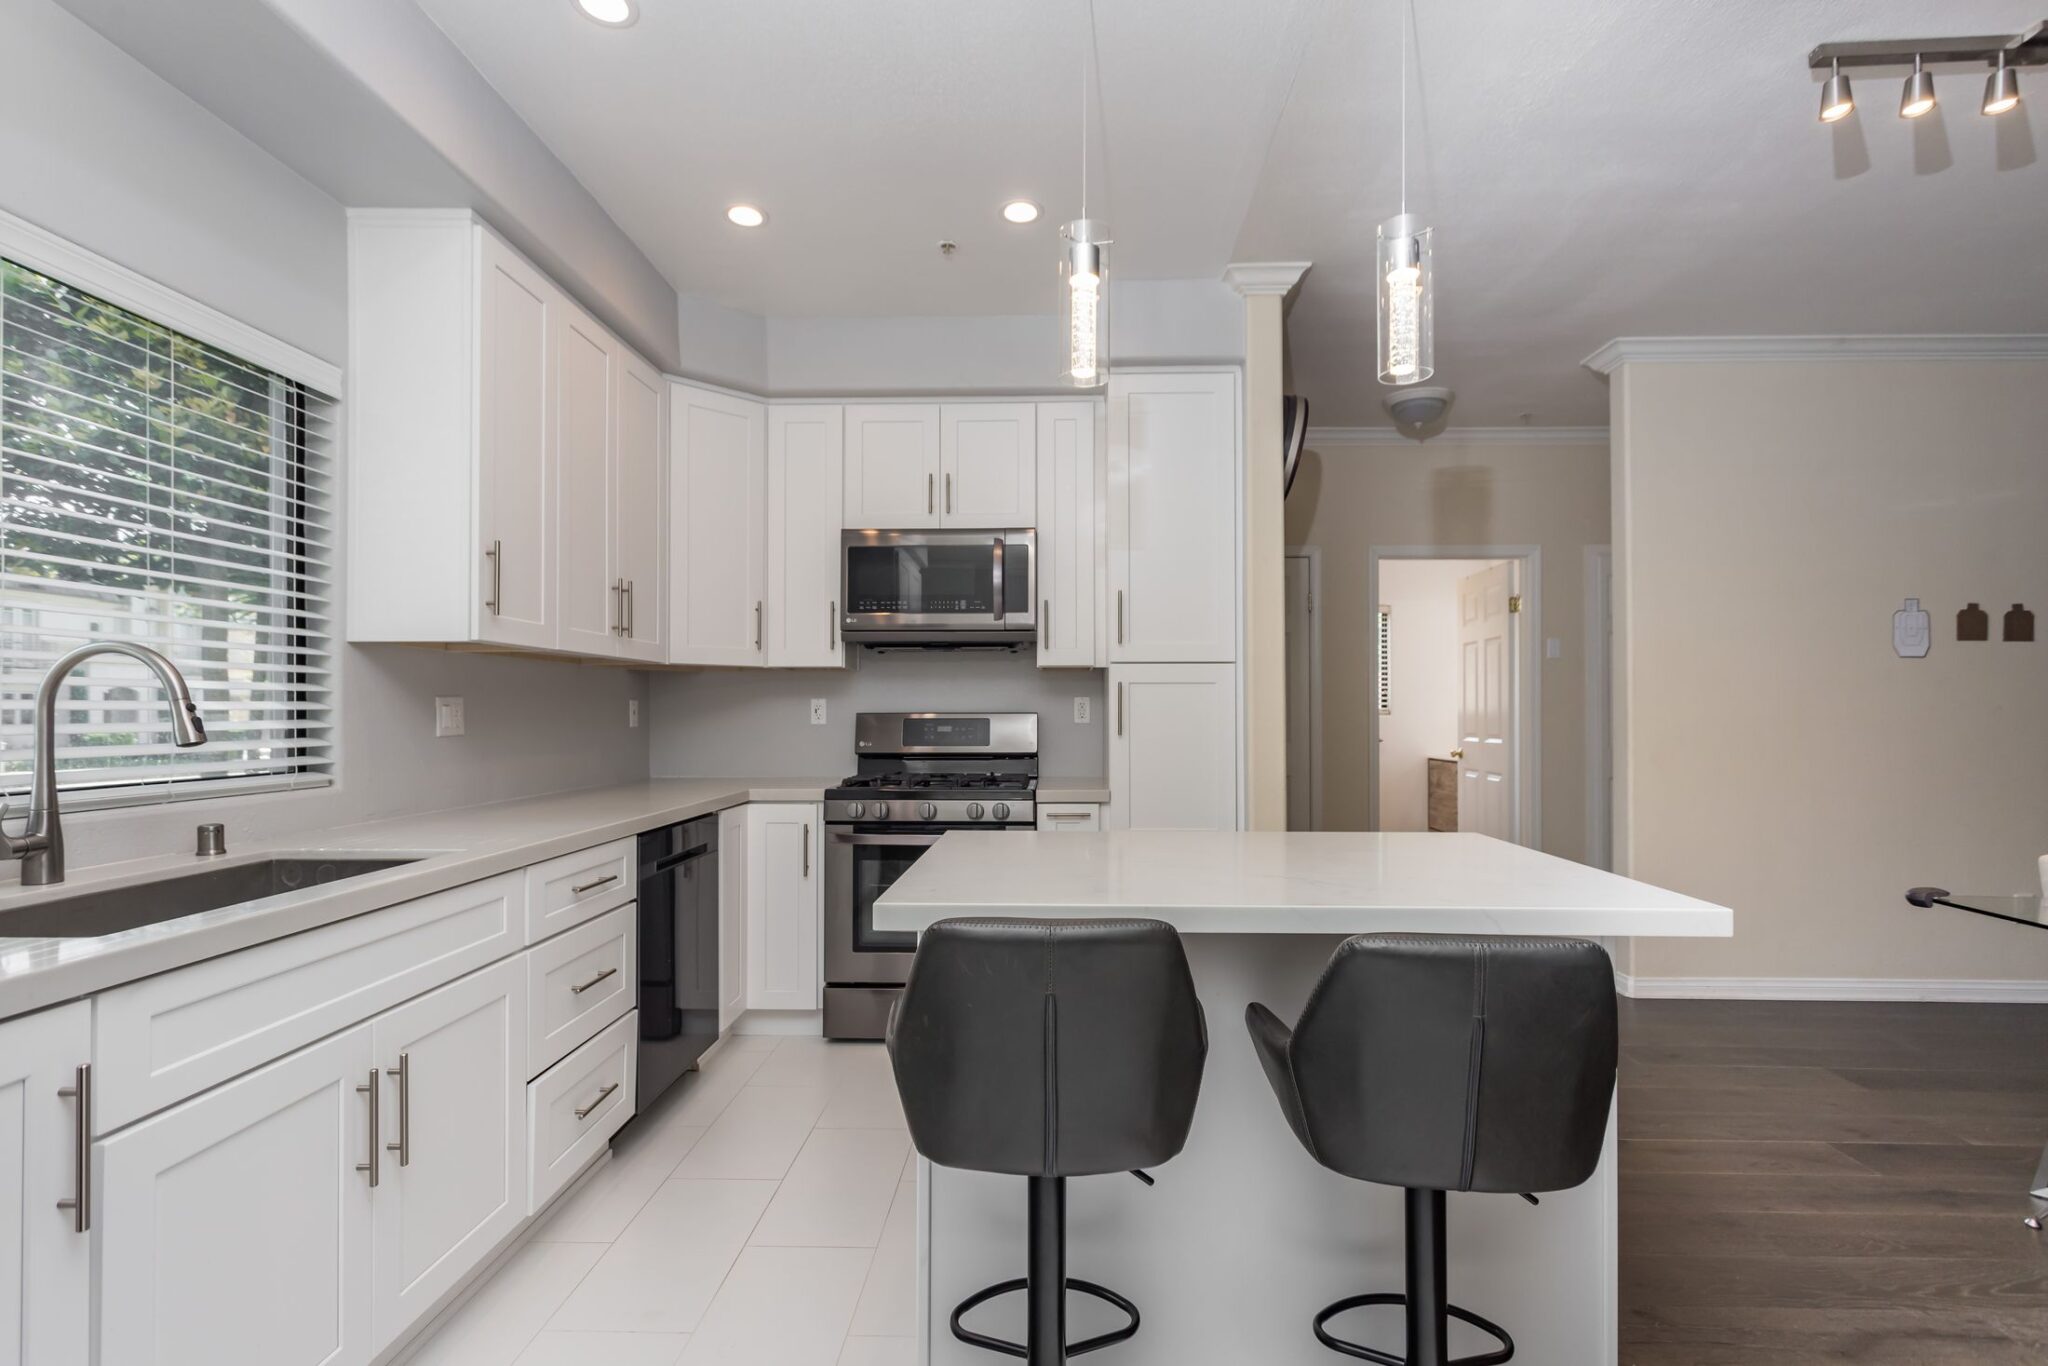
Setting out the runs
The layout is measured on site and drawn before anything is ordered, so filler panels are planned rather than improvised and appliance clearances are real.
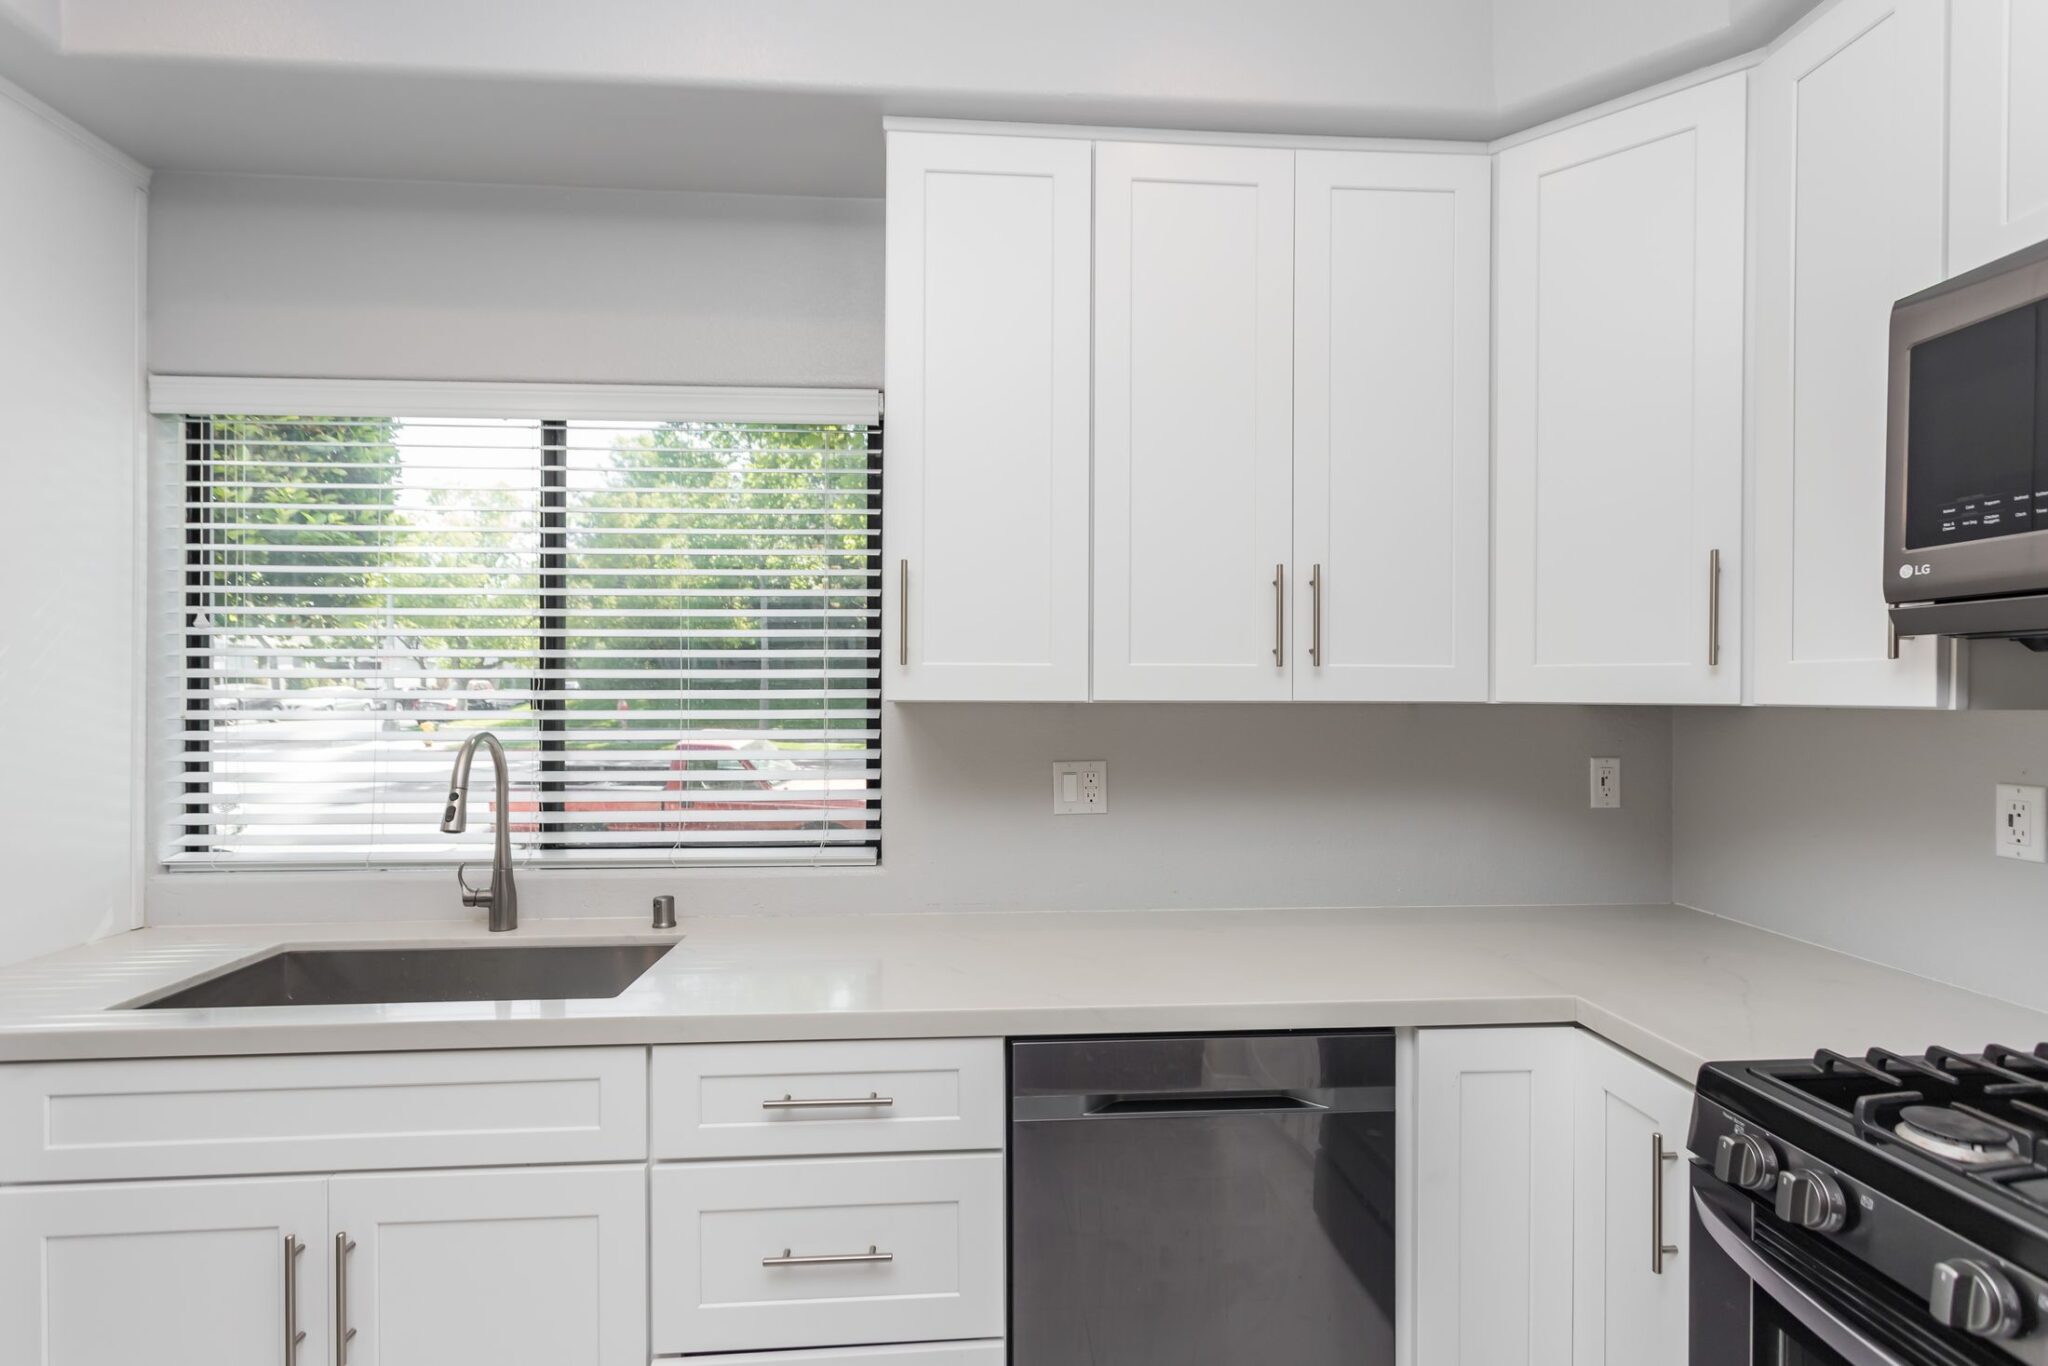
Carcasses and levelling
Every carcass is levelled and fixed to the wall independently before doors go anywhere near it. If the base is not right, no amount of adjustment at the door hinge hides it.
Worktops and edges
Worktops are templated after installation of the bases, not from the drawing, and seam positions are agreed in advance rather than discovered on the day.
Splashbacks and tiling
Tile or slab is set out from the visible corners inward, so cut pieces end up where they are least noticed and the grout lines run through.
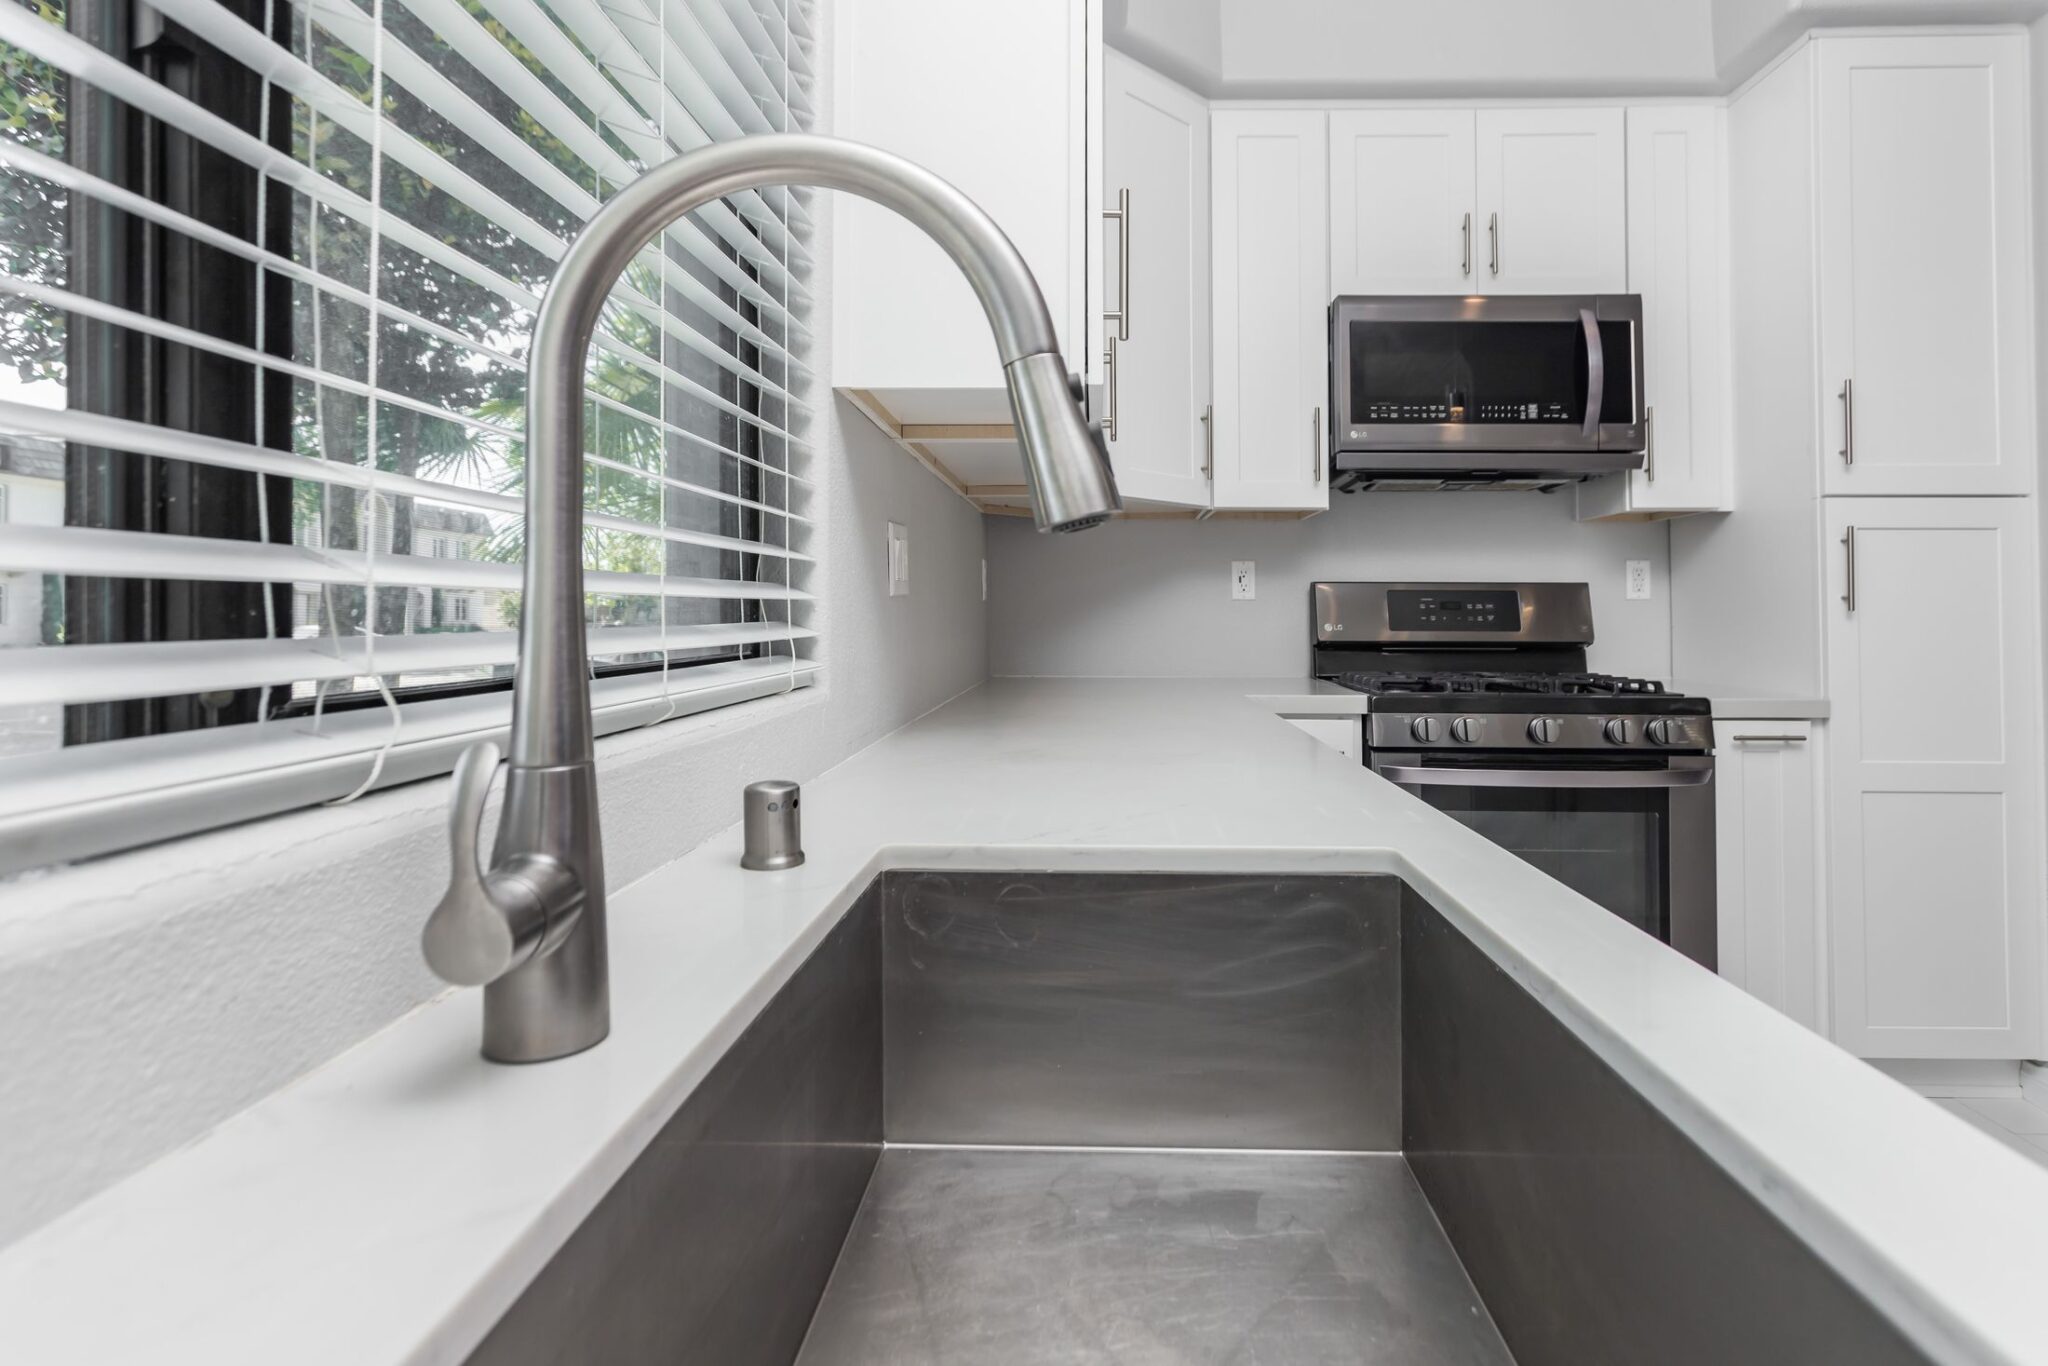
Services and appliances
Electrical, gas, water and extraction are all first-fixed to suit the final layout, including the socket you only realise you need when the island is in.
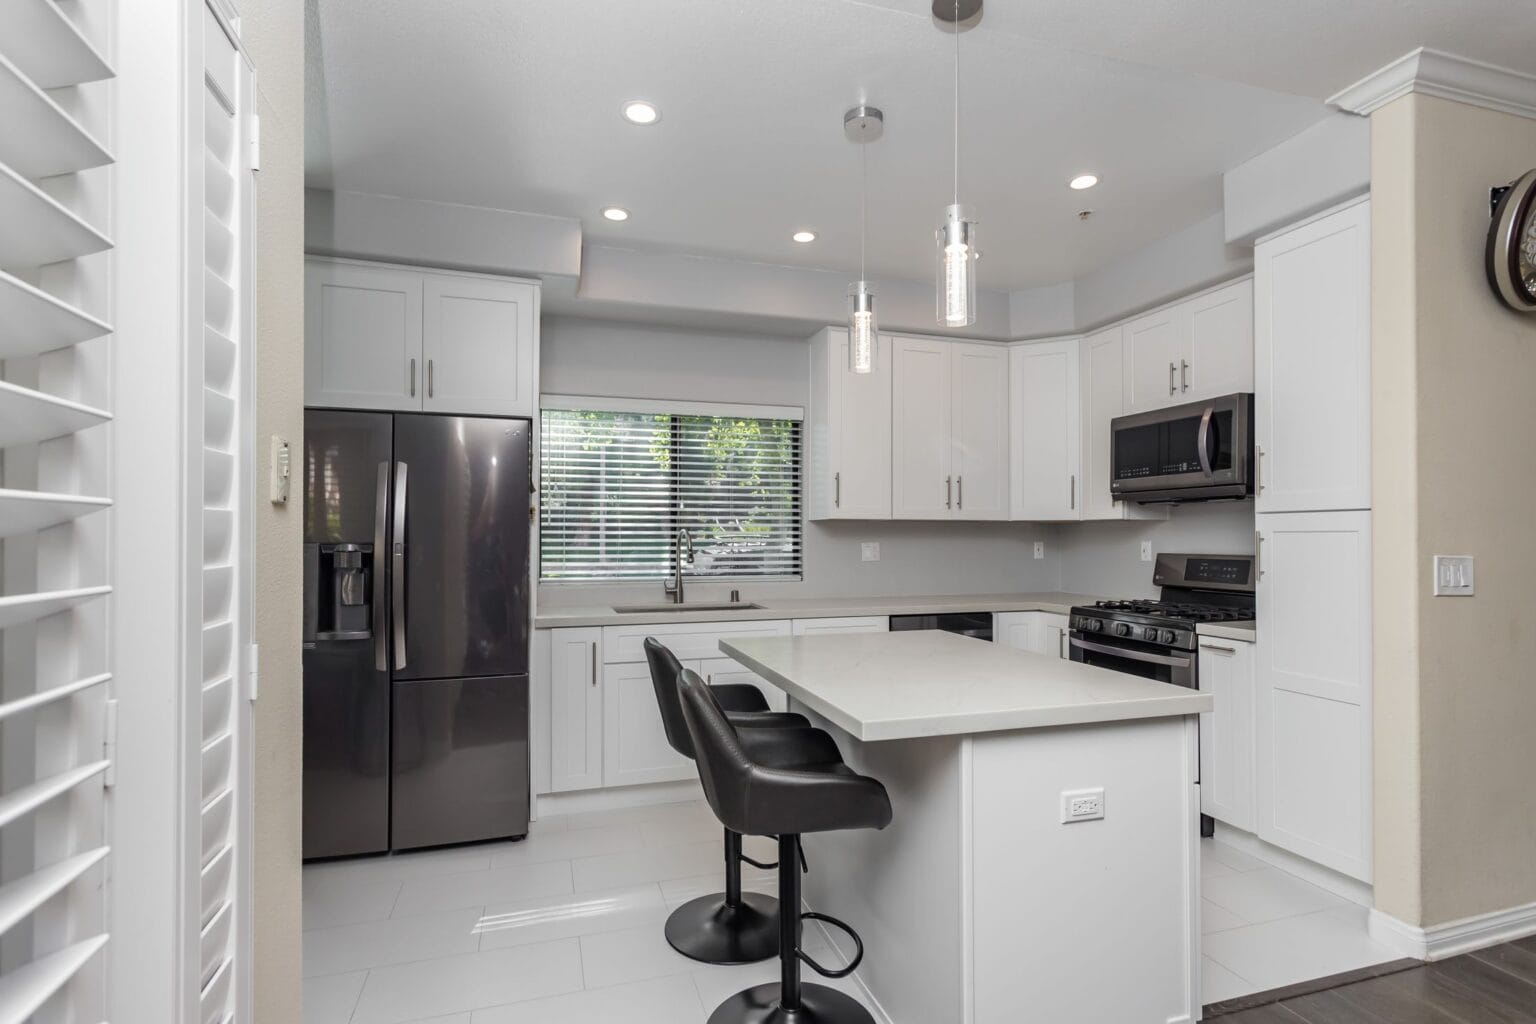
Doors, drawers and handles
Doors and drawer fronts are aligned at the end of the build, with consistent shadow gaps, and handles are drilled from a jig so the line is the same the length of the run.
Each frame is a genuine completed Elbaz Construction kitchen. They come from different projects, which is why they are shown individually.
Process and client experience
Ten stages, and what each one asks of you.
A kitchen is short but dense. Knowing where your decisions actually bite is what keeps it short.
Initial consultation
We look at the room and talk about how you actually use it, not about catalogues.
About an hour, in the kitchen. Bring the frustrations, not just the inspiration.
Whether to proceed to a measured design.
Measured survey
Room measured precisely, services traced, panel capacity checked, floor levels taken.
QC · Levels and service positions are recorded before anything is drawn.Access to the panel, the stopcock and under the sink.
Nothing yet.
Layout and elevations
A plan and elevations for every run, worked around how the room is used.
Two or three rounds. This is where the kitchen is really decided.
Layout, work triangle, island or no island, seating.
Appliance and cabinetry specification
Appliances confirmed model by model; cabinetry specified against them.
QC · Appliance clearances are checked against the drawing before ordering.Decisions with real deadlines — clearances and services follow from these.
Every appliance and the full cabinetry specification.
Selections and estimate
Stone, tile, handles, paint and lighting selected; an itemised proposal issued against the drawn scope.
A proposal you can compare like for like against another kitchen quote.
Finishes, and allowance levels.
Permits and ordering
Applications submitted where the electrical, plumbing or structural work requires them; cabinetry ordered.
Lead time. Cabinetry is the long pole on almost every kitchen.
Nothing further — the decisions were made at stage 04.
Protection and strip-out
Route and adjacent rooms protected; existing kitchen removed and disposed of.
Two noisy days. The room becomes unusable from here.
Whether you want a temporary kitchen set up.
First fix and inspection
Electrical, plumbing, ventilation ducting and any framing changes — then inspected before walls close.
QC · Services are photographed before the walls are closed.Slower than it looks, and the phase that determines how the kitchen works.
Final socket, light and appliance positions.
Fit-out
Cabinetry set and levelled, stone templated then fitted, splashback, appliances, lighting, decoration.
QC · Cabinetry is levelled and checked before stone is templated.A visible gap between cabinets and stone while the worktops are made. It is normal and it is planned.
Only late confirmations.
Snagging and handover
Doors and drawers adjusted, sealant finished, appliances tested and demonstrated, permits closed.
QC · Nothing is called complete until appliances are tested and the permit is closed.A working kitchen, warranty documentation and a closed permit file.
Sign-off once the snag list is genuinely finished.
We do not promise building-department approval or inspection dates.
Planning and risk reduction
A kitchen goes wrong at the ordering stage.
Almost every kitchen that overruns did so because something was ordered before it was resolved, or resolved after it was ordered.
The paperwork sequence, in order
- Measured surveyRoom dimensions, floor levels, service positions and panel capacity recorded on site.
- Use analysisHow the room is actually used, before any layout is drawn.
- Layout and elevationsA plan and an elevation for every run, dimensioned.
- Appliance scheduleEvery appliance confirmed by model, with clearances and service requirements.
- Cabinetry specificationSpecified against the appliance schedule and the measured room, then ordered.
- Services drawingFinal positions for power, water, waste and extraction, agreed before first fix.
- SelectionsStone, tile, handles, paint and lighting chosen with lead times attached.
- Permit applicationsSubmitted where electrical, plumbing or structural work requires them.
- Inspection sequenceFirst fix inspected before anything is closed up.
- Templating windowThe planned gap between cabinetry installation and stone delivery.
- Change managementAny change priced and documented in writing before it is built.
- HandoverAppliances tested and demonstrated, documentation handed over, permit closed.
Why each step exists
Cabinetry is built around exact dimensions and clearances. A substituted appliance after ordering can mean a remade cabinet run.
Sockets, waste and extraction positions are fixed once the walls close. Moving one afterwards means opening finished surfaces.
Stone is templated off installed cabinetry so it fits the room as built. That gap is planned into the schedule, not a delay.
A kitchen with induction, oven and dishwasher can need circuits an older panel does not have. Better found at survey than at first fix.
We will not promise a building-department date. We will not quote a kitchen before the layout and appliance schedule exist, because a number without those is a guess. And we will not tell you a kitchen can be finished in a fortnight when the cabinetry alone has a lead time.
Cost and timeline transparency
What actually drives a kitchen number.
We do not publish kitchen prices. The same room can differ by a factor of four depending on cabinetry specification, appliances and whether the services move.
Cabinetry specification
Carcass construction, door material and finish, and the proportion of specialist storage. The single largest line on most kitchens.
Appliance package
The range between competent mid-market and premium integrated appliances is enormous and entirely within your control.
Worktop material
Laminate, engineered stone, quartzite and natural stone are separated by both material cost and templating and fabrication complexity.
Do the services move
Relocating sink, waste, extraction or adding circuits turns a refit into a remodel, and brings inspections with it.
Layout changes and structure
Removing a wall for open-plan brings engineering, a beam, making good and knock-on ceiling and flooring work.
Ventilation route
Ducting extraction to outside is straightforward on an external wall and considerably harder through a ceiling void or across a plan.
Flooring
Whether the floor is replaced, and whether the substrate needs levelling before it can be.
Existing conditions
What is behind the old units: failed plaster, old wiring, hidden leaks, out-of-square walls.
Lighting scope
Task, ambient and decorative lighting on separate circuits, all positioned at first fix.
Site access
Getting cabinetry and stone into the room — stairs, tight turns and lift access all count.
Typical influence on a South Florida full kitchen remodel budget. General guidance for planning — not a quote.
What actually moves the schedule
- Cabinetry lead time, which starts only when the specification is signed off.
- The templating window between cabinetry installation and stone delivery.
- First-fix inspections, which have to pass before walls close.
- Appliance availability, particularly for integrated and specialist models.
- Any layout change introduced after first fix, which resets several trades at once.
Questions worth asking any contractor
- Is there a dimensioned plan and an elevation for every run?
- Is the appliance schedule confirmed model by model before cabinetry is ordered?
- Where is the extraction being ducted to?
- Is the electrical work being inspected, and who submits the permit?
- What is the cabinetry lead time, and when does it start?
- How long is the gap between cabinets and stone?
- What is an allowance here and what is a fixed price?
How to prepare for an accurate estimate
- Write down what frustrates you about the current kitchen, room by room in it.
- Note how many people cook at once and whether the room needs to seat anyone.
- Decide roughly on appliance level before design — it changes the cabinetry.
- Check whether you have a preferred worktop material and its rough cost band.
- Identify whether a wall might need to come out.
- Sort financing in principle so specification and budget move together.
Estimates follow scope, not the other way round.
We price against a drawn scope, with allowances stated as allowances. That is what makes a proposal comparable to anyone else’s.
How a kitchen is sequenced
The order, drawn.
A kitchen is a short project with an unforgiving order. Nearly every kitchen that overruns did so by starting a band before the one above it was finished.
Diagram drawn by Elbaz Construction for this page. Illustrative of a typical full kitchen remodel; every room varies.
Each band gates the next
- Use analysis and layout. Nothing is specified before the plan reflects how the room is actually used.
- Specification and ordering. Appliances confirmed model by model, then cabinetry specified against them and ordered.
- Strip-out. The room is protected and cleared, and the real condition of walls, floor and services becomes visible.
- First fix and inspection. Every socket, waste, duct and circuit position is fixed here — and inspected before it is covered.
- Cabinetry and templating. Units set and levelled first, because the stone is templated off the kitchen as actually installed.
- Fit-out and handover. Stone, splashback, appliances, lighting and decoration, then snagging and demonstration.
At band two. A kitchen ordered before the appliance schedule is confirmed will need a cabinet run remade, and that lands in the middle of a project where every other trade is already booked around it.
Comparison, mistakes and buyer guide
The kitchen decisions worth getting right.
Refacing or refitting an existing kitchen compared with a full remodel
| Factor | Reface / refit | Full remodel |
|---|---|---|
| Layout | Unchanged — you keep the existing plan. | Re-planned around how the room is used. |
| Services | Stay where they are. | Sink, waste, extraction and circuits can move. |
| Disruption | Shorter, often around a week or two. | Longer, and the room is unusable throughout. |
| Cost | Materially lower. | Higher, and the range is much wider. |
| Best when | Carcasses are sound and square and the layout genuinely works. | The layout is the problem, or the services are tired. |
| Risk | Hidden damage found after new doors are ordered. | Fewer surprises, because everything is exposed early. |
| Lifespan | Limited by the carcasses you kept. | A new kitchen throughout. |
Worktop materials
| Factor | Engineered stone | Natural stone |
|---|---|---|
| Consistency | Predictable — the slab looks like the sample. | Varies slab to slab; you should see the actual slab. |
| Porosity | Non-porous; no sealing required. | Porous to varying degrees; needs sealing and re-sealing. |
| Heat | Can be damaged by direct heat; use a trivet. | Generally more heat tolerant, depending on the stone. |
| Repair | Chips can be filled; colour match is usually good. | Repairable, but the result depends on the stone. |
| Cost | Wide range, generally more predictable. | Wide range, driven by the specific material. |
The mistakes that cost the most
- Choosing doors before resolving the layoutDoor style is the last decision that matters and the first one everyone makes. The plan is what you live with.
- Ordering cabinetry before confirming appliancesCabinetry is built to exact clearances. A substituted appliance after ordering means a remade run.
- Treating extraction as optionalA recirculating hood in a South Florida kitchen is a compromise you will notice daily. The duct route is decided at first fix or not at all.
- Forgetting the templating gapStone is templated off installed cabinetry. Expecting worktops the same week as cabinets is expecting the impossible.
- Under-planning powerModern kitchens need more dedicated circuits than older panels were built for. Check capacity at survey, not at first fix.
- Choosing a worktop without seeing the slabNatural stone varies. Approving a sample and receiving a slab is how disappointment happens.
- Ignoring floor levelsAn out-of-level floor shows up as an out-of-level cabinet run and a stone joint that will not close.
- Leaving sockets and lighting to the electricianPositions should come from the elevations you approved, not from a decision made on site on the day.
Buyer checklist
Prepare before you call
Ask at the first meeting
Expect from a qualified contractor
Tick these off as you go — nothing is stored or sent, the list is here purely so you can use it while you compare contractors.
What the build is like
Three to six weeks without a kitchen.
The room is unusable from strip-out
From the day the old kitchen comes out until appliances are connected, there is no kitchen. Planning a temporary setup — kettle, microwave, fridge somewhere sensible — makes a real difference.
Preparation you can do
Empty every cupboard well before the start date, decide what is being kept, and clear a route from the front door to the room for cabinetry and stone.
How communication runs
One point of contact and a known weekly sequence, with notice before water or power is interrupted.
Quality control, not just inspection
Cabinet runs are levelled and checked before stone is templated, and services are photographed before walls close. Getting stone to fit depends entirely on the accuracy of the run beneath it.
What completion means
Appliances tested and demonstrated, doors and drawers adjusted, sealant finished, warranty documentation handed over and the permit closed.
Questions, answered
Full kitchen remodels in South Florida.
On site, commonly a few weeks — but the schedule is set by cabinetry lead time, which starts when the specification is signed off, and by the templating gap between cabinets and stone.
Design and selections routinely take longer than owners expect. Construction cannot start until they are finished.
Usually yes for the electrical and plumbing work, and always if you are moving walls. A like-for-like replacement with no service changes may not.
We assemble and submit the applications, answer plan-review comments, and schedule and attend the inspections.
If the carcasses are sound and square and the layout is staying, refacing or replacing doors and drawer fronts is a legitimate way to redirect budget to stone and appliances.
If the layout is changing, or there is water damage, replacement is usually cheaper once everything is counted.
Before cabinetry is ordered, and confirmed model by model. Cabinetry is built around exact dimensions, clearances, door swings and service positions.
Substituting an appliance after ordering is one of the most expensive changes available on a kitchen.
It depends on how you use the kitchen more than on looks. Engineered stone is non-porous and predictable; natural stone is more variable and needs sealing but many people prefer it.
If you choose natural stone, see the actual slab rather than a sample.
Because stone is templated off the cabinetry as actually installed, then cut and fabricated. It is the only way to get joints and overhangs that fit the room rather than the drawing.
We plan that window into the schedule from the start.
It does not have to, but in a South Florida kitchen it makes a large difference to how the room feels. A recirculating hood removes some grease and no heat or moisture.
The duct route has to be decided at first fix, because it runs inside the structure.
Often, but not always. Induction hobs, ovens and dishwashers need dedicated circuits and modern kitchens need more of them than older panels were built for. It is checked during survey so the answer arrives before design.
Frequently yes, but if the wall is load-bearing it needs structural engineering and a beam, which brings a permit, inspections and making good into the scope. It is a materially larger project than a kitchen remodel.
Almost always. What you will not have is a kitchen, from strip-out until appliances are connected. Most households set up a temporary kitchen elsewhere.
Yes — financing options are available through Mosaic. Sorting it before design means specification and budget are decided together rather than the specification being cut late.
Manufacturer warranties apply to appliances, cabinetry and worktops, with documentation handed over at closeout. Workmanship coverage is set out in your contract — ask for it in writing before you sign, with us or anyone else.
Why Elbaz Construction
Verified, and nothing more than that.
- Licensed general contractorFlorida-licensed general contractor, License No. CBC1265280. Bonded and insured.
- Layout before catalogueWe resolve how the room is used and produce a dimensioned plan before anyone talks about door styles.
- Every trade under one contractDemolition, electrical, plumbing, ventilation, tiling, cabinetry, stone and fit-out sequenced against each other.
- Appliances confirmed before orderingModel by model, so cabinetry is built to the right clearances the first time.
- Local knowledgeWorking across 104 municipalities in Miami-Dade, Broward and Palm Beach counties.
- CommunicationOne point of contact from first conversation through closeout.
- Quality control and closeoutRuns levelled before templating, services photographed before closing, appliances tested at handover, permits closed.
- Reviews you can readA 4.8 average across 343 Google reviews, published in full on Google.
What homeowners say
Reviews, unedited.
Published on Google, quoted here word for word. We do not shorten, merge or rewrite a review.
Read all 343 reviews on Google
I am very grateful that Ashley took on my project . Now every morning I run to my beautiful kitchen because it is more than I expected. Thank you Ashley for your efforts, understanding and patience
Excellent beautiful work on our kitchen project. Asher passion and professionalism were outstanding! Very happy with the outcome
Highly recommended for any bathroom or kitchen projects! Raz is very knowledgeable at this field and gave us wonderful ideas for the design. It was done in a timely manner. Thank you !!
If you are planning to remodel your kitchen or bathroom or do any other construction project, call Sean from Elbaz Construction . He has a lot of experience and will recommend the best options/ suggestions to your project. He did high quality job !
Related reading and services
- Related serviceCustom Cabinetry
- Related serviceKitchen Countertop Installation
- Related serviceKitchen Island Installation
- Related serviceOpen-Concept Kitchen Remodel
- Related serviceKitchen & Bathroom Flooring
- Related serviceWhole-Home Renovation
- CategoryKitchen Remodeling
- Related serviceResidential Permit Expediting
Service Areas
Proudly serving homeowners across Miami-Dade, Broward and Palm Beach
- Aventura
- Bal Harbour
- Bay Harbor Islands
- Biscayne Park
- Coral Gables
- Cutler Bay
- Doral
- El Portal
- Florida City
- Golden Beach
- Hialeah
- Hialeah Gardens
- Homestead
- Indian Creek
- Key Biscayne
- Medley
- Miami
- Miami Beach
- Miami Gardens
- Miami Lakes
- Miami Shores
- Miami Springs
- North Bay Village
- North Miami
- North Miami Beach
- Opa-locka
- Palmetto Bay
- Pinecrest
- South Miami
- Sunny Isles Beach
- Surfside
- Sweetwater
- Virginia Gardens
- West Miami
- Coconut Creek
- Cooper City
- Coral Springs
- Dania Beach
- Davie
- Deerfield Beach
- Fort Lauderdale
- Hallandale Beach
- Hillsboro Beach
- Hollywood
- Lauderdale-by-the-Sea
- Lauderdale Lakes
- Lauderhill
- Lazy Lake
- Lighthouse Point
- Margate
- Miramar
- North Lauderdale
- Oakland Park
- Parkland
- Pembroke Park
- Pembroke Pines
- Plantation
- Pompano Beach
- Sea Ranch Lakes
- Southwest Ranches
- Sunrise
- Tamarac
- Weston
- West Park
- Wilton Manors
- Atlantis
- Belle Glade
- Boca Raton
- Boynton Beach
- Briny Breezes
- Cloud Lake
- Delray Beach
- Glen Ridge
- Golf
- Greenacres
- Gulf Stream
- Haverhill
- Highland Beach
- Hypoluxo
- Juno Beach
- Jupiter
- Jupiter Inlet Colony
- Lake Clarke Shores
- Lake Park
- Lake Worth Beach
- Lantana
- Loxahatchee Groves
- Manalapan
- Mangonia Park
- North Palm Beach
- Ocean Ridge
- Pahokee
- Palm Beach
- Palm Beach Gardens
- Palm Beach Shores
- Palm Springs
- Riviera Beach
- Royal Palm Beach
- South Bay
- South Palm Beach
- Tequesta
- Wellington
- Westlake
- West Palm Beach
104 municipalities across three counties — and we hold the licence to build in all of them. Not sure about your address? Ask us.
Start here
Start with the layout, not the catalogue.
One consultation in your kitchen, then a dimensioned plan you can actually price. No cabinetry ordered before the appliance schedule exists.
What happens after you send this
- We call you back to understand how the room is used and what frustrates you about it.
- We measure the room, take floor levels and check the panel and service positions.
- You get a dimensioned plan and elevations for every run, with an appliance schedule.
- An itemised proposal follows the drawn scope, with allowances stated as allowances.
Worth having to hand
- What frustrates you about the current kitchen
- How many people cook at once
- Rough appliance level
- A preferred worktop material, if you have one
- Whether a wall might come out
Licensed, bonded and insured · License No. CBC1265280
Design, permitting and construction under one contract
Serving Miami-Dade, Broward and Palm Beach counties
Sun–Fri 7am–7pm · Saturday closed
Thanks — that came through.
Your details are with the Elbaz Construction team. We will call you back to arrange the site visit. If it is urgent, call (754) 236-0675.
