


10 service categories · 100 service pages · Miami-Dade, Broward & Palm Beach
View all services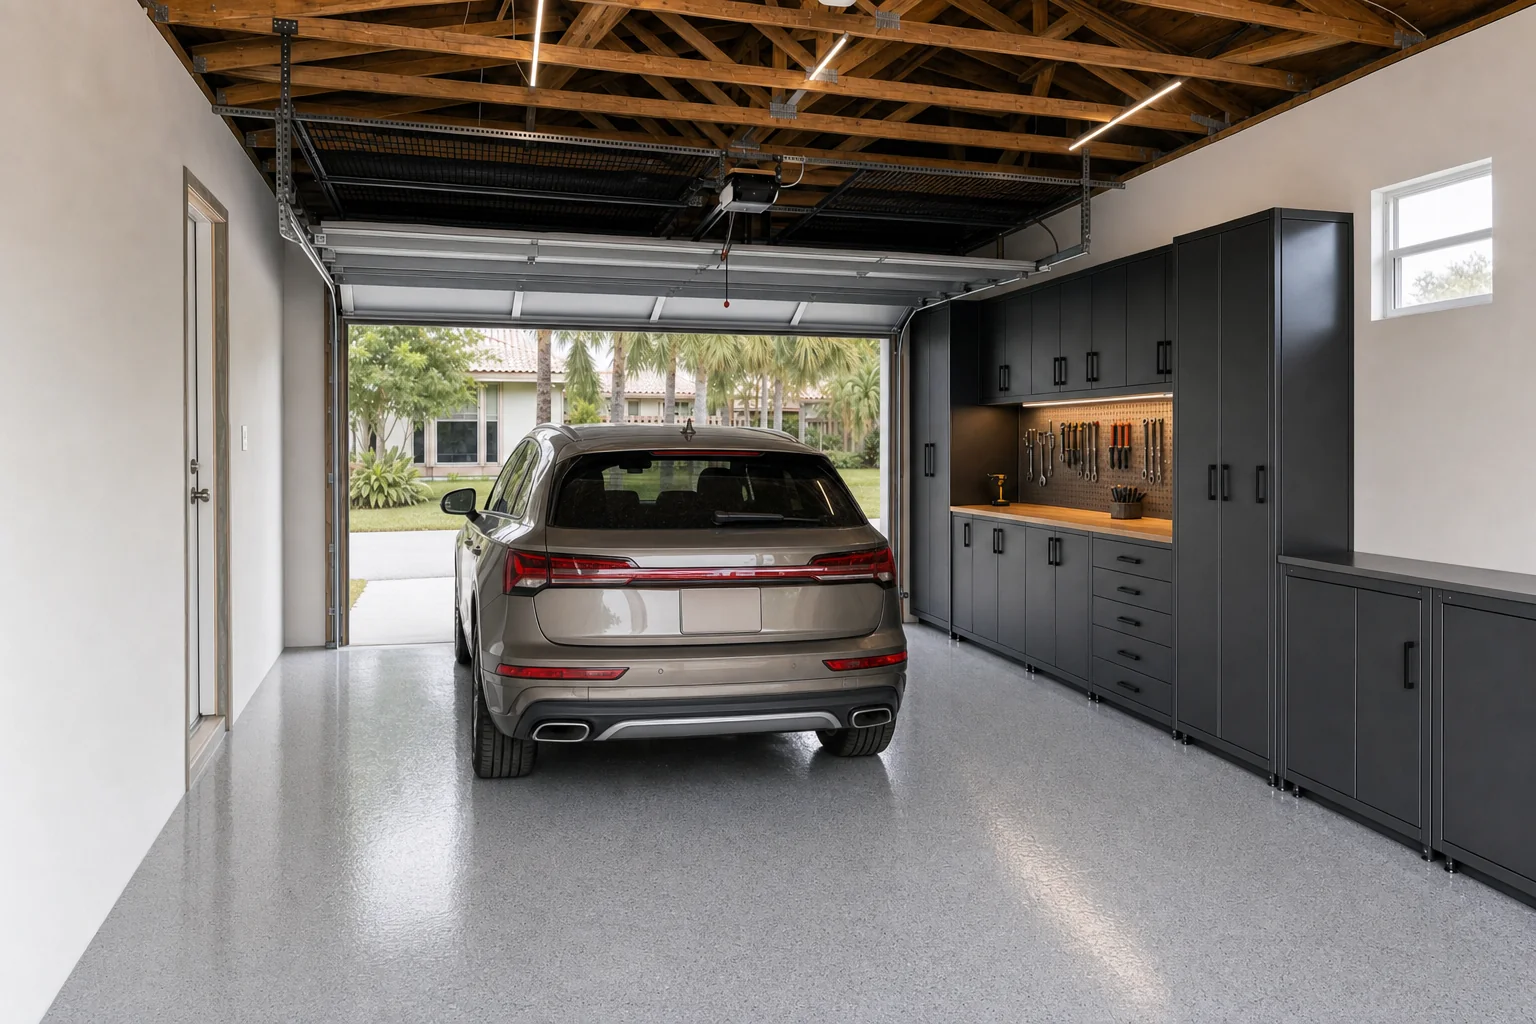
Still a garage.
Just one you can
actually use.
A workshop, a gym, real storage — while it stays legally a garage. No kitchen, no bathroom, no independent entrance means no change-of-use review, which makes this a lighter permit path. Not a permit-free one.
- Licensed, bonded & insured · CBC1265280
- 104 municipalities across 3 counties
- Design-build: permitting & construction in-house
Miami-Dade · Broward & Palm Beach Counties
ScrollNot every garage project is an ADU.
A non-ADU garage remodel makes the space genuinely usable — workshop, gym, media room or real storage — while it remains, legally, a garage.
The legal trigger for a garage becoming a dwelling unit is a kitchen, a bathroom and an independent entrance, together. A workshop, gym or storage remodel has none of those, so it is still a garage in the eyes of the building code even with new flooring, insulation and power. That generally means a simpler path: electrical and mechanical permits for the upgrades themselves rather than a full residential change-of-use review. It is a lighter lift, and it is still permitted work. The goal here is function — flooring that survives tools and weights, power where you actually need it, and a climate solution that fits how the space gets used.
Kitchen, bathroom and independent entrance combined define a dwelling unit. A workshop or gym remodel has none of them.
Added circuits, subpanels and a mini-split are permitted work in their own right, even though the use has not changed.
Elbaz Construction holds the certified building contractor licence and pulls the permits as contractor of record.
What a garage remodel covers.
Function first. The finishes follow how the space will actually be used.
01Use definitionWorkshop, gym, media room, storage or a mix — and what each of those actually demands of the space.
A gym needs cushioned flooring and cooling. A workshop needs power, task lighting and dust tolerance. Storage needs vertical structure. These pull the specification in different directions, so the use is settled first.
02Confirming it stays a garageChecking the scope against the change-of-use test so the project keeps its simpler permit path.
This matters commercially as much as legally. Adding a full bathroom late in the project can convert a straightforward electrical and mechanical permit into a change-of-use review, with the engineering and delay that carries.
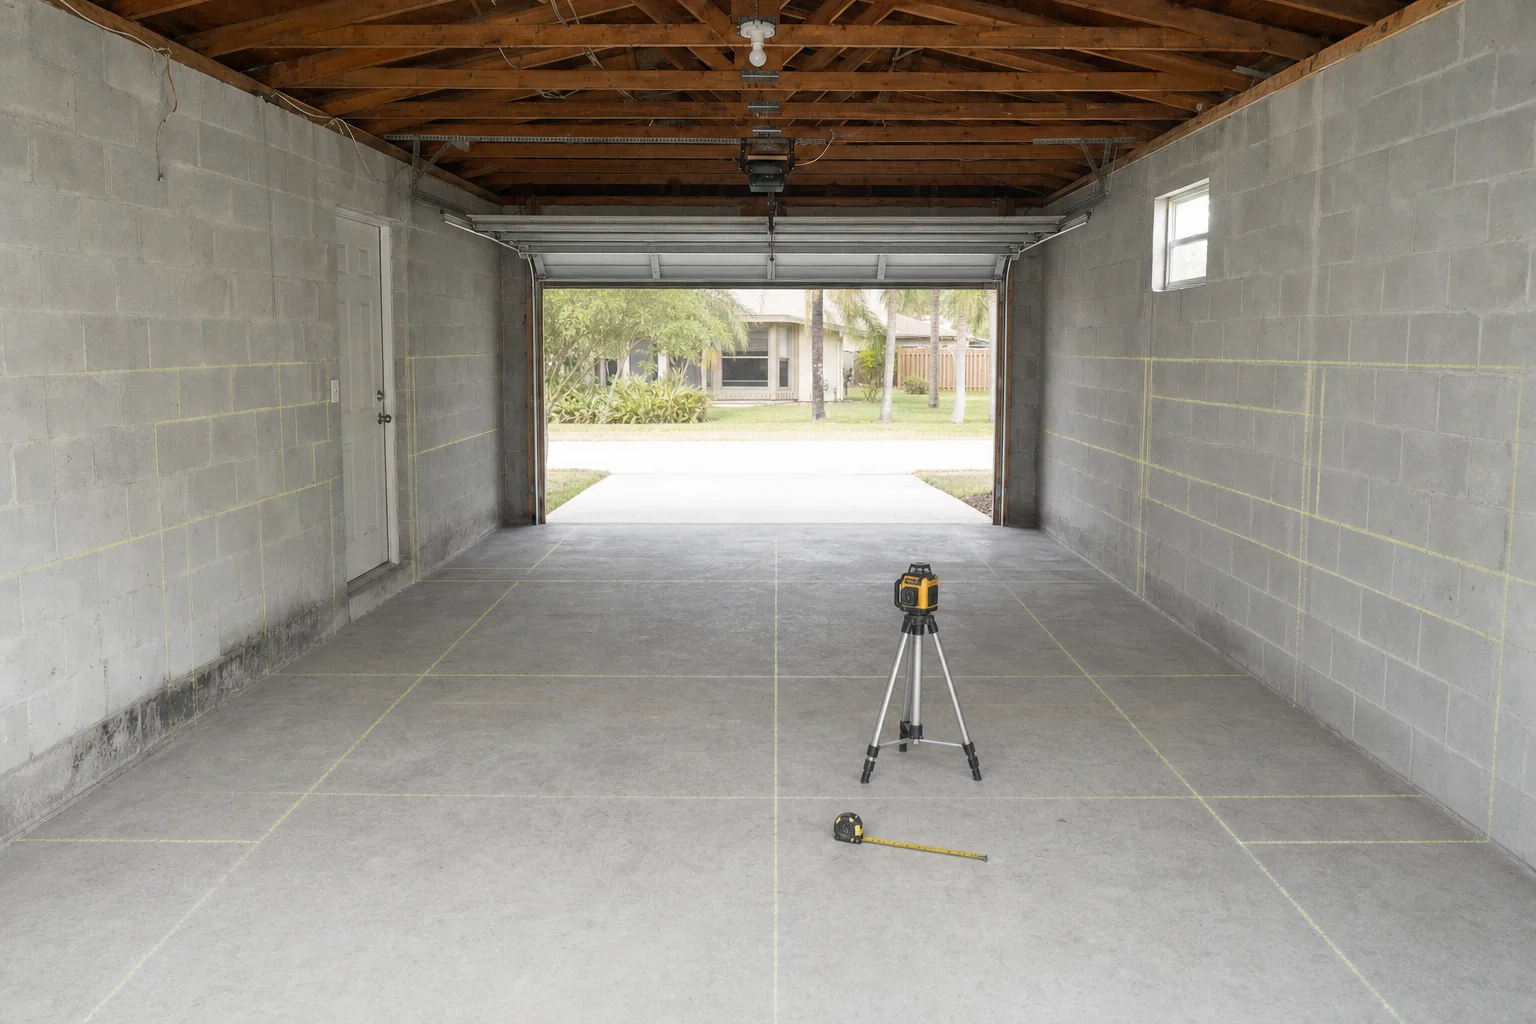
03Slab preparationCleaning, grinding, crack repair and moisture assessment before any coating goes down.
A garage slab is usually older, oil-stained and sometimes cracked. Coatings fail on contamination and on moisture, not on wear, so preparation is most of the job.
04Floor coating or coveringEpoxy or polyaspartic coating, or interlocking rubber tile where the use calls for it.
A slab handles a parked car fine, but not dropped tools, rolling weight equipment or years of workshop traffic. Coatings give a durable, cleanable surface; rubber tile suits gyms for cushioning and noise.
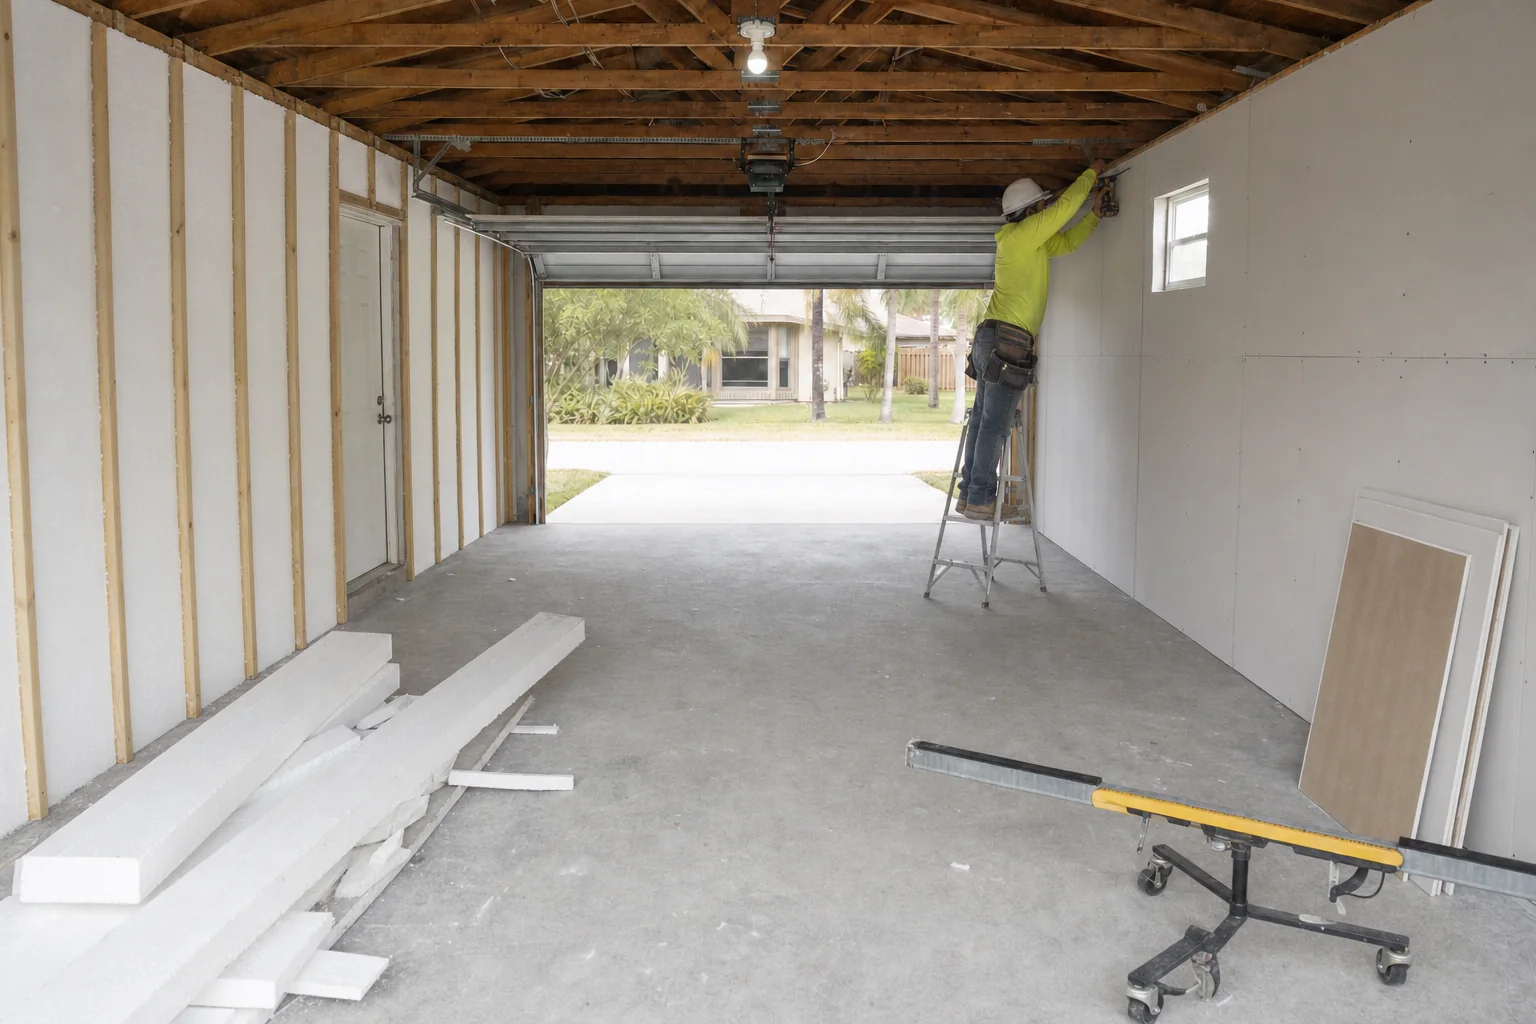
05Insulation and wall finishFurring, rigid insulation and drywall or panel finish to the walls and, where appropriate, the ceiling.
This is what makes the space usable in a South Florida summer and what lets a climate solution actually hold temperature rather than fight an uninsulated block box.
06ElectricalAdded circuits, outlets at working height, 240-volt provision where equipment needs it, and a subpanel where the load requires.
Most garages were wired for a light and a door opener. Workshop tools and gym equipment need real circuits, and that is permitted electrical work.
07LightingLED strip or high-bay lighting to workshop levels, plus task lighting at the bench.
A single bulb between two trusses is the most common complaint about a garage and the cheapest thing to fix well.
08ClimateA ductless mini-split, ventilation, or both, sized to an insulated space.
A mini-split is the usual answer because it needs no ductwork and can be zoned to a single room. It is mechanical permit work and it depends on the insulation being done first.
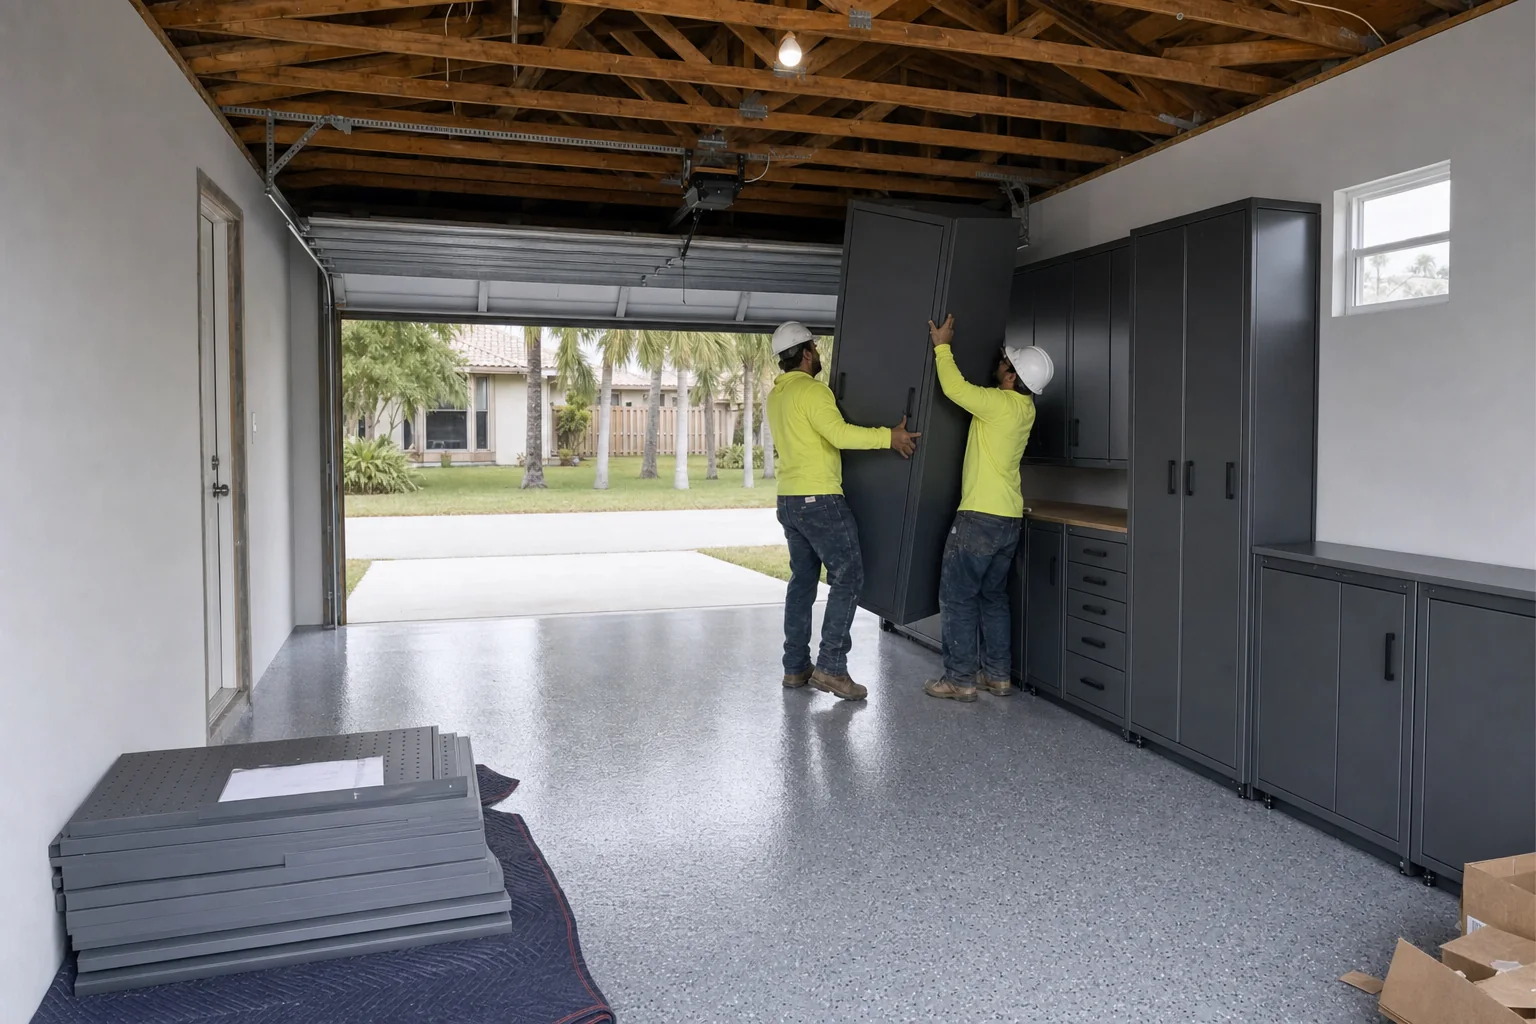
09Storage and joinerySteel or timber cabinets, workbench, pegboard, overhead racks and an insulated garage door where noise or climate matter.
Overhead racks recover the volume nobody uses. An insulated sectional door helps both climate control and noise transfer if the space gets loud.
One garage, made usable.
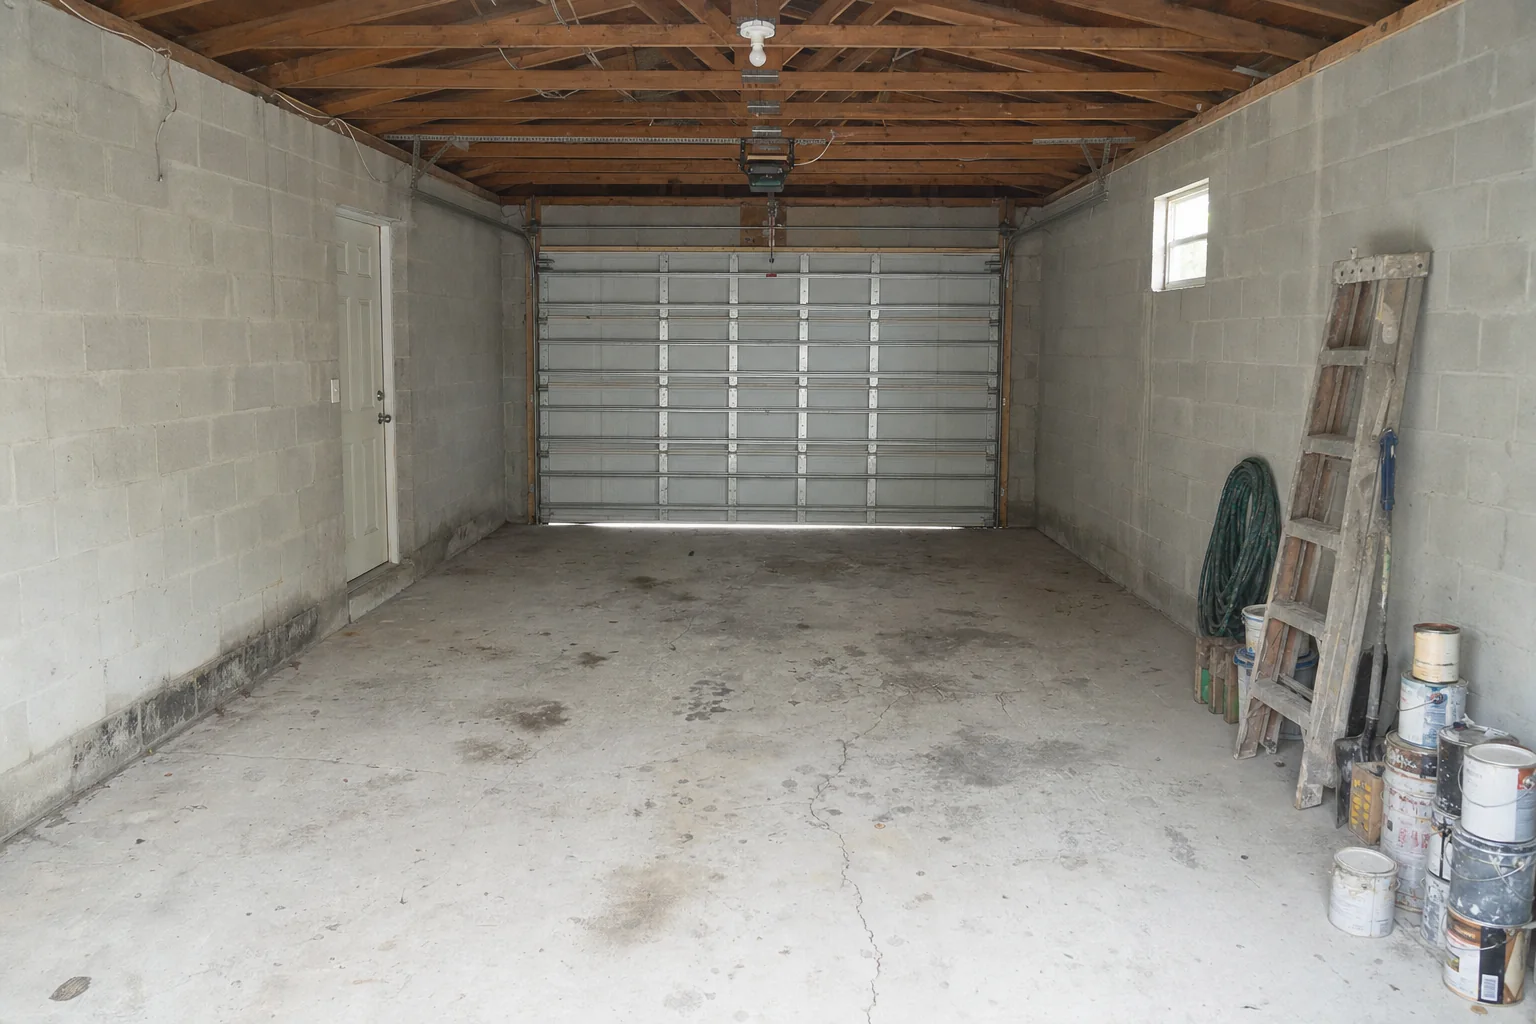
Illustrative sequence · not photographs of an Elbaz project
Every image on this page is a generated illustration of a non-ADU garage remodel. None is a photograph, and none shows a garage completed by Elbaz Construction. We hold genuine garage photography, but it shows completed conversions to living space — the opposite of this service — so using it here would misrepresent what this page offers.
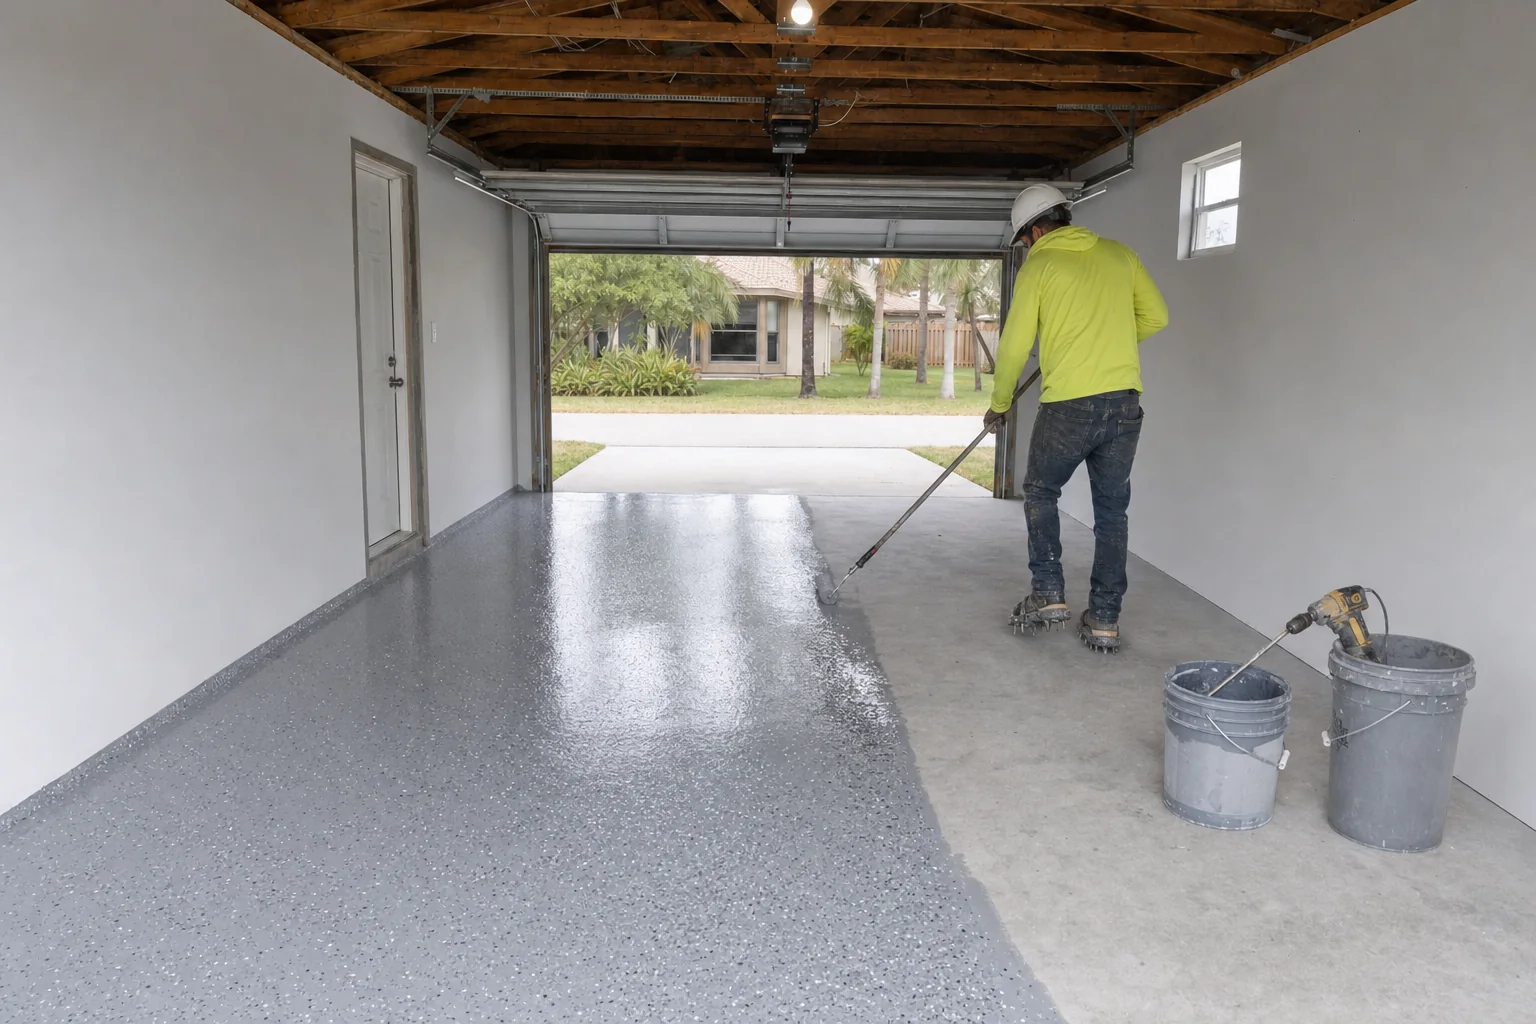
What actually changes.
The floor takes the beating
A poured slab is fine under a parked car and poor under dropped tools, rolling weight equipment and years of workshop traffic. Epoxy and polyaspartic coatings give the existing slab a durable, easy-to-clean surface; interlocking rubber tile is the usual answer for a gym, for cushioning and for noise. Either way the preparation — degreasing, grinding, crack repair, moisture check — is most of the work, because coatings fail on contamination rather than on wear.
Insulation comes before climate
Cooling an uninsulated block box in a South Florida summer is a losing proposition. Furring, rigid insulation and a drywall or panel finish are what let a mini-split hold a temperature rather than run continuously. An insulated sectional garage door is frequently part of the same decision, and it helps with noise transfer if the space is used for anything loud.
Power is usually the real constraint
Most garages were wired for a ceiling light and a door opener. A workshop or gym needs outlets at working height, dedicated circuits, often a 240-volt supply, and sometimes a subpanel. That is permitted electrical work in its own right, and it is the item most often underestimated at the start.
Vertical space is free storage
Overhead racks recover volume that nobody was using, and a run of steel cabinets keeps the floor clear so the space stays usable for its actual purpose. In a garage that still parks a car, keeping the storage off the floor is what makes both uses possible at once.
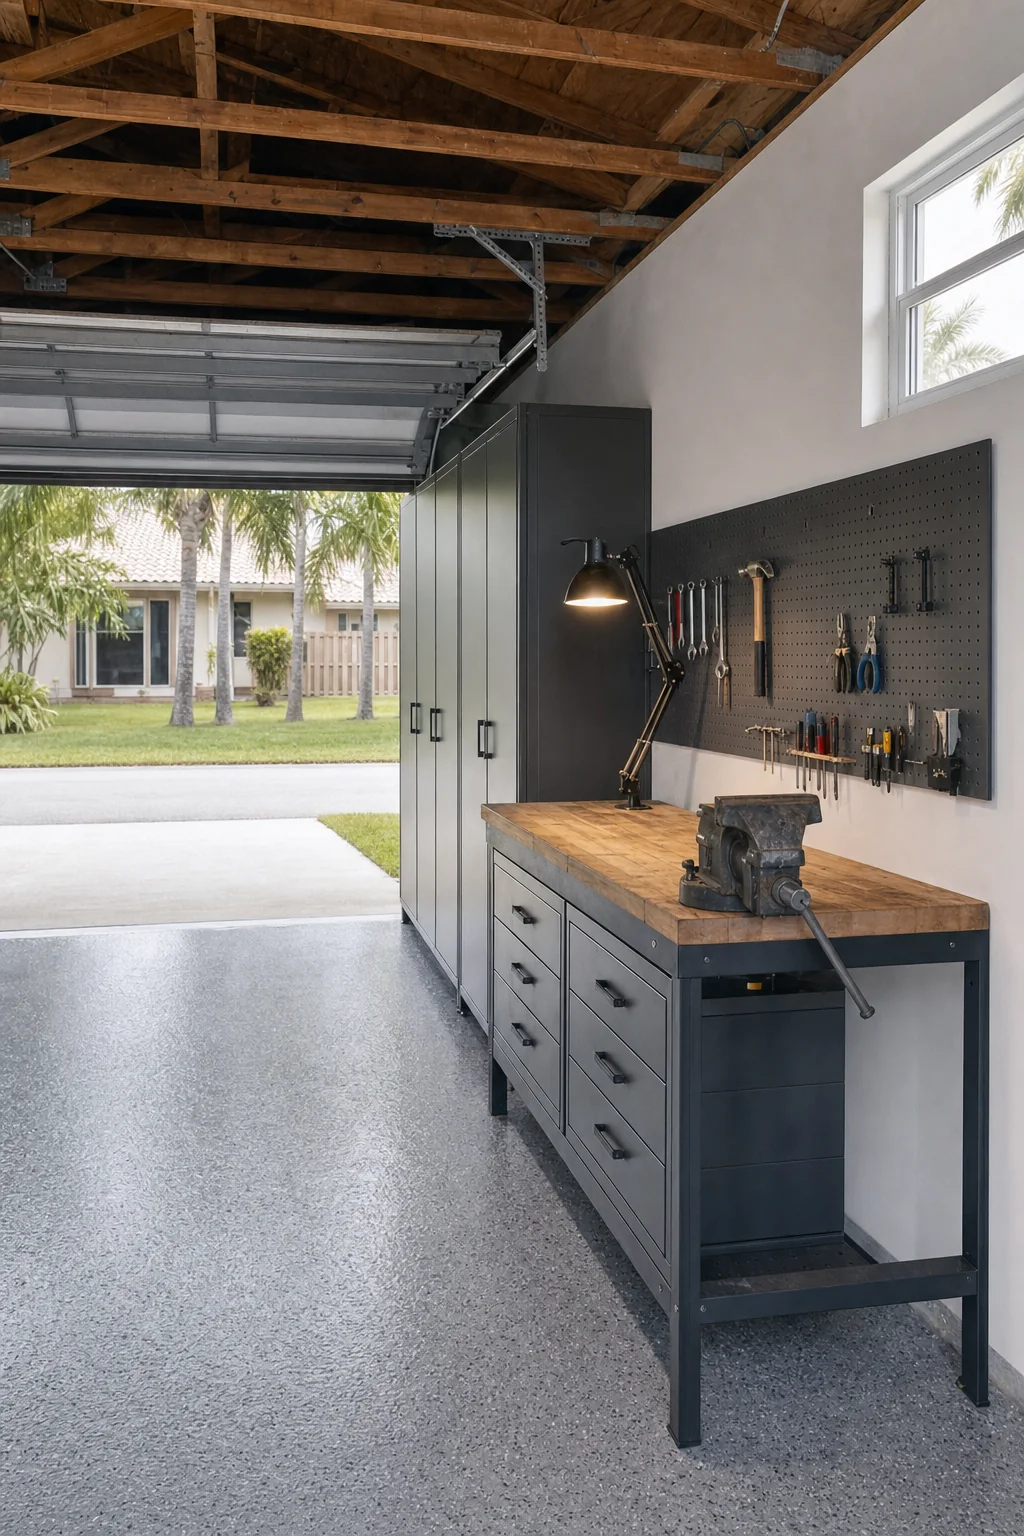
The cheapest way to ruin a garage remodel is to add the one thing that turns it into a dwelling unit.
Six things we hold to on a non-ADU garage remodel.
Prepared slab, not just a coated one
Degreasing, grinding, crack repair and a moisture check before any coating. Coatings fail on contamination and moisture rather than on traffic.
Specified for the actual use
A gym, a workshop and a storage room want different floors, different lighting and different power. We settle the use before the finishes.
Power where you will stand
Outlets at working height, dedicated circuits and 240-volt provision where the equipment needs it.
The change-of-use line respected
We keep the scope clear of the kitchen-bathroom-entrance combination so the project keeps its simpler permit path.
Insulation before climate
A mini-split in an uninsulated block garage runs continuously and still loses. The envelope comes first.
Permitted properly
Electrical and mechanical permits pulled and inspected, even though the use has not changed.
South Florida adds three constraints: summer heat makes insulation and a climate solution the difference between a usable room and a storage oven; humidity makes slab moisture a real coating risk rather than a theoretical one; and an attached garage shares an envelope with the house, so what you do to it affects the house.
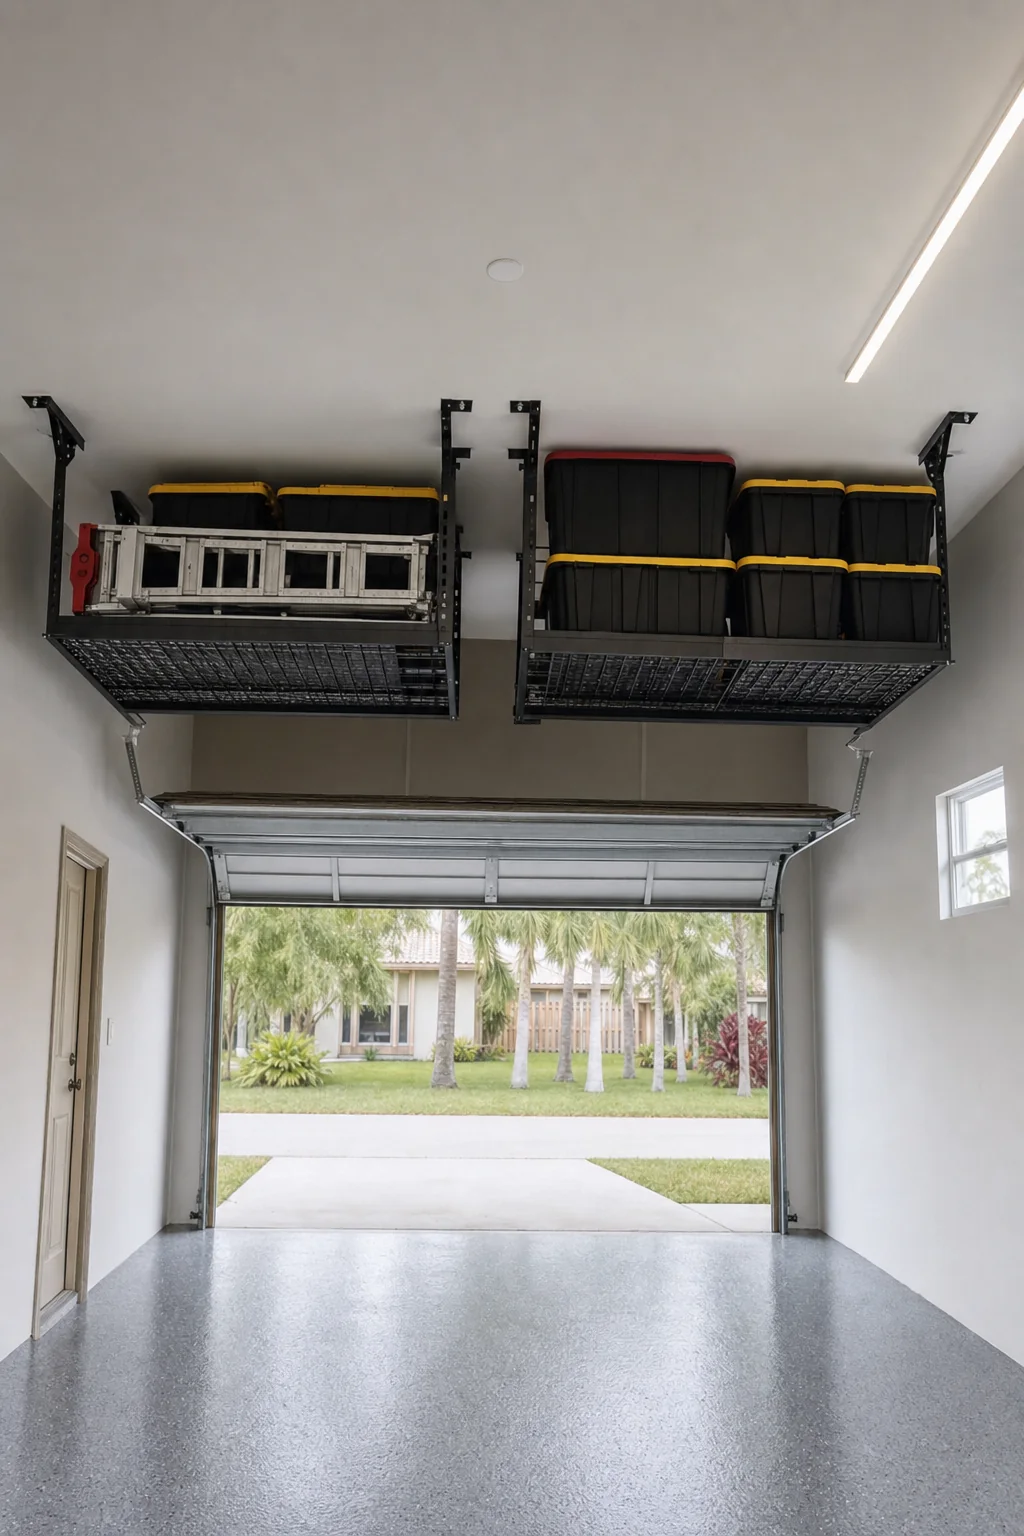
The systems that make it work.
Separate frames covering the systems the fit-out depends on: storage, lighting and power, climate, and the door itself.
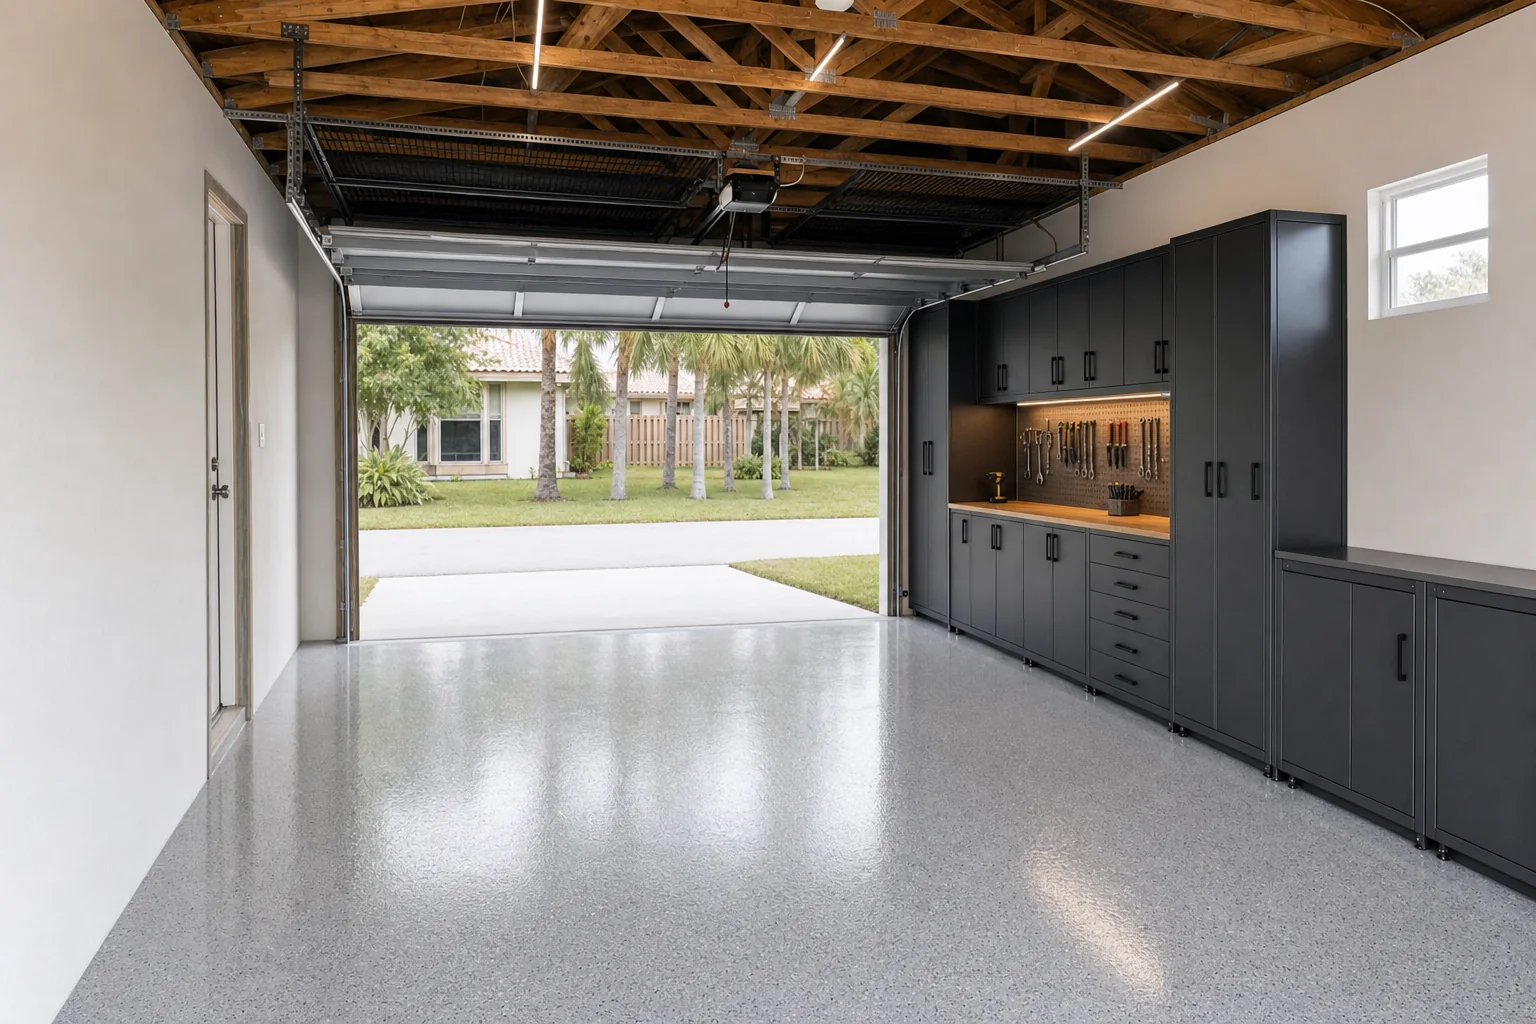
Illustration: the completed garage, door open
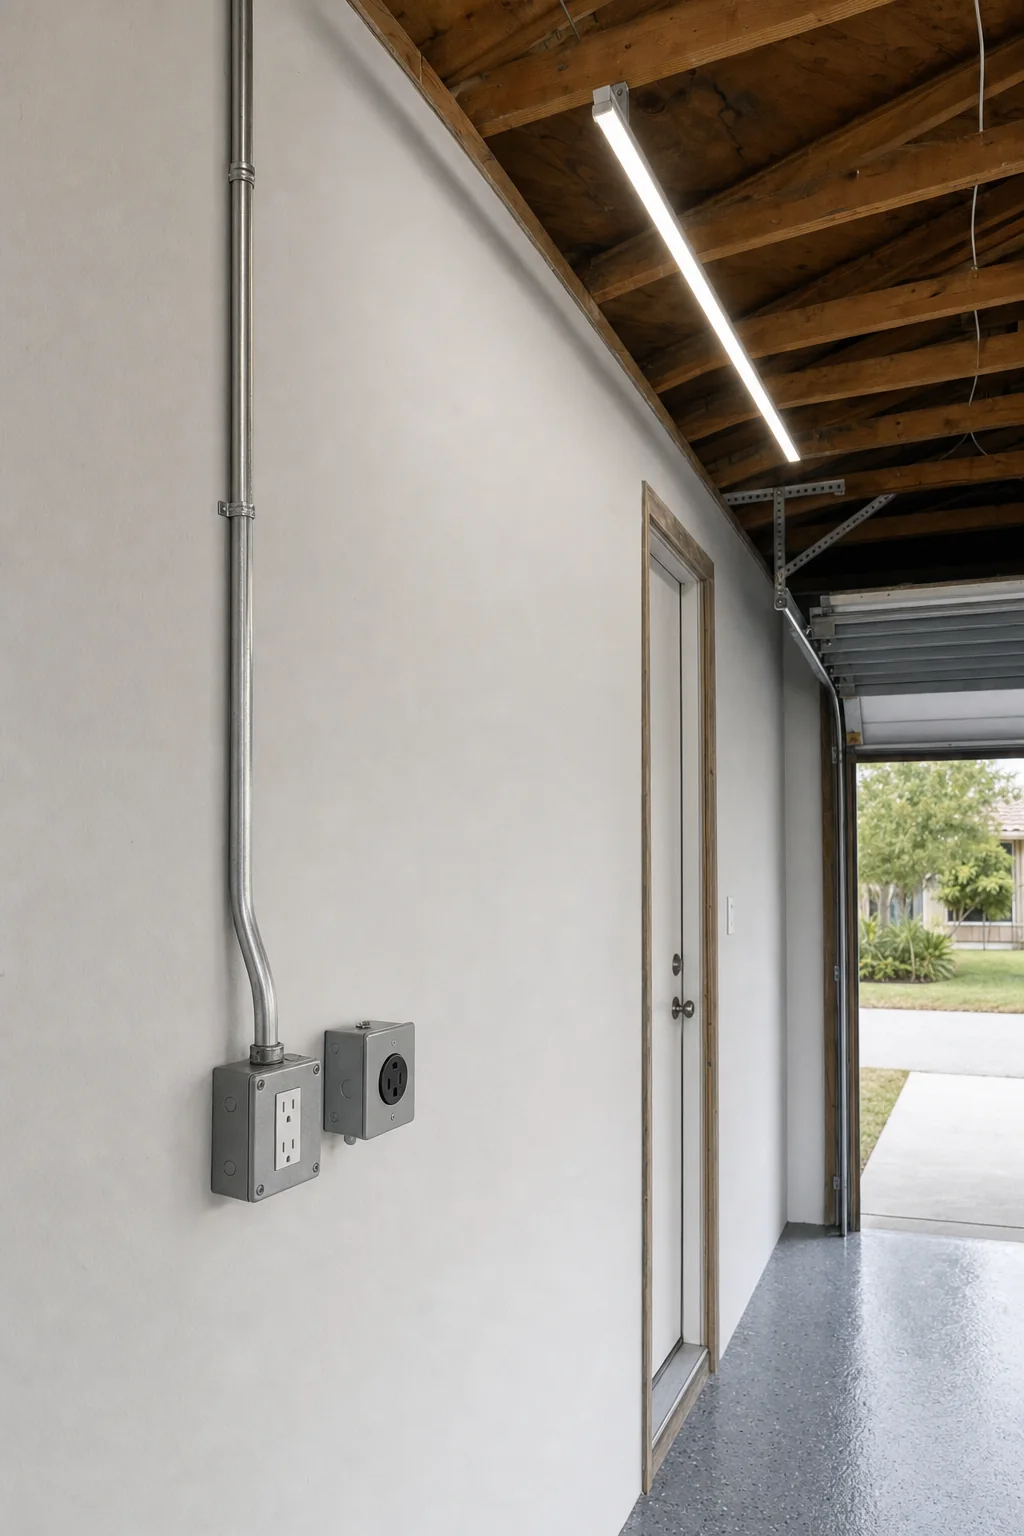
Illustration: LED lighting and added power
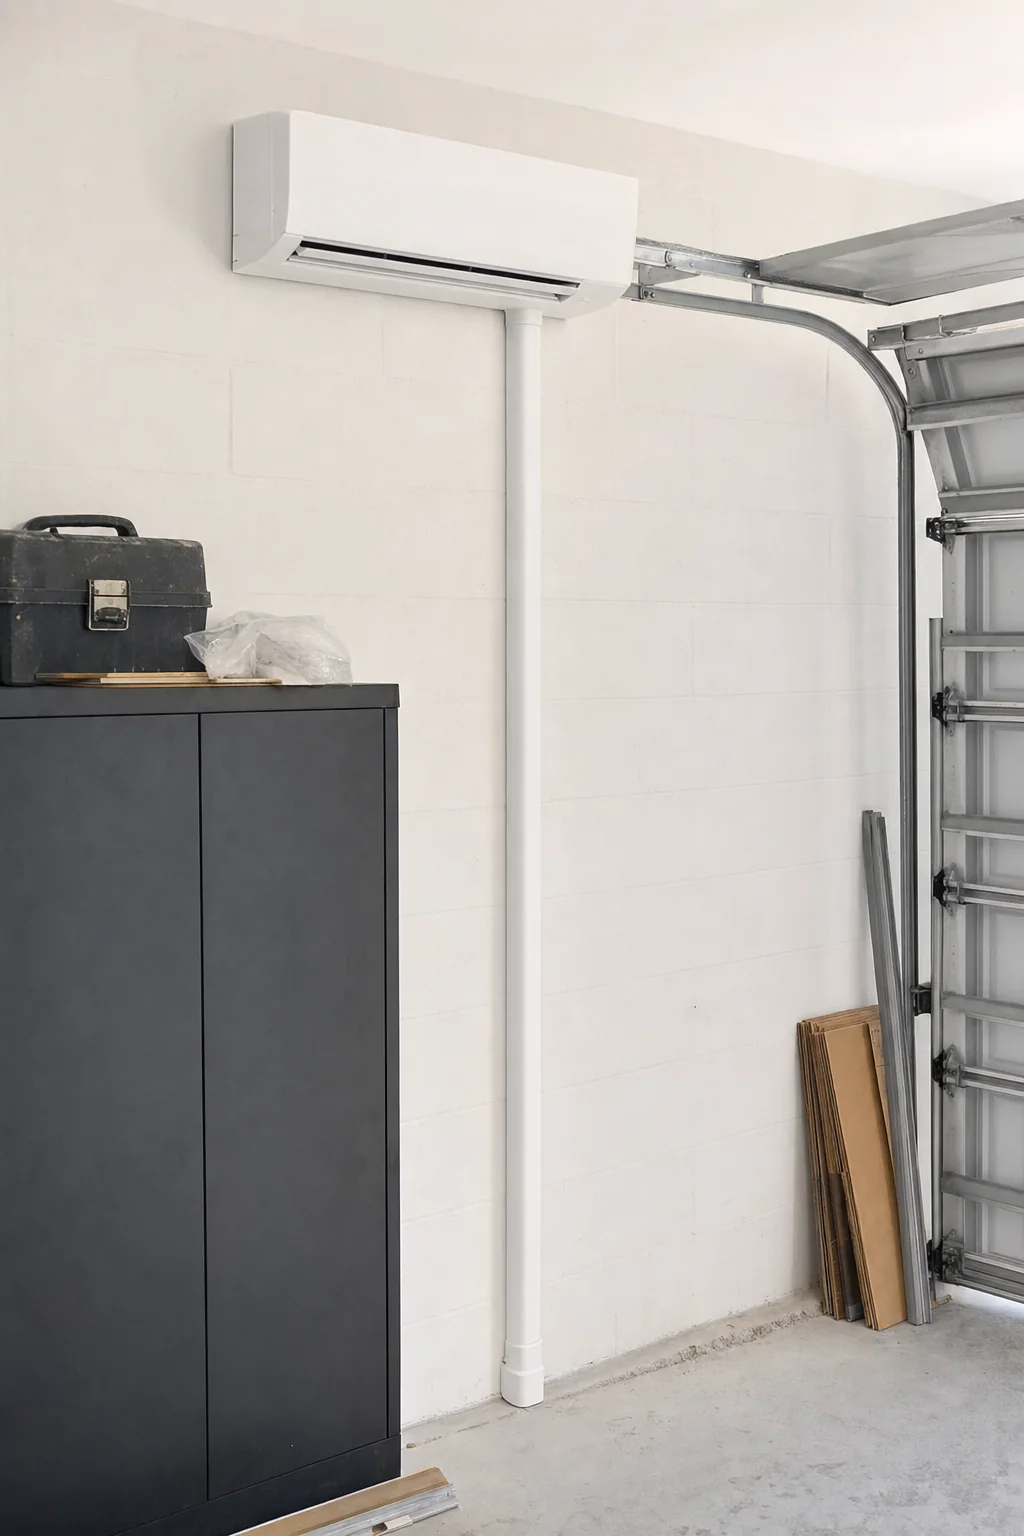
Illustration: a ductless mini-split for climate control
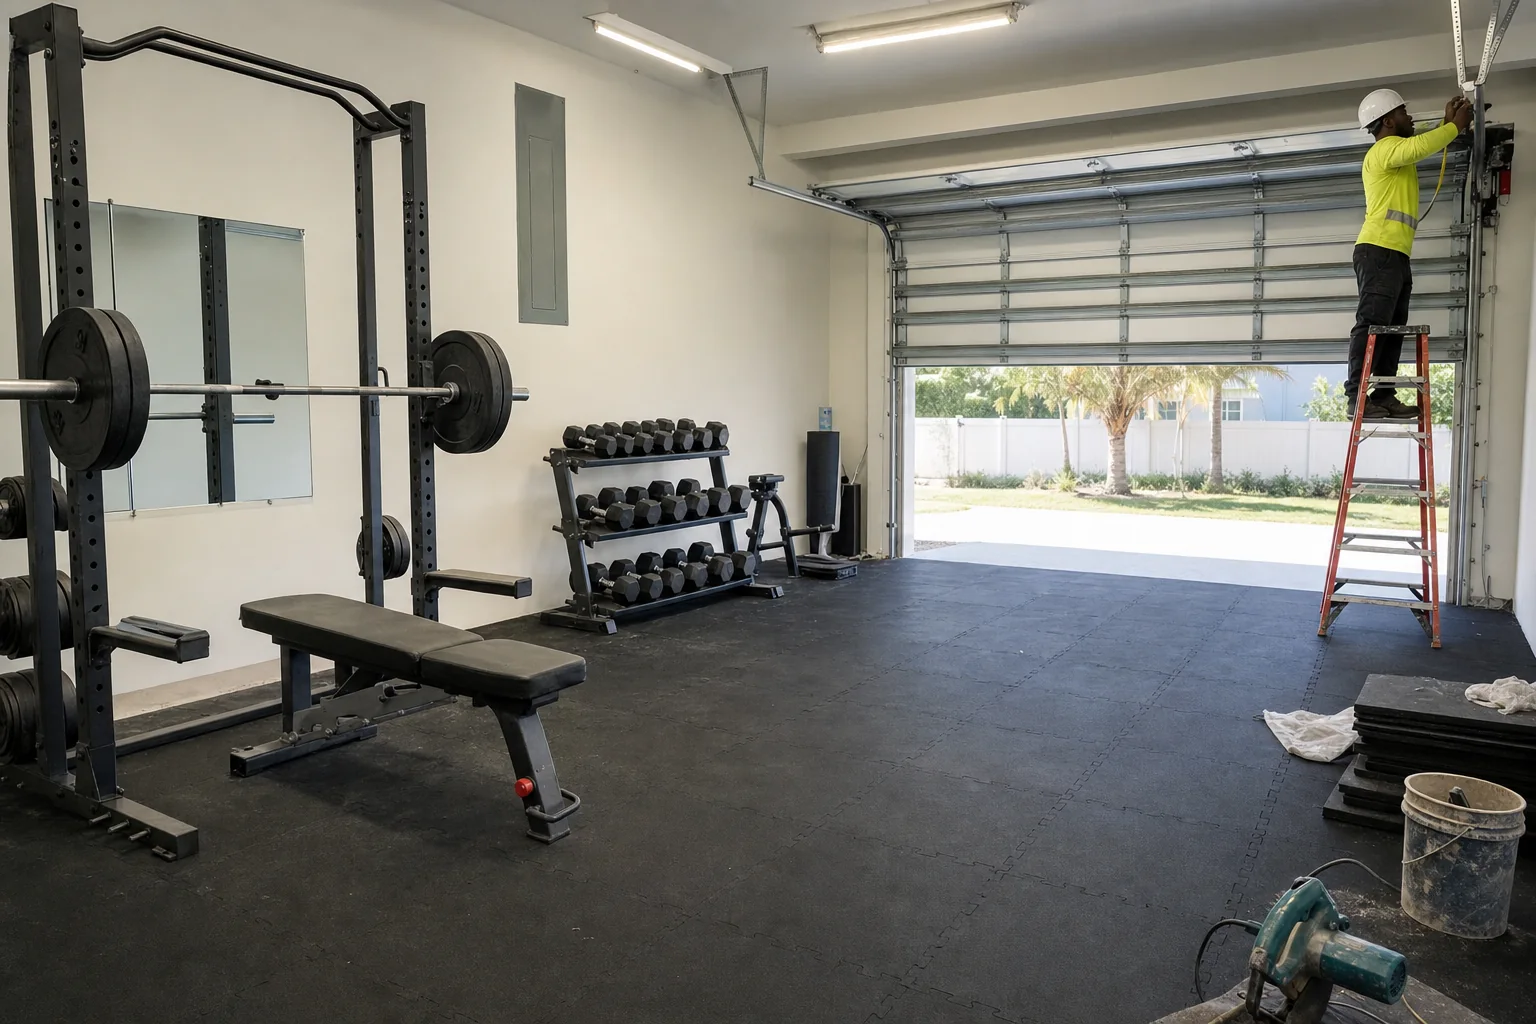
Illustration: rubber tile where the use is a gym
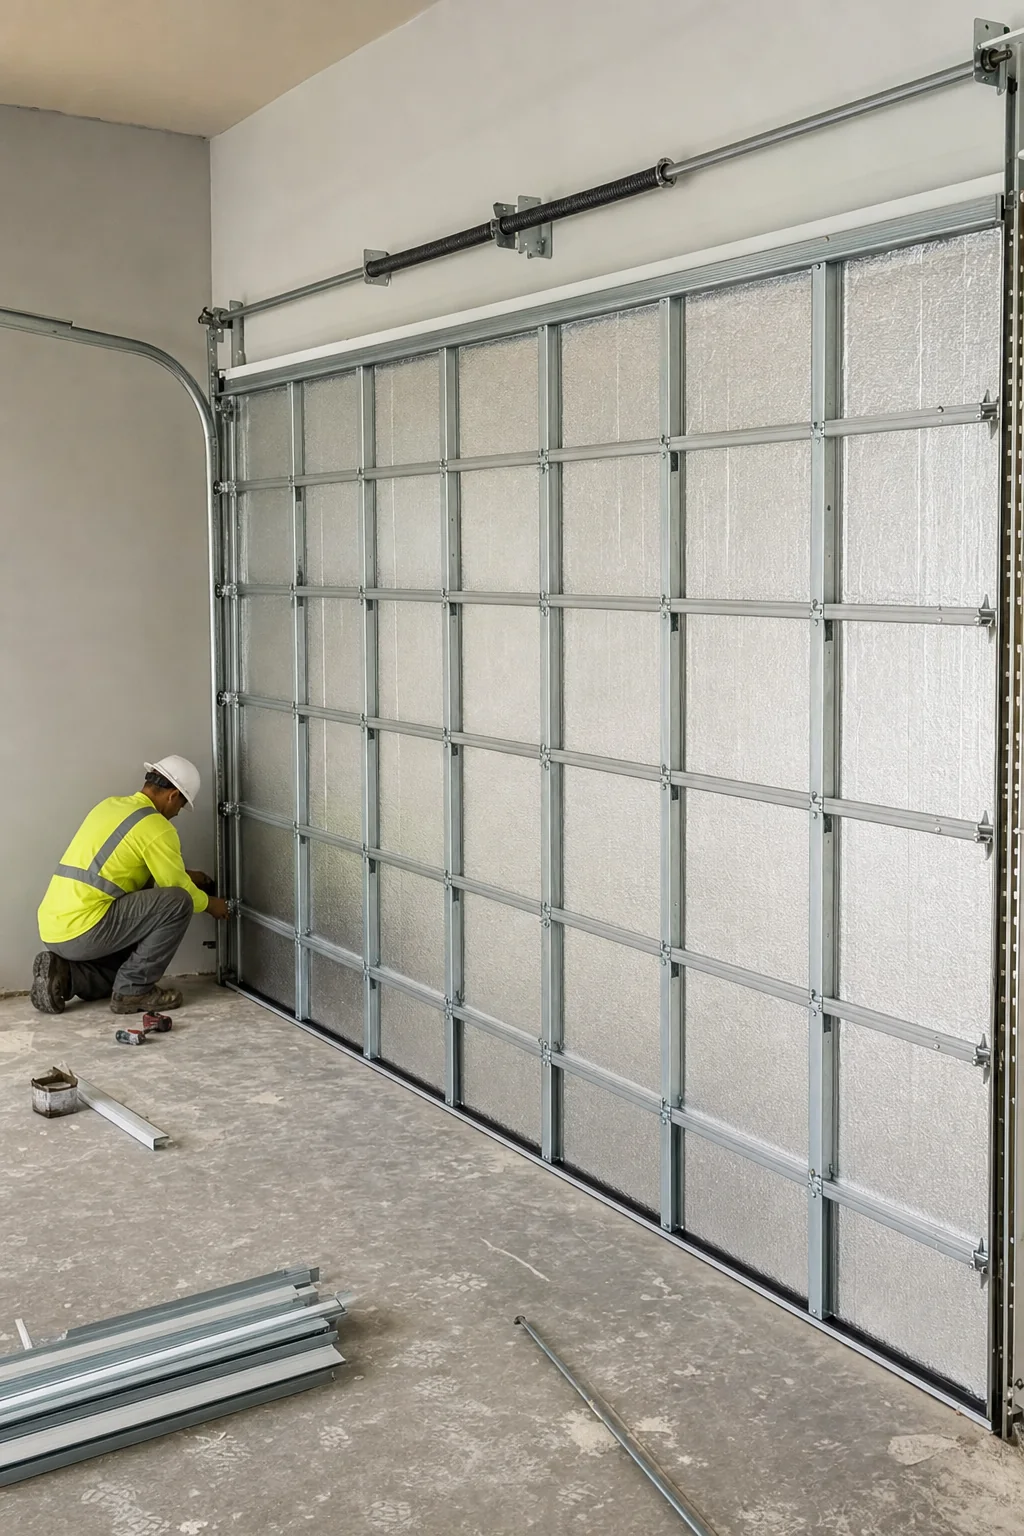
Illustration: an insulated sectional garage door
What the specification decides.
The six choices that determine how the finished garage performs.
Provenance note: every image on this page is a generated illustration and the diagrams in section 11 are drawings we produced. No image here is a photograph, and none shows a garage completed by Elbaz Construction. Our genuine garage photography documents conversions to living space, which is a different service, so it is deliberately not shown here.
Nine stages, one contractor.
Consultation
What the space is for, and whether a car still needs to fit in it.
Use and scope check
Confirming the scope stays clear of the change-of-use combination.
Slab assessment
Condition, contamination, cracking and moisture.
Electrical review
Existing supply, panel capacity and what the intended equipment will actually draw.
Specification
Floor system, insulation, lighting, power, climate and storage fixed in a written scope.
Permitting
Electrical and mechanical permits applied for as the scope requires.
Envelope
Furring, insulation and wall finish, plus door insulation where included.
Floor and systems
Slab preparation and coating or tile, then lighting, power and climate.
Fit-out and closeout
Cabinets, bench and racks installed, inspections called and closed out.
What needs permitting, and what does not.
Requirements differ across Miami-Dade, Broward and Palm Beach and can change, and what counts as a dwelling unit is a local determination. Nothing here is a guaranteed approval timeline, and we will confirm what your address actually requires rather than assuming the lighter path applies.
What keeps it a garage.
Drawings, not photographs. Three elements together turn a garage into a dwelling unit. Leave any of them out and it stays a garage — with a much simpler approval path.
Kitchen
A cooking facility is one of the three legs of the change-of-use test. A sink alone is usually not; a cooker and full kitchen generally is.
Bathroom
A full bathroom is the second leg. This is why a workshop or gym remodel rarely adds one.
Independent entrance
The third leg. A separate exterior entrance serving the space as its own unit.
All three together
Combined, these define a dwelling unit and trigger full change-of-use review, engineering and inspection.
Any two or fewer
A workshop, gym, media room or storage remodel has none of them. Still a garage — still permitted work, but a narrower scope.
What moves the number, and what moves the date.
We do not publish garage prices, because the intended use drives almost everything. These are the drivers.
What moves the number
What moves the date
Bring to the first call
- What you want to use the space for.
- Whether a vehicle still needs to park in it.
- What equipment will be in there and what it draws.
- Whether the garage is attached or detached.
- Whether you want it cooled, and how much of the year.
- Whether an HOA controls the door appearance.
What a finished garage looks like.
Insulated and finished walls, a coated slab, real lighting and power, storage off the floor and a climate solution that holds. An illustration of the finished condition rather than a photograph of an Elbaz project.
- A conversation about use before any finish is discussed.
- A clear answer on whether your scope stays clear of change of use.
- An early check on panel capacity and circuit requirements.
- One contractor holding the electrical and mechanical permits.
Questions, answered.
Change of use, permits, flooring, power, climate and cost drivers.
Will remodelling my garage make it an ADU?
Not unless you add a kitchen, a bathroom and an independent entrance together. Those three combined are what define a dwelling unit. New flooring, insulation, power and storage leave it a garage in the eyes of the code.
Do I still need permits if it stays a garage?
Yes, for the work itself. Added circuits and a subpanel are electrical permit work, and a mini-split is mechanical permit work. What you avoid is the full change-of-use review, not permitting altogether.
Epoxy or polyaspartic?
Polyaspartic cures much faster and holds colour better in strong light, so the garage comes back into use sooner. Epoxy costs less and is more forgiving of an older slab. Either way, preparation determines the result far more than the product does.
What flooring is best for a home gym?
Interlocking rubber tile, usually. It cushions dropped weights, reduces noise transfer and is loose-laid so the slab underneath is untouched. Some people combine a coated slab with rubber only in the lifting zone.
Can I add a bathroom to my garage?
You can, but it moves you toward the change-of-use line. A bathroom on its own does not create a dwelling unit, but combined with a kitchen and an independent entrance it does. If a bathroom matters to you, we will map what it means before you commit.
Do I need to insulate?
If you want the space cooled, yes. Running a mini-split in an uninsulated block garage in a South Florida summer is a losing battle. If it is pure storage, insulation is optional.
Will my electrical panel handle it?
Often not without work. Most garages were wired for a light and an opener. Workshop tools and gym equipment need dedicated circuits, and sometimes a subpanel or a panel upgrade, which we check early because it can govern the schedule.
Can I still park a car in there afterwards?
Yes, and it is a common brief. It mainly changes where the storage goes — overhead racks and a shallower cabinet run rather than deep floor units.
Is an insulated garage door worth it?
If you are cooling the space or doing anything loud in it, yes. It completes the envelope and cuts noise transfer. It is also a rated assembly here, so it carries its own product approval requirements.
Why are the images on this page illustrations?
Because our genuine garage photography shows completed conversions to living space — kitchens, bedrooms, bathrooms. That is the opposite of this service, so showing it here would misrepresent what this page offers. These stages are drawn and clearly labelled as illustrations.
Why Elbaz.
Licensed general contractor
Certified building contractor, licence CBC1265280, bonded and insured.
Scope mapped against the dwelling-unit test
We keep the work clear of the combination that would convert a light permit path into a full review.
Slab preparation taken seriously
Degreasing, grinding, crack repair and moisture assessment before any coating.
Electrical checked early
Panel capacity and circuit requirements established before the specification is fixed.
Local experience
Miami-Dade, Broward and Palm Beach, including attached-garage fire separation and door approval requirements.
One point of contact
Electrician, mechanical trade, coatings installer and building department coordinated by us.
Quality control
Electrical and mechanical inspections called and attended, permits closed.
Financing
Financing options available through our partners.
What South Florida homeowners say.
Reproduced verbatim from our Google Business Profile. Nothing here has been edited, merged or rewritten.
Redid my whole bathroom and kitchen. Great service - Great quality - very quick - very professional !! Highly recommended!
Adir DavidovGoogle reviewThey are amazing! Very professional. Met my exact requests with so much patience and knowledge. They renovated my whole house and the whole process was such a breeze. I highly recommend them!
Lee MoraliGoogle reviewWe hired them to renovate our investment property and they provided exceptional quality service for an affordable price!
Shir PartushGoogle reviewAmazing experience with the entire company! They did a great job in my house for some work that needed to be completed, and I am extremely happy with the result. Super professional & great service. I highly recommend Elbaz Construction.
Mia ZafraniGoogle reviewAfter I've been Looking for a good company to renovate my house , I found those guys! These people are super professional super honest super Fast !! Don't hesitate to Rent their service! They are number one!!
carmit cohenGoogle reviewI highly recommend them for home improvement. They renovated my master bathroom and a few upgrades for other guest bathrooms. They are very professional, courteous and transparent. They are great at communicating and finding ways to streamline the work. Sean has impeccable project management and customer relationship management skills. Very pleased with the work!
Omri BGoogle review
