Outdoor kitchens.
Built for the climate
they stand in.

An outdoor kitchen in South Florida is an exterior structure with plumbing, gas and electrical in it, standing in salt air and full sun for its whole life. Getting the cover, the services and the materials right at the start is the difference between an outdoor room and an expensive corrosion experiment.

  • Licensed, bonded & insured · CBC1265280
  • 104 municipalities across 3 counties
  • Design-build: permitting & construction in-house

Miami-Dade · Broward & Palm Beach Counties

Scroll
Outdoor kitchens & living space · South Florida

A room that has
no walls to hide in.

Everything that makes an indoor kitchen forgiving — conditioned air, a roof, dry cabinetry, hidden services — is absent outside. What replaces it is a structure that has to be engineered for uplift, a drainage strategy, materials chosen for salt and UV, and services run properly to an exterior location.

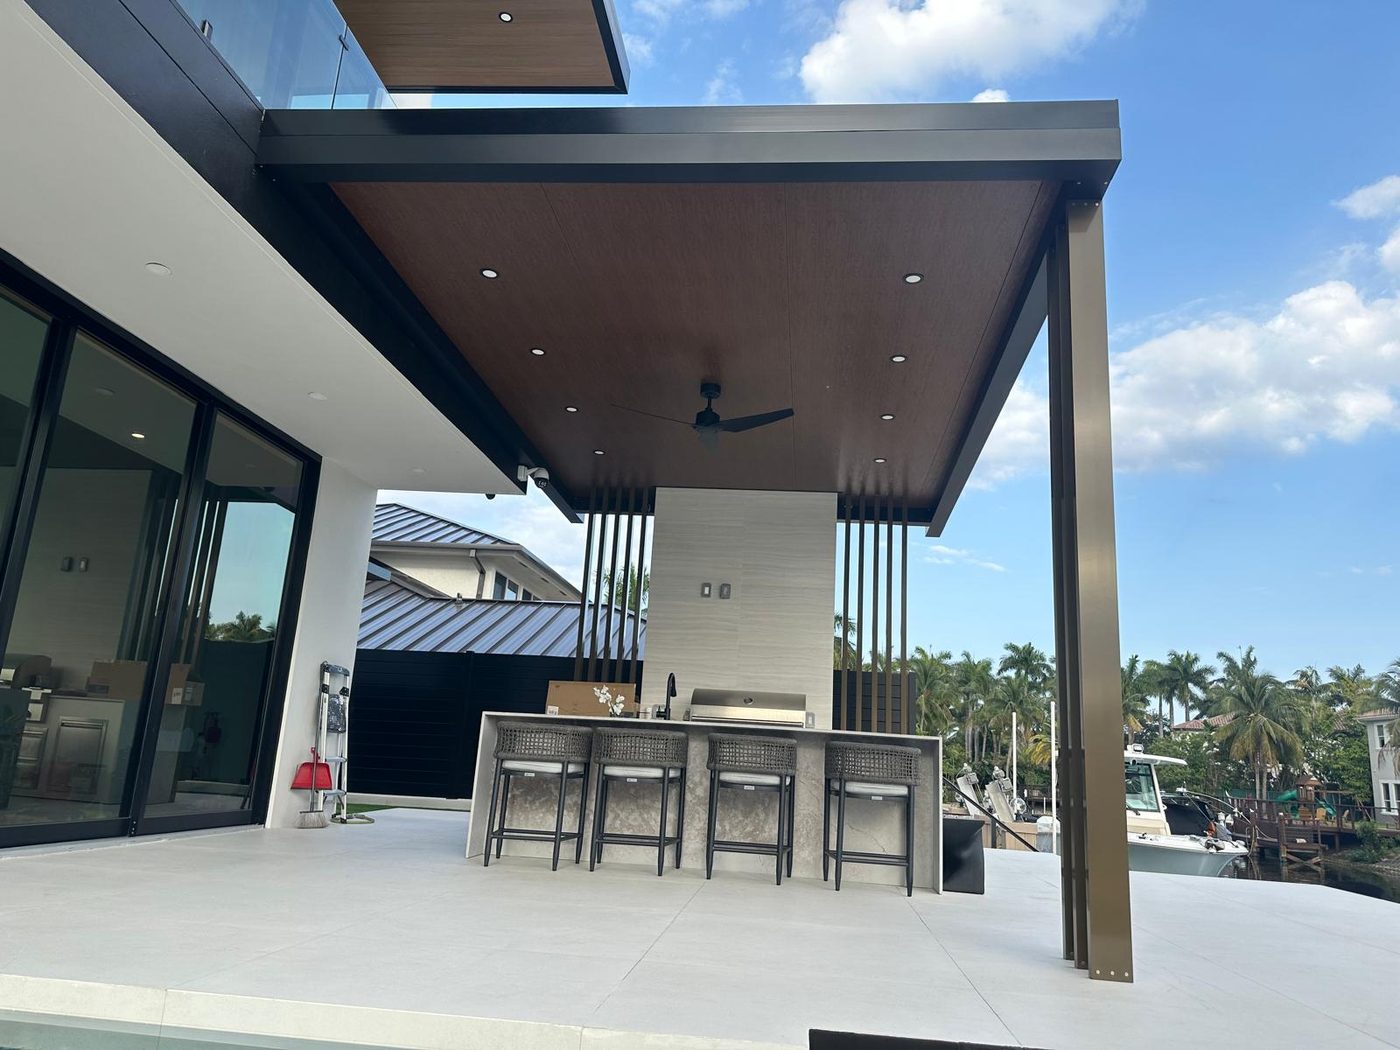
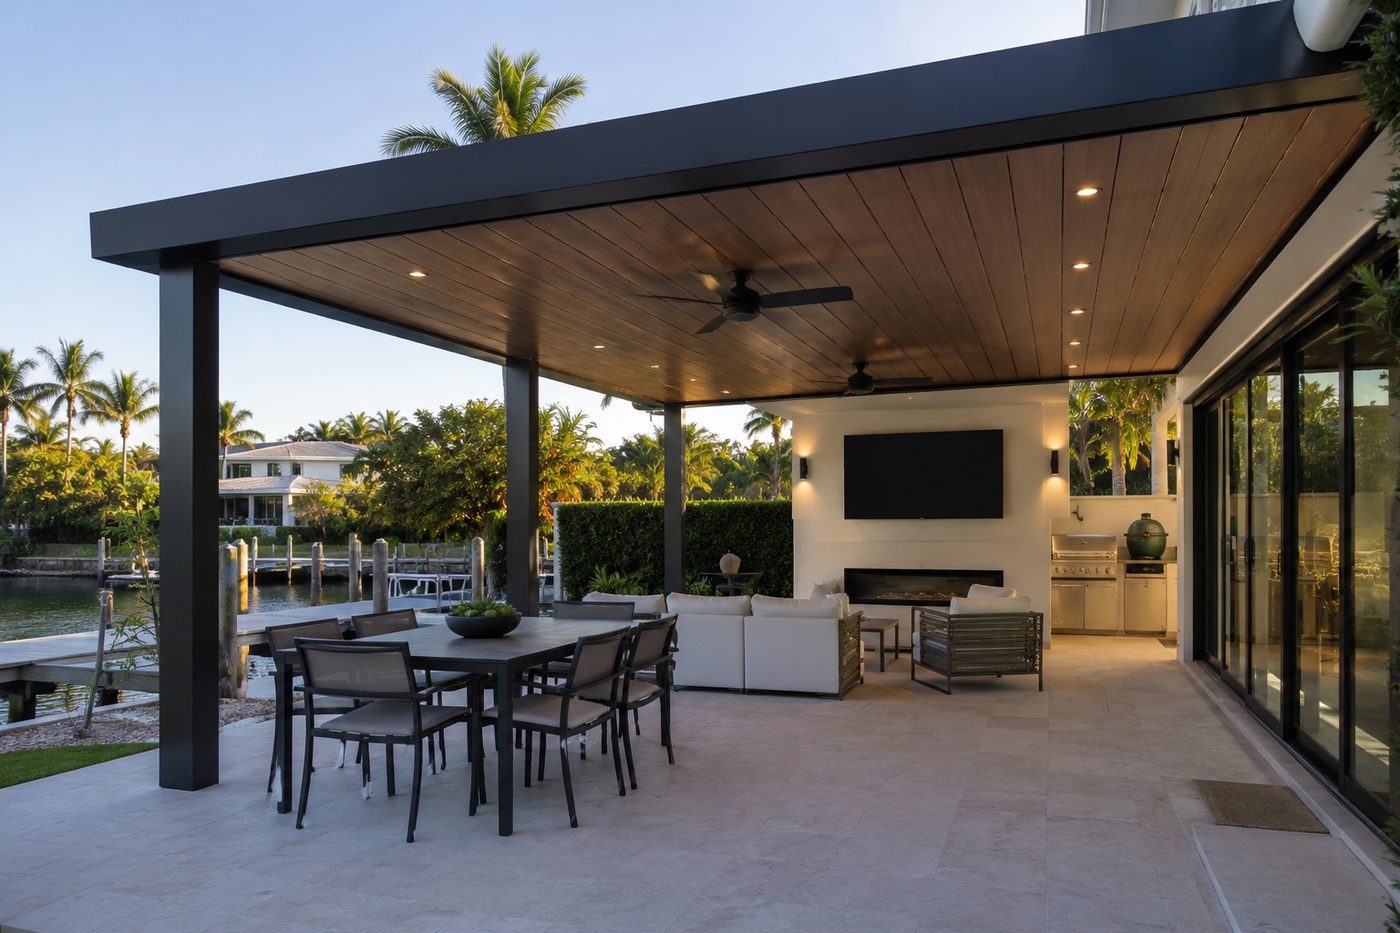
Covered outdoor kitchen and dining area with a built-in grill run, looking out over the water
What we build

Structure, services, cabinetry and shade, designed as one thing

Engineered covered structures and cantilevered patio covers, built-in grill and bar runs, gas, water, waste and electrical run to an exterior location, weather-rated cabinetry and stone, lighting and fans — with the permit filed in our name and closed at handover.

Start your outdoor space
Who it suits

Households who already live outside most of the year

Nobody in South Florida needs persuading that the garden is usable. What people actually want is shade that works in August, somewhere to cook that is not a wheeled grill, and a space that does not look tired after three summers.

  • Waterfront and canal properties where the view sets the layout
  • Pool decks that have shade in the wrong place, or none at all
  • Households entertaining regularly enough to want a real cooking run
Track record1,000+

Completed projects

  • Experience30+ combined years
  • Coverage104 cities across three counties
  • LicenceCBC1265280 · bonded & insured
Why here is different

Salt, sun and uplift, all at once

A covered structure outdoors is a sail in a storm, so it is engineered and permitted like the building it stands beside. Then it spends the rest of its life in UV and salt air, which decides the fixings, the cabinet carcass material and the finish on every metal component far more than taste does.

What is included

Five things in every outdoor kitchen scope

  • 01An engineered, permitted structure rather than a bolted-on cover
  • 02Gas, water, waste and electrical designed for an exterior location
  • 03Cabinet carcasses and fixings selected for salt exposure, not for indoor use
  • 04Drainage and fall designed so water leaves the slab and the counter
  • 05Permit filed with your building department and closed at handover
Four directions

Four ways to make
the outside usable.

Most projects combine two of these. The cover almost always comes first, because it decides where everything else can go.

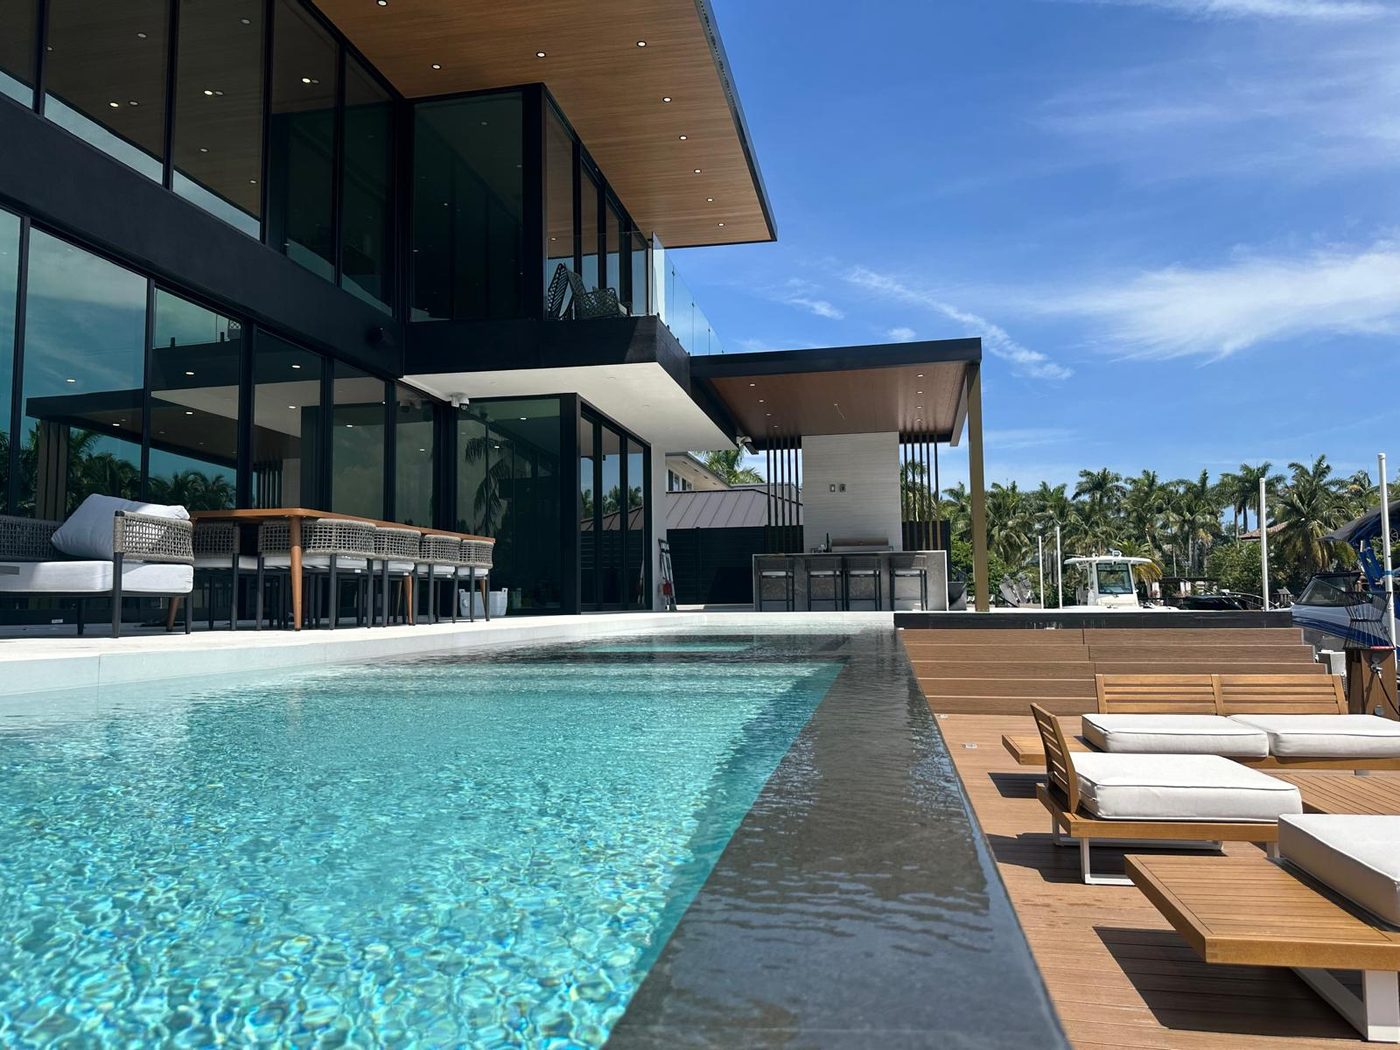
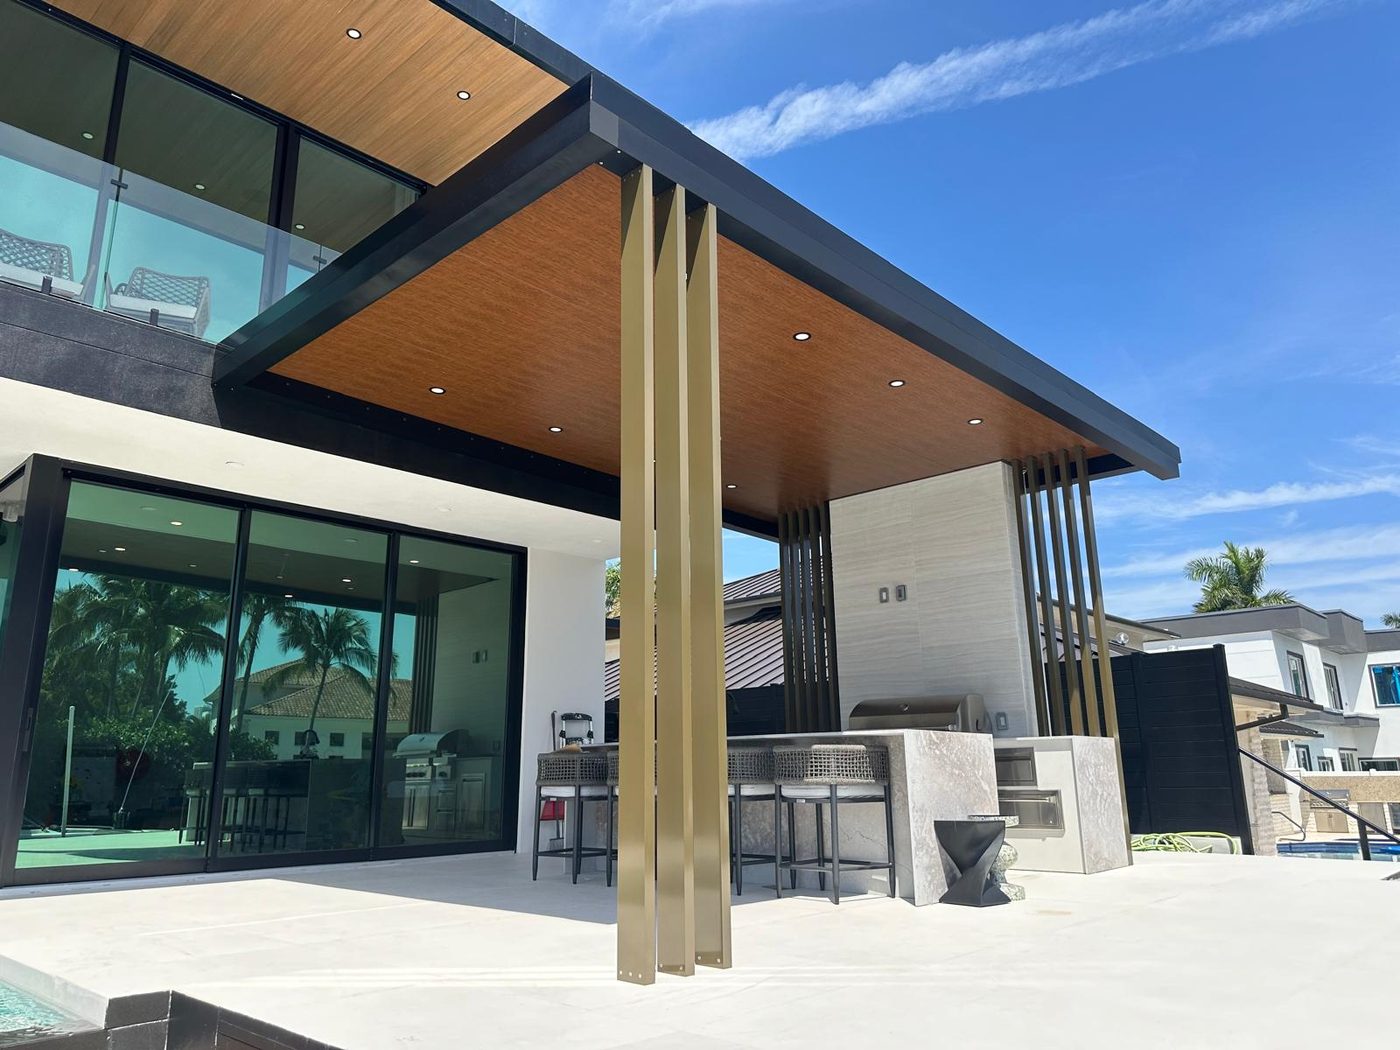
Outdoor kitchen and bar beside a pool on a waterfront terrace
Most requested

Covered kitchen and living space

A structure over a cooking run and a seating area, so the space is usable in rain and in August sun. The cover is engineered and permitted, and it is what makes the kitchen beneath it last.

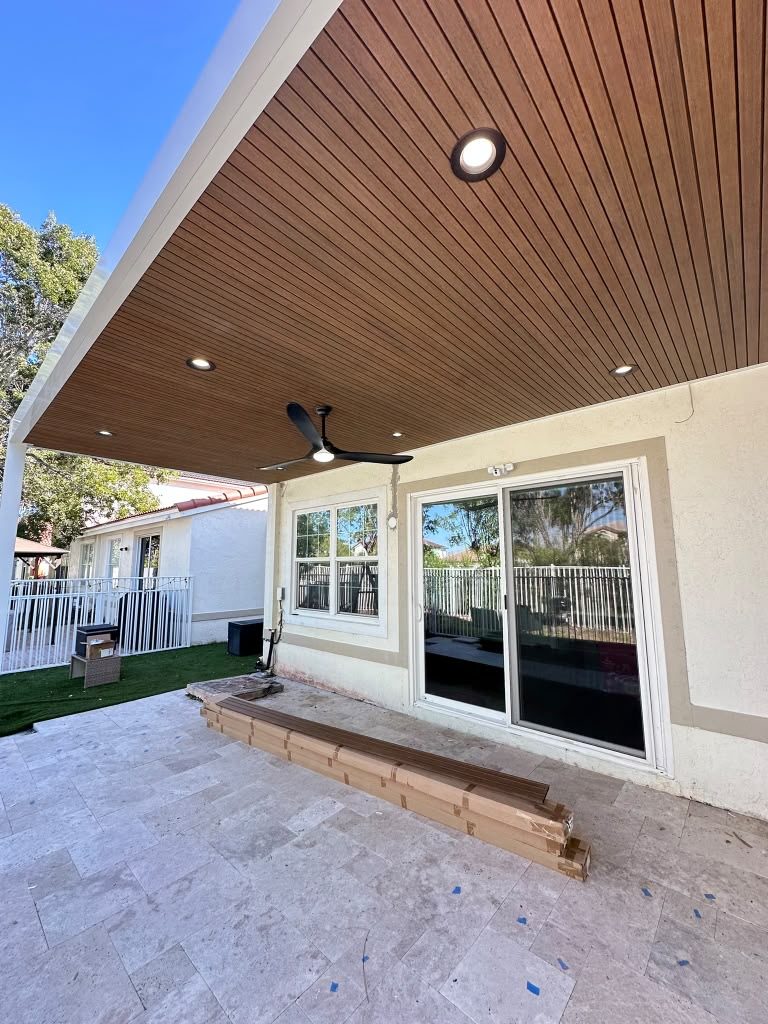
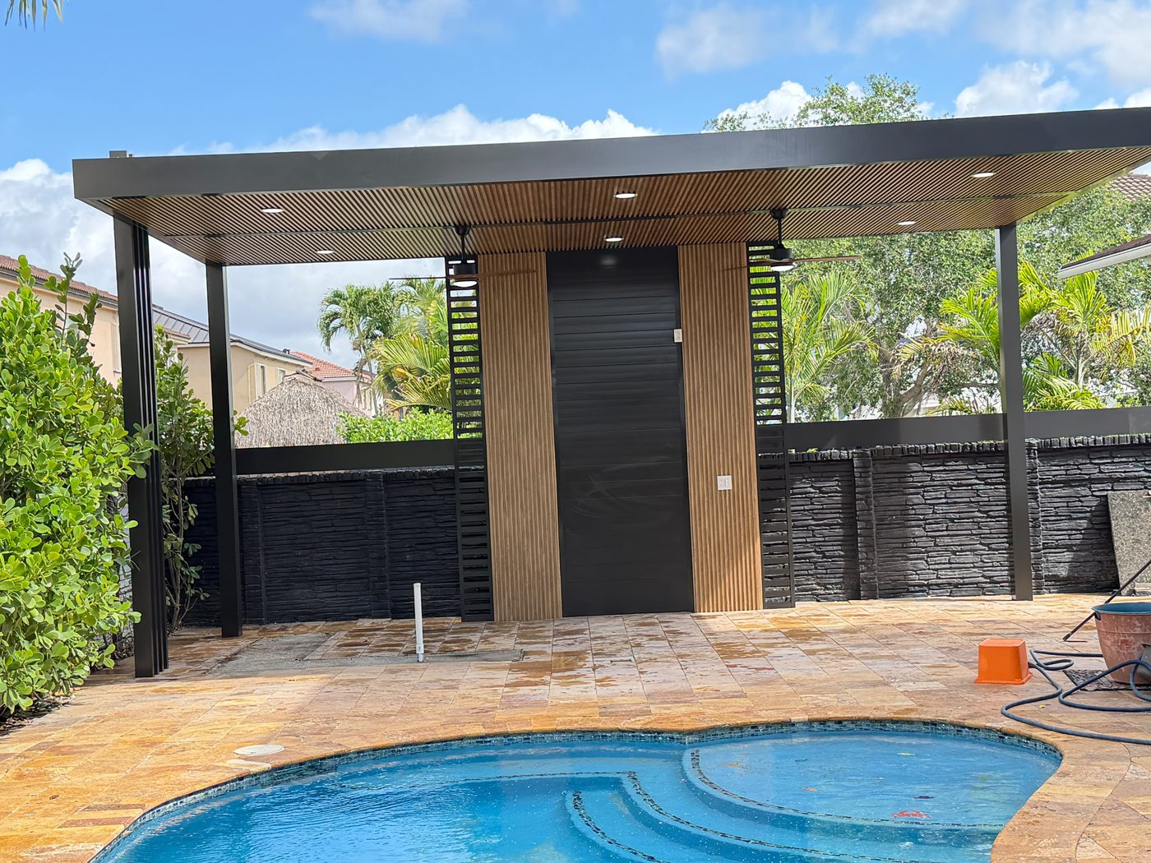
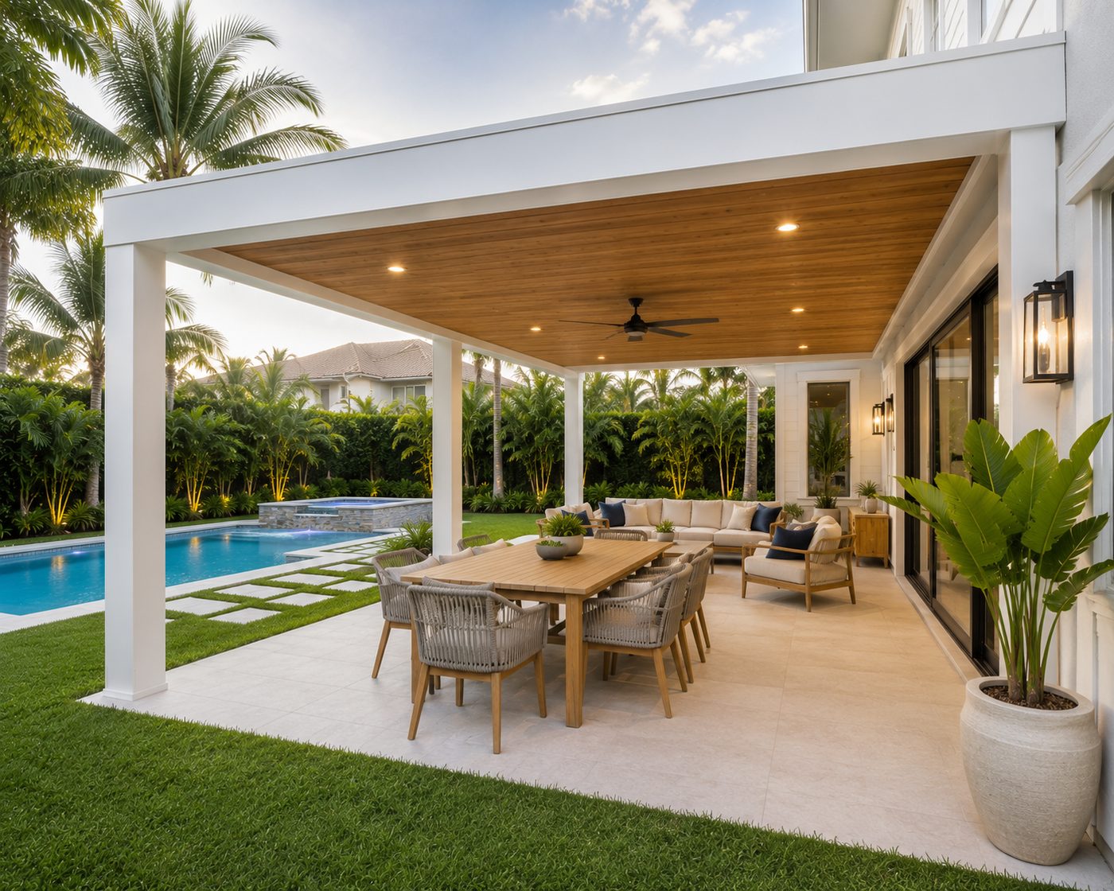
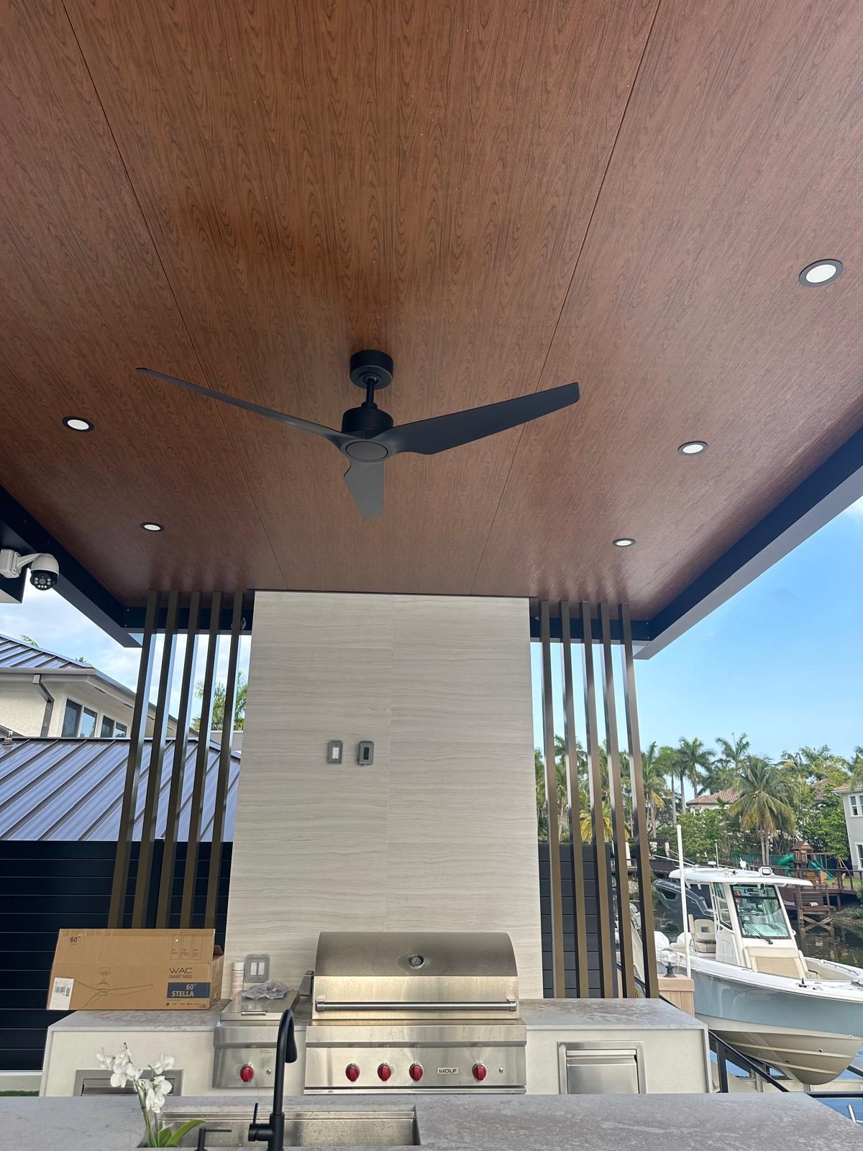
Built-in grill and burner run under a timber-clad soffit with a ceiling fan
Option

Built-in cooking run only

A grill, burners, counter and storage set into a masonry or steel-framed island. Cheaper without a cover — and significantly harder on the appliances and the cabinetry, which is worth knowing before choosing it.

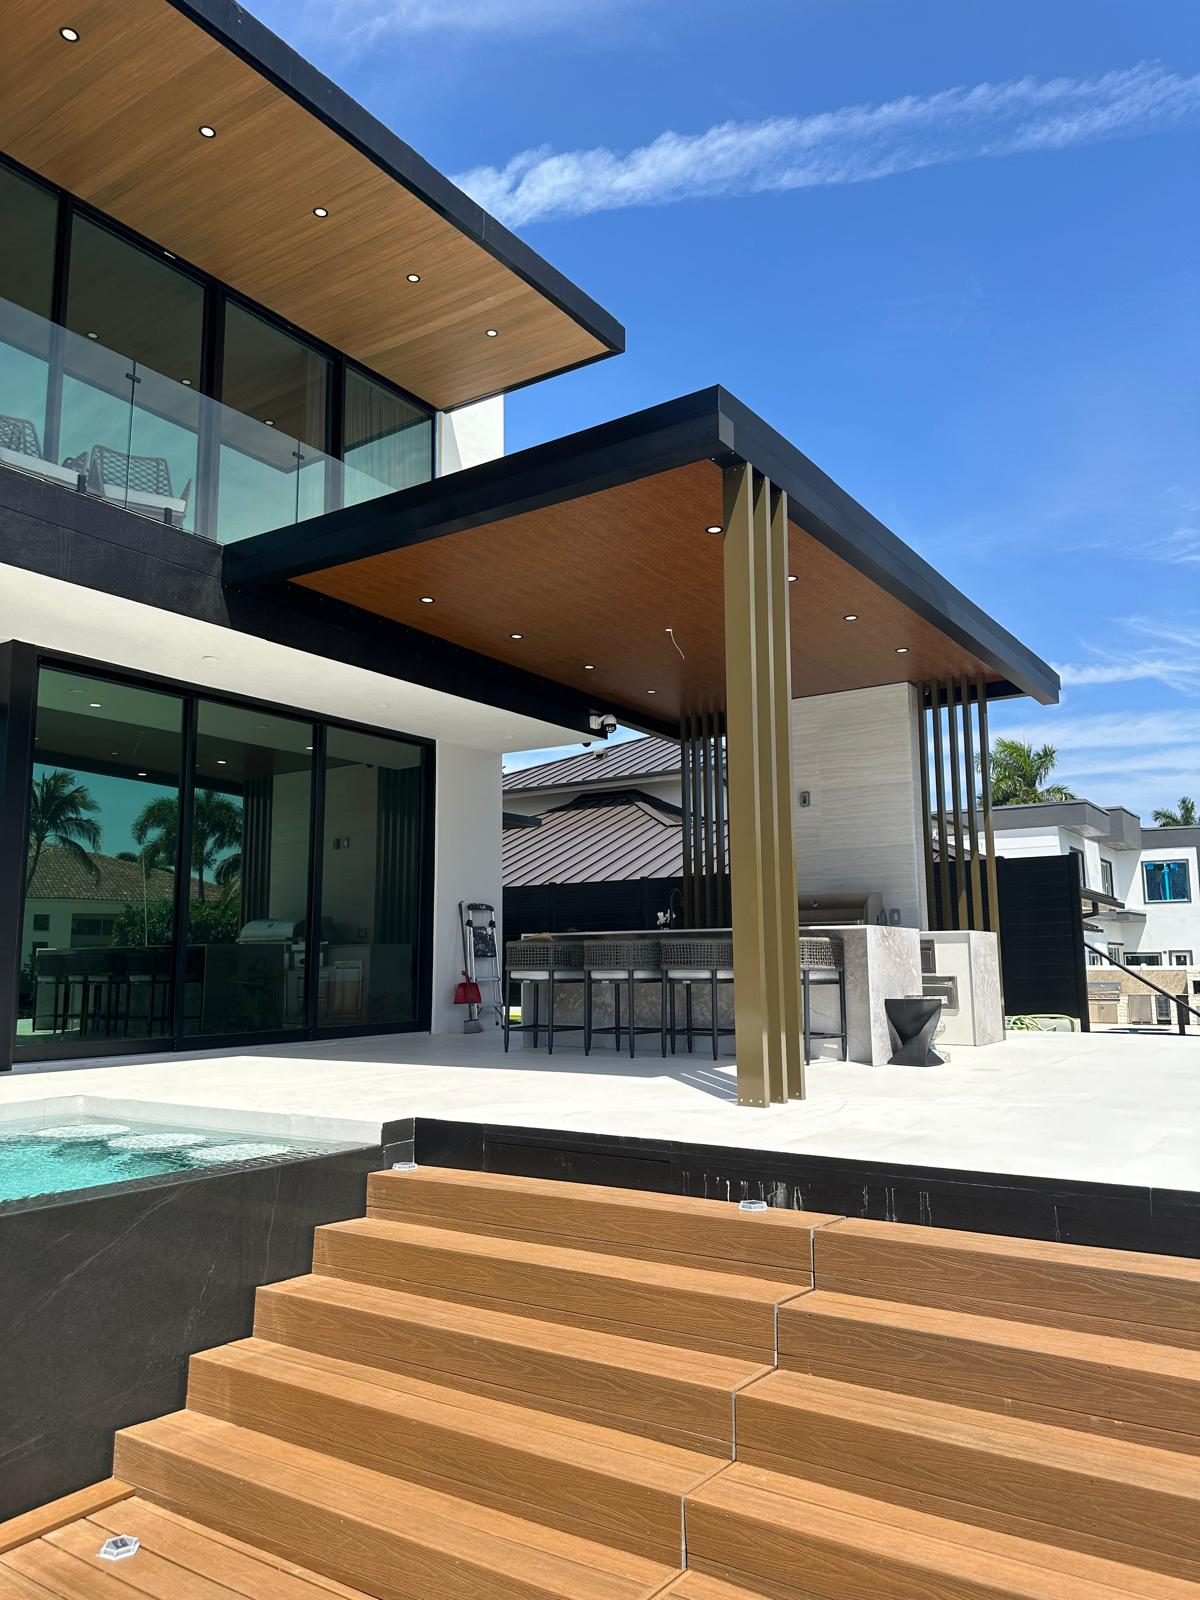
Cantilevered outdoor terrace with steps to the pool and a canal beyond
Option

Cantilevered cover, no posts in the view

Where the point of the property is the water, the structure cantilevers so nothing lands in the sightline. That is a structural decision with a real cost, and it is usually the right one on a canal lot.

Also

Bar seating

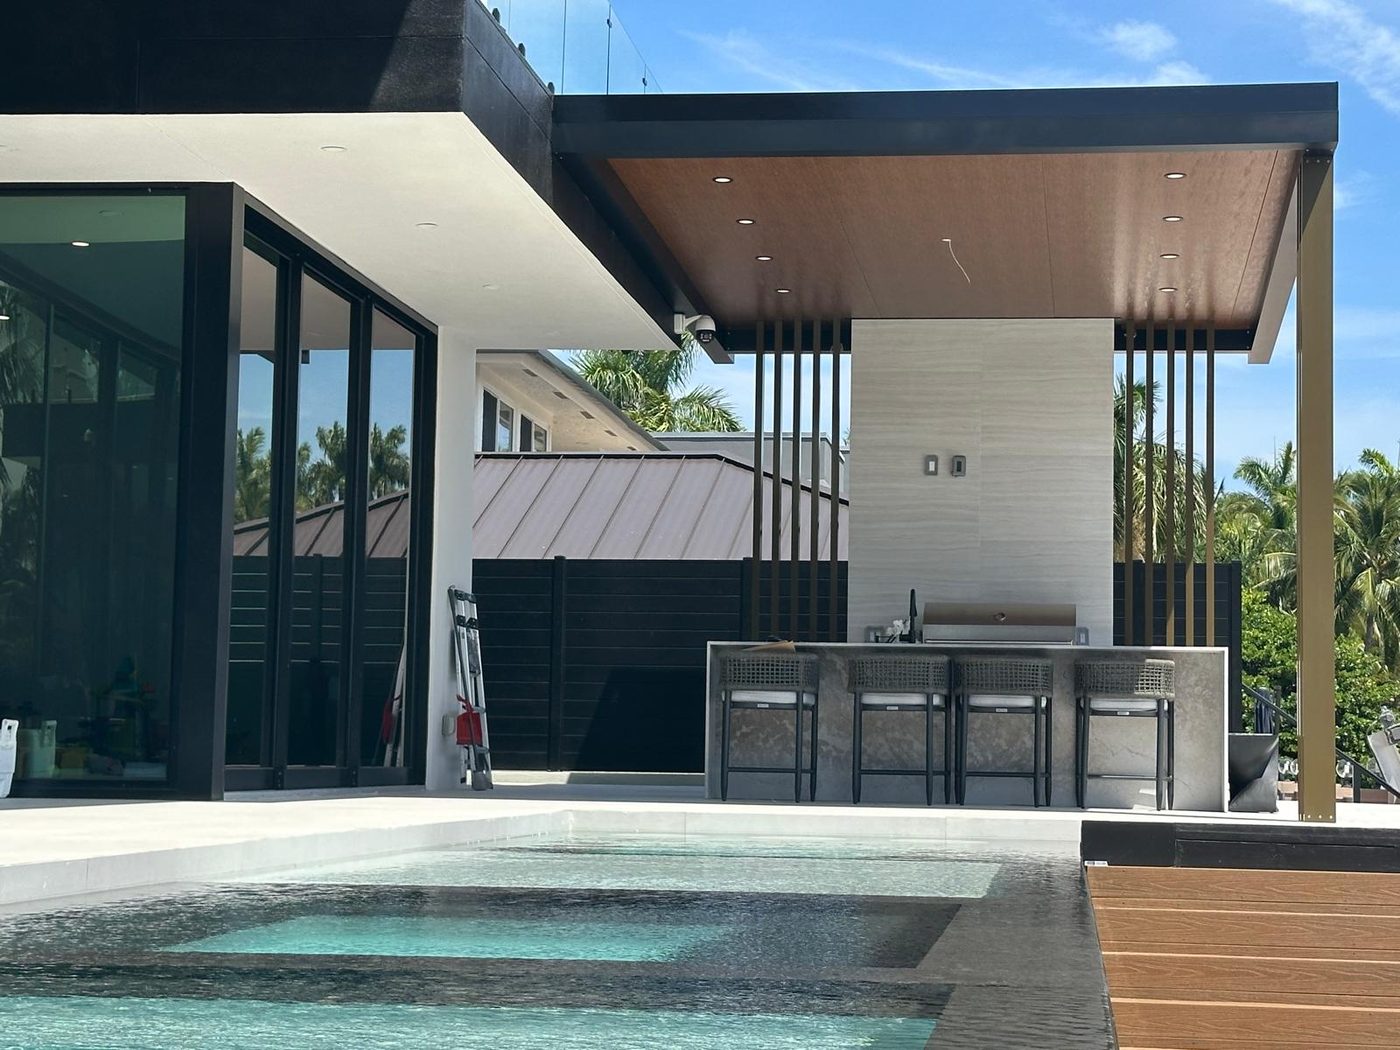
A raised or flush counter with stools changes how the space is used more than any appliance does — it is where people actually stand.

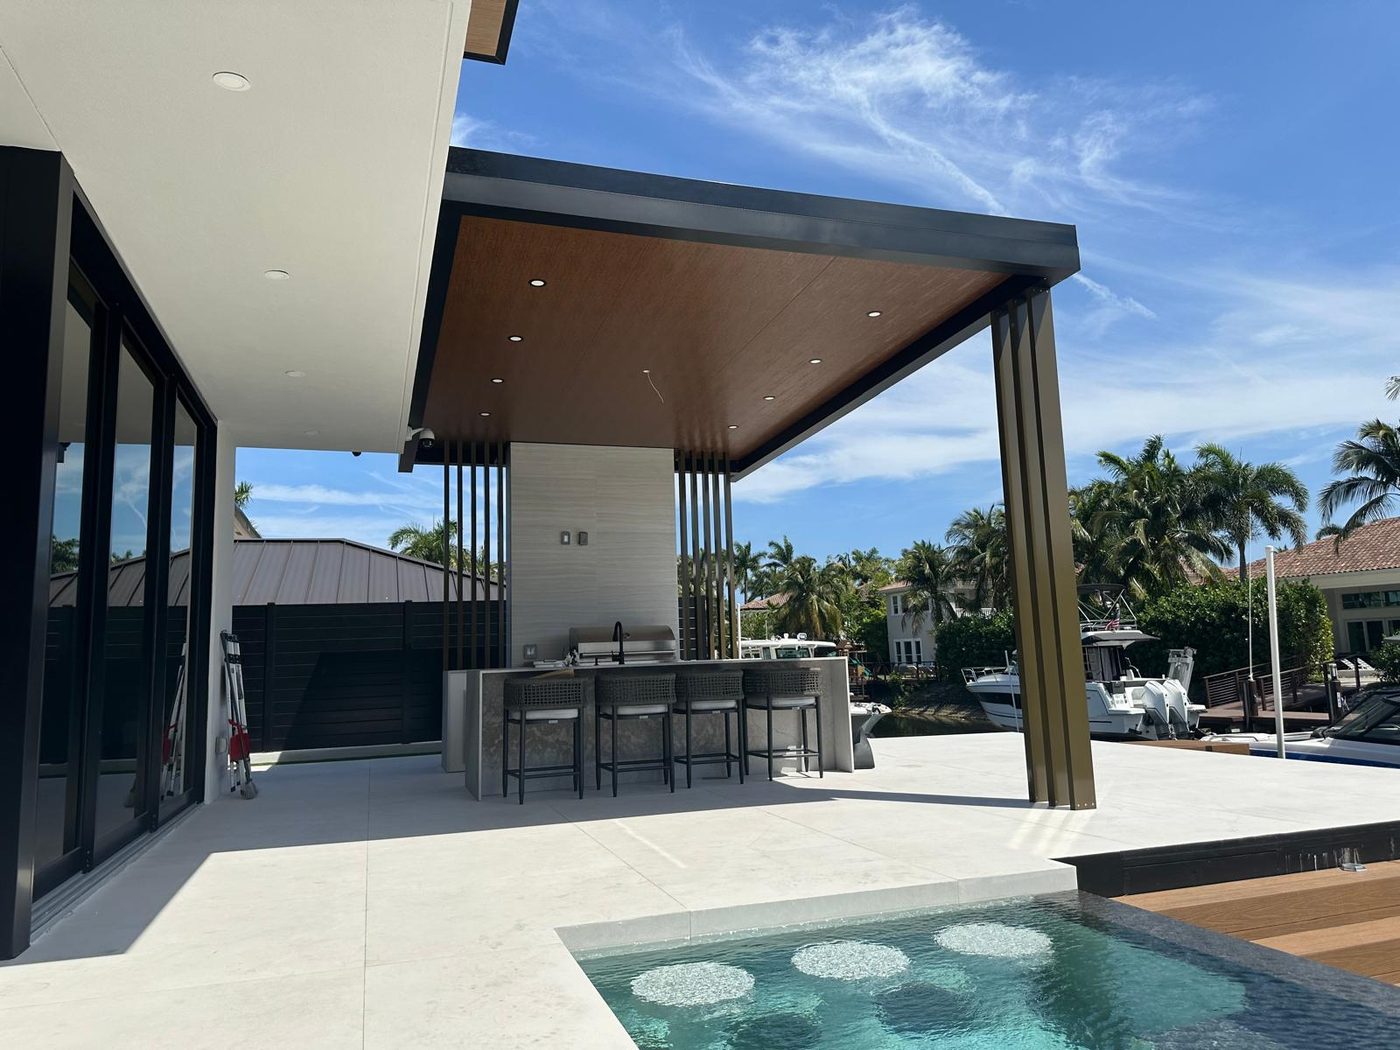
Bar seating at a counter under a cantilevered cover, water beyond
Also

Pool-deck integration

Levels, drainage and the wet path between pool and counter decide the finish selection. A beautiful floor that is lethal wet is a design failure, not a maintenance issue.

Pool terrace and loungers against a contemporary glazed elevation
Also

Soffit, light and air

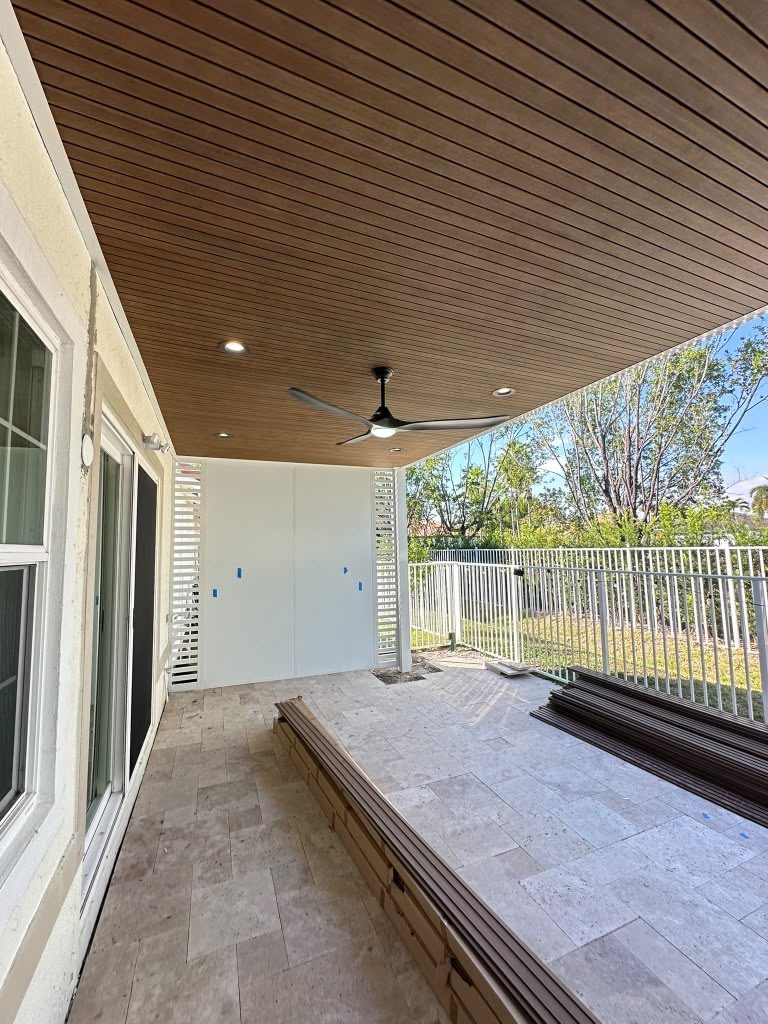
A clad soffit with recessed lighting and fans is what makes a covered space feel like a room. All of it is wiring designed before the cover is closed.

Timber-clad soffit with recessed lighting and a ceiling fan over a terrace
What the photographs show

Read the structure,
not the furniture.

Six observations drawn from the projects shown on this page.

01 · Scope overview

Several properties, one problem

The projects shown are different houses on different lots, and they solve the same thing: how to get usable shade and a real cooking run onto a South Florida terrace without it looking bolted on.

These photographs are from several separate properties and are not presented as one project. No address, cost, date or schedule is claimed.

02 · Visible design features

The posts are missing on purpose

Several covers here cantilever out over the terrace with no column in the water sightline. That is the structure being asked to do something awkward so the view is not interrupted — and it is decided at engineering, not at finish stage.

Cantilevered outdoor terrace with steps to the pool and a canal beyond
03 · Materials and systems

Observable specification

  • StructureSteel and aluminium framed covers, some cantilevered
  • SoffitsTimber-look clad ceilings with recessed lighting and fans
  • CountersStone-topped bar and cooking runs with built-in appliances
  • CookingBuilt-in grills and burner runs set into masonry islands
  • TerracesLarge-format porcelain and travertine, laid to fall
  • SettingCanal and waterfront lots, pool decks, private docks
04 · Functional decisions

The counter faces the people

In nearly every one of these the cooking run is oriented so whoever is cooking is facing the seating and the view rather than a wall. It costs nothing at design stage and it is the whole difference between an outdoor kitchen and an outdoor appliance.

05 · Craftsmanship details

The soffit is doing quiet work

Clad soffits hide the structure, carry the lighting and the fans, and give the space a ceiling. Where they are absent the same terrace reads as a car port, no matter what is underneath it.

06 · Where they stand

Some finished, some mid-build

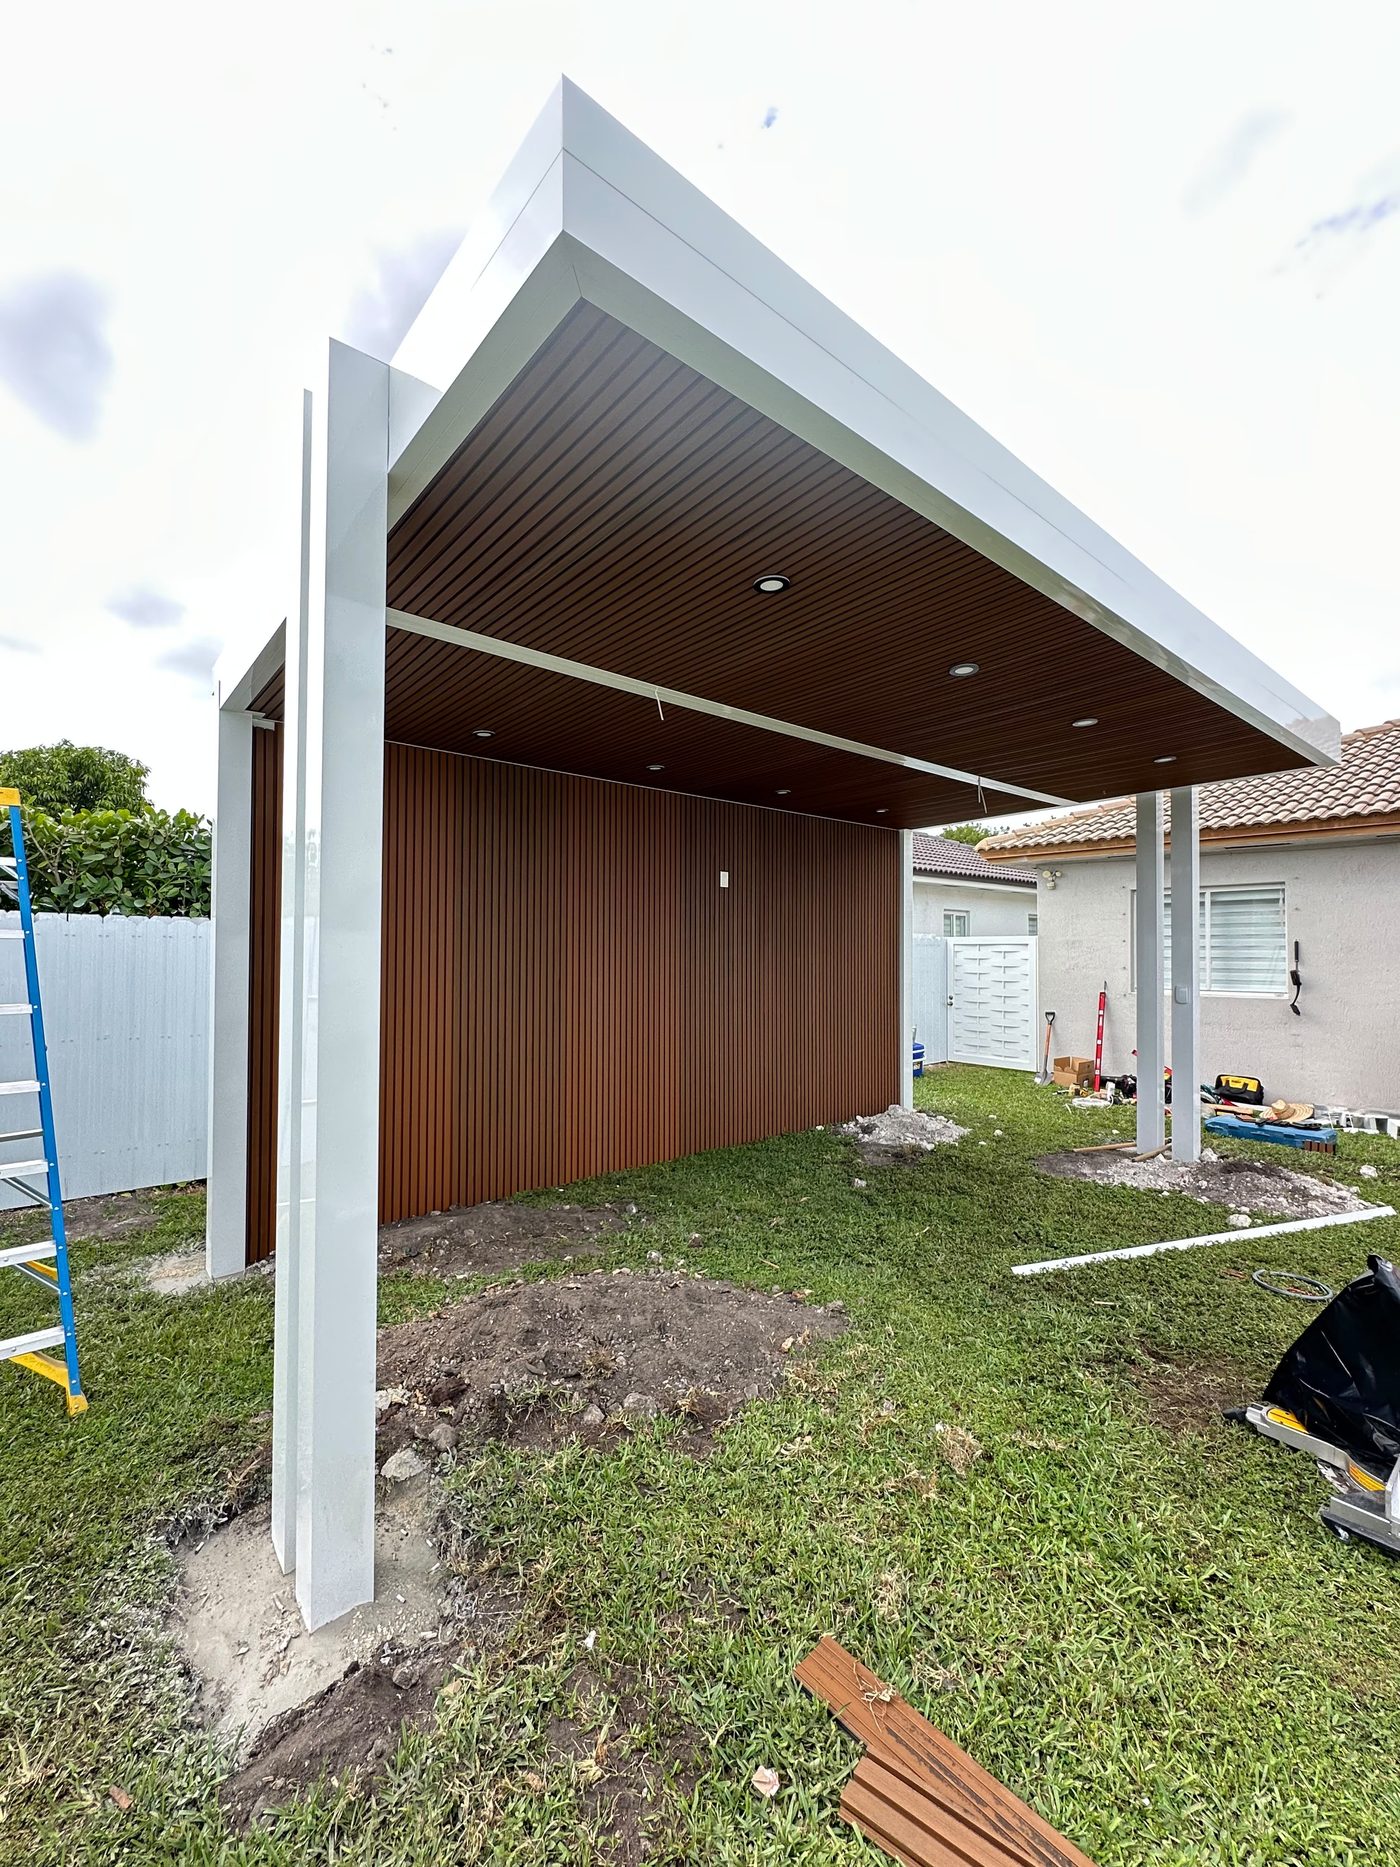
A few frames show bare slabs, exposed structure and unlandscaped ground, which is deliberate — that is what these projects look like before the furniture arrives, and it shows the structure that the finished shots hide.

Behind the finish

Six layers between
you and a rusted hinge.

An outdoor kitchen fails from the inside out, and always in the same order. Select a layer to see what it does.

Slab & falls
Structure
Services
Carcass
Surfaces
Light & air
Cover options

Solid engineered cover

Full shade and rain protection, a clad soffit to carry lighting and fans, and the best protection for what sits underneath it.

Most usable
Cover options

Louvred or slatted

Adjustable or partial shade with some rain penetration. Handsome, and it does not give the appliances the same cover.

Partial shade
Cover options

Open, no cover

Lowest cost and the hardest life for the cabinetry and appliances. Worth choosing deliberately rather than by budget default.

Least protection
About the imagery on this page

Which photographs are Elbaz projects

  • Every photograph on this page is genuine Elbaz Construction work — outdoor kitchens and covered living structures across a number of separate South Florida properties, described as such rather than as one project.
  • The build-up diagram above is a drawing, not a photograph — an educational illustration of how an outdoor kitchen is layered, not a specific job.
  • No manufacturer imagery, stock photography or AI-generated imagery appears anywhere on this page, and no product brand is named.
Selection reality

The appliances come first, again

Grill size, burner count and whether there is a refrigerator or an ice maker decide the gas line, the electrical load and the masonry openings. Choosing them after the island is built means rebuilding the island.

Planning & permitting

A roof outside
is still a roof.

Requirements are set by the authority having jurisdiction for your municipality and genuinely differ between them. What follows is how the stage runs, not a promise about what your city requires or how long it will take.

The sequence

Eight stages, and you always know which one you are in

  • 01Consultation — how you will use it, and how often, honestly
  • 02Site review — setbacks, lot coverage, drainage, and where services can come from
  • 03Design & engineering — structure sized for uplift, services planned
  • 04Appliance schedule — settled before masonry, not after
  • 05Proposal & scope — written, priced against drawings, exclusions stated
  • 06Permitting — filed with the engineered drawings
  • 07Footings, slab, structure, services, masonry, surfaces, appliances
  • 08Inspections and handover, with the permit closed
Permit requirements

What an outdoor kitchen submittal involves

A covered structure with gas and electrical in it is thoroughly permitted work:

  • Zoning review for setbacks, lot coverage and any impervious-area limit
  • Structural review of the cover, its footings and its attachment
  • Gas permit and pressure test for the appliance run
  • Electrical permit for exterior-rated circuits and protection
  • Plumbing permit where a sink and waste are included
Documentation

What a submittal typically carries

  • Site planThe structure located against setbacks and lot coverage
  • StructuralEngineered drawings for the cover, sealed for this address
  • GasLine sizing and appliance schedule
  • ElectricalCircuits, protection and exterior-rated enclosures
  • DrainageHow water leaves the terrace, and where it goes
Coordination

Where the services come from

Gas, water and power all have to reach an exterior location from somewhere. The route is frequently the constraint that decides where the kitchen can go — which is why it is checked before the layout is agreed.

Inspection

Why the slab gets looked at

Footings and any services in the slab are inspected before the pour. After that they are under concrete, and a change is demolition rather than a revision.

Please read

This varies, genuinely

Setbacks, lot coverage, impervious-area limits and HOA rules all differ. Nothing here is a legal opinion. We establish what applies to your lot before you commit to a design.

Cost, timeline & decisions

What actually moves
an outdoor number.

The range here is wider than almost any other service, because "outdoor kitchen" covers everything from a grill island to a permitted building. These are the twelve factors.

Factor

Whether there is a cover

An engineered, permitted structure is frequently the largest single item — and the one that most protects everything under it.

Highest
Factor

How far the services run

Gas, water, waste and power from the house to an exterior location. Distance and what they have to cross decide this more than anything else.

Highest
Factor

Cantilever or posts

Removing columns from a sightline is a structural request with a real number attached, and on a waterfront lot it is usually worth it.

High
Factor

Appliance package

Grill size, burners, refrigeration and ice, and the gas and electrical load they bring.

High
Factor

Cabinet construction

Masonry or marine-grade frame, and the corrosion grade of every fixing in it.

High
Factor

Counter material

UV stability and heat behaviour rule out several materials that would be fine indoors.

Moderate
Factor

Terrace area and finish

How much floor is being laid, and in what — often larger than the kitchen itself.

High
Factor

Drainage

Falls, drains and where the water actually goes once it leaves the slab.

Moderate
Factor

Lighting and fans

Separately switched layers, wired before the soffit closes.

Moderate
Factor

Site access

Getting materials and machines to a rear terrace on a tight lot.

Moderate
Factor

Pool interaction

Working beside an existing pool means protecting it, and often draining it.

Low–mod
Factor

Landscape reinstatement

Whatever the machines cross has to be put back. It is frequently left out of quotations and is worth pricing deliberately rather than discovering.

Low–mod
On pricing

How we quote instead

After a site visit you get a written scope priced against drawings and a named appliance schedule — stating what is included, what is not, and where a contingency is likely. We will also tell you honestly whether the cover or the kitchen is the better place to spend if the budget will not carry both.

Request an estimate
Common questions

Before you buy a grill.

Filter by what you are trying to work out. Every answer stays on the page.

For a freestanding grill on a cart, no. For anything built in with gas, water or electrical, and for any covered structure, yes — and the cover is reviewed structurally because a roof outside is a large uplift surface.

Setbacks, lot coverage and impervious-area limits are checked too, and an HOA approval is separate from any of that.

Because everything in them is designed for a dry, conditioned room. Outdoors the carcass swells, the fixings corrode and the hinges seize — usually within a couple of South Florida summers.

Outdoor cabinetry is masonry or a marine-grade metal frame, and the fixing grade matters as much as the cabinet does. Stainless of the wrong grade still bleeds rust here.

Toward the people, essentially always. If the cook is facing a wall while everyone else is behind them looking at the water, the space has failed at the one thing it exists to do. It costs nothing to get right at design stage.

Often, and it becomes a structural question about the existing building rather than just the new one — the attachment has to transfer uplift into something that can take it. That is verified rather than assumed, particularly on older construction.

Cover, in our view, if the budget will only carry one. It makes the space usable in rain and in August, and it dramatically extends the life of anything installed under it later. A superb kitchen in full sun gets used less and ages faster.

Usually. The questions are whether the existing slab can carry the structure and the masonry, whether footings can go where the cover needs to land, and how services reach the location. Sometimes part of the deck comes up; that is better known early.

It has to tolerate UV without fading and heat without becoming unusable. Several materials that are excellent indoors discolour outdoors, and dark surfaces in full sun get genuinely too hot to work on. We will tell you which of your preferences survives the location.

Under a solid cover, generally yes — a roofed outdoor kitchen traps smoke and grease much as an indoor one does, and the soffit will show it within a season if there is no extraction. Fully open, it is not required.

Drainage, landscape reinstatement, and the real cost of getting services to the location. All three are invisible on a drawing and all three are unavoidable, so a quotation without them is not cheaper — it is incomplete.

Longer than people expect, because it is a permitted structure with footings, a slab and inspected services before any of the visible work starts. The appliance lead times frequently set the end date rather than the construction does.

The single best value item on the whole list. In this climate, air movement decides whether a covered space is used in summer at all. Wire for more fans than you think you need while the soffit is open; adding them later means opening it again.

Yes. We work with four financing partners — Service Finance, Synchrony, Ygrene and Renew Financial — so you can compare options before you finalise the scope. Terms and eligibility are set by each lender and differ by programme.

How it goes together

Shade first,
then everything else.

A completed covered outdoor kitchen. This is a photograph of genuine Elbaz Construction work at one of several properties shown on this page.

Covered outdoor kitchen and dining area with a built-in grill run, looking out over the water
During construction

What the phases look like

Footings and slab with services cast in, then the structure, then masonry and services rough-in, then surfaces, appliances and lighting. The visible transformation happens in the last third; the decisions all happened in the first.

How to prepare

Four things worth doing early

  • Settle the appliance schedule before any masonry is built
  • Work out where gas, water and power will actually come from
  • Check your setbacks, lot coverage and any HOA approval
  • Decide honestly how often you will cook out there
Quality control

What gets checked, and when

Footings and in-slab services before the pour. Structural tie-downs and the attachment to the house before cladding. Gas pressure-tested before appliances. Falls checked with water, not with a level.

Common mistakes

Four we are asked to fix

  • Indoor cabinetry installed outdoors and failed within two summers
  • A cover added later that the slab was never designed to carry
  • No extraction under a solid roof, and a soffit stained within a season
  • Terrace falls that send water back toward the house
Why Elbaz

Claims you can
check yourself.

Everything here is either a licence number, a figure Elbaz publishes company-wide, or a description of how we work. No awards, memberships or certifications are listed, because inventing them is the easiest lie in this industry to tell.

LicenceCBC1265280

Certified building contractor, bonded and insured. Verifiable with the State of Florida.

Completed projects1,000+

Across residential and commercial work in Miami-Dade, Broward and Palm Beach counties.

Experience30+

Combined years across the team, in this market and this climate.

Coverage104

Cities served across the three counties.

PermitsOur name

We file with your building department directly, and we close the permit at handover.

Product approvalVerified

Specified products are checked against their Notice of Acceptance or Florida Product Approval before ordering.

Financing4 lenders

Service Finance, Synchrony, Ygrene and Renew Financial. $0 down and 100% financing available on qualifying PACE work, subject to lender approval. Compare all four.

Engineered, not bolted on

Every cover is designed and permitted

A roof over a terrace is a large uplift surface. We engineer and permit them rather than fixing a kit to a wall, because the failure mode of the alternative is the structure leaving the building during a storm.

Accountability

One person, first walkthrough to closed permit

A family-run, locally owned business. The same point of contact stays with your project through every stage, and the phone is answered at handover as well as at deposit.

Google reviews

What clients said,
word for word.

Shown verbatim from the connected Google Business Profile — not rewritten, not combined, not re-attributed.

Featured · landscaping and backyard work
“The team was amazing. Did a fabulous job with the landscaping, roofing and backyard renovation. The best contractors I have worked with! Will definitely use this company in the future.”
Derpy Day · Google
“If you are planning to remodel your kitchen or bathroom or do any other construction project, call Sean from Elbaz Construction . He has a lot of experience and will recommend the best options/ suggestions to your project. He did high quality job !”
Kameron Allison · Google
“We had a good time dealing with Asher and the crew, he went over and above all our expectations and made every effort to ensure that the end result was up to their high standards. Thank you !!”
Emmett Giffin · Google
“Elbaz Construction provided excellent service and great customer service. also provide the right team to get the job done. Any project or style that’s needed it. Elbaz Construction is the place to call. Thank you!”
Jaee Rodriguez · Google

No review schema is emitted on this page. Aggregate ratings marked up on a business’s own service pages are self-serving under Google’s structured-data policy, so the rating above is presented as visible content only.

Start your project

Tell us about
the space.

Photographs of the area as it is now, and roughly where the house services come out, are the useful things. Tell us how you actually want to use it, not just what you want built.

What happens next

Three steps, no sales visit

  • 01We call you back and talk through how the space will be used
  • 02We walk the site and check setbacks, drainage and where services can come from
  • 03You get a written scope priced against drawings and an appliance schedule
What to expect

An honest read, including where to spend first

If the budget will not carry both a cover and a full kitchen, we will tell you which one will get used more — and it is usually not the one people expect.

Prefer to talk now(754) 236-0675

Sun–Fri 7am–7pm · Saturday closed. Licensed, bonded and insured · CBC1265280.

Preferred contact method

We use your details only to respond to this enquiry. No lists, no resale.

Thanks — that came through.

Your details are with the Elbaz Construction team and we will come back to you, usually the same or next working day. If it is urgent, call (754) 236-0675.

Start your outdoor kitchen project

Ready when you are

Start with the
shade and the services.

Where the cover can land and where gas, water and power can reach decide what an outdoor kitchen can be, long before anyone chooses a grill. Start with a conversation — no obligation, and no brochure.

Outdoor kitchen and bar beside a pool on a waterfront terrace