


10 service categories · 100 service pages · Miami-Dade, Broward & Palm Beach
View all servicesStep one
Tell us about the property.
Use type, approximate square footage, whether it stays open during the work, and your date pressure. Those four things shape everything else.
- Licensed, bonded and insured · CBC1265280
- Phased so trading areas stay open
- 104 municipalities across three counties
What to have ready
Use type, rough square footage, whether you are the owner or the tenant, and any lease dates or opening dates already committed.
What happens next
We walk the space and come back with a phasing approach and a permit path before anyone talks about finishes.
What the consultation covers
Existing conditions, what triggers upgrade requirements, how the work can be phased around occupancy, and where the schedule risk actually is.
Thanks — that came through.
Your details are with us. A licensed general contractor will come back to you to arrange a site walk. If it is urgent, call (754) 236-0675.
What we do
On a commercial job the schedule is the product.
A residential renovation is measured in how it looks when it is done. A commercial one is measured in how much it cost you while it was happening — in closed days, in rent on a space you cannot use, in an opening date that moved. So the plan comes first: which areas close and when, which work has to happen after hours, what has to be inspected before the next trade can start, and what in your existing building will trigger an upgrade requirement the moment you touch it. Get that right and the finishes are the easy part.
- 01
Phased around occupancy
Work sequenced so the parts of the property that earn stay open, with temporary partitions and protected routes where they are needed.
- 02
Permit path first
What is permittable, what triggers an upgrade, and how long the jurisdiction actually takes — established before the programme is promised.
- 03
Trades sequenced to inspections
Above-ceiling work closes only after it passes. Rework caused by covering something early is the classic commercial schedule killer.
- 04
Accessibility handled properly
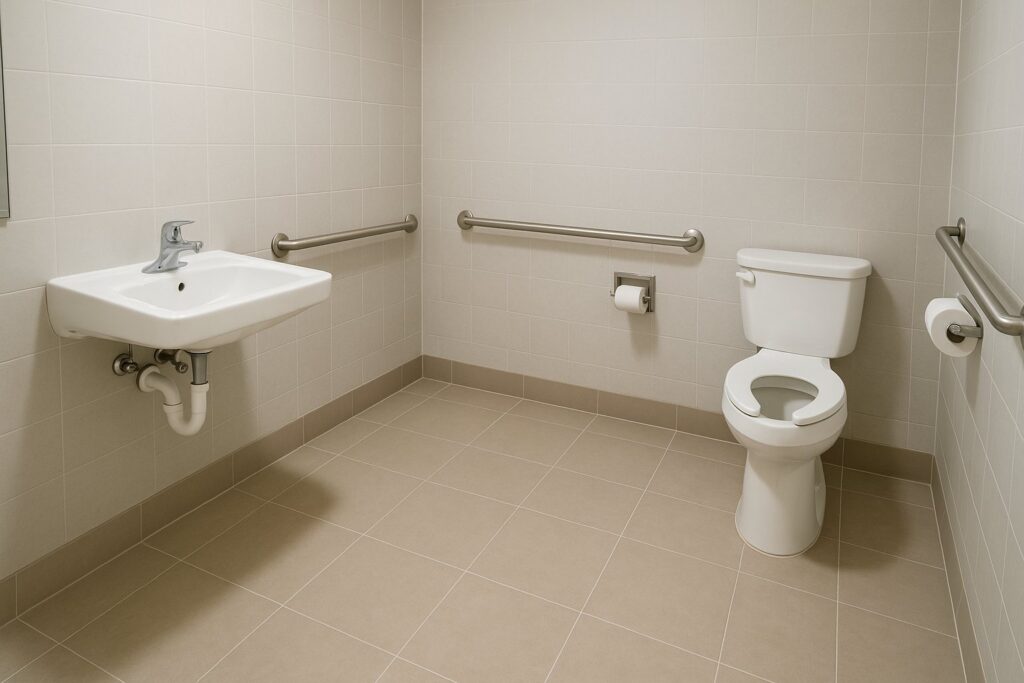
Route, entrance, restroom and signage requirements resolved against the adopted code, not assumed from a previous project.
- 05
Out-of-hours where it pays
Noisy and disruptive operations moved outside trading hours when the cost of the premium is less than the cost of the closure.
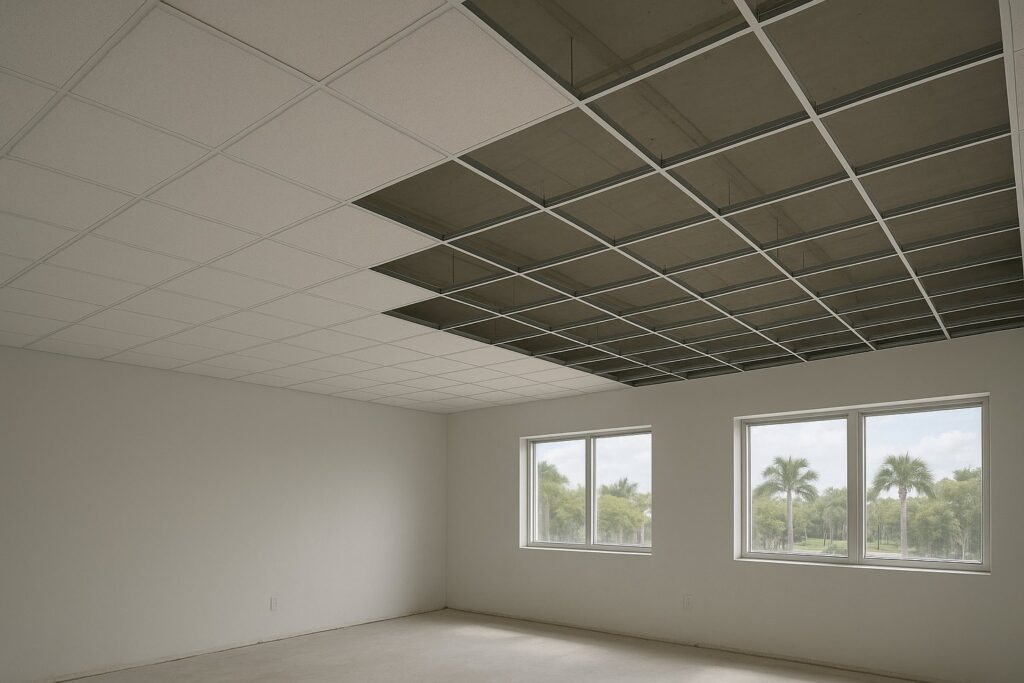
Illustrative - AI-generated
Showcase 01
What a commercial renovation actually involves
Illustrative sequence — not photographs of an Elbaz project
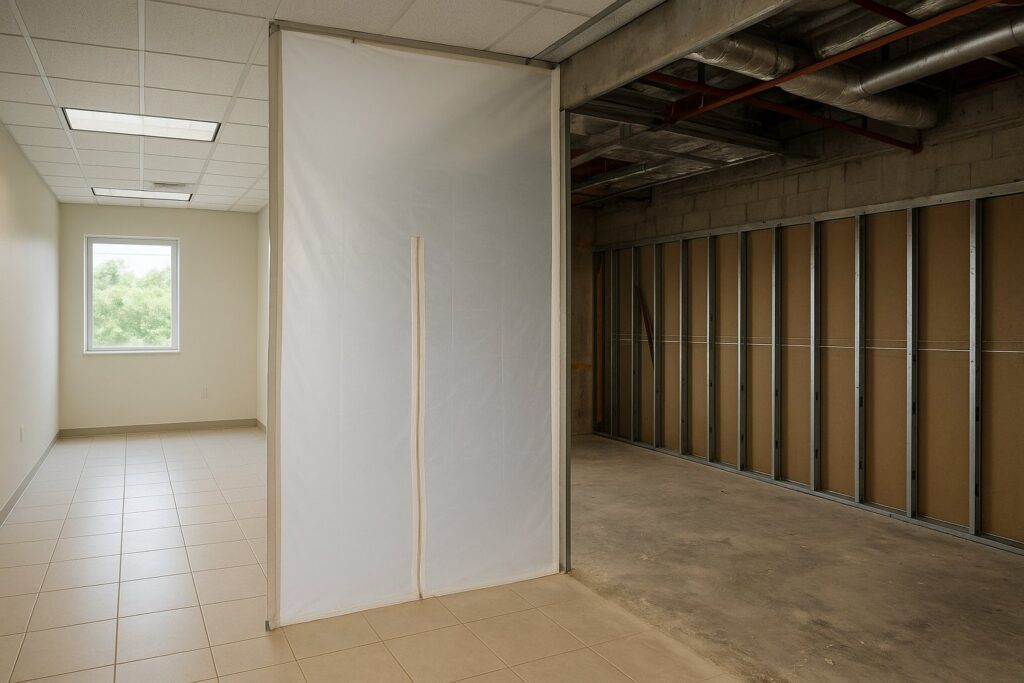
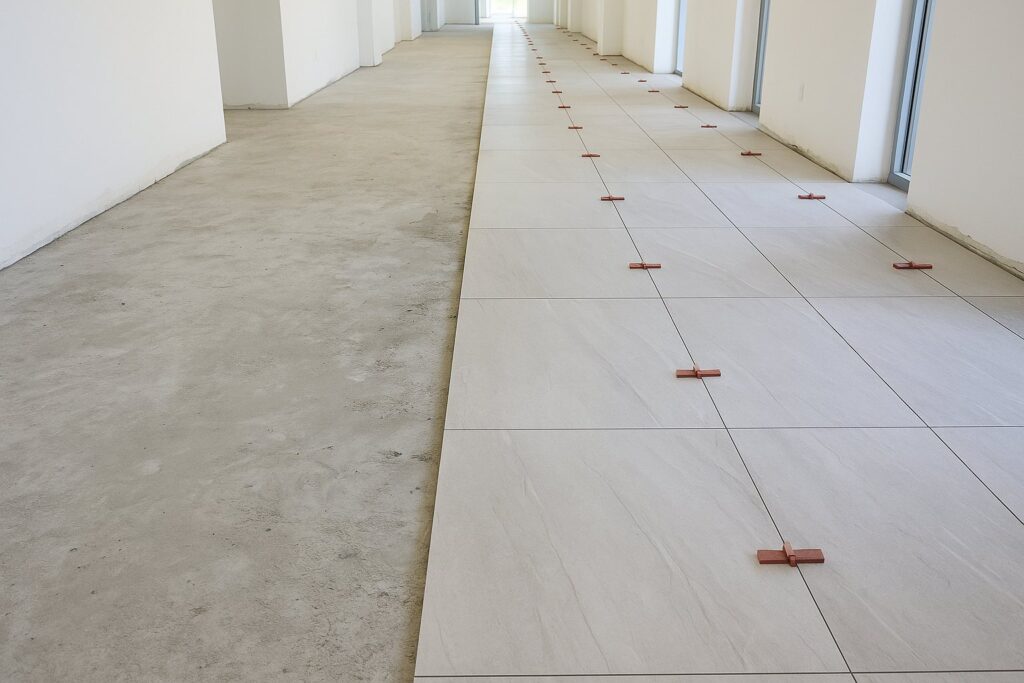
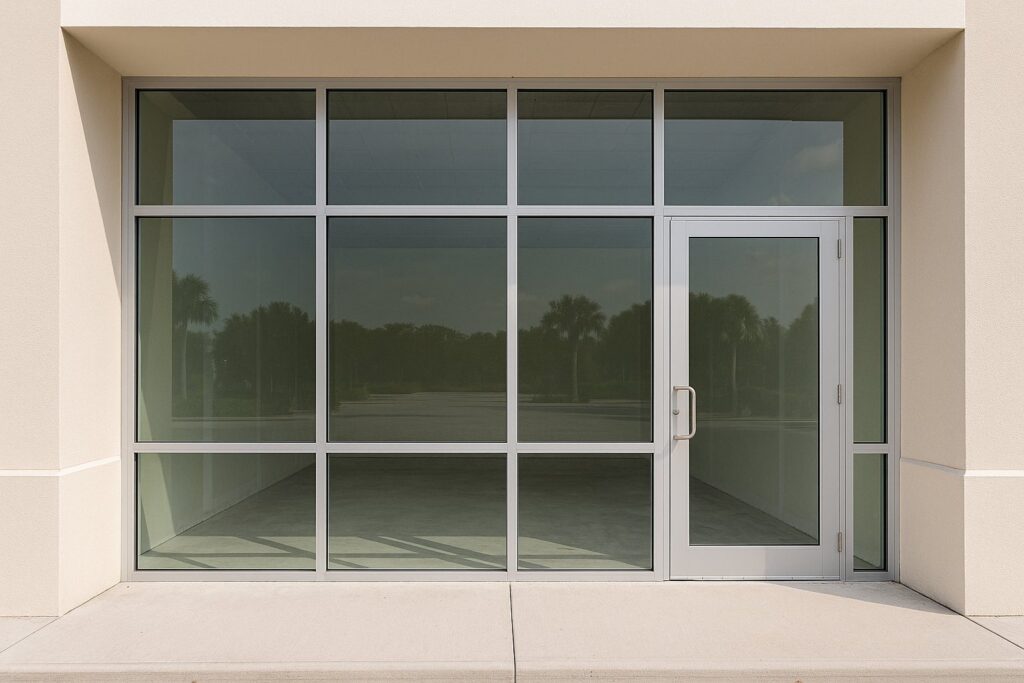
Full disclosure: every image on this page is an AI-generated illustration, not a photograph of our work. Our documented project photography is residential, and we will not present a stock commercial interior as something we built. What is illustrated here is the actual sequence of a commercial fit-out, and every caption and alt text says it is an illustration.
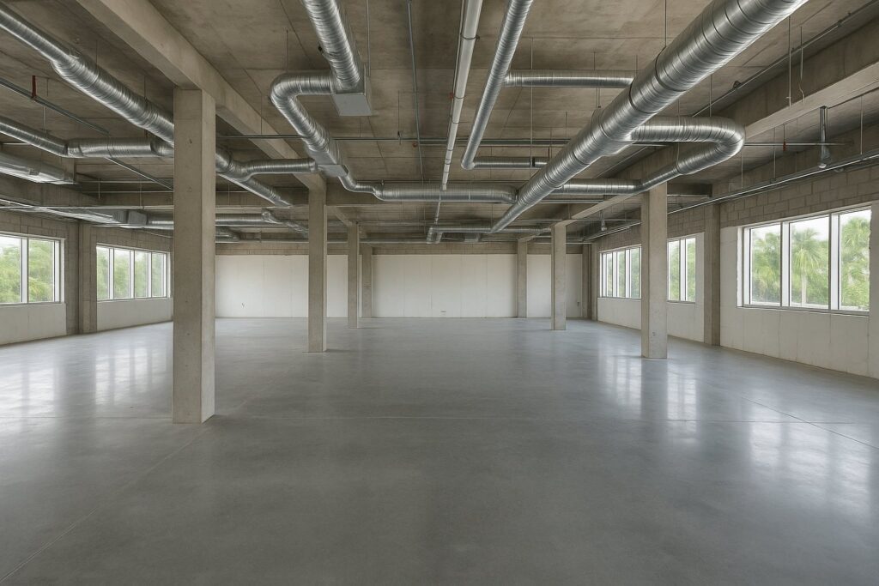
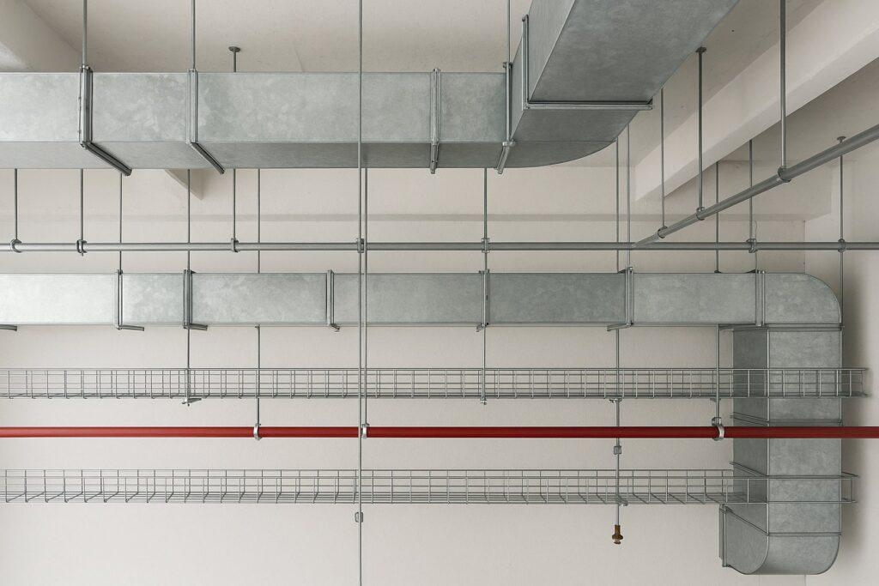
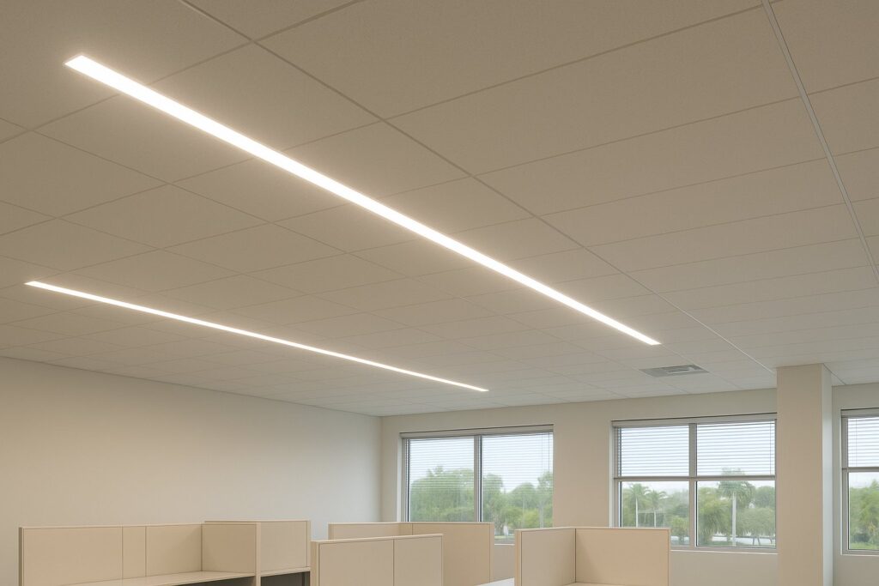
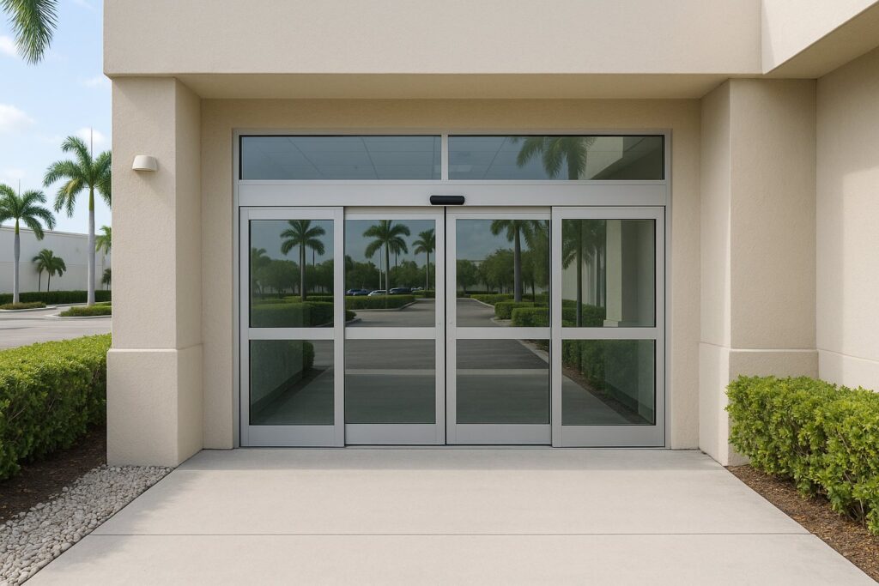
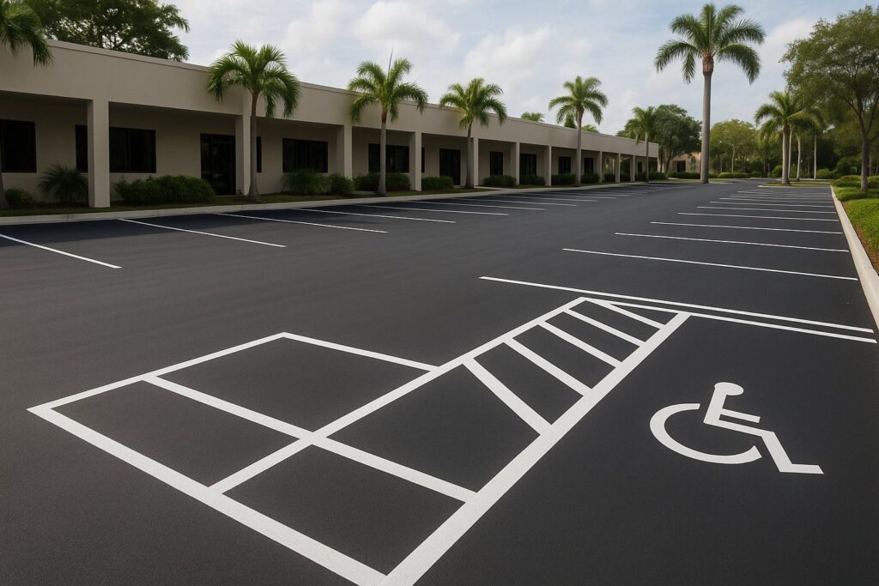
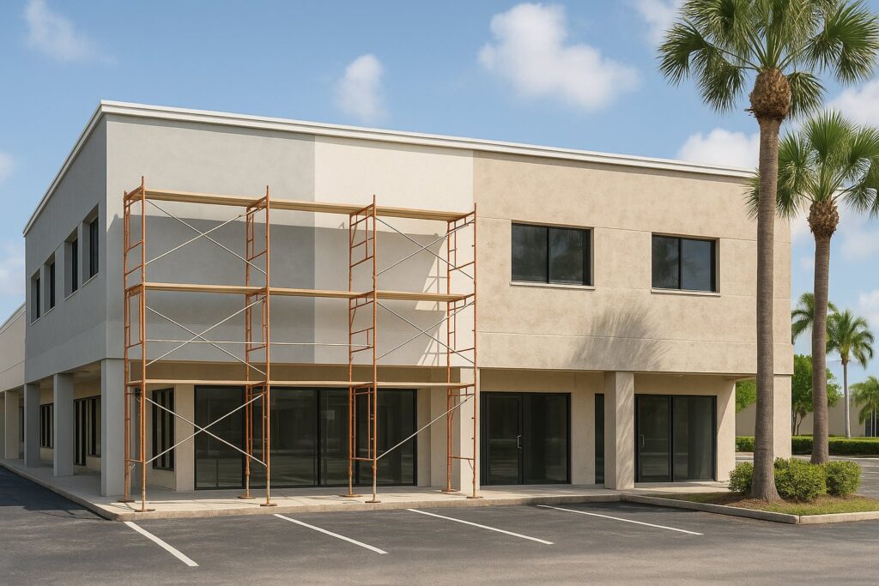
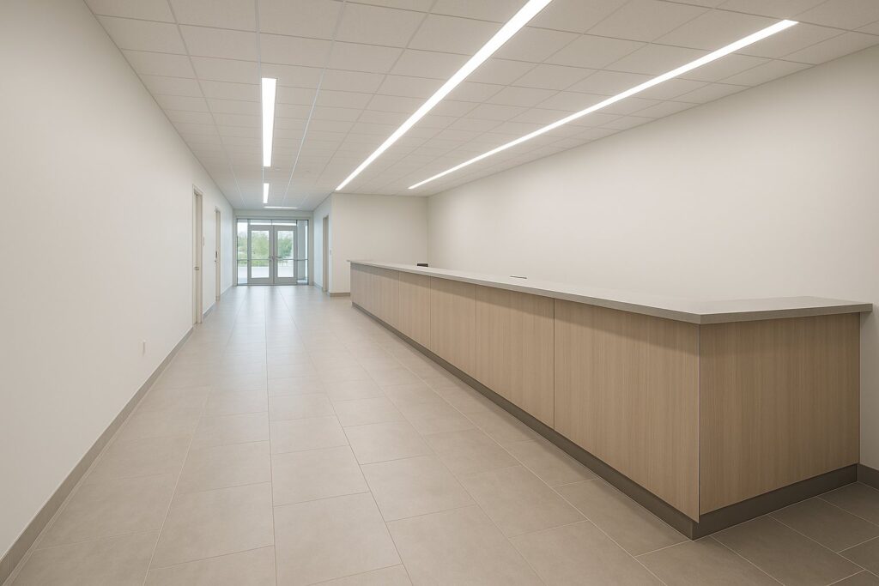
The shell
What you are actually starting from — structure, slab, deck height and the services that arrive at the space.
The services
Mechanical, electrical, plumbing and fire protection, which together decide the ceiling height you end up with.
The phasing
Which areas close, when, and how the public and staff move while they are closed.
The finishes
The part everybody pictures, and the part that is entirely dependent on the three above being right.
How it runs
Eleven stages, and eight of them happen before a finish is chosen.
A commercial programme is built backwards from the date you need to open and forwards from the inspections you cannot skip.
Property walk
Existing conditions, use type, what is staying and what is coming out. Photographed and recorded, because on a commercial job the existing conditions are the argument.
Scope and phasing plan
Which areas close and when, how people move while they do, and what has to happen out of hours.
Code and permit review
What the adopted code requires for this use, what your work triggers, and what the jurisdiction will want to see.
Design and drawings
Prepared for permit, not just for looks. Coordination between the disciplines happens here or it happens expensively on site.
Permit submission
Submitted, tracked, and comments answered. Review time varies by jurisdiction and by season and it is the largest single schedule unknown.
Demolition & protection
Strip out, with dust, noise and route protection in place first if any part of the property is still trading.
Structure & envelope
Any structural alteration, plus storefront, roof and envelope work, done before the interior is closed.
Services rough-in
Mechanical, electrical, plumbing and fire protection installed and coordinated in the ceiling void.
Inspections & close-in
Nothing gets covered until it has passed. This is the stage where a rushed job pays for itself twice.
Partitions & finishes
Walls, ceilings, floors, joinery, lighting and decoration, phased area by area.
Final inspections & handover
Final sign-offs, snagging, documentation and the certificate the jurisdiction issues, not one we promise.
Permit review times, inspection scheduling and certificate issue are controlled by the jurisdiction. We manage submissions and coordinate inspections; we do not control the calendar and we will not quote you a date as if we did.
Temporary partitions with a proper dust seal, not a sheet of plastic taped to a ceiling grid. A protected route in and out with an accessible surface and edge protection. Noise moved to hours when nobody is buying anything. Deliveries scheduled around the loading bay's busy period rather than into it. Power and life-safety systems kept live in the trading area even while the same systems are being rebuilt fifteen feet away. None of it appears in a finished-project photograph, and all of it is what you are actually paying a commercial contractor for.
Showcase 02
Working around an open business
Illustrative — the parts of the job the customer is not supposed to notice
Also AI-generated illustrations, for the same reason as above. These are the arrangements that let a property keep trading while it is being renovated.
Illustrative - AI-generated
The decisions
Six decisions that set the budget.
On a commercial job these six are decided long before anyone picks a colour, and they are where the money goes. Switch between the questions to see each from a different angle.
Use type and change of use
What the space is classified as now and what you intend it to be.
Illustrative - AI-generated
Services capacity
Whether the existing electrical service, HVAC and drainage can carry what you intend to do.
Illustrative - AI-generated
Accessibility compliance
The accessible route, entrance, restrooms, counters and signage required for a public-facing space.
Illustrative - AI-generated
Phasing and occupancy
Whether the property trades during the work, and how the work is divided so that it can.
Illustrative - AI-generated
Envelope and storefront
Glazing, entrance systems, roof and anything else separating inside from outside.
Illustrative - AI-generated
Finish specification
Commercial-grade floors, walls, ceilings and lighting chosen for traffic and maintenance rather than for a photograph.
Illustrative - AI-generated
Living with it
Keep the documentation
Permits, approvals, product approvals and as-builts. The next tenant improvement will need them and so will your insurer.
Plan the reactive route
Know how a contractor gets to a leak or a failed circuit without going through your trading area.
Service the plant
Rooftop and mechanical equipment on a schedule. It is the commonest deferred cost in commercial property and the most expensive to defer.
Re-check the envelope annually
Sealants, flashings and door hardware, before storm season rather than after it.
Showcase 03
How a phased fit-out is sequenced.
Six stages, in the order they have to happen. The reason for the order is that each one covers up the last, and uncovering it later costs more than the work did.
01
Protect and separate
Illustrative, AI-generated. Temporary partitions, dust seals and a protected route go in before demolition starts, not after the first complaint.
Illustrative - AI-generated
02
Strip to the shell
Illustrative, AI-generated. Removal back to structure and slab, which is also when the surprises in the existing building appear.
Illustrative - AI-generated
03
Services rough-in
Illustrative, AI-generated. Mechanical, electrical, plumbing and fire protection installed and coordinated before anything closes over them.
Illustrative - AI-generated
04
Inspect, then close
Illustrative, AI-generated. The grid goes up only after the void has passed inspection. This is the sequence rule that gets broken most often.
Illustrative - AI-generated
05
Finishes and lighting
Illustrative, AI-generated. Floors, walls, ceilings and lighting, phased so one area completes while the next is still open for trade.
Illustrative - AI-generated
06
Final inspections
Illustrative, AI-generated. Final sign-offs and handover documentation. The certificate is issued by the jurisdiction on their schedule.
Illustrative - AI-generated
A phased commercial fit-out
Trading area, work area, and the protected route between them
Schematic. Actual phasing, egress and separation requirements are set by the adopted code, the fire official and the approved plans for your specific property.
Answers
Commercial renovation questions.
Usually yes, and it is normally the right call. The work is divided into phases with temporary partitions, dust and noise separation and a protected route for staff and customers, and disruptive operations move outside trading hours. It costs more in labour and takes longer overall than closing — and the comparison that matters is against lost revenue, not against the un-phased price.
The construction is the predictable part. The variable is permit review, which differs by jurisdiction, by use type and by how busy the department is. We give you a construction programme and a realistic permit expectation separately, so you can see which part we control.
Yes. We prepare and submit, track the application, respond to comments and coordinate inspections. What we cannot do is set the department's review times or issue your certificate — those belong to the jurisdiction.
Alteration work in a public-facing commercial space can trigger requirements beyond the area you are altering — commonly the accessible route, the entrance and the restrooms. What applies to your project depends on the adopted code, the scope and the jurisdiction, and it is confirmed at permit review. We flag the likely triggers early because they change budgets, not just details.
Yes, and for demolition, core drilling, floor preparation and anything else loud, it is usually worth the premium. Local noise ordinances and, if you lease, your landlord's building rules set the actual window.
You get told immediately, with photographs and options, before anything is covered. Older commercial buildings hide non-compliant work, undersized services and unrecorded alterations. It is why we photograph and record existing conditions at the survey — so there is no argument later about what was there when we arrived.
Both. A tenant improvement runs against a lease and usually against a hard opening date, and it needs the landlord's consent and often their building rules. Tell us which you are at the first conversation because it changes the approvals path.
Retail, office, medical and hospitality spaces, plus common areas and building exteriors. Use type drives most of the requirements, so it is the first thing we ask about.
No — the jurisdiction issues it. We complete the work, coordinate the final inspections and hand over the documentation that the process needs. Any contractor promising to issue one is describing something they do not control.
Sealed temporary partitions rather than sheeting, negative air where it is warranted, protected floor routes, and scheduling the worst operations outside trading hours. If a customer notices, the separation was not good enough.
Yes, and on multi-unit or multi-floor property that is normally the plan: one area at a time, each returned to use before the next starts. It also spreads the cash flow, which for many owners matters as much as the disruption does.
Verified
What clients wrote on Google.
Reproduced exactly as published on the company's Google Business Profile. Read them on Google
Illustrative - AI-generated
I highly recommend them for home improvement. They renovated my master bathroom and a few upgrades for other guest bathrooms. They are very professional, courteous and transparent. They are great at communicating and finding ways to streamline the work. Sean has impeccable project management and customer relationship management skills. Very pleased with the work!
Omri B
Google review
We hired them to renovate our investment property and they provided exceptional quality service for an affordable price!
Shir Partush
Google review
Their work was absolutely superb, they did a fantastic job with my house renovation!! Definitely recommend
Sophie Brito
Google review
Redid my whole bathroom and kitchen. Great service - Great quality - very quick - very professional !! Highly recommended!
Adir Davidov
Google review
Needed remodeling of my master bathroom in my house. After calling around and dealing with a bunch of unexperienced companies I found Elbaz construction and gave them a call. Just from the ease of communication and friendly talk I've had with the owner I knew this was going to be the company I was going to hire. They came 2 days later and started remodeling my bathroom and knocked it out in a timely manner. Great service, great communication, and amazing work. Will definelty refer and reuse this company for any future remodeling I might need.
Itzick Manasherov
Google review
Amazing experience with the entire company! They did a great job in my house for some work that needed to be completed, and I am extremely happy with the result. Super professional & great service. I highly recommend Elbaz Construction.
Mia Zafrani
Google review
Amazing job Did a total renovation of my house with them
Elie Elancry
Google review
They are amazing! Very professional. Met my exact requests with so much patience and knowledge. They renovated my whole house and the whole process was such a breeze. I highly recommend them!
Lee Morali
Google review
Very professional! From start to end- personal kind treatment, always respectful every espect of the work was clear, and fair. Value for money 10/10. Thank you guys, see you at our next project, hope others will be smart and do the same!
roni yonani
Google review
After I've been Looking for a good company to renovate my house , I found those guys! These people are super professional super honest super Fast !! Don't hesitate to Rent their service! They are number one!!
carmit cohen
Google review
Keep reading
Before you sign the lease.
CommercialCommercial Contracting
How commercial work differs from residential, from first walk to handover.
Read the guide Resilience
Hurricane-Resistant Construction in South Florida
Wind speeds, impact-rated openings and the roof-to-foundation load path.
Read the guideProcessThe Role of Technology in Modern Construction Projects
Coordination, scheduling and how phasing is planned before anyone mobilises.
Read the guidePermitsPermit Guide — Miami-Dade, Broward & Palm Beach
Where the three counties differ on commercial submissions.
Read the guideAlso from us
Related services.
Office Build-Out
Fit-out for workplace, from shell to occupation.
Retail Space Renovation
Trading-hours phasing and shopfront work.
Restaurant Build-Out
The services-heaviest commercial project there is.
Medical & Dental Office Remodel
Clinical requirements and their inspections.
Tenant Improvement Construction
Working to a lease and a hard opening date.
Commercial ADA Compliance Remodel
Route, entrance, restroom and signage work.
Hospitality & Hotel Renovation
Guest-facing work phased around an operating property.
Commercial Flooring
Floor systems rated for commercial traffic.
Service Areas
Proudly serving homeowners across Miami-Dade, Broward and Palm Beach
- Aventura
- Bal Harbour
- Bay Harbor Islands
- Biscayne Park
- Coral Gables
- Cutler Bay
- Doral
- El Portal
- Florida City
- Golden Beach
- Hialeah
- Hialeah Gardens
- Homestead
- Indian Creek
- Key Biscayne
- Medley
- Miami
- Miami Beach
- Miami Gardens
- Miami Lakes
- Miami Shores
- Miami Springs
- North Bay Village
- North Miami
- North Miami Beach
- Opa-locka
- Palmetto Bay
- Pinecrest
- South Miami
- Sunny Isles Beach
- Surfside
- Sweetwater
- Virginia Gardens
- West Miami
- Coconut Creek
- Cooper City
- Coral Springs
- Dania Beach
- Davie
- Deerfield Beach
- Fort Lauderdale
- Hallandale Beach
- Hillsboro Beach
- Hollywood
- Lauderdale-by-the-Sea
- Lauderdale Lakes
- Lauderhill
- Lazy Lake
- Lighthouse Point
- Margate
- Miramar
- North Lauderdale
- Oakland Park
- Parkland
- Pembroke Park
- Pembroke Pines
- Plantation
- Pompano Beach
- Sea Ranch Lakes
- Southwest Ranches
- Sunrise
- Tamarac
- Weston
- West Park
- Wilton Manors
- Atlantis
- Belle Glade
- Boca Raton
- Boynton Beach
- Briny Breezes
- Cloud Lake
- Delray Beach
- Glen Ridge
- Golf
- Greenacres
- Gulf Stream
- Haverhill
- Highland Beach
- Hypoluxo
- Juno Beach
- Jupiter
- Jupiter Inlet Colony
- Lake Clarke Shores
- Lake Park
- Lake Worth Beach
- Lantana
- Loxahatchee Groves
- Manalapan
- Mangonia Park
- North Palm Beach
- Ocean Ridge
- Pahokee
- Palm Beach
- Palm Beach Gardens
- Palm Beach Shores
- Palm Springs
- Riviera Beach
- Royal Palm Beach
- South Bay
- South Palm Beach
- Tequesta
- Wellington
- Westlake
- West Palm Beach
104 municipalities across three counties — and we hold the licence to build in all of them. Not sure about your address? Ask us.
Start here
Let us look at the phasing first.
Before finishes, before budget, before anything: how the work divides up so your property keeps earning while it happens.
What happens after you send this
We read it and come back to arrange a property walk — usually within one working day.
What to have ready
Use type, rough square footage, owner or tenant, and any lease or opening dates already committed.
What we will cover
Existing conditions, what your scope triggers, how it can be phased around occupancy, and where the real schedule risk sits.
Prefer to talk it through first?
(754) 236-0675- Licensed, bonded and insured · CBC1265280
- Phasing plan before a finishes conversation
- Sun–Fri 7am–7pm · Sat closed
Illustrative - AI-generated
Thanks — that came through.
Your details are with us. A licensed general contractor will come back to you to arrange a site walk. If it is urgent, call (754) 236-0675.

