Office build-outs.
Delivered on the date
the lease says.

A commercial fit-out is a construction project with a rent clock running behind it. The programme is not a preference — it is the difference between paying for a space you can use and paying for one you cannot. Everything about how these are sequenced follows from that.

  • Licensed, bonded & insured · CBC1265280
  • 104 municipalities across 3 counties
  • Design-build: permitting & construction in-house

Miami-Dade · Broward & Palm Beach Counties

Scroll
Office build-outs · South Florida

The programme is
the deliverable.

Residential clients want the right result eventually. Commercial tenants need a certificate of occupancy on a date they have already committed to in writing. That single difference changes how the job is planned, procured and sequenced from the first meeting.

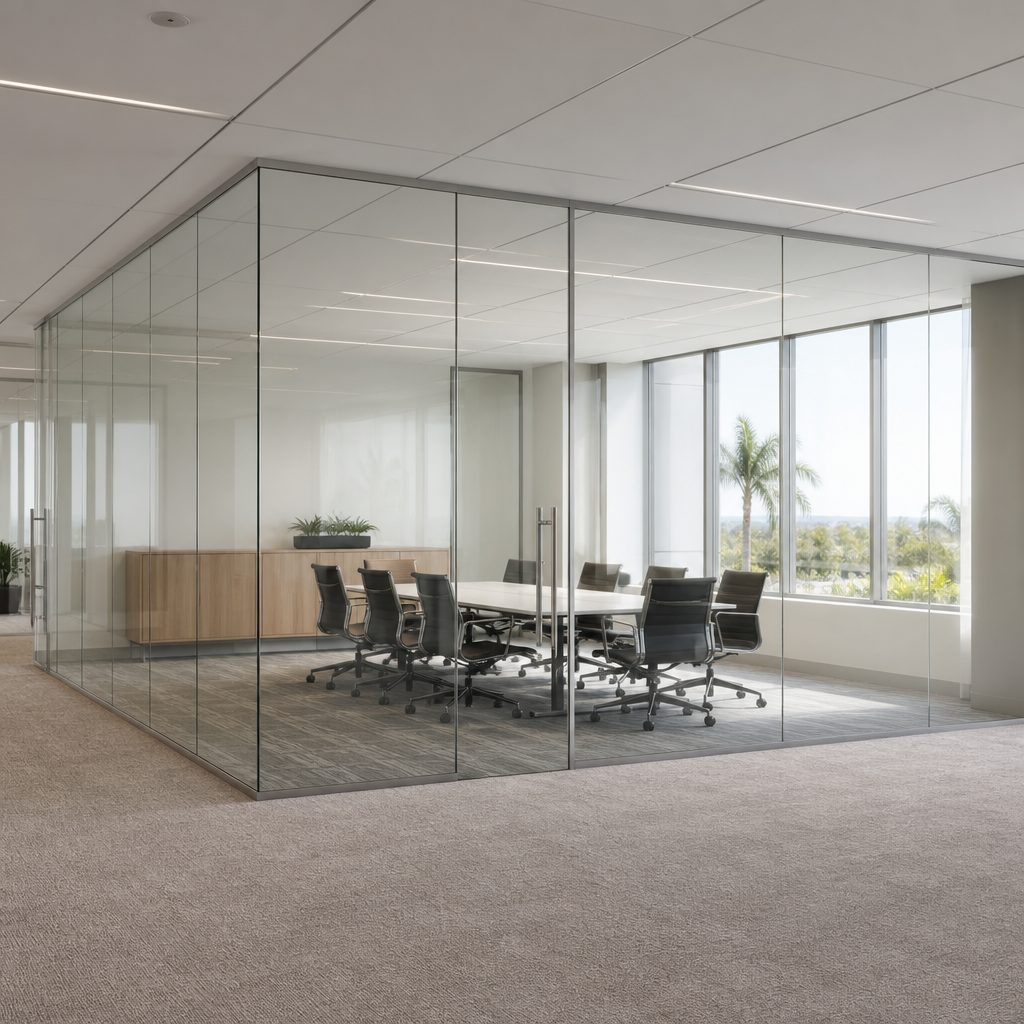
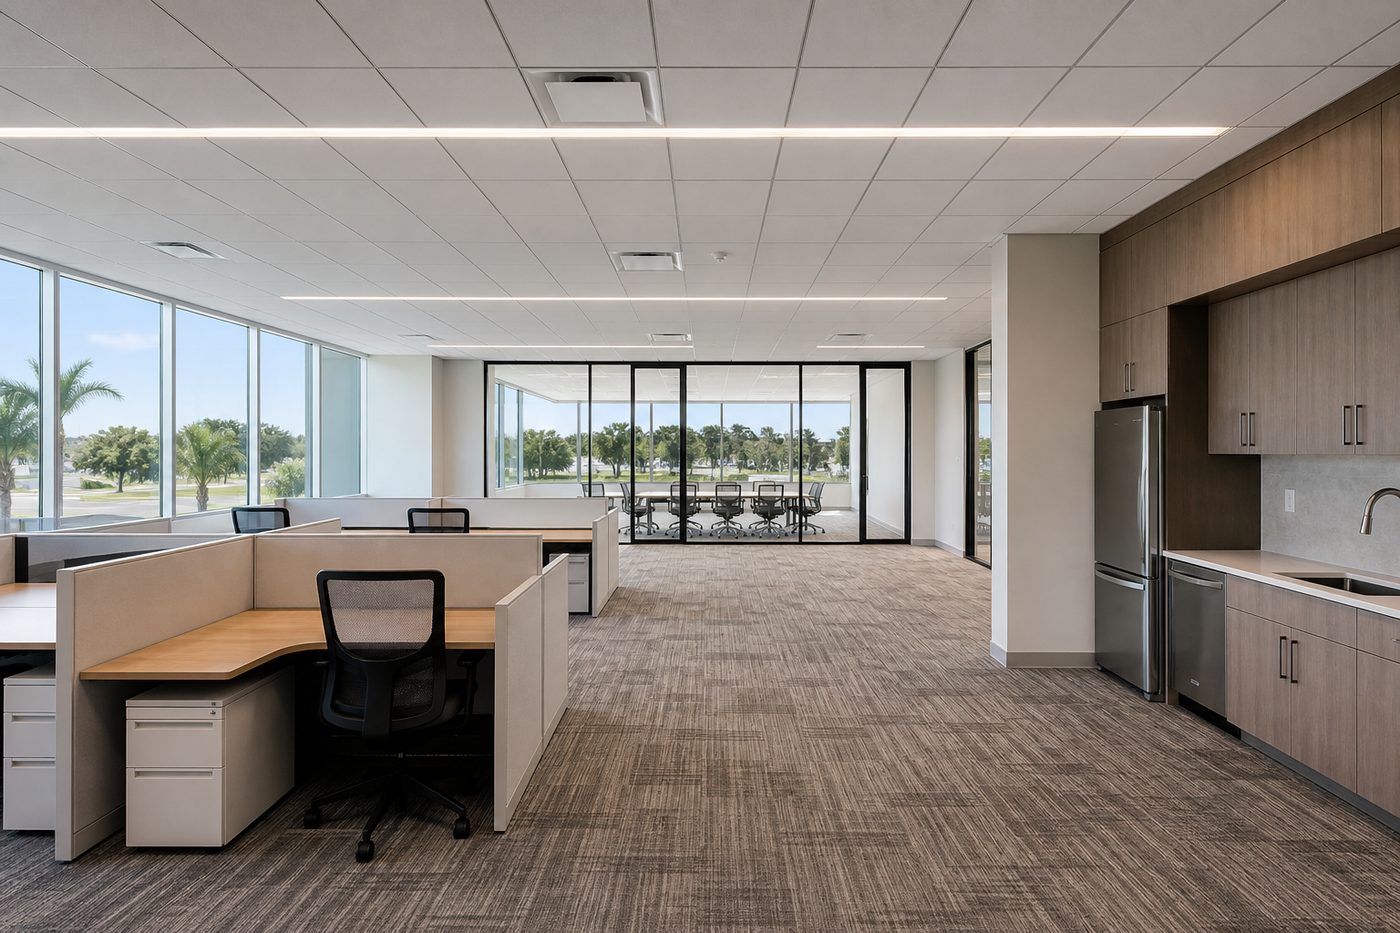
AI-generated illustration: a completed open-plan office fit-out with glazed meeting rooms and linear lighting
What we build

Shell-to-occupancy fit-out and tenant improvement work

Partitions, ceilings, mechanical, electrical and plumbing, data and cabling coordination, glazed partitions and joinery, accessible washrooms and finishes — delivered against a landlord work letter and a lease date, with the permit closed and the certificate of occupancy obtained.

Discuss your fit-out
Who it suits

Tenants and owners working to a lease date

Almost every enquiry here arrives with a date attached and a landlord in the middle. What the client actually needs is somebody who will tell them early whether that date is real.

  • Tenants fitting out a shell or a previously occupied suite
  • Businesses reconfiguring space they already occupy
  • Owners preparing a suite to let
Track record1,000+

Completed projects

  • Experience30+ combined years
  • Coverage104 cities across three counties
  • LicenceCBC1265280 · bonded & insured
Why here is different

Three parties, not one

On a commercial fit-out the building department is not the only approval. The landlord has a work letter, base-building rules and often a nominated contractor list; the building manager controls access, hours and lifts. Ignoring either is how a programme quietly loses two weeks.

What is included

Five things in every fit-out scope

  • 01A programme built backwards from your lease date, not forwards from today
  • 02Landlord work-letter review before pricing, so the split of responsibility is clear
  • 03Long-lead items identified and ordered in the first week, not the fourth
  • 04Accessibility reviewed as a design input rather than an inspection surprise
  • 05Permit closed and certificate of occupancy obtained, not just final inspection passed
Four scopes

Four kinds of
commercial fit-out.

These price and programme very differently, and the difference is mostly about what the space already has rather than what you want to put in it.

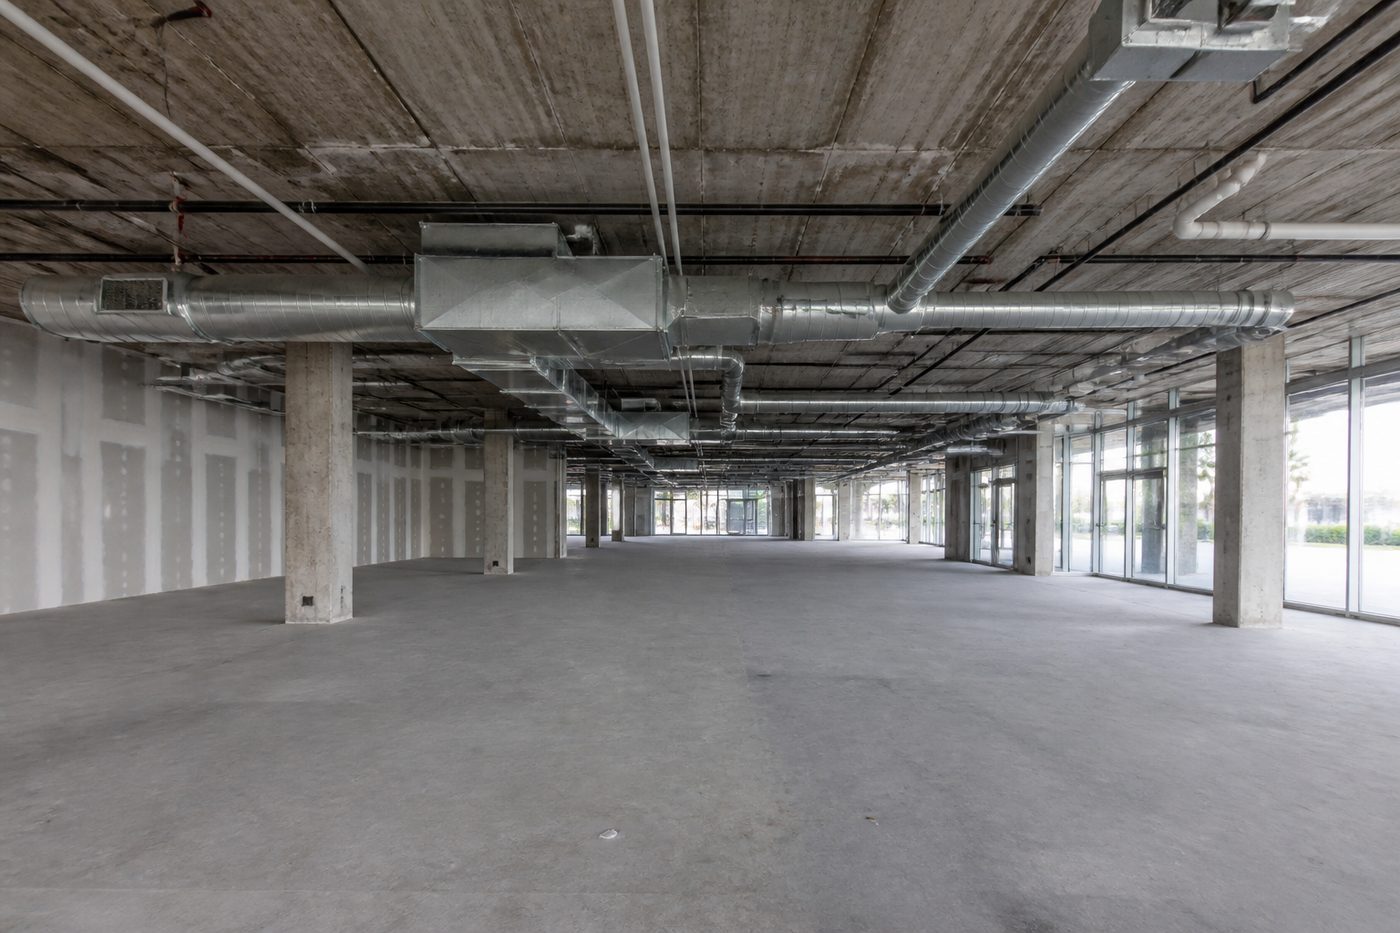
AI-generated illustration: an empty commercial shell space before fit-out, with exposed structure and services overhead
Most involved

Cold shell fit-out

A bare space with structure, deck and a demising wall. Everything else — mechanical, electrical, plumbing, ceilings, partitions, finishes — is new. The longest programme and the most control over the result.

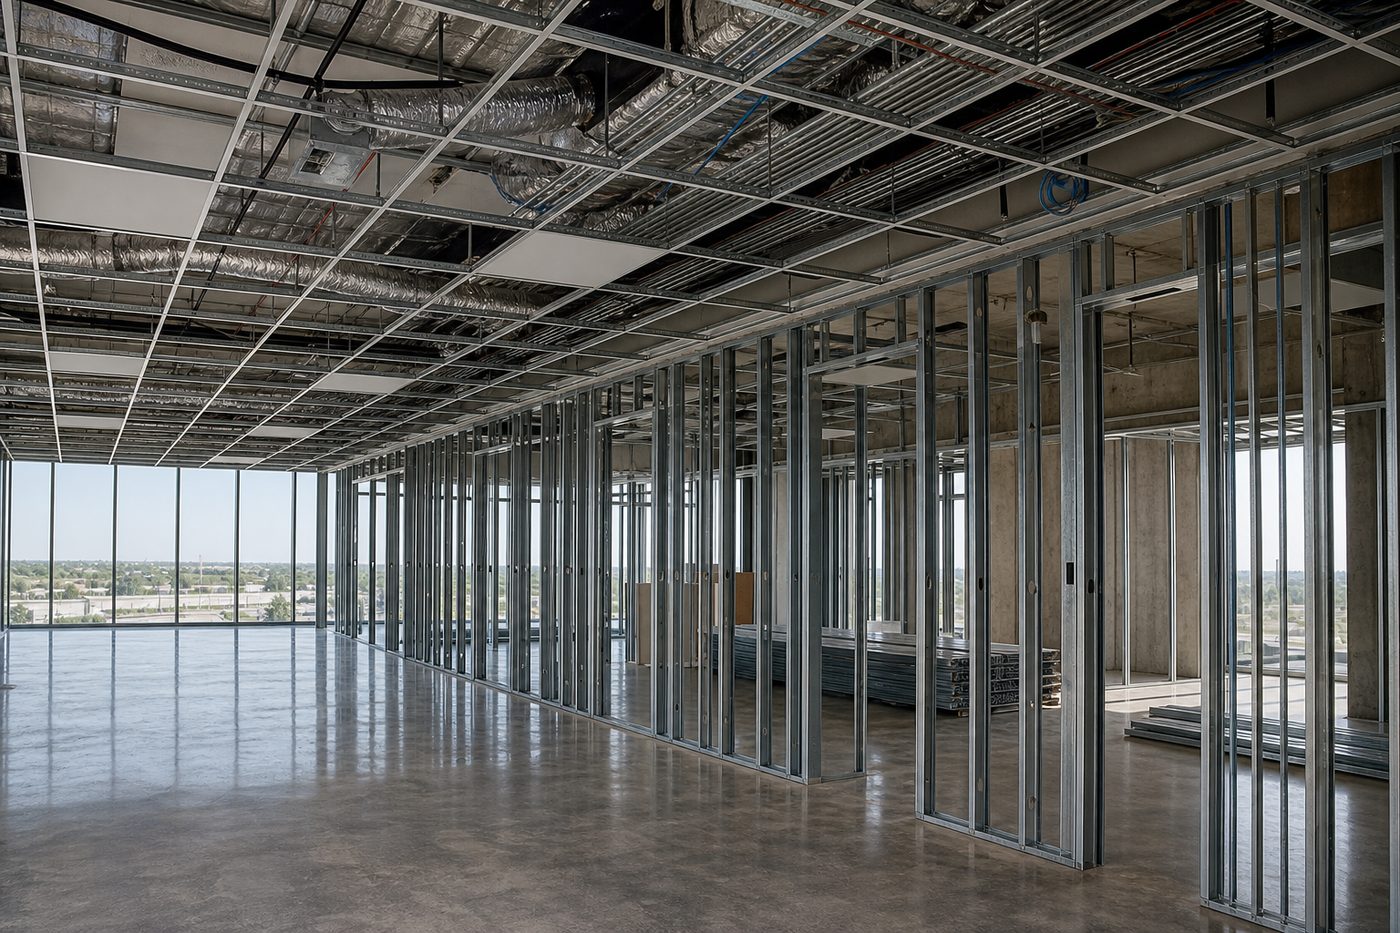
AI-generated illustration: an office fit-out mid-construction with metal stud framing, ceiling grid and services above
Option

Warm shell or previously occupied suite

Base mechanical and electrical already present. Faster and cheaper, and the work moves to demolition, reconfiguration and whatever the previous tenant left behind that does not suit you.

AI-generated illustration: a full-height glazed demountable partition forming a meeting room in an office
Option

Reconfiguration in occupation

Working around a live business. Phased, largely out of hours, with dust and noise control that is a real cost line rather than a courtesy.

Also

Accessibility upgrades

Washrooms, door clearances, thresholds and route widths. Best treated as a design input at the start rather than as a correction at inspection.

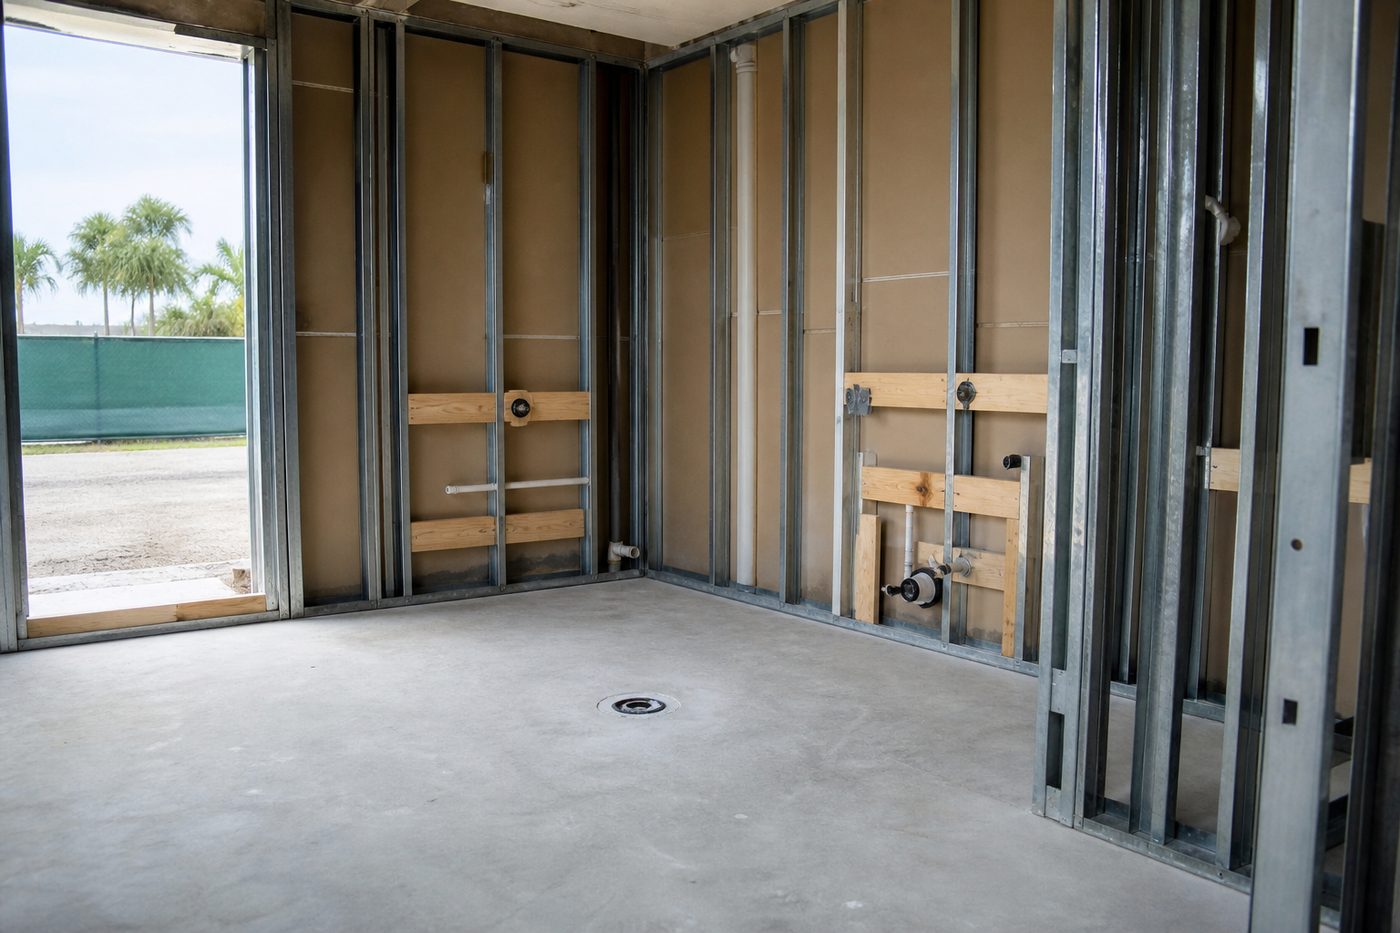
AI-generated illustration: wall blocking installed at grab-rail positions in an accessible washroom before boarding
Also

Storefront and entrance

Glazing systems, accessible entry levels, and any landlord control over what the elevation is allowed to look like.

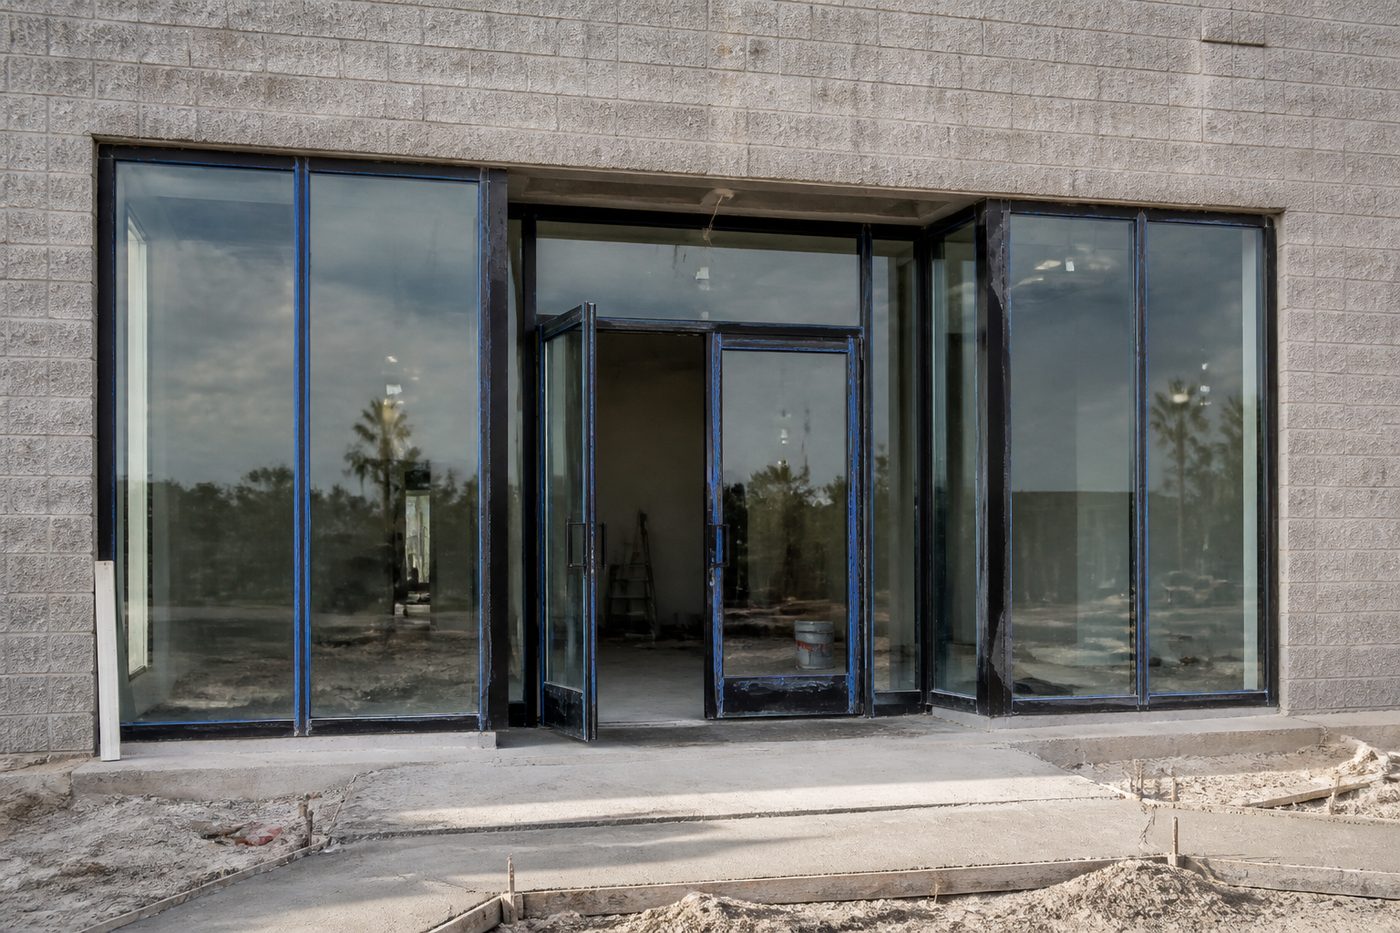
AI-generated illustration: a new storefront glazing system installed at an office entrance, protective film still on the frames
Also

Data, power and comms

Rack location, containment routes and circuit provision. Coordinated with your IT supplier early, because it changes the ceiling and sometimes the floor.

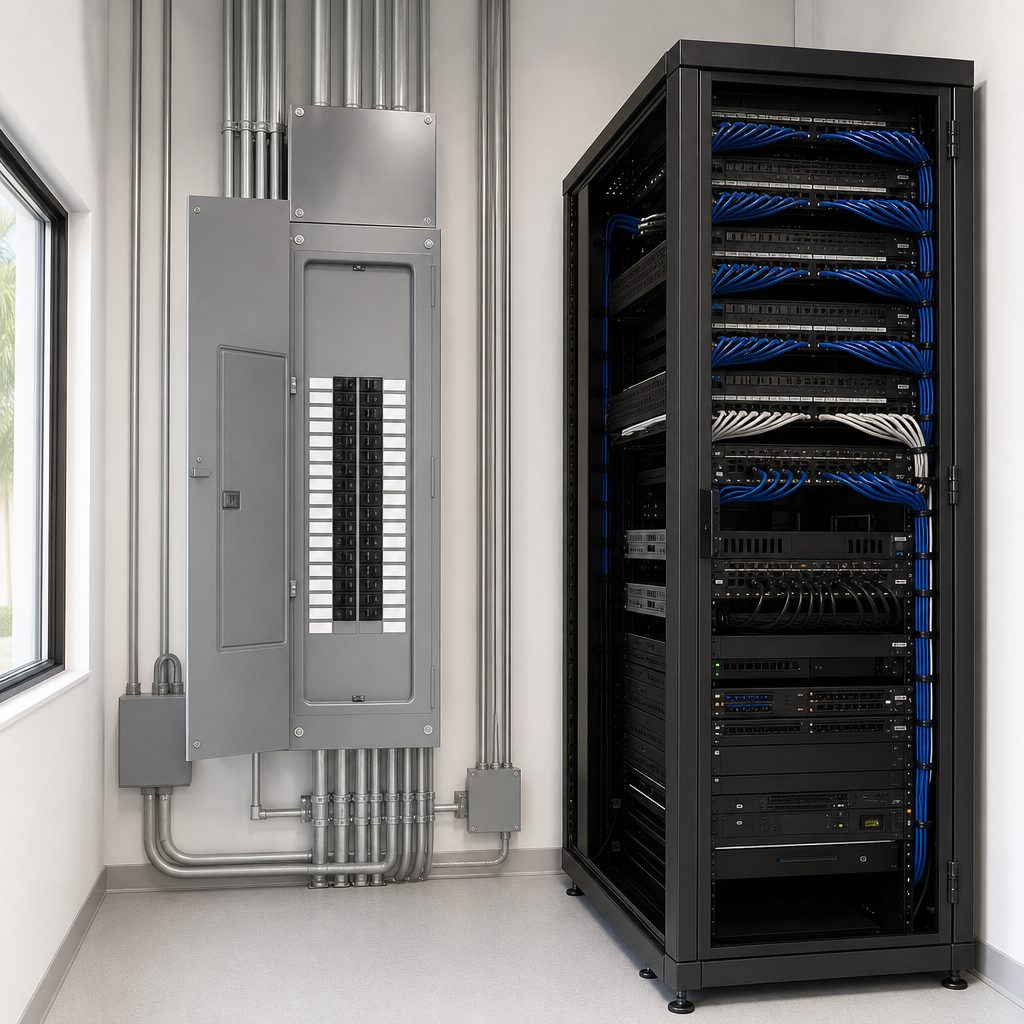
AI-generated illustration: a commercial electrical panel and data rack with dressed cabling in a back-of-house room
What the illustrations show

Read the ceiling void,
not the furniture.

Six things that decide whether a fit-out hits its date.

01 · The core constraint

The date is fixed before the design is

On almost every fit-out the lease date exists before the drawings do. That inverts the normal process: the programme becomes the constraint and the design is fitted to it, rather than the other way round.

Every image on this page is an AI-generated educational illustration. None is a photograph of an Elbaz Construction project, and none depicts a real client property.

02 · Visible design features

The ceiling void is the contested space

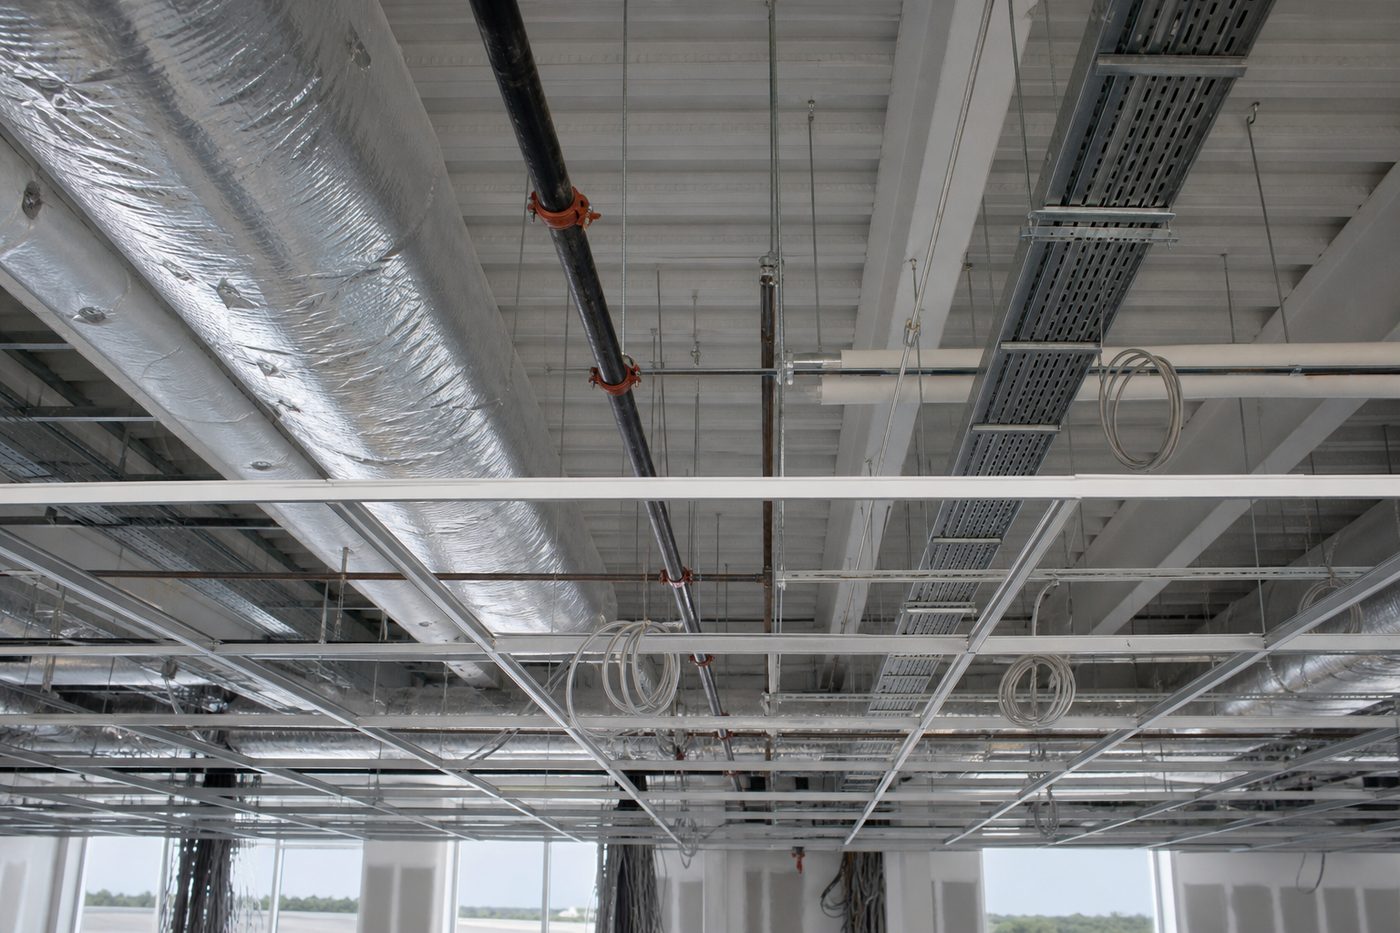
Duct, sprinkler, cable tray, lighting and structure all want the same few hundred millimetres. Coordinated on paper it is uneventful; discovered on site it is the single most common source of delay in a fit-out.

AI-generated illustration: ductwork, sprinkler pipework, cable tray and lighting coordinated above an office ceiling grid
03 · Materials and systems

What a fit-out typically involves

  • PartitionsMetal stud and board, plus demountable glazed systems
  • CeilingsSuspended grid with acoustic tile, and feature rafts or bulkheads
  • ServicesMechanical, electrical, plumbing, sprinkler and data above the grid
  • LightingLinear and recessed, switched and controlled for the layout
  • FloorsCarpet tile, resilient sheet and polished concrete
  • AccessibilityWashrooms, clearances, thresholds and route widths
04 · Functional decisions

Long-lead items decide the date

Glazed partition systems, switchgear and bespoke joinery routinely have the longest lead times on the job. Ordering them in week one rather than week four is frequently the whole difference between hitting and missing the date.

05 · The third party

The landlord is an approval too

Work letters, base-building standards, insurance requirements, permitted working hours and lift bookings all sit with the landlord and building manager. None of it appears on the building permit, and all of it can stop the job.

06 · What finishing means

A certificate, not a final coat

The deliverable is not a finished-looking space — it is a space you are legally permitted to occupy. Final inspections, the closed permit and the certificate of occupancy are the actual end of the job.

Behind the finish

Six layers between
shell and occupancy.

A fit-out is built upward from the deck and downward from the structure at the same time. Select a layer to see what it does.

Work letter
Strip out
Services
Partitions
Ceilings
Finishes
Delivery options

Design-build fit-out

One contract for design and construction. Fastest route to a date, because pricing and programme develop with the drawings.

Fastest
Delivery options

Build to your designer’s set

You bring the drawings; we review them for constructability, code and services coordination before pricing.

Your design team
Delivery options

Phased in occupation

Delivered in sections around a working business, largely out of hours. Longer and more expensive, and sometimes the only option.

Business stays open
About the imagery on this page

About the imagery on this page

  • The photographic-style images on this page are AI-generated educational illustrations, not photographs of Elbaz Construction projects. They are here to show what the material and the process look like, because we do not have cleared photography of this service and would rather illustrate it honestly than borrow someone else’s work.
  • Nothing on this page is presented as a completed Elbaz project. Every generated image is labelled in its caption, in its alt text and in the media library record.
  • No manufacturer imagery and no third-party stock photography is used on this page, and no product brand is named.
Selection reality

Order the long-lead items first

Glazed partition systems, switchgear and bespoke joinery have the longest lead times on a typical fit-out. They are identified and ordered in the first week, because no amount of labour later recovers a delivery date that was set by a purchase order.

Planning & permitting

Two approvals,
not one.

Requirements are set by the authority having jurisdiction for your municipality and genuinely differ between them. What follows is how the stage runs, not a promise about timing.

The sequence

Eight stages, and you always know which one you are in

  • 01Consultation — the space, the headcount and the date you are committed to
  • 02Work-letter review — what the landlord provides and what is yours
  • 03Design & coordination — layout, services and long-lead items identified
  • 04Proposal & programme — priced against drawings, built back from your date
  • 05Permitting — filed, with landlord approval running in parallel
  • 06Strip out, services, partitions, ceilings
  • 07Finishes, joinery, glazing, commissioning
  • 08Inspections, closed permit and certificate of occupancy
Permit requirements

What a fit-out submittal involves

Commercial work is reviewed more thoroughly than residential. Expect at minimum:

  • Architectural review of layout, egress and occupancy
  • Accessibility compliance across route, washrooms and clearances
  • Separate mechanical, electrical and plumbing sub-permits
  • Fire-rated construction and sprinkler modification review
  • Energy code compliance for lighting and mechanical
Documentation

What you should end up holding

  • PermitClosed, not open, at handover
  • CertificateThe certificate of occupancy for the completed suite
  • CommissioningRecords for the mechanical and electrical systems installed
  • As-builtsMarked-up drawings showing what was actually installed
  • WarrantiesManufacturer documentation for installed systems
Coordination

Landlord approval runs in parallel

The work letter, insurance certificates, working hours and lift bookings all sit with the landlord. Run in series after the permit, that sequence alone can cost weeks.

Inspection

Why above the ceiling is inspected first

Services and firestopping are signed off before the grid and tiles close them in. Every later trade that penetrates a rated partition can undo it, which is why sequence matters more than speed.

Please read

This varies, genuinely

Review times, occupancy classification and accessibility interpretation differ between jurisdictions. Nothing here is a legal opinion. We tell you which stage is likely to be the long one on your project before you sign.

Cost, timeline & decisions

What actually moves
a fit-out number.

Fit-outs are quoted per square foot more often than they should be. These are the twelve factors that actually decide it.

Factor

Cold shell or warm shell

Whether base mechanical and electrical already exist is the single largest variable in both cost and programme.

Highest
Factor

Services density

Meeting rooms, server rooms and kitchens multiply the services in the ceiling void and the coordination they need.

Highest
Factor

The date itself

A compressed programme costs money — overtime, parallel trades, expedited deliveries. Honest to price that rather than promise it for nothing.

High
Factor

Long-lead items

Glazed systems, switchgear and joinery frequently set the end date, not the labour.

High
Factor

Accessibility works

Washroom reconfiguration and route widths, especially in older buildings.

High
Factor

Fire-rated construction

Rated partitions, and firestopping every service that passes through them.

Moderate
Factor

Working in occupation

Out-of-hours working, phasing and dust control around a live business.

High
Factor

Landlord requirements

Base-building standards, insurance, approved contractors and permitted hours.

Moderate
Factor

Building logistics

Lift access, loading bays and delivery windows in a multi-tenant building.

Moderate
Factor

Finish specification

Carpet and paint, or stone, veneer and feature lighting.

Moderate
Factor

Data and AV

Containment, rack provision and coordination with your own suppliers.

Moderate
Factor

Existing conditions

What the previous tenant left, what the drawings do not show, and in older buildings what a hazardous-materials survey finds before anything is disturbed.

High
On pricing

How we quote instead

You get a written scope priced against drawings and a programme built backwards from your lease date — with long-lead items, landlord-side items and contingency all visible rather than absorbed. If the date is not achievable, you hear that during pricing.

Request an estimate
Common questions

Before you sign the lease.

Filter by what you are trying to work out. Every answer stays on the page.

Sometimes, and the honest answer depends on shell condition, design status and the long-lead items. We build the programme backwards from your date and tell you during pricing whether it works.

If it does not, you find out while you can still act on it — renegotiate, phase the move, or change the specification — rather than in month three.

It is the part of your lease dividing construction responsibility between you and the landlord, and stating what the base building already provides. Pricing without it means guessing at both, and both guesses tend to be wrong in expensive directions.

Two things. Services clashing in the ceiling void because they were not coordinated before installation, and long-lead items ordered late. Both are avoidable in the first two weeks and neither is recoverable in the last two.

Frequently, phased and largely out of hours. It costs more — overtime, temporary protection, repeated setting up and breaking down — and that belongs in the price openly rather than as a surprise.

Passing final inspections means the work is complete and compliant. The certificate of occupancy is what permits you to legally occupy the space. The job is not finished at the first — it is finished at the second, and we treat it that way.

Because it hides the two things that dominate the cost: shell condition and services density. A cold shell with heavy meeting-room provision and a warm shell being lightly reconfigured can differ several-fold at identical area.

We provide containment, power and coordination, and work alongside your IT and AV suppliers rather than replacing them. What matters is that their requirements land during coordination, because rack position and containment routes change the ceiling and sometimes the floor.

It depends on the building and the scope, and in older stock it can be substantial — washrooms, door clearances, thresholds and route widths. It is reviewed as a design input at the start, because discovering it at inspection is both expensive and programme-critical.

Frequently, via a tenant improvement allowance set out in the lease, and usually paid against completed stages rather than up front. The draw schedule needs to line up with the construction programme, which is worth sorting before work starts.

In older buildings a survey belongs before anything is disturbed, not after. If something is found it is handled by a licensed abatement contractor and it affects the programme — which is exactly why finding out early matters.

Yes. We review them for constructability, code compliance and services coordination before pricing, and flag what needs resolving. That is considerably more useful than pricing them as drawn and raising it later as variations.

Yes. We work with four financing partners — Service Finance, Synchrony, Ygrene and Renew Financial — so you can compare options before you finalise the scope. Terms and eligibility are set by each lender and differ by programme.

How it goes together

Backwards from
the date.

An illustration of a completed office fit-out. This is an AI-generated educational image, not a photograph of an Elbaz Construction project.

AI-generated illustration: a completed open-plan office fit-out with glazed meeting rooms and linear lighting
During construction

What the phases look like

Strip out, then services above the ceiling, then partitions, then the grid closes it all in. Finishes, joinery and glazing last, then commissioning and inspections. The space looks unfinished until very near the end and then changes quickly.

How to prepare

Four things worth doing early

  • Get the work letter reviewed before you price anything
  • Settle headcount and meeting-room count — they drive the services
  • Introduce your IT and AV suppliers during coordination, not after
  • Confirm the landlord’s insurance and working-hours requirements
Quality control

What gets checked, and when

Services coordinated on paper before installation. Firestopping at every penetration of a rated partition before the ceiling closes. Commissioning records before handover, not after.

Common mistakes

Four we are asked to fix

  • Long-lead items ordered in week four instead of week one
  • Landlord approval run in series after the permit instead of in parallel
  • Services installed in trade-arrival order and clashing in the void
  • Accessibility treated as an inspection item rather than a design input
Why Elbaz

Claims you can
check yourself.

Everything here is either a licence number, a figure Elbaz publishes company-wide, or a description of how we work. No awards, memberships or certifications are listed, because inventing them is the easiest lie in this industry to tell.

LicenceCBC1265280

Certified building contractor, bonded and insured. Verifiable with the State of Florida.

Completed projects1,000+

Across residential and commercial work in Miami-Dade, Broward and Palm Beach counties.

Experience30+

Combined years across the team, in this market and this climate.

Coverage104

Cities served across the three counties.

PermitsOur name

We file with your building department directly, and we close the permit at handover.

Product approvalVerified

Specified products are checked against their Notice of Acceptance or Florida Product Approval before ordering.

Financing4 lenders

Service Finance, Synchrony, Ygrene and Renew Financial. $0 down and 100% financing available on qualifying PACE work, subject to lender approval. Compare all four.

Programme honesty

We will tell you the date does not work

If your lease date is not achievable with the shell, the design status and the lead times in front of us, you hear it during pricing — while you can still renegotiate or phase. A programme nobody believes is worse than a difficult conversation.

Honesty about imagery

We label illustrations as illustrations

We do not hold cleared photography of completed commercial fit-outs, so this page is illustrated rather than photographed — and every image says so in its caption, its alt text and the media library.

Google reviews

What clients said,
word for word.

Shown verbatim from the connected Google Business Profile — not rewritten, not combined, not re-attributed.

Featured · getting the right team on site
“Elbaz Construction provided excellent service and great customer service. also provide the right team to get the job done. Any project or style that’s needed it. Elbaz Construction is the place to call. Thank you!”
Jaee Rodriguez · Google
“If you are planning to remodel your kitchen or bathroom or do any other construction project, call Sean from Elbaz Construction . He has a lot of experience and will recommend the best options/ suggestions to your project. He did high quality job !”
Kameron Allison · Google
“We had a good time dealing with Asher and the crew, he went over and above all our expectations and made every effort to ensure that the end result was up to their high standards. Thank you !!”
Emmett Giffin · Google
“The team was amazing. Did a fabulous job with the landscaping, roofing and backyard renovation. The best contractors I have worked with! Will definitely use this company in the future.”
Derpy Day · Google

No review schema is emitted on this page. Aggregate ratings marked up on a business’s own service pages are self-serving under Google’s structured-data policy, so the rating above is presented as visible content only.

Start your project

Tell us about
the space.

The address, the approximate area and your target date are the useful things. If you have the work letter or a floor plan, attach them — they change the answer.

What happens next

Three steps, no sales visit

  • 01We call you back and talk through the space, the headcount and the date
  • 02We review the work letter and walk the space
  • 03You get a written scope and a programme built back from your date
What to expect

An honest read, including when the date is not achievable

If your date cannot be met with the shell and the lead times in front of us, we will say so during pricing rather than discovering it together in month three.

Prefer to talk now(754) 236-0675

Sun–Fri 7am–7pm · Saturday closed. Licensed, bonded and insured · CBC1265280.

Preferred contact method

We use your details only to respond to this enquiry. No lists, no resale.

Thanks — that came through.

Your details are with the Elbaz Construction team and we will come back to you, usually the same or next working day. If it is urgent, call (754) 236-0675.

Discuss your office build-out

Ready when you are

Start with the
date and the letter.

The lease date and the work letter decide more about a fit-out than the design does. Start with a conversation — no obligation, and no brochure.

AI-generated illustration: a completed open-plan office fit-out with glazed meeting rooms and linear lighting